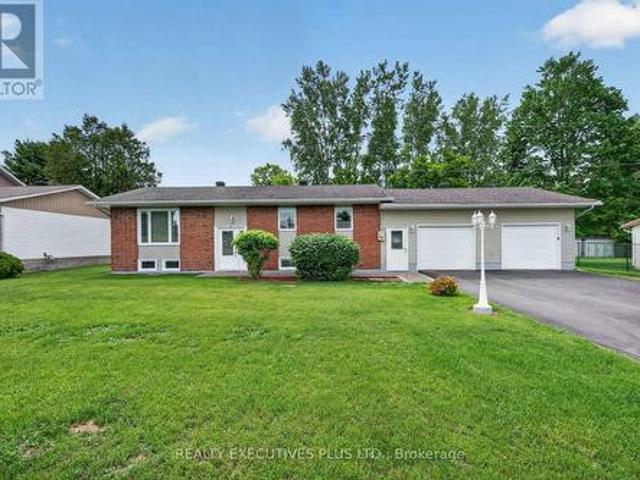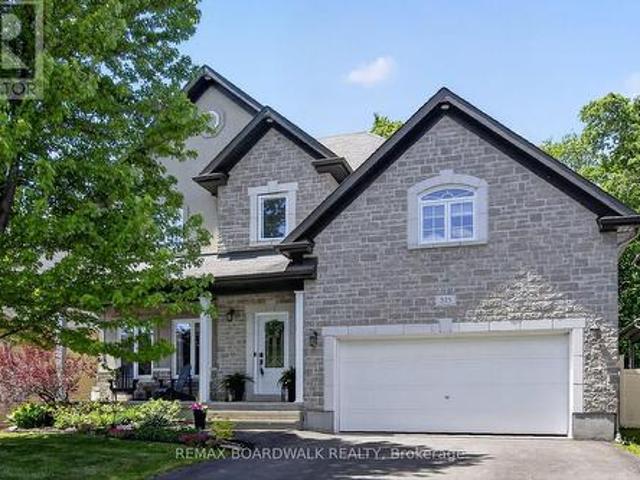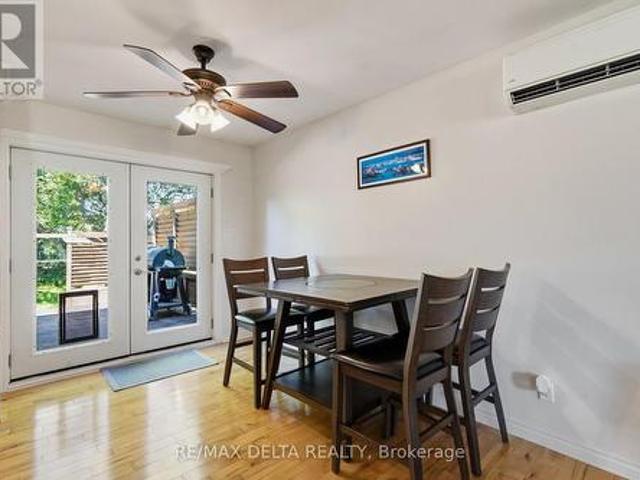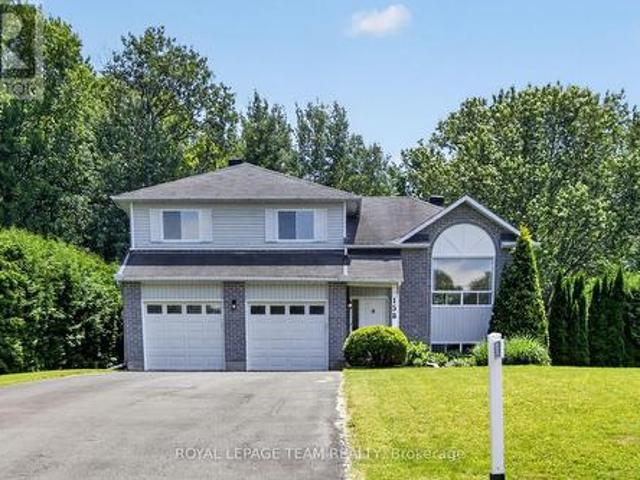
670 properties for sale in Lefaivre

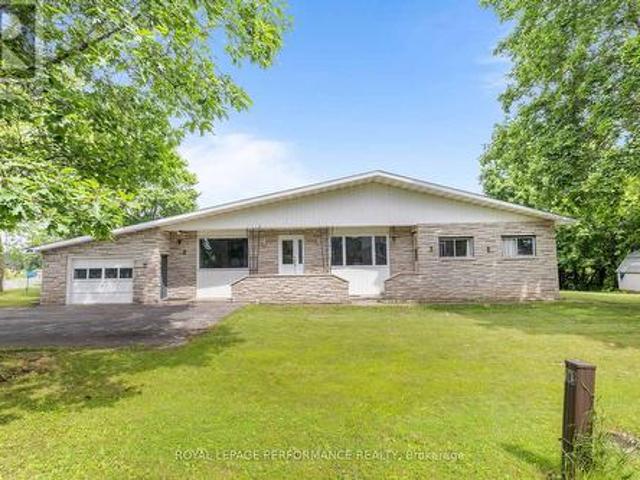
380 Goldenbrook Way, Ottawa, ON, K4A 0K7 house for sale | Listing ID X13696 | Royal LePage
View photo
House · for sale
$ 649,000
New
380 Goldenbrook Way, Ottawa, ON, K4A 0K7 house for sale | Listing ID X13696 | Royal LePage
Lefaivre
· House
· Garden · Office room · Fireplace · Gym · Deck · Parking · Cellar
Lefaivre · House · Garden · Office room · Fireplace · Gym · Deck · Parking · Cellar
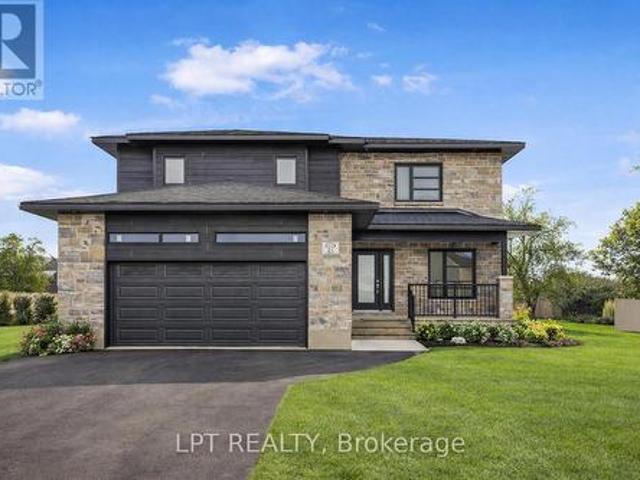
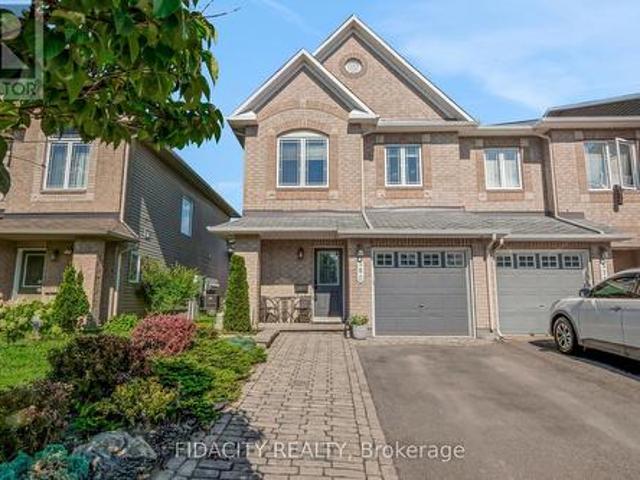
380 Goldenbrook Way, a beautifully maintained end unit 3-bedroom home. Lovingly cared for by its owners, this property features thoughtful finishes throughout and offers the perfect blend of comfort, functionality, and privacy. Upon entering, you'll find convenient inside access to the garage and a well-appointed powder room. The bright and inviting main floor features hardwood flooring, a spacious living and dining area, highlighted by large windows that fill the home with natural light. The kitchen offers quartz countertops with plenty of counter space, stainless steel appliances, and a kitchen island. Upstairs has three generously sized bedrooms and 2 full bathrooms. The primary bedroom features a 4 piece ensuite and walk-in closet. The fully finished basement provides a versatile recreation area with a gas fireplace and plenty of room for family gatherings, a home office, gym, or entertainment space. Step outside to enjoy the private backyard with 2 tiered deck. Ideally located clo
$ 649,000
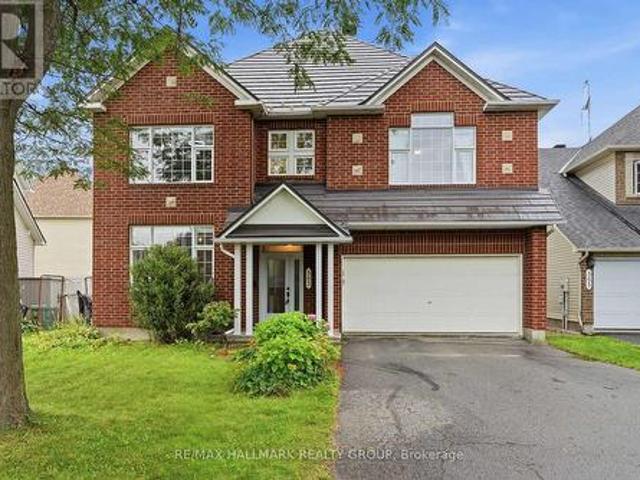
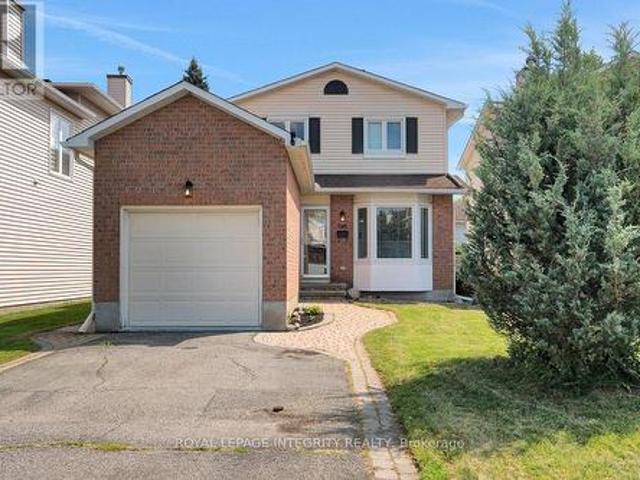
563 Evangeline Street, Ottawa, ON, K4A 4G4 house for sale | Listing ID X13696 | Royal LePage
View photo
House · for sale
$ 849,000
New
563 Evangeline Street, Ottawa, ON, K4A 4G4 house for sale | Listing ID X13696 | Royal LePage
Lefaivre
· House
· Garden · Parking
Lefaivre · House · Garden · Parking
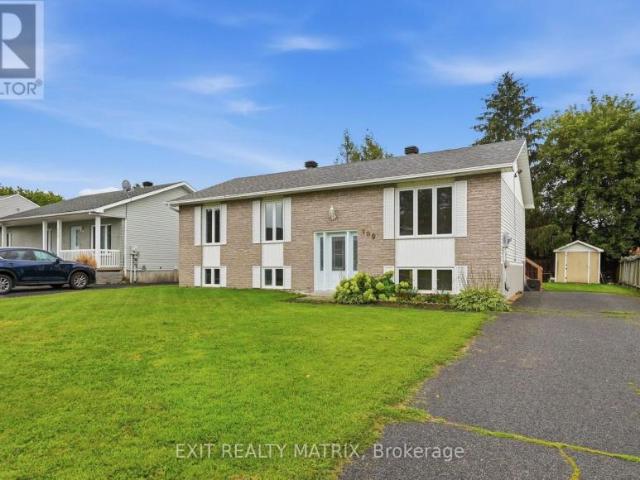
Set on an OVERSIZED, fully fenced PREMIUM LOT offering expanded backyard space with NO FRONT NEIGHBOURS located directly across from Avebury Park. Welcome to 563 Evangeline Street. Built in 2001, this two-story 2,562 sqft SIERRA MINTO home features 4 bedrooms and 3 bathrooms with insulated double car garage. Located walking distance from parks & schools in one of Orleans most sought-after neighbourhoods. Main level featuring hardwood & ceramic throughout; prestigious formal dining room with an open-concept kitchen/living room layout. Gourmet kitchen is outfitted with ample cabinetry and a convenient island. Upper-level features a primary suite with a 4-piece ensuite & a walk-in closets; another 3 good size bedrooms & a modern 3-piece main bathroom. Washer & Dryer conveniently located on the upper level. Fully finished lower level offering a huge recreational room; an area that could easily be a bedroom & plenty of storage space. Low maintenance. Fully PVC fenced backyard with plenty of
$ 849,000
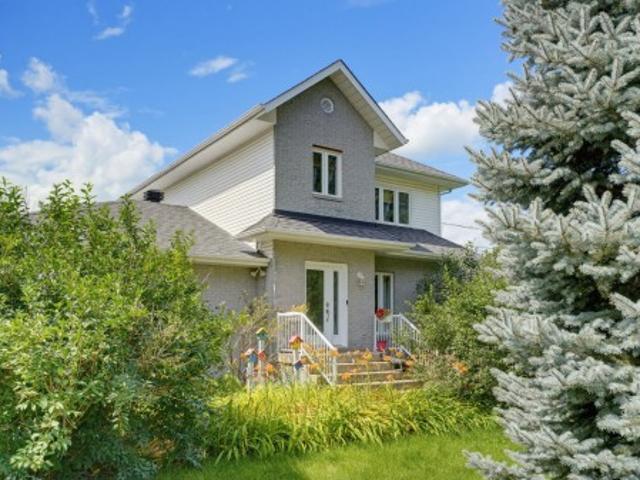
3246 Tolmies Corners Road, North Stormont, ON, K0C 1C0 house for sale | Listing ID X13698 | Royal LePage
View photo
House · for sale
$ 589,900
New
3246 Tolmies Corners Road, North Stormont, ON, K0C 1C0 house for sale | Listing ID X13698 | Royal LePage
Lefaivre
· House
· Garden · Deck · Cellar
Lefaivre · House · Garden · Deck · Cellar
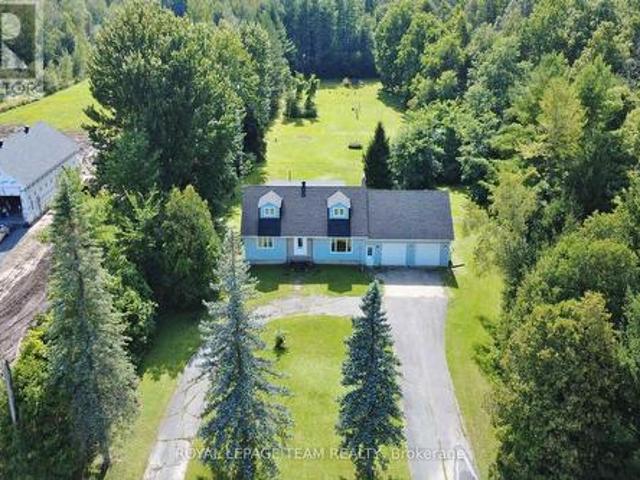
Stunning property offering over 2 acres lot. You will enjoy all the advantages this property offers, take a moment to review the upgrade and special features list. The spacious front foyer with vaulted ceiling welcomes you to the functional main level offering a generous size kitchen including lots of cabinets and a breakfast area. The peninsula counter is very convenient to prepare food and entertain in the near by dining room. You will appreciate the living room with view of the beautiful treed backyard and direct access to the deck. A specious primary bedroom is located on the main level as a much desired feature close to the full bathroom with bath and shower. Also very convenient is the laundry room on this same level. Upstairs features two large bedrooms and a full bathroom offering two vanities one of which with sink. It is lovely to have an open concept view to the front foyer. The basement is partially finished and provides a large family room, a recreational room, lots of sto
$ 589,900
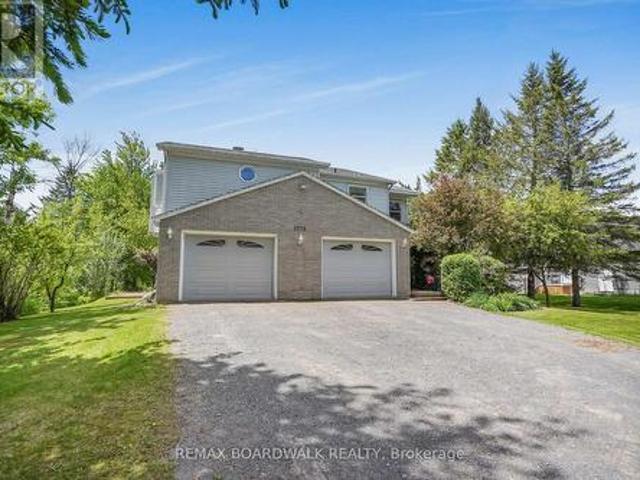
House Champlain ON 105071864
View photo
House · for sale
$ 475,000
New
House Champlain ON 105071864
Lefaivre
· House
Lefaivre · House
Explore this exciting real estate opportunity located in the vibrant area of Champlain. This property is currently priced at CAD475000. A fantastic chance to acquire property in a sought-after location. Whether you are looking for a new location or a significant acquisition, this listing warrants serious consideration. Review all the details and imagine the possibilities. Contact us today for more information!
$ 475,000
Related searches
63 Chateauguay Street, Russell, ON, K0A 1W0 house for sale | Listing ID X12822 | Royal LePage
View photo
House · for sale
$ 755,000
63 Chateauguay Street, Russell, ON, K0A 1W0 house for sale | Listing ID X12822 | Royal LePage
Lefaivre
· House
· Office room · Parking
Lefaivre · House · Office room · Parking
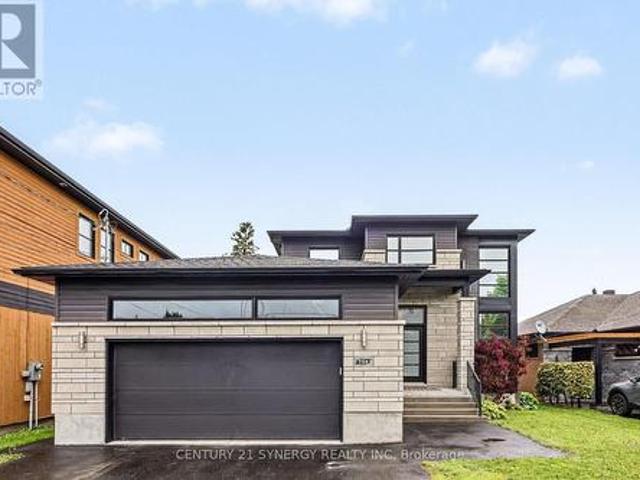
OPEN HOUSE Saturday August 15th AT 2:00pm-4:00pm AT 63 Chateauguay, Embrun. Introducing this striking 2-storey home offering 1,936 square feet of contemporary living space designed with both function and flair. With 3 bedrooms, 2.5 bathrooms, and a 2-car garage, this home checks all the boxes for modern family living. Step inside and you're greeted by a den off the main entry ideal for a home office or creative space. Just off the garage, you'll find a convenient powder room and dedicated laundry area, keeping the main living areas clean and organized. The show-stopping living room features floor-to-ceiling windows that flood the space with natural light, creating an airy, uplifting atmosphere. A Loft on the second level offers a unique architectural detail, overlooking the living room below and adding a sense of openness and elegance. Upstairs, the primary suite offers a spacious walk-in closet and a private ensuite, creating the perfect personal retreat. Full hst rebate included in l
$ 755,000
1580 Côte Azélie, Notre Dame De Bonsecours, QC, J0V 1L0 house for sale | Listing ID 26622 | Royal LePage
View photo
House · for sale
$ 550,000
1580 Côte Azélie, Notre Dame De Bonsecours, QC, J0V 1L0 house for sale | Listing ID 26622 | Royal LePage
Lefaivre
· House
· Cellar
Lefaivre · House · Cellar
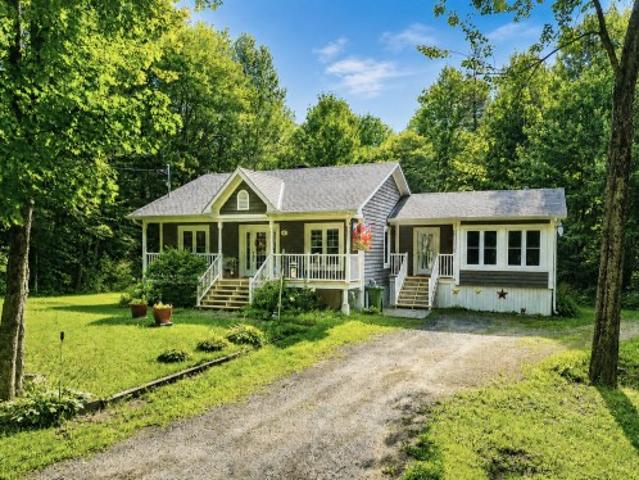
Built in 2014 and meticulously maintained, this home is set on a wooded lot of approximately 1.05 acres, offering exceptional privacy with no visible neighbours. It features 2 bedrooms, 2 bathrooms and a lovely four-season veranda. The fully finished basement with a separate entrance provides added space and versatility. Enjoy a peaceful, secluded setting while remaining close to Montebello, Parc Oméga, Kenauk Nature and the many attractions of Petite-Nation. A perfect balance of nature, comfort and accessibility!
$ 550,000
1091 County Rd 15 Road, Alfred And Plantagenet, ON, K0B 1A0 house for sale | Listing ID X13690 | Royal LePage
View photo
House · for sale
$ 459,900
1091 County Rd 15 Road, Alfred And Plantagenet, ON, K0B 1A0 house for sale | Listing ID X13690 | Royal LePage
Lefaivre
· House
· Patio · Garden · Office room · Parking · Swimming pool · Deck · Cellar
Lefaivre · House · Patio · Garden · Office room · Parking · Swimming pool · Deck · Cellar
WOW.Welcome to 1091 County Rd 15 in Alfred Ontario. Your quiet and peaceful home with room to work and play. This well maintained bungalow has an amazing detached garage / workshop! The home also has many upgrades and improvements including 2012 new tin roof. 2018 basement renos, full bath, 1 bedroom and office. 2019 garage attic insulation R-60 and new aspenite ceiling. 2020 garage propane furnace. 2021 garage wall furring to 2x6's, R-22 insulation, aspenite 95% completed. 2022 new tin on 75% of garage roof. 2022 new well pump, line from well to house, complete filtration system, soft water system. 2024 new pad for sea container, new pad for garage extension, extensive tree removals, fence removals, rear patio and landscape, garden planters, 120v hot tub, covered deck gazebo. 2025 green house & 2x 1000 litre water tanks. 2025 kitchen cupboards make over, new sink, butcher block counter tops, wood walls, hallway, bedroom, bathrooms, doors painted, new backsplash. 2026 new kitchen floor
$ 459,900
House The Nation ON 105071867
View photo
House · for sale
$ 899,900
New
House The Nation ON 105071867
Lefaivre
· House
Lefaivre · House
Explore this exciting real estate opportunity located in the vibrant area of The Nation. This property is currently priced at CAD899900. A fantastic chance to acquire property in a sought-after location. Whether you are looking for a new location or a significant acquisition, this listing warrants serious consideration. Review all the details and imagine the possibilities. Contact us today for more information!
$ 899,900
21630 Laggan Glenelg Road, North Glengarry, ON, K0B 1E0 house for sale | Listing ID X13690 | Royal LePage
View photo
House · for sale
$ 350,000
21630 Laggan Glenelg Road, North Glengarry, ON, K0B 1E0 house for sale | Listing ID X13690 | Royal LePage
Lefaivre
· House
· Garden · Office room · Parking
Lefaivre · House · Garden · Office room · Parking
Welcome to 21630 Laggan Glenelg Road. A charming two-storey detached home set on just over an acre of peaceful countryside. This spacious property offers the perfect blend of privacy, space, and country charm. Featuring 4 bedrooms and 1 full bathroom, this home provides plenty of room for a growing family, home office setup, or guest space. The functional two-storey layout offers comfortable living areas with great natural light and timeless character throughout. Outside, enjoy the freedom of over an acre of property, ideal for gardening, outdoor entertaining, kids, pets, or simply enjoying country living. The fenced yard offers added privacy and a safe space for children or pets to play. In addition to the single-car garage, the property also features an additional detached shop, perfect for hobbies, storage, or a small workshop. If you're looking for space to spread out while staying within reach of nearby amenities, this property is a fantastic opportunity. (Id: 27)
$ 350,000
1178 Bay Road, Champlain, ON, K0B 1K0 house for sale | Listing ID X13687 | Royal LePage
View photo
House · for sale
$ 979,900
Updated
1178 Bay Road, Champlain, ON, K0B 1K0 house for sale | Listing ID X13687 | Royal LePage
Lefaivre
· House
· Garden
Lefaivre · House · Garden
A Rare 3.44-Acre Waterfront Opportunity Where Lifestyle Meets Potential. Located in an established waterfront neighbourhood undergoing an exciting transformation, this exceptional property offers the space, setting and opportunity to create something truly special. Surrounded by properties being thoughtfully renovated, rebuilt and reimagined, the possibilities here are worth exploring. Natural gas, expansive grounds and an incredible Ottawa River setting add to the appeal, while the ever-changing colours of the Laurentians and big open skies create a breathtaking backdrop in every season. The house already in place allows you to enjoy the property while you plan your vision. Whether that means transforming, rebuilding, or simply embracing it as your private cottage retreat. You will be the envy of your friends with this backyard playground, with room to explore, relax, entertain and make memories. And when the day winds down, look across the river and enjoy million-dollar sunsets from
$ 979,900
754 Saint Joseph Street, Casselman, ON, K0A 1M0 house for sale | Listing ID X13691 | Royal LePage
View photo
House · for sale
$ 679,900
754 Saint Joseph Street, Casselman, ON, K0A 1M0 house for sale | Listing ID X13691 | Royal LePage
Lefaivre
· House
· Patio · Fireplace · Deck
Lefaivre · House · Patio · Fireplace · Deck
Welcome to this stunning luxury 2-storey detached home nestled in the heart of Casselman. Custom built in 2015, this impeccably maintained residence offers 3+1 bedrooms and 2+1 bathrooms, showcasing elegant finishes throughout, including engineered hardwood flooring on the main and second levels, soaring 9-foot ceilings, and a show-stopping hardwood staircase that makes an unforgettable first impression. Designed with both sophistication and functionality in mind, the expansive open-concept main floor is ideal for entertaining. The gourmet kitchen features quartz countertops, abundant cabinetry, and a spacious hidden walk-in pantry, while patio doors lead to a covered 12 x 14 composite TREX deck complete with a natural gas BBQ hookup-perfect for seamless indoor-outdoor living. The inviting living room is anchored by a stunning floor-to-ceiling stone fireplace with floating shelves on either side, creating a warm yet refined atmosphere. The second level offers a luxurious primary retrea
$ 679,900
1409 Aberdeen Road, Champlain, ON, K0B 1R0 house for sale | Listing ID X13686 | Royal LePage
View photo
House · for sale
$ 2,375,000
1409 Aberdeen Road, Champlain, ON, K0B 1R0 house for sale | Listing ID X13686 | Royal LePage
Lefaivre
· House
· Fireplace · Cellar
Lefaivre · House · Fireplace · Cellar
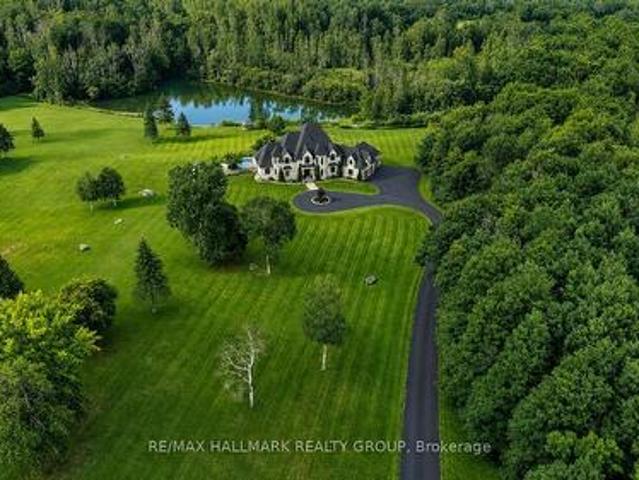
Dare to dream-and give yourself and your family the lifestyle you've always imagined. Vankleek Hill Estate is an extraordinary private domain offering 13 acres of luxurious privacy, now offered at $2,375,000. From the moment you enter the long paved driveway and wind your way through the forest, the property begins to reveal itself. The trees open to an impressive residence surrounded by manicured grounds, mature trees, expansive lawns and a picturesque private pond-a setting that feels like your own secluded resort. Offering approximately 5300 sq. Ft. of living space and 7,800 sq. Ft. including the basement, this remarkable home was designed to impress. A spectacular glass staircase leads to the second-floor mezzanine, while the grand living room features 18-foot ceilings, a gas fireplace and dramatic floor-to-ceiling windows, filling the home with natural light and framing beautiful views of the estate. The main-floor primary suite is a true retreat, complete with an oversized walk-i
$ 2,375,000
139 Ch. De Barkmere, QC, J0T 1A0 house for sale | Listing ID 22912 | Royal LePage
View photo
House · for sale
$ 449,000
139 Ch. De Barkmere, QC, J0T 1A0 house for sale | Listing ID 22912 | Royal LePage
Lefaivre
· House
· Cellar
Lefaivre · House · Cellar
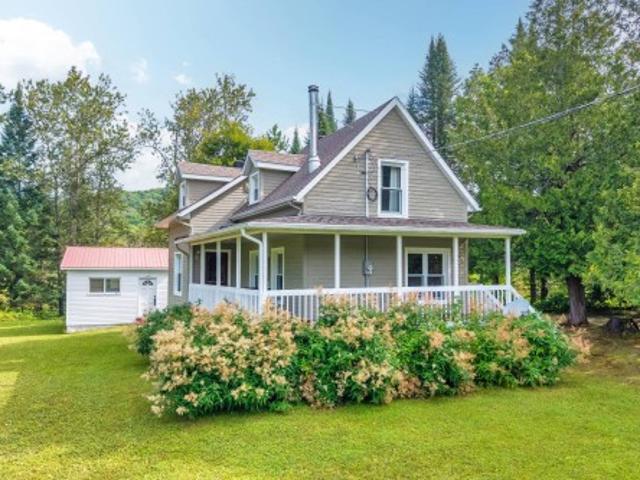
Warm and charming country home that underwent major renovations in 2016 and 2017. Enjoy beautiful unobstructed views of the neighbouring properties, along with peaceful access to the river. The home offers 3 bedrooms, with the possibility of creating a 4th bedroom in the basement, as well as 1 bathroom and 1 powder room. Plumbing is already in place for the addition of a 2nd bathroom in the basement. A true peaceful retreat, located less than 20 minutes from the grocery stores and restaurants of Saint-Jovite and just 30 minutes from Mont-Tremblant Resort. A property perfectly suited to ensure the best of country living
$ 449,000
1673 Neptune Way, Ottawa, ON, K4A 4L3 house for sale | Listing ID X13690 | Royal LePage
View photo
House · for sale
$ 764,900
1673 Neptune Way, Ottawa, ON, K4A 4L3 house for sale | Listing ID X13690 | Royal LePage
Lefaivre
· House
· Garden · Fireplace · Cellar
Lefaivre · House · Garden · Fireplace · Cellar
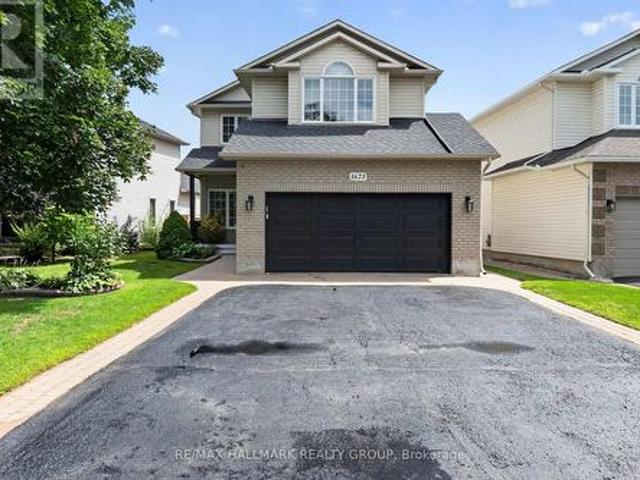
Welcome to 1673 Neptune Way, a stunning 3+1 bedroom, 4-bathroom family home situated on a quiet, highly desirable crescent in Orléans. This beautifully maintained home blends timeless architectural elegance with an incredible, fully loaded backyard oasis. Inside, the main level features classic front verandas and interior Roman columns, rich hardwood and ceramic tile flooring, and bright vinyl windows with accent transoms. Entertain guests in the formal living and dining room complete with crown moulding, or cook with ease with your gas stove in the bright eat-in kitchen featuring a centre island and convenient butler's pantry/laundry room. The family room anchors the home with its soaring vaulted ceiling and updated gas fireplace with stunning surround. Upstairs, the grand primary suite offers a luxurious retreat with cathedral ceilings, a walk-in closet, and a 4-piece ensuite bath. The professionally finished basement expands your living space, offering a large recreation room, a den
$ 764,900
438 Voyageur Place, Russell, ON, K0A 1W0 house for sale | Listing ID X13691 | Royal LePage
View photo
House · for sale
$ 639,900
438 Voyageur Place, Russell, ON, K0A 1W0 house for sale | Listing ID X13691 | Royal LePage
Lefaivre
· House
· Patio · Garden · Office room · Fireplace · Gym · Cellar
Lefaivre · House · Patio · Garden · Office room · Fireplace · Gym · Cellar
Welcome to 438 Voyageur, a spacious 2,290 sq. Ft. bungalow sitting on an oversized lot in the heart of Embrun. Step inside to a bright and inviting living room filled with natural light from the large windows. This welcoming space also features hardwood floors, a cozy wood-burning fireplace and patio doors leading to the backyard. The kitchen offers plenty of cabinet and counter space and is connected to a dining room with a large window overlooking the front yard. The main floor includes a primary bedroom with its own ensuite, plus four additional good-sized bedrooms, each with its own closet. You'll also find a full bathroom, a laundry room, and a convenient powder room. The basement is equipped with its own separate entrance from outside and includes a sixth bedroom along with large open areas that are ready for your ideas. Whether you're looking to create an in-law suite, home office, gym, rec room, or extra living space, there's plenty of room to make it your own. Backing onto a r
$ 639,900
390 Oaklawn Crescent, Ottawa, ON, K4A 3J3 house for sale | Listing ID X13692 | Royal LePage
View photo
House · for sale
$ 625,000
390 Oaklawn Crescent, Ottawa, ON, K4A 3J3 house for sale | Listing ID X13692 | Royal LePage
Lefaivre
· House
· Garden · Fireplace · Parking · Cellar
Lefaivre · House · Garden · Fireplace · Parking · Cellar
Welcome to this charming 3-bedroom, 2-bathroom, single-family home with a 1-car garage, nestled in the desirable Fallingbrook community of Orléans. The main floor features beautiful hardwood flooring throughout, complemented by ceramic tile in the kitchen and bathroom. A front family room, formal dining room, and living room with a wood burning fireplace offer plenty of space to entertain or relax. The eat-in kitchen provides ample storage, with sliding doors leading out to the private backyard. Upstairs, you'll find hardwood flooring throughout the three generously sized bedrooms, each filled with natural light, along with a full bathroom. The primary bedroom features a large walk-in closet. The finished basement offers luxury vinyl plank flooring, a dedicated laundry room, a utility room, and convenient under-stair storage. Step outside to your fully fenced, private backyard complete with a gazebo, fire pit, and garden shed. Plenty of space to relax, entertain, and enjoy gatherings w
$ 625,000
401 Ch. Lamarche, L'Ange Gardien, QC, J8L 0R9 house for sale | Listing ID 13884 | Royal LePage
View photo
House · for sale
$ 729,900
401 Ch. Lamarche, L'Ange Gardien, QC, J8L 0R9 house for sale | Listing ID 13884 | Royal LePage
Lefaivre
· House
· Garden · Fireplace · Deck · Parking · Air conditioning
Lefaivre · House · Garden · Fireplace · Deck · Parking · Air conditioning
Charming property in L'Ange-Gardien offering 3 bedrooms and 3 bathrooms on a large, private lot with no rear neighbours. The yard, bordered by fir trees, cedar hedges and mature trees, offers a peaceful setting with an octagonal gazebo, two decks, garden, apple trees, lilacs and grapevine. Two garages and ample parking for up to 10 vehicles complete the property. Inside, enjoy the slow-combustion wood-burning fireplace, renovated kitchen and central air conditioning. A wonderful place to enjoy peace and privacy!
$ 729,900
1778 Bouvier Road, Clarence Rockland, ON, K0A 1N0 house for sale | Listing ID X13688 | Royal LePage
View photo
House · for sale
$ 599,900
1778 Bouvier Road, Clarence Rockland, ON, K0A 1N0 house for sale | Listing ID X13688 | Royal LePage
Lefaivre
· House
· Patio · Garden
Lefaivre · House · Patio · Garden
Beautifully maintained 3 bdrm, 4 bath family home situated on a manicured half-acre lot with the convenience of city services. Offering the perfect blend of country living and modern comfort, this spacious home features a renovated kitchen with quartz countertops, abundant cabinetry, stainless steel appliances, and generous prep space. The bright eating area overlooks the private backyard with space for gardening, hobbies and entertaining. The inviting living and dining rooms provide excellent space for family gatherings and entertaining. A spacious foyer and 2pc powder room complete the main level. A few steps up, the sun-filled upper-level family room offers large windows and patio door, creating a warm and welcoming retreat. The upper level also features a spacious primary bedroom with an updated ensuite which includes a glass enclosed shower and large closet, along with two additional generously sized bedrooms and a full bathroom. The lower level adds exceptional versatility with a
$ 599,900
10 Potvin Street, Clarence Rockland, ON, K0A 1E0 house for sale | Listing ID X13686 | Royal LePage
View photo
House · for sale
$ 449,900
10 Potvin Street, Clarence Rockland, ON, K0A 1E0 house for sale | Listing ID X13686 | Royal LePage
Lefaivre
· House
· Patio · Garden · Deck · Parking
Lefaivre · House · Patio · Garden · Deck · Parking
This clean, well-maintained bungalow has been lovingly cared for over the years and offers the perfect combination of comfort, functionality, and value. Situated on a spacious lot with a private backyard, this property provides plenty of room to enjoy outdoor living. The large rear deck is ideal for entertaining, relaxing, or enjoying family gatherings. A double attached garage offers ample space for vehicles, storage, and hobbies. Inside, you'll find a bright, carpet-free layout designed for easy living. The kitchen is open to the dining area and features patio doors leading directly to the backyard deck, creating a seamless flow between indoor and outdoor spaces. Stay comfortable year-round with the newly installed 2026 split heat pump, providing efficient heating and cooling. The main floor offers two generously sized bedrooms and a beautifully remodeled bathroom. The fully finished lower level expands the living space with a spacious family room, versatile den, laundry area, and a
$ 449,900
375 Quartz Avenue, Clarence Rockland, ON, K4K 0C7 house for sale | Listing ID X13686 | Royal LePage
View photo
House · for sale
$ 779,700
375 Quartz Avenue, Clarence Rockland, ON, K4K 0C7 house for sale | Listing ID X13686 | Royal LePage
Lefaivre
· House
· Garden · Fireplace · Deck
Lefaivre · House · Garden · Fireplace · Deck
3200.00 Bonus to Buyers! Use it to decorate or buy down your mortgage. NO HST This beautifully maintained family home is ideally situated on a premium lot with NO REAR NEIGHBOURS, backing directly onto the woods of Paul Simoneau Natural Park. Enjoy privacy, and direct access to nature right from your backyard. Located within walking distance to schools, this home offers an outstanding lifestyle for growing families, allowing children to walk to school and even come home for lunch. The bright, open-concept main floor features hardwood and ceramic flooring throughout, creating a warm and inviting atmosphere. The spacious living room is highlighted by a cozy gas fireplace & custom built-in shelving, making it the perfect space for relaxing or entertaining. The oversized kitchen offers abundant cabinetry, a large center island, and easy access to the fully fenced yard complete with a tiered deck, ideal for summer gatherings and outdoor enjoyment. Conveniently located off the kitchen are th
$ 779,700
1120 Des Cedres Street, Hawkesbury, ON, K0B 1B0 house for sale | Listing ID X13687 | Royal LePage
View photo
House · for sale
$ 514,900
1120 Des Cedres Street, Hawkesbury, ON, K0B 1B0 house for sale | Listing ID X13687 | Royal LePage
Lefaivre
· House
· Garden · Balcony · Fireplace · Deck · Parking · Cellar
Lefaivre · House · Garden · Balcony · Fireplace · Deck · Parking · Cellar
Welcome to 1120 des Cèdres in Chute-à-Blondeau! Set on a mature, private lot with no rear neighbours, this charming bungalow offers comfortable small-town living with plenty of bonus space. The main level features a bright, functional layout with a kitchen offering ample cabinetry, counter space and a custom woodcrafted island, open to the dining and living areas with propane fireplace. Two bedrooms and a full bathroom with soaker tub and separate shower complete the main floor. The fully finished basement adds a spacious family room with WETT-certified wood stove, a third bedroom and separate laundry area. Outside, enjoy the two-tiered deck and beautifully treed backyard. A standout feature is the oversized detached heated garage/workshop, bathroom, 100-amp service and second-storey loft and balcony. Municipal sewer, multiple heat sources and 200-amp service to the home complete the package. (Id: 27)
$ 514,900
158 Oakwood Drive, Clarence Rockland, ON, K4K 1K9 house for sale | Listing ID X13688 | Royal LePage
View photo
House · for sale
$ 619,900
158 Oakwood Drive, Clarence Rockland, ON, K4K 1K9 house for sale | Listing ID X13688 | Royal LePage
Lefaivre
· House
· Garden · Office room · Fireplace · Gym · Deck · Parking
Lefaivre · House · Garden · Office room · Fireplace · Gym · Deck · Parking
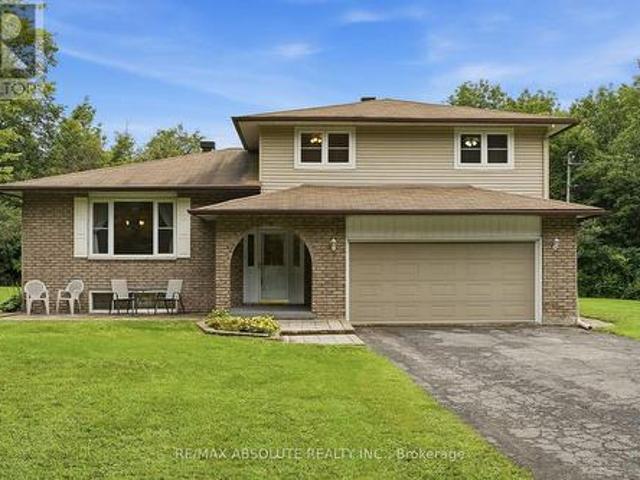
Space. Privacy. And nearly 3/4 of an acre. Welcome to 158 Oakwood Drive, tucked into the sought-after Forest Hill community of Clarence-Rockland. Set on an impressive 0.74-acre treed lot stretching approximately 363 feet deep and backing toward a peaceful ravine, this 3-bedroom side-split offers the space and privacy that can be hard to find at this price point. The bright main level features a spacious living and dining area plus an eat-in kitchen with ample cabinetry. Upstairs, the generous primary bedroom includes a walk-in closet and cheater access to the main bathroom, along with two additional bedrooms. The finished lower level offers a welcoming family room with gas fireplace, backyard and garage access, powder room and laundry. An additional bonus room provides flexible space for a home office, gym, playroom or hobby room. Outside is where this property really stands apart. Mature trees, an expansive private yard, deck and gazebo provide plenty of room for entertaining, gardeni
$ 619,900
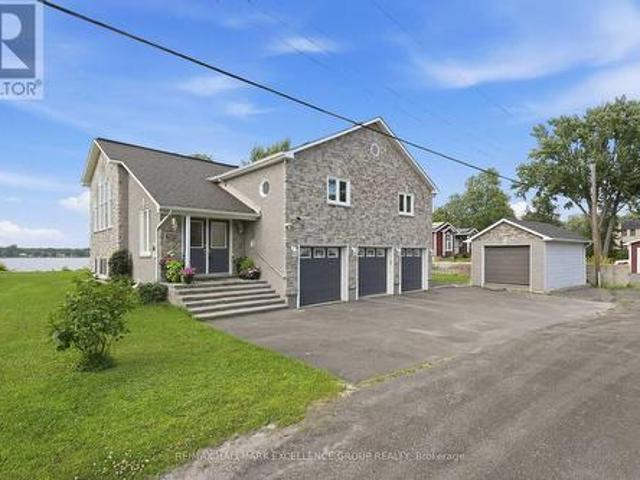
2985 Leo Lane, Ottawa, ON, K4C 1A6 house for sale | Listing ID X13688 | Royal LePage
View photo
House · for sale
$ 999,000
2985 Leo Lane, Ottawa, ON, K4C 1A6 house for sale | Listing ID X13688 | Royal LePage
Lefaivre
· House
· Patio · Office room · Deck · Parking
Lefaivre · House · Patio · Office room · Deck · Parking
Experience spectacular waterfront living on the majestic Ottawa River, where breathtaking sunsets become part of your everyday routine. Tucked away on a quiet street, this beautifully maintained all-brick and stone hi-ranch offers exceptional living space with 4 bedrooms, 3 bathrooms and a triple attached garage. The bright, open-concept main level features gleaming hardwood and ceramic flooring, soaring cathedral ceilings, and an inviting layout designed for both everyday living and entertaining. The gourmet kitchen is equipped with abundant stone countertops, stainless steel appliances, a wine fridge and generous workspace. Ideally positioned at the rear of the home, the spacious primary bedroom offers patio doors leading to the expansive deck overlooking the river. The fully finished lower level is flooded with natural light and features a spacious family room with a cozy wood-burning stove, a large recreation room with endless possibilities, and plenty of room for a home office, gy
$ 999,000
1000 Milburn Crescent, Ottawa, ON, K4C 1C9 house for sale | Listing ID X13687 | Royal LePage
View photo
House · for sale
$ 995,000
1000 Milburn Crescent, Ottawa, ON, K4C 1C9 house for sale | Listing ID X13687 | Royal LePage
Lefaivre
· House
· Garden · Office room · Fireplace
Lefaivre · House · Garden · Office room · Fireplace
Welcome to this spacious 4+1 bedroom home situated on an impressive 2.3-acre lot in Cumberland, offering privacy, space and country-style living just minutes from Orleans and all its amenities. Inside, you'll immediately appreciate the generous room sizes and functional layout throughout. The open-concept kitchen overlooks the sunken family room, creating a great space for everyday living and entertaining, complete with an electric fireplace for added warmth and ambiance. Convenient main-floor laundry adds to the home's practicality. Upstairs, you'll find four spacious bedrooms, including a large primary bedroom featuring its own ensuite bathroom and walk-in closet. An additional bedroom provides even more flexibility for a growing family, guests, home office or other needs. Step outside and enjoy lots of space and privacy. A portion of the yard is fenced, providing a fantastic outdoor area for young children and/or pets to safely play while still leaving plenty of additional property
$ 995,000
163 Rue Des Aulnes, Gatineau Masson Angers, QC, J8M 2B7 house for sale | Listing ID 25155 | Royal LePage
View photo
House · for sale
$ 372,900
163 Rue Des Aulnes, Gatineau Masson Angers, QC, J8M 2B7 house for sale | Listing ID 25155 | Royal LePage
Lefaivre
· House
· Terrace · Cellar
Lefaivre · House · Terrace · Cellar
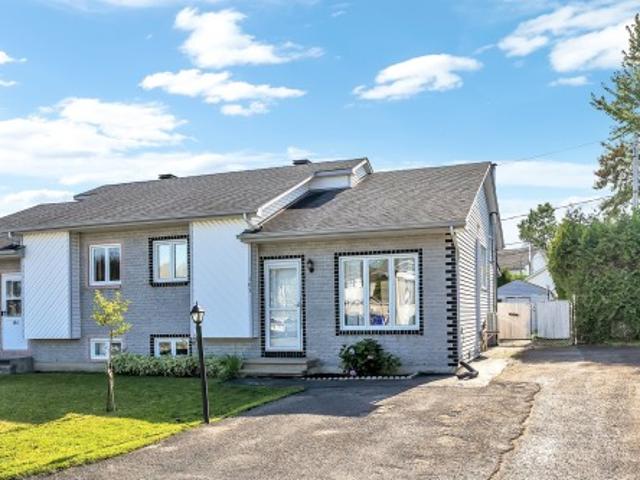
Discover this beautiful turnkey semi-detached home in Masson-Angers, conveniently located near Highway 50, schools, parks, and all essential amenities. Bright and meticulously maintained, this property offers two bedrooms on the upper level and a third bedroom in the fully finished basement. It also features two full bathrooms, a recently renovated kitchen, and new ceramic flooring in both the kitchen and front entrance. A wall-mounted air conditioner keeps the home comfortable throughout the summer months. Outside, enjoy a spacious covered terrace, perfect for relaxing or entertaining rain or shine. Suite addenda
$ 372,900

Get email alerts

Don't miss out: be the first to know about new properties

The alert was correctly created

On subscribing you accept the conditions of use and the privacy policy
Alert
Receive new ads in your inbox
Save this search
Receive alerts for new listings

We'll send you an email when we have new properties for: "Properties for sale in Lefaivre"

The alert was correctly created

Get email alerts and be the first to see new listings
Required field
On subscribing I accept the terms of the privacy policy
Perfect! You'll soon start receiving new listings via email
Alert
Receive an email when we have new ads for Properties for sale in Lefaivre
Save this search
Filters

Bedrooms

Area (sq.ft)

sq.ft
sq.ft

Price

$
$

Filter by property type

Bathrooms

Clear all filters
Receive notifications when new entries are published.