197 houses for sale in Lethbridge County

1.5 Acres Highway 508, Rural Lethbridge County, AB, T1J 4P4.
View photo
House · for sale
$ 399,900
1.5 Acres Highway 508, Rural Lethbridge County, AB, T1J 4P4.
Lethbridge County
· House
Lethbridge County · House
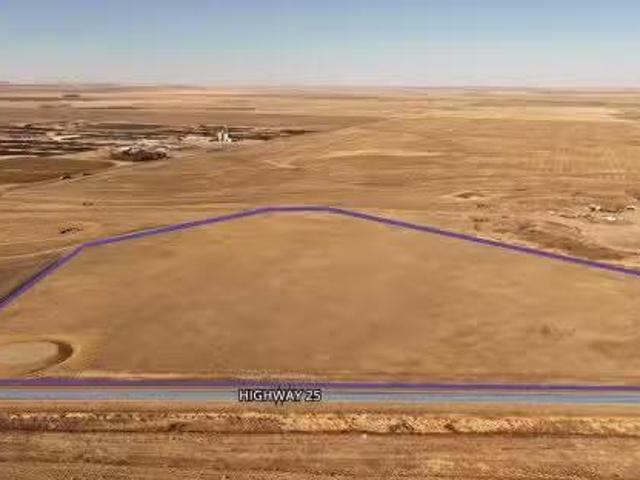
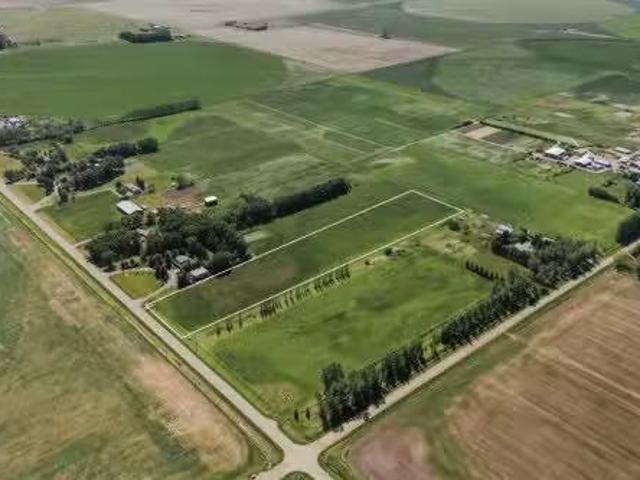
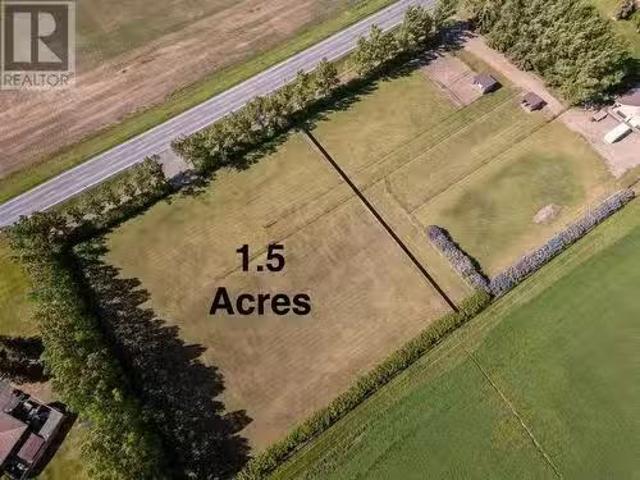
Ideal 1.5 acre building lot! Located less than 10km from South Lethbridge, on pavement, youll find the perfect place to build your dream acreage. Perimeter fencing, grass, and a fantastic tree belt have been established for you on this square shaped parcel. The approach from Highway 508 is already built too. The key feature though is that City Water via the COLRWA is paid for and hooked up at the property line. Seeing as how additional water service is currently no longer available from this line makes this a valuable utility indeed. Irrigation is obtainable through the SMRID, and power and gas are nearby as well. With the 3.5 acre residence for sale to the immediate West (MLS# A2224478) this could be a unique opportunity for a 2 family or friend purchase (choose your neighbour). Take a drive by today, then contact your preferred agent for a tour of this superior piece of land. (id:27). Still available at ListedBuy!
$ 399,900
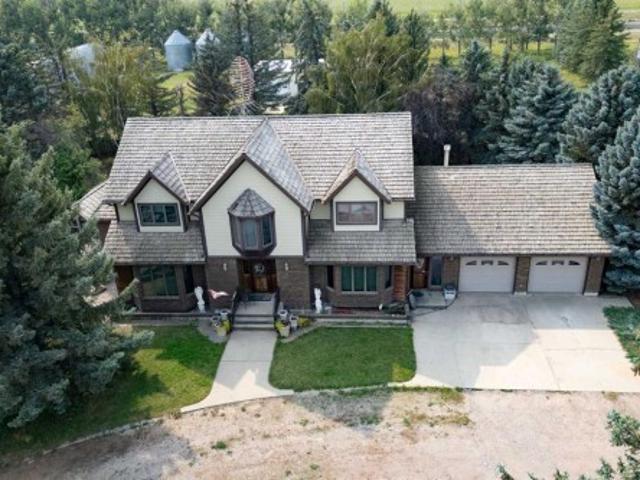
74060 Rge Rd 204, Rural Lethbridge County, AB, T1J 3Y7 house for sale | Listing ID A2338 | Royal LePage
View photo
House · for sale
$ 13,500,000
74060 Rge Rd 204, Rural Lethbridge County, AB, T1J 3Y7 house for sale | Listing ID A2338 | Royal LePage
Lethbridge County
· House
· Patio · Office room · Parking · Fireplace · Deck
Lethbridge County · House · Patio · Office room · Parking · Fireplace · Deck
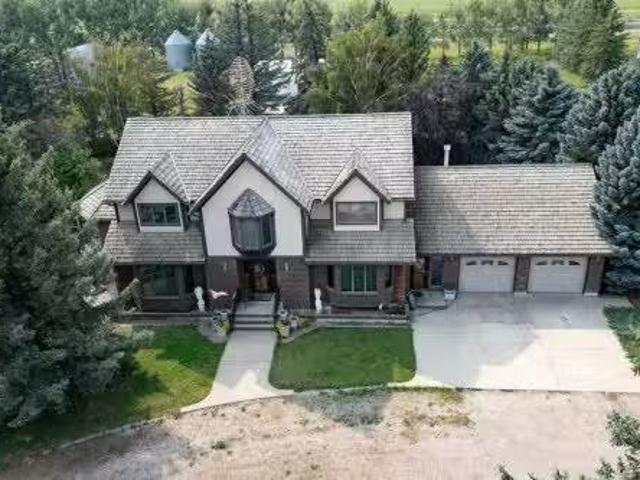
Welcome to this custom-built, one-owner country estate situated on 22 picturesque acres just off Highway 508. Offering over 3,300 sq. Ft. of living space, this impressive two-storey home presents an exceptional opportunity for those seeking the peace of country living with the space and infrastructure to match. A grand front foyer with a striking spiral staircase creates an unforgettable first impression. The main floor features an expansive formal dining room highlighted by a beautiful bay window and white oak hardwood flooring, while the spacious living room offers 9-foot ceilings, a cozy gas fireplace, and patio doors leading to a private rear deck overlooking the property. The large oak kitchen has been tastefully updated with granite countertops, stainless appliances and luxury vinyl plank flooring. Completing the main level are an office area, a convenient laundry room and a 3-piece bathroom leading to the attached double garage. Upstairs, you'll find four generously sized bedroo
$ 13,500,000
104 Buenavista Bay, Rural Lethbridge County, AB, T1J 4P4 hou.
View photo
House · for sale
$ 1,499,000
$ 529/sq.ft
104 Buenavista Bay, Rural Lethbridge County, AB, T1J 4P4 hou.
Lethbridge County
· 2,831 sq.ft · 6 Bedrooms · 4 Baths · House
· Patio · Office room · Fireplace · Cellar
Lethbridge County · 2,831 sq.ft · 6 Bedrooms · 4 Baths · House · Patio · Office room · Fireplace · Cellar
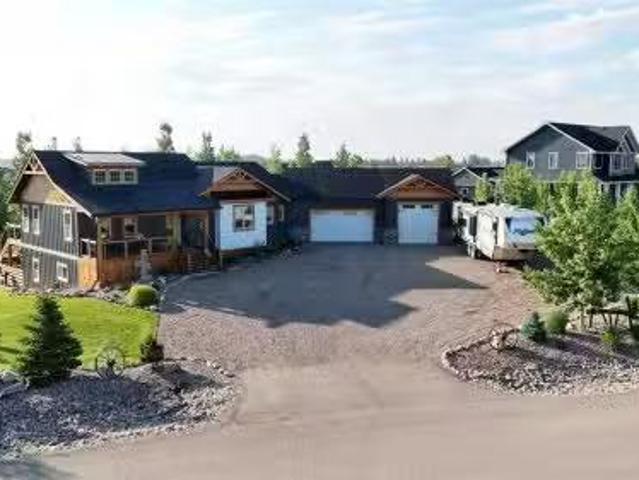
Welcome to your private country retreat just minutes from the city! This beautifully updated, fully finished home offers nearly 2,841 sq. ft. above grade plus an additional 1,531 sq. ft. in the bright walkout basement — almost 4,372 sq. ft. of developed space on 1.17 acres in a peaceful cul-de-sac.Step inside to a soaring front entry and a formal dining room with warm hardwood floors flowing into a spacious great room featuring a cozy gas fireplace and custom built-ins. Just off this gathering space, a rear patio with retractable awning and natural gas hook-up creates an ideal BBQ and outdoor dining area.The gourmet kitchen is designed for everyday life and entertaining — enjoy morning coffee in the sunny breakfast nook, prep dinner at the oversized butcher-block island, and keep organized with a built-in desk and generous walk-in pantry. Freshly refinished cream cabinetry adds timeless appeal.A dedicated home office with high ceilings and custom built-ins is perfectly positioned near
$ 1,499,000
84079 Range Road 210 A, Rural Lethbridge County, AB, T1J 5P9 house for sale | Listing ID A2343 | Royal LePage
View photo
House · for sale
$ 2,950,000
84079 Range Road 210 A, Rural Lethbridge County, AB, T1J 5P9 house for sale | Listing ID A2343 | Royal LePage
Lethbridge County
· House
· Gym
Lethbridge County · House · Gym
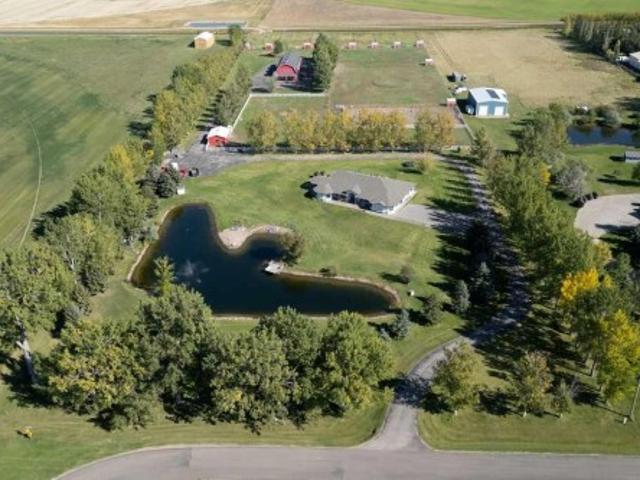
This is more than a luxury acreage—it’s a rare, established lifestyle estate that would be nearly impossible to recreate today. Approximately 10 private acres offer country freedom just five minutes from city conveniences, with mature landscaping, paved access, city water, horse-ready pastures, fencing, private trout-stocked pond for fishing, swimming, kayaking, paddleboarding in summer and skating in winter. The home itself was designed for gathering, anchored by a show-stopping kitchen island crafted from two full slabs of granite and an exceptionally large, fully concealed butler’s pantry that disappears seamlessly behind the cabinetry. The house has been beautifully updated and features big living spaces and comes complete with three bedrooms (with the potential for more), three bathrooms, home gym, and flex/game room. At the centre of the property is a truly one-of-a-kind heated, eight-stall over 6000 square foot barn and lifestyle building: horse facilities below, plus three pote
$ 2,950,000
113 Whitetail Place, Shaughnessy, AB, T0K 2A0 house for sale.
View photo
House · for sale
$ 1,050,000
$ 605/sq.ft
113 Whitetail Place, Shaughnessy, AB, T0K 2A0 house for sale.
Lethbridge County
· 1,733 sq.ft · 3 Bedrooms · 3 Baths · House
· Garden · Parking
Lethbridge County · 1,733 sq.ft · 3 Bedrooms · 3 Baths · House · Garden · Parking
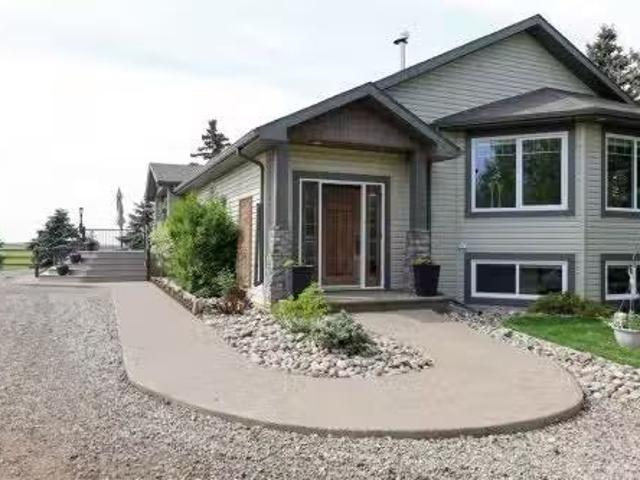
Welcome to Deer Run Estates - a serene community only minutes from Lethbridge that offers quiet acreage living and gorgeous, custom homes. This 1,733 sqft bungalow was built with an incredible attention to detail - from an ICF foundation (all the way to the roofline! ), additional footings, raw edge wood throughout, high wind roof shingles, insulated garage doors and thats just the beginning! There is plentiful parking as you approach this 1 acre property with a triple attached, heated garage (with 16 x 8 and 10 x 10 overhead doors) big enough for boat storage! Theres a cozy front porch enclosed with cedar planking and stepping inside youll be wowed from the vaulted ceilings! An open concept living, dining and kitchen area are highlighted by the energy-efficient wood burning stove, an 8 live edge maple slab island and great views to the backyard. The kitchen is adorned with custom lighting and high end stainless steel appliances including a gas range! Down the hall there is a formal di
$ 1,050,000
80045 Range Road 205, Rural Lethbridge County, AB, T1J 4K1 h.
View photo
House · for sale
$ 950,000
$ 635/sq.ft
80045 Range Road 205, Rural Lethbridge County, AB, T1J 4K1 h.
Lethbridge County
· 1,496 sq.ft · 3 Bedrooms · 3 Baths · House
· Garden · Parking · Cellar
Lethbridge County · 1,496 sq.ft · 3 Bedrooms · 3 Baths · House · Garden · Parking · Cellar
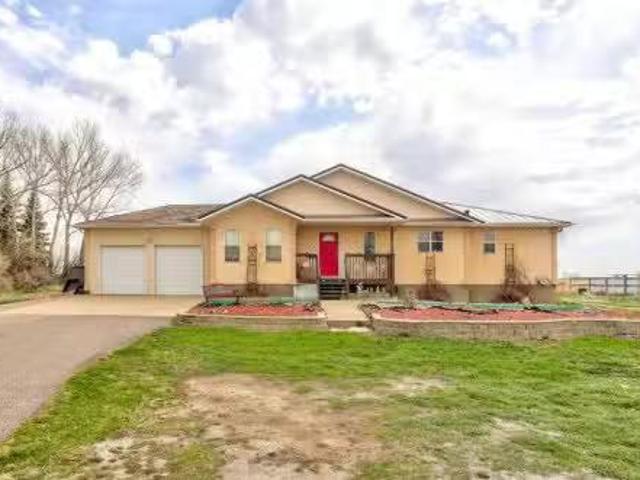
Less than 10 minutes to Lethbridge on pavement, this 3.16-acre property enjoys SMRID water rights and backs onto the canal. The home is a 1500ft2 bungalow with 3 bedrooms and 2 baths up, plus a full basement partially finished with a kitchen, family room, and 3-piece bath. There also is a convenient double attached garage. A true working man’s acreage, one of the biggest features is the 40 x 84 steel shop. Fully insulated, heated, and with a concrete floor plus a mezzanine, it is ideal for any auto enthusiast, tradesperson, or avid hobbyist looking for that perfect place to work or play. Numerous other buildings provide additional storage and of course endless parking. Lots of potential in the home and the yard to create your dream acreage! Please note the home square footage does not include the rear addition. Still available at ListedBuy!
$ 950,000
Ab 25 Ab 25 Highway, Iron Springs, AB, T0K 1G0 vacant land f.
View photo
House · for sale
$ 1,210,000
Ab 25 Ab 25 Highway, Iron Springs, AB, T0K 1G0 vacant land f.
Lethbridge County
· House
Lethbridge County · House
This newly subdivided Rural General Industrial zoned parcel is a great opportunity to secure well-priced land in Lethbridge County. With a new road allowance completed in 2025, the site offers strong visibility, easy access, and plenty of room for flexible site development. Its size and location along Highway AB-25 make it a strong fit for logistics operations or agricultural support services. As part of Lethbridge County, the property benefits from lower municipal tax rates compared to the City of Lethbridge. The parcel will remain at the agriculture mill rate until development and change of use are completed, helping reduce holding costs. The combination of flexibility, competitive pricing, and industrial zoning makes this an attractive option in a market where rural industrial land is increasing in value. Located along Highway AB-25, just two miles west of the Highway AB-845 intersection to Coaldale and one mile east of Iron Springs, this parcel offers a convenient rural position wi
$ 1,210,000
403 Meadow Lark Drive, Rural Lethbridge County, AB, T1J 5R8 house for sale | Listing ID A2225 | Royal LePage
View photo
House · for sale
$ 1,699,900
403 Meadow Lark Drive, Rural Lethbridge County, AB, T1J 5R8 house for sale | Listing ID A2225 | Royal LePage
Lethbridge County
· House
Lethbridge County · House
This property is as close to. Selling Sunset. As you'll find in Southern Alberta! This sprawling modern bungalow will capture your attention with the breathtaking view of the coulee in the distance. Stepping through the impressive wood pivot door, you know you're in for a treat. The main floor features 14-foot ceilings, complemented by floor-to-ceiling triple-pane commercial glass windows that will leave you speechless! The open-concept layout seamlessly combines the dining, living, and kitchen areas, with polished concrete floors being warmed by light wood cabinetry. The sleek white, quartz countertops, showcase your kitchen and island area, with windows that create a delightful connection between your indoor and outdoor spaces. The impressive appliance package, featuring a gas cooktop, a cabinet-paneled oversized fridge, a built-in microwave and oven, and a wine fridge. A coffee lover's dream, a built-in Miele espresso machine rivals even the best cafés. A cleverly hidden pantry door
$ 1,699,900
403 Meadow Lark Drive, Rural Lethbridge County, AB, T1J 5R8.
View photo
House · for sale
$ 1,950,000
$ 624/sq.ft
403 Meadow Lark Drive, Rural Lethbridge County, AB, T1J 5R8.
Lethbridge County
· 3,122 sq.ft · 4 Bedrooms · 5 Baths · House
Lethbridge County · 3,122 sq.ft · 4 Bedrooms · 5 Baths · House
This property is as close to Selling Sunset as youll find in Southern Alberta! This sprawling modern bungalow will capture your attention with the breathtaking view of the coulee in the distance. Stepping through the impressive wood pivot door, you know youre in for a treat. The main floor features 14-foot ceilings, complemented by floor-to-ceiling triple-pane commercial glass windows that will leave you speechless! The open-concept layout seamlessly combines the dining, living, and kitchen areas, with polished concrete floors being warmed by light wood cabinetry. The sleek white, quartz countertops, showcase your kitchen and island area, with windows that create a delightful connection between your indoor and outdoor spaces. The impressive appliance package, featuring a gas cooktop, a cabinet-paneled oversized fridge, a built-in microwave and oven, and a wine fridge. A coffee lovers dream, a built-in Miele espresso machine rivals even the best cafés. A cleverly hidden pantry door adds
$ 1,950,000
7.76 Acres Township Road 84, Rural Lethbridge County, AB, T1J.
View photo
House · for sale
$ 749,900
7.76 Acres Township Road 84, Rural Lethbridge County, AB, T1J.
Lethbridge County
· House
Lethbridge County · House
Heres your chance to own 7.76 acres of land near Lethbridge! This is the ideal spot to build your dream home nice and close to both Lethbridge and Coaldale. The property has natural gas and electrical service along with a community co-op for water. Contact your favourite REALTOR® today! Still available at ListedBuy!
$ 749,900
74060 Rge Rd 204, Rural Lethbridge County, AB, T1J 3Y7 house.
View photo
House · for sale
$ 1,499,000
$ 446/sq.ft
74060 Rge Rd 204, Rural Lethbridge County, AB, T1J 3Y7 house.
Lethbridge County
· 3,358 sq.ft · 4 Bedrooms · 4 Baths · House
· Patio · Office room · Parking · Fireplace · Deck
Lethbridge County · 3,358 sq.ft · 4 Bedrooms · 4 Baths · House · Patio · Office room · Parking · Fireplace · Deck
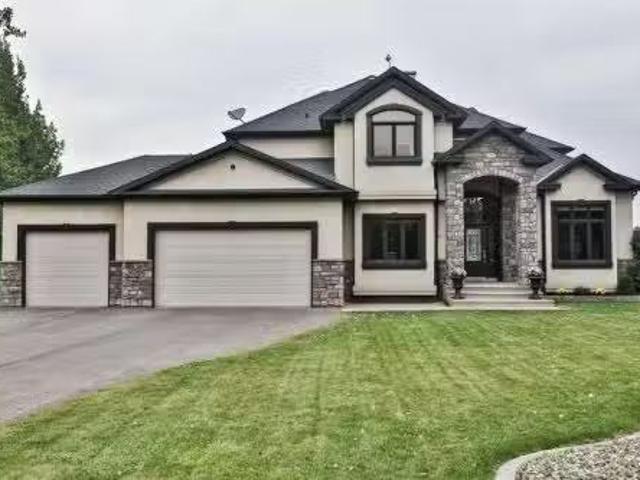
Welcome to this custom-built, one-owner country estate situated on 22 picturesque acres just off Highway 508. Offering over 3,300 sq. ft. of living space, this impressive two-storey home presents an exceptional opportunity for those seeking the peace of country living with the space and infrastructure to match. A grand front foyer with a striking spiral staircase creates an unforgettable first impression. The main floor features an expansive formal dining room highlighted by a beautiful bay window and white oak hardwood flooring, while the spacious living room offers 9-foot ceilings, a cozy gas fireplace, and patio doors leading to a private rear deck overlooking the property. The large oak kitchen has been tastefully updated with granite countertops, stainless appliances and luxury vinyl plank flooring. Completing the main level are an office area, a convenient laundry room and a 3-piece bathroom leading to the attached double garage. Upstairs, youll find four generously sized bedroom
$ 1,499,000
105039 Rge Road 212A, Picture Butte, AB, T0K 1V0 house for s.
View photo
House · for sale
$ 939,000
$ 522/sq.ft
105039 Rge Road 212A, Picture Butte, AB, T0K 1V0 house for s.
Lethbridge County
· 1,798 sq.ft · 32 Bedrooms · 2 Baths · House
· Garden
Lethbridge County · 1,798 sq.ft · 32 Bedrooms · 2 Baths · House · Garden
Welcome to your dream country escape! Nestled on 1.38 beautifully landscaped acres, this stunning property offers the perfect blend of privacy, space, and small-town charm—just a short drive from Picture Butte. This spacious 5-bedroom, 2-bathroom home is ideal for families or anyone seeking the tranquility of rural living with room to grow. Inside, youll find a warm and inviting layout designed for comfortable living, with ample natural light and thoughtful updates throughout. Step outside and take in the serene setting: mature trees, manicured lawns, and vibrant garden spaces surround the home, creating a peaceful oasis perfect for outdoor entertaining or quiet relaxation. For hobbyists or those in need of extra space, the large workshop is a standout feature—offering plenty of room for tools, toys, or creative projects. Whether youre looking for a place to raise a family, start a hobby farm, or simply enjoy Albertas open skies, this property has it all. Dont miss this rare opportunit
$ 939,000
82 53 Street, Coalhurst, AB, T0L 0V0 house for sale | Listing ID A2346 | Royal LePage
View photo
House · for sale
$ 85,000
82 53 Street, Coalhurst, AB, T0L 0V0 house for sale | Listing ID A2346 | Royal LePage
Lethbridge County
· House
Lethbridge County · House
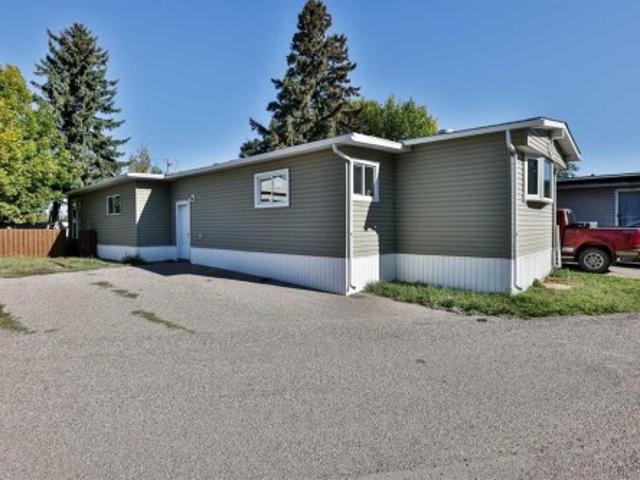
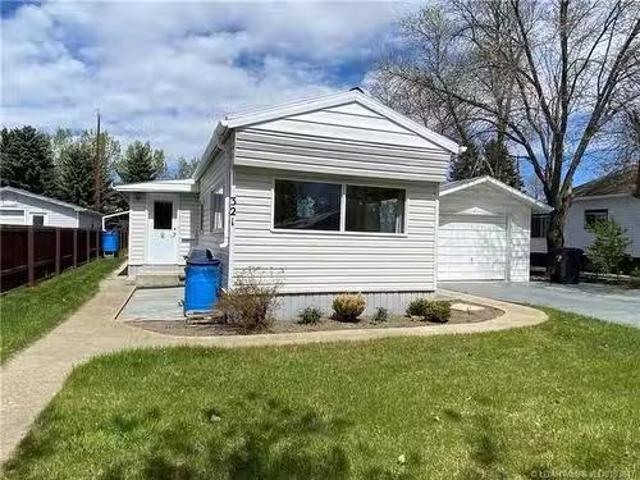
Welcome to Unit 82 at 5301 2 Street in Coalhurst—a clean, refreshed manufactured home offering approximately 1017 sq. Ft. of heated living space, plus additional 423s/f flexible space in the enclosed for a total of 1443. Extensively painted and thoughtfully updated, this home features new flooring, updated hardware, and a bright, functional layout. The kitchen includes painted cabinetry, laminate countertops, and white appliances, including the fridge, electric stove, and hood fan. The spacious bathroom offers a full tub/shower and two sinks, while the included washer and dryer add everyday convenience. The main home provides two comfortable bedrooms and a brand-new window air-conditioning unit to keep you cool on hot summer days. An enclosed porch/addition with new flooring provides excellent extra space for storage, hobbies, a mudroom, or seasonal use. It also includes two additional rooms; however, these areas are currently unheated and are not included in the RMS square footage. Va
$ 85,000
521 Kipp Street, Nobleford, AB, T0L 1S0 house for sale | Listing ID A2349 | Royal LePage
View photo
House · for sale
$ 625,000
521 Kipp Street, Nobleford, AB, T0L 1S0 house for sale | Listing ID A2349 | Royal LePage
Lethbridge County
· House
· Garden · Parking
Lethbridge County · House · Garden · Parking
Welcome to 521 Kipp Street in Nobleford, a beautifully maintained 4-bedroom, 4-bathroom home offering spacious living and a thoughtfully designed layout. The bright, open-concept main floor features an abundance of natural light and creates a seamless flow between the living, dining, and kitchen areas. The kitchen is both stylish and functional, complete with quartz countertops, a large island, pantry, and ample cabinetry and storage. Throughout the home, generous living spaces and walk-in closets provide plenty of room for everyday living and organization. The large backyard is a standout feature, offering plenty of space to relax, entertain, and enjoy the outdoors, with a dedicated fire pit area and no neighbours directly behind for added privacy. Situated in a quiet, private neighbourhood, this home offers a peaceful setting while still providing plenty of space for the whole family. A double attached garage completes this exceptional home
$ 625,000
408 11B Street, Nobleford, AB, T0L 1S0 house for sale | Listing ID A2325 | Royal LePage
View photo
House · for sale
$ 599,000
408 11B Street, Nobleford, AB, T0L 1S0 house for sale | Listing ID A2325 | Royal LePage
Lethbridge County
· House
· Cellar
Lethbridge County · House · Cellar
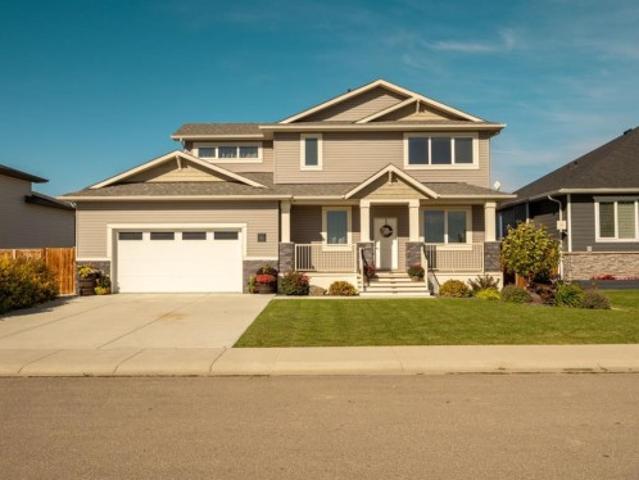
Welcome to this stunning, fully developed two-story home that perfectly balances massive square footage with brilliant, functional design! Boasting over 2,300 square feet of total developed living space, this 5-bedroom, 3.5-bathroom residence offers small-town charm without compromising on space. Step inside to discover a bright, open floor plan that features three separate living spaces—giving everyone in the family their own place to relax, work, or play. The main floor features a spacious living room and a chef-approved kitchen packed with plenty of storage for all your gadgets and pantry staples. Upstairs is a masterclass in layout design. It hosts 3 bedrooms, including a dream primary retreat, and a bonus room for the kids to play! The primary bedroom features a luxurious 5-piece ensuite and a spacious walk-in closet that conveniently flows directly into the upper-level laundry room—a total game-changer! The fully finished basement adds incredible value with a third living room, a
$ 599,000
302 King Street, Nobleford, AB, T0L 1S0 house for sale List.
View photo
House · for sale
$ 950,000
$ 261/sq.ft
302 King Street, Nobleford, AB, T0L 1S0 house for sale List.
Lethbridge County
· 3,627 sq.ft · 4 Bedrooms · 3 Baths · House
· Garden
Lethbridge County · 3,627 sq.ft · 4 Bedrooms · 3 Baths · House · Garden
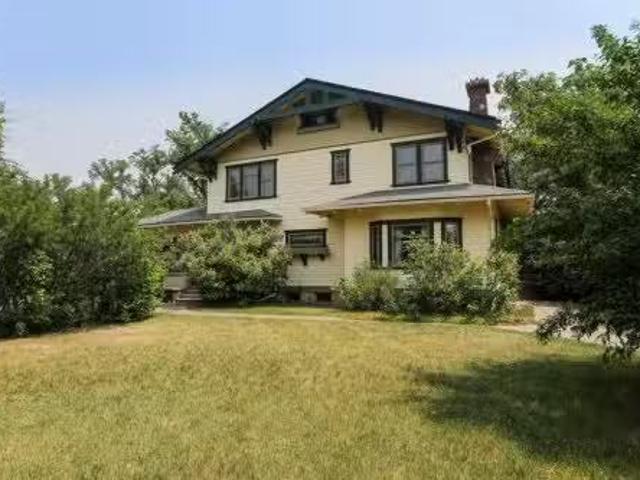
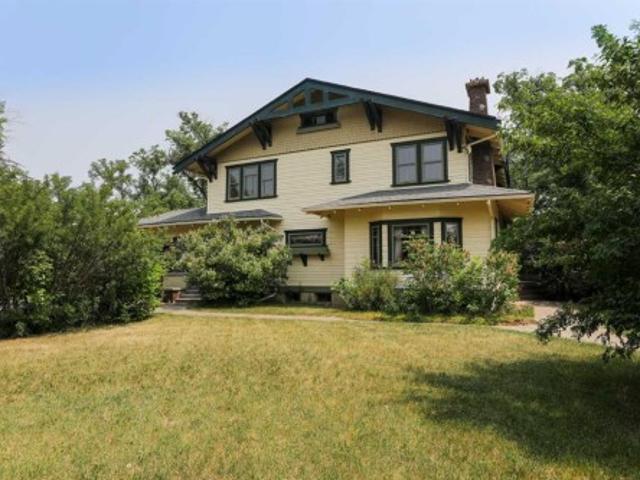
The Noble House is a magnificent property located in the heart of Nobleford. This estate was built in 1917 by the Noble family and the community developed around. This Craftsman style home is surrounded by mature trees and over an acre of privacy. From the grand driveway into the yard to the covered entrance to the home, there were no expenses spared when this property was built. The historical value of the property is priceless. Inside, the rooms are very generous with ample places to relax or entertain guests. The grand dining room and sitting rooms throughout have shared over a century of stories and still welcomes you for more! The detail in all of the woodwork through the home needs to be seen to appreciate. From the built in china cabinet to the multiple book shelves and picture rails, it is a must see. This property has been designated a Municipal Historic Resource and as such is eligible for annual government grants to maintain its condition. This iconic estate is important to
$ 950,000
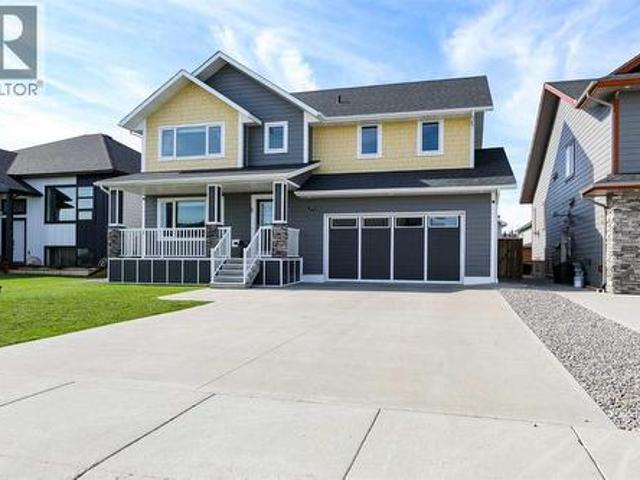
602 Centennial Avenue, Nobleford, AB, T0L 1S0 house for sale.
View photo
House · for sale
$ 550,000
$ 295/sq.ft
602 Centennial Avenue, Nobleford, AB, T0L 1S0 house for sale.
Lethbridge County
· 1,862 sq.ft · 5 Bedrooms · 3 Baths · House
· Fireplace · Parking
Lethbridge County · 1,862 sq.ft · 5 Bedrooms · 3 Baths · House · Fireplace · Parking
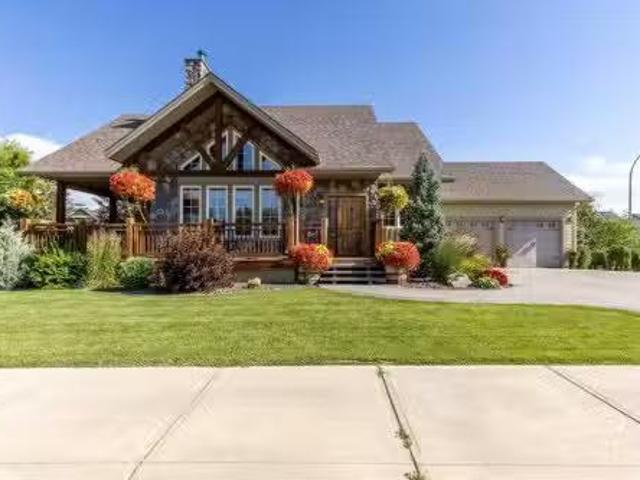
This charming 1.5-Storey Nobleford home is great for families of any size! This home features five bedrooms, three bathrooms, a double attached garage, and quality finishings which create a homestead atmosphere without sacrificing on comfort. Resting on a corner lot and boasting a wrap-around porch, trees and shrubs, flower beds and baskets, recessed lighting, wood beams, and stonework, this homes curb appeal cant be beat. Step inside and youll be greeted by an inviting kitchen and dining room with a central breakfast bar and island. The nearby living room is warm and welcoming with a wood-burning fireplace, stonework, and wood accent wall. Past the huge main-floor laundry room and three-piece bath youll see the primary bedroom suite with a window overlooking the porch, a two-piece ensuite bath, and a walk-in-closet. Upstairs, a mezzanine looks over the main level keeping the space open and bright. Two bedrooms on either side of a three-piece bath make the perfect spot to host guests.
$ 550,000
321 Noble Street, Barons, AB, T0L 0G0 house for sale Listin.
View photo
House · for sale
$ 149,900
$ 180/sq.ft
321 Noble Street, Barons, AB, T0L 0G0 house for sale Listin.
Lethbridge County
· 829 sq.ft · 20 Bedrooms · 1 Bath · House
· Garden · Parking
Lethbridge County · 829 sq.ft · 20 Bedrooms · 1 Bath · House · Garden · Parking
Looking for an affordable homeownership opportunity with space to enjoy? Welcome to Barons, where this mobile home sits on a fully owned double lot—no lot fees, which is a huge bonus at this price! Inside, youll find a bright, open-concept kitchen and living room with large windows that let in plenty of natural light. The layout includes 2 bedrooms, a cheater ensuite off the primary bedroom, a laundrystorage area, and mudrooms at both the front and back for added function and storage. The 14x26 detached heated garage is a standout feature, complete with a manwoman cave tucked inside—great for hobbies or hangouts. The spacious yard with alley access offers room for BBQing, gardening, or simply relaxing in your own space. Photos were taken prior to saleal use, and a $2,500 flooring allowance is included, giving you the freedom to update and make it your own. This is a great opportunity to step into homeownership with land in a quiet village setting. Still available at ListedBuy!
$ 149,900
237 6 Street, Stirling, AB, T0K 2E0 house for sale Listing.
View photo
House · for sale
$ 395,000
$ 295/sq.ft
237 6 Street, Stirling, AB, T0K 2E0 house for sale Listing.
Lethbridge County
· 1,335 sq.ft · 3 Bedrooms · 2 Baths · House
· Garden · Deck · Parking
Lethbridge County · 1,335 sq.ft · 3 Bedrooms · 2 Baths · House · Garden · Deck · Parking
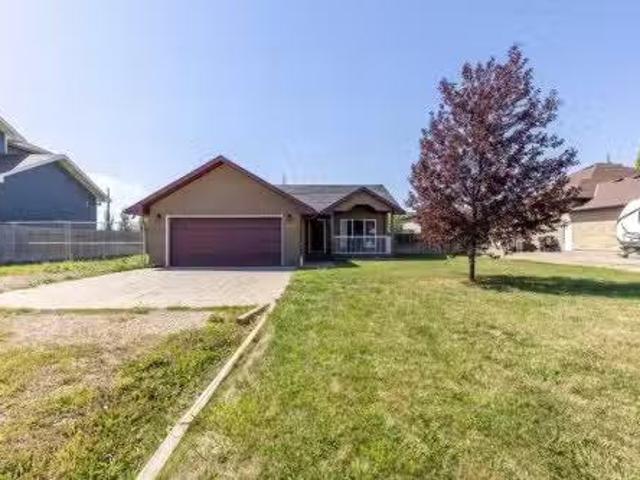
Welcome to peaceful small-town living in the quiet community of Stirling—just 20 minutes from Lethbridge! This charming one-level home offers three spacious bedrooms, two full bathrooms, and is perfect for families, downsizers, or anyone looking to avoid the hassle of stairs. Inside, you’ll find beautiful hardwood floors, real wood cabinetry, and an open, functional layout. The spacious primary bedroom features a walk-in closet and a private ensuite with a large walk-in shower. A generous back mud hall provides plenty of room for coats, shoes, and snowy boots, while the double attached garage and expansive driveway offer an abundance of off-street parking! Step outside to enjoy a quaint front porch, a cozy back deck, and a fully fenced backyard with space for a garden or room for pets to play. With thoughtful design, quality finishes, and the comfort of single-level living, this home combines country charm with everyday convenience. Call your REALTOR® and book your private viewing toda
$ 395,000
229 2A Street, Stirling, AB, T0K 2E0 house for sale Listing.
View photo
House · for sale
$ 444,900
$ 362/sq.ft
229 2A Street, Stirling, AB, T0K 2E0 house for sale Listing.
Lethbridge County
· 1,227 sq.ft · 5 Bedrooms · 2 Baths · House
· Garden · Office room · Air conditioning
Lethbridge County · 1,227 sq.ft · 5 Bedrooms · 2 Baths · House · Garden · Office room · Air conditioning
Exceptional family living awaits in this immaculately maintained 5-bedroom, 2-bathroom home, ideally situated on a quiet street in Stirling, just 20 minutes from Lethbridge. Thoughtfully designed with three bedrooms on the main level, its the perfect layout for young families, while two additional bedrooms downstairs provide flexible space for growing families, guests, or a home office. The spacious kitchen is the heart of the home, featuring an abundance of cabinetry, a functional island, and a bright dining area thats perfect for everyday living and entertaining. Downstairs, youll find a generous family room, two large bedrooms, a full bathroom, and plenty of storage throughout. Stay comfortable year-round with central air conditioning, and enjoy the pride of ownership that is evident from the moment you step inside. Outside, the beautifully kept yard offers mature trees, a fully fenced backyard, a dedicated garden area, and a large garden shed, creating the perfect outdoor space for
$ 444,900
302 King Street, Nobleford, AB, T0L 1S0 house for sale | Listing ID A2230 | Royal LePage
View photo
House · for sale
$ 899,000
302 King Street, Nobleford, AB, T0L 1S0 house for sale | Listing ID A2230 | Royal LePage
Lethbridge County
· House
· Garden
Lethbridge County · House · Garden
The Noble House is a magnificent property located in the heart of Nobleford. This estate was built in 1917 by the Noble family and the community developed around. This Craftsman style home is surrounded by mature trees and over an acre of privacy. From the grand driveway into the yard to the covered entrance to the home, there were no expenses spared when this property was built. The historical value of the property is priceless. Inside, the rooms are very generous with ample places to relax or entertain guests. The grand dining room and sitting rooms throughout have shared over a century of stories and still welcomes you for more! The detail in all of the woodwork through the home needs to be seen to appreciate. From the built in china cabinet to the multiple book shelves and picture rails, it is a must see. This property has been designated a Municipal Historic Resource and as such is eligible for annual government grants to maintain it's condition. This iconic estate is important to
$ 899,000
418 5 Street, Stirling, AB, T0K 2E0 vacant land for sale Li.
View photo
House · for sale
$ 50,000
418 5 Street, Stirling, AB, T0K 2E0 vacant land for sale Li.
Lethbridge County
· House
· Swimming pool
Lethbridge County · House · Swimming pool
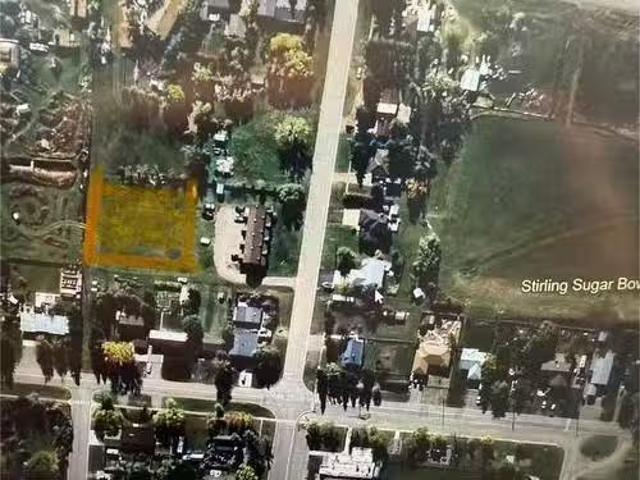
Wanting to own over half a acre in the middle of Stirling? Now is your chance! This lot is 165 wide by 145 deep! Across the street there is Village Park, pool, down a couple streets you will also find tennis court, reunion square, Stirling sugar bowl and Lions fish pond. Still available at ListedBuy!
$ 50,000
1104 6 Street West, Barnwell, AB, T0K 0B0 house for sale Li.
View photo
House · for sale
$ 329,000
$ 299/sq.ft
1104 6 Street West, Barnwell, AB, T0K 0B0 house for sale Li.
Lethbridge County
· 1,098 sq.ft · 4 Bedrooms · 2 Baths · House
· Garden
Lethbridge County · 1,098 sq.ft · 4 Bedrooms · 2 Baths · House · Garden
Welcome to this charming and well-maintained 4 bedroom, 2 bathroom home, perfectly designed for family living. Nestled in a safe, Family friendly neighbourhood, this home offers a warm and inviting atmosphere with plenty of room to grow. Features: 4 spacious bedrooms, 2 Bathrooms, fully fenced back yard ideal for children and pets, Bright and open concept living and dining area, Functional kitchen with ample storage Located in a kid-oriented community where the neighbourhood is known for its welcoming feel. safety and strong sense of community. Still available at ListedBuy!
$ 329,000
408 11B Street, Nobleford, AB, T0L 1S0 house for sale | Listing ID A2325 | Royal LePage
House · for sale
$ 599,000
408 11B Street, Nobleford, AB, T0L 1S0 house for sale | Listing ID A2325 | Royal LePage
Lethbridge County
· House
· Cellar
Lethbridge County · House · Cellar
Welcome to this stunning, fully developed two-story home that perfectly balances massive square footage with brilliant, functional design! Boasting over 2,300 square feet of total developed living space, this 5-bedroom, 3.5-bathroom residence offers small-town charm without compromising on space. Step inside to discover a bright, open floor plan that features three separate living spaces—giving everyone in the family their own place to relax, work, or play. The main floor features a spacious living room and a chef-approved kitchen packed with plenty of storage for all your gadgets and pantry staples. Upstairs is a masterclass in layout design. It hosts 3 bedrooms, including a dream primary retreat, and a bonus room for the kids to play! The primary bedroom features a luxurious 5-piece ensuite and a spacious walk-in closet that conveniently flows directly into the upper-level laundry room—a total game-changer! The fully finished basement adds incredible value with a third living room, a
$ 599,000
204 Mt Rundle Road West, Lethbridge, AB, T1K 7E9 house for sale | Listing ID A2352 | Royal LePage
View photo
House · for sale
$ 424,900
204 Mt Rundle Road West, Lethbridge, AB, T1K 7E9 house for sale | Listing ID A2352 | Royal LePage
Lethbridge County
· House
· Patio · Garden · Parking · Fireplace · Deck · Cellar
Lethbridge County · House · Patio · Garden · Parking · Fireplace · Deck · Cellar
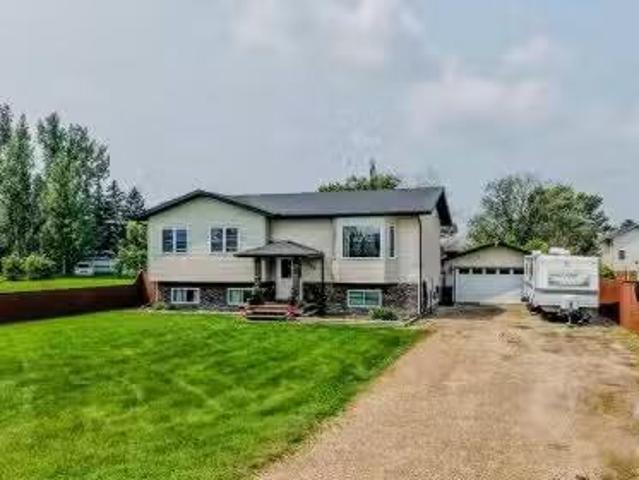
Nice bi-level home in Mountain Heights with a large pie shaped yard tucked away on a cul-de-sac! Welcoming entry with additional door to attached double garage. Four steps up to the main floor that features laminate flooring throughout. Main living room has big windows for plenty of natural light. Kitchen is a good size with full appliance package. Dining room has door to partially covered deck out back. Main floor also has 3 bedrooms including primary with full ensuite. A second full bathroom completes the main. Basement is fully developed with new vinyl plank flooring. There is a large family room that features a gas fireplace. There is also a large rec/games room that could be made into a 4th bedroom with one wall. The basement also has an office/nook area and another full bathroom. Utility room houses the laundry. Yard is HUGE and fenced and features a patio and boardwalk deck. Plenty of space for the whole family! Some photos have furniture and decor digitally added for illustrati
$ 424,900
100 Canyoncrest Point West, Lethbridge, AB, T1K 0B4 house for sale | Listing ID A2352 | Royal LePage
View photo
House · for sale
$ 949,900
100 Canyoncrest Point West, Lethbridge, AB, T1K 0B4 house for sale | Listing ID A2352 | Royal LePage
Lethbridge County
· House
· Patio · Deck · Parking · Cellar
Lethbridge County · House · Patio · Deck · Parking · Cellar
Discover luxury living in the exclusive community of Paradise Pointe with this exceptional craftsman-style bungalow backing directly onto the coulees of Paradise Canyon. Situated on a beautifully landscaped and fenced 79’ x 123’ lot, this executive home offers over 3,300 sq. Ft. of fully developed living space designed for upscale comfort and entertaining. The bright open-concept main floor is filled with natural light and showcases premium finishes throughout, including granite countertops, a custom birchwood kitchen, and rich knotty alder doors and trim. With 5 bedrooms and 3 bathrooms, and room to spare, this home offers flexibility for families, professionals, and guests alike. The fully developed basement features a massive recreation room, wet bar, and additional entertaining space, while the large deck and patio overlook the stunning coulee landscape. Additional highlights include an oversized double attached garage, integrated solar panel system, built in home stereo system, an
$ 949,900
2231 Cottonwood Drive, Coaldale, AB, T1M 0A3 house for sale | Listing ID A2347 | Royal LePage
View photo
House · for sale
$ 735,000
2231 Cottonwood Drive, Coaldale, AB, T1M 0A3 house for sale | Listing ID A2347 | Royal LePage
Lethbridge County
· House
· Cellar
Lethbridge County · House · Cellar
Welcome to 2231 Cottonwood Drive in Coaldale’s highly sought-after Cottonwood neighbourhood! This stunning 1,235 sq. Ft. Sandstone custom-built bungalow offers exceptional craftsmanship, thoughtful design, and incredible attention to detail throughout. The main floor features an inviting open-concept layout, a separate formal dining room, and a beautifully designed kitchen complete with a gas cooktop, pot filler, island prep sink with garburator, and reverse osmosis water system. One of this home’s unique features is TWO primary bedroom options! The main-floor primary retreat offers a luxurious 4-piece ensuite with double sinks, a walk-in steam shower, and a spacious walk-in closet. Downstairs, you’ll find a second primary bedroom with access to a shared 4-piece bathroom, plus an additional guest bedroom. The basement also features an unfinished area full of potential! Whether your family needs an additional bedroom, spacious living room, or a combination of both, this space offers the
$ 735,000
2504 7 Avenue North, Lethbridge, AB, T1H 0Z4 house for sale | Listing ID A2351 | Royal LePage
View photo
House · for sale
$ 325,000
2504 7 Avenue North, Lethbridge, AB, T1H 0Z4 house for sale | Listing ID A2351 | Royal LePage
Lethbridge County
· House
· Patio · Garden · Parking · Cellar
Lethbridge County · House · Patio · Garden · Parking · Cellar
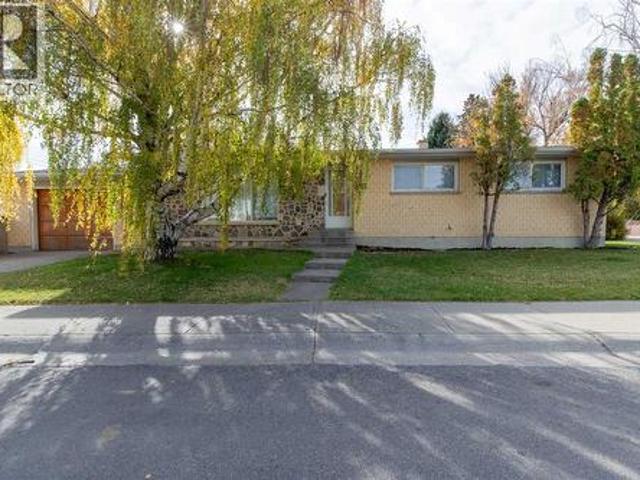
Corner lot bungalow with a spacious yard and great square footage! This home includes recently upgraded electrical servicing, single attached garage and only a short walk to Jock Palmer Park! With brick finishes adding character, 3 bedrooms on the main floor with 4 piece bathroom, and a bright living area to round out the main floor. The basement is partially finished and just needs a little love to be ready to use! The option to add 2 additional bedrooms, 3 piece bathroom and family room are there, along with great storage space. There's a patio out back, wrap around yard and alley access!
$ 325,000
306 Twinriver Road West, Lethbridge, AB, T1J 5B9 house for sale | Listing ID A2350 | Royal LePage
View photo
House · for sale
$ 509,900
306 Twinriver Road West, Lethbridge, AB, T1J 5B9 house for sale | Listing ID A2350 | Royal LePage
Lethbridge County
· House
· Balcony · Fireplace · Equipped kitchen · Cellar
Lethbridge County · House · Balcony · Fireplace · Equipped kitchen · Cellar
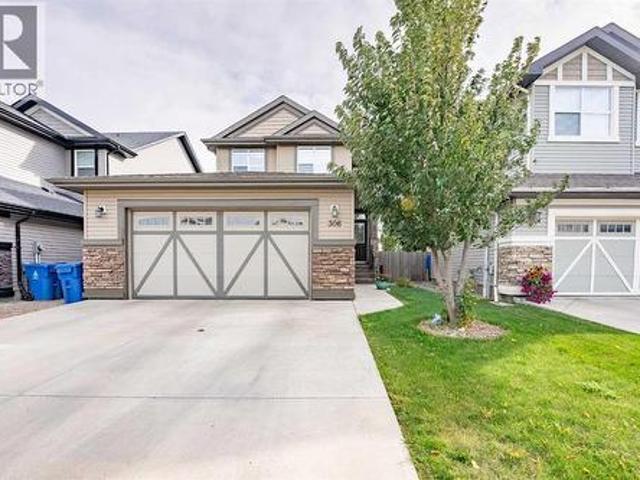
Welcome to 306 twinriver road! This beautifully laid-out West Lethbridge home offers 4 bedrooms, 3.5 bathrooms, main floor laundry, a fully developed basement and approximately 2,134 sq. Ft. of developed living space — all in a quiet, family-friendly neighbourhood close to schools, parks and everyday amenities. The main floor is bright, open and made for gathering. The kitchen offers plenty of cupboard space, a large corner pantry and a generous central island with the sink and dishwasher built right in. It opens seamlessly into the dining and living areas, creating a great space for entertaining family and friends, hosting holidays or simply enjoying everyday life. Large windows bring in plenty of natural light, while the corner fireplace adds a cozy touch. Upstairs you’ll find 3 bedrooms, including a spacious primary retreat complete with a 4-piece ensuite, a HUGE walk-in closet and French doors leading directly out to your own upper balcony — the perfect spot to enjoy your morning c
$ 509,900
2406 18 Street North, Lethbridge, AB, T1H 4P9 house for sale | Listing ID A2350 | Royal LePage
View photo
House · for sale
$ 465,000
2406 18 Street North, Lethbridge, AB, T1H 4P9 house for sale | Listing ID A2350 | Royal LePage
Lethbridge County
· House
· Garden · Office room · Fireplace · Parking · Swimming pool · Deck · Air conditioning · Cellar
Lethbridge County · House · Garden · Office room · Fireplace · Parking · Swimming pool · Deck · Air conditioning · Cellar
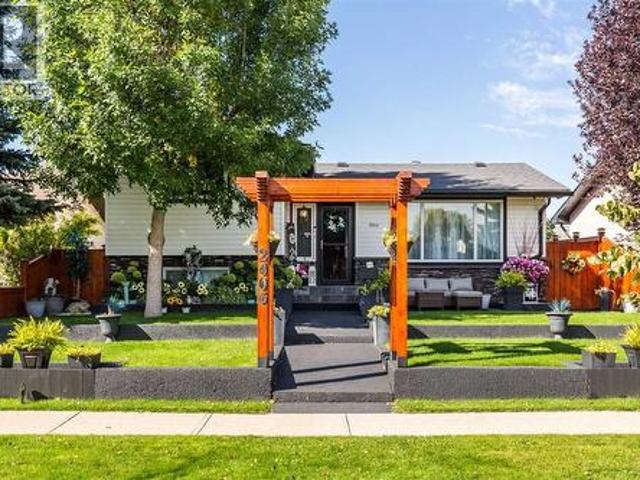
Check out this Northside charmer! A beautiful 4-level split in a quit location featuring an open concept main floor with a fully updated kitchen, island, newer appliances and a spacious living room with electric fireplace. Upstairs has 2 bedrooms and a main bath with soaker tub, there's an additional lower level bedroom, sitting area and 3 piece bathroom. This property is fully developed with a basement family room and office space. There's updates through-out and extra's like central air & central vac with kick sweeps. Looking for outdoor living space? This one has the WOW factor! An enclosed outdoor deck with hot tub, built-in table, waterfall, updated gas line & cooktop. Perfect for entertaining! The backyard still has plenty of space and there's also a 24 x26 Heated, detached garage with a brand new door and updated chain link fencing for future RV parking. Be sure to put this one on your must see list!
$ 465,000

Get email alerts

Don't miss out: be the first to know about new properties

The alert was correctly created

On subscribing you accept the conditions of use and the privacy policy
Alert
Receive new ads in your inbox
Save this search
Receive alerts for new listings

We'll send you an email when we have new properties for: "Houses for sale in Lethbridge County"

The alert was correctly created

Arbour Ridge, Lethbridge
Fairview, Lethbridge County
Get email alerts and be the first to see new listings
Required field
On subscribing I accept the terms of the privacy policy
Perfect! You'll soon start receiving new listings via email
Alert
Receive an email when we have new ads for Houses for sale in Lethbridge County
Save this search
Filters

Bedrooms

Area (sq.ft)

sq.ft
sq.ft

Price

$
$

Filter by property type

Bathrooms

Clear all filters
Receive notifications when new entries are published.