271 houses for sale in L'Île-du-grand-calumet

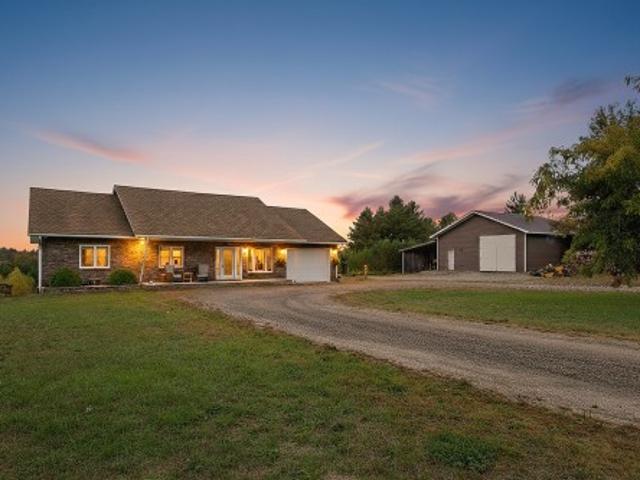
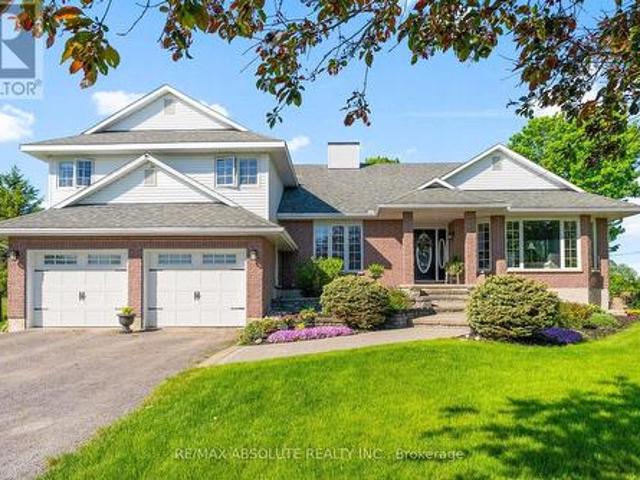
151 Duncan Drive, Mcnab/Braeside, ON, K7S 0E1 house for sale | Listing ID X13623 | Royal LePage
View photo
House · for sale
$ 799,900
Updated
151 Duncan Drive, Mcnab/Braeside, ON, K7S 0E1 house for sale | Listing ID X13623 | Royal LePage
L'Île-du-grand-calumet
· House
· Patio · Garden · Fireplace · Cellar
L'Île-du-grand-calumet · House · Patio · Garden · Fireplace · Cellar
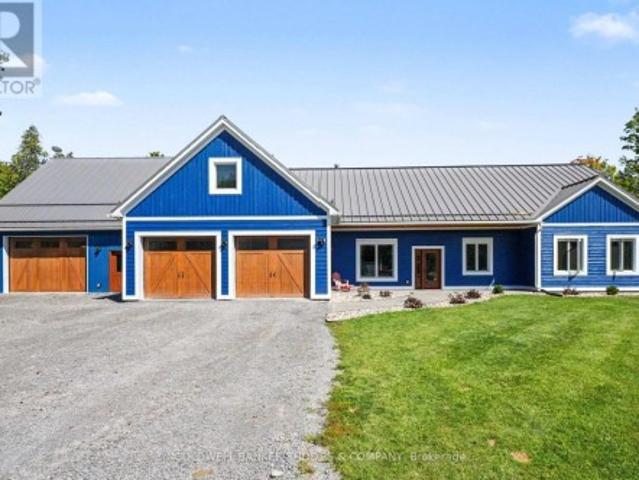
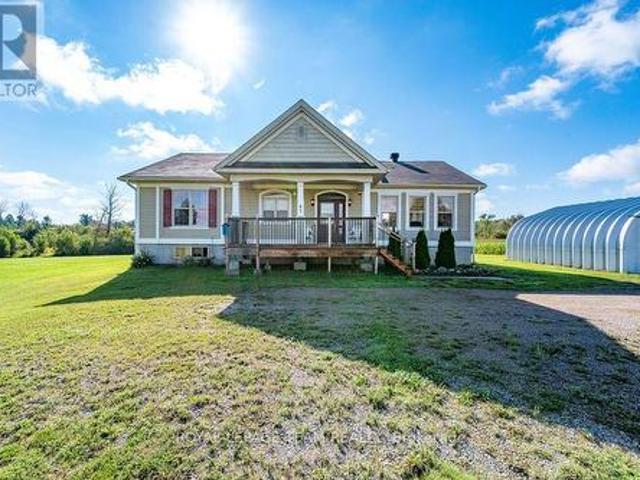
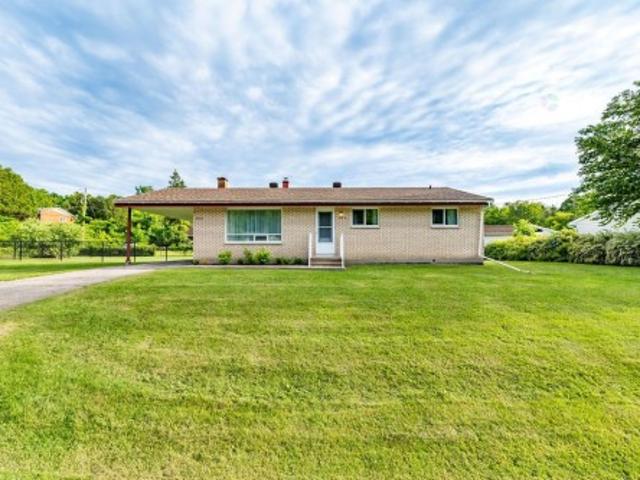
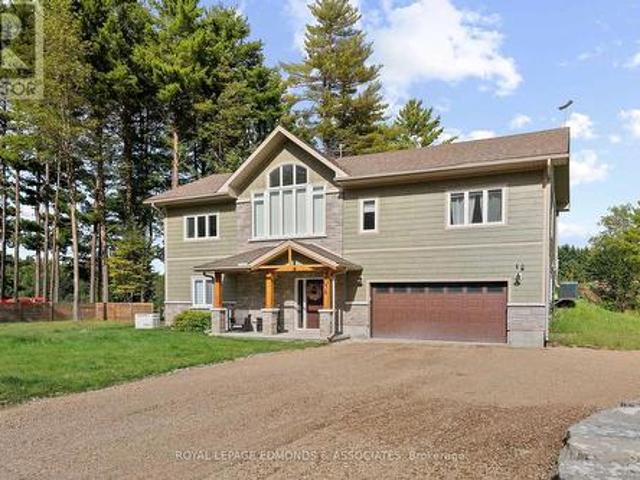
Country living at it's best in this custom built 4 bedroom side split! Enjoy a great location on the edge of Arnprior! 1/2 acre lot captures sunsets in the west and a picturesque view of farmers fields! Gracious formal living room with gas fireplace and picture window. Main floor office is great for working from home! Families connect in the main floor family room adjacent to the kitchen. Warm kitchen includes stainless steel appliances and a cozy breakfast nook. Convenient main floor laundry with door to clothesline stoop. Tastefully decorated 2 piece powder room. Large primary suite with good sized walk in closet. Ensuite with therapeutic soaker tub and stand alone shower. 3 good sized bedrooms + 4 piece main bath. One level down from the main floor families will enjoy a large recreation room with patio door to back yard. Step down again to a huge unfinished basement area. Great for storage or finishing for extra space. Main and second floors boast quality hardwood. 30 minute to Kana
$ 799,900
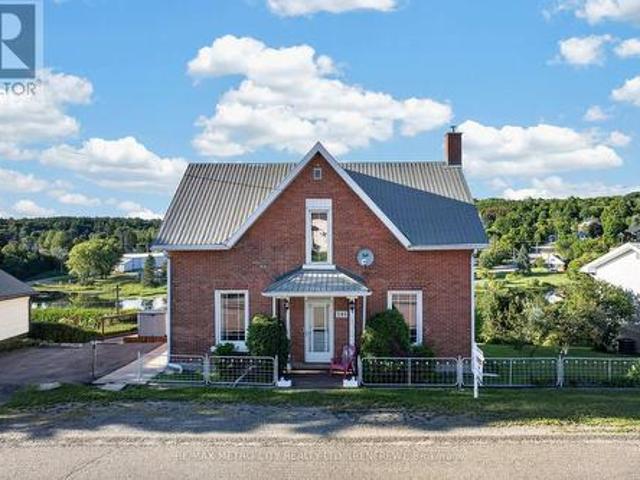

293 Queen Street, Bonnechere Valley, ON, K0J 1T0 house for sale | Listing ID X13690 | Royal LePage
View photo
House · for sale
$ 359,900
293 Queen Street, Bonnechere Valley, ON, K0J 1T0 house for sale | Listing ID X13690 | Royal LePage
L'Île-du-grand-calumet
· House
· Cellar
L'Île-du-grand-calumet · House · Cellar
Welcome to your dream home in the charming community of Eganville! Priced competitively, this beautifully maintained 3-bedroom solid brick 2 story home with 9 foot ceilings has been upgraded to offer modern luxury while retaining its classic structural integrity. Step inside to a bright, open-concept living space flooded with natural light. The main level features a sleek layout, a pristine 4-piece bathroom, and a top-of-the-line, high-efficiency heat pump system. This premium system provides whisper-quiet heating and cooling while drastically cutting your seasonal energy costs. Each of the three bedrooms offers ample closet space and large windows. Downstairs, the partially finished basement offers extra storage. The outdoor space is a true showstopper. Step out onto the expansive, high-end deck-your private oasis for morning coffees or evening barbecues, all while taking in the stunning panoramic views of the valley. Situated just minutes from Eganville's vibrant core, you are steps
$ 359,900
54 Ch. Wharf, Bristol, QC, J0X 1G0 house for sale | Listing ID 19219 | Royal LePage
View photo
House · for sale
$ 332,900
54 Ch. Wharf, Bristol, QC, J0X 1G0 house for sale | Listing ID 19219 | Royal LePage
L'Île-du-grand-calumet
· House
L'Île-du-grand-calumet · House
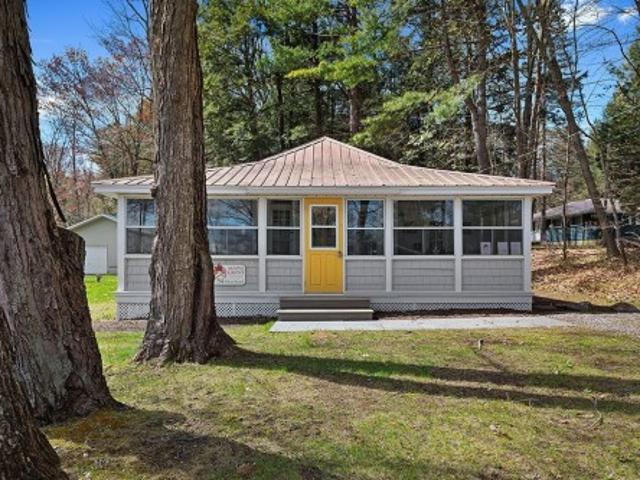
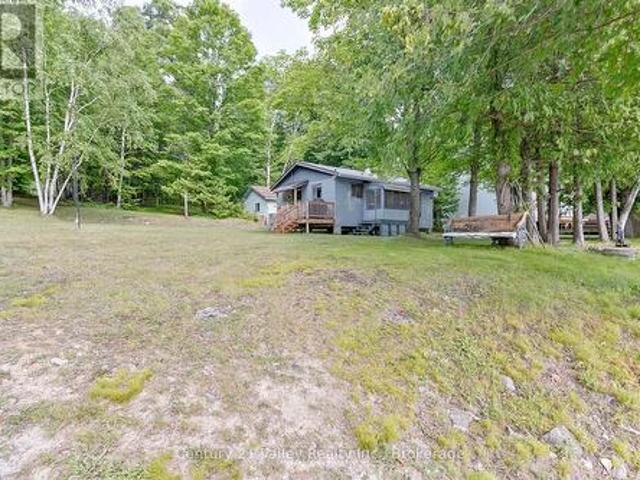
Absolutely gorgeous, completely renovated, water view Cottage in the heart of Norway Bay. This 3-bedroom, 1-bath, 3-season Cottage has been completely renovated including, but not limited to plumbing, electrical, kitchen, washroom, laundry area, insulation, siding and much more. The property is sold fully furnished and can be used as an amazing family getaway or a Airbnb rental. A large sunroom has water views and the beach is just a few steps away. This turn key property is ready to make wonderful memories for you and your family. Must see!
$ 332,900
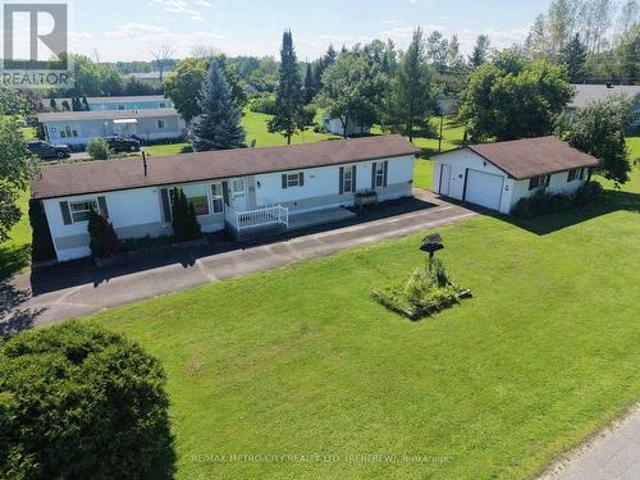
100 Link Road, Barbados, ON, None house for sale | Listing ID X12217 | Royal LePage
View photo
House · for sale
$ 1,105,000
Updated
100 Link Road, Barbados, ON, None house for sale | Listing ID X12217 | Royal LePage
L'Île-du-grand-calumet
· House
L'Île-du-grand-calumet · House
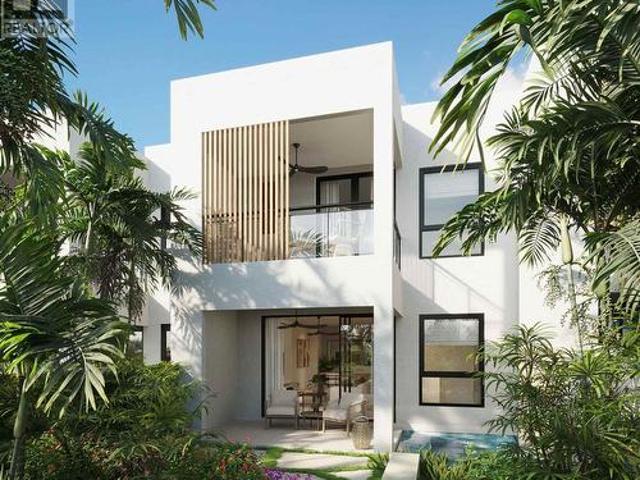
Barbados is calling you! Located in Lower Carlton St James, nestled just steps away from the breathtaking Reeds Bay, one of Barbados most beautiful beaches. Whether you seek relaxation on the white sand or enjoy the crystal-clear waters, this stunning location provides a perfect beachside escape. Independent boutiques, world-class restaurants and the nightlife of Holetown. To the north, you're five minutes to the quiet charm of Speightstown. All along the way are Barbados finest white-sand beaches. Different floor models are available including 3 and 4 bedrooms. (Id: 27)
$ 1,105,000
7 Deerfield Drive, Mcnab/Braeside, ON, K0A 3L0 house for sal.
View photo
House · for sale
$ 1,299,900
7 Deerfield Drive, Mcnab/Braeside, ON, K0A 3L0 house for sal.
L'Île-du-grand-calumet
· 4 Bedrooms · 3 Baths · House
· Balcony · Fireplace
L'Île-du-grand-calumet · 4 Bedrooms · 3 Baths · House · Balcony · Fireplace
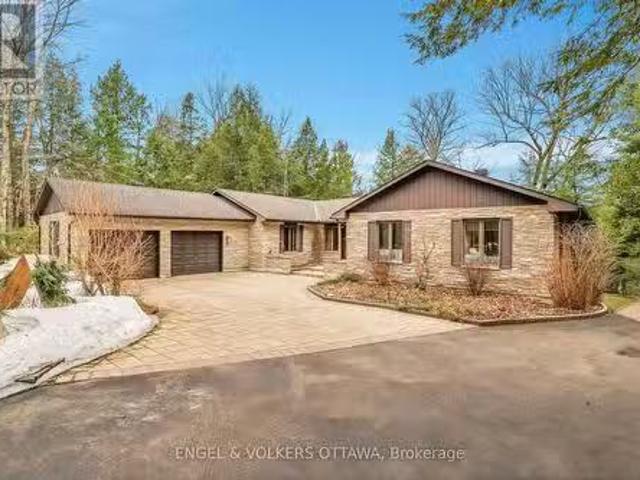
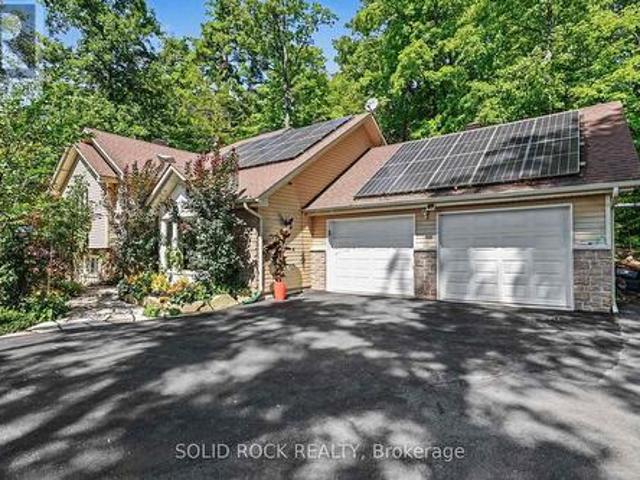
This beautifully maintained 4-bedroom, 3-bathroom detached bungalow sits on a private 1.09-acre lot with south-facing exposure and stunning Northwest Madawaska river views. Inside, youll find a spacious layout with close to 3000 sq ft featuring a large foyer, which leads you to a bright sunken living room with a bay window showcasing breathtaking river views. Adjacent to the living room is a stylish formal dining area, and a cozy family room with a Pacific Energy high-efficiency wood-burning fireplace with custom brick accents. A covered 3 season sunroom off the family room is the perfect retreat anytime of the day. The eat-in kitchen offers stainless steel appliances and plenty of cupboard and counter space, while the large island with breakfast bar offers a casual atmosphere. The primary bedroom features two oversized closets, an ensuite with a glass walk-in shower and heated floors, and direct access to a private balcony overlooking the river. Two additional bedrooms have convenient
$ 1,299,900
835 Archibald Street, Mcnab/Braeside, ON, K0A 1G0 house for sale | Listing ID X13715 | Royal LePage
View photo
House · for sale
$ 1,330,000
835 Archibald Street, Mcnab/Braeside, ON, K0A 1G0 house for sale | Listing ID X13715 | Royal LePage
L'Île-du-grand-calumet
· House
· Patio · Fireplace
L'Île-du-grand-calumet · House · Patio · Fireplace
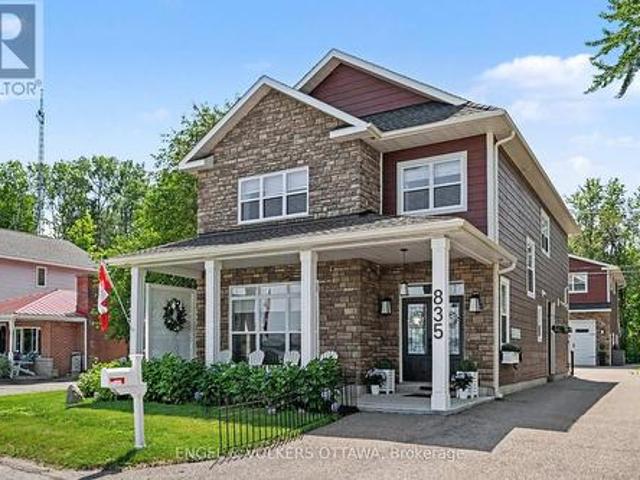
This stunning waterfront property sits just 45 minutes from Ottawa, combining premium luxury with multi-generational versatility. The main residence features a bright, sun-drenched, open-concept layout complete with radiant in-floor heating, custom cabinetry, and a designer fireplace. In the gourmet kitchen, you will find premium quartz countertops and a massive island made for entertaining, right next to a dining area with a custom wine and coffee bar. Upstairs, the spacious primary suite serves as a private sanctuary with a walk-in closet and a luxurious four-piece ensuite overlooking the water. This level also includes three additional bedrooms, a modern three-piece bathroom, and a convenient laundry room. Outside, you can relax on the oversized covered front porch and take in panoramic river views. The exterior of the property functions as a private resort, enclosed by mature trees on three sides and professional landscaping. Modern interlocking stone patios lead to a custom privac
$ 1,330,000
131 Island View Drive, North Algona Wilberforce, ON, K0J 1X0 house for sale | Listing ID X12948 | Royal LePage
View photo
House · for sale
$ 799,999
131 Island View Drive, North Algona Wilberforce, ON, K0J 1X0 house for sale | Listing ID X12948 | Royal LePage
L'Île-du-grand-calumet
· House
· Parking
L'Île-du-grand-calumet · House · Parking
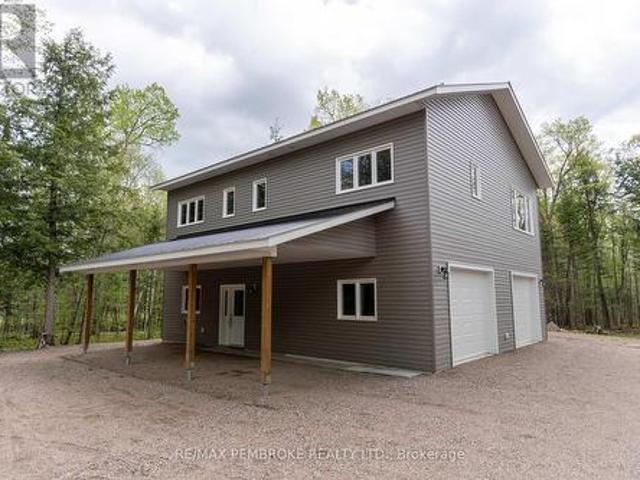
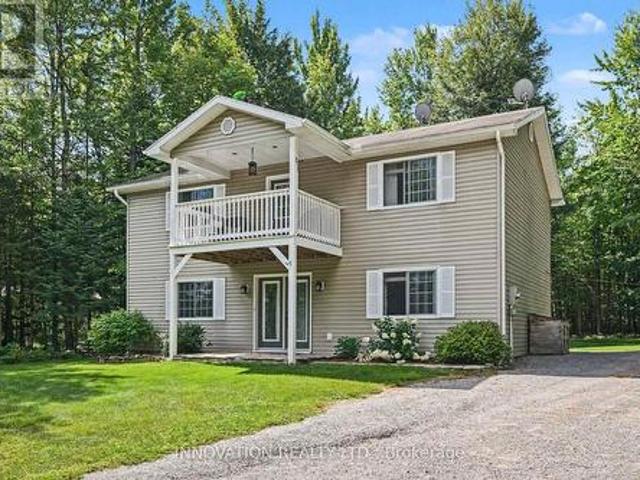
Welcome to your dream waterfront retreat on the beautiful shores of Golden Lake! This brand new, custom-built two-storey home offers the perfect blend of modern comfort and natural beauty, set on a stunning 2.47-acre lot with direct water access. Designed with an open-concept layout, the home is filled with natural light, creating a bright and inviting living space ideal for both relaxing and entertaining. Featuring 2 bedrooms and 1 full bathroom, 2 part baths, this thoughtfully designed home maximizes functionality while maintaining a warm and airy feel throughout. Step outside to enjoy the attached upper-level covered porch, complete with an adjoining deck-perfect for taking in the breathtaking lake views, morning coffee, or evening sunsets. The property offers seamless access to Golden Lake, making it ideal for boating, swimming, and year-round outdoor enjoyment. Car enthusiasts and hobbyists will appreciate the rare drive-in three-car garage located under the main home, along with
$ 799,999
1890 Queensline Road, Whitewater Region, ON, K0J 1V0 house for sale | Listing ID X13526 | Royal LePage
View photo
House · for sale
$ 799,900
1890 Queensline Road, Whitewater Region, ON, K0J 1V0 house for sale | Listing ID X13526 | Royal LePage
L'Île-du-grand-calumet
· House
· Deck · Cellar
L'Île-du-grand-calumet · House · Deck · Cellar
Exceptional multi-generational living opportunity with a spacious main home and an attached in-law suite with its own private entrance. The main home offers a warm and functional layout with three bedrooms and two bathrooms, including a primary bedroom with its own ensuite. One of the bedrooms features a versatile loft area, ideal for extra sleeping space, a kids' reading nook, or a play area. The maple and granite kitchen offers timeless appeal, with vaulted ceilings adding an open and airy feel. Enjoy the added conveniences of main-floor laundry, a pantry behind the kitchen, a covered porch, and a BBQ deck off the dining area. The connected in-law suite is beautifully appointed, offering one bedroom, bathroom, kitchen, dining area, family room, private entrance, access to the main house, and its own basement area. A large sun porch currently serves as an additional pantry/storage space, adding even more flexibility. Major updates and infrastructure provide outstanding peace of mind:
$ 799,900
H23 240 Pinewood Park Road, Whitewater Region, ON, K0J 1Y0 house for sale | Listing ID X13140 | Royal LePage
View photo
House · for sale
$ 244,900
H23 240 Pinewood Park Road, Whitewater Region, ON, K0J 1Y0 house for sale | Listing ID X13140 | Royal LePage
L'Île-du-grand-calumet
· House
· Patio · Fireplace · Deck
L'Île-du-grand-calumet · House · Patio · Fireplace · Deck
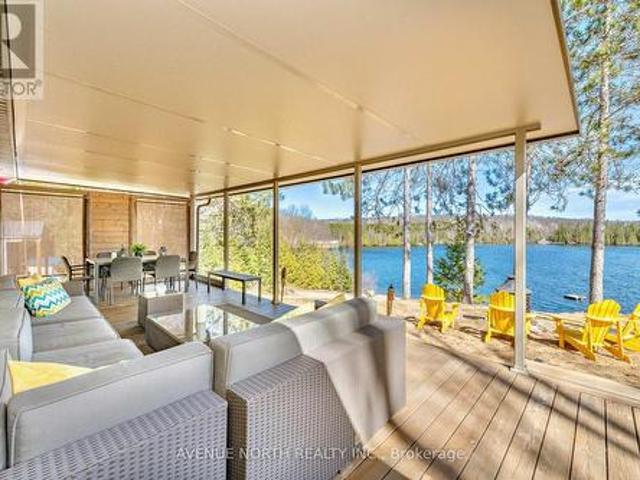
A fantastic fully furnished turn key beachfront property with aerial views of beautiful olmstead lake just 50 minutes from ottawa! Welcome to Pinewood Park, an excellent family oriented park. The seasonal park fee has been paid for the year which starts in May 2026. 3,890.16. Quick internet speeds are available here for remote work or streaming. This is a forced air heated and cooled 2016 property perched on top of the beach with easy step down access to the water, shorelines, the communal docks and great fishing. This property offers a spacious, well flowing layout and 9 foot ceilings. The main living space offers a large kitchen, plenty of natural light with surrounding windows, countertop and cabinetry space, double sink and gas range. The living room features a fireplace, many windows and has gorgeous views of the lake from the couch through the patio door. The living space extends outdoors to the incredibly large deck with included furniture that sits under a custom built fully al
$ 244,900
733 Calvin Road, Whitewater Region, ON, K0J 1Y0 house for sale | Listing ID X13776 | Royal LePage
View photo
House · for sale
$ 229,000
733 Calvin Road, Whitewater Region, ON, K0J 1Y0 house for sale | Listing ID X13776 | Royal LePage
L'Île-du-grand-calumet
· House
· Garden · Parking
L'Île-du-grand-calumet · House · Garden · Parking
Affordable and inviting 3 bedroom, 1 bath home situated on a beautiful oversized lot in Haley Station, just 10 minutes from Renfrew. Offering a great combination of comfortable living, outdoor space, and excellent storage, this property is an ideal choice for first time buyers, families, or anyone looking for a little more room to enjoy. The home features natural gas heating and a 200 amp electrical service. Outside, the impressive detached garage/workshop was built just last summer/fall and is equipped with its own 60-amp electrical panel and a 220V ceiling-mounted garage heater. Making an excellent setup for a workshop, hobby space, or year-round vehicle storage. A newer 12' x 12' storage shed provides even more space for tools, toys, and outdoor equipment. The large, attractive lot offers plenty of room to relax, garden, or play, while the K&P Trail running behind the property provides convenient access to kilometres of recreational trail for walking, cycling, ATVing, and snowmobili
$ 229,000
75 Ch. Laforest, Litchfield, QC, J0X 1K0 house for sale | Listing ID 11638 | Royal LePage
View photo
House · for sale
$ 554,900
75 Ch. Laforest, Litchfield, QC, J0X 1K0 house for sale | Listing ID 11638 | Royal LePage
L'Île-du-grand-calumet
· House
· Garden · Parking
L'Île-du-grand-calumet · House · Garden · Parking
This custom home was built in 2010, and situated on a double lot with almost 2 acres. This property offers cathedral ceilings, open living spaces, and hardwood floors throughout. In floor heating within the home/ garage provides a warmth and comfort year round. Located in a quiet area, you're only minutes away from the Ottawa river. Hosting multiple apple trees and gardens. This property is perfect for those who like to take advantage of their outdoor space will also enjoying the comforts this custom home has to offer
$ 554,900
30 Paxton Lane, Whitewater Region, ON, K0J 1K0 house for sale | Listing ID X12895 | Royal LePage
View photo
House · for sale
$ 399,999
30 Paxton Lane, Whitewater Region, ON, K0J 1K0 house for sale | Listing ID X12895 | Royal LePage
L'Île-du-grand-calumet
· House
· Garden · Parking
L'Île-du-grand-calumet · House · Garden · Parking
Welcome to 30 Paxton Lane, located within Champlain Village in Cobden Ontario. This 1203 square foot duplex sits on a large treed lot and offers a bright and spacious layout with 9 foot ceilings and an open concept kitchen and living area. The home has upgraded trim throughout. Samsung appliances in the Kitchen, upgraded cabinets and granite countertops. The primary bedroom has a wall of closet space and a 3 piece ensuite, the 2nd bedroom has a closet and large window overlooking the rear yard. The garage provides easy access into the mudroom. This is a generous sized duplex with 1,203 sq feet total space. The 1 car built-in garage and 2 car parking in driveway provide 3 parking spots. This land lease community is open year round, monthly land lease is $590
$ 399,999
34 Sunset Lane, Horton, ON, K7V 0A5 house for sale | Listing ID X13628 | Royal LePage
View photo
House · for sale
$ 229,900
34 Sunset Lane, Horton, ON, K7V 0A5 house for sale | Listing ID X13628 | Royal LePage
L'Île-du-grand-calumet
· House
· Office room · Parking · Air conditioning
L'Île-du-grand-calumet · House · Office room · Parking · Air conditioning
Welcome to this bright and well-maintained 2-bedroom, 2-bathroom mobile home, ideally located in a highly desirable and established 55+ community. This inviting home features a functional layout with a spacious living room filled with natural light, a galley-style kitchen, and a formal dining area-perfect for comfortable everyday living and entertaining. The primary bedroom includes a private ensuite, while the second bedroom offers flexibility for guests or a home office. Efficient natural gas heating ensures year-round comfort. A standout feature is the oversized single-car garage, fully insulated and already equipped with a natural gas line-just add a heater to create the perfect four-season workshop or hobby space. Recent upgrades include: furnace, AC, hot water tank, water softener, garage insulated and natural gas line, driveway resealed all in 2024. Conveniently situated less than 5 minutes from Renfrew and just seconds from Highway 17, this home offers easy access to amenities
$ 229,900
263 Maple Bend Road, Mcnab/Braeside, ON, K7S 3H4 house for sale | Listing ID X13735 | Royal LePage
View photo
House · for sale
$ 650,000
Updated
263 Maple Bend Road, Mcnab/Braeside, ON, K7S 3H4 house for sale | Listing ID X13735 | Royal LePage
L'Île-du-grand-calumet
· House
· Patio · Garden · Deck · Parking
L'Île-du-grand-calumet · House · Patio · Garden · Deck · Parking
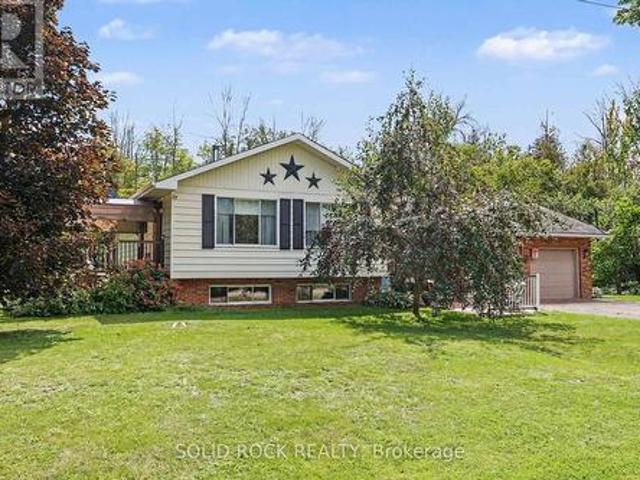
Escape to the peace, privacy and natural beauty of the countryside with this well-maintained side-split home nestled on 7.48 scenic acres. Complete with a secluded cabin tucked away on the property. Enjoy the space and serenity of rural living while being just 10 minutes from Arnprior! This move in ready home offers 3 bedrooms and 1.5 bathrooms (with rough-in for an additional shower). The spacious main living area features an inviting eat-in kitchen with patio doors leading to the back deck-perfect for entertaining or relaxing while enjoying the peaceful surroundings. The main level also offers a primary bedroom with patio doors opening to an additional deck overlooking the backyard, a second bedroom and a full bathroom. A few steps down are the front entrance, powder room with laundry and access to the oversized double attached garage. The lower level provides plenty of natural light with a generous family room, additional bedroom, utility room and ample storage. Outside, the possibi
$ 650,000
780 Mckenzie Avenue, Mcnab/Braeside, ON, K7S 3G9 house for sale | Listing ID X13758 | Royal LePage
View photo
House · for sale
$ 1,299,000
780 Mckenzie Avenue, Mcnab/Braeside, ON, K7S 3G9 house for sale | Listing ID X13758 | Royal LePage
L'Île-du-grand-calumet
· House
· Office room · Parking
L'Île-du-grand-calumet · House · Office room · Parking
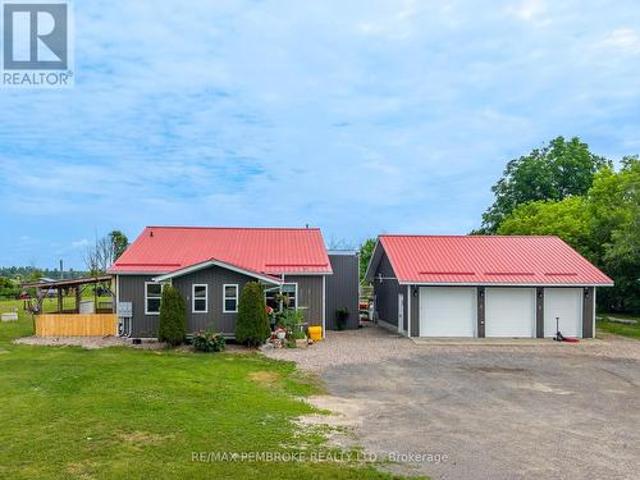
Country Estate featuring a custom built 4 bedroom bungalow with loft (2021) on 78 acres in secluded privacy! At over 4000 sq ft, this home is a perfect fit for large families that need space. Concrete flooring with radiant in-floor heating throughout the main level. Well designed floor plan with open concept living/dining room with cozy woodstove. Gourmet eat-in kitchen perfect for hosting large gatherings with cathedral ceilings, spacious breakfast bar, built-in appliances gas range and spacious pantry with floor to ceiling cabinetry. Kitchen leads into the sun room with walls of windows and a cathedral ceiling. Main floor laundry and mud room, prefect for country living. Generous primary bedroom with 3 piece ensuite. Three additional bedrooms and full 4 piece bathroom. The upper level loft features a media/TV room, a bonus rec/play room and separate office space. Spacious attached double garage and a separate garage/work/hobby room with dog washing station. Sunroom and garage extensi
$ 1,299,000
139 Av. Paradise, Mansfield Et Pontefract, QC, J0X 1R0 house.
View photo
House · for sale
$ 849,900
$ 441/sq.ft
139 Av. Paradise, Mansfield Et Pontefract, QC, J0X 1R0 house.
L'Île-du-grand-calumet
· 1,927 sq.ft · 3 Bedrooms · 2 Baths · House
L'Île-du-grand-calumet · 1,927 sq.ft · 3 Bedrooms · 2 Baths · House
Welcome to 139 Avenue Paradise, a hidden gem in Mansfield Quebec. This elegant riverfront estate offers an unparalleled blend of tranquility and craftsmanship. With stunning views of the Ottawa River, the property provides a peaceful retreat while ensuring modern comfort. The open concept main living area offers spectacular views of the water. A peacefulness overwhelms the property. Come visit your future getaway! Still available at ListedBuy!
$ 849,900
30 Orvilles Trail, Whitewater Region, ON, K0J 2L0 house for sale | Listing ID X13166 | Royal LePage
View photo
House · for sale
$ 324,900
30 Orvilles Trail, Whitewater Region, ON, K0J 2L0 house for sale | Listing ID X13166 | Royal LePage
L'Île-du-grand-calumet
· House
L'Île-du-grand-calumet · House
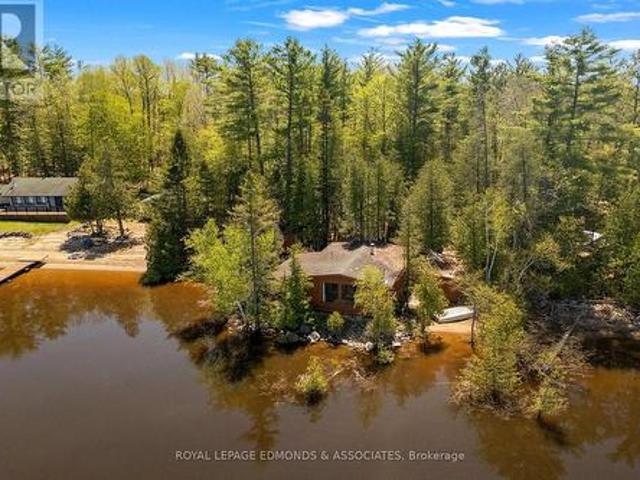
Escape to the peaceful beauty of the Ottawa River with this rustic dream cottage offering the perfect retreat from busy city life. Tucked away in a stunning natural setting, this charming 3-season getaway features 2 bedrooms plus a newer bunkie, 1 bathroom, breathtaking panoramic water views, and the kind of tranquility that is becoming harder and harder to find. Spend your mornings sipping coffee in the fully enclosed wrap-around sunroom as the sun rises over the water, and your evenings gathered around the crackling wood stove after a day outdoors. Inside, the cottage is filled with warmth and character with vaulted ceilings, beautiful wood accents throughout, a country kitchen, grand living room, many windows bringing in natural light, and two spacious bedrooms. Outside is where this property truly shines. Enjoy gradual entry into the water, two sandy beach areas perfect for swimming and relaxing, a roll-out dock for boating adventures, and a dry boathouse complete with mechanicals
$ 324,900
2069 Highway 132 Highway, Admaston/Bromley, ON, K7V 3Z7 house for sale | Listing ID X13765 | Royal LePage
View photo
House · for sale
$ 945,000
2069 Highway 132 Highway, Admaston/Bromley, ON, K7V 3Z7 house for sale | Listing ID X13765 | Royal LePage
L'Île-du-grand-calumet
· House
· Garden · Office room · Parking · Cellar
L'Île-du-grand-calumet · House · Garden · Office room · Parking · Cellar
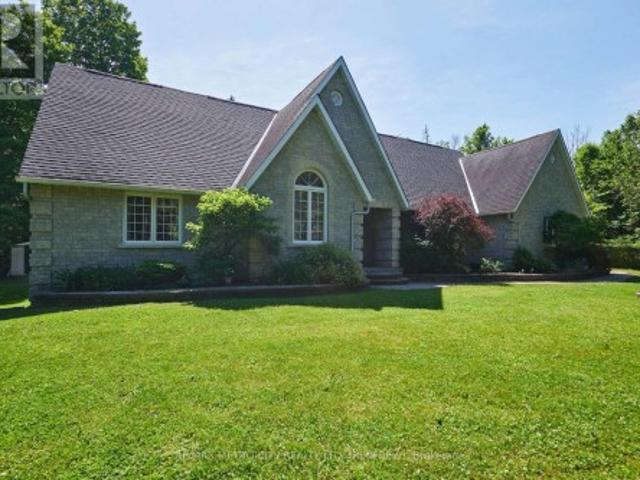
This Custom-built stone home sits on 7 private, forested acres with manicured gardens and an in-law suite in the basement. Only minutes to town and close to area schools. With approximately 4,700 sq ft, the home has been beautifully maintained with exceptional attention to detail. The main floor offers a large kitchen with eating area, formal dining room, living room, sunroom, office, second bedroom and a spacious primary suite with 5-pc ensuite and walk-in closet. There is also an attached 2-car garage. On the second floor are three bedrooms (one with 4-pc ensuite) plus a shared 4-pc bath. The expansive basement functions as a self-contained in-law suite with two bedrooms, a large rec room and private garage access. This home has had the following updates: complete septic replaced 2020 (pumped Summer 2023), roof replaced 2015, geothermal system (13 yrs), Generac whole-home generator added 2022, new HWT 2022, many plumbing fixtures replaced, updated kitchen/main-floor flooring, entire
$ 945,000
41 Dombroskie Road, Whitewater Region, ON, K0J 1Y0 house for sale | Listing ID X13744 | Royal LePage
View photo
House · for sale
$ 549,900
41 Dombroskie Road, Whitewater Region, ON, K0J 1Y0 house for sale | Listing ID X13744 | Royal LePage
L'Île-du-grand-calumet
· House
· Office room · Cellar
L'Île-du-grand-calumet · House · Office room · Cellar
Welcome to this charming 2-bedroom bungalow set on a beautiful 3-acre lot in Haley Station! Offering a peaceful country setting while remaining conveniently close to the highway, this property is a great opportunity for those looking for space, privacy and room to grow. The main floor features a bright, open-concept layout with the kitchen flowing seamlessly into the dining and living room areas. Perfect for everyday living and entertaining family and friends. The living and dining area showcases vaulted ceilings with exposed wood beams and an abundance of windows, filling the space with natural sunlight and creating a warm, inviting atmosphere. The main floor also offers a full bathroom and convenient laundry. The unfinished basement offers excellent potential with high ceilings and plenty of space to create additional bedrooms, a large recreation room, home office or whatever best suits your needs. With a great layout and lots of room to work with, the possibilities are yours to expl
$ 549,900
367 Jim Barr Road, Horton, ON, K7V 3Z8 house for sale | Listing ID X13694 | Royal LePage
View photo
House · for sale
$ 499,900
367 Jim Barr Road, Horton, ON, K7V 3Z8 house for sale | Listing ID X13694 | Royal LePage
L'Île-du-grand-calumet
· House
· Garden · Office room · Balcony · Deck
L'Île-du-grand-calumet · House · Garden · Office room · Balcony · Deck
Discover a unique country property where thoughtful design, abundant space and beautiful surroundings come together. Set on approximately 1.6 treed acres near the end of a quiet dead-end, municipally maintained country road, this two-storey home offers a peaceful rural setting with minimal traffic and plenty of room to enjoy the outdoors. The main level offers exceptional flexibility, with a welcoming family room, spacious recreation room (currently used as a main floor primary bedroom), three-piece bath with laundry, and a versatile bedroom/office/den. Head upstairs to the bright open-concept living space, where the living room, kitchen and dining area create a great setting for everyday living and entertaining. The kitchen features all stainless steel appliances and a handy center island. A balcony off the living room overlooks the front yard, while the dining area opens onto a rear deck overlooking the private, treed backyard. Two additional bedrooms complete the upper level, includ
$ 499,900
712 Flat Rapids Road, Mcnab/Braeside, ON, K7S 3G8 house for sale | Listing ID X13722 | Royal LePage
View photo
House · for sale
$ 725,000
712 Flat Rapids Road, Mcnab/Braeside, ON, K7S 3G8 house for sale | Listing ID X13722 | Royal LePage
L'Île-du-grand-calumet
· House
· Patio · Garden · Fireplace · Swimming pool
L'Île-du-grand-calumet · House · Patio · Garden · Fireplace · Swimming pool
Imagine waking up surrounded by mature trees and beautiful gardens, with the peace and privacy of country living. Set on a picturesque, elevated 1-acre lot, this beautifully maintained 4-bedroom, 3-bathroom home offers space, flexibility and a lifestyle you'll love, all just minutes from Arnprior. The bright, welcoming main level features a great room with large windows, gas fireplace, a spacious kitchen with abundant cabinetry and a gas stove. The open-concept layout is perfect for everyday family living and entertaining. The fully finished walkout lower level adds exceptional flexibility with a family room, the 4th bedroom, full bathroom and versatile flex room. Patio doors lead directly to the backyard and hot tub. With a separate entrance, bedroom and full bath, this level is ideal for multigenerational living or an in-law suite, while also offering a fantastic setup for those who work from home and want a private workspace away from the main living areas. Enjoy year-round comfort
$ 725,000
27A Maple Grove Lane, North Algona Wilberforce, ON, K0J 1T0 house for sale | Listing ID X13621 | Royal LePage
View photo
House · for sale
$ 499,000
27A Maple Grove Lane, North Algona Wilberforce, ON, K0J 1T0 house for sale | Listing ID X13621 | Royal LePage
L'Île-du-grand-calumet
· House
· Deck
L'Île-du-grand-calumet · House · Deck
Opportunities like this on beautiful Mink Lake are few and far between. Set on an impressive 1.1-acre lot with 220 feet of pristine waterfront, this exceptional property offers outstanding privacy, breathtaking sunsets, and plenty of room for family and friends to enjoy. The shoreline is everything you've been looking for, featuring a hard-bottom, gradual entry that's perfect for swimming, wading, and enjoying the crystal-clear waters that Mink Lake is known for. Spend your days boating, fishing, or simply relaxing by the water before taking in spectacular sunset views each evening. The charming three-bedroom cottage is being offered fully furnished, allowing you to move right in and start making memories this summer. A welcoming 4' x 20' side deck leads inside to an open-concept kitchen, dining, and living area filled with natural light from an abundance of windows framing picturesque lake views. Just off the living room, a cozy screened-in porch provides the perfect place to enjoy yo
$ 499,000
860 Rue Covey, Bryson, QC, J0X 1H0 house for sale | Listing ID 22173 | Royal LePage
View photo
House · for sale
$ 299,900
860 Rue Covey, Bryson, QC, J0X 1H0 house for sale | Listing ID 22173 | Royal LePage
L'Île-du-grand-calumet
· House
· Garden · Parking · Air conditioning
L'Île-du-grand-calumet · House · Garden · Parking · Air conditioning
Welcome to 860 Rue Covey, a charming bungalow located on a large double lot in the peaceful Bryson subdivision. This well-maintained 4 bedroom, 1 bathroom home offers bright living spaces, a functional layout, and a spacious kitchen with wood cabinetry. Numerous updates include the roof, 200-amp electrical service, electric furnace, heat pump, and central A/C. Separate wood furnace included. Detached 20 x 30 garage/workshop offers excellent storage or hobby space. Landscaped and fenced yard close to parks, schools, and Highway 148
$ 299,900
55 Ch. Mcguire, Litchfield, QC, J0X 1K0 vacant land for sale.
View photo
House · for sale
$ 99,999
55 Ch. Mcguire, Litchfield, QC, J0X 1K0 vacant land for sale.
L'Île-du-grand-calumet
· House
L'Île-du-grand-calumet · House
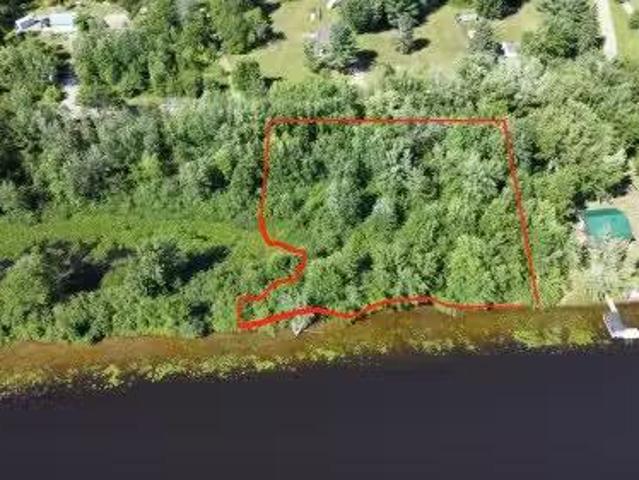
Beautiful lot bordering the Ottawa River, with breathtaking views. Discover the perfect combination of privacy, natural beauty, and amenities with this wooded lot, ideally located just minutes from the charming villages of Otter Lake and Campbells Bay. This property offers a rare opportunity for outdoor enthusiasts or those seeking a peaceful retreat. Situated on a dead end street with public boat launch. The land is rich in wildlife and natural vegetation, ideal for hiking, fishing or simply enjoying the serene forest landscape. With year-round road access, its easy to visit or build the cottage of your dreams. Still available at ListedBuy!
$ 99,999
1526 Highway, Whitewater Region, ON, K0J 1Y0 house for sale | Listing ID X13783 | Royal LePage
View photo
House · for sale
$ 740,000
1526 Highway, Whitewater Region, ON, K0J 1Y0 house for sale | Listing ID X13783 | Royal LePage
L'Île-du-grand-calumet
· House
· Deck · Cellar
L'Île-du-grand-calumet · House · Deck · Cellar
Season Tickets to Mother Nature's spectacular show of rolling meadows and a creek that runs through the corner of the property. This almost 1800 sqft bungalow sits pretty on 3.82 acres perched on a gentle hill with a beautiful view from all the windows and the two rear decks. Inside you'll find a vaulted ceiling and panoramic view from the picture windows in the spacious living room with access to one of the two rear decks. Kitchen has custom Oak cabinets, updated counters and plenty of cupboard space open to the dining area with access to the other rear deck, perfect for the BBQing. The main level has 4 bedrooms, including primary bedroom with double closets and a 3 pc ensuite. Main floor Main floor updated bathroom (2020) has a deep soaker tub. Walk-out basement has another postcard perfect view from large picture windows in the family room that features a wood stove (2017) for cozy winter nights. The large storage room has potential to be a 5th bedroom. Basement also has additional
$ 740,000
44 Lacroix Bay Road, Whitewater Region, ON, K0J 2L0 house for sale | Listing ID X13750 | Royal LePage
View photo
House · for sale
$ 474,987
44 Lacroix Bay Road, Whitewater Region, ON, K0J 2L0 house for sale | Listing ID X13750 | Royal LePage
L'Île-du-grand-calumet
· House
· Patio · Garden · Deck
L'Île-du-grand-calumet · House · Patio · Garden · Deck
Welcome to 44 Lacroix Bay Road in the friendly village of Lapasse a charming riverfront property that combines comfort, functionality, and miles of Ottawa River lifestyle. This like new 2-bedroom, 1-bath home is tastefully decorated throughout, creating a warm and inviting atmosphere that is move-in ready. Step outside to enjoy the covered deck space, ideal for morning coffee or shaded summer afternoons, or relax and entertain on the expansive concrete patio that flows seamlessly into the generous yard. A delightful bunkie offers a great guest retreat, while the large storage shed with an attached tool shed provides exceptional utility with the potential to be finished into another living space or bunkie. The property has been thoughtfully developed with infrastructure to support multiple RV's, along with additional water lines distributed throughout the grounds, making it practical for seasonal gatherings or long-term enjoyment. With an abundance of green space, theres room for recrea
$ 474,987
311 Clem Trail, Whitewater Region, ON, K0J 2L0 house for sale | Listing ID X13820 | Royal LePage
View photo
House · for sale
$ 1,980,000
311 Clem Trail, Whitewater Region, ON, K0J 2L0 house for sale | Listing ID X13820 | Royal LePage
L'Île-du-grand-calumet
· House
· Fireplace
L'Île-du-grand-calumet · House · Fireplace
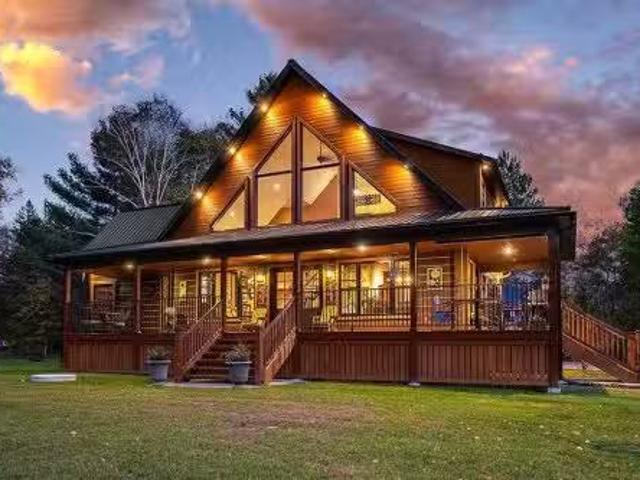
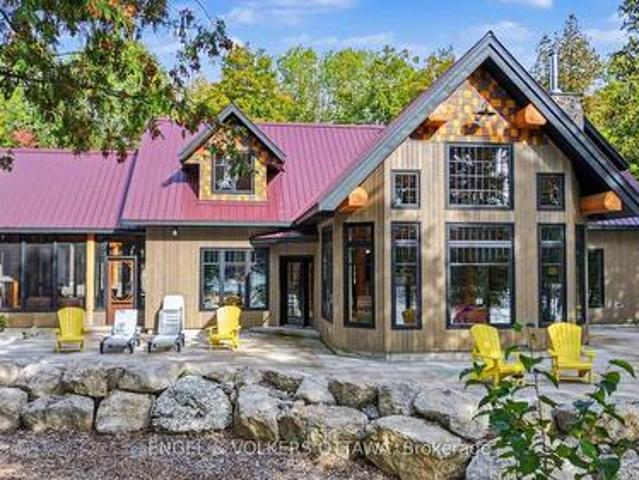
Welcome to this unique, timber frame home featuring endless sunsets and panoramic views of the Ottawa River. Nestled on a beautifully landscaped, mature treed lot, this stunning property offers the perfect natural retreat. Whether you are curling up by the indoor fireplace or relaxing around the outdoor firepit, you will find yourself completely immersed in peaceful serenity and in absolute awe of the beauty Mother Nature has to offer. This custom-designed 3-bedroom, 2.5-bathroom home boasts immaculate views and exceptional craftsmanship throughout. The stunning cabinetry, natural stone and expansive use of wood is locally sourced and custom-made to fit perfectly into the home's unique layout and aesthetic. No expense was spared on the beautiful, oversized windows, which flood the home with natural light and perfectly frame the breathtaking waterfront scenery. The property spans approximately 5 acres and has been thoughtfully cleared to maintain the country feel while allowing for fant
$ 1,980,000
01 Burnstown Road, Mcnab/Braeside, ON, K0A 3L0 vacant land f.
View photo
House · for sale
$ 180,000
$ 261/sq.ft
01 Burnstown Road, Mcnab/Braeside, ON, K0A 3L0 vacant land f.
L'Île-du-grand-calumet
· 689 sq.ft · House
· Cellar
L'Île-du-grand-calumet · 689 sq.ft · House · Cellar
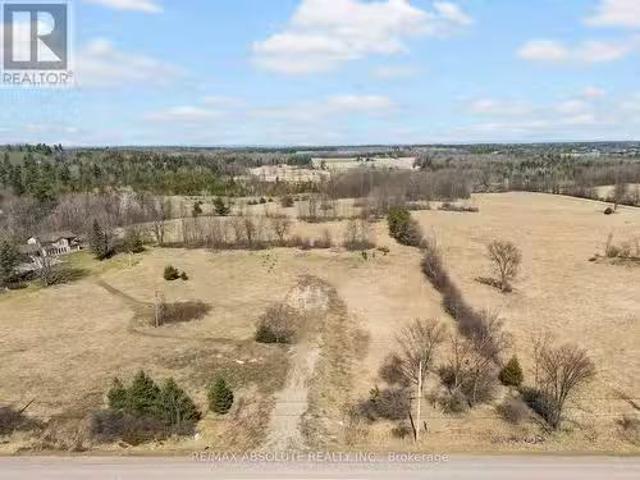
Pastoral property with unsurpassed south facing rural view, one mile from the popular hamlet of Burnstown. This 2.66 acre property stretches back to a scenic knoll overlooking fields and trees in the distance. The contour of the land lends itself to a walkout basement. A back field is ideal for animals, gardening, hobby farming and roaming! A culvert and road have been constructed on the property. Just a short distance to Burnstown with its quaint restaurants and coffee shops. Access skiing at Calabogie Peaks in the winter and golfing nearby in the summer. The Burnstown beach is a short distance away for swimming, kayaking, canoeing and paddle boarding! 15 minutes to all the amenities of Arnprior or Renfrew! This one-of-a-kind lot has to be seen to be appreciated. Come and walk it and start planning your country dream home! (id:27). Still available at ListedBuy!
$ 180,000
103B Carriage Landing Road, Horton, ON, K0J 1Y0 house for sale | Listing ID X13748 | Royal LePage
View photo
House · for sale
$ 889,000
103B Carriage Landing Road, Horton, ON, K0J 1Y0 house for sale | Listing ID X13748 | Royal LePage
L'Île-du-grand-calumet
· House
· Patio · Fireplace · Swimming pool · Deck
L'Île-du-grand-calumet · House · Patio · Fireplace · Swimming pool · Deck
Escape to your own waterfront oasis just 1 hour from Ottawa. This stunning custom-built home on the Ottawa River offers 3 bedrooms and 3 bathrooms, thoughtfully designed to showcase breathtaking views of the water and towering pines. The main floor features open-concept living where the gourmet kitchen with stainless steel appliances flows seamlessly into the dining and living room, all framed by massive windows that capture the ever-changing beauty of the river. The dining room opens to a spacious deck perfect for morning coffee or sunset entertaining. The living room soars with cathedral ceilings and centers around a cozy fireplace. Retreat down the hall to find a beautiful 4-piece bathroom, a generously sized bedroom with double closets, and a luxurious primary suite that feels like your own five-star resort. Step through the sliding patio doors onto your deck with hot tub, then unwind in the ensuite bathroom featuring a large walk-in shower. The fully finished lower level adds incr
$ 889,000
20 Meadowbrook Drive, Laurentian Valley, ON, K8A 7C3 house for sale | Listing ID X13679 | Royal LePage
View photo
House · for sale
$ 549,900
20 Meadowbrook Drive, Laurentian Valley, ON, K8A 7C3 house for sale | Listing ID X13679 | Royal LePage
L'Île-du-grand-calumet
· House
· Garden · Parking · Air conditioning · Cellar
L'Île-du-grand-calumet · House · Garden · Parking · Air conditioning · Cellar
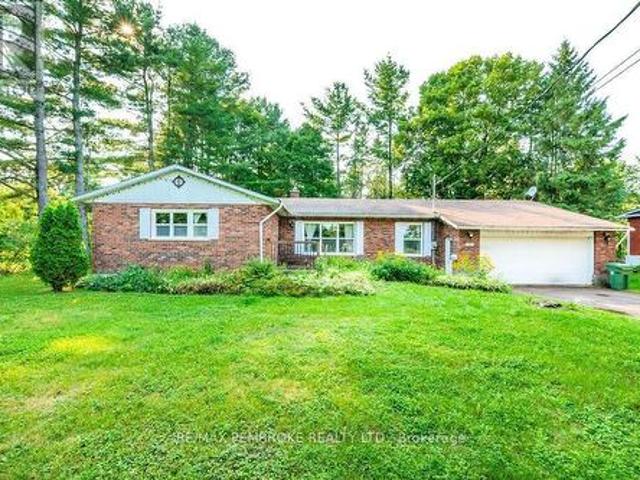
Huge potential on a beautiful and pretty lot! Bring your vision and transform this spacious, all-brick bungalow into your forever home! Offering almost 1,600 sq. Ft. of main-floor living space, this 4 bedroom, 3 bathroom family home is ready for a full renovation and packed with potential. Set on a beautiful, treed and private lot backing onto Hales Creek, the property offers stunning scenery and a peaceful natural setting. The sunroom overlooks the backyard and features a cozy gas stove-the perfect spot to relax and enjoy the view year-round. Inside, you'll find a spacious layout with main-floor laundry, a full basement with a woodstove, and plenty of room to reimagine the home to suit your style. A double attached insulated garage adds convenience and storage. Notable updates and features include windows replaced in 2009 and 2016-2017, kitchen redone in 2009, AC in 2024, owned hot water tank, water treatment system and UV filter and upgraded attic insulation. A rare opportunity to re
$ 549,900

Get email alerts

Don't miss out: be the first to know about new properties

The alert was correctly created

On subscribing you accept the conditions of use and the privacy policy
Alert
Receive new ads in your inbox
Save this search
Receive alerts for new listings

We'll send you an email when we have new properties for: "Houses for sale in L'Île-du-grand-calumet"

The alert was correctly created

Division No 1 Subd I
Division No 1 Subd H
Get email alerts and be the first to see new listings
Required field
On subscribing I accept the terms of the privacy policy
Perfect! You'll soon start receiving new listings via email
Alert
Receive an email when we have new ads for Houses for sale in L'Île-du-grand-calumet
Save this search
Filters

Bedrooms

Area (sq.ft)

sq.ft
sq.ft

Price

$
$

Filter by property type

Bathrooms

Clear all filters
Receive notifications when new entries are published.