271 houses for sale in L'Île-du-grand-calumet

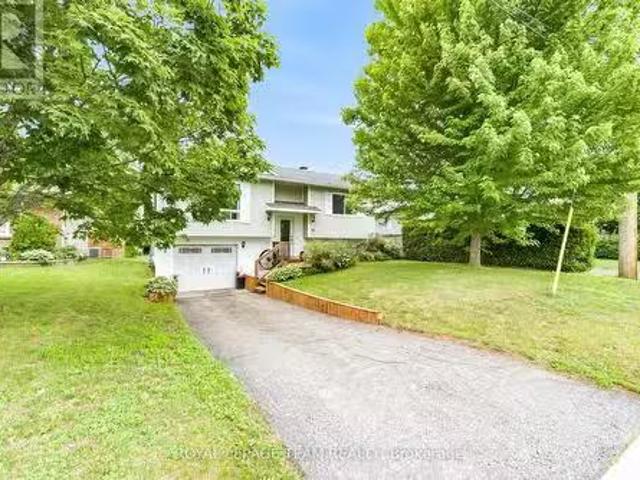
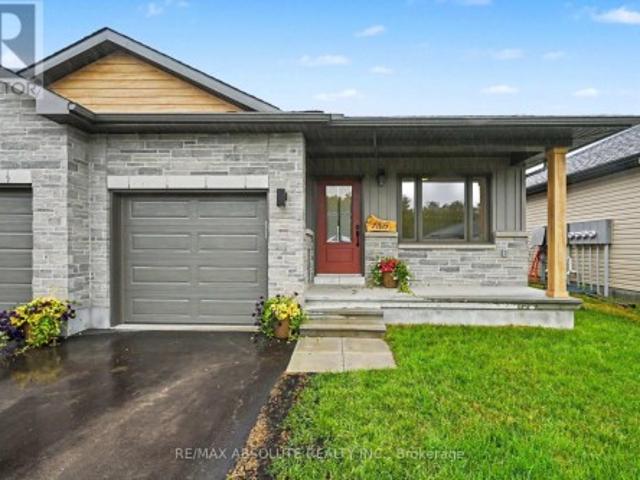
186 Seabert Drive, Arnprior, ON, K7S 0H9 house for sale | Listing ID X13750 | Royal LePage
View photo
House · for sale
$ 539,900
186 Seabert Drive, Arnprior, ON, K7S 0H9 house for sale | Listing ID X13750 | Royal LePage
L'Île-du-grand-calumet
· House
· Office room
L'Île-du-grand-calumet · House · Office room
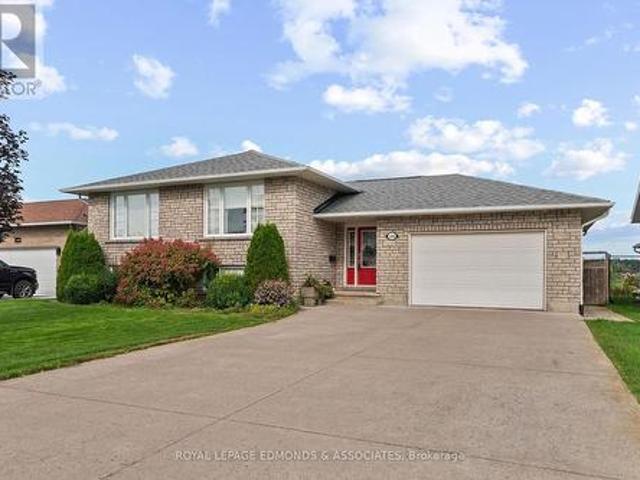
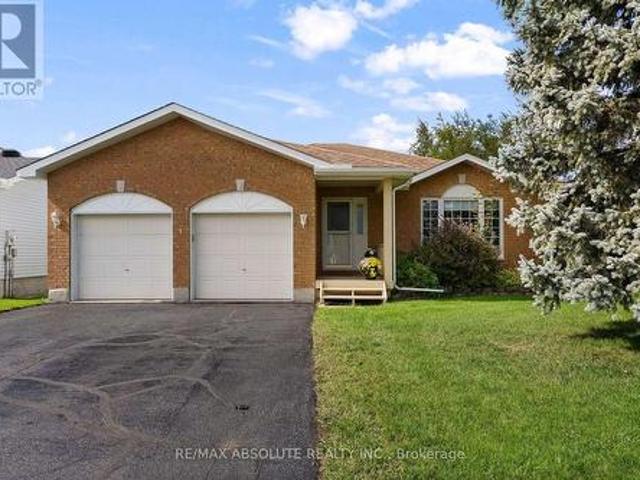
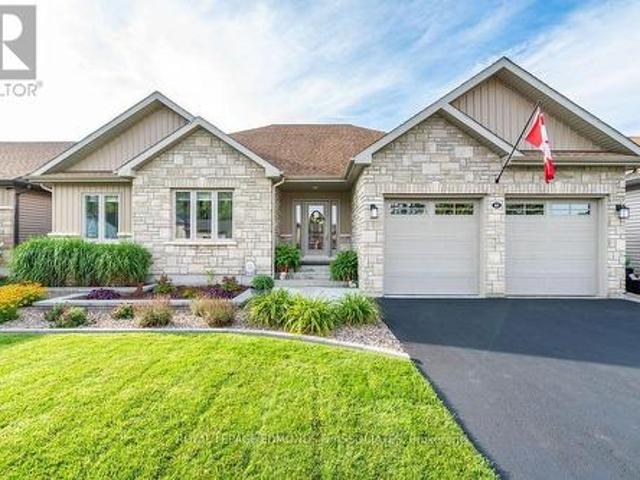
Nestled within sought-after Marshalls Bay Meadows, this premium end-unit bungalow offers the perfect blend of modern sophistication and low-maintenance living. Stepping inside the main level, you are immediately greeted by an airy, open-concept design accentuated by gorgeous engineered hardwood flooring that flows seamlessly throughout the principal rooms. The heart of the home features a beautifully appointed kitchen designed for both functionality and style, complete with a versatile peninsula that doubles as a casual breakfast bar. Home chefs will appreciate the tasteful backsplash, modern cabinetry, and sleek stainless steel appliances. Adjoining the kitchen, the bright living and dining spaces offer a flexible layout perfect for intimate family gatherings or entertaining guests. The main level also offers a good-sized second bedroom that easily adapts into a home office or cozy den. Convenience is optimized on this floor with a dedicated laundry area and full bathroom. The primary
$ 539,900
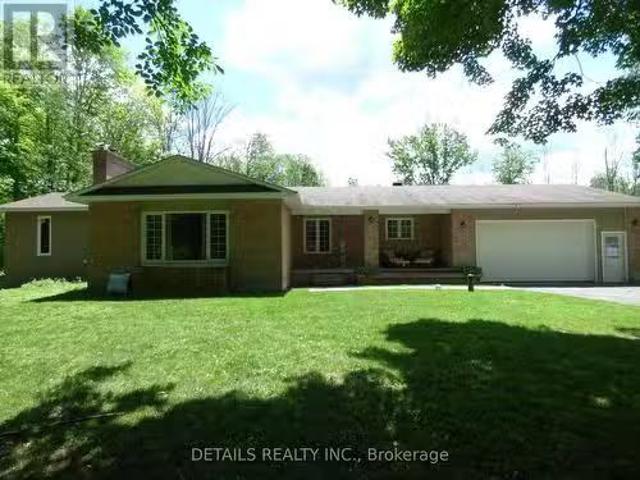
387 Campbell Side Road, Mississippi Mills, ON, K0A 3L0 house.
View photo
House · for sale
$ 789,900
387 Campbell Side Road, Mississippi Mills, ON, K0A 3L0 house.
L'Île-du-grand-calumet
· 4 Bedrooms · 3 Baths · House
· Patio · Garden · Fireplace · Deck · Parking · Cellar
L'Île-du-grand-calumet · 4 Bedrooms · 3 Baths · House · Patio · Garden · Fireplace · Deck · Parking · Cellar
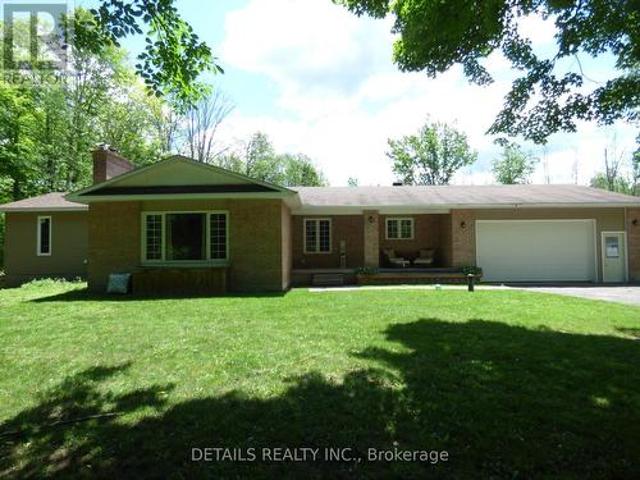
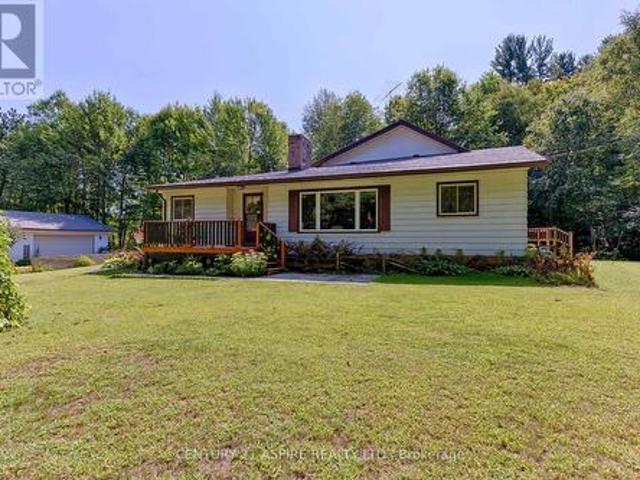
Beautifully upgraded very private 4 Bedroom Bungalow with a full addition including basement recently added with over 3350 sq ft of luxury living space, nestled in amongst trees on a beautiful private 3 acre lot! The gourmet kitchen boasts Granite counter tops a large center island, ample cupboard space, breakfast bar, pocket lighting and high-end SS-appliances. A full addition recently added to the Bungalow offers a spectacular very spacious Primary bedroom, boasting an incredible ensuite bathroom and a very spacious walk-in closet, electric fireplace, pocket lighting with patio doors to a large deck over looking the private rear yard. Engineered hardwood throughout the main level. Beautifully renovated spacious lower level boasts 2 family rooms (one could be a huge 5th bedroom) 3 piece bathroom, video projector room, pocket lighting, utility room and large walk-in cold room. Attached oversized garage 24 wide x 286 deep with 60 amp service. Beautiful private backyard feels like an oas
$ 789,900
1469 Victoria Street, Petawawa, ON, K8H 2G2 house for sale | Listing ID X13748 | Royal LePage
View photo
House · for sale
$ 330,000
1469 Victoria Street, Petawawa, ON, K8H 2G2 house for sale | Listing ID X13748 | Royal LePage
L'Île-du-grand-calumet
· House
L'Île-du-grand-calumet · House
Welcome to 1469 Victoria Street, this charming 3-bedroom home is located in the heart of the Petawawa Point Subdivision, offering comfort, convenience, and a welcoming layout. The home features three bedrooms, a well sized bathroom with a soaker tub and a generous kitchen with plenty of room to cook, and a warm, cozy living area. Set on a generous lot, just over half an acre, this property provides a huge outdoor space for gardening, play, or future expansion. Small home with a private setting. Whether you're a first-time buyer, downsizing, or looking for an investment opportunity, this home delivers excellent value in a prime location close to the Petawawa Point Beach, boat launch, close to schools, shopping, parks, and Garrison Petawawa. Minutes to the Ottawa and Petawawa River, beach life awaits! 24 Hour Irrevocable on all offers (id: 27)
$ 330,000
626 Moss Drive, Pembroke, ON, K8A 8R7 house for sale | Listing ID X13741 | Royal LePage
View photo
House · for sale
$ 524,500
626 Moss Drive, Pembroke, ON, K8A 8R7 house for sale | Listing ID X13741 | Royal LePage
L'Île-du-grand-calumet
· House
· Garden · Office room · Fireplace · Parking
L'Île-du-grand-calumet · House · Garden · Office room · Fireplace · Parking
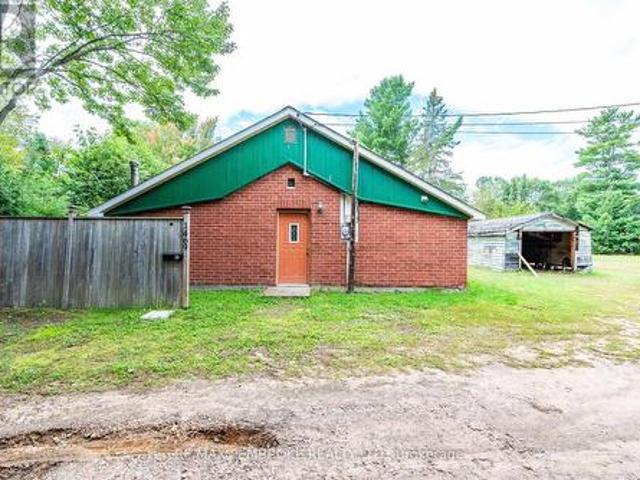
Welcome home to this well-maintained 2+2 bedroom bungalow with no rear neighbours and plenty of space to enjoy! The spacious entrance welcomes you in, leading to a bright main floor with beautiful hardwood throughout. The kitchen offers lots of storage, a large island and plenty of room to gather, while the convenience of main floor laundry makes everyday living a little easier. Downstairs, you'll find a large family room with fireplace, a second bathroom and two additional bedrooms, giving you plenty of flexibility for family, guests or a home office. Outside, enjoy your private backyard from the oversized covered back porch, perfect for relaxing or entertaining. An interlock pathway leads to a charming storage shed, adding both character and practicality to this lovely property. With an oversized garage, thoughtful layout and great outdoor space, this is a home you'll be proud to call your own (id: 27)
$ 524,500
876 Hillsview Street, Renfrew, ON, K7V 4H8 house for sale | Listing ID X13735 | Royal LePage
View photo
House · for sale
$ 625,000
876 Hillsview Street, Renfrew, ON, K7V 4H8 house for sale | Listing ID X13735 | Royal LePage
L'Île-du-grand-calumet
· House
· Garden · Office room · Deck
L'Île-du-grand-calumet · House · Garden · Office room · Deck
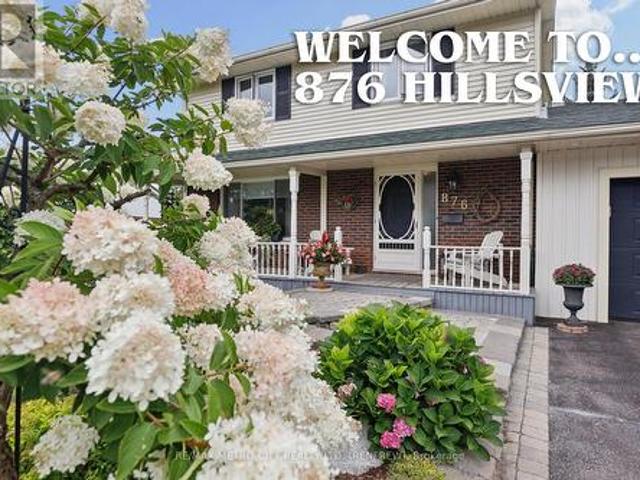
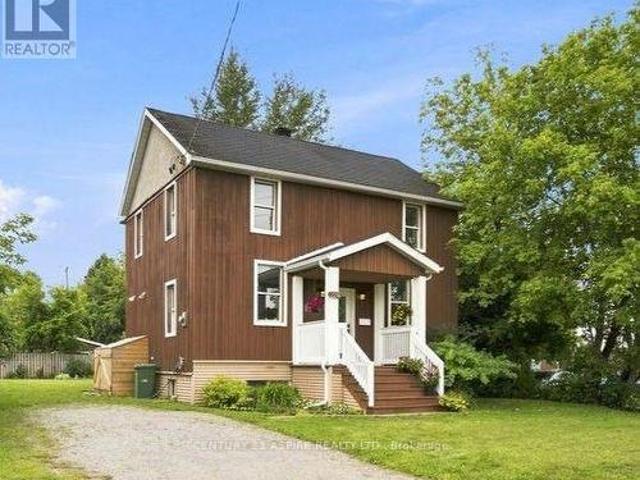
Welcome home to this very well maintained four bedroom, two-storey sanctuary, perfectly situated in a highly desirable and family-friendly neighborhood on a very quiet street. The covered front porch and landscaping adds to its great curb appeal, and once inside you will find gleaming hardwood floors throughout the main level and second floor. The main level features a spacious living room, formal dining area, updated kitchen with ample counter and cupboard space, and a convenient two-piece bath. Step through the dining room onto an expansive rear deck overlooking a meticulously landscaped backyard which creates a private outdoor oasis ideal for entertaining. Upstairs, you will find three comfortable bedrooms, a 4-piece main bath, and a private 2-piece primary ensuite. The finished walk-out lower level offers exceptional flexibility with a cozy family room opening directly to the yard, dedicated laundry facilities, and a versatile 4th bedroom that easily doubles as a quiet home office.
$ 625,000
387 Campbell Side Road, Mississippi Mills, ON, K0A 3L0 house for sale | Listing ID X13744 | Royal LePage
View photo
House · for sale
$ 789,900
387 Campbell Side Road, Mississippi Mills, ON, K0A 3L0 house for sale | Listing ID X13744 | Royal LePage
L'Île-du-grand-calumet
· House
· Patio · Garden · Fireplace · Deck · Parking · Cellar
L'Île-du-grand-calumet · House · Patio · Garden · Fireplace · Deck · Parking · Cellar
Beautifully upgraded very private 4 Bedroom Bungalow with a full addition including basement recently added with over 3350 sq ft of luxury living space, nestled in amongst trees on a beautiful private 3 acre lot! The gourmet kitchen boasts Granite counter tops a large center island, ample cupboard space, breakfast bar, pocket lighting and high-end SS-appliances. A full addition recently added to the Bungalow offers a spectacular very spacious Primary bedroom, boasting an incredible ensuite bathroom and a very spacious walk-in closet, electric fireplace, pocket lighting with patio doors to a large deck over looking the private rear yard. Engineered hardwood throughout the main level. Beautifully renovated spacious lower level boasts 2 family rooms (one could be a huge 5th bedroom) 3 piece bathroom, video projector room, pocket lighting, utility room and large walk-in cold room. *. Attached oversized garage 24' wide x 28'6' deep with 60 amp service. *. Beautiful private backyard feels li
$ 789,900
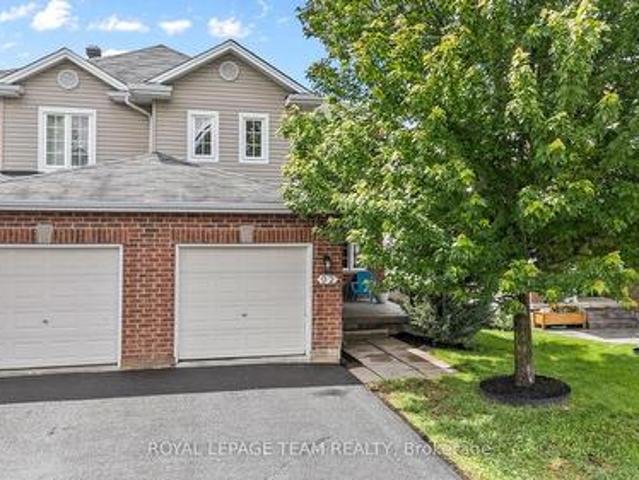
92 Wolff Crescent, Arnprior, ON, K7S 0C1 house for sale | Listing ID X13739 | Royal LePage
View photo
House · for sale
$ 474,900
92 Wolff Crescent, Arnprior, ON, K7S 0C1 house for sale | Listing ID X13739 | Royal LePage
L'Île-du-grand-calumet
· House
· Garden · Office room
L'Île-du-grand-calumet · House · Garden · Office room
If you've been dreaming of a home where your family can grow, make memories, and enjoy everything Arnprior has to offer, this is the one. Nestled in a welcoming family-friendly neighbourhood, this charming 3-bedroom, 3 bath semi-detached home offers the perfect balance of space, comfort, and convenience. Imagine summer evenings spent in the fully fenced backyard while the kids play, morning walks to nearby parks, and quick trips to McLean Beach for a day in the sun. Inside, the bright open-concept main floor is designed for everyday living. Large windows fill the living room with natural light, creating a warm and inviting space to gather with family and friends. The kitchen and dining area flow seamlessly together, making everything from busy school mornings to holiday dinners feel effortless. A dedicated home office provides a quiet place to work or study, while the convenient powder room adds functionality to daily life. Upstairs, the spacious primary bedroom offers a peaceful retre
$ 474,900
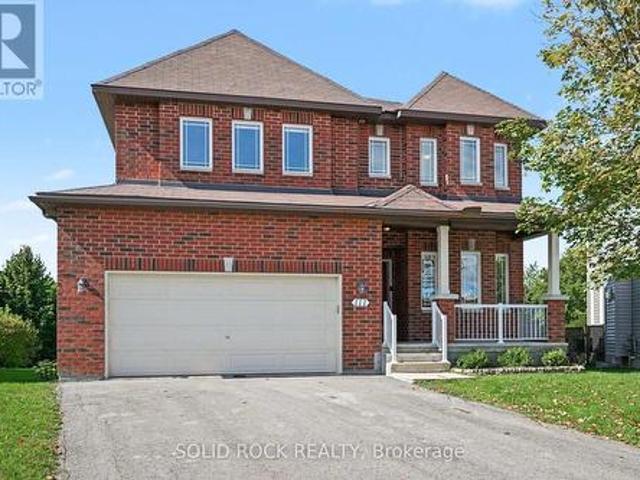
111 Leo Moskos Street, Arnprior, ON, K7S 0G4 house for sale | Listing ID X13741 | Royal LePage
View photo
House · for sale
$ 899,900
Updated
111 Leo Moskos Street, Arnprior, ON, K7S 0G4 house for sale | Listing ID X13741 | Royal LePage
L'Île-du-grand-calumet
· House
· Patio · Garden · Fireplace
L'Île-du-grand-calumet · House · Patio · Garden · Fireplace
Open House Saturday 10am-12noon. Located in one of Arnprior's most desirable family neighbourhoods, this stunning 5-bedroom, 4-bathroom home sits on a premium, nearly 1-acre pie-shaped lot at the end of a quiet cul-de-sac, backing onto a ravine and mature trees. Thoughtfully designed for modern family living, this home offers an exceptional layout for multigenerational families, extended family, or those wanting private spaces for guests. The main level features 9' ceilings, gleaming hardwood floors, a bright living room with a gas fireplace, and large windows overlooking the mature pines. The formal dining room is perfect for entertaining, while the spacious eat-in kitchen offers stainless steel appliances, ample cabinetry, and patio doors, with an additional window showcasing the expansive backyard. The main-floor office/bedroom has a cheater door to the 3-piece bathroom with shower, making it an excellent option for a family member seeking one-level living. Main-floor laundry and a
$ 899,900
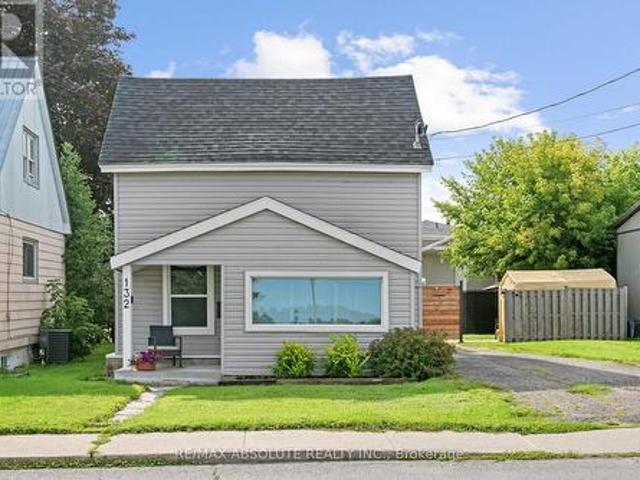
132 Edward Street S, Arnprior, ON, K7S 2X4 house for sale | Listing ID X13739 | Royal LePage
View photo
House · for sale
$ 385,000
132 Edward Street S, Arnprior, ON, K7S 2X4 house for sale | Listing ID X13739 | Royal LePage
L'Île-du-grand-calumet
· House
· Garden · Office room
L'Île-du-grand-calumet · House · Garden · Office room
Welcome to 132 Edward Street South, a beautifully updated 1.5 storey home offering charm, functionality and exceptional value! Perfect for first time buyers, downsizers, or investors, this move in ready home features a bright and inviting interior with thoughtful updates throughout. The main level offers a comfortable living space filled with natural light, along with a versatile main floor bedroom that could also serve as a home office, guest room, or convenient option for one level living. Upstairs, escape to your own private retreat featuring a spacious primary bedroom, dedicated walk in closet and full ensuite bathroom, creating a comfortable space tucked away from the main living areas. The home also features a full, usable crawl space, providing plenty of additional room to keep seasonal items, belongings, and everyday extras neatly tucked away. Outside, enjoy a generous fenced yard with plenty of space for kids, pets, gardening, entertaining, or simply relaxing outdoors. Conveni
$ 385,000
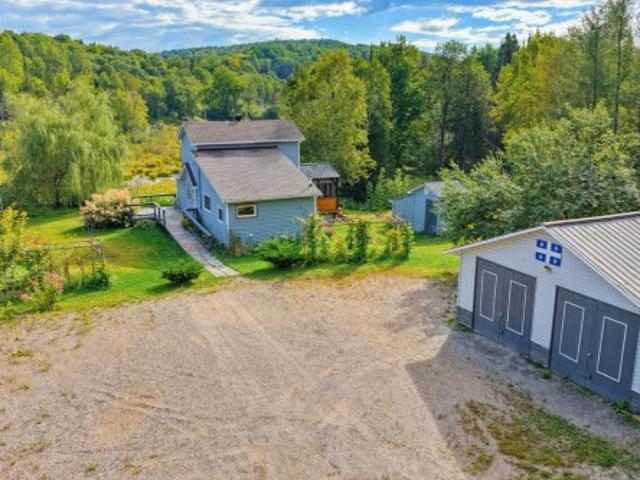
644 Ch. Pontbriand, La Pêche, QC, J0X 3K0 house for sale | Listing ID 9125 | Royal LePage
View photo
House · for sale
$ 329,900
644 Ch. Pontbriand, La Pêche, QC, J0X 3K0 house for sale | Listing ID 9125 | Royal LePage
L'Île-du-grand-calumet
· House
· Parking
L'Île-du-grand-calumet · House · Parking
Beautiful property in La Pêche, nestled on a large wooded lot offering stunning views and a peaceful setting! With nearly 1,250 sq. Ft. of living space, it features warm and inviting rooms, 1 bedroom with the possibility of easily adding a 2nd, and a charming 10 x 10 ft. Veranda built in 2022. Large garage and shed provide ample storage. Recent upgrades include the septic system, roof, and several windows and doors. Near Gatineau Park, Philippe Lake and forest skating trails. A must-see!
$ 329,900
201 Moorhead Drive, Ottawa, ON, K0A 1X0 house for sale | Listing ID X13740 | Royal LePage
View photo
House · for sale
$ 639,900
201 Moorhead Drive, Ottawa, ON, K0A 1X0 house for sale | Listing ID X13740 | Royal LePage
L'Île-du-grand-calumet
· House
· Patio · Garden · Balcony · Fireplace · Parking · Deck · Cellar
L'Île-du-grand-calumet · House · Patio · Garden · Balcony · Fireplace · Parking · Deck · Cellar
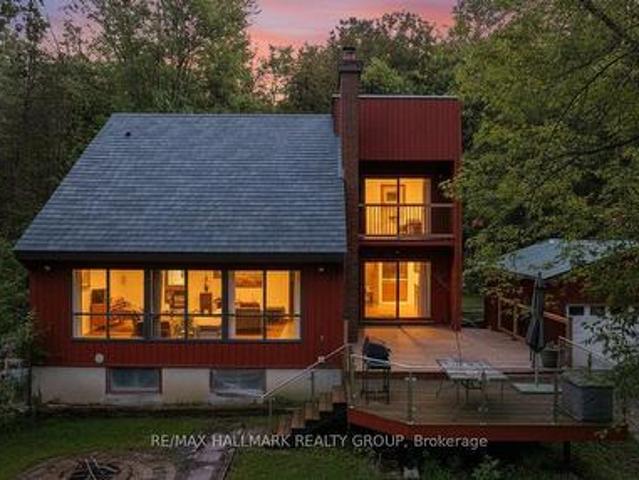
A Truly RARE Find! PRIVATE Single Home on 2 Acres! Enjoy privacy on this tree surrounded lot, just a short walk to the shared community beach on the Ottawa River, perfect for kayaking or relaxing. You're also only 5 minutes from the rear entrance to Fitzroy Provincial Park. Located just outside Fitzroy Harbour and approx. 30 minutes to Kanata. This charming home features 3 bedrooms, 1.5 bathrooms, Detached Garage plus 2 Bunkies. The main level offers vaulted ceilings, abundant windows, a cozy fireplace, hardwood floors, and a large kitchen. Upstairs includes two bedrooms and a full bathroom, with the primary featuring a sitting area and private patio balcony, perfect for morning coffee. Recently painted basement with tiled carpeting and ready for your finishing touches! The property includes a deep asphalt driveway with additional gravel parking, large deck and plenty of storage. The super private backyard with a deck is ideal for bonfires, entertaining, or enjoying the quiet surroundi
$ 639,900
224 Nelson Street, Pembroke, ON, K8A 3N2 house for sale | Listing ID X13732 | Royal LePage
View photo
House · for sale
$ 419,900
224 Nelson Street, Pembroke, ON, K8A 3N2 house for sale | Listing ID X13732 | Royal LePage
L'Île-du-grand-calumet
· House
· Patio · Garden · Swimming pool · Deck · Parking
L'Île-du-grand-calumet · House · Patio · Garden · Swimming pool · Deck · Parking
Welcome to this modern and completely updated two-storey home offering plenty of space and a convenient location! The bright, open-concept main floor features clean, crisp finishes and new luxury vinyl plank (LVP) flooring. The white kitchen cabinetry, with new counters, sink and backsplash, flows nicely into the living and dining areas, with patio doors leading to the backyard deck and hot tub, perfect for relaxing or entertaining. A convenient 2-piece bathroom completes the main level. Upstairs you'll find three good sized bedrooms, an updated 4-piece bathroom with cheater door to the primary bedroom, and more modern & clean design. The finished lower level adds even more living space with two additional bedrooms, a 3-piece bathroom, & laundry area, providing plenty of flexibility for a growing family, guests or tenants. Outside, enjoy the partially fenced backyard, with arrogated pond, plenty of parking and a charming front porch that adds character and curb appeal. City services, n
$ 419,900
335 Willard Street, Pembroke, ON, K8A 3T8 house for sale | Listing ID X13730 | Royal LePage
View photo
House · for sale
$ 447,500
335 Willard Street, Pembroke, ON, K8A 3T8 house for sale | Listing ID X13730 | Royal LePage
L'Île-du-grand-calumet
· House
· Garden · Parking
L'Île-du-grand-calumet · House · Garden · Parking
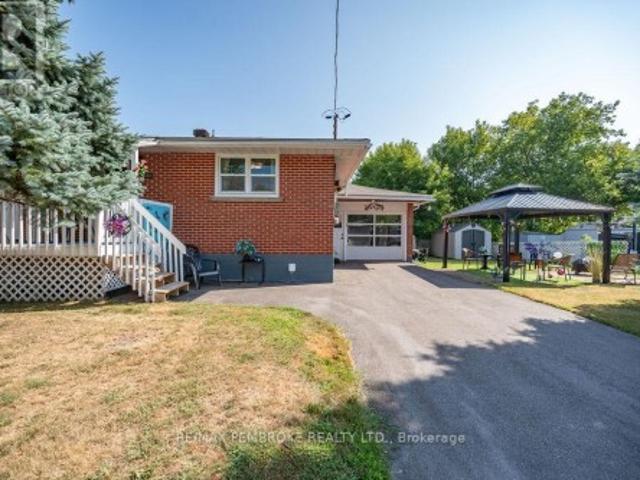
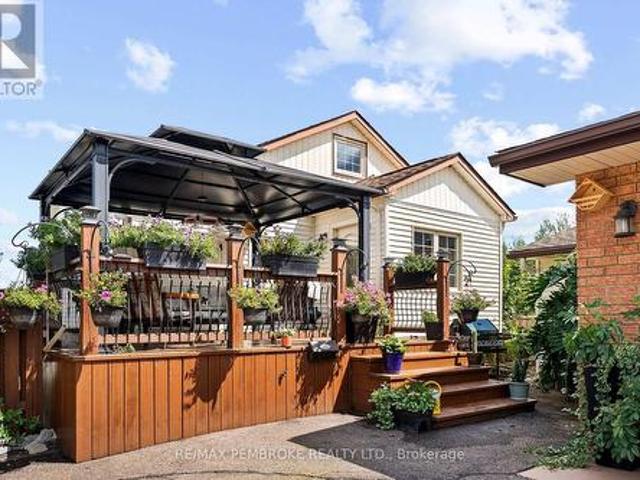
Welcome to this well-maintained brick bungalow offering space, comfort, and value in a family friendly Pembroke neighbourhood. Featuring 4 bedrooms and 2 bathrooms, this home is ideal for growing families or anyone looking for flexible living space. The bright main floor offers a spacious living room filled with natural light, an inviting eat-in kitchen with ample cabinetry, and comfortable bedrooms. A beautifully updated bathroom with a walk-in tiled shower adds a modern touch, while the finished lower level provides additional bedrooms, a large family room, second full bathroom, laundry area, and plenty of storage. Outside, you'll appreciate the pride of ownership throughout. The partially fenced backyard is perfect for children, pets, and entertaining, complete with a charming gazebo for relaxing summer evenings. Two storage sheds provide plenty of room for tools, toys, and seasonal equipment, while the insulated garage offers additional storage and workspace. Enjoy peace of mind wi
$ 447,500
20 Terrance Drive, Petawawa, ON, K8H 0G3 house for sale | Listing ID X13740 | Royal LePage
View photo
House · for sale
$ 535,000
20 Terrance Drive, Petawawa, ON, K8H 0G3 house for sale | Listing ID X13740 | Royal LePage
L'Île-du-grand-calumet
· House
· Parking
L'Île-du-grand-calumet · House · Parking
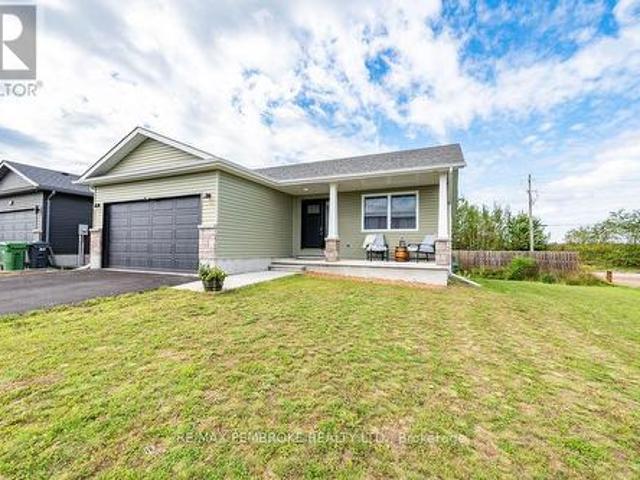
Welcome to Portage Landing! Set on an oversized corner lot in one of Petawawa's popular family-friendly communities, offering modern living in a peaceful natural setting. Built in 2022, this property backs onto Portage where you'll find nearby green space, walking trails, ravines and access to the Algonquin Trail. Offering the benefit of no rear neighbours. Step inside to a bright, open main level where large windows fill the living and dining areas with natural light. The kitchen features an L-shaped breakfast bar, stainless steel appliances, and a newly added White Artisan tile backsplash for a clean, timeless finish. Three bedrooms include a spacious primary suite with a walk-in closet and ensuite, while the additional bedrooms are conveniently located near the main bath. A double attached garage leads directly into the laundry/mudroom for added everyday convenience, while continuous laminate flooring creates a seamless, polished look throughout. The bright, unfinished lower level o
$ 535,000
1 River Ridge Crescent, Arnprior, ON, K7S 3W1 house for sale | Listing ID X13725 | Royal LePage
View photo
House · for sale
$ 649,900
1 River Ridge Crescent, Arnprior, ON, K7S 3W1 house for sale | Listing ID X13725 | Royal LePage
L'Île-du-grand-calumet
· House
· Garden · Office room · Fireplace · Gym
L'Île-du-grand-calumet · House · Garden · Office room · Fireplace · Gym
Welcome to this sprawling bungalow nestled in one of Arnprior's most sought after neighbourhood's. Offering the perfect blend of comfort, space and potential, this well designed home is ideal for families, downsizers or anyone seeking convenient one level living. The bright and inviting main level features three spacious bedrooms, including a generous primary suite designed for comfort and privacy. The sun filled kitchen offers an abundance of natural light, large pantry and eating area and flows seamlessly into the dining room. The welcoming living room is an ideal space for everyday living and entertaining. In addition to the living room you will also find an cozy family room with natural gas fireplace. The expansive unfinished lower level presents an incredible opportunity to customize the home to suit your needs. Whether you envision a family room, home gym, additional bedrooms, office or hobby space the possibilities are endless. Lovely private rear yard is great for children, pet
$ 649,900
1315 Blakely Crescent W, Pembroke, ON, K8A 6Z9 house for sale | Listing ID X13721 | Royal LePage
View photo
House · for sale
$ 679,900
1315 Blakely Crescent W, Pembroke, ON, K8A 6Z9 house for sale | Listing ID X13721 | Royal LePage
L'Île-du-grand-calumet
· House
· Garden · Fireplace · Parking · Deck · Swimming pool
L'Île-du-grand-calumet · House · Garden · Fireplace · Parking · Deck · Swimming pool
Discover this unique home with potential to set up the garage as an ACCESSORY UNIT for extra income! Set on a double lot, surrounded by mature gardens, trees, and vibrant perennial beds. An irrigation system makes maintaining the beautiful grounds effortless. Inside, the spacious front entry features a newly installed coat closet. The upgraded kitchen offers solid maple cabinetry and a granite sink, while the main floor includes two bedrooms and a fully renovated bathroom. Upstairs, the loft-style space is ideal as a primary bedroom, playroom, or flexible bonus area. The inviting living room features a gas fireplace and patio-door views of the private backyard and reconstructed pool. Step outside to enjoy the deck and gazebo-perfect for relaxing or entertaining. The finished lower level includes a recreation room, a den/laundry room, and newly added two-piece bathroom which provides additional functionality and storage. The fully finished and gas heated detached garage is a standout fe
$ 679,900
86 Sack Road, Petawawa, ON, K8H 2W8 house for sale | Listing ID X13715 | Royal LePage
View photo
House · for sale
$ 849,000
86 Sack Road, Petawawa, ON, K8H 2W8 house for sale | Listing ID X13715 | Royal LePage
L'Île-du-grand-calumet
· House
· Deck
L'Île-du-grand-calumet · House · Deck
This sprawling 4-bedroom, 3-bathroom family home offers an exceptional combination of privacy, versatility and opportunity! Enjoy over 21 acres of private country paradise all to yourself. Check out the self-contained in-law suite with its own private entrance, kitchen, bathroom, living room and rec room, for plenty of space and independence! Ideal for multi-generational living, extended family or potential rental income. The suite is also equipped with its own separate hydro meter, hot water heater and heat source/control. Large, eat-in kitchen with built-in appliances. Extra large main floor family room. The lower level rec-room is perfect for entertaining or escaping the chaos to enjoy the Leafs game or a quiet game of darts. Start your morning on your covered deck with a coffee or unwind at the end of the day with a glass of your favourite pour, while listening to the gentle sounds of the creek beside you. With over 21 acres to explore, there's room to enjoy the quiet outdoors, exi
$ 849,000
94 Argyle Street N, Renfrew, ON, K7V 1S9 house for sale | Listing ID X13705 | Royal LePage
View photo
House · for sale
$ 524,900
Updated
94 Argyle Street N, Renfrew, ON, K7V 1S9 house for sale | Listing ID X13705 | Royal LePage
L'Île-du-grand-calumet
· House
· Office room
L'Île-du-grand-calumet · House · Office room
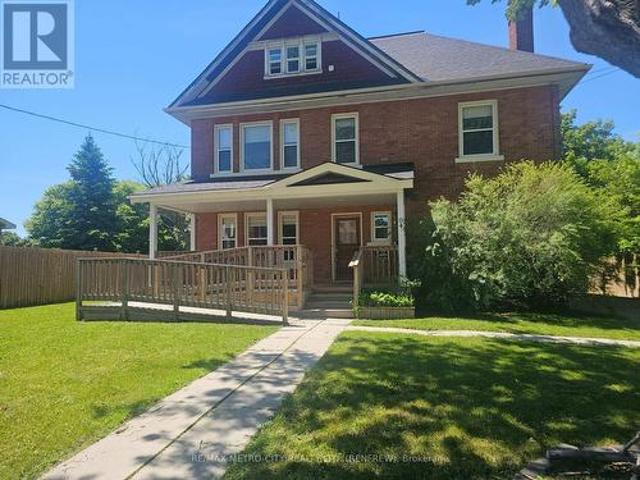
Seize a truly unique opportunity to own a magnificent 3-storey solid brick building in a prime location just steps from downtown Renfrew. This stately property offers the best of both worlds with its C1 and Residential zoning, making it perfect for an owner-operator, a live-work setup, or a savvy investor. Meticulously maintained and boasting a recent new roof and numerous high-end upgrades, this turn-key building is ready for its next chapter. Designated for both commercial and residential use, providing unlimited flexibility (e. G. professional offices, boutique retail, high-end residence, or a combination). A spacious layout featuring 4 large bedrooms and 3 beautifully finished bathrooms. High ceilings, exquisite original wood trim finished to perfection, and a timeless, warm ambiance throughout. The main floor offers a versatile open concept, complete with laundry facilities and ample space that was recently utilized by an internal medicine specialist, demonstrating its suitability
$ 524,900
24 Rue Armstrong, Shawville, QC, J0X 2Y0 house for sale | Listing ID 21723 | Royal LePage
View photo
House · for sale
$ 525,000
24 Rue Armstrong, Shawville, QC, J0X 2Y0 house for sale | Listing ID 21723 | Royal LePage
L'Île-du-grand-calumet
· House
· Patio · Garden · Parking
L'Île-du-grand-calumet · House · Patio · Garden · Parking
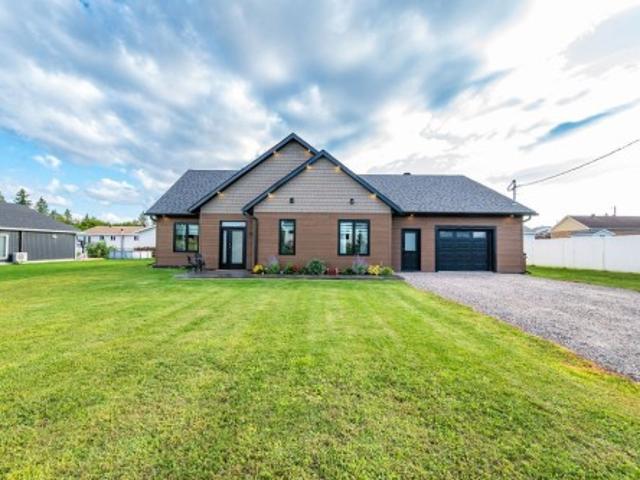
Built in 2022, this beautiful bungalow offers over 1,800 sq. Ft. of spacious one-level living in a highly sought-after neighbourhood. Featuring 3 bedrooms and 2 bathrooms, large walk-in closets, including a gorgeous ensuite, spacious laundry room, radiant floor heating, an attached garage that can accommodate 2 vehicles and plenty of storage throughout. Outside, enjoy a fully fenced backyard, beautiful patio off the dining room, bonus storage shed and a beautifully stamped concrete walkway. An ideal home for retirees, downsizers or growing families looking for modern comfort, quality and the convenience of one-level living. A must see!
$ 525,000
180 Mary Street, Pembroke, ON, K8A 5V6 house for sale | Listing ID X13706 | Royal LePage
View photo
House · for sale
$ 310,000
180 Mary Street, Pembroke, ON, K8A 5V6 house for sale | Listing ID X13706 | Royal LePage
L'Île-du-grand-calumet
· House
· Deck
L'Île-du-grand-calumet · House · Deck
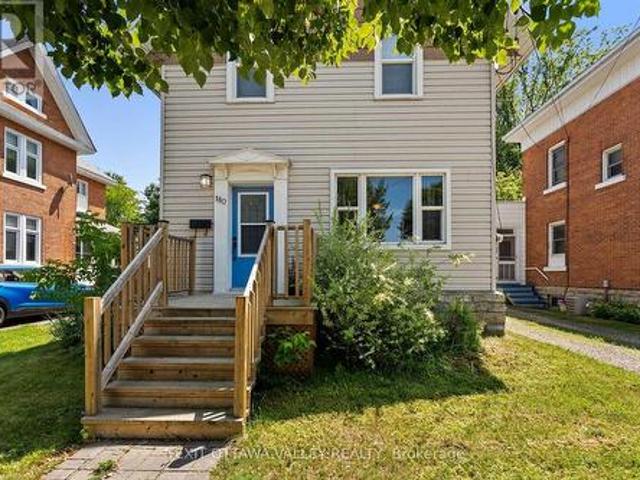
Welcome to 180 Mary St. A tastefully updated and well-maintained 3-bedroom, 2-bathroom home in the heart of Pembroke. Combining timeless charm with modern updates, this move-in-ready property offers a comfortable and convenient lifestyle just minutes from everything the city has to offer. The bright and inviting eat-in kitchen provides the perfect space for everyday meals and gathering with family and friends, while the main floor laundry adds convenience to your daily routine. Thoughtful updates throughout the home create a warm, welcoming atmosphere that is ready for you to enjoy from day one. Step outside onto the back deck, an ideal spot for your morning coffee, summer BBQs, or simply relaxing after a busy day. Whether you're entertaining guests or enjoying a quiet evening, the outdoor space offers the perfect extension of the home. Situated in a prime central Pembroke location, you'll love being within walking distance or a short drive to Algonquin College, downtown Pembroke, loca
$ 310,000
262 Bell Street, Arnprior, ON, K7S 2R6 house for sale | Listing ID X13708 | Royal LePage
View photo
House · for sale
$ 669,000
Updated
262 Bell Street, Arnprior, ON, K7S 2R6 house for sale | Listing ID X13708 | Royal LePage
L'Île-du-grand-calumet
· House
· Office room
L'Île-du-grand-calumet · House · Office room
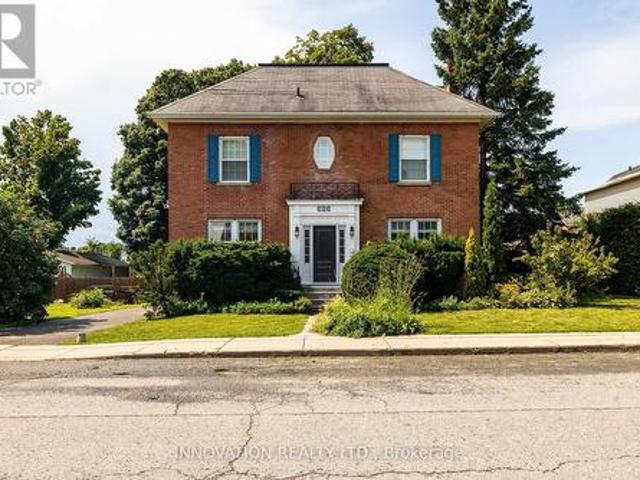
Fall sale! *Charming Century Home in the Heart of Arnprior. Step into the timeless charm and character of this beautiful 5-bedroom, 3-bathroom brick century home, ideally located in the welcoming community of Arnprior, Ontario. Offering a wonderful combination of historic appeal, generous living space, and an unbeatable location, this home is an excellent opportunity for families, first-time buyers, or anyone who wants the character of an older home with the convenience of being close to town. From the moment you arrive, the classic brick exterior and century-home presence create a warm and inviting first impression. Inside, you'll find spacious principal rooms, plenty of natural character, and the flexibility that comes with five bedrooms and three bathrooms. Whether you need room for a growing family, visiting guests, a home office, or additional hobby and recreation spaces, this home provides plenty of options to suit today's lifestyle. The home's location is truly one of its greate
$ 669,000
69 Dr.Reid Street, Arnprior, ON, K7S 0K4 house for sale | Listing ID X13711 | Royal LePage
View photo
House · for sale
$ 508,900
Updated
69 Dr.Reid Street, Arnprior, ON, K7S 0K4 house for sale | Listing ID X13711 | Royal LePage
L'Île-du-grand-calumet
· House
L'Île-du-grand-calumet · House
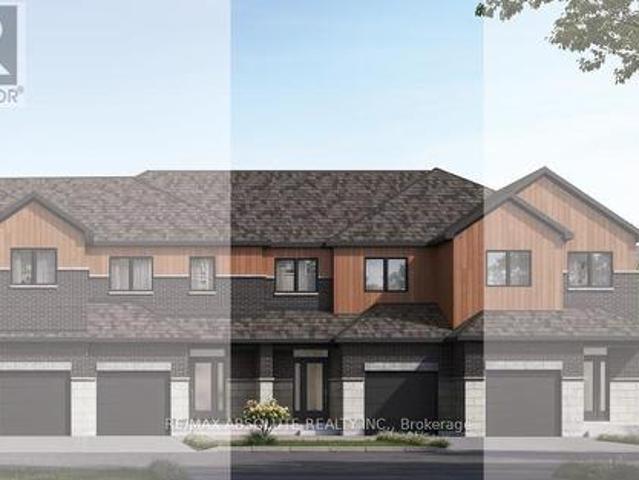
Welcome to the Abbey Model by EQ Homes in sought-after Marshall's Bay a thoughtfully designed middle-unit townhouse offering stylish living spaces, functional design, and exceptional comfort for modern families. Step inside to a roomy sunken foyer that creates an inviting first impression and provides plenty of space for busy day-to-day living. The separate dining and living rooms offer the perfect layout for entertaining guests or enjoying quiet evenings at home. The spacious gourmet kitchen is designed to impress with ample cabinetry, generous prep space, and an ideal flow for cooking and gathering. Abundant storage throughout the home ensures everything has its place, while the convenient second-floor laundry room adds practicality to everyday life. Upstairs, the large primary retreat features two walk-in closets, creating a luxurious and functional space to unwind. Combining comfort, style, and smart design, the Abbey Model is the perfect place to call home. 5000 Design Studio Cred
$ 508,900
10 Noble Crescent, Petawawa, ON, K8H 0G1 house for sale | Listing ID X13710 | Royal LePage
View photo
House · for sale
$ 795,995
10 Noble Crescent, Petawawa, ON, K8H 0G1 house for sale | Listing ID X13710 | Royal LePage
L'Île-du-grand-calumet
· House
· Garden · Parking
L'Île-du-grand-calumet · House · Garden · Parking
Welcome to 10 Noble Cres, where thoughtful design, quality finishes, and an incredible backyard oasis come together. The beautifully landscaped front yard features a stunning two-tier garden and covered front porch. Step inside to a spacious foyer with a closet and space for a bench and hooks, leading past the solid wood stairs and railing into the bright open-concept main floor. The living and dining areas flow seamlessly into a chef-inspired kitchen featuring wall-to-wall cabinetry, stainless steel appliances, a large stainless sink with all accessories, high-end quartz countertops, upgraded drawers, and an impressive walk-in pantry. Main-floor laundry adds everyday convenience and leads to the fully finished garage, complete with a cedar ceiling and additional versatile space. The primary suite offers a bright, spacious retreat with a large window, generous walk-in closet, and luxurious ensuite featuring a tiled shower, upgraded spa-jet fixture, built-in bench, and a glass shower do
$ 795,995
907 Cedar Lane, Pembroke, ON, K8A 2G6 house for sale | Listing ID X13696 | Royal LePage
View photo
House · for sale
$ 939,900
907 Cedar Lane, Pembroke, ON, K8A 2G6 house for sale | Listing ID X13696 | Royal LePage
L'Île-du-grand-calumet
· House
· Patio
L'Île-du-grand-calumet · House · Patio
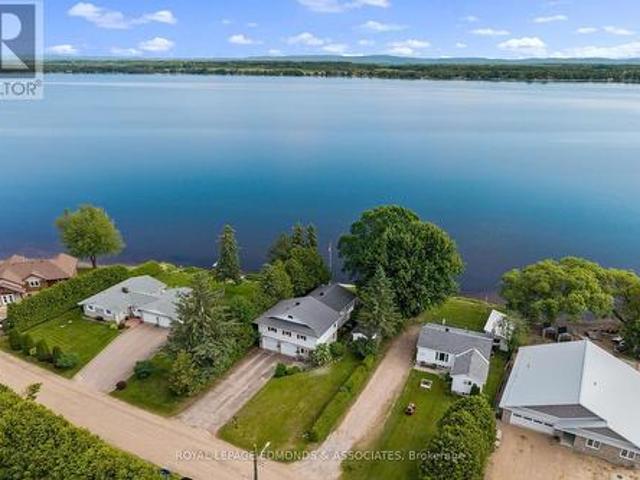
Waterfront living in the heart of Pembroke! Set along the scenic Ottawa River with direct access to the Algonquin Trail right behind the property, this beautifully maintained 3-bedroom, 3-bathroom home offers the perfect blend of in-town convenience and year-round recreation. Enjoy boating, paddleboarding, fishing, swimming, snowmobiling, ATVing, biking, hiking, and cross-country skiing right from your doorstep. Inside, the bright and open main floor is designed to maximize the stunning water views, featuring a spacious living and dining area overlooking the river. The newly updated kitchen offers modern style and functionality, while the insulated 4-season sunroom provides a cozy space to relax and take in the panoramic waterfront scenery year-round. From the sunroom step outside to the impressive tiered brick patio. Perfect for entertaining or unwinding by the water. Upstairs, the primary suite features peaceful water views and a large 4-piece ensuite. Two additional generous bedroom
$ 939,900
1028 Limestone Trail, Petawawa, ON, K8H 0A6 house for sale | Listing ID X13700 | Royal LePage
View photo
House · for sale
$ 595,000
1028 Limestone Trail, Petawawa, ON, K8H 0A6 house for sale | Listing ID X13700 | Royal LePage
L'Île-du-grand-calumet
· House
· Garden · Office room · Deck · Swimming pool · Parking
L'Île-du-grand-calumet · House · Garden · Office room · Deck · Swimming pool · Parking
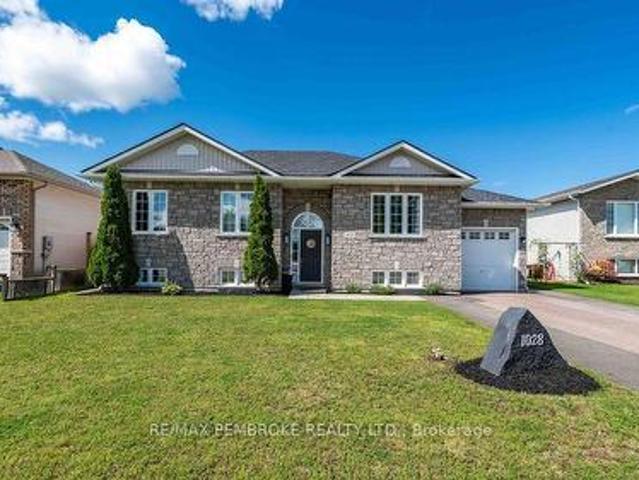
Welcome to 1028 Limestone Trail, a bright and inviting 4 bedroom, 2 bathroom home offering plenty of space for the whole family! The main level features an open concept layout with a spacious living room flowing into the dining area and kitchen, creating a functional space for everyday living and entertaining. The kitchen offers ample cabinetry, a large peninsula with seating and easy access to the backyard. Three bedrooms are located on the main level, including a comfortable primary bedroom, along with a full bathroom. Downstairs, you'll find even more living space with a large family room, play area, additional bedroom and second bathroom, a versatile layout with room for kids, guests, a home office or hobbies. Outside is where summer fun begins! The fully fenced backyard features an above-ground pool, spacious deck and covered gazebo area, with plenty of lawn left for kids and pets to enjoy. An attached garage and paved driveway add everyday convenience. Located in an established n
$ 595,000
594 Isabella Street, Pembroke, ON, K8A 5V3 house for sale | Listing ID X13687 | Royal LePage
View photo
House · for sale
$ 299,900
594 Isabella Street, Pembroke, ON, K8A 5V3 house for sale | Listing ID X13687 | Royal LePage
L'Île-du-grand-calumet
· House
· Garden · Deck · Cellar
L'Île-du-grand-calumet · House · Garden · Deck · Cellar
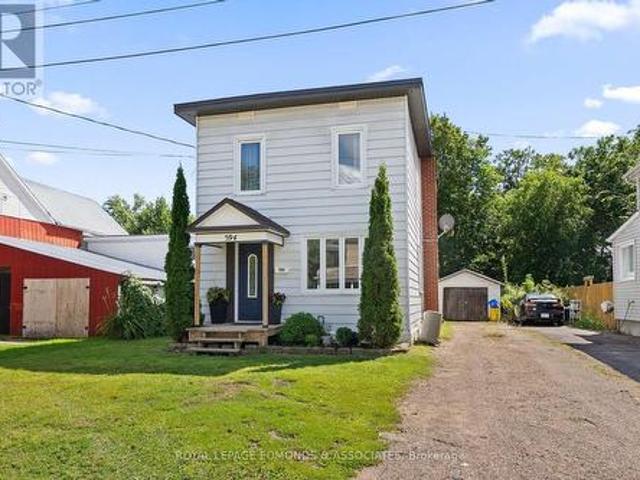
Welcome to this charming and well-maintained 3-bedroom, 2-bathroom home, ideally situated on a quiet residential street close to schools, parks, downtown, churches, Algonquin College and everyday amenities. The bright and welcoming main level features beautiful new 2026 hardwood flooring, handcrafted trim and custom walnut transition pieces, adding warmth and character throughout the home. A comfortable living room and dining room provide flexible living space, complemented by a convenient 2-piece bathroom. The large eat-in kitchen features elegant dark cabinetry, stainless steel appliances and plenty of room for everyday meals and entertaining. A back door provides direct access to the deck and backyard, making outdoor dining, barbecuing and entertaining easy. Upstairs are three bedrooms, including a spacious primary bedroom with double cedar closets, along with a full 4-piece bathroom. The clean, dry basement, with the foundation wrapped on the exterior, provides excellent storage an
$ 299,900
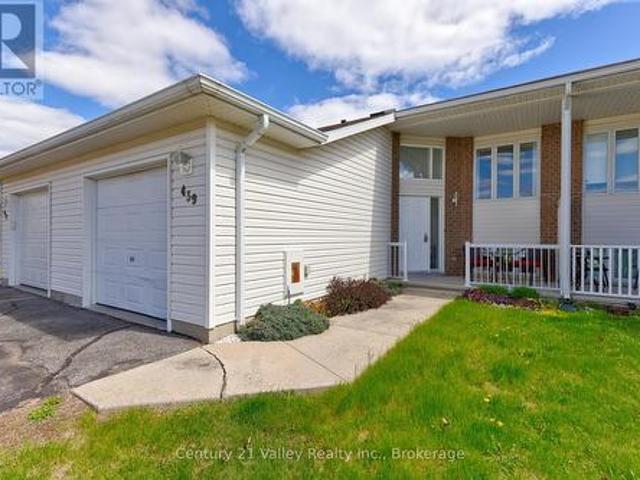
439 Mayhew Street, Renfrew, ON, K7V 4L4 house for sale | Listing ID X13676 | Royal LePage
View photo
House · for sale
$ 439,900
439 Mayhew Street, Renfrew, ON, K7V 4L4 house for sale | Listing ID X13676 | Royal LePage
L'Île-du-grand-calumet
· House
· Garden
L'Île-du-grand-calumet · House · Garden
Welcome to this well-maintained 2+1 bedroom home located in a quiet family-friendly neighbourhood in Renfrew. This home offers the perfect blend of comfort, functionality, and small-town charm, making it an excellent opportunity for families, retirees, first-time buyers, or anyone looking to enjoy a peaceful lifestyle while still being close to all amenities. Inside you will find a bright and inviting layout with spacious principal rooms designed for both everyday living and entertaining. The living areas offer a warm and welcoming atmosphere filled with natural light, while the functional kitchen provides plenty of cupboard and counter space for preparing family meals or hosting friends and guests. The gorgeous fully finished lower level adds valuable extra room for relaxing, entertaining, or creating a recreation area for movie nights, games, or children's play space. Outside, enjoy the privacy of the backyard where there is room for small gardening, outdoor dining, children to play,
$ 439,900
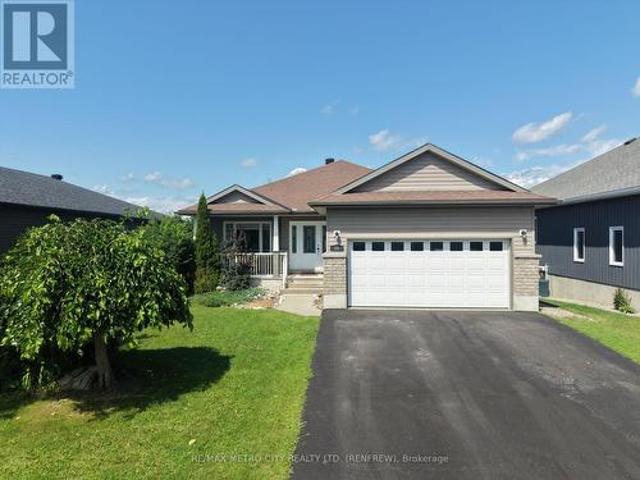
89 Otteridge Drive, Renfrew, ON, K7V 0A1 house for sale | Listing ID X13674 | Royal LePage
View photo
House · for sale
$ 689,900
89 Otteridge Drive, Renfrew, ON, K7V 0A1 house for sale | Listing ID X13674 | Royal LePage
L'Île-du-grand-calumet
· House
· Deck · Parking
L'Île-du-grand-calumet · House · Deck · Parking
Welcome to this well-appointed 2+1 bedroom bungalow located in the desirable Hunter Gate subdivision in Renfrew. Ideally situated close to area parks, shopping and all major amenities, with Highway 17 less than five minutes away, this home offers both convenience and comfortable living. The main floor features a bright, open-concept layout with a cozy living room, formal dining area and spacious eat-in kitchen. The primary bedroom includes a 4-piece ensuite, while the second bedroom offers convenient access to the additional 3-piece bathroom through a cheater door. Main floor laundry, direct garage access and a rear entry leading to the covered deck add to the home's everyday functionality. The walkout lower level provides excellent additional living space, featuring a large recreation room that could easily serve as a family hangout, kids' playroom, home theatre or entertaining space. With its own separate entrance and a third bedroom and bathroom, the lower level offers excellent pot
$ 689,900
58 Seventh Avenue, Arnprior, ON, K7S 3S2 house for sale Lis.
View photo
House · for sale
$ 515,000
58 Seventh Avenue, Arnprior, ON, K7S 3S2 house for sale Lis.
L'Île-du-grand-calumet
· 4 Bedrooms · 2 Baths · House
· Garden · Deck
L'Île-du-grand-calumet · 4 Bedrooms · 2 Baths · House · Garden · Deck
HONEY- Stop the car! Welcome home to 58 Seventh Avenue- a 4-bedroom, 2-bath raised BUNGALOW, located on the avenues in charming Arnprior. Situated just a stones throw from the picturesque McLean Park, youll enjoy green spaces, recreational activities and McLean beach all within a short walk. The main level offers a bright & airy living room that seamlessly flows into the dining area and renovated kitchen (2023). Enjoy updated sleek countertops, all white cabinetry, and stainless steel appliances. Four generously sized bedrooms provide ample space, each room is thoughtfully designed with plenty of natural light and closet space. Two well-appointed bathrooms with updated fixtures and finishes to ensure your comfort. Step outside to your private backyard with large deck that offers a view of the Ottawa River. This home is located just minutes away from local schools, shops, and plenty of dining options. Downtown Arnprior is both vibrant and charming, and has been the backdrop for many hal
$ 515,000
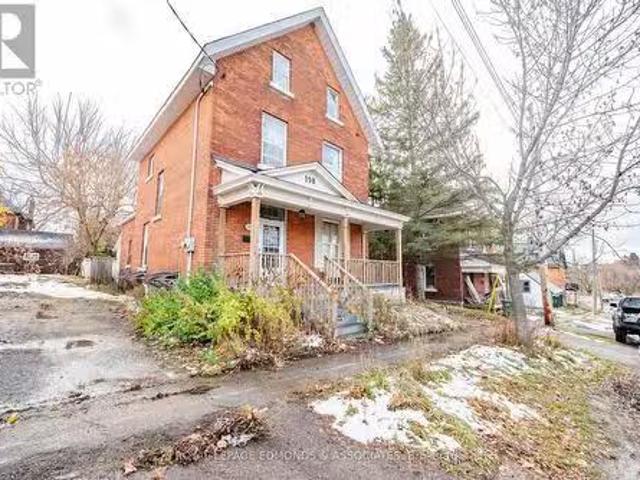
198 Mcallister Street, Pembroke, ON, K8A 3G2 house for sale.
View photo
House · for sale
$ 309,999
198 Mcallister Street, Pembroke, ON, K8A 3G2 house for sale.
L'Île-du-grand-calumet
· 5 Bedrooms · 2 Baths · House
· Garden · Office room · Cellar
L'Île-du-grand-calumet · 5 Bedrooms · 2 Baths · House · Garden · Office room · Cellar
Welcome to this spacious 5-bedroom plus an office, three-story brick home offers both comfort and convenience. The main and second floors feature hardwood flooring, high ceilings, and plenty of natural light. The layout includes a large welcoming foyer, formal living and dining area, and a large kitchen with a mudroom and a full bathroom. The second floor offers two bedrooms, a full bathroom, and a smaller room ideal for an office, plus a second staircase from kitchen leads to a large bonus room. The third floor has two additional bedrooms. The unfinished basement provides great storage space, as well as a laundry room. Outside, the fenced backyard offers privacy and is perfect for families. Recent updates include a new furnace (2014), roof (2017), front porch (2017), and insulation (2016), kitchen flooring 2022, 2nd floor bathroom flooring (2025) and updated 200amp electrical. With schools, shopping, dining, and the marina just a short distance away, this home provides everything you
$ 309,999

Get email alerts

Don't miss out: be the first to know about new properties

The alert was correctly created

On subscribing you accept the conditions of use and the privacy policy
Alert
Receive new ads in your inbox
Save this search
Receive alerts for new listings

We'll send you an email when we have new properties for: "Houses for sale in L'Île-du-grand-calumet"

The alert was correctly created

Division No 1 Subd I
Division No 1 Subd H
Get email alerts and be the first to see new listings
Required field
On subscribing I accept the terms of the privacy policy
Perfect! You'll soon start receiving new listings via email
Alert
Receive an email when we have new ads for Houses for sale in L'Île-du-grand-calumet
Save this search
Filters

Bedrooms

Area (sq.ft)

sq.ft
sq.ft

Price

$
$

Filter by property type

Bathrooms

Clear all filters
Receive notifications when new entries are published.