1,030 properties for sale in Lincoln Heights

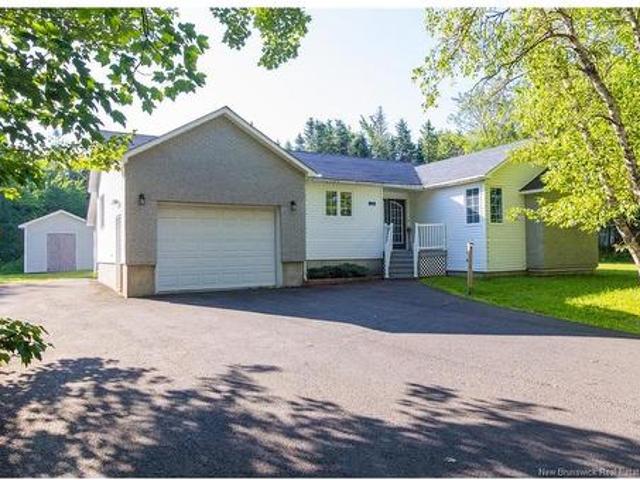
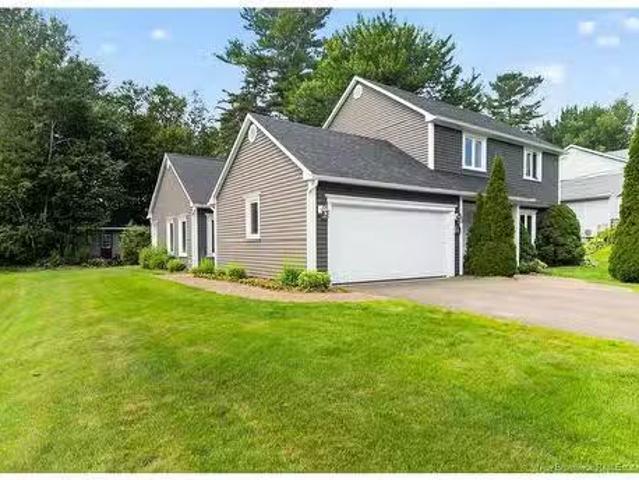
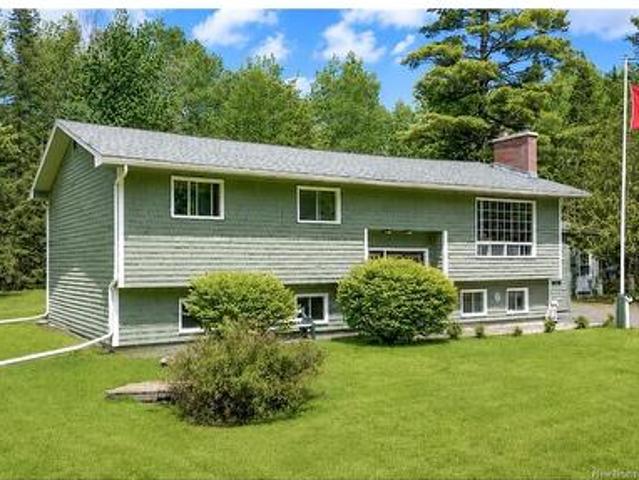
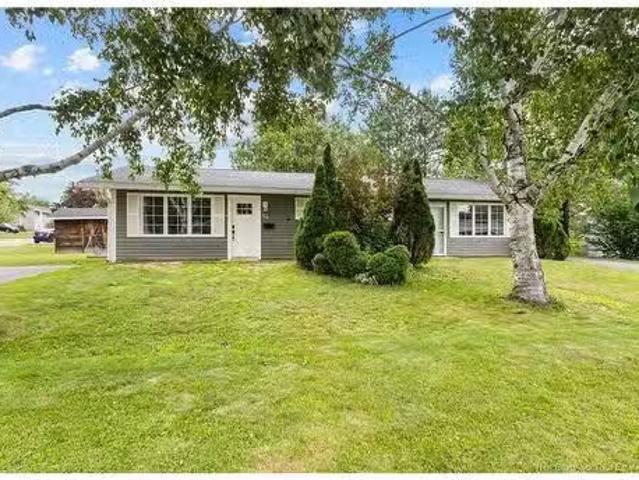
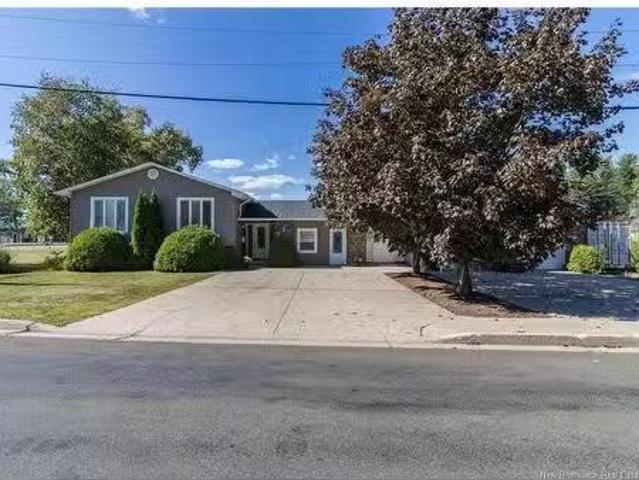
5 Timber Lane, Fredericton, NB, E3A 8R6 house for sale List.
View photo
House · for sale
$ 649,900
$ 357/sq.ft
5 Timber Lane, Fredericton, NB, E3A 8R6 house for sale List.
Lincoln Heights
· 1,819 sq.ft · 32 Bedrooms · 3 Baths · House
· Patio · Garden · Office room · Swimming pool · Parking
Lincoln Heights · 1,819 sq.ft · 32 Bedrooms · 3 Baths · House · Patio · Garden · Office room · Swimming pool · Parking
Welcome to this impressive 6 bedroom, 3 bath side-split home offering space, comfort and versatility in a prime location, just a stone’s throw from Princess Margaret and minutes to downtown. The property features a concrete driveway and a detached 28’x42’ garage complete with a door leading to an indoor hot tub room, a dream for hobbyists, storage lovers or anyone who enjoys turning wrenches. Inside, the large solid wood kitchen with tile backsplash opens to a spacious formal dining room with hardwood floors, while the massive living room is filled with natural light from a large front window and kept comfortable year-round with a ductless heat pump. The welcoming foyer is perfect for guests coming &going and offers access to the backyard concrete patio surrounding the inground pool, ideal for entertaining and summer fun. Off the entry is a flexible office space with its own private entrance, perfect for a home business or work-from-home setup. Down the hall are three generous bedrooms
$ 649,900
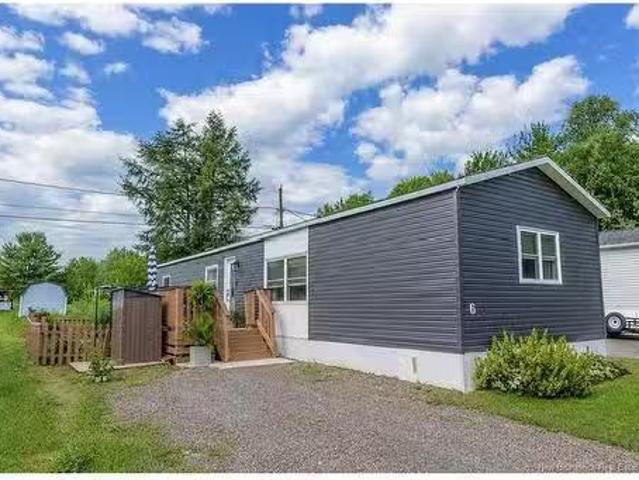
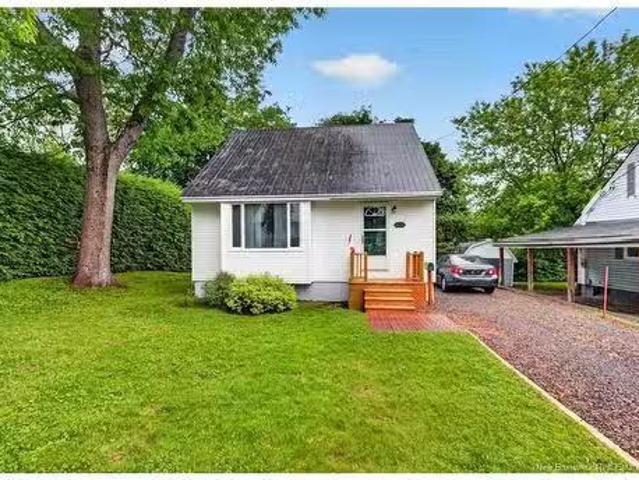
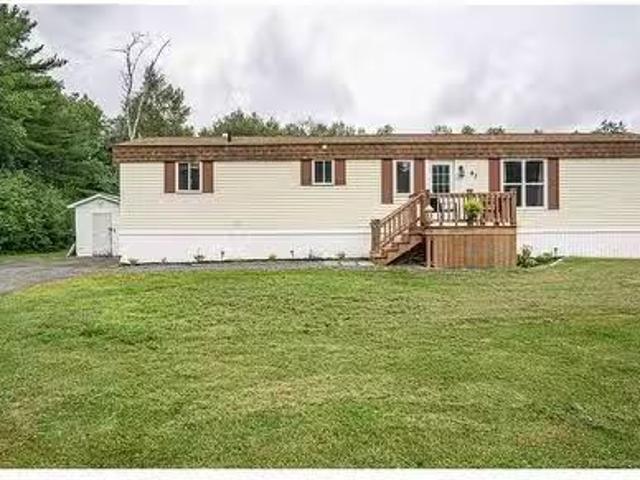
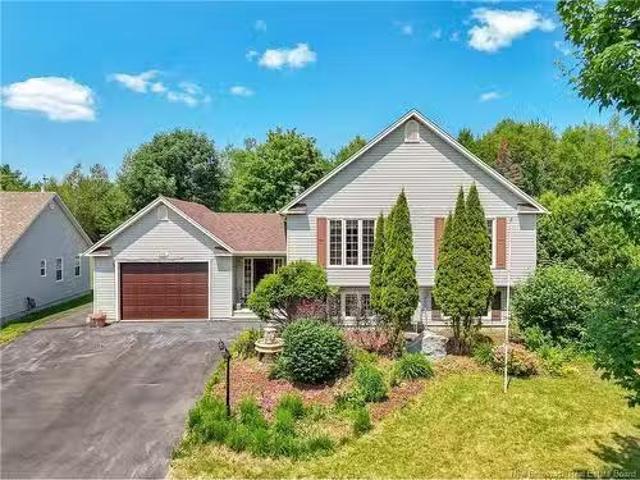
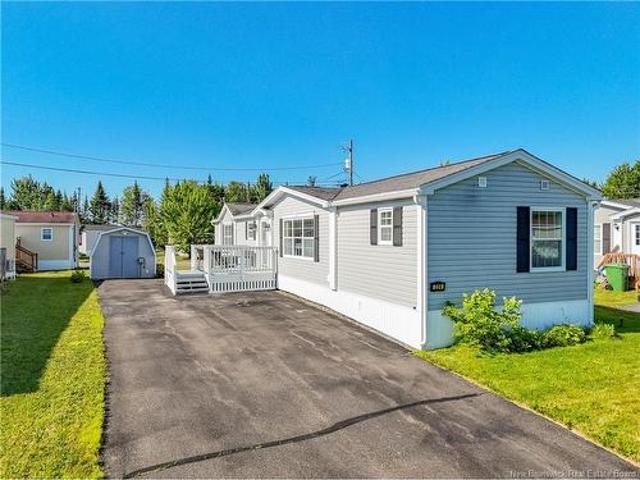
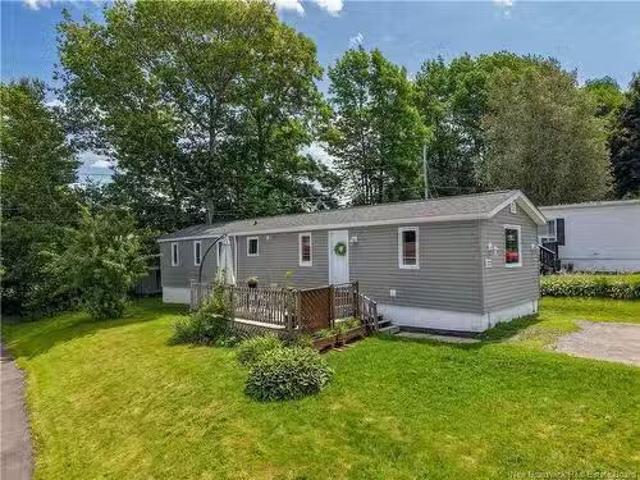
6 Holly Crt, Lincoln, NB, E3B 6W3 house for sale Listing ID.
View photo
House · for sale
$ 189,900
$ 183/sq.ft
6 Holly Crt, Lincoln, NB, E3B 6W3 house for sale Listing ID.
Lincoln Heights
· 1,033 sq.ft · 30 Bedrooms · 1 Bath · House
· Patio · Garden · Deck
Lincoln Heights · 1,033 sq.ft · 30 Bedrooms · 1 Bath · House · Patio · Garden · Deck
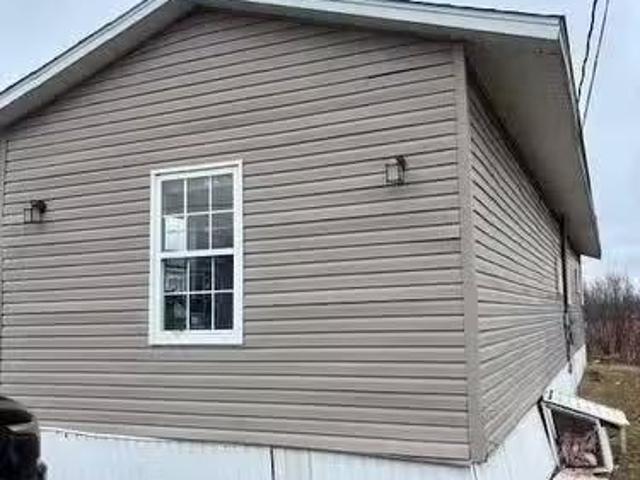
This thoughtfully updated three-bedroom, one-bath mini home combines modern style with comfortable, easy living. The bright interior features vaulted ceilings, durable flooring, and a cohesive neutral palette accented by contemporary black finishes. The spacious living room offers plenty of room to relax or entertain, while the adjoining dining area and updated kitchen feature white cabinetry, wood countertops, a tiled backsplash, stainless steel appliances, and generous storage. Convenient laundry area is neatly incorporated just off the kitchen. The refreshed bathroom includes a modern vanity, patterned flooring, and a glass-enclosed shower with striking black fixtures. Outside, enjoy a welcoming deck and a fenced yard with an additional patio area, offering multiple spaces for outdoor dining and relaxation. Complete with a ductless heat pump for efficient heating and cooling, this stylish, move-in-ready home is an appealing option for anyone seeking affordable, low-maintenance livin
$ 189,900
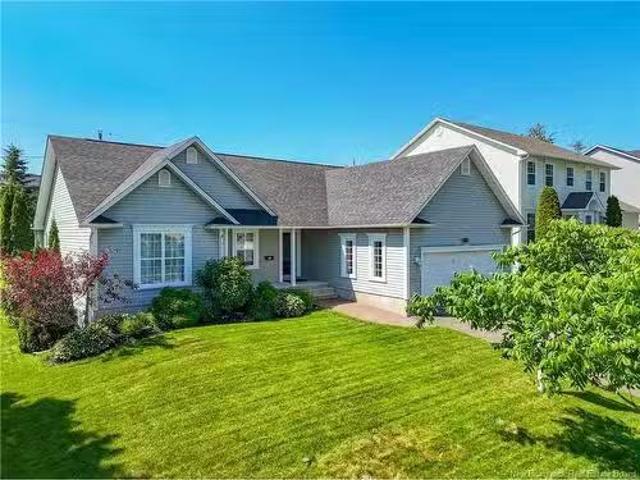
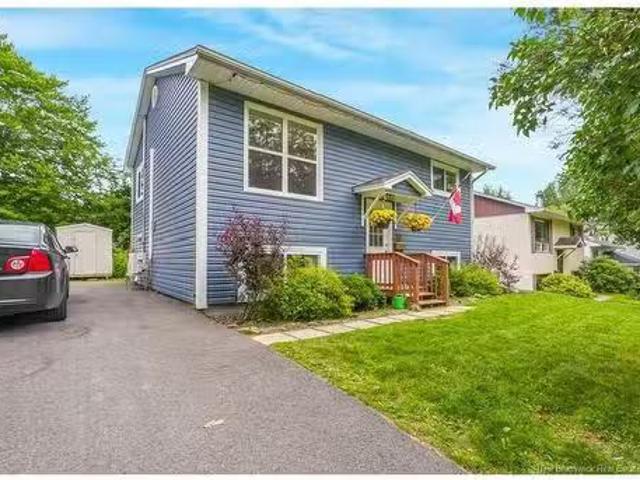
130 Route 148, Killarney Road, NB, E3G 9G1 house for sale | Listing ID NB144878 | Royal LePage
View photo
House · for sale
$ 539,000
130 Route 148, Killarney Road, NB, E3G 9G1 house for sale | Listing ID NB144878 | Royal LePage
Lincoln Heights
· House
· Office room · Gym · Parking
Lincoln Heights · House · Office room · Gym · Parking
Welcome to this beautiful, fully finished, move-in ready bungalow in a highly desirable location, just 1 minute from Killarney Lake, 5 minutes from Brookside Mall, and adjacent to lakeside estates. A long paved driveway leads to the home, where you're welcomed by a spacious foyer. The main level features a stunning kitchen that flows into a bright, sun-filled living room, creatingthe perfect space for everyday living and entertaining. The primary bedroom offers a walk-in closet and a private ensuite, providing comfort and convenience on the main floor. The fully finished lower level includes a large family room, an entertaining bar area, a full bathroom with laundry, two generously sized bedrooms, and a spacious office that could also be used as a gym, hobby room, or guest space. Outside, you'll find a large single-car garage, an attached 16' × 10' storage shed, and a detached 16' × 12' shed, offering plenty of room for vehicles, tools, and outdoor equipment. Relax or entertain on the
$ 539,000
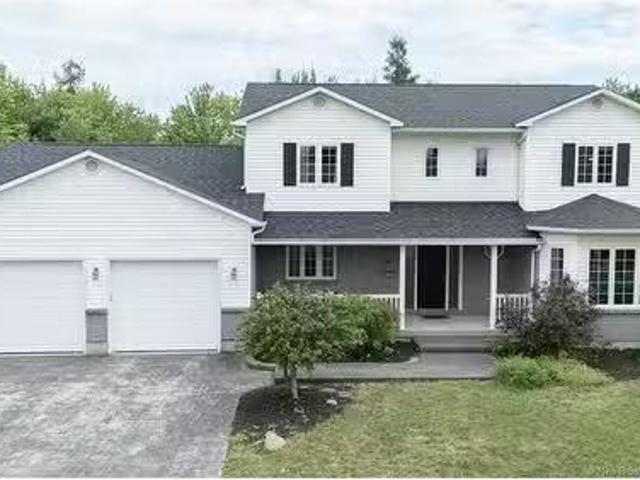
113 Glennorth St, Fredericton, NB, E3G 0A6 house for sale | Listing ID NB143605 | Royal LePage
View photo
House · for sale
$ 479,900
113 Glennorth St, Fredericton, NB, E3G 0A6 house for sale | Listing ID NB143605 | Royal LePage
Lincoln Heights
· House
· Patio · Office room · Deck
Lincoln Heights · House · Patio · Office room · Deck
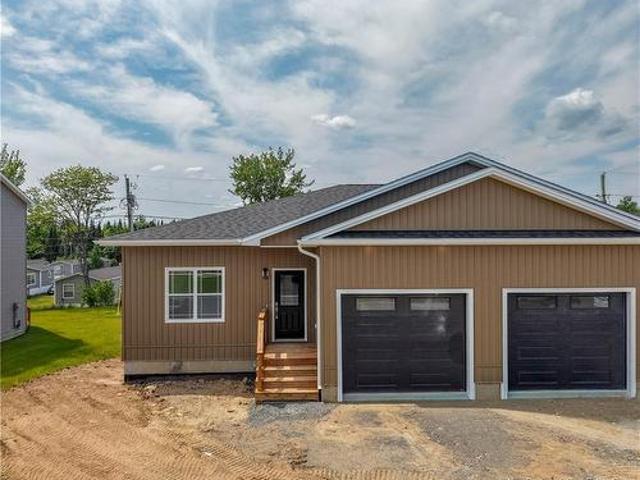
Welcome to Brookside West, where modern comfort meets effortless living. This brand-new executive bungalow offers a bright, open layout with large windows, a heat pump, and patio doors that extend your living space to a private deck—perfect for morning coffee or evening unwinding. The kitchen is designed for everyday convenience with a step-in pantry, island, and included appliances. With 2 bedrooms and 2 full baths on the main level, including a beautiful primary suite with walk-in closet and ensuite, the home delivers both style and function. The lower level is ready for future growth, roughed-in for two more bedrooms, a full bath, a family/rec room, and office/storage. High-end Mitton siding, a hip roof, and thoughtful exterior finishes give this home standout curb appeal. Landscaping and paved driveway will be completed before closing. LUX New Home Warranty included. HST back to builder. Vendor is a Licensed REALTOR in New Brunswick
$ 479,900
100 Rockwood Wy, Richibucto Road, NB, E3A 6X4 house for sale.
View photo
House · for sale
$ 529,900
$ 451/sq.ft
100 Rockwood Wy, Richibucto Road, NB, E3A 6X4 house for sale.
Lincoln Heights
· 1,173 sq.ft · 23 Bedrooms · 2 Baths · House
· Garden · Deck
Lincoln Heights · 1,173 sq.ft · 23 Bedrooms · 2 Baths · House · Garden · Deck
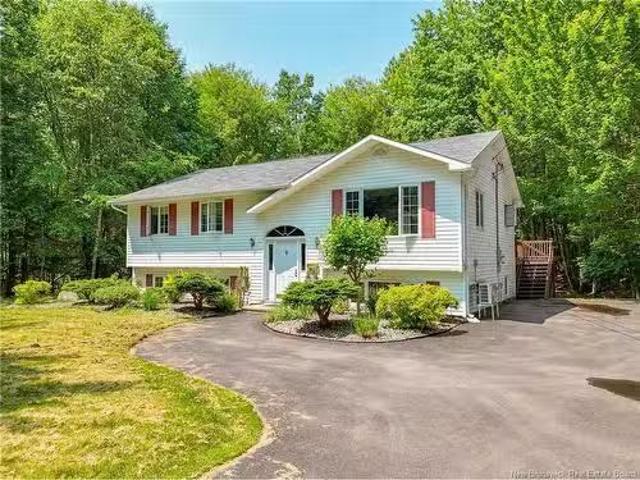
Nestled on a private lot in one of Frederictons most desirable family-friendly subdivisions, this 5-bedroom, 2-bathroom home offers the perfect blend of peaceful country living and convenient access to city amenities. Whether youre looking for a spacious family home, a multi-generational living arrangement, or an opportunity to generate additional income, this property delivers. The bright and welcoming main living area features an open-concept kitchen with a center island, walk-in pantry, abundant cabinetry, and direct access to a large deck overlooking the beautifully treed backyard. The upper level offers comfortable living space with two bedrooms, including a primary bedroom with double closets, and a full bath. The fully finished lower level has 3 more bedrooms - complete with its own kitchen and full bathroom with laundry, which provides excellent flexibility as a granny suite, guest accommodations, mortgage helper, or potential Airbnb saleal (subject to local regulations). Outsi
$ 529,900
495 Mansfield St, Fredericton, NB, E3B 3A1 house for sale L.
View photo
House · for sale
$ 524,900
$ 469/sq.ft
495 Mansfield St, Fredericton, NB, E3B 3A1 house for sale L.
Lincoln Heights
· 1,119 sq.ft · 4 Bedrooms · 2 Baths · House
· Parking · Cellar
Lincoln Heights · 1,119 sq.ft · 4 Bedrooms · 2 Baths · House · Parking · Cellar
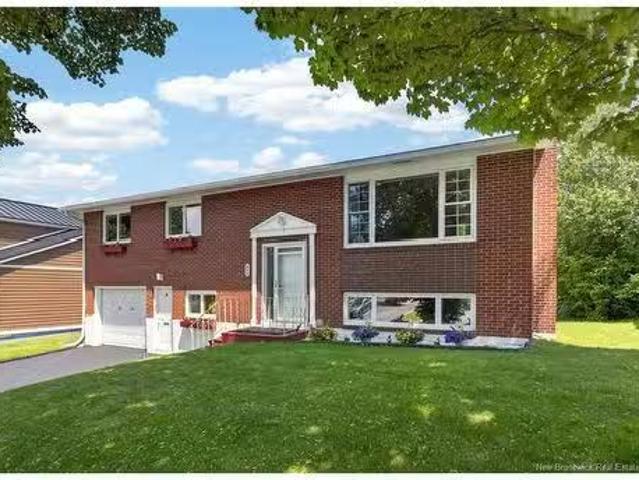
Welcome to 495 Mansfield Street! This beautifully well-maintained split-entry home offers the perfect combination of comfort, functionality, and location. Featuring 4 bedrooms (basement bedroom window may not be egress) and 2 bathrooms, this home is ideal for growing families or those looking for extra living space. The main floor has been freshly painted and features a newly renovated kitchen, along with a bright and inviting living room. The lower level offers a spacious family room, a fourth bedroom (currently used as an office), a bathroom, and completing this level is an attached single-car garage offering ample storage. Both bathrooms have been tastefully updated, while two high-efficiency mini-split heat pumps provide year-round heating and cooling. This home has been thoughtfully updated over the years including but not limited to, triple-pane energy efficient windows, newer roof and R40 attic insulation which brings an average power bill of $213 a month. Outside youll enjoy yo
$ 524,900
77 Gravenstein St, New Maryland, NB, E3C 1B8 Luxury House fo.
View photo
House · for sale
$ 649,900
$ 271/sq.ft
77 Gravenstein St, New Maryland, NB, E3C 1B8 Luxury House fo.
Lincoln Heights
· 2,390 sq.ft · 40 Bedrooms · 3 Baths · House
· Garden · Office room · Fireplace · Deck
Lincoln Heights · 2,390 sq.ft · 40 Bedrooms · 3 Baths · House · Garden · Office room · Fireplace · Deck
Welcome to 77 Gravenstein Drive, a beautifully maintained two-storey home in the highly sought-after Applewood Acres neighbourhood. Designed with family living in mind, this spacious home offers four bedrooms, three bathrooms, and an impressive addition that creates exceptional living and entertaining space. The heart of the home is the modern kitchen, featuring abundant cabinetry, a gas stove, microwave range hood, and plenty of workspace. It seamlessly opens into the stunning family room addition, where vaulted ceilings, a cozy wood stove, and expansive windows fill the space with natural light while overlooking the beautifully landscaped, private backyard. Step outside to the large deck—perfect for summer barbecues, relaxing, or entertaining family and friends. The dining area is warm and inviting with custom built-in shelving surrounding a propane fireplace, while the cozy den provides a peaceful retreat with views of the backyard. A versatile office space with an adjoining mudroom
$ 649,900
623 Reid St, Fredericton, NB, E3B 3V6 house for sale Listin.
View photo
House · for sale
$ 324,900
$ 391/sq.ft
623 Reid St, Fredericton, NB, E3B 3V6 house for sale Listin.
Lincoln Heights
· 829 sq.ft · 20 Bedrooms · 1 Bath · House
· Garden · Deck · Cellar
Lincoln Heights · 829 sq.ft · 20 Bedrooms · 1 Bath · House · Garden · Deck · Cellar
Whether you are looking for a personal residence or an investment property, this well cared for home offers exceptional style, sitting in one of Fredericton’s most convenient locations. Just a short walk to UNB and St. Thomas University, this location is ideal for students, faculty or investors seeking long-term appeal. Close to the YMCA, grocery stores, and all uptown and downtown amenities. Inside the home you will find a bright living room with plenty of natural light. A charming kitchen featuring white cabinetry leads to the dining room (currently being used as an office). A full bathroom completes the main level. The upper level offers 2 good-sized bedrooms. The unfinished basement with laundry area offers excellent development potential to expand living space and add future value. A lovely deck with seating overlooking the private backyard makes this a perfect for spot for relaxing or entertaining. A baby barn provides additional storage options and a handy space for yard equipme
$ 324,900
29 Poets Lane, Fredericton, NB, E3B 9P8 house for sale List.
View photo
House · for sale
$ 688,000
$ 431/sq.ft
29 Poets Lane, Fredericton, NB, E3B 9P8 house for sale List.
Lincoln Heights
· 1,593 sq.ft · 31 Bedrooms · 3 Baths · House
· Garden · Parking
Lincoln Heights · 1,593 sq.ft · 31 Bedrooms · 3 Baths · House · Garden · Parking
What if the space your family actually needs already exists at a price point that’s becoming harder to find? 29 Poets Lane offers over 3000 sq ft of finished living space in one of Fredericton’s most family-loved communities. Set on a beautifully sized lot with an exceptional side yard, this property offers room for kids to play, a trampoline, entertaining, gardening, or simply enjoying the outdoors without overwhelming maintenance. The paved driveway and double car garage add everyday practicality. Inside, the bright foyer opens into a warm open-concept layout with hardwood and ceramic flooring, crown mouldings, and seamless flow for everyday living. The kitchen features light wood cabinetry, stainless steel appliances, a large island with seating, dining area, and cozy nook overlooking the backyard. Families will appreciate the thoughtful main-level layout with living areas and bedrooms together, making it easy to keep an eye on younger children whether they are in their rooms or pla
$ 688,000
67 Portobello Dr, Maugerville, NB, E6E 1J2 house for sale L.
View photo
House · for sale
$ 189,000
$ 258/sq.ft
67 Portobello Dr, Maugerville, NB, E6E 1J2 house for sale L.
Lincoln Heights
· 732 sq.ft · 20 Bedrooms · 1 Bath · House
· Garden · Deck
Lincoln Heights · 732 sq.ft · 20 Bedrooms · 1 Bath · House · Garden · Deck
Set on a beautiful 1.9-acre lot, this mini home offers a rare mix of privacy and neighborhood convenience. The interior features a bright open-concept kitchen, dining, and living area with no long hallway, creating a comfortable flow throughout the main space. For added privacy, the bedrooms are positioned at opposite ends of the home, making it ideal for guests or shared living.The kitchen showcases solid oak cupboards. Both bedrooms offer good-sized layouts, and you’ll love spending time outdoors on the 8x22 cedar deck, overlooking the private backyard. And view of the lake. With the mini home sitting on a double lot and located close to the NB Trail System, there’s plenty of room to enjoy quiet surroundings and outdoor recreation.The home also includes multiple young upgrades, including laminate flooring, several young windows, updated light fixtures, underneath insulation, and a water conditioning system—making this mini an excellent move-in-ready opportunity. Still available at Li
$ 189,000
215 Hughes St, Noonan, NB, E3A 7B4 house for sale | Listing ID NB144584 | Royal LePage
View photo
House · for sale
$ 499,900
Updated
215 Hughes St, Noonan, NB, E3A 7B4 house for sale | Listing ID NB144584 | Royal LePage
Lincoln Heights
· House
· Fireplace
Lincoln Heights · House · Fireplace
Welcome to this spacious split-entry home offering five bedrooms, two full bathrooms, and flexible living options on a private, beautifully treed 2.3-acre lot. The main level features three bedrooms and a full bathroom, along with a bright living room highlighted by hardwood flooring, a brick fireplace, a ductless heat pump, and an impressive wall of windows overlooking the surrounding greenery. The eat-in kitchen offers plenty of cabinetry, stainless steel appliances, generous workspace, and access to the outdoor living areas, while a separate dining area provides additional space for everyday meals or entertainment. Downstairs, the finished lower level includes two additional bedrooms, a full bathroom, a second kitchen, and comfortable living space. Separate power meters add further flexibility for extended family, multi-generational living, or potential rental use. A large laundry space/storage room completes this floor. Outside, the property offers an expansive lawn, mature trees,
$ 499,900
822 Douglas Ave, Fredericton, NB, E3A 9M6 house for sale Li.
View photo
House · for sale
$ 839,900
$ 490/sq.ft
822 Douglas Ave, Fredericton, NB, E3A 9M6 house for sale Li.
Lincoln Heights
· 1,711 sq.ft · 33 Bedrooms · 3 Baths · House
· Garden · Deck · Parking · Cellar
Lincoln Heights · 1,711 sq.ft · 33 Bedrooms · 3 Baths · House · Garden · Deck · Parking · Cellar
Looking for a property with strong income potential? Welcome to this beautifully updated home on desirable Douglas Avenue, offering style, space and versatility. The main level features a bright open-concept design with a stunning cathedral ceiling and 3 bedrooms, along with updated like-new appliances for a modern kitchen. The fully renovated lower level offers 3 additional bedrooms, a full kitchen with appliances, a full bathroom and laundry, making it an ideal in-law suite or mortgage helper. This home has seen extensive updates throughout 2025, providing exceptional value and peace of mind. Recent improvements include new roof shingles (2025), a brand new backyard deck (2025), new main-level appliances (2025), an updated air exchanger (2025), a new garage motor rails (2025), shed updates (2025) and a fully renovated finished basement (2025). Still available at ListedBuy!
$ 839,900
10 Lilac Cres, Fredericton, NB, E3A 2G6 house for sale List.
View photo
House · for sale
$ 329,900
$ 464/sq.ft
10 Lilac Cres, Fredericton, NB, E3A 2G6 house for sale List.
Lincoln Heights
· 710 sq.ft · 23 Bedrooms · 1 Bath · House
· Deck · Swimming pool
Lincoln Heights · 710 sq.ft · 23 Bedrooms · 1 Bath · House · Deck · Swimming pool
Affordability and convenience at their absolute finest, in one of Fredericton Norths most beloved family neighbourhoods. Picture your mornings here, with a stone throw distance to Park Street Elementary and Nashwaaksis Middle School with perfect weekend space to chill at the Fredericton Indoor Pool, the sports fields, and the public library. Everything your family needs is right here, all within an easy stroll of your front door. From the moment you pull into the paved driveway (2021), the pride of ownership is unmistakable. Rich new siding & windows (2018) gives the home warmth and lasting curb appeal, while new roof shingles (2021) mean one of the biggest-ticket items has already been handled for you. Out back, a spacious freshly stained deck (2026) invites summer barbecues, quiet morning coffee, and easy evenings at home. Step inside to a bright, welcoming main level. The sun-filled living room is the perfect place to relax and unwind with an energy efficient heat pump (2023) for ye
$ 329,900
19 Howe Cres, Oromocto, NB, E2V 2S1 house for sale Listing.
View photo
House · for sale
$ 739,900
$ 218/sq.ft
19 Howe Cres, Oromocto, NB, E2V 2S1 house for sale Listing.
Lincoln Heights
· 3,391 sq.ft · 41 Bedrooms · 4 Baths · House
· Garden · Office room · Parking · Fireplace
Lincoln Heights · 3,391 sq.ft · 41 Bedrooms · 4 Baths · House · Garden · Office room · Parking · Fireplace
Set in desirable location backing onto golf course, this spacious Executive two-storey home offers 5 bedrooms, 3.5 bathrooms, attached double garage, and an impressive amount of living space across three finished levels. Main floor features beautifully appointed kitchen with rich wood cabinetry, quartz countertops, stainless steel appliances, island, and bright breakfast nook overlooking backyard. Adjoining family room offers custom built-ins, and propane fireplace, creating comfortable space for everyday living. Separate living room and formal dining room provide additional room for entertaining. Main-floor bedroom and three-piece bathroom add flexibility for guests, extended family, or home office. Upstairs, rooms are exceptionally generous. Primary suite includes walk-in closet, and private ensuite with an extended vanity, separate shower, and corner jet tub. Two additional spacious bedrooms, main bathroom, and dedicated laundry room with cabinetry, counter space, and laundry sink c
$ 739,900
130 Sunrise Esates Dr, New Maryland, NB, E3C 1G6 house for s.
View photo
House · for sale
$ 380,000
$ 401/sq.ft
130 Sunrise Esates Dr, New Maryland, NB, E3C 1G6 house for s.
Lincoln Heights
· 947 sq.ft · 30 Bedrooms · 2 Baths · House
· Garden · Deck · Equipped kitchen
Lincoln Heights · 947 sq.ft · 30 Bedrooms · 2 Baths · House · Garden · Deck · Equipped kitchen
Lovingly cared for by the same family for the past 50 yrs, this welcoming three-bedroom bungalow is ready for its next chapter. Nestled in the quiet, family-friendly neighbourhood of Sunrise Estates, Village of New Maryland, just steps from Sunrise Park and the community garden, this home offers the perfect balance of peaceful living and everyday convenience. New Maryland Elementary and village hall near-by.The bright, move-in-ready main level boasts beautiful hardwood flooring and updated main bath. The functional oak kitchen offers plenty of cabinet space, modern refrigerator and dishwasher, and overlooks the private backyard, creating a bright and inviting space for everyday cooking and dining.Step outside to enjoy the backyard deck, garden area - perfect for summer barbecues, morning coffee, or simply unwinding outdoors. The lower level adds valuable living space with a spacious family room, laundry area, cold room and generous storage.A standout feature is the oversized 30x32 doub
$ 380,000
12 Burnett, Oromocto, NB, E2V 0J4 house for sale Listing ID.
View photo
House · for sale
$ 538,500
$ 393/sq.ft
12 Burnett, Oromocto, NB, E2V 0J4 house for sale Listing ID.
Lincoln Heights
· 1,367 sq.ft · 4 Bedrooms · 2 Baths · House
· Garden · Parking · Deck · Swimming pool
Lincoln Heights · 1,367 sq.ft · 4 Bedrooms · 2 Baths · House · Garden · Parking · Deck · Swimming pool
Welcome to this beautifully maintained 4-bedroom, 2-bathroom split entry home, perfectly situated in a highly desirable, family oriented neighborhood. Offering a spacious layout and a backyard designed for entertaining, this home is ready for its next owners. Step inside the inviting foyer featuring 2 convenient shoe closets and black balusters that add a modern touch. The bright, open concept living room, dining area and kitchen create the perfect space for everyday living and hosting family and friends. From the dining area, step outside onto the deck overlooking the above ground pool with surrounding deck all within the fully fenced back yard. The main level offers three generously sized bedrooms, including the primary retreat complete with a walk-in closet and a cheater door to the main bathroom. The lower level provides even more living space with a large rec room, fourth bedroom, full bathroom with laundry, and direct access to the attached double garage. Located close to schools
$ 538,500
72 Woodmount Dr, Fredericton, NB, E3A 2M4 house for sale | Listing ID NB144782 | Royal LePage
View photo
House · for sale
$ 399,900
72 Woodmount Dr, Fredericton, NB, E3A 2M4 house for sale | Listing ID NB144782 | Royal LePage
Lincoln Heights
· House
Lincoln Heights · House
Mid-Century Charm with a Surprisingly Spacious Layout! Don't let the exterior fool you—this spacious bungalow offers more room than you'd expect! Blending timeless character with thoughtful updates, this mid-century modern home features a unique layout that's perfect for today's family lifestyle. The updated kitchen by Kitchen Creations is both stylish and functional, offering quality cabinetry and workspace. Just off the kitchen, you'll find a bright, spacious living and dining area that's ideal for everyday living and hosting family and friends. It features high ceilings and wooden beams. Mini-split heat pumps provide year-round comfort. The one level living features a good-size primary bedroom, two additional bedrooms, as well an updated bathroom, and a convenient main-floor laundry, plus a pantry/storage area and mechanical room just off the kitchen. A standout feature of this home is the additional living space located on the opposite side of the kitchen. Here you'll find a welcom
$ 399,900
108 Maddison Ave, Fredericton, NB, E3A 2N4 house for sale L.
View photo
House · for sale
$ 439,900
$ 289/sq.ft
108 Maddison Ave, Fredericton, NB, E3A 2N4 house for sale L.
Lincoln Heights
· 1,518 sq.ft · 31 Bedrooms · 2 Baths · House
· Fireplace · Cellar
Lincoln Heights · 1,518 sq.ft · 31 Bedrooms · 2 Baths · House · Fireplace · Cellar
Welcome to 108 Maddison Ave a house that once you view it you will want to make your home! Located in one of the most desired neighborhoods in the city close to everything and great schools ! This home has seen extensive renovations from the lowest level to the top level, including freshly painted walls on all levels. Renovations include all new walls and ceiling tiles in the basement and flooring as well as a brand new washer and dryer. New flooring throughout the home as well as new vanities in both bathrooms. For a list of all updates on each level please ask your agent for the list they have access to. The home greets you on the main level with a lovely, roomy living room with a bay window and a decorative brick fireplace (fireplace currently not used). The living room leads to a spacious dining area which leads to a brand new, completely updated kitchen with new cupboards, countertops and appliances. The cupboards have loads of space, with a pantry with rolling shelves and quartz
$ 439,900
20 Black Duck St, Lincoln, NB, E3B 7G1 house for sale Listi.
View photo
House · for sale
$ 58,800
$ 62/sq.ft
20 Black Duck St, Lincoln, NB, E3B 7G1 house for sale Listi.
Lincoln Heights
· 947 sq.ft · 30 Bedrooms · 1 Bath · House
· Deck
Lincoln Heights · 947 sq.ft · 30 Bedrooms · 1 Bath · House · Deck
Vendor now offering $2,000 Buyer Bonus upon closing (HST INCLUDED). Affordable mini home located in Roblin Village Park right between Fredericton and Oromocto. 3 bedrooms and 1 bathroom, newer shingles and decking. With some personal touches and upgrades you can make this space your own. Still available at ListedBuy!
$ 58,800
99 Oakland Ave, Fredericton, NB, E3A 1W5 house for sale Lis.
View photo
House · for sale
$ 449,900
$ 276/sq.ft
99 Oakland Ave, Fredericton, NB, E3A 1W5 house for sale Lis.
Lincoln Heights
· 1,625 sq.ft · 3 Bedrooms · 2 Baths · House
· Cellar
Lincoln Heights · 1,625 sq.ft · 3 Bedrooms · 2 Baths · House · Cellar
Situated on a quiet, family-friendly street in one of Fredericton’s most desirable neighbourhoods, this charming 3-bedroom, 1.5-bath Cape Cod offers the perfect blend of comfort, convenience, and timeless appeal. Whether you’re raising a family or searching for a move-in-ready home in a prime location, this property is sure to impress. Step inside to a bright and inviting main level featuring beautiful hardwood floors, a welcoming living room with a wood stove. The kitchen offers ample cabinetry, a functional island, and opens to a spacious dining area perfect for everyday meals and entertaining. A family room provides additional living space for relaxing or gathering. Two new ductless heat pumps provide efficient heating and cooling on both levels of the home, ensuring year-round comfort. Upstairs, you’ll find three comfortable bedrooms and a beautifully updated full bathroom, while a convenient half bath on the main level adds everyday practicality. The unfinished basement offers a g
$ 449,900
110 Sunrise Estates Dr, New Maryland, NB, E3C 1G5 house for.
View photo
House · for sale
$ 409,900
$ 343/sq.ft
110 Sunrise Estates Dr, New Maryland, NB, E3C 1G5 house for.
Lincoln Heights
· 1,195 sq.ft · 31 Bedrooms · 2 Baths · House
· Garden · Fireplace · Deck
Lincoln Heights · 1,195 sq.ft · 31 Bedrooms · 2 Baths · House · Garden · Fireplace · Deck
Located in a quiet, family-friendly neighbourhood in New Maryland, this well-maintained 3+1 bedroom, 2 full bath split-entry home offers comfort, style, and numerous recent upgrades. Conveniently located close to parks, schools, amenities, and only minutes from Costco. The bright and inviting main level features a spacious kitchen with dark cabinetry, ample counter space, raised bar seating, and stainless steel appliances. The formal dining area, complete with a cozy fireplace, opens through garden doors to a deck overlooking the beautifully landscaped, park-like backyard—perfect for family gatherings and outdoor enjoyment. The living room boasts vaulted ceilings, abundant natural light, and a ductless heat pump for year-round comfort. The main level offers three bedrooms, including a generous primary bedroom with walk-in closet, along with a well-appointed full bath featuring an updated bathtub and shower. The fully finished lower level includes a fourth bedroom, second full bathroom,
$ 409,900
4 Hollybrook St, Fredericton, NB, E3A 4N7 house for sale Li.
View photo
House · for sale
$ 325,000
$ 311/sq.ft
4 Hollybrook St, Fredericton, NB, E3A 4N7 house for sale Li.
Lincoln Heights
· 1,044 sq.ft · 31 Bedrooms · 2 Baths · House
· Garden · Fireplace · Parking · Deck
Lincoln Heights · 1,044 sq.ft · 31 Bedrooms · 2 Baths · House · Garden · Fireplace · Parking · Deck
Welcome to historic Marysville! This charming 3+1 bedroom, 2 bathroom bungalow is situated on a nice city lot and offers a great combination of comfort, convenience, and functionality. The property also features a 24x20 detached garage, providing excellent space for parking, storage, or a workshop. The main floor offers a practical layout with a galley-style kitchen, dining area with access to the back deck, a bright living room, three bedrooms, and the main bathroom. Downstairs you’ll find even more living space with a large family room featuring a cozy wood fireplace, a dedicated laundry area, and a fourth bedroom complete with its own ensuite bathroom. The lower-level bedroom also includes an egress window, adding extra functionality and peace of mind. Step outside and enjoy the private backyard and 16x8 deck, perfect for summer BBQs, relaxing, or entertaining family and friends. This home is located in a welcoming neighbourhood close to beautiful walking trails, two convenience sto
$ 325,000
224 Glenmar Dr, Nashwaaksis, NB, E3G 0S3 house for sale | Listing ID NB144175 | Royal LePage
View photo
House · for sale
$ 249,900
224 Glenmar Dr, Nashwaaksis, NB, E3G 0S3 house for sale | Listing ID NB144175 | Royal LePage
Lincoln Heights
· House
· Equipped kitchen
Lincoln Heights · House · Equipped kitchen
Welcome to this impeccably maintained mini home in the highly desirable Heron Springs community on Fredericton's Northside, just minutes from the bridge and all amenities. Tucked away in a peaceful area of the park surrounded by mature trees, this move-in ready home offers exceptional comfort, quality, and style. The bright, spacious kitchen boasts abundant cabinetry, while the kitchen and living room have been professionally crack-filled for a seamless, modern finish. A stunning glass-panel pocket door creates separation without sacrificing natural light. Expansive windows, enhanced by transom windows, fill the home with sunshine. The thoughtful layout features a generous primary suite with a full ensuite and large closet at one end, while a spacious second bedroom and full bath provide privacy at the opposite end. Recent upgrades include a refrigerator, microwave and washer (2021), dishwasher (2023), ductless heat pump (2025), plus a generator panel and hookup for added peace of mind
$ 249,900
22 Macintosh St, Fredericton, NB, E3C 1L8 house for sale Li.
View photo
House · for sale
$ 149,900
$ 171/sq.ft
22 Macintosh St, Fredericton, NB, E3C 1L8 house for sale Li.
Lincoln Heights
· 872 sq.ft · 30 Bedrooms · 1 Bath · House
· Deck
Lincoln Heights · 872 sq.ft · 30 Bedrooms · 1 Bath · House · Deck
Welcome to this delightful 3-bedroom, 1-bathroom mini home, just under 900 square feet, tucked into the sought-after Nevervue Park community. This home has been thoughtfully renovated both inside and out, making it an excellent opportunity for buyers who want a low-maintenance property with room to build even more equity. The home underwent a full energy efficiency audit, and the results speak for themselves: rigid insulation was added beneath brand-new vinyl siding, all windows were replaced with high-efficiency units, and the exterior doors were replaced as well. The front bay window was removed and replaced with a picture window, and an additional window was added in the primary bedroom for extra natural light. Inside, the updates continue with new flooring throughout, new light fixtures, baseboards, electrical outlets, and switches, a new bathtubshower surround and vanity, and new hinged cupboard doors, so no more wrestling with bifold doors. Step outside to a large deck overlookin
$ 149,900
52 54 Lombardi Lane, Fredericton, NB, E3A 1N7 house for sale.
View photo
House · for sale
$ 499,900
$ 539/sq.ft
52 54 Lombardi Lane, Fredericton, NB, E3A 1N7 house for sale.
Lincoln Heights
· 926 sq.ft · 2 Baths · House
Lincoln Heights · 926 sq.ft · 2 Baths · House
Rare opportunities like this dont come along often! Welcome to 52-54 Lombardi Lane, a well-maintained side-by-side duplex located on a desirable corner lot in the heart of Nashwaaksis. Whether youre looking to expand your investment portfolio, offset your mortgage by living in one unit and saleing the other, or accommodate multigenerational living, this property offers exceptional flexibility and value.Each unit features 3 spacious bedrooms, 1 full bathroom, a functional layout, and its own private entrance, for a total of 6 bedrooms and 2 bathrooms. Built on a slab foundation for low-maintenance ownership, both units are equipped with two heat pumps each (4 total), providing efficient heating and cooling year-round.Located in a family-friendly neighbourhood close to schools, parks, shopping, walking trails, and all city amenities, this is a unique opportunity to own a side-by-side duplex in one of Frederictons most sought-after areas. Whether youre an investor or an owner-occupant, th
$ 499,900

Get email alerts

Don't miss out: be the first to know about new properties

The alert was correctly created

On subscribing you accept the conditions of use and the privacy policy
Alert
Receive new ads in your inbox
Save this search
Receive alerts for new listings

We'll send you an email when we have new properties for: "Properties for sale in Lincoln Heights"

The alert was correctly created

Get email alerts and be the first to see new listings
Required field
On subscribing I accept the terms of the privacy policy
Perfect! You'll soon start receiving new listings via email
Alert
Receive an email when we have new ads for Properties for sale in Lincoln Heights
Save this search
Filters

Bedrooms

Area (sq.ft)

sq.ft
sq.ft

Price

$
$

Filter by property type

Bathrooms

Clear all filters
Receive notifications when new entries are published.