173 properties for sale in Longlaketon No 219

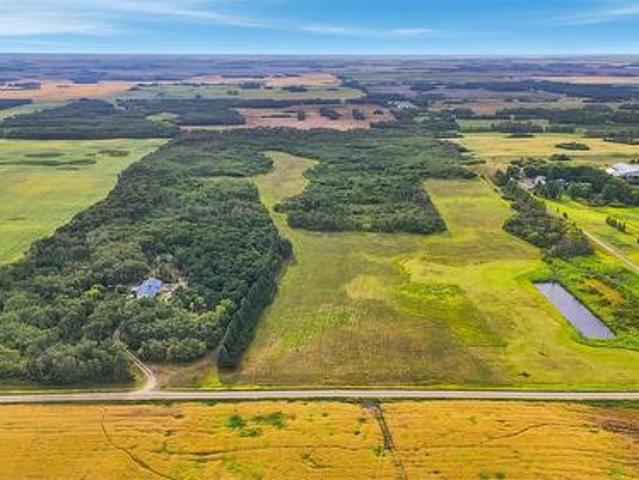
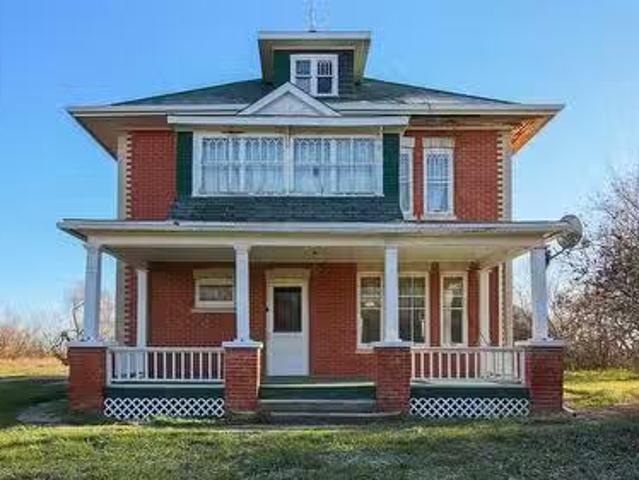
Hamilton House Acreage12.56 Acres More Or Less, Last Mount.
View photo
House · for sale
$ 400,000
$ 197/sq.ft
Hamilton House Acreage12.56 Acres More Or Less, Last Mount.
Longlaketon No 219
· 2,024 sq.ft · 5 Bedrooms · 2 Baths · House
Longlaketon No 219 · 2,024 sq.ft · 5 Bedrooms · 2 Baths · House
Welcome to the beautiful and historic Hamilton House acreage in the scenic Last Mountain Valley. This 1918 built, 2032 square foot, 5 bedroom 2 bathroom, 2 storey, brick farm house exudes timeless character and sits on a massive 12.56 acres of land close to the town of Cymric Saskatchewan. Steeped in heritage and surrounded by prairie serenity, the property also includes an impressive collection of outbuildings. A 38 x 58 2 storey barn, a 40 x 80 quonset with electricity, and a 28 x 40 heated shop with electricity. You enter this home into the porch that has plenty of room for your outdoor wear. The spacious kitchen has room for a table and chairs or a future island. With the right vision this space has the potential to be the dream kitchen you’ve always wanted. The fridge and stove are included. To the side is a 4 piece bathroom. The living room is bright with multiple windows, original hardwood flooring flows throughout the home and stunning hand painted murals line the top of the wa
$ 400,000
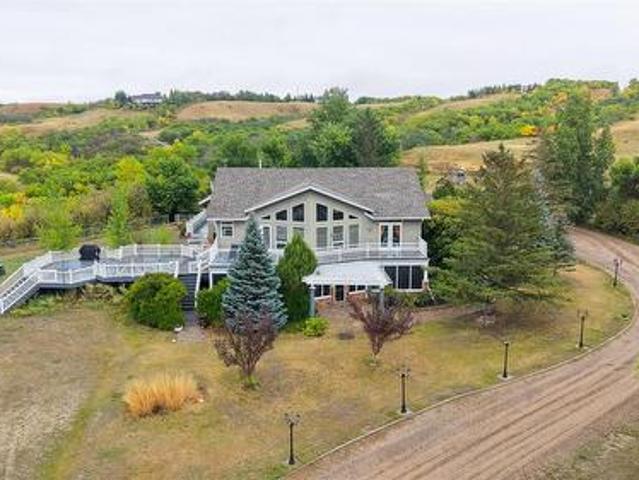
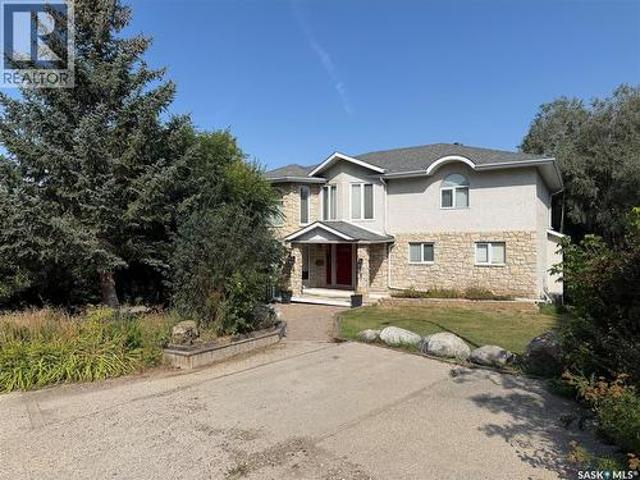
Valley Lookout Acreage, Lumsden Rm No. 189, SK, S0G 3C0 house for sale | Listing ID SK047515 | Royal LePage
View photo
House · for sale
$ 775,000
Valley Lookout Acreage, Lumsden Rm No. 189, SK, S0G 3C0 house for sale | Listing ID SK047515 | Royal LePage
Longlaketon No 219
· House
· Garden · Fireplace · Deck · Parking
Longlaketon No 219 · House · Garden · Fireplace · Deck · Parking
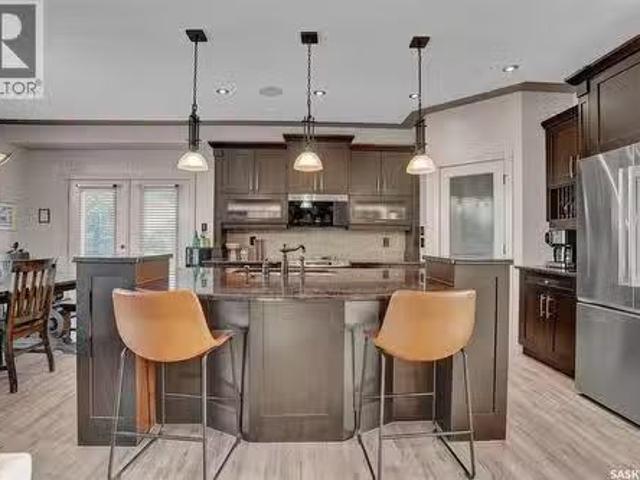
Welcome to Valley Lookout Acreage, just 20 minutes north of Regina and close to Lumsden, Craven, and the beach. This 1996-built walkout bungalow offers 1,816 square feet, 6 bedrooms, and 3 bathrooms on a gorgeous 21.37-acre parcel with hills, trees, and endless views. The impressive exterior begins with abundant parking on the gravel and concrete drive and a 38’ × 22’ fully heated and insulated triple attached garage. The property also has a play structure, firepit, RV parking, underground sprinkler system, garden area, shed, and natural gas BBQ hookup. You enter the foyer, which has a mirrored closet for outdoor clothes and shoes. The living room has floor-to-ceiling windows overlooking the grounds and large deck, hardwood flooring, and a gas fireplace. The open-concept layout flows into the kitchen and dining area, with a built-in buffet bar, an island with bar seating, hanging pendant lights, LED pot lights, ample cupboard and countertop space, a corner pantry, and included stainles
$ 775,000
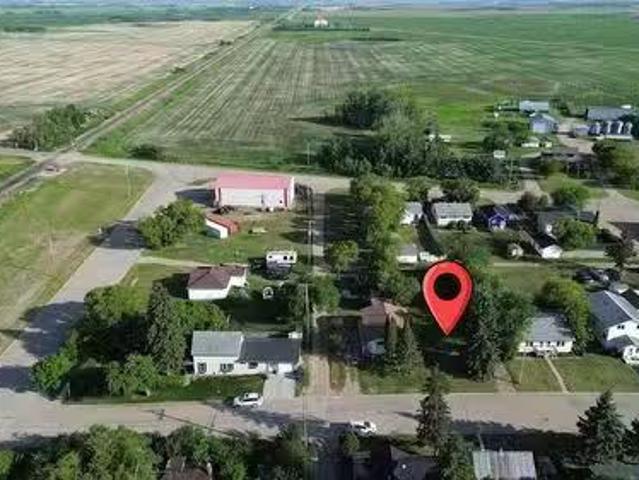
Irvine Kelln Acreage 10 Acres More Or Less, Last Mountain.
View photo
House · for sale
$ 125,000
$ 63/sq.ft
Irvine Kelln Acreage 10 Acres More Or Less, Last Mountain.
Longlaketon No 219
· 1,970 sq.ft · 4 Bedrooms · 2 Baths · House
· Patio · Parking · Deck
Longlaketon No 219 · 1,970 sq.ft · 4 Bedrooms · 2 Baths · House · Patio · Parking · Deck
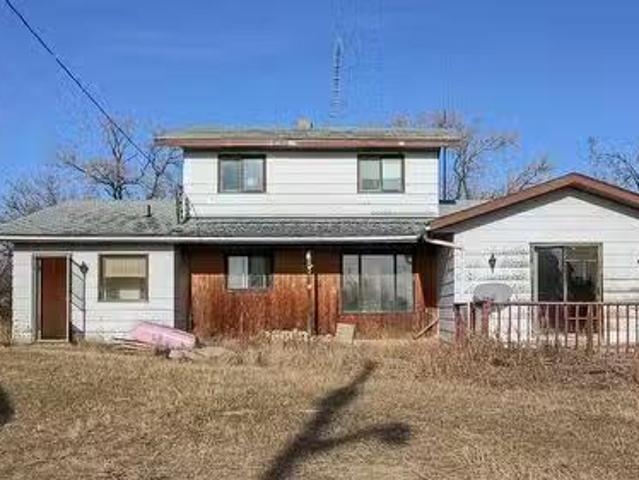
Welcome to the Irvine-Kelln Acreage in the serene Last Mountain Valley. This 1920 built, 3 bedroom 2 bathroom, 2 storey house is 1,976 square feet with natural gas and electricity service and sits on 10 acres of expansive prairie land close to the town of Cymric Saskatchewan. The property includes a large barn, a single detached garage and a shed providing ample room for equipment, vehicles, animals, and hobby projects. While the home is in need of some TLC, it presents incredible potential for the right buyer with a vision whether you’re dreaming of a modern farmhouse transformation or a cozy family retreat. You enter into the porch that leads to the kitchen and just behind that is the laundry room with an attached 4 piece bathroom. A formal dining room is next. The massive L-shaped living room features large windows that frame views of the property and sliding patio doors that lead out to the deck. Perfect for enjoying quiet mornings or sunset evenings. A 3 piece bathroom is attached
$ 125,000
5 Kiiswa Point, Mckillop Rm No. 220, SK, S0G 4L0 house for sale | Listing ID SK030661 | Royal LePage
House · for sale
$ 2,500,000
5 Kiiswa Point, Mckillop Rm No. 220, SK, S0G 4L0 house for sale | Listing ID SK030661 | Royal LePage
Longlaketon No 219
· House
· Parking · Equipped kitchen
Longlaketon No 219 · House · Parking · Equipped kitchen
Sprawling and spectacular lakeside oasis at sundale! Nothing is overlooked on the construction & appointments on this fine property. Custom solid cherry millwork by Shaver’s Sash and Door including stairs, spiral staircase, doors, trims & cabinetry. Engineered hand-scraped hardwood and ceramic tile throughout most of the main & walkout levels. 10’ coffered ceilings on the main floor & 9’ ceilings below. LUTRON motorized blinds and full smart home integration: control temperature, lighting, blinds, music, and TVs from your smartphone. All TVs included, powered by a built-in Dolby Atmos sound system. The 4-car garage features heated floors & spray foam insulation. The gourmet kitchen boasts top-tier MIELE appliances including gas cooktop, built-in fridge, oven & dishwasher. Expansive granite island & counters & premium BLUM soft-close drawer system. Primary ensuite features a California walk-in closet, a spa-like steam shower a standalone tub and an advanced heated toilet. All bathrooms
$ 2,500,000
254 Railway Avenue, Southey, SK, S0G 4P0 commercial for sale.
View photo
House · for sale
$ 105,000
$ 47/sq.ft
254 Railway Avenue, Southey, SK, S0G 4P0 commercial for sale.
Longlaketon No 219
· 2,217 sq.ft · House
Longlaketon No 219 · 2,217 sq.ft · House
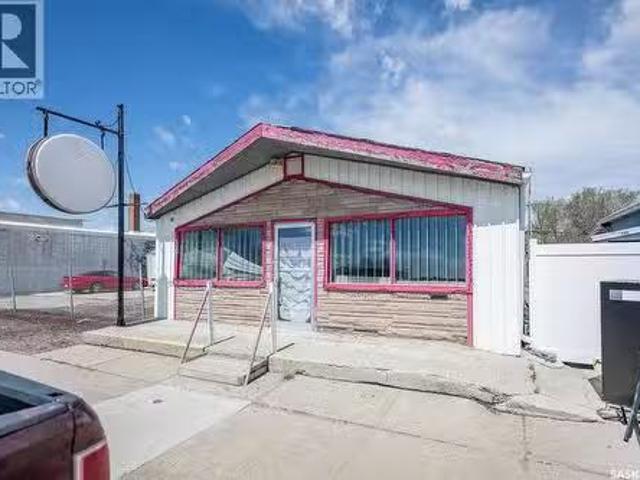
In the growing, town of Southey half an hour north of Regina. This commercial property presents a unique opportunity that is to create a thriving business environment tailored to your specific needs. Whether you are looking to establish a grocery store, bakery, coffee shop, restaurant, or retail space, the combination of a large kitchen area, walking freezer, and flexible layout makes this property a fantastic choice. This property is for lease as well. The freezers and coolers are as-is condition. (id:27). Still available at ListedBuy!
$ 105,000
7636 Mapleford Boulevard, Regina, SK, S0G 5K0 house for sale | Listing ID SK050989 | Royal LePage
View photo
House · for sale
$ 364,900
7636 Mapleford Boulevard, Regina, SK, S0G 5K0 house for sale | Listing ID SK050989 | Royal LePage
Longlaketon No 219
· House
· Garden · Air conditioning
Longlaketon No 219 · House · Garden · Air conditioning
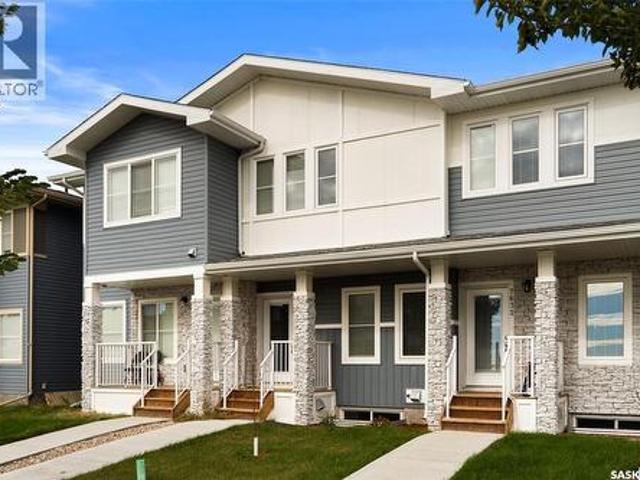
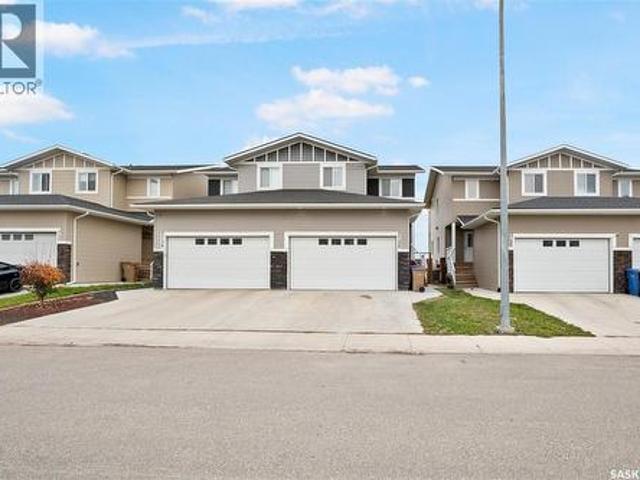
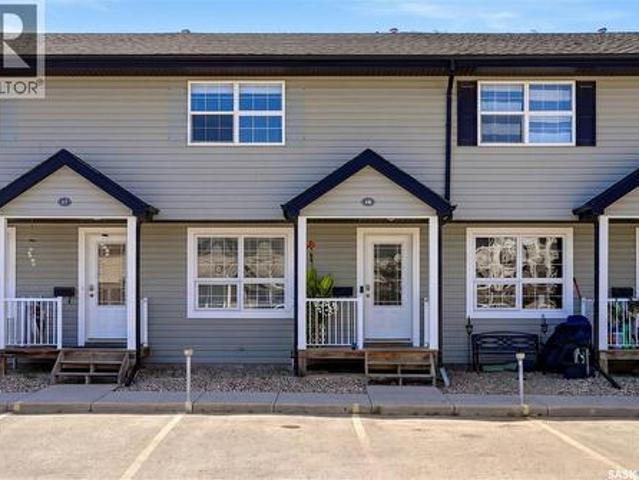
Better than new! *. This beautifully maintained, only 2-year-old two-storey townhome offers over 1,000 sq. Ft. of thoughtfully designed living space with the features and finishes today's buyers are looking for—without the wait or hassle of building new. This is a. *townhome, not a condo*, offering the added benefit of no condo fees. The bright and functional main floor features an inviting open-concept layout, providing a comfortable space for everyday living and entertaining. Upstairs, you'll find. *two spacious primary bedrooms*, each complete with its own. *walk-in closet and private 4-piece ensuite*—an ideal setup for roommates, guests, or two people wanting their own private retreat. Enjoy the convenience of. *central air conditioning*, keeping the home comfortable throughout the warmer months. Outside, the backyard has been thoughtfully. *xeriscaped for low-maintenance living*, giving you a great outdoor space without the ongoing upkeep of a traditional lawn. A. *single detached
$ 364,900
116 Mountain Street, Strasbourg, SK, S0G 4V0 commercial for.
View photo
House · for sale
$ 199,900
$ 42/sq.ft
116 Mountain Street, Strasbourg, SK, S0G 4V0 commercial for.
Longlaketon No 219
· 4,693 sq.ft · House
Longlaketon No 219 · 4,693 sq.ft · House
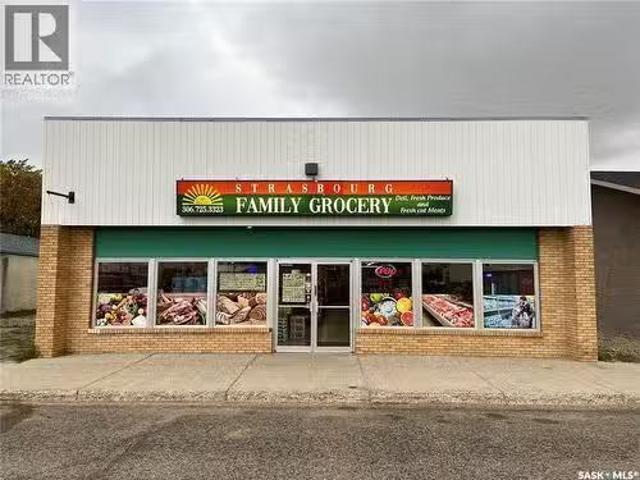
This well-established and well-maintained turnkey business opportunity is located in the thriving small town of Strasbourg, SK—just one hour from Regina along Highway 20. Serving a community of approximately 800 residents, this business is ready for new ownership with minimal effort required to continue operations. Strasbourg offers essential services, including a K-12 school, bank, credit union, insurance agency, restaurants, shop, gas bar, hardware stores, and an RCMP detachment. The town is situated in a prime agricultural region and is only a short 20-minute drive from Rowan’s Ravine Provincial Park and Last Mountain Regional Park, making it an attractive location for residents and visitors alike. Upgrades in 2024 include a new 14-door display freezer, compressor, and condensers, ensuring efficient and reliable operation. This turnkey business is an excellent opportunity for a family-run venture looking for a promising investment. Buyer to verify all measurements. (id:27). Still av
$ 199,900
3126 Mazurak Crescent, Regina, SK, S4X 0N2 house for sale | Listing ID SK051029 | Royal LePage
View photo
House · for sale
$ 485,900
3126 Mazurak Crescent, Regina, SK, S4X 0N2 house for sale | Listing ID SK051029 | Royal LePage
Longlaketon No 219
· House
· Garden · Fireplace · Deck · Cellar
Longlaketon No 219 · House · Garden · Fireplace · Deck · Cellar
Welcome to this immaculate 2017-built home in the desirable Hawkstone neighbourhood of North Regina, just steps from a park! Offering 1,550 sq. ft. Plus a professionally finished basement, this beautiful 4-bedroom, 4-bathroom home is perfect for a growing family. The bright, open-concept main floor features 9-foot ceilings, laminate flooring, and a modern kitchen with quartz countertops, a large island with pendant lighting, glass tile backsplash, walk-in pantry, and stainless steel appliances. The dining area opens onto a backyard deck, while the spacious great room features an attractive electric fireplace feature wall. A convenient half-bath completes the main floor. Upstairs offers three comfortable bedrooms, a full family bathroom, and a spacious laundry room with a sink. The primary bedroom includes a generous walk-in closet and a private ensuite with a built-in shower bench and double sinks. The professionally finished basement provides additional living space with a family room
$ 485,900
4555 Solie Crescent, Regina, SK, S4X 0B4 house for sale | Listing ID SK050271 | Royal LePage
View photo
House · for sale
$ 624,900
4555 Solie Crescent, Regina, SK, S4X 0B4 house for sale | Listing ID SK050271 | Royal LePage
Longlaketon No 219
· House
· Garden · Office room · Parking · Fireplace · Cellar
Longlaketon No 219 · House · Garden · Office room · Parking · Fireplace · Cellar
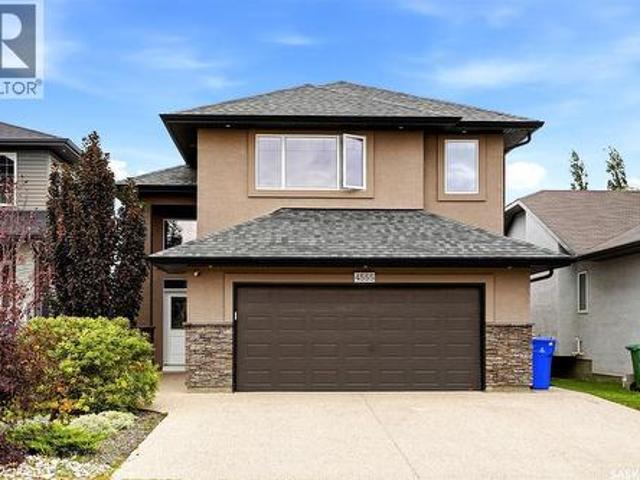
Location, location! Presenting 4555 Solie Cres. This excellent family home in Lakeridge features a large private backyard with no backyard neighbors (does not back other homes). Attractive curb appeal, the exterior is finished in stucco with stone accents. The open concept main floor features vaulted ceilings over the kitchen, dining room & living room. The island style kitchen offers stainless steel appliances, corner pantry & tiled backsplash. The dining area offers direct access to the backyard. The living room features a cozy gas fireplace. The main floor also includes an office, a bedroom, a full bathroom & a dedicated laundry room. The primary bedroom suite located upstairs provides privacy & is complete with a walk-in closet, an ensuite with jetted soaker tub & a bonus storage loft space great for seasonal items & keepsakes. The basement features large windows, a spacious family room, 2 bedrooms, an updated bathroom & a utility/storage room. The two car attached garage is finish
$ 624,900
406 Centennial Drive, Strasbourg, SK, S0G 4V0 house for sale | Listing ID SK048997 | Royal LePage
View photo
House · for sale
$ 425,000
406 Centennial Drive, Strasbourg, SK, S0G 4V0 house for sale | Listing ID SK048997 | Royal LePage
Longlaketon No 219
· House
· Garden · Fireplace · Deck · Parking
Longlaketon No 219 · House · Garden · Fireplace · Deck · Parking
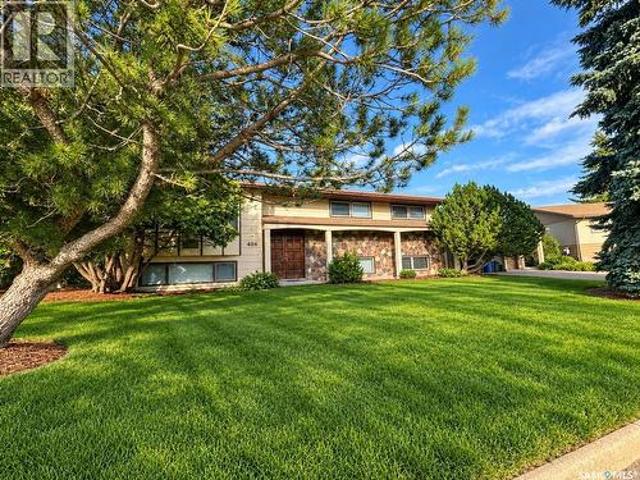
Welcome to Strasbourg, Saskatchewan! Incredible value awaits in this well maintained 5 bedroom, 3 bathroom home situated on a huge, private, park like yard. A grand wooden front door opens to a spacious entry and bright living room with large bay windows. The main living area features a generous kitchen and dining space with access to the backyard deck, plus a separate formal dining room. Upstairs you will find 3 bedrooms, including the primary with his and hers closets and a 2 piece ensuite, along with a 4 piece bathroom. The lower level offers a cozy family room with electric fireplace, 2 additional large bedrooms, a 4 piece bathroom, laundry and utility room, plus a huge mudroom with convenient access to the double attached garage and backyard. Outside, enjoy a beautiful yard filled with mature trees, garden space, a large deck and plenty of room for kids and pets to play. Strasbourg is a welcoming community offering a K to 12 school, grocery store, pharmacy, medical services, resta
$ 425,000
730 Colbourne Street, Lumsden, SK, S0G 3C0 house for sale L.
View photo
House · for sale
$ 399,900
$ 283/sq.ft
730 Colbourne Street, Lumsden, SK, S0G 3C0 house for sale L.
Longlaketon No 219
· 1,410 sq.ft · 4 Bedrooms · 2 Baths · House
· Garden · Fireplace · Parking
Longlaketon No 219 · 1,410 sq.ft · 4 Bedrooms · 2 Baths · House · Garden · Fireplace · Parking
Tucked into the beautiful Qu’Appelle Valley, Lumsden is the kind of community people wait for a chance to call home, and at this price point, that opportunity doesn’t come along often. Welcome to 730 Colbourne Street, a charming 1,420 sq. ft. home filled with warmth, character and just the right amount of whimsy. Inside, you’ll find four bedrooms and two bathrooms, an updated kitchen, inviting living spaces and a cozy gas fireplace, with the kind of personality you simply don’t find in a new build. But step outside and this property really begins to shine. The huge, beautifully treed yard feels like your own little pocket of the valley, with mature tree canopies creating privacy, shade and plenty of room for kids, gardens, gatherings or simply an afternoon spent outside with the kids. A heated garage adds the practicality Saskatchewan winters demand. And then there’s Lumsden itself: a vibrant, walkable community with K–12 schooling, local shops and restaurants, recreation, parks and th
$ 399,900
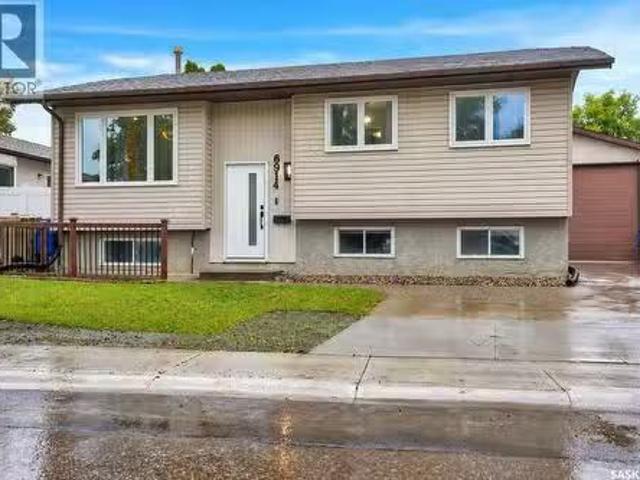
6914 Whelan Drive, Regina, SK, S4X 3W1 house for sale Listi.
View photo
House · for sale
$ 420,900
$ 420/sq.ft
6914 Whelan Drive, Regina, SK, S4X 3W1 house for sale Listi.
Longlaketon No 219
· 1,001 sq.ft · 4 Bedrooms · 3 Baths · House
· Patio · Garden · Fireplace · Deck · Parking
Longlaketon No 219 · 1,001 sq.ft · 4 Bedrooms · 3 Baths · House · Patio · Garden · Fireplace · Deck · Parking
If you are looking for a lovely updated home and a HUGE garage – check out this one! The 22x33ft garage is boarded, has a 220 plug, gas hookup ready for heat, workbench and room for 4 cars! The 11ft high door is a rare find. Inside the home, the livingroom wood accent wall and electric fireplace give it real cozy feeling. The dining area is open to the kitchen and has patio doors leading to a two-tiered deck and recently re-landscaped backyard. The kitchen appliances are new in 2025 (gas range can be converted back to electric). The primary bedroom has a convenient half bath ensuite. 2 more bedrooms and updated family bathroom complete the main floor. The lower level has big, brand new windows and features a good sized bedroom and a 3 piece bathroom with a large adjoining storage room. You’ll be impressed by the bright family room and a separate room with sink, fridge and stove convenient for making those ‘kids-sleep-over’ or movie nite snacks. Some of the numerous upgrades in the past
$ 420,900
1663 Shattuck Bay N, Regina, SK, S4X 4G6 house for sale Lis.
View photo
House · for sale
$ 444,900
$ 277/sq.ft
1663 Shattuck Bay N, Regina, SK, S4X 4G6 house for sale Lis.
Longlaketon No 219
· 1,604 sq.ft · 4 Bedrooms · 3 Baths · House
· Patio · Garden · Deck · Parking
Longlaketon No 219 · 1,604 sq.ft · 4 Bedrooms · 3 Baths · House · Patio · Garden · Deck · Parking
This spacious 1,604 sq. ft. home is ideally located in Lakewood, close to parks, schools, shopping, and a variety of amenities. Situated on an impressive 8,000 sq. ft. lot. This home also offers the convenience of a double attached garage. The main living area has a great open feel with vaulted ceilings, a large kitchen featuring plenty of cabinetry, counter space and a convenient eat-up bar. The living room is a good size and has a large bay window that brings in lots of natural light. Just off the kitchen is a nice-sized dining area with patio doors leading out to the back deck and spacious yard. Upstairs youll find three bedrooms and a four-piece bathroom. The primary bedroom includes its own three-piece ensuite. The third level offers a large rec room, providing plenty of space for entertaining, movie nights, or a kids hangout, along with the laundry area and a two-piece bathroom. The lower level provides even more living space with another carpeted rec room and an additional bedro
$ 444,900
4635 Ellard Court, Regina, SK, S4X 0B3 house for sale Listi.
View photo
House · for sale
$ 749,900
$ 458/sq.ft
4635 Ellard Court, Regina, SK, S4X 0B3 house for sale Listi.
Longlaketon No 219
· 1,636 sq.ft · 4 Bedrooms · 3 Baths · House
· Fireplace · Parking
Longlaketon No 219 · 1,636 sq.ft · 4 Bedrooms · 3 Baths · House · Fireplace · Parking
Nestled on a quiet cul-de-sac in the desirable Lakeridge neighborhood, this stunning custom-built Munro Homes bungalow offers 1,637 sq. ft. of beautifully designed living space and is fully developed from top to bottom. New Fridge, new Luxury Vinyl Plank flooring through out most of the main floor and new Shingles all in July 2026. Featuring 4 bedrooms, 3 bathrooms, dedicated officeden (which could serve as an additional bedroom with the addition of a freestanding closet), theatre room, games room, this home is designed for both comfortable family living and entertaining. The spacious primary suite is a true retreat, complete with two walk-in closets and a luxurious 4-piece ensuite. The designed open-concept main floor welcomes you with 9-foot ceilings, oversized picture windows and accent lighting. The inviting foyer is complemented by a functional mudroom with direct access to the insulated attached garage wired for heating. The living room features a cozy gas fireplace and flows sea
$ 749,900
4826 Mazinke Crescent, Regina, SK, S4X 4V1 house for sale L.
View photo
House · for sale
$ 644,900
$ 325/sq.ft
4826 Mazinke Crescent, Regina, SK, S4X 4V1 house for sale L.
Longlaketon No 219
· 1,981 sq.ft · 4 Bedrooms · 4 Baths · House
· Garden · Fireplace · Deck
Longlaketon No 219 · 1,981 sq.ft · 4 Bedrooms · 4 Baths · House · Garden · Fireplace · Deck
Welcome to 4826 Mazinke Crescent! This well-maintained 4 bed, 4 bath home is located in Lakeridge, a quiet, family-friendly residential neighborhood located in northwest Regina. You are welcomed into your 1982 sq ft 2- storey home with a well-designed, open-concept living space, featuring 9ft ceilings. The large foyer includes a front coat closet for convenience & leads to your cozy living room with a gas fireplace, hardwood floors & bottom-up window blinds. The modern functional kitchen & dining area feature an abundance of cupboards, quartz counter tops, undermount sink, stainless steel appliances, tile back splash, corner pantry for added storge, large, updated center island, as well as plenty of room for your table & chairs. Garden doors off the dining space lead you out into your fully fenced backyard with a deck & beautiful stamped concrete pad & walkway. The home also features a half bath, which completes this main level. Upstairs you will find 3 spacious bedrooms, one of them b
$ 644,900
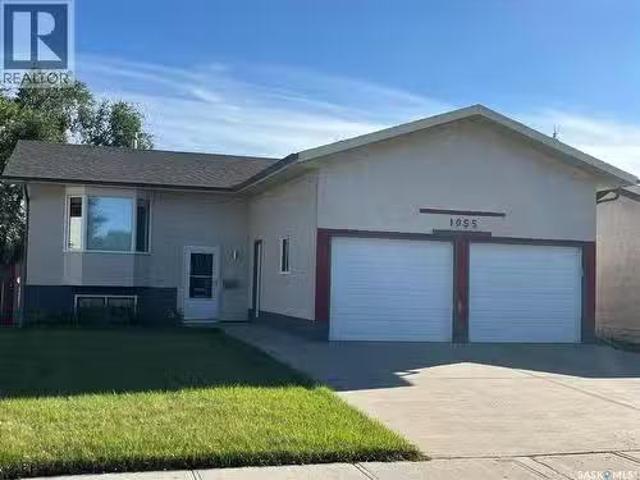
1055 Kenderdine Drive N, Regina, SK, S4X 4H5 house for sale.
View photo
House · for sale
$ 399,900
$ 375/sq.ft
1055 Kenderdine Drive N, Regina, SK, S4X 4H5 house for sale.
Longlaketon No 219
· 1,066 sq.ft · 4 Bedrooms · 2 Baths · House
· Garden · Deck
Longlaketon No 219 · 1,066 sq.ft · 4 Bedrooms · 2 Baths · House · Garden · Deck
Welcome to 1055 Kenderdine Drive North, a ideal family home located within walking distance to schools and shopping. 3 bedroom Bi-Level approx. 1100 sq. ft. Maple cabinets in kitchen with a garden door in dinette leading onto a 2 tier composite deck overlooking green space. South exposure to experience all the daylight sun. 3 bedrooms on main floor, primary bedroom features a 3 pce ensuite. All bedrooms have large closets. The lower level is developed with a rec room, bedroom, storage area, furnace room and a 3 pce bath (fixtures need to be installed). Additional features to the home are: High energy gas furnace installed 2015, vinyl windows installed 2021-2024, spray foam under all overhangs 2024, kitchen cabinets installed in 2021. Blue prints are available for the home. All offers will be reviewed at 4:00pm on September 22, 2026. As per the Seller’s direction, all offers will be presented on 09222026 4:00PM. (id:27). Still available at ListedBuy!
$ 399,900
55 Country Road, Lumsden, SK, S0G 3C0 house for sale | Listing ID SK048638 | Royal LePage
View photo
House · for sale
$ 709,900
55 Country Road, Lumsden, SK, S0G 3C0 house for sale | Listing ID SK048638 | Royal LePage
Longlaketon No 219
· House
· Fireplace · Parking · Cellar
Longlaketon No 219 · House · Fireplace · Parking · Cellar
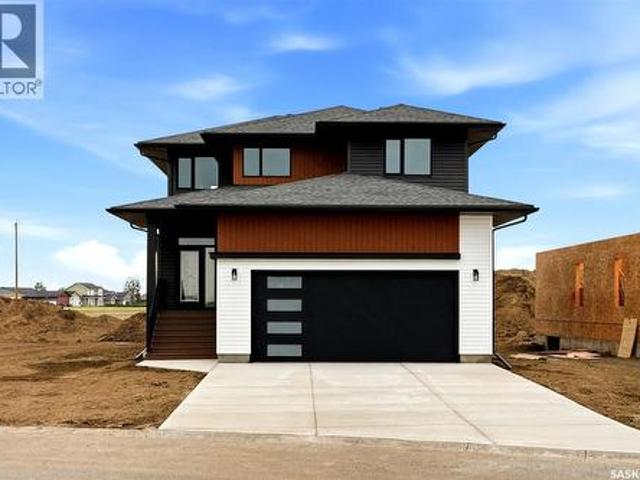
Welcome to 55 Country Road in Lumsden, a stunning newly completed 2-storey home by Prostruct Developments that perfectly blends modern design, functional family living, and small-town charm—just 20 minutes from Regina. Situated on a generous 7,840 sq. Ft. lot, this thoughtfully designed home offers 1,927 sq. Ft. of finished living space above grade, plus a full unfinished basement ready for future development. The bright and spacious main floor features durable vinyl plank flooring throughout, a welcoming living room anchored by a striking electric fireplace, and an open-concept kitchen designed for both everyday living and entertaining. The kitchen boasts modern cabinetry, a large island with seating, a walk-in pantry, and seamless flow into the dining area. A convenient 2-piece bathroom, inviting front foyer, and practical mudroom with direct access to the 24' x 24' double attached garage complete the main level. Upstairs, you'll find three bedrooms, a versatile bonus room, and conve
$ 709,900
5516 Leibel Crescent, Regina, SK, S4X 4G9 house for sale | Listing ID SK048554 | Royal LePage
View photo
House · for sale
$ 979,958
5516 Leibel Crescent, Regina, SK, S4X 4G9 house for sale | Listing ID SK048554 | Royal LePage
Longlaketon No 219
· House
· Garden · Parking · Balcony · Cellar
Longlaketon No 219 · House · Garden · Parking · Balcony · Cellar
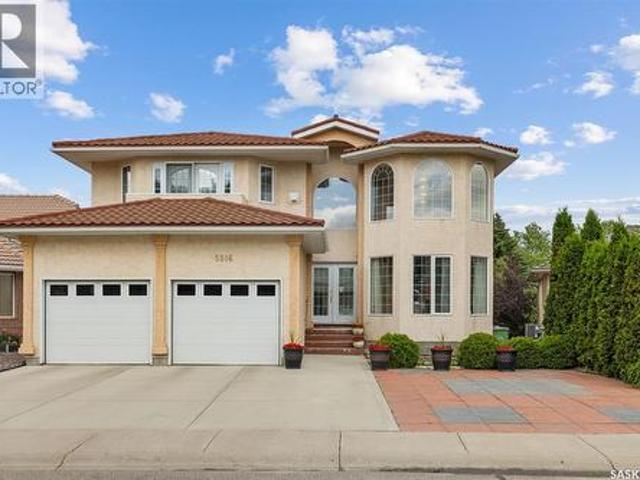
Welcome to 5516 Leibel Crescent! This exceptional 2-Storey home with over 2600 sq ft of living space, 8 bedrooms, 4 bathrooms and a fully finished walkout basement with timeless backyard views that cannot be replaced offers the perfect blend of space, tranquility and function. The main floor welcomes you with a grand foyer centered by an elegant, curved staircase that serves as a stunning architectural focal point upon entry. The staircase is beautifully wrapped in traditional solid oak railings and turned spindles, seamlessly leading to an open wrap-around second-story catwalk that overlooks the bright, family room flooded with natural light. Past the Foyer you will find access to the 2 car attached garage, main floor laundry, a 2-pc bath, and French doors that lead to the living/dining and kitchen space that overlooks views of the lake with access to the main balcony. Finishing this main floor is an additional bedroom. The private primary retreat opens with beautiful French doors to
$ 979,958
7673 Walsh Avenue, Regina, SK, S4Y 0H1 house for sale | Listing ID SK048290 | Royal LePage
View photo
House · for sale
$ 409,900
7673 Walsh Avenue, Regina, SK, S4Y 0H1 house for sale | Listing ID SK048290 | Royal LePage
Longlaketon No 219
· House
Longlaketon No 219 · House
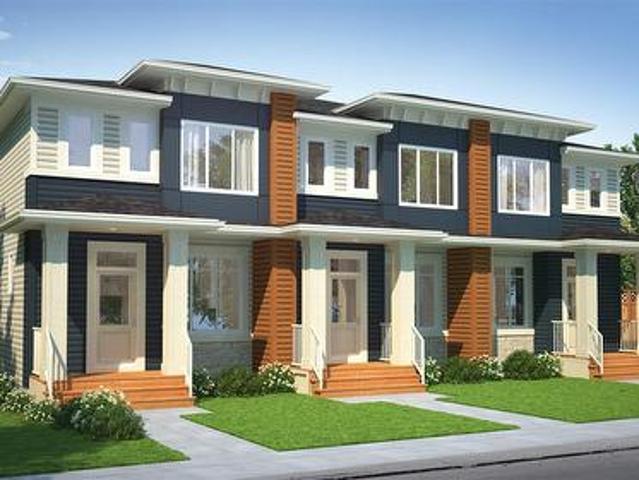
Welcome to the Talo 4-Plex Exterior unit, featuring the Wild North designer interior. This home brings together grounded, refined style inspired by the raw beauty of the Canadian landscape. Natural wood tones, deeper accents and stone-inspired finishes create a warm, collected look that feels rugged yet polished. Please note: This home is currently under construction, and the images provided are for reference purposes only. Artist renderings are conceptual and may be modified without prior notice. We cannot guarantee that the facilities or features depicted in the show home or marketing materials will ultimately be built, or if constructed, that they will match exactly in terms of type, size, or specification. Dimensions are approximations and final dimensions are likely to change. Windows, exterior details, and elevations shown may also be subject to change. The open-concept main floor keeps the kitchen, dining and living areas connected, with a spacious kitchen island creating a natu
$ 409,900
45 Miller Crescent E, Lumsden, SK, S0G 3C0 house for sale | Listing ID SK047692 | Royal LePage
View photo
House · for sale
$ 449,900
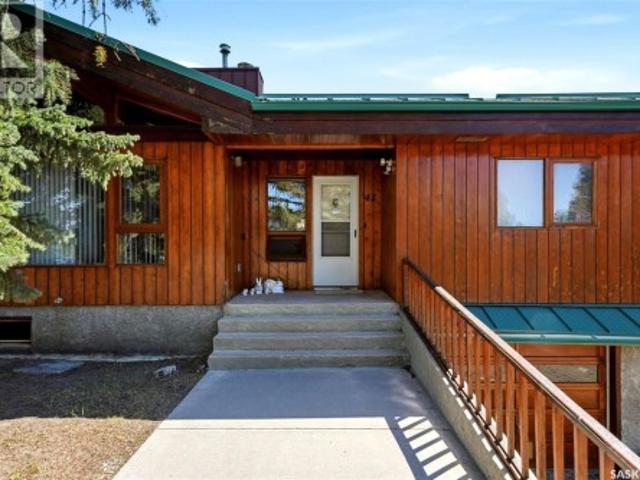
45 Miller Crescent E, Lumsden, SK, S0G 3C0 house for sale | Listing ID SK047692 | Royal LePage
Longlaketon No 219
· House
· Parking · Cellar
Longlaketon No 219 · House · Parking · Cellar
Welcome to 45 Miller Crescent in Lumsden. A truly special Lindal Homes post and beam bungalow offering warmth, character, and a beautiful connection to nature. With 1,794 sq. ft. Plus a developed basement, this 4-bedroom plus den, 3-bathroom home blends the feel of a cozy cottage retreat with the comfort of small-town living. Inside, the stunning vaulted cedar ceiling creates a dramatic yet inviting main living space filled with charm and architectural appeal. Backing open field where deer often roam, this property offers a peaceful setting that is hard to find. The home also features a new metal roof installed in November 2025, 2 furnaces, 2 air conditioners, and a heated 23' x 31' attached garage with direct entry to the basement. A rare opportunity to enjoy distinctive design, generous space, and a serene Lumsden location. (Id: 27)
$ 449,900
115 Cedar Crescent, Last Mountain Lake Ir 80A, SK, S0G 4C0 house for sale | Listing ID SK047334 | Royal LePage
View photo
House · for sale
$ 589,900
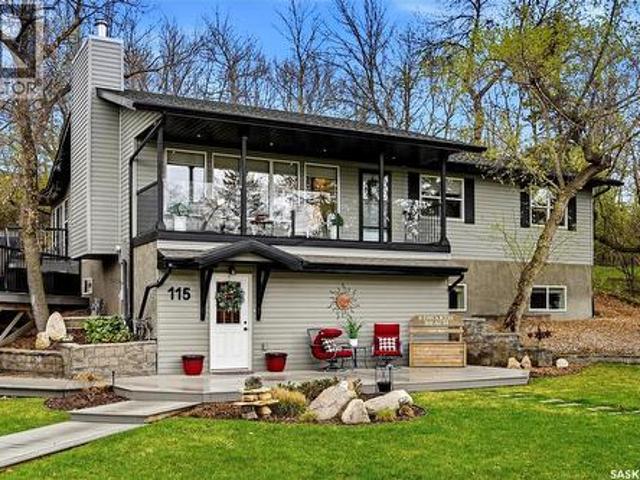
115 Cedar Crescent, Last Mountain Lake Ir 80A, SK, S0G 4C0 house for sale | Listing ID SK047334 | Royal LePage
Longlaketon No 219
· House
· Fireplace
Longlaketon No 219 · House · Fireplace
Tucked away in the natural beauty of Kinookimaw, 115 Cedar Crescent is a truly exceptional, one-of-a-kind lake property blending comfort, character, and unforgettable entertaining space. Built in 2009, this walk-out bungalow has been impeccably maintained and thoughtfully designed to embrace both the surrounding landscape and lake views. The lower level welcomes you with a cozy rec room, guest bedroom, full 4-piece bathroom, and an abundance of storage space. Upstairs is where the home truly shines, featuring three bedrooms, a full 4-piece bathroom, and a private 3-piece ensuite off the primary bedroom. The open-concept main living area is spectacular, filled with natural light and breathtaking views, with a warm wood-burning fireplace anchoring the space. The functional kitchen features stainless steel appliances, a pantry, and seamless flow into the adjacent dining area. A stunning four-season sunroom, added in 2013, creates effortless indoor-outdoor living and extends the enjoyment
$ 589,900
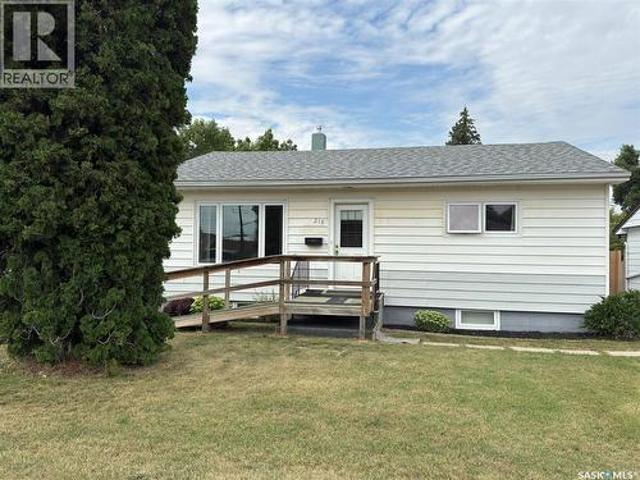
218 Downey Street, Strasbourg, SK, S0G 4V0 house for sale | Listing ID SK046990 | Royal LePage
View photo
House · for sale
$ 162,500
218 Downey Street, Strasbourg, SK, S0G 4V0 house for sale | Listing ID SK046990 | Royal LePage
Longlaketon No 219
· House
· Patio · Garden · Parking · Cellar
Longlaketon No 219 · House · Patio · Garden · Parking · Cellar
Welcome to Strasbourg, a friendly small-town community offering the amenities you need while being approx. 1h from Regina. Enjoy the convenience of grocery store, pharmacy, restaurants, local shopping and so much more all within the community. This inviting home offers a functional layout with plenty of opportunity for a growing family, first time buyer or those looking to move to town. The Main floor features 2 bedrooms and 3peice bath, kitchen and living room. There was a 3rd bedroom on the main floor that has been converted to main floor laundry. The basement offers additional living space with a rec room, bedroom and 2peice bathroom. There is an abundance of storage/utility rooms in the basement including a workshop and cold storage. Outside you will find a large garden area, patio, 2 sheds to store your tools. Oversized 24 x 16 Single garage is attached to the side of the house with outdoor access. This home is ready for you to move in and enjoy everything Strasbourg has to offer.
$ 162,500
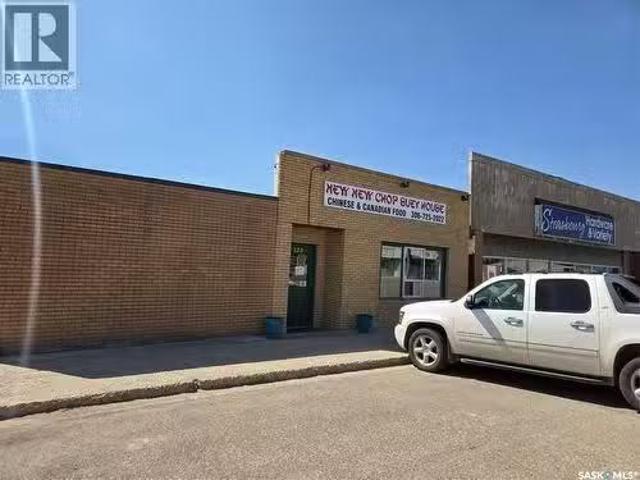
123 Mountain Street, Strasbourg, SK, S0G 4V0 commercial for.
View photo
House · for sale
$ 220,000
123 Mountain Street, Strasbourg, SK, S0G 4V0 commercial for.
Longlaketon No 219
· House
Longlaketon No 219 · House
We have an exciting business opportunity to share: a well-established company in Strasbourg with over 20 years of operation under the current owner and an excellent reputation. The property includes a living quarter, and the business shows strong financial performance. Strasbourg is a great town located less than an hour from Regina. Please contact the agent if you are interested in learning more about this opportunity. (id:27). Still available at ListedBuy!
$ 220,000
Zehner, Rm Edenwold No 158 Fabian Acreage, 80 Acres, Edenwold Rm No. 158, SK, S0G 3Z0 house for sale | Listing ID SK047372 | Royal LePage
View photo
House · for sale
$ 650,000
Zehner, Rm Edenwold No 158 Fabian Acreage, 80 Acres, Edenwold Rm No. 158, SK, S0G 3Z0 house for sale | Listing ID SK047372 | Royal LePage
Longlaketon No 219
· House
Longlaketon No 219 · House
Recreational acreage – 80 acres! This property has been in the same family since it was built and offers a wonderful opportunity for acreage living just 25km from Regina’s east Costco. The parcel is unfenced, with approximately 40–50% bush and about 20 acres of hay with an established shelterbelt, providing privacy and protection. The home is welcoming from the moment you arrive, with a cute enclosed porch opening into the bright living room with vaulted ceilings and beautiful wood beams, creating a bright and inviting atmosphere. The kitchen offers plenty of maple cabinetry and generous counter space with eat up island and is open to the spacious dining area. An enclosed porch provides additional seasonal living space. Originally a 4-bedroom home on main floor, it has been converted to 3 bedrooms, creating a huge primary bedroom complete with a comfortable sitting area, large closet and 3-piece ensuite. The additional two bedrooms are a nice size. Convenient main-floor laundry and a f
$ 650,000
10 Meadow Bay, Lumsden, SK, S0G 3C0 house for sale | Listing ID SK046606 | Royal LePage
View photo
House · for sale
$ 849,900
10 Meadow Bay, Lumsden, SK, S0G 3C0 house for sale | Listing ID SK046606 | Royal LePage
Longlaketon No 219
· House
· Office room · Fireplace · Cellar
Longlaketon No 219 · House · Office room · Fireplace · Cellar
Explore this spacious executive home, offering over 3,900 sq. Ft. of finished living space, including a walkout basement. This property features 5+2 bedrooms, a bonus office on the main floor, and a den with custom-made closets in the basement, along with 4 bathrooms. Set in the serene hills of Lumsden, this home offers charming landscaping and the promise of resort-style living. Although recent renovations have updated several areas of the upper floors, the home presents opportunities for personal touches and further enhancements. Located on a corner lot in a sought-after hillside area, this villa is conveniently situated just minutes from Regina Beach and other nearby beaches. The main floor features a welcoming foyer with a curved staircase, nine-foot ceilings, and a functional kitchen that opens to a sunlit dining area, enhanced by three skylights and wraparound windows. The expansive living room provides lovely sunset views, while the adjacent family room with a fireplace offers a
$ 849,900
7122 Maple Vista Drive, Regina, SK, S4X 0E9 house for sale | Listing ID SK047251 | Royal LePage
View photo
House · for sale
$ 579,900
7122 Maple Vista Drive, Regina, SK, S4X 0E9 house for sale | Listing ID SK047251 | Royal LePage
Longlaketon No 219
· House
· Patio · Garden
Longlaketon No 219 · House · Patio · Garden
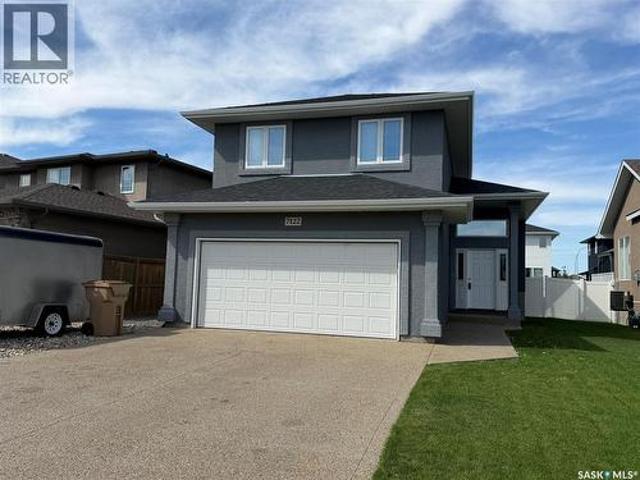
Welcome to this impressive 4 bedroom, 3 bathroom modified bi-level located in the desirable Maple Ridge, where thoughtful design, spacious living areas and quality features come together to create a home that is made for entertaining. The heart of the home is the stunning open-concept kitchen, dining and living area, featuring vaulted ceilings and an extra-large island with abundant cabinetry on the front and back. The kitchen is beautifully equipped with dual convection ovens, a 5-burner Miele gas range, walk-in pantry and a refrigerator updated in 2023. The kitchen, dining room, living room and hallway also feature high-end vinyl plank flooring, updated in 2023. The main floor offers a spacious primary bedroom with an impressive approximately 20-foot ceiling, creating a dramatic and airy retreat. The primary bedroom includes a 3-piece ensuite and a generous walk-in closet. A convenient 2-piece bathroom and patio doors leading to the backyard complete the main level. Upstairs you’ll f
$ 579,900
145 Palomino Drive, Lumsden, SK, S0G 3C0 vacant land for sal.
View photo
House · for sale
$ 169,900
145 Palomino Drive, Lumsden, SK, S0G 3C0 vacant land for sal.
Longlaketon No 219
· House
Longlaketon No 219 · House
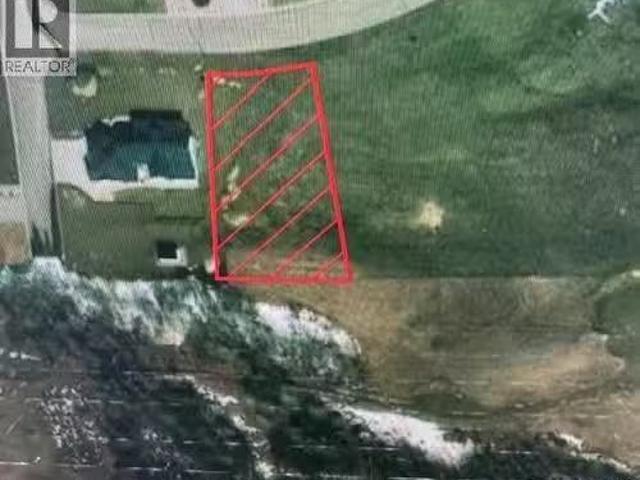
Make beautiful Lumsden your new home with this exceptional lot in Canyon Creek. Surrounded by the stunning landscape of the Qu’Appelle Valley, this is the perfect place to build your dream home while enjoying the warmth of small-town living. Lumsden offers a peaceful community with a variety of amenities, including schools, shops, and recreational opportunities, all while being just a short drive from Regina. Embrace the best of both worlds—serene natural beauty and convenient access to everything you need. Call us today to learn more about this exciting opportunity! (id:27). Still available at ListedBuy!
$ 169,900
113 Pierce Street, Strasbourg, SK, S0G 4V0 vacant land for s.
View photo
House · for sale
$ 12,000
113 Pierce Street, Strasbourg, SK, S0G 4V0 vacant land for s.
Longlaketon No 219
· House
· Office room
Longlaketon No 219 · House · Office room
With a low price point and taxes, this vacant lot is ready for you to start the journey towards your future home. Move in an RTM or build from the ground up, take the drive to Strasbourg to see what the town has to offer + consider small town living. With so many amenities including a K-12 school, rink, grocery store, bank, insurance office, hotel, restaurants, gas stations, seniors home, + so much more, you won’t miss the city! And you are just minutes to Last Mountain Lake! Contact your REALTOR® today and schedule a tour of the Town and see the available lot. (id:27). Still available at ListedBuy!
$ 12,000
18 4500 Child Avenue, Regina, SK, S4X 0A8 townhouse for sale | Listing ID SK046835 | Royal LePage
View photo
Townhouse · for sale
$ 269,900
18 4500 Child Avenue, Regina, SK, S4X 0A8 townhouse for sale | Listing ID SK046835 | Royal LePage
Longlaketon No 219
· Townhouse
· Patio · Cellar
Longlaketon No 219 · Townhouse · Patio · Cellar
Bright, modern and completely move-in ready, this beautiful Lakeridge townhouse condo offers comfortable living in an excellent location! The main floor features newer vinyl plank flooring throughout and a bright, inviting living room with large windows that fill the space with natural light. The living room flows seamlessly into the open L-shaped kitchen, complete with crisp white cabinetry and matching white appliances. Just off the dining area, patio doors provide access to your own private patio, perfect for summer BBQs, outdoor dining or unwinding with a glass of wine. Upstairs, you’ll find new carpet throughout, a spacious primary bedroom, a secondary bedroom, a full 4-piece bathroom and a versatile nook that works perfectly for a desk or a feature space. The fully developed basement adds even more living space with a comfortable rec room, a 3-piece bathroom featuring a tiled shower surround and vinyl tile flooring, plus a dedicated laundry area and convenient storage under the s
$ 269,900
214 Pierce Street, Strasbourg, SK, S0G 4V0 house for sale | Listing ID SK042986 | Royal LePage
View photo
House · for sale
$ 289,900
214 Pierce Street, Strasbourg, SK, S0G 4V0 house for sale | Listing ID SK042986 | Royal LePage
Longlaketon No 219
· House
· Garden
Longlaketon No 219 · House · Garden
Welcome to this beautifully updated 4-bedroom, 2-bathroom home in Strasbourg just 45 min to Regina and close to Rowans Ravine. This home has been extensively renovated from top to bottom, featuring newer flooring, updated windows, a modern kitchen with beautiful quartz countertops, perfect for a new family or someone looking to downsize Outside, you'll find a large fenced yard that's perfect for entertaining, or just relaxing in your own private outdoor space which allows plenty of room for your children and pets to romp and play. Strasbourg is a desirable community with everyday amenities we have a terrific school, community rink, restaurants, banks, Medical center, ems and more. (Id: 27)
$ 289,900

Get email alerts

Don't miss out: be the first to know about new properties

The alert was correctly created

On subscribing you accept the conditions of use and the privacy policy
Alert
Receive new ads in your inbox
Save this search
Receive alerts for new listings

We'll send you an email when we have new properties for: "Properties for sale in Longlaketon No 219"

The alert was correctly created

Disley
Lumsden No 189
Get email alerts and be the first to see new listings
Required field
On subscribing I accept the terms of the privacy policy
Perfect! You'll soon start receiving new listings via email
Alert
Receive an email when we have new ads for Properties for sale in Longlaketon No 219
Save this search
Filters

Bedrooms

Area (sq.ft)

sq.ft
sq.ft

Price

$
$

Filter by property type

Bathrooms

Clear all filters
Receive notifications when new entries are published.