6,641 houses for sale in Looma

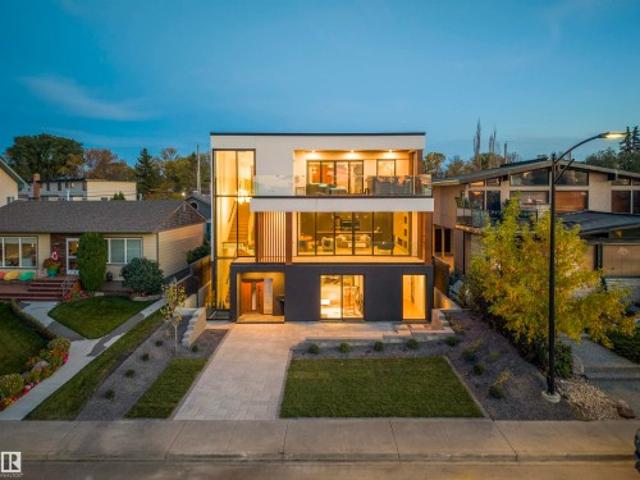
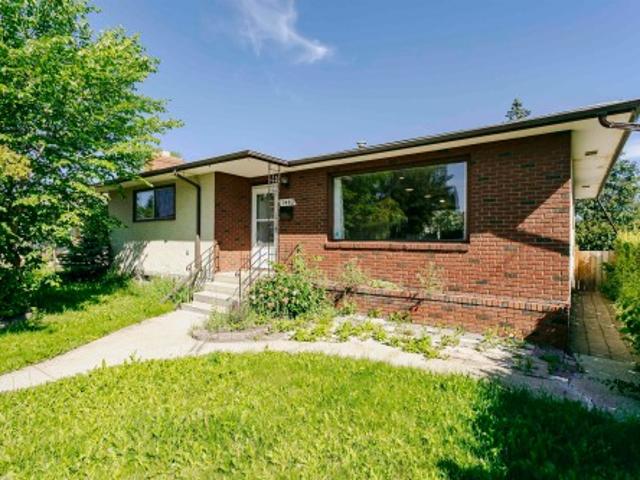
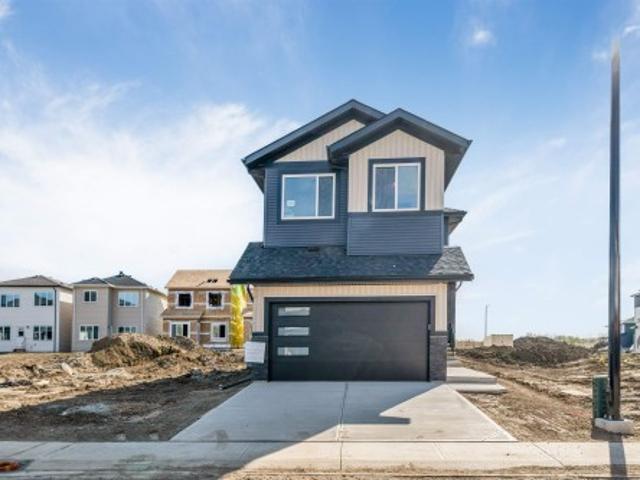
9059 52 Street Nw, Edmonton, AB, T6B 1G1 house for sale | Listing ID E4505 | Royal LePage
View photo
House · for sale
$ 545,000
New
9059 52 Street Nw, Edmonton, AB, T6B 1G1 house for sale | Listing ID E4505 | Royal LePage
Looma
· House
· Garden · Deck · Swimming pool · Parking
Looma · House · Garden · Deck · Swimming pool · Parking
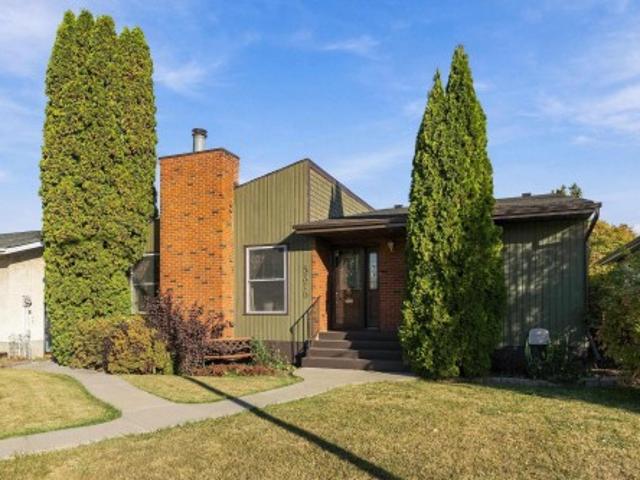
Meticulously restored, rare 3-level split, mid-century modern home blending original 1960s character with high-quality upgrades. The open living room, kitchen, and dining addition feature vaulted, open-beam ceilings and refinished oak cabinetry, perfect for entertaining. Imported German and Austrian wallpapers create striking feature walls throughout. A dedicated theatre room offers premium sound insulation, acoustic ceiling tiles, and a handcrafted wood-slat wall centred on a custom 1961 clock made by the home's original carpenter. Four bedrooms include modern sliding closet doors and designer accent walls. Updated bathrooms showcase Spanish tile and glass pool tile flooring in one, and an efficient heat-pump washer-dryer in the other. Outside: a spacious deck, garden with berries, grapes, and arborist-maintained trees, a restored breeze-block fence, and a garage with 220V EV charging. Plus generous crawl-space storage, a new furnace, and hot water tank
$ 545,000
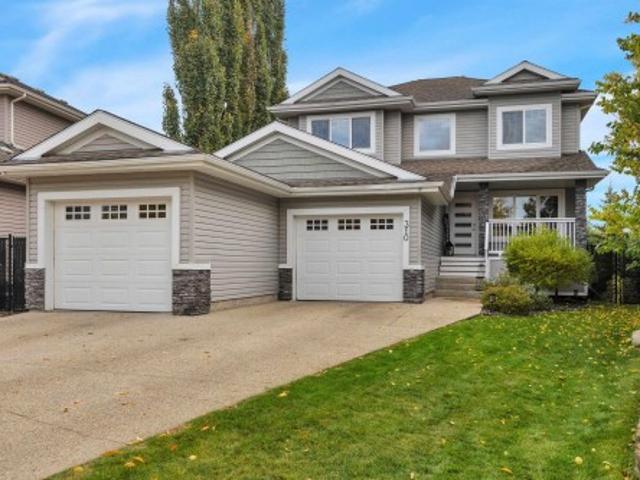
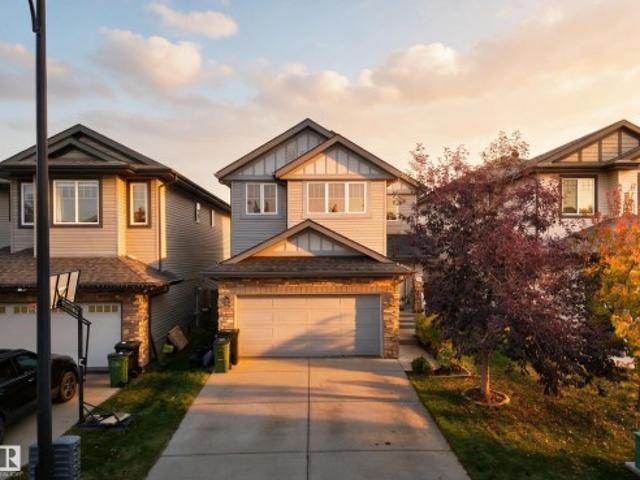
850 Hollands Landing Nw, Edmonton, AB, T6R 3T1 house for sale | Listing ID E4505 | Royal LePage
View photo
House · for sale
$ 969,000
New
850 Hollands Landing Nw, Edmonton, AB, T6R 3T1 house for sale | Listing ID E4505 | Royal LePage
Looma
· House
· Garden · Office room · Parking · Fireplace · Swimming pool · Cellar
Looma · House · Garden · Office room · Parking · Fireplace · Swimming pool · Cellar
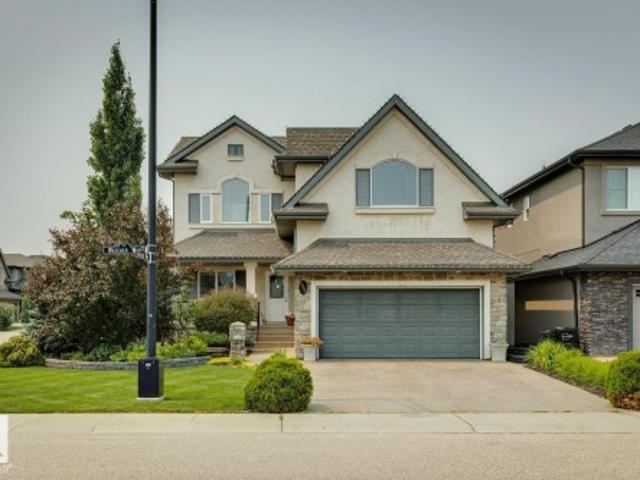
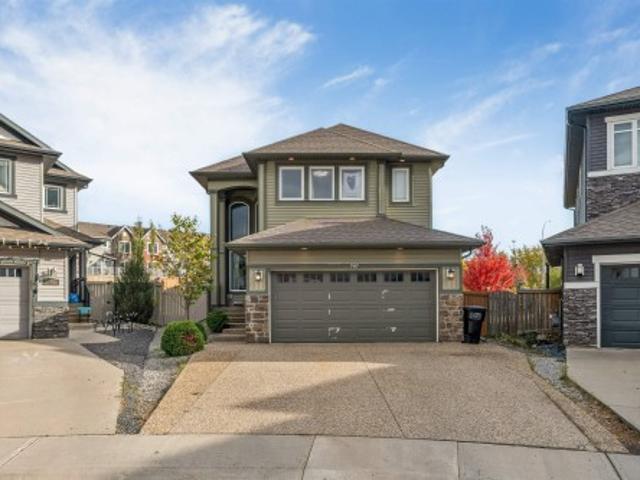
Stunning 3076sf custom Ace Lange built 2 storey w/oversized heated 3 car garage in an exclusive quiet Hodgson crescent. A stone's throw to the serene Whitemud ravine, vast park, wetlands & ponds. Excellent curb appeal & open plan with numerous windows & decorative niches. Loved & well maintained by original owners. Main floor boasts a bright & inviting 2 storey high foyer. Private office at the front. Impressive 18' high great room with gorgeous stone feature wall fire place & 6 huge panoramic windows. Gourmet kitchen has ample cabinets, large island eating bar & pantry. Bright & cheery dining area with door to private yard. Beautiful formal dining room & powder room. Large laundry/ mud room. A sweeping curve staircase to the upstairs that features a loft with a commanding view of down below. Master retreat has heated tile & steam shower/ jacuzzi ensuite. 3 more big bedrooms & main bath. Basement with in floor heating. Theatre room, rec room, bedroom & office & tons of storage. The sea
$ 969,000
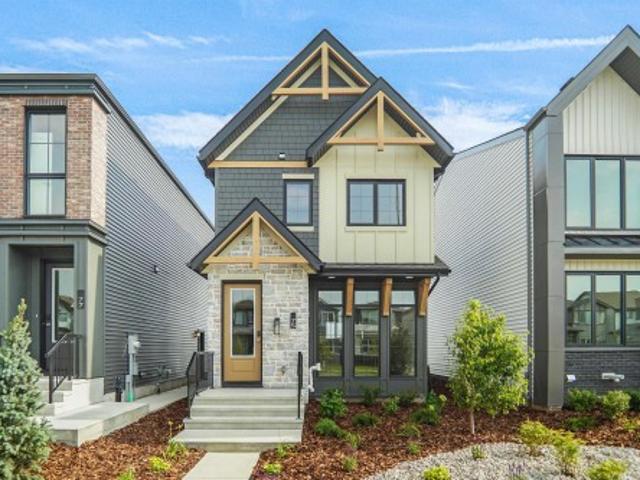
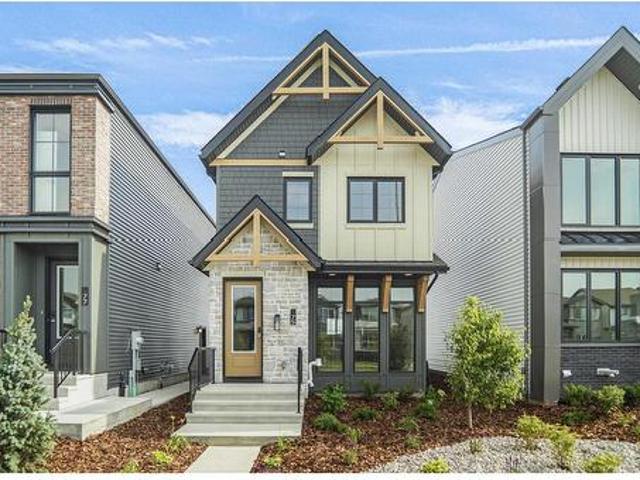
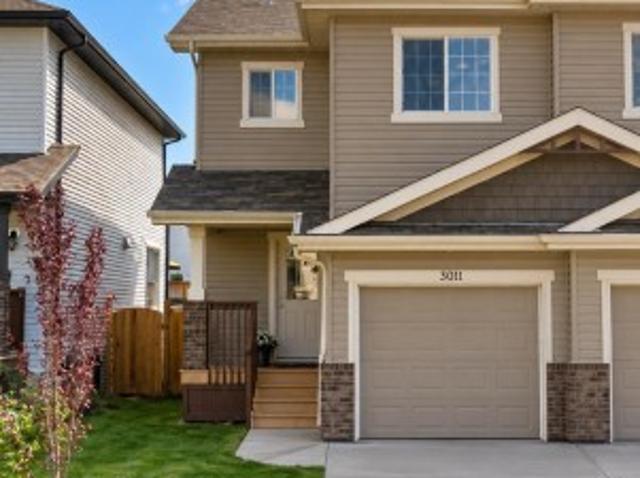
1253 Avenue Sw, Edmonton, AB, T6W 5Z8 house for sale | Listing ID E4505 | Royal LePage
View photo
House · for sale
$ 717,637
New
1253 Avenue Sw, Edmonton, AB, T6W 5Z8 house for sale | Listing ID E4505 | Royal LePage
Looma
· House
· Garden · Deck
Looma · House · Garden · Deck
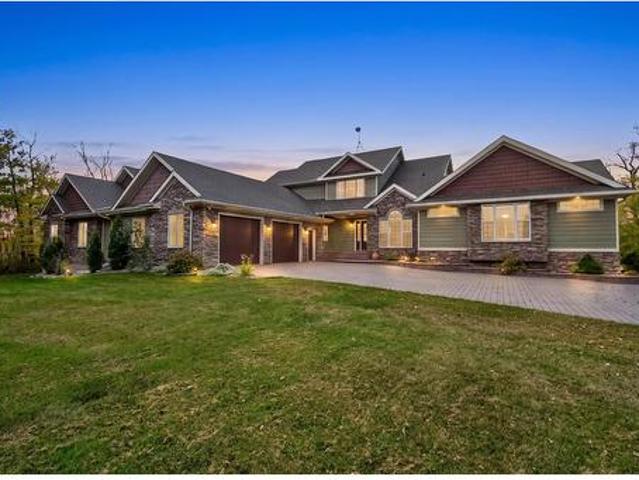
Introducing a brand new community, Desrochers Grove, a harmonious community nestled in Heritage Valley. Visualize treelined streets, front porches and sidewalks. Desrochers Grove is inspired by a nostalgia feel. This community is a short walk away from Father Michael McCaffery & Dr. Anne Anderson High School, as well as, Garth Worthington School. The Opal floor plan offers 2388 square feet of curated living space, combining functionality and style. The main floor features a bedroom and full bathroom with a stand-up shower. The thoughtfully designed gourmet kitchen features full-height cabinetry with risers, a built-in wall oven and microwave, electric cooktop, and chimney-style hood fan, creating a stylish and functional space for everyday living. Upstairs features a spacious primary bedroom with a raised ceiling, bonus room, and two additional bedrooms sharing The backyard is complete with a pressure-treated wood deck, ready for outdoor enjoyment. Built on a conventional lot. Photos o
$ 717,637
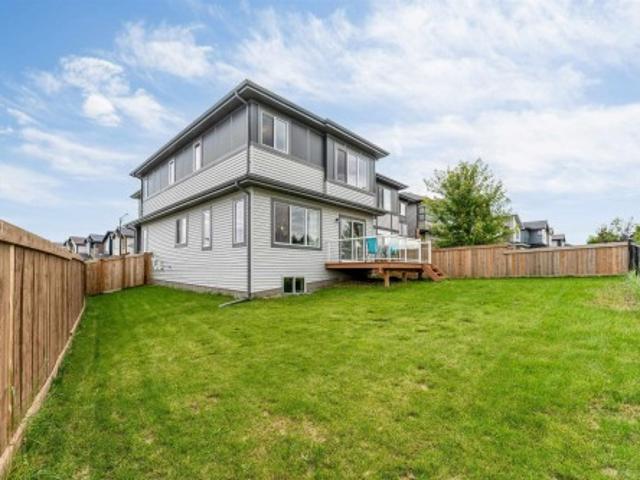
535 Robinson Boulevard, Leduc, AB, T9E 1P8 house for sale | Listing ID E4495 | Royal LePage
View photo
House · for sale
$ 475,000
535 Robinson Boulevard, Leduc, AB, T9E 1P8 house for sale | Listing ID E4495 | Royal LePage
Looma
· House
· Gym · Cellar
Looma · House · Gym · Cellar
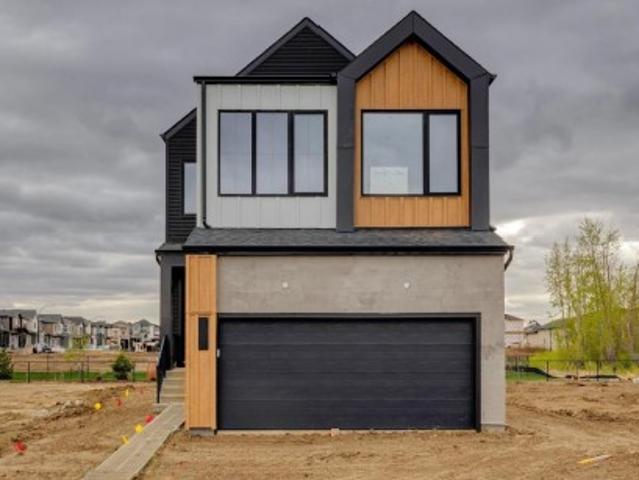
Pre-Construction Opportunity! Modern Living Starts Here in Robinson! Step into this brand-new two-storey home designed with comfort, style, and functionality in mind. Offering 4 bedrooms, 3 bathrooms, and a bright open-concept layout, this home provides plenty of space for families of all sizes. The main floor showcases 9-foot ceilings, a spacious living area, and a well-appointed kitchen that flows effortlessly into the dining space. Upstairs, you'll find four generous bedrooms, including a relaxing primary suite with its own ensuite. The unfinished basement is ready for your future vision, whether it's extra living space, a home gym, or recreation area. *Home is currently under construction. Photos shown are for illustrative purposes only and may not reflect the actual home. Actual finishes, colours, features, and specifications may vary.
$ 475,000
7727 77 Avenue Nw, Edmonton, AB, T6C 0K6 house for sale | Listing ID E4500 | Royal LePage
View photo
House · for sale
$ 519,900
7727 77 Avenue Nw, Edmonton, AB, T6C 0K6 house for sale | Listing ID E4500 | Royal LePage
Looma
· House
· Patio · Garden · Fireplace · Parking · Cellar
Looma · House · Patio · Garden · Fireplace · Parking · Cellar
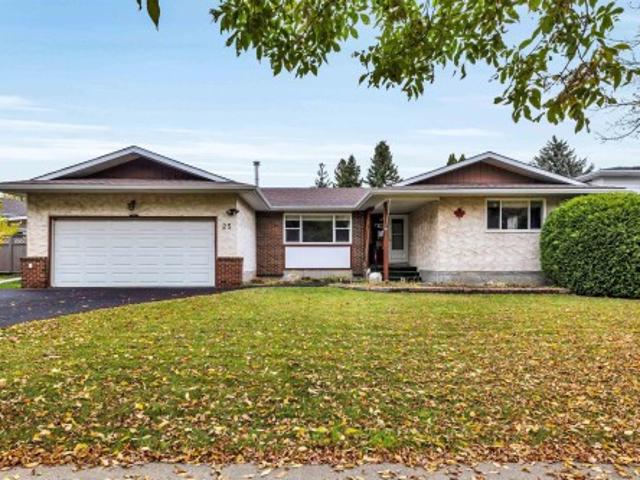
Welcome to this well maintained 1952 character home in the desirable community of King Edward Park. Blending timeless charm w/extensive modern upgrades, this 4-bedroom home showcases exceptional pride of ownership. The bright main floor features original hardwood flooring, a professionally serviced gas fireplace, updated 4-piece bathroom & a renovated kitchen w/ a bay window, eating bar & new oven & dishwasher(2025). Upstairs, the private primary retreat is finished with solid maple flooring. The fully finished basement offers a spacious family room, fourth bedroom, 3-piece bathroom & laundry w/ a new washer & dryer (2026). Recent upgrades include a new furnace with humidifier, Ecobee thermostat, water softener, reverse osmosis system, updated plumbing, new lighting & fresh paint throughout. The fully fenced backyard is beautifully landscaped w/ two patio stone areas, a built-in outdoor fire pit & perennial gardens. Complete w/ a heated double detached garage featuring a built a built-
$ 519,900
2787 Coughlan Green Sw, Edmonton, AB, T6W 0Y8 house for sale | Listing ID E4505 | Royal LePage
View photo
House · for sale
$ 425,000
New
2787 Coughlan Green Sw, Edmonton, AB, T6W 0Y8 house for sale | Listing ID E4505 | Royal LePage
Looma
· House
· Garden · Parking · Fireplace · Cellar
Looma · House · Garden · Parking · Fireplace · Cellar
Welcome to this beautiful single-family home, offering 1,291 sq. Ft. of living space and immediate possession. The main floor features a spacious great room, dining area, and a stunning kitchen designed for both everyday living and entertaining. The kitchen boasts ceiling-height cabinets, granite countertops, and a 5-piece appliances. Additionally main-floor features include stylish laminate and tile flooring and an inviting electric fireplace. Upstairs, you’ll find a spacious primary bedroom with a walk-in closet and 3-piece ensuite. Two additional bedrooms and a 3-piece guest bathroom complete the upper level. The unfinished basement provides excellent potential for future development and additional living space. Outside, enjoy a fully fenced backyard and a rear-attached double garage equipped with an EV charger and garage have Attic and have ample storage space A great opportunity to own a move-in-ready home with modern finishes, functional living space, and convenient features thro
$ 425,000
17 High Ridge Crescent, Sherwood Park, AB, T8A 5E7 house for sale | Listing ID E4497 | Royal LePage
View photo
House · for sale
$ 850,000
17 High Ridge Crescent, Sherwood Park, AB, T8A 5E7 house for sale | Listing ID E4497 | Royal LePage
Looma
· House
· Patio · Garden · Parking · Balcony · Fireplace
Looma · House · Patio · Garden · Parking · Balcony · Fireplace
Impressive size & location! This WALKOUT two-storey is located on a high & dry setting in a premium Heritage Hills cul-de-sac. With five bathrooms and almost 4670 ft. ² finished on 3 levels, there’s ROOM for everyone…including additional living space that's perfect for an extra family member: with its own separate entrance, a bedroom, a bathroom, a kitchen and living room. Other notable features include three balconies, three fireplaces & a triple car attached garage with in-floor heat/ floor drain/ tap. The large kitchen is finished in walnut, & equipped with microwave drawer, wine fridge, island with extra sink. This rare home sits on a 1040 m² lot, with a south-facing patio & private backyard. A new metal roof & skylight in 2020, laminate flooring 2025. Views of Sherwood Park and beyond to Fort Saskatchewan. Great location just a couple of blocks to Heritage Hills Elementary School
$ 850,000
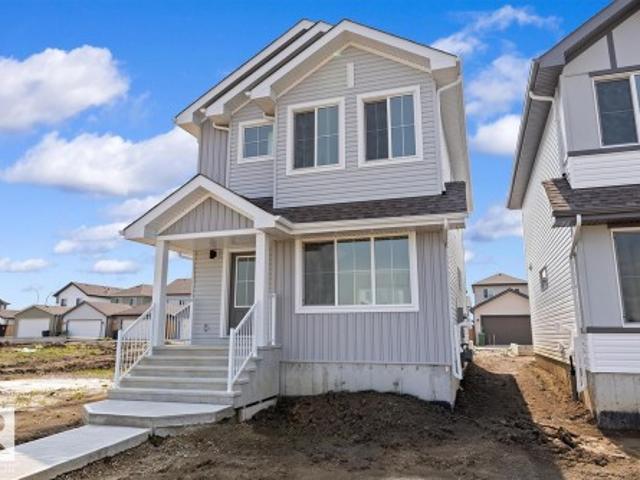
1253 Avenue Sw, Edmonton, AB, T6W 5Z8 house for sale | Listing ID E4505 | Royal LePage
View photo
House · for sale
$ 525,902
New
1253 Avenue Sw, Edmonton, AB, T6W 5Z8 house for sale | Listing ID E4505 | Royal LePage
Looma
· House
· Parking
Looma · House · Parking
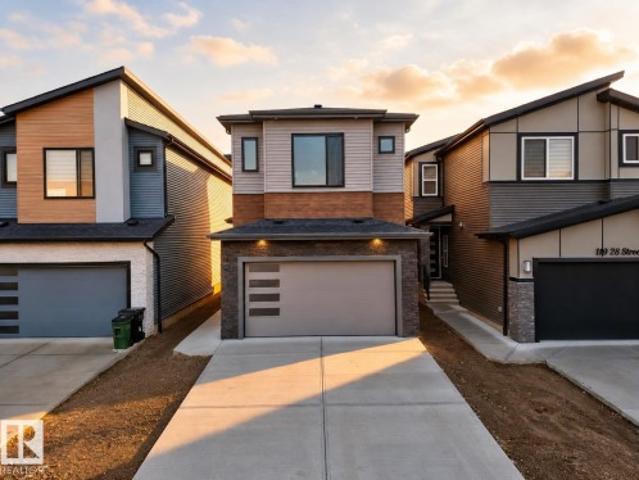
Introducing a brand new community, Desrochers Grove, a harmonious community nestled in Heritage Valley. Visualize treelined streets, front porches and sidewalks. Desrochers Grove is inspired by a nostalgia feel. This community is a short walk away from Father Michael McCaffery & Dr. Anne Anderson High School, as well as, Garth Worthington School. The Asher is a 1741sqft home, thoughtfully designed to offer modern comfort and everyday functionality. The main floor features a mainfloor bedroom and full bath, and an enclosed side entrance. The designer kitchen includes a chimney hood fan, full-height cabinets and built-in microwave. Upstairs, three bedrooms and a large bonus room provide comfortable living for the whole family, complemented by quality finishes and thoughtful upgrades throughout. This home is located on a corner lot with extra side windows. Double car garage included. Please note pictures are not of actual home specifications may vary
$ 525,902
46 1304 Rutherford Rd Sw, Edmonton, AB, T6W 0B4 townhouse for sale | Listing ID E4496 | Royal LePage
View photo
Townhouse · for sale
$ 628,888
46 1304 Rutherford Rd Sw, Edmonton, AB, T6W 0B4 townhouse for sale | Listing ID E4496 | Royal LePage
Looma
· Townhouse
· Patio · Gym · Parking
Looma · Townhouse · Patio · Gym · Parking
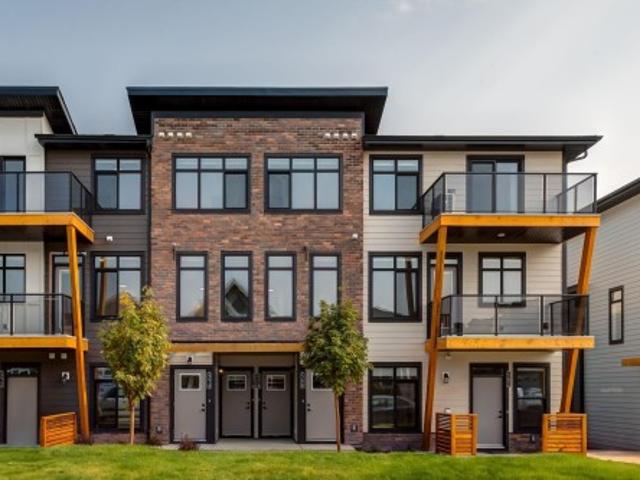
Welcome to Pivot at Rutherford, award-winning townhouse community, offering the perfect blend of modern design & low-maintenance living. This beautifully upgraded end-unit home features 1,861 sq. Ft. 3 bedrooms, & a rare tandem 4-car garage (19' x 31.5') ideal for vehicles, storage, or a home gym. The bright open-concept main floor showcases floor-to-ceiling windows with east-facing morning sun & west-facing sunsets, vinyl flooring, Quartz countertops, an oversized island, premium stainless steel appliances, & spacious living and dining areas. Upstairs offers a primary suite with a 4-piece ensuite, 2 additional bedrooms, another full bath, & upper laundry. Enjoy upgraded blinds, lighting, mirrors & designer feature walls. The spectacular 650+ sq. Ft. rooftop patio is perfect for entertaining & taking in Edmonton sunsets. Backing onto a forest with walking trails, this is one of only 3 units with direct trail access. Minutes to schools, parks, shopping, transit & new hockey rink. Some P
$ 628,888
699 Howatt Drive Sw, Edmonton, AB, T6W 3K3 house for sale | Listing ID E4505 | Royal LePage
View photo
House · for sale
$ 1,899,000
New
699 Howatt Drive Sw, Edmonton, AB, T6W 3K3 house for sale | Listing ID E4505 | Royal LePage
Looma
· House
· Garden · Balcony · Deck · Parking · Cellar
Looma · House · Garden · Balcony · Deck · Parking · Cellar
Exceptional former Ace Lange Showhome offering over 5,400 sq ft of finished living space with a fully finished walkout backing onto the Whitemud Ravine in prestigious Hays Ridge. This stunning home features 4 bedrooms, main floor office, den, 4.5 baths & a heated triple garage. The chef-inspired kitchen boasts Sub-Zero & Wolf appliances, walk-in pantry & wet bar with wine cooler. Soaring 10' ceilings & expansive windows capture incredible ravine views, complemented by a main-floor deck & upper balcony. The luxurious primary retreat features a spa-inspired ensuite & walk-through closet, while 2 additional upstairs bedrooms each offer ensuites. The walkout basement includes a bedroom, den, full bathroom, reading nook, spacious rec room & wet bar opening to a beautifully landscaped yard with $60K+ invested. Radiant floor heat in the garage, primary ensuite & basement, Kinetico water softener & radon prevention system complete this remarkable home just steps from Jagare Ridge Golf Course
$ 1,899,000
33 Brookside Drive, Sherwood Park, AB, T8H 3B2 house for sale | Listing ID E4505 | Royal LePage
View photo
House · for sale
$ 1,269,900
New
33 Brookside Drive, Sherwood Park, AB, T8H 3B2 house for sale | Listing ID E4505 | Royal LePage
Looma
· House
· Garden · Gym · Deck · Parking · Cellar
Looma · House · Garden · Gym · Deck · Parking · Cellar
Introducing the NEW Cardinal by Justin Gray Homes, a stunning walkout bungalow professionally designed by CM Interior Designs. Situated on a 36-pocket lot w/ a south-facing rear yard overlooking the ravine, this home offers 3,052 sqft of developed living space, fully finished walkout basement. The 1,690 sqft main floor features 10’ ceilings w/ VAULTED KITCHEN/DINING, hardwood flooring, a spacious great room, dining area & chef-inspired kitchen w/ large island & walk-through pantry. The private primary retreat includes a spa-inspired ensuite & walk-in closet. Den/bedrm w/ stained doors, main-floor laundry, large deck, impressive triple attached garage complete this level. The 1,362 sqft. Lower level offers 8.9' ceilings, 2 additional bedrooms, a full bath, gym, games area, recreation room, wet bar & ample storage! Finished in the sophisticated Cedar Peak interior palette w/200-amp service and exceptional attention to detail. Enjoy beautiful ravine views, nearby trails, parks & mins from
$ 1,269,900
1416 Street Sw, Edmonton, AB, T6W 3P7 house for sale | Listing ID E4500 | Royal LePage
View photo
House · for sale
$ 429,000
1416 Street Sw, Edmonton, AB, T6W 3P7 house for sale | Listing ID E4500 | Royal LePage
Looma
· House
· Garden · Parking
Looma · House · Garden · Parking
Investors & first-time home buyers alert! This beautifully updated 3-bedroom, 2.5-bathroom half duplex in sought-after Glenridding Heights is move-in ready! Step into a bright, open-concept living space filled with natural light, modern finishes, and upgraded fixtures throughout. The stylish kitchen features upgraded stainless steel appliances, sleek cabinetry, and a spacious dining area perfect for entertaining, while a convenient 2-piece bath completes the main floor. Upstairs offers a generous primary bedroom with a 4-piece ensuite and walk-in closet, plus two additional bedrooms, a full bathroom, and upper-floor laundry. Recent updates include new main floor flooring, fresh paint, and all new faucets. Complete with a double attached garage, landscaped yard, and close to parks, schools, shopping, and Anthony Henday, this home is the perfect opportunity for first-time buyers or investors!
$ 429,000
9637 85 Street, Edmonton, AB, T6C 3E3 house for sale | Listing ID E4493 | Royal LePage
View photo
House · for sale
$ 875,000
9637 85 Street, Edmonton, AB, T6C 3E3 house for sale | Listing ID E4493 | Royal LePage
Looma
· House
· Balcony · Fireplace · Parking · Deck
Looma · House · Balcony · Fireplace · Parking · Deck
Stunning new 2.5 Story infill, featuring an upper level balcony with views of the Edmonton River Valley & Downtown, across the street from Strathearn park. This home boasts over 2115 sq. Ft. a one bedroom legal suite, thoughtful selection and exquisite finishing. The spacious kitchen has a large island, 2-tone cabinetry, quartz counters & s/s appliances. The living room features a fireplace, 9' ceilings & wide-plank engineered hardwood. As you proceed upstairs a primary suite awaits with gorgeous views, walk-in closet & 5-piece ensuite with freestanding tub + tiled shower. There are two more spacious bedrooms on this level, plus a full 4-piece bath and laundry room. Proceed to the top level and you will find a 4th bedroom/flex space with 2-piece bath, closet and gorgeous balcony with views. Full landscaping; fence; deck; triple pane windows; tankless hot water; Hardie plank; hrv; & a double detached garage. Close to schools, ski hills, golf, tennis, Edmonton Folk festival, river valley
$ 875,000
22 Cuddie Drive, Sherwood Park, AB, T8H 3C7 house for sale | Listing ID E4497 | Royal LePage
View photo
House · for sale
$ 698,145
22 Cuddie Drive, Sherwood Park, AB, T8H 3C7 house for sale | Listing ID E4497 | Royal LePage
Looma
· House
· Office room · Cellar
Looma · House · Office room · Cellar
Check out our 2360sqft Remi model! Enjoy Oldman Creek’s parks, ponds, playgrounds, and scenic trails in a vibrant, growing community designed for living, learning, working, and playing. Welcoming open to above foyer with a stunning spindle-railing staircase. Main floor flex room with stylish barn doors, perfect for home office. Spacious primary ensuite featuring a tiled shower, separate soaker tub, and dual sinks, along with a large walk-in closet. Walkthrough mudroom leading to walkthrough pantry for added convenience. Side entry to basement with 9ft ceilings? And bathroom rough in for future basement development. Central bonus room and convenient second floor laundry. High-efficiency furnace, hot water tank, and HRV system for improved energy savings and comfort. Soft-Close doors and drawers, and abundant natural light with added windows throughout home. Photos are representative
$ 698,145
1043 Avenue Nw, Edmonton, AB, T6H 2E7 house for sale | Listing ID E4499 | Royal LePage
View photo
House · for sale
$ 599,930
1043 Avenue Nw, Edmonton, AB, T6H 2E7 house for sale | Listing ID E4499 | Royal LePage
Looma
· House
· Garden · Fireplace · Deck · Parking · Air conditioning · Cellar
Looma · House · Garden · Fireplace · Deck · Parking · Air conditioning · Cellar
New price & exceptional value in sought-after allendale! This well-maintained and move-in ready 3+2 bedroom, 3.5 bath home offers space, upgrades & flexibility for a wide range of buyers. The bright main floor features spacious living room with cozy fireplace and a chef's kitchen with abundant cabinetry & counter space and a large island. Upstairs is a king-sized primary with walk-in closet and ensuite, two additional bedrooms, full bath and convenient UPPER FLOOR LAUNDRY. Fully finished basement has two bedrooms, full bath and its own laundry. With SEPARATE SIDE ENTRANCE, SECOND KITCHEN and living area, it's ideal for extended family or added flexibility. Enjoy a sunny, south-facing & fenced yard with large deck, oversized garage and parking for 3 vehicles. Solar panels, brand new hardwood, central ac, hunter douglas blinds and more! Near top schools, parks, UofA, transit and amenities. A truly complete home in one of Edmonton’s most desirable communities. An outstanding opportunity n
$ 599,930
7216 Street, Edmonton, AB, T5R 4K8 house for sale | Listing ID E4495 | Royal LePage
View photo
House · for sale
$ 1,999,888
7216 Street, Edmonton, AB, T5R 4K8 house for sale | Listing ID E4495 | Royal LePage
Looma
· House
· Office room · Fireplace · Gym · Parking
Looma · House · Office room · Fireplace · Gym · Parking
Discover refined living in this beautifully curated residence. Set above the River Valley in prestigious Hillcrest Point of the family friendly community of Patricia Heights. This exceptional home blends luxury, comfort, and craftsmanship. With over 5,300 sq. Ft. of custom designed living space, the home features 4–6 bedrooms, 5 baths, and an oversized triple fully finished dream garage. The heart of the home is an entertainer’s dream: a great room with 10 ft ceilings, a striking brick fireplace, electronic blinds and a gourmet kitchen equipped with Wolf, Sub-Zero, and Miele appliances, a butler’s pantry, and wine storage. Upstairs, the primary suite offers a spa-like ensuite and dual walk-in closets, complemented by additional bedrooms with ensuite, another full bath, a home office, and a family lounge. The fully finished lower level includes a gym, wet bar, and guest quarters. Outdoors, a landscaped private oasis awaits. Don't forget the convenient Dog Run! Furnished move in ready op
$ 1,999,888
145 Crocus Crescent, Sherwood Park, AB, T8H 2J8 house for sale | Listing ID E4480 | Royal LePage
View photo
House · for sale
$ 459,900
145 Crocus Crescent, Sherwood Park, AB, T8H 2J8 house for sale | Listing ID E4480 | Royal LePage
Looma
· House
· Garden · Parking · Deck · Air conditioning · Cellar
Looma · House · Garden · Parking · Deck · Air conditioning · Cellar
Beautiful 1400 sqft two-storey home in Clarkdale featuring 3 bedrooms and 2.5 bathrooms with central AC. This bright, open-concept layout offers a spacious living, dining and kitchen area with brand new white cabinetry, updated flooring throughout, new window coverings and fresh modern paint. Unfinished basement for your personal touch. Attached double garage and huge fenced backyard with deck and shed. This home is move in ready and perfect for families or first-time buyers
$ 459,900
9455 Colak Lane Sw, Edmonton, AB, T6W 5B6 house for sale | Listing ID E4496 | Royal LePage
View photo
House · for sale
$ 495,000
9455 Colak Lane Sw, Edmonton, AB, T6W 5B6 house for sale | Listing ID E4496 | Royal LePage
Looma
· House
· Garden · Parking · Deck · Cellar
Looma · House · Garden · Parking · Deck · Cellar
Seller is motivated to sell! Huge price reductions over $50,000. Welcome to the vibrant community of Chappelle! This modern 2-storey home with a LEGAL BASEMENT SUITE and DOUBLE GARAGE offers the perfect balance of family living and investment potential. Featuring 4 bedrooms and upgrades throughout including quartz countertops, extended kitchen island, upgraded appliances, flooring, 9’ ceilings, 2 separate furnaces, oversized windows, LED lighting, and Zebra blinds. The open-concept main floor seamlessly connects the kitchen, dining, and living areas, perfect for entertaining, and includes a convenient 2-piece bath and laundry. Upstairs offers 3 bedrooms and 2 full bathrooms, including a spacious primary suite with walk-in closet and 4-piece ensuite. Separate side entrance leads to a beautifully finished 1-bedroom legal suite with its own kitchen and cozy living area. Fully fenced backyard, nice deck, in a desirable newer southwest Edmonton community! Bring us an offer!
$ 495,000
4107 Street Nw, Edmonton, AB, T6H 5V6 house for sale | Listing ID E4493 | Royal LePage
View photo
House · for sale
$ 635,000
4107 Street Nw, Edmonton, AB, T6H 5V6 house for sale | Listing ID E4493 | Royal LePage
Looma
· House
· Patio · Garden · Fireplace · Deck · Cellar
Looma · House · Patio · Garden · Fireplace · Deck · Cellar
Welcome to this beautifully maintained home in the sought-after community of Ramsay Heights. Situated in a Cul de sac, Offering 4 spacious bedrooms + den, 3 full bathrooms, this home provides plenty of room for the whole family. The bright and inviting living room features a cozy fireplace, creating the perfect space for relaxing or entertaining. Master bedroom is spacious, has double his/her closets and 3pc in-suite bath. Fully finished basement with separate entrance has a bedroom, den, kitchenette a 3pc bath and large family room. Step outside to enjoy the private, fenced backyard completed with a deck with bbQ hook up and patio, ideal for summer gatherings and outdoor enjoyment. Recent upgrades, a new roof 2023, new windows 2025-2026, fresh painted 2026, providing both style and peace of mind. Located in one premier neighborhoods, close to schools, parks, river valley trails, shopping, and all amenities, this is an exceptional opportunity to own a wonderful family home in a prime l
$ 635,000
7613 Schmid Crescent Nw, Edmonton, AB, T6R 0K4 house for sale | Listing ID E4498 | Royal LePage
View photo
House · for sale
$ 799,999
7613 Schmid Crescent Nw, Edmonton, AB, T6R 0K4 house for sale | Listing ID E4498 | Royal LePage
Looma
· House
· Patio · Balcony · Fireplace · Deck · Cellar
Looma · House · Patio · Balcony · Fireplace · Deck · Cellar
Walkout. Pond views. 3 outdoor spaces. Tucked on a quiet South Terwillegar cul-de-sac, this beautifully updated 5-bed, 3.5-bath home offers stunning pond views from every level. Enjoy mornings on the primary suite's private balcony, entertain on the full-width deck, complete with privacy screens and a gas BBQ hookup, or relax on the covered walkout patio overlooking the water and trails with no rear neighbours. Inside, soaring open-to-below and 9-foot ceilings flood the home with natural light. The kitchen features granite countertops, an island, and a walk-through pantry, flowing smoothly into the dining area and living room with a gas fireplace. Upstairs hosts 3 bedrooms, a bonus room with vaulted ceiling. The primary retreat with private patio, ensuite and walk-in-closet. A walkout basement adds 2 more bedrooms, a full bath and a family room. Updated lighting, fixtures and extensive improvements throughout, this move-in ready home is just minutes to schools, shopping, and Anthony He
$ 799,999
161 Larch Crescent, Leduc, AB, T9E 1N3 house for sale | Listing ID E4501 | Royal LePage
View photo
House · for sale
$ 499,697
161 Larch Crescent, Leduc, AB, T9E 1N3 house for sale | Listing ID E4501 | Royal LePage
Looma
· House
· Garden · Deck · Parking · Air conditioning · Cellar
Looma · House · Garden · Deck · Parking · Air conditioning · Cellar
Welcome to this Amazing 2-Story home located in the heart of the family community of Woodbend in Leduc, Alberta. Park on the Driveway or in the Double Attached Garage and make your way inside. On the Main level you will find 2 spacious entrances, a 2-piece bathroom, a walkthrough pantry to the kitchen with an island and all Stainless Steel Appliances, the dining room and living room. Make your way upstairs where you will find a spacious Family room, large Primary bedroom with room for a King bed, walk in closet and 5-piece bathroom, 2 more bedrooms and upstairs Laundry. The basement is untouched and ready for you to use it as is or develop it into what you want. Back yard has been Professionally Landscaped including being fenced all the way around with gate, and a 2-Tier deck to spend your time on. Comes with HE Furnace, HE Hot Water Tank, HRV System and Central Air Conditioning so you can keep the temperature where you want it. Close to schools, shopping (Outlet mall), golfing, skiing
$ 499,697
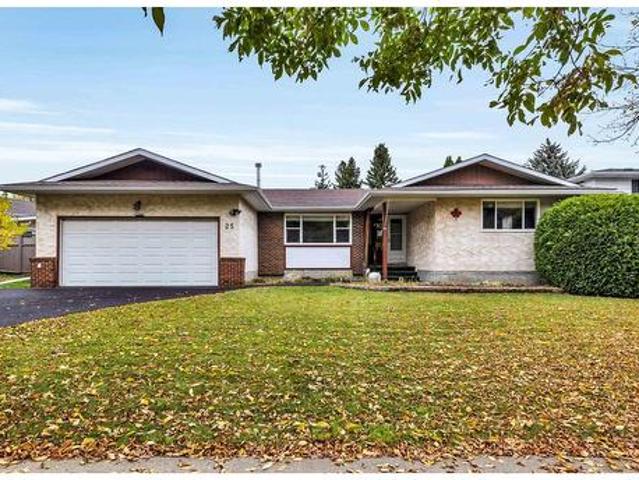
25 Brookside Drive, Sherwood Park, AB, T8H 3B2 house for sale | Listing ID E4504 | Royal LePage
View photo
House · for sale
$ 1,559,900
25 Brookside Drive, Sherwood Park, AB, T8H 3B2 house for sale | Listing ID E4504 | Royal LePage
Looma
· House
· Deck · Parking · Air conditioning · Equipped kitchen · Cellar
Looma · House · Deck · Parking · Air conditioning · Equipped kitchen · Cellar
Introducing the NEW BORDEAUX by Justin Gray Homes, w/interiors by CM Interior Designs & the all-new LUXE HAVEN palette! Situated on an executive 36-pocket, south-facing lot backing the creek in Cambrian. This MASSIVE 2 storey walk-out offers 3,193 sqft above grade + fully finished basement for over 4,300sqft of developed living space w/ 5 bedrooms! Soaring open-to-above great room, 10’ main floor, gas FP, HUGE UPGRADED kitchen w/quartz backsplash, UPGRADED 36” cooktop, built in wall oven & microwave, fridge freezer combo, walk-through pantry, den, music/library & 36’x10’ rear deck overlooking the ravine. Extensive hardwood incl. Stairs, upgraded 8’ doors, feature walls & designer railings. Vaulted primary retreat showcases timber beams, shiplap ceiling, wet bar, FP & spa-inspired ensuite. Finished walkout basement offers rec & games rooms, wet bar w/ dishwasher, 2 bedrms & bath. Triple attached garage w/epoxy floor, heat pump + backup heat. 200AMP, A/C, BBQ gas line, landscaping & conc
$ 1,559,900
94 Harvest Crescent, Ardrossan, AB, T8E 0A8 house for sale | Listing ID E4505 | Royal LePage
View photo
House · for sale
Request Details
New
94 Harvest Crescent, Ardrossan, AB, T8E 0A8 house for sale | Listing ID E4505 | Royal LePage
Looma
· House
· Patio · Garden · Fireplace · Swimming pool · Deck · Parking · Air conditioning · Cellar
Looma · House · Patio · Garden · Fireplace · Swimming pool · Deck · Parking · Air conditioning · Cellar
Stunning luxury home in a great location in the quiet, peaceful Estates of Ardrossan, just 10 minutes from Sherwood Park! Offering over 3,400 sq. Ft. of finished living space, this 3+1 bedroom home backing onto a rural setting with mature land and acreage views. The main floor features a gorgeous kitchen with high-end cabinetry, quartz countertops, stainless steel appliances and a walk-through pantry overlooking the bright great room with gas fireplace and large windows. A main-floor office and spacious mudroom add everyday functionality. Upstairs you'll find 3 generous bedrooms, including a primary suite with spa-inspired ensuite and walk-in closet, plus a bonus room. The fully finished basement adds a 4th bedroom and additional 4-piece bathroom. Enjoy central A/C, a heated and insulated triple attached garage, and a fully landscaped backyard with a large deck, 2024 Arctic Spa hot tub sunk into the deck, custom stamped-concrete sidewalks and patio, shed and firepit area
Request Details
41 Stetson Loop, Ardrossan, AB, T8E 0C2 house for sale | Listing ID E4493 | Royal LePage
View photo
House · for sale
$ 549,900
41 Stetson Loop, Ardrossan, AB, T8E 0C2 house for sale | Listing ID E4493 | Royal LePage
Looma
· House
· Parking · Cellar
Looma · House · Parking · Cellar
The Bungalow Duplex 22, by award-winning Cantiro Homes, redefines duplex living with a modern, flexible design tailored to your lifestyle. Enjoy the ease of main floor living, featuring a primary bedroom with ensuite, a versatile flex room, and convenient main floor laundry. Thoughtfully designed with elevated finishes and low-maintenance living in mind, this home offers space where it matters most. Additional highlights include a front attached garage, gas line for BBQ, a fully developed basement with two additional bedrooms and a full bathroom, and a 9 ft basement. Interior finishes include upgraded iron spindle railing, the Midsummer Black interior style, and the Westcoast Fusion exterior. Blending modern style with practical function, this bungalow is designed to grow and evolve with you. Front landscaping is included. Photos are for representation only; colors and features may vary
$ 549,900
41 Spruce Village Dr, Spruce Grove, AB, T7X 0H1 house for sale | Listing ID E4505 | Royal LePage
View photo
House · for sale
$ 465,000
New
41 Spruce Village Dr, Spruce Grove, AB, T7X 0H1 house for sale | Listing ID E4505 | Royal LePage
Looma
· House
· Garden · Parking · Fireplace · Deck · Cellar
Looma · House · Garden · Parking · Fireplace · Deck · Cellar
Welcome to 41 Spruce Village Drive, on the east side of Spruce Village. Close to Jubilee Park, the spray park, playgrounds & walking trails. This air-conditioned, 1550 sqft 2 storey, has been updated over the past few years with 4 beds & 3.5 baths. As you walk in, you will enjoy the large entry with a main floor office. The open concept layout is great for entertaining, complete with new (2025) engineered hardwood flooring, a gas fireplace in the living room open to the updated kitchen with a new island with butcher block counters & a dog water station, a gas stove & upgraded pantry. At the backdoor is a 2p bath & access to the west facing backyard with a large deck w natural gas hook-up & heated(elec) double garage. Upstairs, are 3 bedrooms including the primary suite with walk-in closet & 3p ensuite. The 4p main bath is great for kids & large laundry room. The basement is almost complete including the 4th bedroom, 3p bath, a bar (rough-in for future sink) & living area. The HWT was r
$ 465,000

Get email alerts

Don't miss out: be the first to know about new properties

The alert was correctly created

On subscribing you accept the conditions of use and the privacy policy
Alert
Receive new ads in your inbox
Save this search
Receive alerts for new listings

We'll send you an email when we have new properties for: "Houses for sale in Looma"

The alert was correctly created

Get email alerts and be the first to see new listings
Required field
On subscribing I accept the terms of the privacy policy
Perfect! You'll soon start receiving new listings via email
Alert
Receive an email when we have new ads for Houses for sale in Looma
Save this search
Filters

Bedrooms

Area (sq.ft)

sq.ft
sq.ft

Price

$
$

Filter by property type

Bathrooms

Clear all filters
Receive notifications when new entries are published.