1,331 houses for sale in Lorette

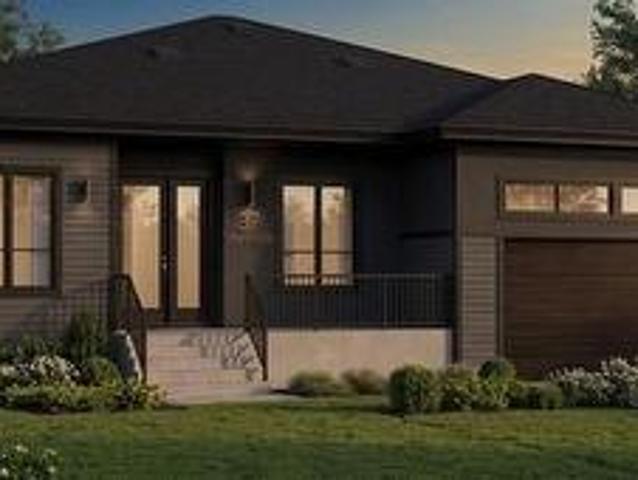
37 Bremner Drive, Headingley, MB, R4H 0C7 house for sale | Listing ID 202619 | Royal LePage
View photo
House · for sale
$ 1,269,000
37 Bremner Drive, Headingley, MB, R4H 0C7 house for sale | Listing ID 202619 | Royal LePage
Lorette
· House
· Parking · Air conditioning · Cellar
Lorette · House · Parking · Air conditioning · Cellar
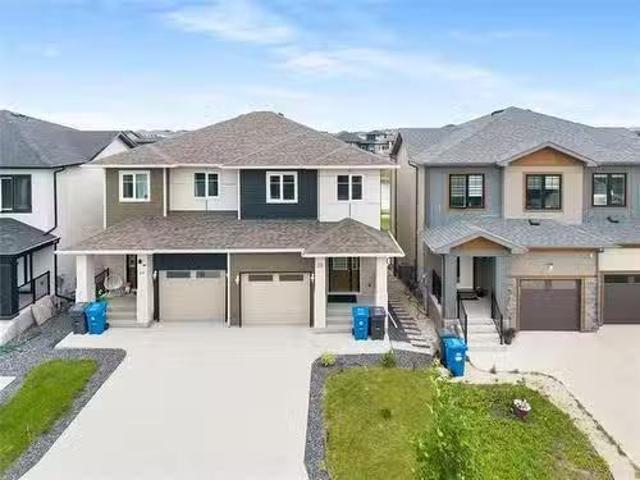
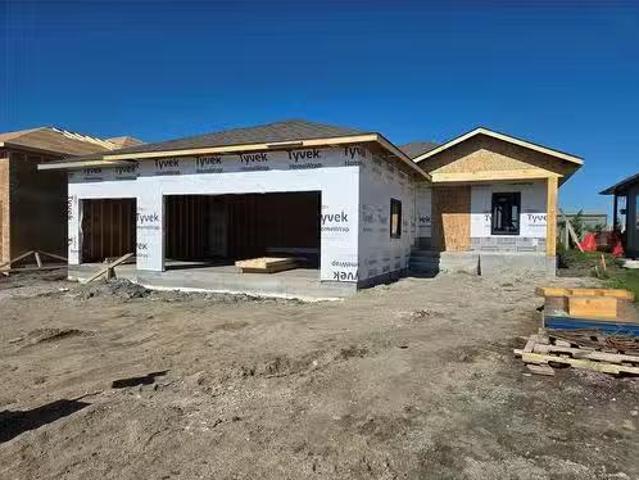
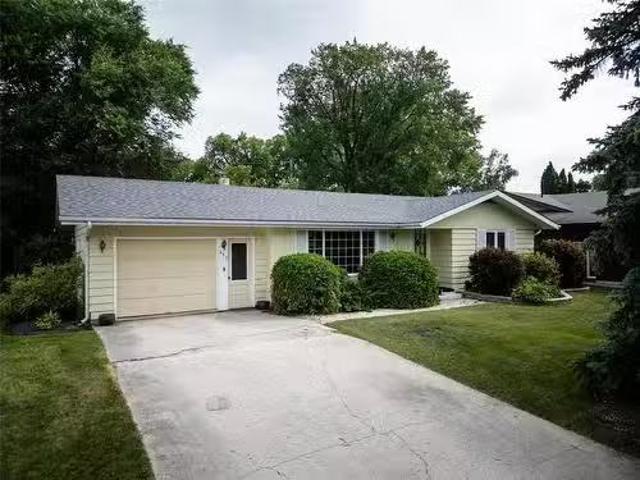
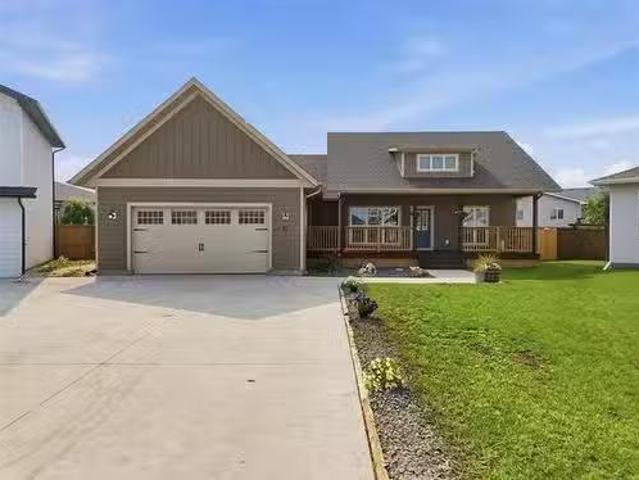
5W/Headingley/Artista Homes presents 37 Bremner Drive in Taylor Farm, Headingley. A 2014 sq ft bungalow with an open concept layout. 3 bdrms and 2 bathrooms! Features incl. Chef style kitchen, Large dining area & great room, Built on concrete piles, Steel beams, Delta foundation wrap, Suspended wood basement flr w/ steel beams, 9 tall basement ceilings, soaring 10 great room ceilings w/ large wall of windows, 10 kitchen and entrance ceilings, 10' Primary bedroom & 9 bedroom ceilings, 200amp electrical panel, large soaker tub, double vanities in ensuite, Custom tile shower w/ seamless 10mil glass surround, Main floor laundry room, A/C, Huge kitchen island (8 x 3 6), Quartz counter tops, Upgraded flooring pkg hardwood, ceramic tile, & carpet in BRs, Tile kitchen backsplash, Luxurious acrylic stucco front side & rear, Tri pane windows, A massive concrete driveway, a 3 Car Garage w/ hot / cold taps & insulated doors. Home also includes A/C. All situated on a great lot next to park & lake!
$ 1,269,000
1186 Devonshire Dr, Winnipeg, MB, R3W 1N1 house for sale Li.
View photo
House · for sale
$ 379,900
$ 410/sq.ft
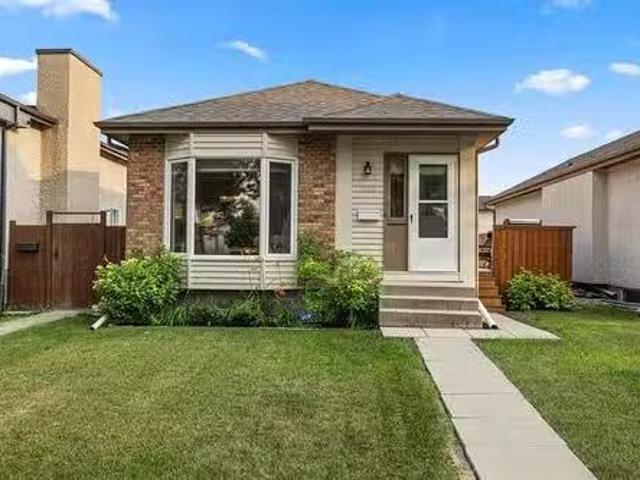
1186 Devonshire Dr, Winnipeg, MB, R3W 1N1 house for sale Li.
Lorette
· 926 sq.ft · 3 Bedrooms · 2 Baths · House
· Garden · Deck · Parking
Lorette · 926 sq.ft · 3 Bedrooms · 2 Baths · House · Garden · Deck · Parking
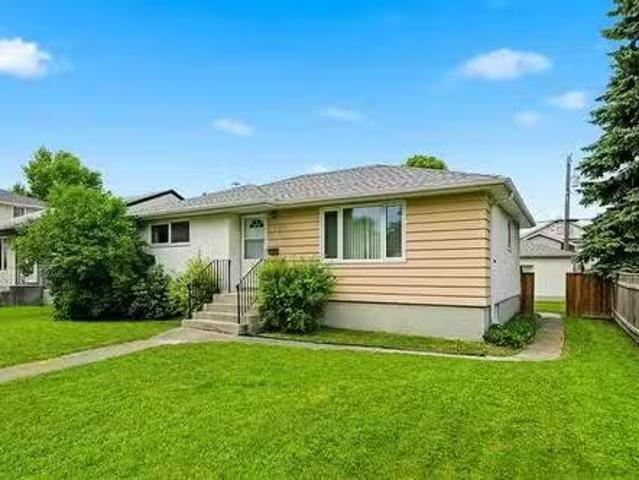
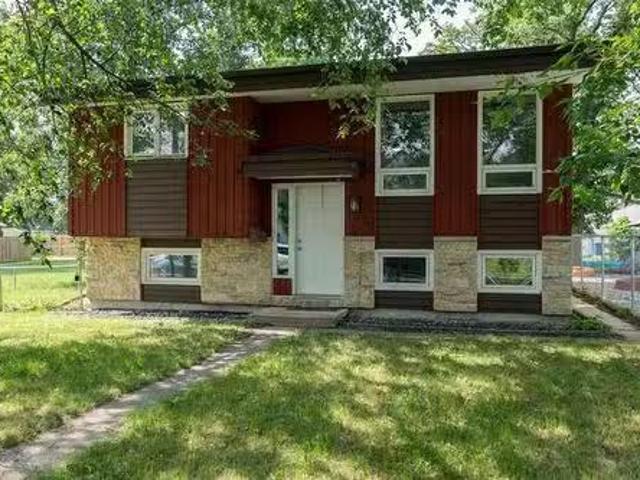
Open house July 28 (6pm-8pm) Offers reviewed July 31 afternoon. Welcome to a truly cherished home! Lovingly maintained by the same owner for 25 years. Attractive curb appeal sets a welcoming tone from the moment you arrive. Step inside to experience a sun-drenched living & dining area, featuring a classic bay window & easy-care laminate flooring. Oak kitchen cabinetry paired with direct access to the back deck, making outdoor dining a breeze. HUGE primary bedroom, 2nd bedroom, and full bath complete the main floor. The lower level features a recreation space, 3pc bathroom, 3rd bedroom (non egress window), and spacious laundrymechanical space. Outdoors feature a manicured lawn, fenced back yard, deck, and oversized single garage. Updates include interior paint & deck staining (2026), HWT (2025), windows (2019), and Hunter Douglas blinds. Short walk to Kildonan Meadows Park to enjoy scenic lake views & only minutes away from all major shopping, dining, and everyday amenities. Make your m
$ 379,900
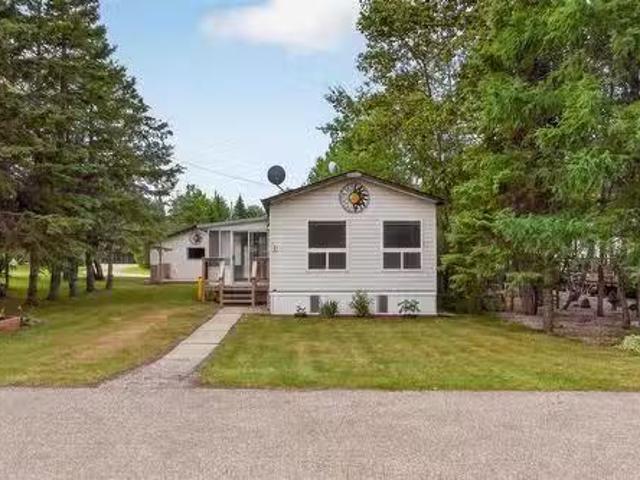
1 Sunset Drive, Ste Anne Rm, MB, R5H 1J7 house for sale Lis.
View photo
House · for sale
$ 229,900
$ 194/sq.ft
1 Sunset Drive, Ste Anne Rm, MB, R5H 1J7 house for sale Lis.
Lorette
· 1,184 sq.ft · 2 Bedrooms · 2 Baths · House
· Deck · Parking
Lorette · 1,184 sq.ft · 2 Bedrooms · 2 Baths · House · Deck · Parking
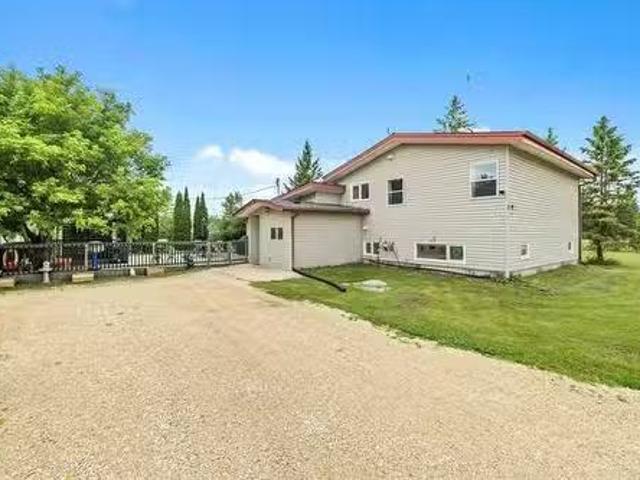
R06Ste Anne RmOpen House Saturday, July 25, 1-3pm.Welcome to your private sanctuary! Nestled in an exceptionally secluded setting with zero through traffic, this immaculate 1,184 sq. ft. home offers peace, space, and modern comfort. Featuring an ideal layout with 2 spacious bedrooms and 2 full bathrooms, this home is perfect for downsizing or anyone seeking effortless single-level living in a 55 plus environment. Enjoy the bright, open living areas filled with natural light, perfect for everyday relaxation. The large two-tier deck offers easy access to the parks firepit area, incredible privacy and a beautiful view of the pond. Another standout feature is the detached 22x20 garage; offering ample room for secure parking, workshop space, or extra storage. Tucked away from the hustle and bustle, this property delivers the ultimate blend of privacy and convenience. Move-in ready and quick possession available, call today for your own private tour. (id:7525). Still available at ListedBuy!
$ 229,900
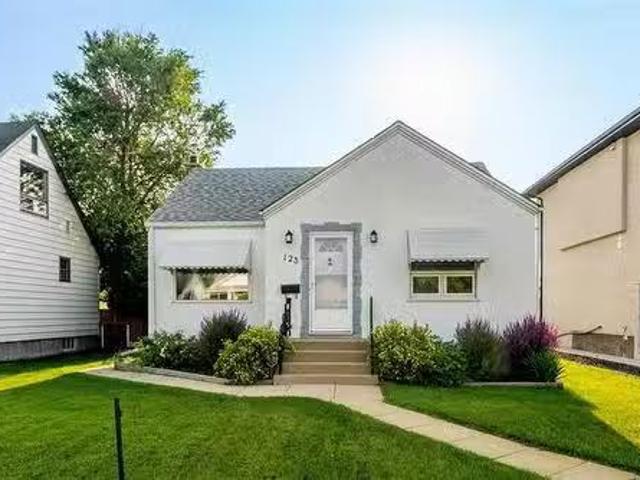
123 Traverse Ave, Winnipeg, MB, R2H 2G8 house for sale List.
View photo
House · for sale
$ 334,900
$ 450/sq.ft
123 Traverse Ave, Winnipeg, MB, R2H 2G8 house for sale List.
Lorette
· 743 sq.ft · 2 Bedrooms · 2 Baths · House
· Garden · Parking · Deck · Cellar
Lorette · 743 sq.ft · 2 Bedrooms · 2 Baths · House · Garden · Parking · Deck · Cellar
ss now, Offers to be presented July 30th2026. Welcome to this well-maintained 2-bedroom, 2-bathroom home located in the desirable St. Boniface neighbourhood. The main floor features laminate flooring throughout and a spacious kitchen offering plenty of cabinet and counter space. The fully finished basement provides additional living space with a large recreation room, den and full bathroom. Outside, enjoy the generous backyard, deck and single detached garage. Conveniently located close to shopping, restaurants, schools and public transportation. A great opportunity in a fantastic neighborhood! Still available at ListedBuy!
$ 334,900
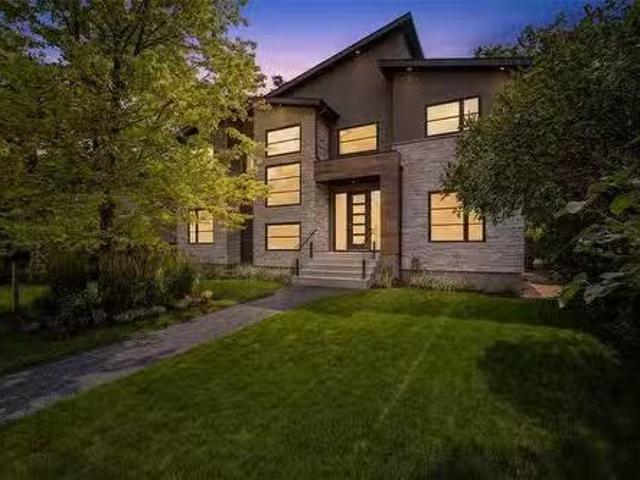
916 Somerset Avenue, Winnipeg, MB, R3T 1E7 Luxury House for.
View photo
House · for sale
$ 1,189,900
$ 476/sq.ft
916 Somerset Avenue, Winnipeg, MB, R3T 1E7 Luxury House for.
Lorette
· 2,497 sq.ft · 4 Bedrooms · 3 Baths · House
· Office room · Balcony · Fireplace
Lorette · 2,497 sq.ft · 4 Bedrooms · 3 Baths · House · Office room · Balcony · Fireplace
1JWinnipegWelcome to 916 Somerset Avenue, a stunning custom-built home in one of Winnipeg s most sought-after neighbourhoods. Ideally situated just minutes from a premier golf course, tennis club, Thermea, St. Johns-Ravenscourt, and restaurants this home offers the perfect blend of luxury and location. Offering 2,500 sq ft of thoughtfully designed living space, this impressive two-storey features 4 bedrooms, including 3 on the upper level and 1 on the main floor, plus a private office or formal dining room off the front foyer. Soaring ceilings, expansive windows, and exceptional craftsmanship create a bright, sophisticated atmosphere throughout. Designed for both everyday living and entertaining, the home features a chef-inspired kitchen with premium Thermador appliances, a gas fireplace, hardwood and heated tile floors, main floor laundry, and 2.5 bathrooms. The primary retreat offers a spa-like ensuite and private balcony, creating the perfect place to unwind. The exterior features a
$ 1,189,900
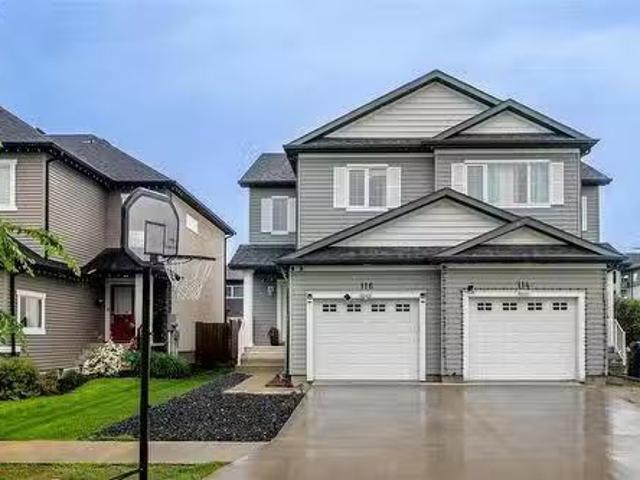
116 Larry Vickar Drive W, Winnipeg, MB, R3W 0K4 house for sa.
View photo
House · for sale
$ 464,900
$ 337/sq.ft
116 Larry Vickar Drive W, Winnipeg, MB, R3W 0K4 house for sa.
Lorette
· 1,378 sq.ft · 3 Bedrooms · 3 Baths · House
· Garden · Office room · Gym · Deck · Cellar
Lorette · 1,378 sq.ft · 3 Bedrooms · 3 Baths · House · Garden · Office room · Gym · Deck · Cellar
3KWinnipegOffers as received. Welcome to this beautiful side-by-side home in Devonshire Village community! Featuring 3 bedrooms, 2.5 bathrooms, and a partially finished basement, this home offers the perfect combination of comfort, functionality, and room to grow.The inviting main floor boasts an open-concept layout thats ideal for both everyday living and entertaining. The spacious kitchen offers plenty of cabinetry and workspace, flowing seamlessly into the dining and living areas. A convenient 2-piece bathroom completes the main level. Upstairs, youll find three generously sized bedrooms, including a spacious primary bedroom with ensuite bath, walk in closet, along with a full bathroom designed to accommodate the whole family. The laundry room completes this level.The partially finished basement provides valuable additional living space, perfect for home office, gym, or play area.The fenced backyard features a two-tiered deck perfect for summer BBQs or entertaining.Ideally located c
$ 464,900
24163 Road 35N Road, Kleefeld, MB, R0A 0V1 house for sale L.
View photo
House · for sale
$ 399,900
$ 241/sq.ft
24163 Road 35N Road, Kleefeld, MB, R0A 0V1 house for sale L.
Lorette
· 1,658 sq.ft · 3 Bedrooms · 2 Baths · House
· Garden · Parking · Deck
Lorette · 1,658 sq.ft · 3 Bedrooms · 2 Baths · House · Garden · Parking · Deck
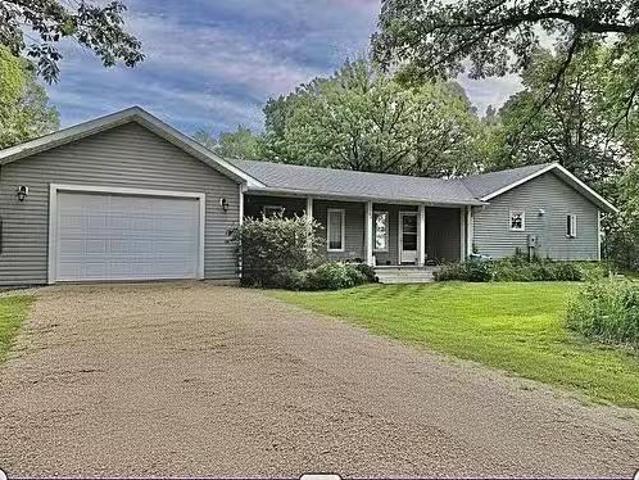
R16KleefeldAvailable to show starting Saturday, July 18. Peaceful 2-acre treed property offering privacy & space and a 3 bedroom bungalow wover 1600 sq ft of main floor living area. & a 500 sq ft heated attached 2 car garage. Primary bedroom has a large 4 piece ensuite & walk-in closet. Large eat-in kitchen has the original wood floors, giving character to the home and features a pantry, breakfast nook, and an exterior door in place for a future deck off the kitchen. The large dining room provides plenty of space for entertaining with direct access to the welcoming 32 covered front porch. The family room features garden doors that lead to the 24 x 14 deck creating a seamless connection to the park-like back yard. There are two more bedrooms, and a full bath & main floor laundry for added convenience. Outside, youll find mature trees, box gardens, cherry tree, plum tree, saskatoon s & open green space. Chicken coop (never used by current owners) offers opportunity for future hobby farmi
$ 399,900
44137 39E Road, Ste Anne Rm, MB, R5H 1H3 vacant land for sal.
View photo
House · for sale
$ 122,900
44137 39E Road, Ste Anne Rm, MB, R5H 1H3 vacant land for sal.
Lorette
· House
Lorette · House
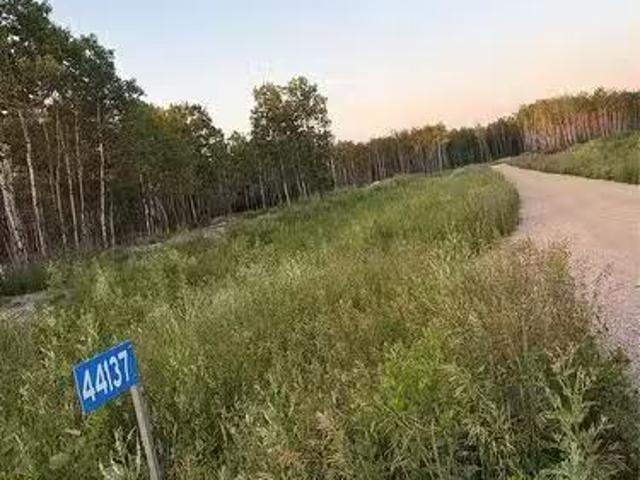
R06Ste Anne RmWelcome to 44137 Road 39E in the RM of Ste. Anne! Discover the perfect opportunity to build your dream home on this beautiful 3.26 acre lot in the desirable community of La Coulee.Enjoy peaceful country living with the convenience of being just minutes from Ste. Anne, 20 minutes to Winnipeg, and 15 minutes to Steinbach.With no timeline to build, you can purchase now and build when the time is right. A Shared Driveway Agreement is already in place, making the process even more convenient.Don t miss your chance to own this fantastic acreage in a growing rural community! (id:7525). Still available at ListedBuy!
$ 122,900
42 Siddiqui Ridge, Winnipeg, MB, R3Y 1R7 house for sale Lis.
View photo
House · for sale
$ 969,000
$ 420/sq.ft
42 Siddiqui Ridge, Winnipeg, MB, R3Y 1R7 house for sale Lis.
Lorette
· 2,303 sq.ft · 5 Bedrooms · 2 Baths · House
· Fireplace · Parking · Air conditioning
Lorette · 2,303 sq.ft · 5 Bedrooms · 2 Baths · House · Fireplace · Parking · Air conditioning
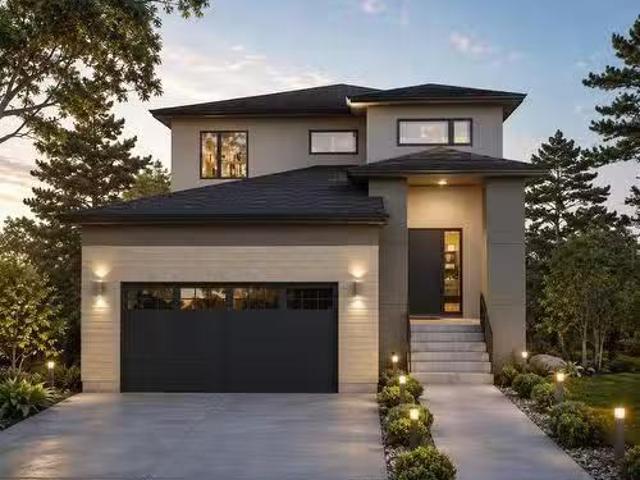
1RWinnipegArtista Homes does it again! Welcome to your dream home in Bison Run! This stunning 2310 sqft two-storeyresidence offers a perfect blend of luxury & comfort with 5 spacious bedrooms 4 upstairs & one on the main flr & 3 beautifully appointed bathrooms. Enjoy the convenience of a second-floor laundry rm & the grandeur of10-foot ceilings on the main level, complemented by a cozy fireplace in the great room. The gourmet kitchenfeatures a huge island with quartz countertops, ideal for entertaining. The primary suite boasts a custom tileshower in the ensuite. Built w a piled foundation, steel beams, & plywood subfloors, this home ensuresdurability & stability, enhanced by Delta foundation wrap. Modern comforts incl central AC, an insulated garagedr with an automatic opener, & a stylish exterior finished with acrylic stucco & siding. The 489 sqft garage offersample storage space. Don t miss your chance to make this exquisite property your new home experience luxuryliving at its fine
$ 969,000
30 Siddiqui Ridge, Winnipeg, MB, R3Y 2G7 house for sale Lis.
View photo
House · for sale
$ 919,000
$ 433/sq.ft
30 Siddiqui Ridge, Winnipeg, MB, R3Y 2G7 house for sale Lis.
Lorette
· 2,120 sq.ft · 3 Bedrooms · 3 Baths · House
· Fireplace · Parking · Air conditioning
Lorette · 2,120 sq.ft · 3 Bedrooms · 3 Baths · House · Fireplace · Parking · Air conditioning
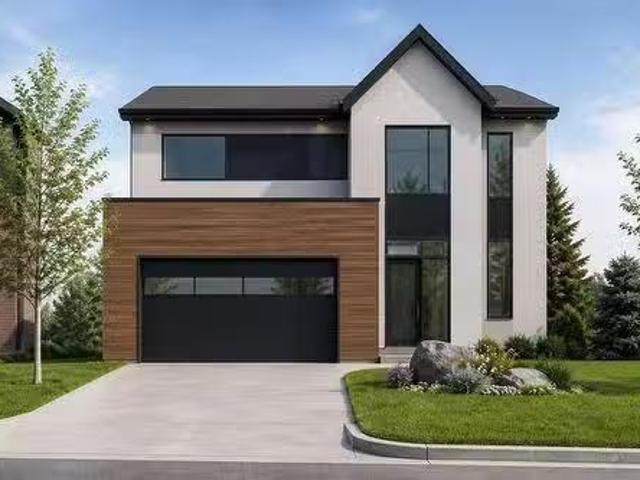
1RWinnipegWelcome to the newest Development Bison Run! This Award Winning Spacious Two storey Features an Open-Concept Design, 2128 sq ft, 3 bedrooms plus loft4 bedroom, Main floor den, Open loft over looking the doubleheight ceiling, Walk through mudroom area, Large kitchen island, Custom cabinetry, Quartz counters in kitchen,Second floor laundry, Large Primary bedroom with deluxe ensuite and WIC, Kohler plumbing fixtures and more!Premium construction with steel beams, Plywood subfloors, Engineered I-joists, Concrete driveway, Tri-panewindows, Huge 24 x 24 garage, Electric fireplace, AC, and so much more outstanding Artista specs! This homeis to be built and ready for your selections and customization! (id:7525). Still available at ListedBuy!
$ 919,000
10 Rod Black Cr, Winnipeg, MB, R3W 0B1 house for sale Listi.
View photo
House · for sale
$ 574,900
$ 370/sq.ft
10 Rod Black Cr, Winnipeg, MB, R3W 0B1 house for sale Listi.
Lorette
· 1,550 sq.ft · 5 Bedrooms · 3 Baths · House
· Garden · Deck · Cellar
Lorette · 1,550 sq.ft · 5 Bedrooms · 3 Baths · House · Garden · Deck · Cellar
Offers as received! Welcome to this beautiful 5 bed, 3 bath family home in the heart of Kildonan Meadows! Step inside to a bright, open concept great room thats perfect for everyday living and entertaining. The spacious kitchen features modern white cabinetry, stainless steel appliances, and ample counter space, while the dining area offers direct access to the sunny two tier deck overlooking the private backyard. The main floor also includes two generously sized bedrooms and a 4 piece bathroom. Upstairs, retreat to the impressive primary suite complete with a charming bay window bench, large walk-in closet, and private 4 piece ensuite. The finished basement provides even more living space with a large rec room, two additional bedrooms with egress windows, a third 4 piece bathroom, laundry room, and plenty of storage. Some ceiling left to be completed in bsmt. Enjoy summer in the private, fully fenced backyard featuring a gazebo and mature fruit trees. Recent upgrades include laminate
$ 574,900
208 Bellflower Rd, Winnipeg, MB, R3Y 0H9 house for sale Lis.
View photo
House · for sale
$ 639,900
$ 353/sq.ft
208 Bellflower Rd, Winnipeg, MB, R3Y 0H9 house for sale Lis.
Lorette
· 1,808 sq.ft · 4 Bedrooms · 4 Baths · House
· Garden · Deck · Parking · Cellar
Lorette · 1,808 sq.ft · 4 Bedrooms · 4 Baths · House · Garden · Deck · Parking · Cellar
Offers anytime. OPEN HOUSE Aug pm. Spacious 1,811 square foot two storey in Bridgwater Lakes offering 4 bedrooms, 3.5 bathrooms, a fully finished basement, and a double attached garage. The main floor features a welcoming front foyer, a bright living room with an entertainment wall and pot lights, a dedicated dining room with deck access overlooking a deep backyard, and a well appointed kitchen with a breakfast bar, backsplash, and extended upper cabinets. Upstairs you will find three generous bedrooms including a primary that comfortably fits a king size bed, complete with a large walk-in closet and a full ensuite with a window. Laundry is conveniently located on the second floor. The fully finished basement adds an additional bedroom, full bathroom, and a large entertaining area. Close to the water fountain, playground, transit, fitness centre, and shopping. Still available at ListedBuy!
$ 639,900
100 Des Meurons St, Winnipeg, MB, R2H 2M3 commercial for sal.
View photo
House · for sale
$ 2,195,000
100 Des Meurons St, Winnipeg, MB, R2H 2M3 commercial for sal.
Lorette
· 3 Bedrooms · 3 Baths · House
· Patio · Balcony · Parking
Lorette · 3 Bedrooms · 3 Baths · House · Patio · Balcony · Parking
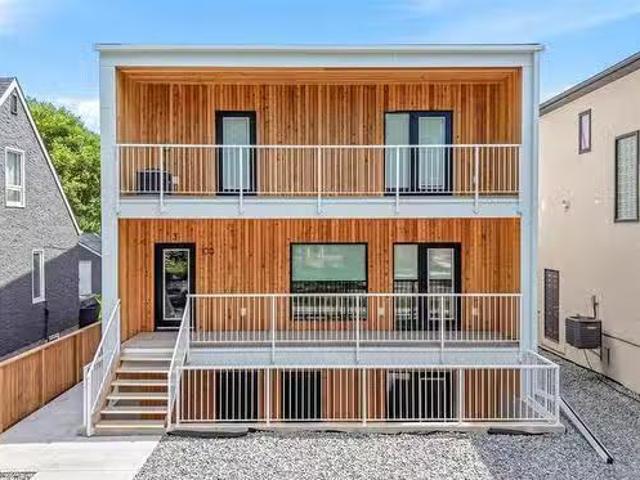
Custom designed and built by BK2 Builders, Fantastic Norwood location, excellent long term investment or multi generational opportunity, 4plex 2x3 bed2.5 bath, 2x2 bed1 bath. 3 bed units w spacious & open greatroom style main level w eat in kitchen, formal dining area and living room, upstairs full bathroom w 3 good size bedrooms 2 of which have access to balcony, primary w ensuite, lower level units w 2 beds, full bath, open livingdiningkitchen area, walkout to private patio, parking for 4, fantastic location just steps to restaurants, shopping, bus routes - name it. Call to book your appointment today. Still available at ListedBuy!
$ 2,195,000
117 Ken Butchart Cr, Winnipeg, MB, R3W 0S6 house for sale L.
View photo
House · for sale
$ 729,900
$ 337/sq.ft
117 Ken Butchart Cr, Winnipeg, MB, R3W 0S6 house for sale L.
Lorette
· 2,164 sq.ft · 4 Bedrooms · 3 Baths · House
· Fireplace · Cellar
Lorette · 2,164 sq.ft · 4 Bedrooms · 3 Baths · House · Fireplace · Cellar
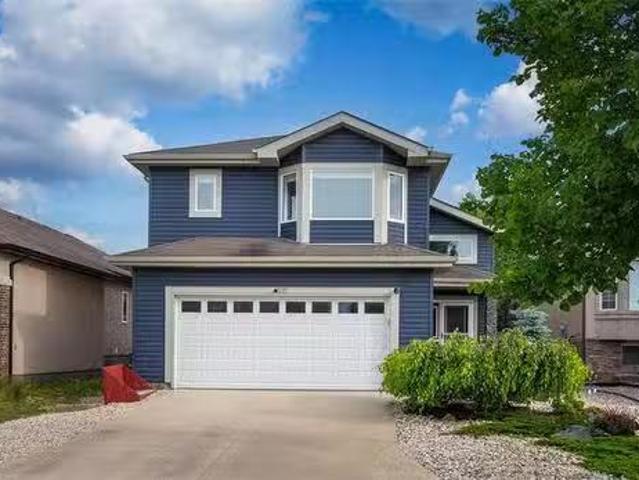
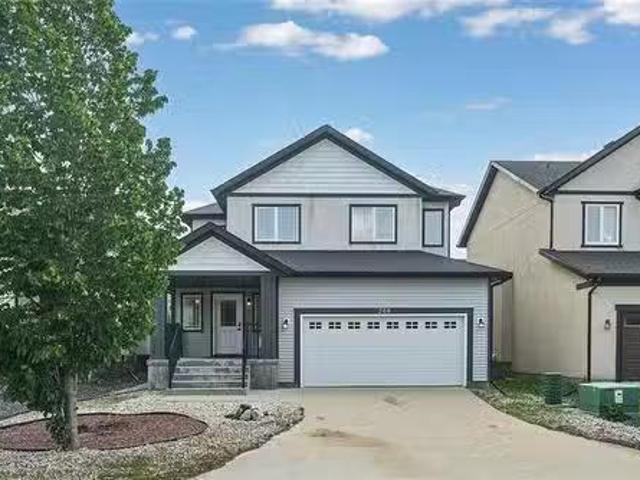
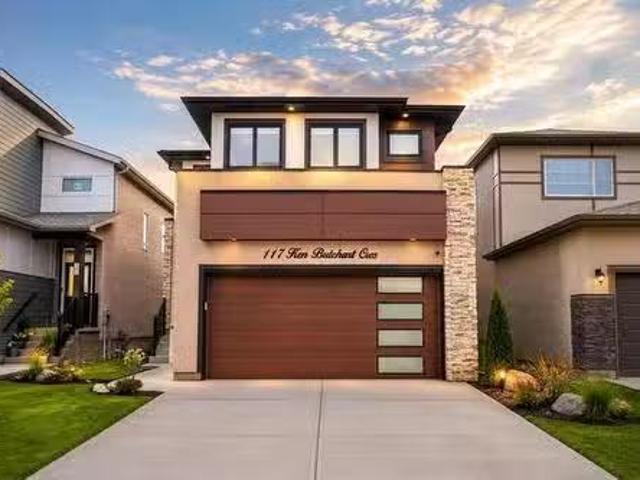
SS Now, Offers as received. Welcome to this exceptional 2024-built residence offering 2,167 sq. ft. of thoughtfully designed living space in the highly sought-after Devonshire Park community. This 4-bedroom, 3-full-bathroom home is perfect for modern family living, featuring a main-floor bedroom and full bathroom ideal for guests or multigenerational households.The open-concept main level showcases luxury vinyl plank flooring, quartz countertops throughout, an entertainment feature wall with electric fireplace, and a striking glass staircase. The chef-inspired kitchen is complemented by a fully equipped spice kitchen with gas line, making meal prep effortless.Upstairs offers generously sized bedrooms and a convenient laundry room with sink. A separate side entrance with privacy door, plus a basement laundry rough-in, provides excellent potential for future development or a secondary suite.Additional highlights include a reverse osmosis water filtration system, a 20x22 attached double g
$ 729,900
39 Rowntree Ave, Winnipeg, MB, R3Y 1S4 house for sale Listi.
View photo
House · for sale
$ 569,900
$ 404/sq.ft
39 Rowntree Ave, Winnipeg, MB, R3Y 1S4 house for sale Listi.
Lorette
· 1,410 sq.ft · 4 Bedrooms · 4 Baths · House
· Patio · Garden · Deck · Cellar
Lorette · 1,410 sq.ft · 4 Bedrooms · 4 Baths · House · Patio · Garden · Deck · Cellar
OPEN HOUSE: SATURDAY JULY 25th 2-4 Pm. Welcome to This Beautifully Maintained, Walk-Out Home in Bridgwater Trails! This Bright & Inviting Home Features 4 Bedrooms & 3.5 Bathrooms, Including a Fully Finished Walk-Out Basement with Seperate access. The Open-Concept Main Floor Boasts 9 Ceilings, Large Windows That Fill the Home With Natural Light, Upgraded Flooring & Stunning Lake Views. The Modern Kitchen Offers an Oversized Island, SS Appliances, Pot Drawers, & a Walk-In Pantry, Flowing Seamlessly Into the Living and Dining Areas. Patio Doors Lead to a 10 x 12 Deck, Perfect for Morning Coffee or Evening Sunsets Over the Lake. Upstairs Youll Find a Spacious Primary Suite With Beautiful Lake Views, a Walk-In Closet, and a 4-Piece Ensuite, Along With Two Additional Bedrooms and Another Full Bathroom. The Landscaped Backyard Features a Stone Patio and Direct Access From the Walk-Out Basement, Which Includes a 4th Bedroom, another Full Bathroom & a Living Area. Currently Operated as a Succes
$ 569,900
57 Wild Plum Drive, Steinbach, MB, R5G 2Z1 house for sale L.
View photo
House · for sale
$ 569,900
$ 395/sq.ft
57 Wild Plum Drive, Steinbach, MB, R5G 2Z1 house for sale L.
Lorette
· 1,442 sq.ft · 3 Bedrooms · 2 Baths · House
· Garden · Parking · Deck · Air conditioning · Cellar
Lorette · 1,442 sq.ft · 3 Bedrooms · 2 Baths · House · Garden · Parking · Deck · Air conditioning · Cellar
R16SteinbachExecutive style bungalow with triple car garage. This spacious 1448 sqft home offers 3 bed, 2 bath, FULL basement and is built with quality in mind. Step in and be welcomed by the large foyer that will bring to your open concept overlooking your backyard and accented by large windows for tons of natural light. Chefs kitchen features an island, soft close cabinets, quartz counter tops and a full size pantry. The main area features towering 9 ceilings, accented by pot lights in the living room, access to your covered deck area. with a perfect west view exposure for those prairie sunsets! Great laundrymudroom with access to your triple garage. 3 bed, full bathroom and the master featuring your own personal ensuite are all on the main floor. The full basement can be finished with 3 additional bedrooms, rough in for a future bathroom and large rec room space. Built with an ICF foundation, triple pane windows, luxury vinyl plank flooring, gas furnace, AC, 200 amp and many more gr
$ 569,900
801 Government Ave, Winnipeg, MB, R2K 1X6 house for sale Li.
View photo
House · for sale
$ 299,900
$ 323/sq.ft
801 Government Ave, Winnipeg, MB, R2K 1X6 house for sale Li.
Lorette
· 926 sq.ft · 3 Bedrooms · 1 Bath · House
· Parking · Cellar
Lorette · 926 sq.ft · 3 Bedrooms · 1 Bath · House · Parking · Cellar
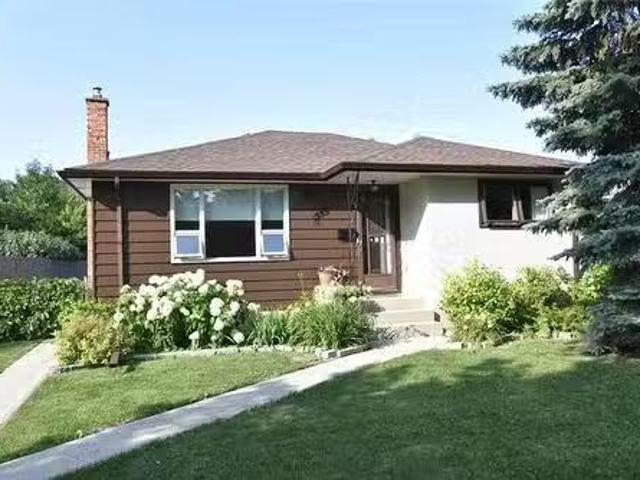
Offers reviewed Monday July 20. TWILIGHT OPEN HOUSE THURSDAY JULY 16: 5:00-7:00 PM!Opportunity knocks in this absolutely FANTASTIC NEIGHBORHOOD of East Kildonan! The original owner has finally agreed to sell this well loved home! Here we have a 936 SF, solid and straight bungalow just waiting for its new owners to come give it some LOVE! A few of the rooms were virtually staged to give you an idea of the potential. Step in to the large living room to enjoy the huge picture window which was recently replaced. Under the carpet there is the original hardwood flooring! The eat-in kitchen area provides ample space for large kitchen table while still offering plenty of cabinets and counter tops. You will find the primary bedroom and its closet a good size! There are 2 more bedrooms on the main floor. The basement offers a blank canvas to do with as you please! All this is situated on a large completely fenced lot with an oversized single garage. Upgrades: All windows and doors were done by P
$ 299,900
39120 Road 48N Rd, Ste Anne, MB, R5H 1R2 house for sale Lis.
View photo
House · for sale
$ 499,900
$ 253/sq.ft
39120 Road 48N Rd, Ste Anne, MB, R5H 1R2 house for sale Lis.
Lorette
· 1,970 sq.ft · 3 Bedrooms · 3 Baths · House
· Garden · Fireplace · Parking · Deck · Air conditioning
Lorette · 1,970 sq.ft · 3 Bedrooms · 3 Baths · House · Garden · Fireplace · Parking · Deck · Air conditioning
This ones got it all! 5 acres just 20 minutes to the perimeter in the RM of Ste. Anne. The kitchen is where youll want to hang out. Theres a huge 13 ft island with granite counters, tons of cabinet space, and a butlers pantry hiding your bigger appliances and 2nd fridge. Garden doors take you right out onto a big deck with a hard-top gazebo, a great spot for morning coffee or evening drinks, looking out over a landscaped, partially fenced yard. The living rooms got an electric fireplace with built-ins, and sun tunnels beam down on you. Down the hall, the primary bedroom has a stunning ensuite with a soaker tub, walk-in shower, and a walk-in closet along with room for a king-size bed. Downstairs is made for hanging out too with a finished rec room and wet bar with large windows. A few more things worth mentioning: geothermal heat and central air, a built-in speaker system, a double and single detached garage, 2 storage sheds, and 2 drilled wells - one for the house, one for the geotherm
$ 499,900
53 Springwood Drive, Winnipeg, MB, R2N 1B6 house for sale | Listing ID 202618 | Royal LePage
View photo
House · for sale
$ 229,900
53 Springwood Drive, Winnipeg, MB, R2N 1B6 house for sale | Listing ID 202618 | Royal LePage
Lorette
· House
· Swimming pool · Equipped kitchen
Lorette · House · Swimming pool · Equipped kitchen
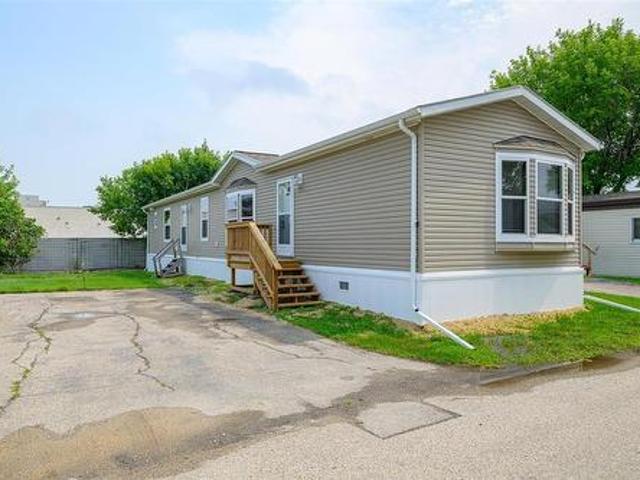
2F/Winnipeg/SS now Offer as received. Purchaser to seek lease approval. Charming 3-Bed, 2-Bath Modular Home in South Glen! Welcome to this beautifully maintained 1,200 sq. Ft. move-in ready home offering the ideal mix of comfort, style, and total convenience! Home Features: Spacious Layout: 3 light-filled bedrooms and 2 full bathrooms designed for easy living. Primary Suite: Generously sized bedroom complete with a spacious walk-in closet and a private ensuite with a walk-in shower. Full Appliance Package: Fully equipped with clean, matching all-white appliances fridge, stove, over-the-range microwave, dishwasher, plus in-home washer and dryer! South Glen Community Amenities: Enjoy resort-style living with top-notch neighborhood features: Refreshing saltwater swimming pool for summer daysActive community centre for events and gatheringNewer playground perfect for kids and family funFantastic storage compound for extra gear or recreational vehiclesGreat location, incredible amenities, a
$ 229,900
222 Poplar Ave, Winnipeg, MB, R2L 0J9 house for sale Listin.
View photo
House · for sale
$ 329,900
$ 413/sq.ft
222 Poplar Ave, Winnipeg, MB, R2L 0J9 house for sale Listin.
Lorette
· 797 sq.ft · 3 Bedrooms · 2 Baths · House
· Parking · Air conditioning
Lorette · 797 sq.ft · 3 Bedrooms · 2 Baths · House · Parking · Air conditioning
Showings start NOW! Offers considered Tues, July 28th (evening). Welcome to 222 Poplar Avenue! This move-in ready home has been freshly painted and features new flooring and carpet throughout, along with newer kitchen cabinets for a modern touch. The spacious kitchen includes all appliances, making your move even easier. Additional updates include: shingles (2025), high-efficiency furnace (25) and hot water tank (26) and AC serviced (26). Situated on an impressive 68 x 123 lot next to a green space, this property offers exceptional outdoor space, privacy, and endless possibilities. The oversized double detached garage provides plenty of room for vehicles, storage, or a workshop. Conveniently located within walking distance to Lord Selkirk School, public transportation, shopping, and other nearby amenities, this is a fantastic opportunity for families, first-time buyers, or anyone looking for a large lot in a quiet location. Dont miss your chance to call this wonderful property home! St
$ 329,900
476 Ash St, Winnipeg, MB, R3N 0R2 house for sale Listing ID.
View photo
House · for sale
$ 599,900
$ 331/sq.ft
476 Ash St, Winnipeg, MB, R3N 0R2 house for sale Listing ID.
Lorette
· 1,808 sq.ft · 3 Bedrooms · 3 Baths · House
· Office room
Lorette · 1,808 sq.ft · 3 Bedrooms · 3 Baths · House · Office room
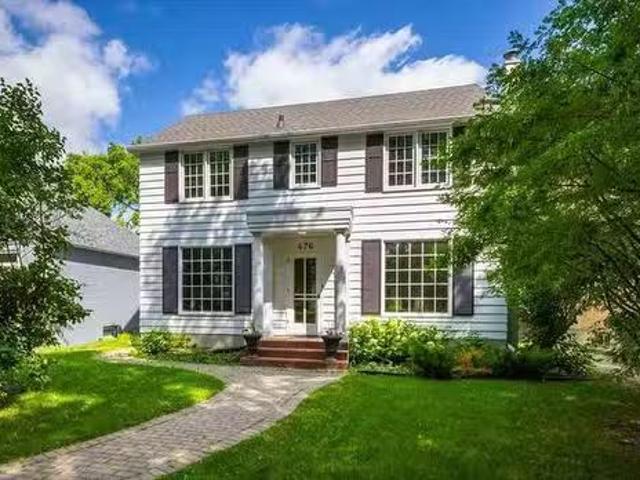
SS Thurs. July 23, offers Tues. July 28 after 6 pm. Charming two-storey home nestled mid-block in desirable North River Heights, backing onto the community centre—an ideal setting for families with children to enjoy nearby recreation, playgrounds & green space. This beautifully updated home blends timeless character with modern comfort offering 3 bedrooms & 3 baths. The welcoming LR & DR are filled wnatural light from large windows, while the inviting kitchen features granite counters, gas cooktop & opens to a cozy family rm addition wfireplace & space for casual dining & relaxing. Beautiful refinished hardwoods, new light fixtures & fresh paint (2026) enhance this lovely home while cove ceilings, arched doorways & built-ins maintain the character. Mezzanine level offers a unique den wnew carpet (2026), corner windows, office nook & 3-piece bath. The upper level features 3 bedrooms with refinished hardwoods, including a spacious primary, as well as a 4-piece bath. The finished bsmt inc
$ 599,900
555 Bronx Ave, Winnipeg, MB, R2K 0Z3 house for sale Listing.
View photo
House · for sale
$ 379,900
$ 379/sq.ft
555 Bronx Ave, Winnipeg, MB, R2K 0Z3 house for sale Listing.
Lorette
· 1,001 sq.ft · 3 Bedrooms · 1 Bath · House
· Patio · Garden · Fireplace · Equipped kitchen · Parking
Lorette · 1,001 sq.ft · 3 Bedrooms · 1 Bath · House · Patio · Garden · Fireplace · Equipped kitchen · Parking
See it today, Open House Sunday July 26th 2:45-4:15pm. Offers July 28th eve. Great starter or retirement home in EK in a great mid block location. Nice front living room with sunny exposure window, coved ceilings, newly refinished hardwood floors in 2026. Quality kitchen with solid oak cabinetry, built in dishwasher and hood fan, new fridge and stove, microwave, window over the back yard, double stainless steel sinks, eat in area. The 3 main floor bedrooms and hallway also have newly refinished hardwood floors in 2026. Modern updated bathroom with heated tile floor, soaker tub with tile surround, updated lighting and vanity. Recroom area has some fresh updates with viny plank flooring, updated lighting. Recroom space can accommodate a games area or office. The Tyndall stone wood fireplace wasnt used by the current owner. Laundry and storage room with cabinet plus a separate furnace room with good storage. Side patio area, nice sized back yard, privacy fencing, carport plus 14 x 22 gara
$ 379,900
989 Grosvenor Ave, Winnipeg, MB, R3M 0M7 house for sale Lis.
View photo
House · for sale
$ 549,900
$ 237/sq.ft
989 Grosvenor Ave, Winnipeg, MB, R3M 0M7 house for sale Lis.
Lorette
· 2,314 sq.ft · 4 Bedrooms · 2 Baths · House
· Fireplace · Deck · Parking
Lorette · 2,314 sq.ft · 4 Bedrooms · 2 Baths · House · Fireplace · Deck · Parking
SS July 23. OH 1:30-3PM SUN JULY 26. OTP July and timeless character throughout. Getting tired of all the ‘greige’ while youre house hunting? This home will not disappoint if youre looking for the elegance of beautifully preserved uniqueness bundled with the conveniences of today. Like a double oversized 24x28, super practical garage for the cars & bikes. Or a main floor full bathroom. Or a mudroom to corral all the seasonal gear. Or fully updated electrical (bye-bye knob & tube in 26). What about lounging in the living room in the depths of winter in front of your gas fireplace? Or sipping summer mocktails on the most charming front porch (one of THREE porchs), where I guarantee youll spend your entire summer. Oh, & we have 4 bdrms, 2 full baths, crown moulding, org trim & baseboards (unpainted wood newel posts, banisters, doors & window trims). plus a formal dining room, eat-in kitchen, huge back deck, a lil nook for your fire pit & were fully fenced for your four-legged pals all on
$ 549,900
354 Dunrobin Avenue, Winnipeg, MB, R2K 0T6 house for sale L.
View photo
House · for sale
$ 359,900
$ 407/sq.ft
354 Dunrobin Avenue, Winnipeg, MB, R2K 0T6 house for sale L.
Lorette
· 883 sq.ft · 3 Bedrooms · 1 Bath · House
· Garden · Parking
Lorette · 883 sq.ft · 3 Bedrooms · 1 Bath · House · Garden · Parking
3DWinnipegSS Now, Open House July pm, Offers July 27. Charming East Kildonan Bungalow! Welcome to this beautifully maintained 884 sq. ft. bungalow in desirable East Kildonan, ideally located close to schools, shopping, parks, and public transit. This charming home features 3 bedrooms, stunning hardwood floors throughout, and a finished lower level offering the perfect space for a rec room, entertaining area, or additional family living space. Step outside and enjoy the large private yard, beautifully landscaped and perfect for relaxing or hosting family gatherings. The property also includes a single detached garage and ample parking for 3-4 vehicles. Additional updates include an updated roof, providing peace of mind for years to come. This is a fantastic opportunity for first-time buyers, downsizers, or investors looking for a move-in ready home in a great neighborhood. Dont miss out book your private showing today! (id:7525). Still available at ListedBuy!
$ 359,900
776 Bonner Avenue, Winnipeg, MB, R2G 2J7 house for sale Lis.
View photo
House · for sale
$ 569,900
$ 423/sq.ft
776 Bonner Avenue, Winnipeg, MB, R2G 2J7 house for sale Lis.
Lorette
· 1,345 sq.ft · 2 Bedrooms · 2 Baths · House
· Garden · Office room · Fireplace · Deck
Lorette · 1,345 sq.ft · 2 Bedrooms · 2 Baths · House · Garden · Office room · Fireplace · Deck
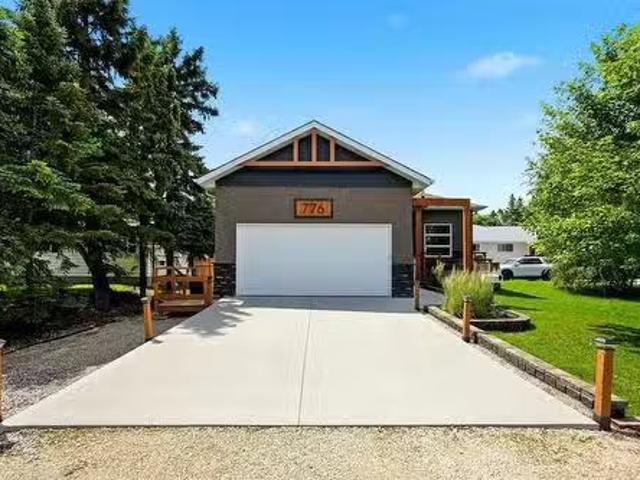
3HWinnipeg Showings start Tues, July 21st with offers presented on Tues, July 28th Welcome to 776 Bonner Avenue! This 1350sqft bungalow has so much to offer. Built in 2017 and immaculately kept, this home is sure to impress. A spacious entry with huge office area to your right, lovely kitchen with quartz countertops, stainless steel appliances, plenty of cabinets, walk in pantry & kitchen island. The great room features 11 ceilings, large windows & built in fireplace. Step into a spacious, 3 season sunroom to relax on those summer nights! Not to mention the ample deck & beautifully landscaped backyard AND separate fenced dog run! Back inside, the primary bedroom with double closets & 3pc ensuite w walk in shower. The second bedroom and 4pc bath complete the main floor. Downstairs youll find a finished open rec area & family room with a closet that can easily be converted into an extra bedroom. Rough in for future bathroom, laundry, mechanical & storage room also located downstairs. Thi
$ 569,900
528 Windsor Ave, Winnipeg, MB, R2L 1B3 house for sale Listi.
View photo
House · for sale
$ 229,900
$ 234/sq.ft
528 Windsor Ave, Winnipeg, MB, R2L 1B3 house for sale Listi.
Lorette
· 980 sq.ft · 3 Bedrooms · 2 Baths · House
Lorette · 980 sq.ft · 3 Bedrooms · 2 Baths · House
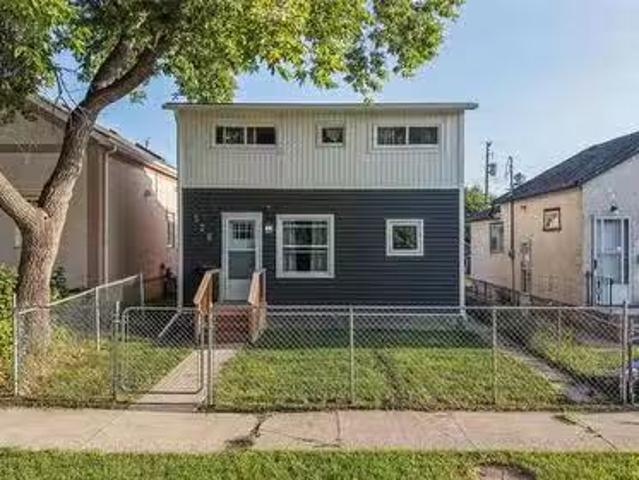
Showings Start July 26, Offers presented the evening theyre received, Open House July:30) Solid, well-maintained 3-bedroom home with an excellent layout (two bedrooms upstairs, one on the main floor) and a primary bedroom with a two-piece en suite; newer flooring throughout, renovated kitchen and bathrooms, new gutters (2025), new front and back fences (2025), new fridge (2025) and new windows (front, back, upstairs bathroom) and storm doors (2026) provide move in ready convenience and improved efficiency, plus generous front and backyards, ideal for first-time, buyers, downsizers, or investors. Just steps away from transit and conveniently close to schools, parks, shopping centres and a variety of restaurants. The home next door is being renovated and will be looking better soon! CHECK OUT VIDEO. Still available at ListedBuy!
$ 229,900
37 Hobbs Cr, Winnipeg, MB, R2K 3N6 house for sale Listing I.
View photo
House · for sale
$ 414,900
$ 423/sq.ft
37 Hobbs Cr, Winnipeg, MB, R2K 3N6 house for sale Listing I.
Lorette
· 980 sq.ft · 4 Bedrooms · 2 Baths · House
· Garden · Office room · Parking
Lorette · 980 sq.ft · 4 Bedrooms · 2 Baths · House · Garden · Office room · Parking
OPEN HOUSE CANCELED. Showings start Thursday July 23, Offers as received. Welcome to 37 Hobbs Crescent! This beautifully maintained bungalow offers the perfect combination of comfort, functionality, and style in the heart of Valley Gardens. Featuring 4 bedrooms, 2 full bathrooms, and a bright, welcoming layout, this home is ideal for growing families, first-time buyers or those looking to downsize. The finished lower level provides additional living space with a spacious rec room, an extra bedroom, and a full bathroom, perfect for guests, teens, or a home office. Outside, youll find a generous yard along with a long driveway leading to an oversized single detached garage, providing plenty of parking and storage for vehicles, tools, and outdoor equipment. Conveniently located close to schools, parks, shopping, public transit, and all essential amenities, this move-in ready home is one you wont want to miss. Book your private showing today! Still available at ListedBuy!
$ 414,900
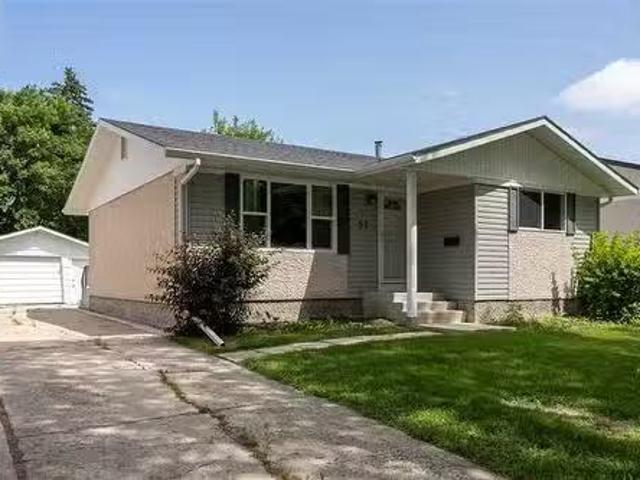
411 Ash Avenue, Steinbach, MB, R5G 0G4 house for sale Listi.
View photo
House · for sale
$ 339,900
$ 315/sq.ft
411 Ash Avenue, Steinbach, MB, R5G 0G4 house for sale Listi.
Lorette
· 1,076 sq.ft · 3 Bedrooms · 2 Baths · House
· Garden · Parking
Lorette · 1,076 sq.ft · 3 Bedrooms · 2 Baths · House · Garden · Parking
R16Steinbach Welcome to 411 Ash Avenue where comfort meets convenience! This beautifully maintained, nearly 1,100 sq. ft. home features a bright open-concept kitchen, dining and living area, perfect for entertaining. The main floor offers a spacious primary bedroom with double closets, a second bedroom and a 4-piece bath. The finished lower level includes a large rec room, second full bath, officeplayroom and an additional room currently used as a bedroom (buyer to verify egress compliance). Recent luxury vinyl click flooring adds a fresh modern touch. Enjoy the attached garage, oversized concrete driveway and plenty of parking. The real showstopper is the incredible park-like backyard with mature trees, shrubs and exceptional privacy your own backyard retreat! Ideally located close to the hospital, churches, schools and all amenities. (id:7525). Still available at ListedBuy!
$ 339,900
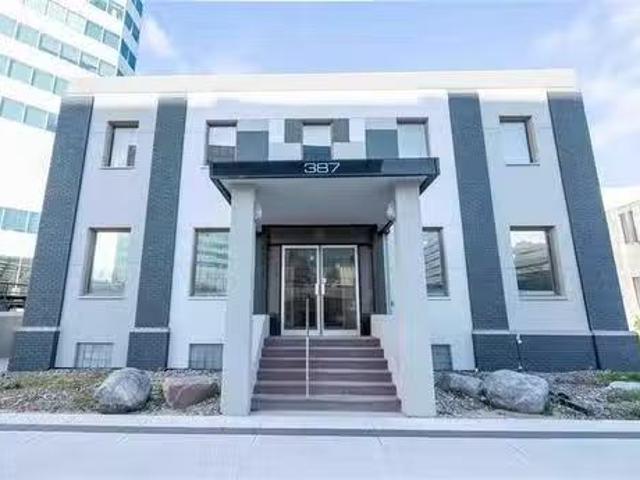
387 Broadway Ave, Winnipeg, MB, R3C 0V5 commercial for sale.
View photo
House · for sale
$ 2,770,000
387 Broadway Ave, Winnipeg, MB, R3C 0V5 commercial for sale.
Lorette
· House
· Office room · Parking
Lorette · House · Office room · Parking
Fully renovated office building on Broadway is now available for sale or lease. Ideal for a business center or flexible office setup, it includes perimeter offices, underground parking for 10 vehicles, 6 outdoor stalls, and plenty of storage. Each level offers 4,550 sq. ft providing over 9,000 sq. ft. of professional office space. The property features surveillance cameras, an alarm system, and security monitoring, with each floor equipped with a boardroom, kitchenette, and washrooms.Located in a prime area, its just a short walk from the law courts, legislative building, convention center, and popular food truck spots. Currently 70% occupied, the building can be purchased vacant or fully leased. The retiring owner is open to vendor take-back (VTB), owner financing, and assumable mortgage options, with down payments starting as low as $100,000 for qualified buyers. with share purchase options Contact for more details on these opportunities. Still available at ListedBuy!
$ 2,770,000
21 Glacier Bay, Steinbach, MB, R0A 2A0 house for sale Listi.
View photo
House · for sale
$ 549,900
$ 333/sq.ft
21 Glacier Bay, Steinbach, MB, R0A 2A0 house for sale Listi.
Lorette
· 1,647 sq.ft · 7 Bedrooms · 3 Baths · House
· Garden · Office room · Deck · Cellar
Lorette · 1,647 sq.ft · 7 Bedrooms · 3 Baths · House · Garden · Office room · Deck · Cellar
OH July 25, 1:30-3 p.m. Offers anytime after the OH. Welcome to this spectacular 7-BEDROOM + 3 BATHROOM bungalow tucked away on a QUIET CUL-DU-SAC. With 1,652 sq. ft. on the main floor & an impressive 14,520 sq. ft. pie-shaped lot, this home offers abundant indoor & outdoor space. It’s ideal for large or blended families, as well as multi-generational households. The bright open-concept main floor is designed for effortless entertaining. The entrance + dining area feature HEATED FLOORING that flows seamlessly into the kitchen and 10 ft ceiling living room. The primary suite includes a WIC, ensuite & a private door leading directly to the large deck overlooking the backyard —perfect for morning coffee or evening relaxation. Two additional sun-filled bedrooms + a convenient MAIN FLOOR LAUNDRY ROOM complete this level. The basement offers exceptional flexibility w 4 more bedrooms (two w WIC), a generous rec room, a wet barkitchen, a bonus room ideal for an extra office or private client-m
$ 549,900

Get email alerts

Don't miss out: be the first to know about new properties

The alert was correctly created

On subscribing you accept the conditions of use and the privacy policy
Alert
Receive new ads in your inbox
Save this search
Receive alerts for new listings

We'll send you an email when we have new properties for: "Houses for sale in Lorette"

The alert was correctly created

Get email alerts and be the first to see new listings
Required field
On subscribing I accept the terms of the privacy policy
Perfect! You'll soon start receiving new listings via email
Alert
Receive an email when we have new ads for Houses for sale in Lorette
Save this search
Filters

Bedrooms

Area (sq.ft)

sq.ft
sq.ft

Price

$
$

Filter by property type

Bathrooms

Clear all filters
Receive notifications when new entries are published.