5,858 properties for sale in Loretto

8684 County 1 Road, Adjala Tosorontio, ON, L0G 1L0 house for sale | Listing ID N13745 | Royal LePage
View photo
House · for sale
$ 1,265,000
8684 County 1 Road, Adjala Tosorontio, ON, L0G 1L0 house for sale | Listing ID N13745 | Royal LePage
Loretto
· House
Loretto · House
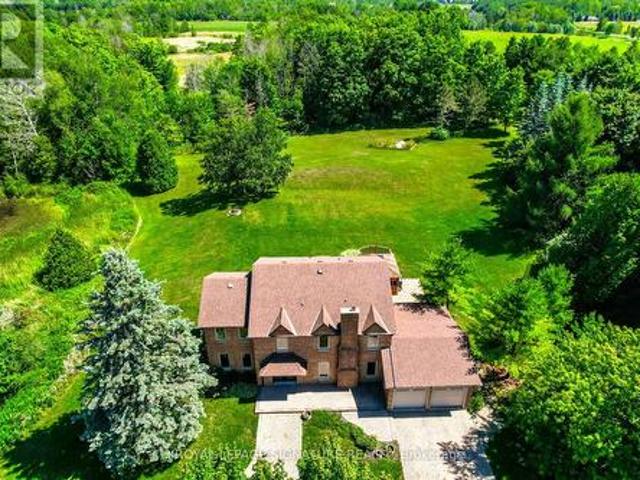
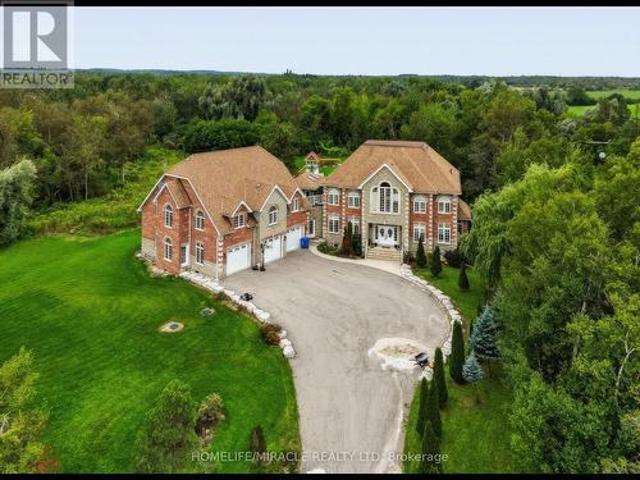
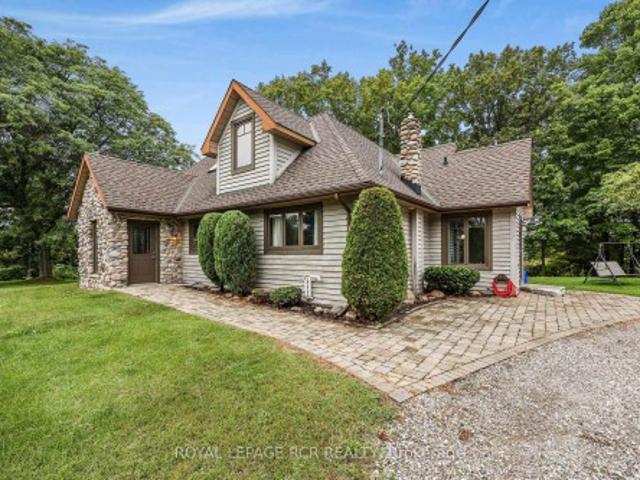
Welcome to your own private retreat, perched atop a ravine overlooking the breathtaking Hockley Valley. Beautifully situated on just over 4 acres with panoramic views of the surrounding countryside. This custom-built 1 1/2 storey home offers approximately 2500 sq ft of living space, including a two-storey addition and a complete renovation of the original dwelling in 2002. Thoughtfully designed for custom builders personal retirement home, the property reflects a level of care, craftsmanship and character that is rarely found today. Set in a truly spectacular location, the home blends warmth, functionality, and timeless appeal. The heart of the home is highlighted by stunning Douglas Fir ceiling beams that add warmth and architectural character. The kitchen and pantry offer the opportunity to open the space further and create an expansive open-concept living area. The main floor features a spacious, light-filled primary suite with a serene connection to the outdoors, plus a second entr
$ 1,265,000
8684 County 1 Road, Adjala Tosorontio, ON, L0G 1L0 house for.
View photo
House · for sale
$ 1,265,000
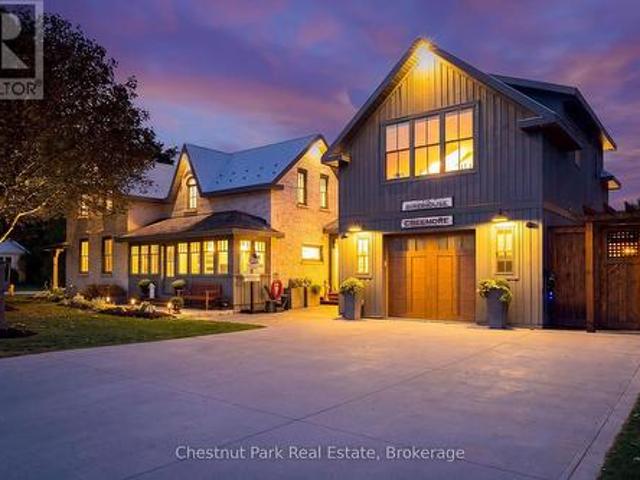
8684 County 1 Road, Adjala Tosorontio, ON, L0G 1L0 house for.
Loretto
· 4 Bedrooms · 3 Baths · House
· Cellar
Loretto · 4 Bedrooms · 3 Baths · House · Cellar
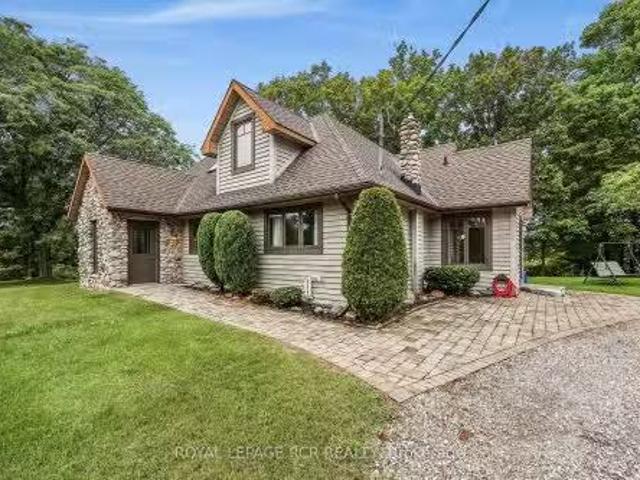
Welcome to your own private retreat overlooking the breathtaking Hockley Valley area! Beautifully situated on 4 acres with panoramic views of the surrounding countryside, this custom-built 1 12 storey home offers approximately 2500 sq ft of thoughtfully updated living space, plus a finished basement and generous crawl space. Almost completely renovated and updated in 2002. The home blends warmth, character and functionality in a truly spectacular setting. The heart of the home is highlighted by stunning Douglas Fir ceiling beams that add warmth and architectural character. The kitchen and pantry offer the opportunity to open the space further and create an even more expansive open-concept living area. The main floor features a spacious primary suite with abundant natural light and a serene connection to the outdoors. A convenient second entrance leads to a combined mudroomlaundry area, perfect for busy families and country living. Upstairs, a huge bedroom with an adjoining sitting room
$ 1,265,000
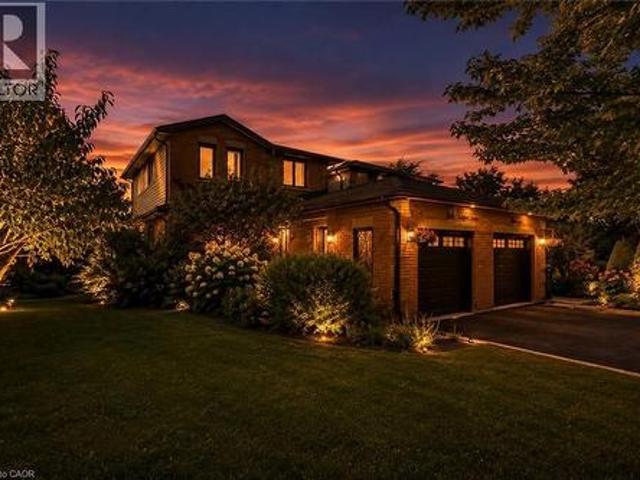
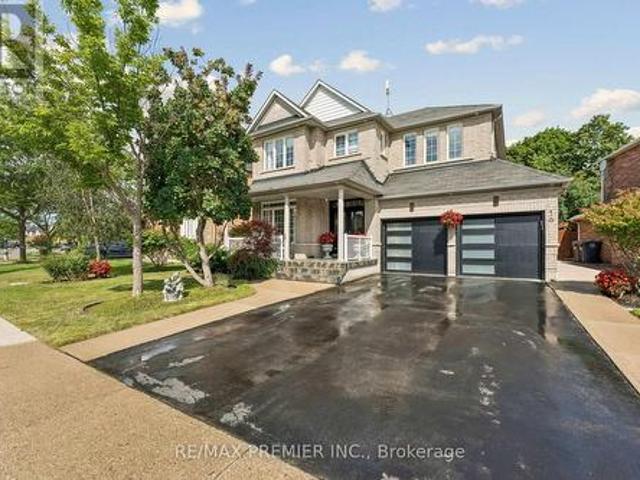
10 Joseph Street, Adjala Tosorontio, ON, L0G 1L0 house for s.
View photo
House · for sale
$ 1,049,000
10 Joseph Street, Adjala Tosorontio, ON, L0G 1L0 house for s.
Loretto
· 3 Bedrooms · 3 Baths · House
· Garden · Parking · Fireplace · Deck
Loretto · 3 Bedrooms · 3 Baths · House · Garden · Parking · Fireplace · Deck
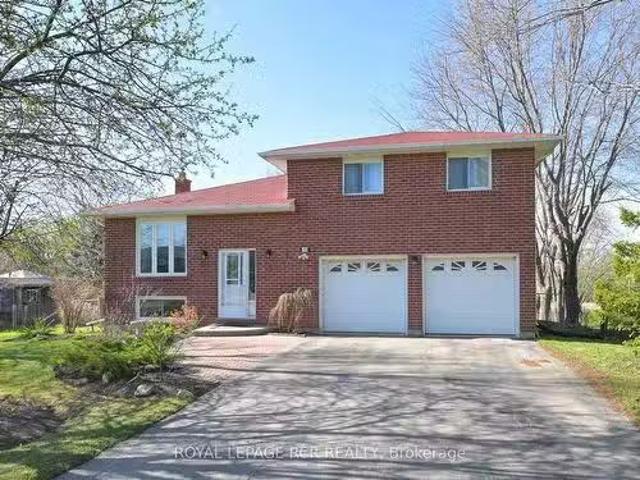
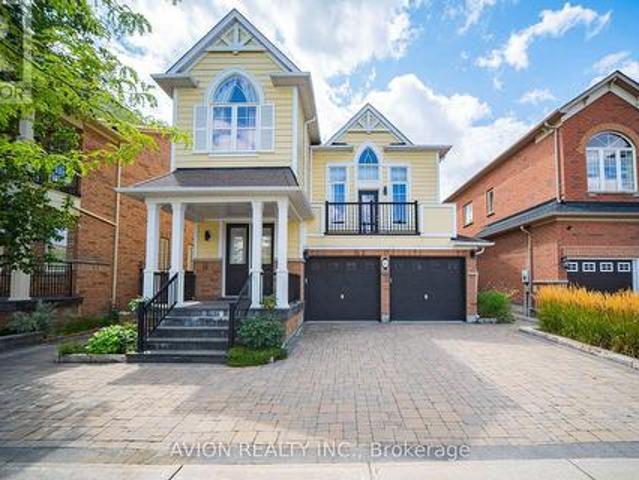
Beautifully updated 3 bedroom home in the charming hamlet of Loretto. The main floor features a spacious kitchen with ample storage and counter space, a breakfast nook with walkout access to a deck ideal for entertaining and a livingdining area perfect for formal gatherings. The master bedroom boasts a 2 pc ensuite, while two guest bedrooms share an updated main bathroom. The lower level hosts a family room with above grade windows, a gas fireplace and sufficient space for a pool table, along with access to a double car garage, a laundry room and yard. The propertys exterior is enhanced by landscaped perennial gardens and mature trees, complemented by a paved driveway and interlock walkway. Still available at ListedBuy!
$ 1,049,000
3077 Adjala Tecumseth Townline, New Tecumseth, ON, L0G 1N0 house for sale | Listing ID N13838 | Royal LePage
View photo
House · for sale
$ 1,379,000
New
3077 Adjala Tecumseth Townline, New Tecumseth, ON, L0G 1N0 house for sale | Listing ID N13838 | Royal LePage
Loretto
· House
· Parking · Fireplace · Cellar
Loretto · House · Parking · Fireplace · Cellar
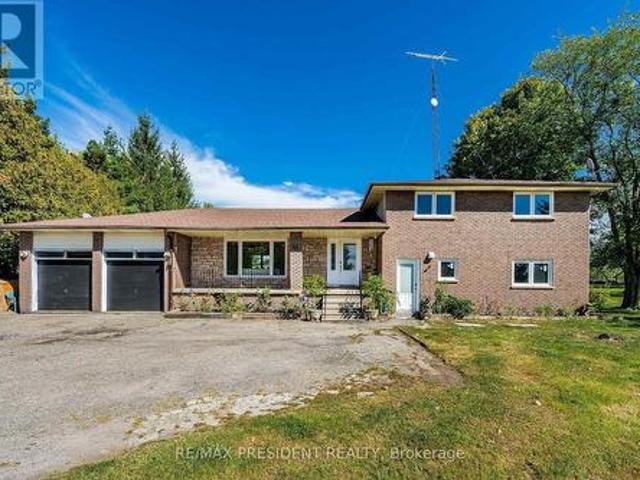
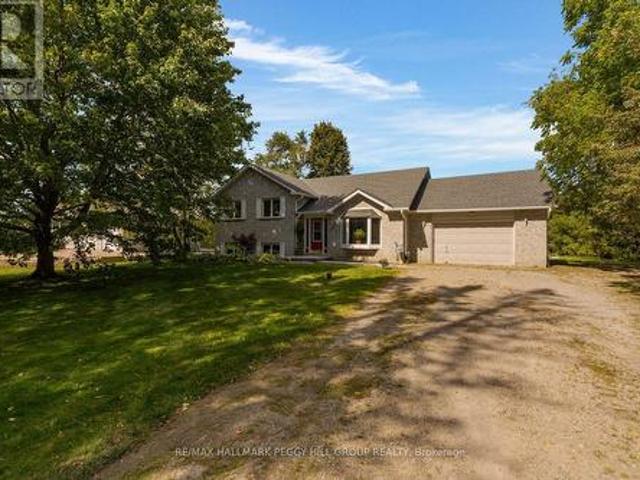
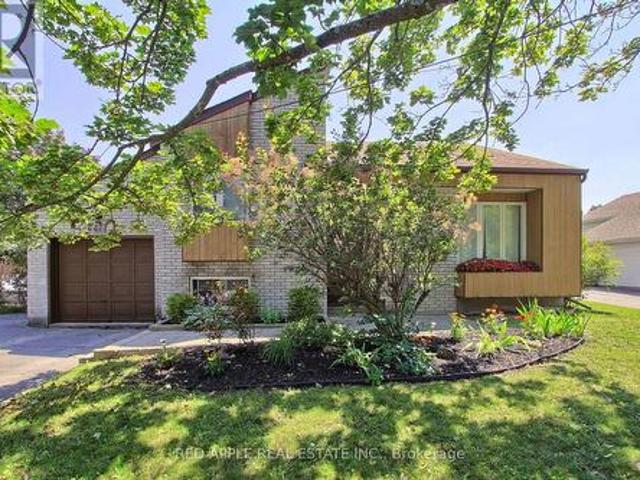
Check Out This Beautiful Rural, Family-Sized Home. Private, Centrally Located And Close To Tottenham. 1.5 Acres, 180 Ft X380Ft Lot W/Mature Fruit Trees, Hobby Farm Potential & Surrounded By Farm Fields. Spacious, 4-Level Side Split. 4 Large Bedrooms W/Hardwood Floors. 3 Baths. Large Kitchen W/Eat In And Walkout. Kitchenette W.Inlaw Suite Potential. Living Room And Separate Family Room W/Fireplace And Walkout. Lg 2 Car Garage W/11Fr Ceilings&Basement Access Flat land and lot of parking All Brick Exterior. Basement with two extra rooms Covered Front Porch. New Shingles 2018 W/Warranty. Upgraded Attic Insulation. (Id: 27)
$ 1,379,000
Related searches
86 Gunning Crescent, New Tecumseth, ON, L0G 1W0 house for sale | Listing ID N13833 | Royal LePage
View photo
House · for sale
$ 674,900
New
86 Gunning Crescent, New Tecumseth, ON, L0G 1W0 house for sale | Listing ID N13833 | Royal LePage
Loretto
· House
· Garden · Deck · Cellar
Loretto · House · Garden · Deck · Cellar
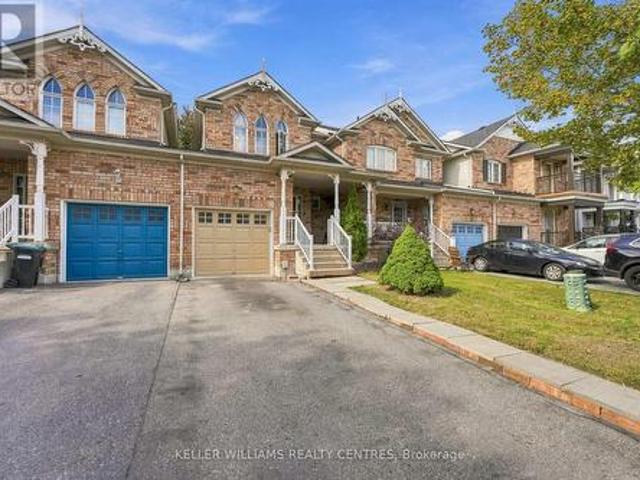
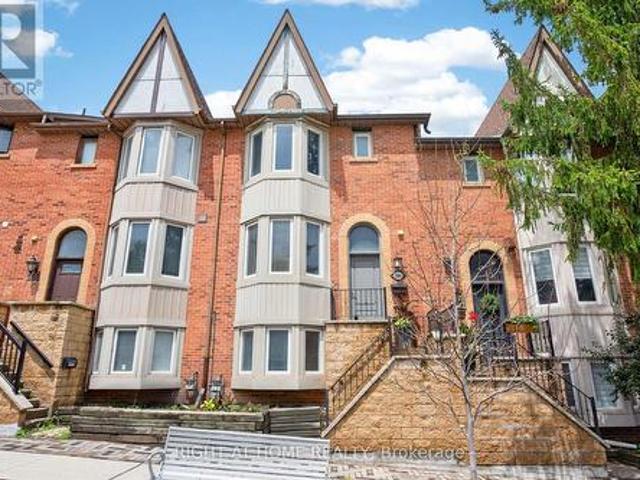
Welcome to 86 Gunning Crescent, a well-maintained 3-bedroom, 3-bathroom home situated on an impressive deep lot in the heart of Tottenham. The main level offers a bright and functional layout with comfortable living and dining spaces and a walkout to the backyard, creating an easy flow for everyday living and entertaining. Step outside and enjoy the two-tiered deck and expansive backyard-an excellent space for summer gatherings, kids, pets, gardening, or simply relaxing outdoors. Upstairs, the spacious primary bedroom features a private ensuite and walk-in closet, complemented by two additional bedrooms. The finished basement provides even more living and entertaining space, highlighted by a built-in bar. Located in an established, family-friendly neighbourhood close to parks, schools, recreation, shopping, and everyday amenities. With a deep lot, finished basement, great outdoor space, and a convenient Tottenham location, this home offers plenty of room to live, entertain, and enjoy.
$ 674,900
9 Elite Road, Caledon, ON, L7K 0L2 house for sale | Listing ID W13838 | Royal LePage
View photo
House · for sale
$ 1,499,000
New
9 Elite Road, Caledon, ON, L7K 0L2 house for sale | Listing ID W13838 | Royal LePage
Loretto
· House
· Garden · Sauna · Swimming pool · Deck
Loretto · House · Garden · Sauna · Swimming pool · Deck
Fully upgraded home on a stunning 3.6-acre lot offering beautifully finished living space throughout. Eat-in kitchen with centre island, stainless steel appliances, wall-to-wall pantry cabinetry, and walk-out to deck with spectacular views. Renovated bathrooms on all floors and a beautiful family room. Enjoy a huge private backyard featuring a sauna, hot tub, gazebo, entertainer's deck, mature trees, and a pond-perfect for relaxing or hosting. Ideally located minutes to Caledon Village and Orangeville, with easy access to Hwy 10 and Hwy 9 for convenient commuting (approx. 45 minutes to Toronto), plus nearby GO bus connections toward Brampton GO/Union. Close to local shops, dining, essential services, and surrounded by Caledon's scenic trails and outdoor recreation. 200-amp service. A rare opportunity to enjoy privacy, space, and convenience in one exceptional property! (Id: 27)
$ 1,499,000
6 Jackson Drive, New Tecumseth, ON, L0G 1W0 house for sale | Listing ID N13835 | Royal LePage
View photo
House · for sale
$ 814,900
New
6 Jackson Drive, New Tecumseth, ON, L0G 1W0 house for sale | Listing ID N13835 | Royal LePage
Loretto
· House
· Garden · Deck
Loretto · House · Garden · Deck
Welcome to this beautifully maintained semi-detached home situated on a large pie-shaped lot in a sought-after, family-friendly neighbourhood. Step inside to a bright, carpet-free interior featuring an open-concept main floor with large windows, pot lights and smooth ceilings. The modern kitchen offers upgraded quartz with countertops, updated stainless steel appliances, mosaic backsplash and a moveable island topped with a unique stone countertop, all overlooking the generous living area and backyard. A renovated washroom adds the finishing touch to the main floor. Walk out directly from the kitchen to your fully landscaped private backyard; a true highlight of the home. The expansive pie-shaped level lot widens to over 40 ft at the rear creating a large space featuring a deck, hard-top pergola, fire pit, storage shed and full privacy fencing, providing an ideal setting for entertaining, relaxing with family and friends, or stating your own garden. The second floor features three gene
$ 814,900
23 Berrydown Drive, Caledon, ON, L7E 1P9 house for sale | Listing ID W13839 | Royal LePage
View photo
House · for sale
$ 1,349,000
New
23 Berrydown Drive, Caledon, ON, L7E 1P9 house for sale | Listing ID W13839 | Royal LePage
Loretto
· House
· Garden · Parking · Cellar
Loretto · House · Garden · Parking · Cellar
Welcome to 23 Berrydown Drive. A beautifully renovated, turnkey home that's been meticulously maintained and thoughtfully updated from top to bottom. Offering exceptional curb appeal and modern finishes throughout, this move-in ready property is perfect for buyers looking for style, comfort, and peace of mind. The stunning 2019 renovation transformed the entire home, featuring a designer kitchen with stainless steel appliances, updated flooring throughout, and beautifully finished bathrooms. The fully renovated basement (2023) provides additional living space ideal for entertaining, relaxing, or accommodating the growing family. Fresh interior paint (2024), new interior doors (2023), and updated Moen fixtures throughout. Major capital improvements include newer windows (2021), front entry door (2020), garage door (2020), backyard sliding door (2020), eavestroughs, gutters and fascia (2022), exterior pot lights (2020), and professionally installed backyard interlocking (2021). Step outs
$ 1,349,000
525 Red Elm Road, Shelburne, ON, L6V 3Y5 house for sale | Listing ID X13685 | Royal LePage
View photo
House · for sale
$ 799,900
525 Red Elm Road, Shelburne, ON, L6V 3Y5 house for sale | Listing ID X13685 | Royal LePage
Loretto
· House
Loretto · House
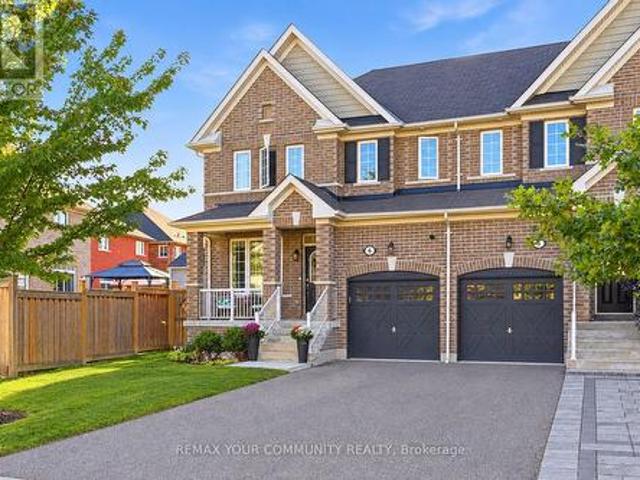
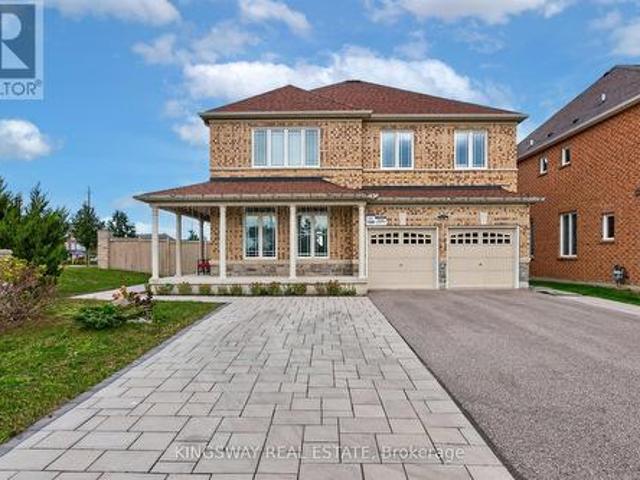
Discover This Spectacular 5-Bedroom, 5-Bathroom Detached Home in One of Shelburne's Most Sought-After Communities, Built by the Highly Reputable Fieldgate Homes. Situated on a Premium Corner Lot, This Mulholland Model Boasts Impressive Curb Appeal and Extensive Builder Upgrades Throughout. Step Inside to 9 Ft Ceilings With Crown Molding, Oak Hardwood Flooring on the Main Level, and Elegant Oak Stairs Leading To the Second Floor. The Upgraded Kitchen Features Quartz Countertops and a Stylish Backsplash, Offering Both Function and Sophistication. This Home Is Truly Turn-Key, Featuring a Legal Separate Entrance From the Builder, a Main-Floor Guest Suite, and Three Full Bathrooms on the Second Level. With 2,487 Sq. Ft. Of Above-Grade Living Space. This Home Offers Ample Room for Families of All Sizes. Located Just Minutes From Orangeville, This Growing Community Provides Both Convenience and Future Potential. Don't Miss This Incredible Opportunity! (Id: 27)
$ 799,900
8 Chapel Gully Trail, King, ON, L7B 0A1 house for sale | Listing ID N13839 | Royal LePage
View photo
House · for sale
$ 1,900,000
New
8 Chapel Gully Trail, King, ON, L7B 0A1 house for sale | Listing ID N13839 | Royal LePage
Loretto
· House
· Fireplace
Loretto · House · Fireplace
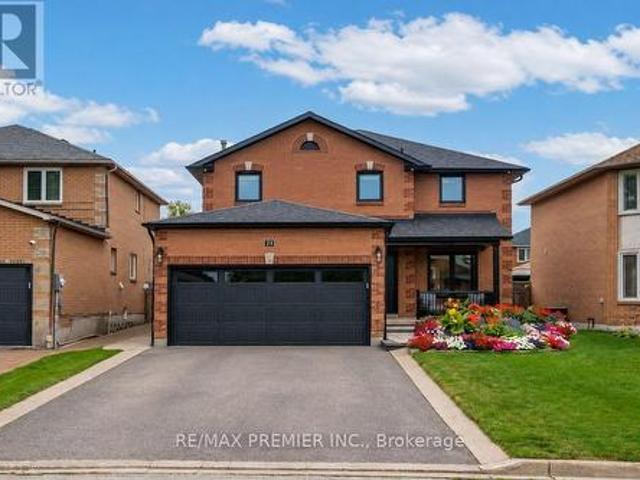
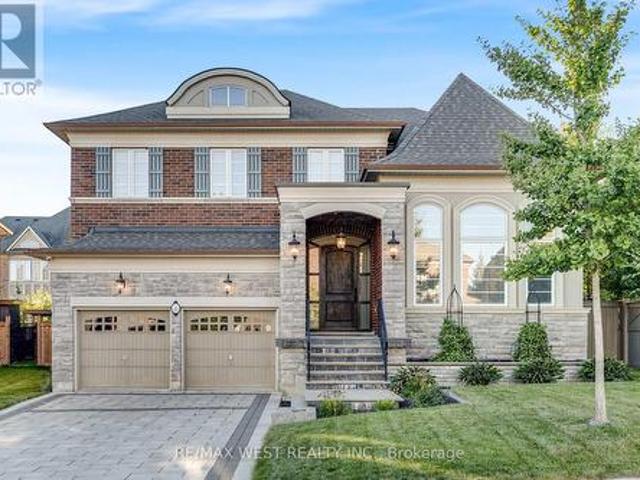
Exceptional Luxury Living on a Premium Lot! Stunning curb appeal welcomes you to this beautifully crafted and meticulously maintained residence, featuring a striking stone and brick exterior, and an impressive custom 8' arched front door with sidelights. Situated on a premium lot on a quiet street, this superb home offers over 4,000 sq. Ft. above grade with a sophisticated layout designed for both everyday living and elegant entertaining. Soaring ceilings, an open staircase, and abundant natural light create an impressive sense of space. The spectacular sunken living room features an elevated ceiling, while the stunning chef-inspired Selba kitchen boasts a custom centre island, servery and walk-in pantry, flowing seamlessly into the spacious dining room with elegant coffered ceiling. The sun-filled breakfast area overlooks the grounds, while the expansive family room showcases a custom tray ceiling and gas fireplace. The main-floor laundry provides convenient access to the large tandem
$ 1,900,000
949 Langford Boulevard, Bradford West Gwillimbury, ON, L3Z 4J2 house for sale | Listing ID N13839 | Royal LePage
View photo
House · for sale
$ 1,248,800
New
949 Langford Boulevard, Bradford West Gwillimbury, ON, L3Z 4J2 house for sale | Listing ID N13839 | Royal LePage
Loretto
· House
· Garden · Parking
Loretto · House · Garden · Parking
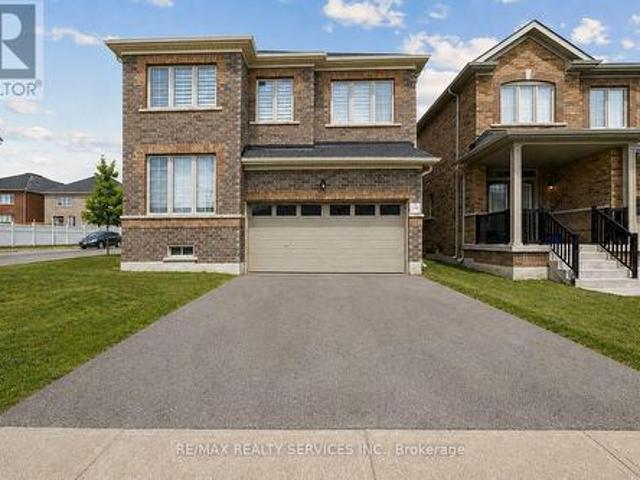
Stunning Detached Home On A Rarely Offered Premium Corner Lot With 134' Depth, 45' Front & 79' Back! Approx. 2,800 Sq Ft Of Sophisticated Living, Showcasing A Grand High-Ceiling Foyer, Refined Finishes & Exceptional Attention To Detail. Elegant Hardwood Flooring, Dramatic Circular Staircase W/Iron Pickets, Contemporary Light Fixtures & Custom Built-Ins Throughout. Impressive Gourmet Kitchen Features Quartz Counters, S/S Appliances, Upgraded Cabinetry & Designer Backsplash. Main Floor Office & Convenient Laundry. Spacious Family Rm & 4 Generously Sized Bdrms On 2nd. Luxurious Primary Retreat Offers His & Hers W/I Closets & Spa-Like 4Pc Ensuite. Welcoming L-Shaped Porch Overlooks Expansive Side & Backyard. 6-Car Parking. An Exceptional Blend Of Luxury, Space & Everyday Functionality! (Id: 27)
$ 1,248,800
16 Loree Drive, Adjala Tosorontio, ON, L0M 1J0 house for sale | Listing ID N13836 | Royal LePage
View photo
House · for sale
$ 1,149,500
New
16 Loree Drive, Adjala Tosorontio, ON, L0M 1J0 house for sale | Listing ID N13836 | Royal LePage
Loretto
· House
· Patio · Garden · Deck · Swimming pool
Loretto · House · Patio · Garden · Deck · Swimming pool
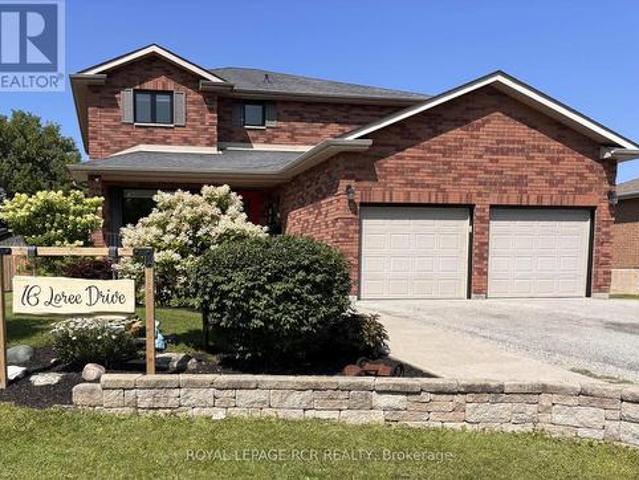
Welcome to 16 Loree Drive in Everett, an exceptional property offering the perfect combination of comfortable family living, multi-generational potential and outstanding space for a home-based business. This stunning home features three plus two bedrooms, along with a lower level in-law suite complete with its own separate entrance. Ideal for extended family, guests or additional living space. Step outside and discover a true backyard oasis. The impressive outdoor living areas include partially above-ground pool with a wraparound deck, a second poolside patio for relaxing and entertaining, and an adorable bonus'she shed' with hydro that adds charm and versatility to the property. Large outdoor 400 sq ft living space in the covered enclosed back patio, main bathrooms all have heated flooring, front entrance and patio entrance have heated flooring. Two sand points on the property allowing for plenty of water. Upgrades galore. Main floor and new kitchen as well as addition in 2020, second
$ 1,149,500
21 Armeda Clow Crescent, Essa, ON, L0M 1B2 house for sale | Listing ID N13837 | Royal LePage
View photo
House · for sale
$ 799,999
New
21 Armeda Clow Crescent, Essa, ON, L0M 1B2 house for sale | Listing ID N13837 | Royal LePage
Loretto
· House
· Patio · Office room · Fireplace · Deck
Loretto · House · Patio · Office room · Fireplace · Deck
Everything you could need in one home-an incredible location, a beautifully maintained property, and plenty of room for the whole family. This stunning former Devonleigh model home offers great curb appeal with a brick exterior, siding along the sides, extensive landscaping, and beautiful stonework. Step inside to an impressive open split-level design where you can appreciate the openness of the home from the moment you enter. The upper level features engineered hardwood flooring, a bright living room with a cozy gas fireplace, and a spacious kitchen complete with a walk-in pantry and walkout to the deck with stairs leading to the patio below. A dedicated office with French doors provides the perfect space to work from home. The home offers 2+2 bedrooms and 3 bathrooms, including a spacious primary bedroom with a walk-in closet and private 4-piece ensuite. The fully finished lower level expands the living space with two additional bedrooms, a bathroom, lower-level laundry, and a walkou
$ 799,999
5900 Old Mill Road, Essa, ON, L0M 1T0 house for sale | Listing ID N13840 | Royal LePage
View photo
House · for sale
$ 699,900
New
5900 Old Mill Road, Essa, ON, L0M 1T0 house for sale | Listing ID N13840 | Royal LePage
Loretto
· House
· Garden · Parking · Deck · Air conditioning · Cellar
Loretto · House · Garden · Parking · Deck · Air conditioning · Cellar
Nearly half an acre in utopia with 4 bedrooms, a double garage, parking for 12+ & a quiet cul-de-sac location! Set beneath mature trees with an expansive backyard stretching well beyond the deck, this Utopia family home greets you with a brick and siding exterior, attached garage with separate entry to the basement and a newer interlock front walkway. Recent updates include a newer roof (2026), a/c (2023), back deck, fresh paint, vinyl plank flooring and doors, adding meaningful improvements throughout the property. The living room is defined by a soaring pitched ceiling, large bay window and oak-capped staircase, creating a spacious main living area with plenty of natural light. The kitchen features wood cabinetry, ample counter space, a tiled backsplash and gas range, with the adjoining dining area opening through garden doors to the back deck and treed yard. Three comfortable bedrooms are located on the main floor, including a primary bedroom with a walk-in closet and semi-ensuite a
$ 699,900
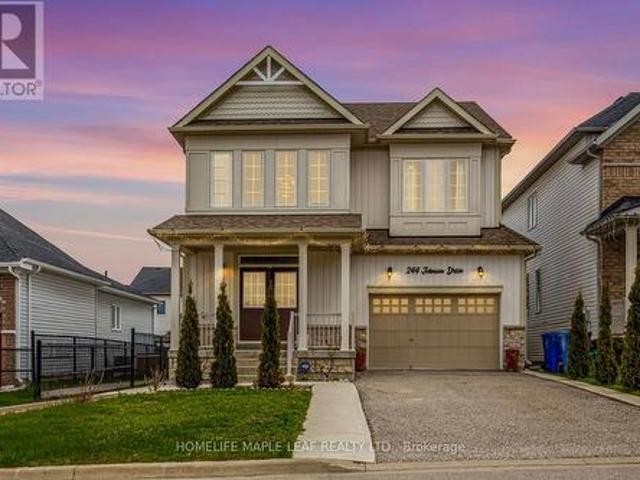
244 Johnson Drive, Shelburne, ON, L9V 3V7 house for sale | Listing ID X13840 | Royal LePage
View photo
House · for sale
$ 890,000
New
244 Johnson Drive, Shelburne, ON, L9V 3V7 house for sale | Listing ID X13840 | Royal LePage
Loretto
· House
· Cellar
Loretto · House · Cellar
Gorgeous 4-bedroom detached house with 2,600 sq. Ft. on the upper level and nearly 900 sq. Ft. downstairs, featuring a 2-bedroom finished basement with a separate entrance. Beautiful and spacious home located in one of Shelburne's most sought-after neighbourhoods. The property includes a separate media/entertainment room. This home offers comfort, flexibility, and room for everyone. Prime location close to schools, parks, and all other amenities. A must-see beautiful property. Please Show and Sell. (Id: 27)
$ 890,000
16112 The Gore Road, Caledon, ON, L7C 3E6 house for sale | Listing ID W13835 | Royal LePage
View photo
House · for sale
$ 1,788,000
New
16112 The Gore Road, Caledon, ON, L7C 3E6 house for sale | Listing ID W13835 | Royal LePage
Loretto
· House
· Garden · Fireplace
Loretto · House · Garden · Fireplace
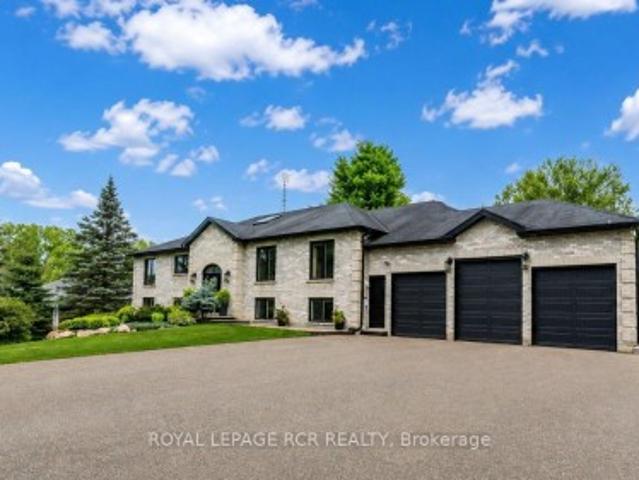
Welcome to this exquisite custom-built Raised Bungalow offering approximately 2,545 sq. Ft. on the main level, plus an additional 2,465 sq. Ft. of finished walkout lower level living space in the heart of rural Caledon. Surrounded by mature trees, backing the Caledon Trailway Path, scenic landscapes, this exceptional home offers the perfect blend of peaceful country living & modern family functionality. Mature gardens & an exposed concrete walkway create a warm welcome to the impressive front entrance. Step into the grand foyer featuring a soaring ceiling, skylight & double closets. The bright, open-concept main level showcases high-end finishes throughout, including elegant baseboards & trim. Designed for everyday living & effortless entertaining, the beautiful chef's kitchen features granite countertops, breakfast bar, coffee bar, abundant cabinetry & a spacious breakfast area, all open to the grand living room with fireplace & walkout to the inviting 4-season sunroom. The formal din
$ 1,788,000
50 Collard Drive, King, ON, L0G 1K0 house for sale | Listing ID N13837 | Royal LePage
View photo
House · for sale
$ 2,849,000
New
50 Collard Drive, King, ON, L0G 1K0 house for sale | Listing ID N13837 | Royal LePage
Loretto
· House
Loretto · House
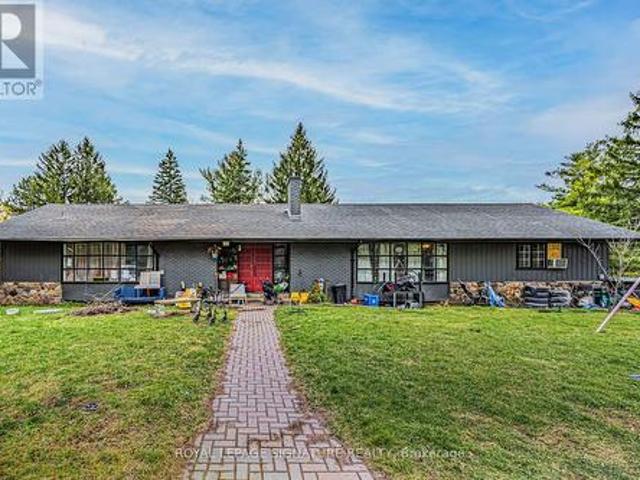
Rare offering in the heart of King City, this exceptional 3.917-acre parcel presents a truly unique opportunity to create a custom estate or secure a versatile investment in one of the area's most prestigious enclaves. Surrounded by rolling landscapes, open fields, and distinguished multi-million dollar residences, the setting provides the perfect backdrop for a private compound or architectural statement. Tucked away on a quiet street, the property currently features three self-contained residences, offering immediate income potential, multi-generational living, or interim use while planning a future build. Existing accommodations include a 4-bedroom, 3-bathroom unit, a 4-bedroom, 2-bathroom unit, and a 3-bedroom, 2-bathroom unit, each with functional layouts and independent living spaces. Ideally located just minutes from Highway 400 and under 5 minutes to King City's charming village core, residents enjoy convenient access to boutique shops, restaurants, grocery stores, banks, the K
$ 2,849,000
30 Archibald Road, King, ON, L7B 0E5 house for sale | Listing ID N13833 | Royal LePage
View photo
House · for sale
$ 1,849,000
New
30 Archibald Road, King, ON, L7B 0E5 house for sale | Listing ID N13833 | Royal LePage
Loretto
· House
· Garden · Swimming pool · Parking
Loretto · House · Garden · Swimming pool · Parking
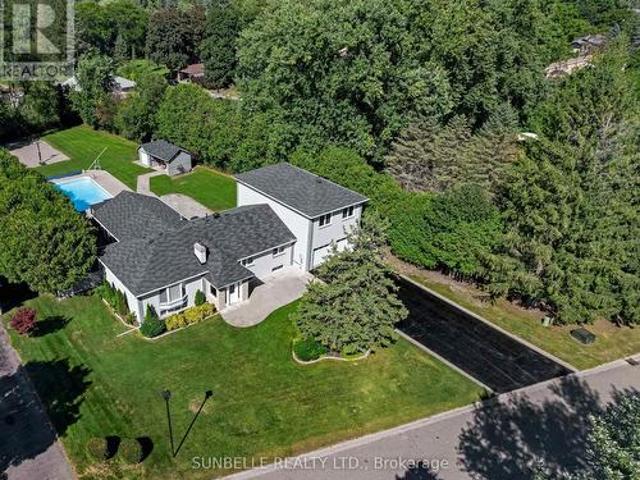
Elegant King City estate set on a rare. 1-acre lot with an expansive 4-CAR GARAGE, offering a scale and presence that sets it apart from homes in the area. Significantly larger than typical neighbourhood properties, this residence delivers exceptional privacy, functionality, and outdoor living that is seldom available. Crafted to impress from the moment you arrive, this private retreat offers true resort-style living with a SALT WATER POOL, HOT TUB, and BASKETBALL COURT-features rarely found together on properties of this calibre. The expansive lot creates a backyard experience smaller homes cannot replicate. Inside, premium finishes elevate every space, with hardwood floors, designer quartz countertops, waterfall backsplashes, and ambient pot lighting throughout. 9-FT CEILINGS on second floor and soaring 12-FT CEILING in family room. With a spacious 4+3 bedroom, 5 bathroom layout, this home offers exceptional living space. Oversized bedrooms provide enhanced comfort and privacy, while
$ 1,849,000
16 Rockstep Court, Brampton, ON, L6R 3H2 house for sale | Listing ID W13837 | Royal LePage
View photo
House · for sale
$ 1,399,900
New
16 Rockstep Court, Brampton, ON, L6R 3H2 house for sale | Listing ID W13837 | Royal LePage
Loretto
· House
· Garden · Office room · Cellar
Loretto · House · Garden · Office room · Cellar
Welcome to 16 Rockstep Crt. This exceptional 2,600 sq. Ft. Sun bright 4+1 bedroom Home, is beautifully maintained and showcases true pride of ownership throughout. The main floor offers an open-concept kitchen and family room, creating a warm and inviting space for everyday living and entertaining, along with elegant formal living and dining rooms. The spacious eat-in kitchen features granite countertops, stainless steel appliances, backsplash, undermount sink and a walkout to a backyard oasis. The Second floor features a luxurious primary retreat complete with a 5-piece ensuite, walk-in closet and sitting area. The additional 2nd, 3rd and 4th bedrooms are all generously sized, offering ample space for family, guests or a home office. This home also features a fully professionally finished basement with a separate entrance and legal 1-bedroom apartment, complete with a kitchen and in-suite laundry, plus a separate recreation room, home office and washroom. Step outside to your own priv
$ 1,399,900
13066 Keele Street, King, ON, L7B 1H8 house for sale | Listing ID N13839 | Royal LePage
View photo
House · for sale
$ 1,599,900
New
13066 Keele Street, King, ON, L7B 1H8 house for sale | Listing ID N13839 | Royal LePage
Loretto
· House
· Office room · Parking
Loretto · House · Office room · Parking
Extraordinary opportunity located right in the heart of King City, a truly exceptional 53 x 200 ft developable lot that is bursting with potential and ready to shape the future of the King City Core! Currently operating as a professional office, this charming property boasts a well-designed layout, including 5-6 offices, a reception area, a spacious boardroom, a kitchen, 2 bathrooms, and a convenient kitchenette. The expansive lot features ample parking for 8-10 vehicles, with room for expansion to accommodate even more. This property is ideal for a variety of professional uses such as medical practices, law firms, accounting offices, engineering firms, or real estate agencies. It also holds the potential to be converted into a residential property to suit your vision. Strategically located just steps from the Keele and King Road intersection, this property offers excellent visibility, signage opportunities, and proximity to public transit, ensuring convenience for clients and employee
$ 1,599,900
203 Zina Street, Orangeville, ON, L9W 1E9 house for sale | Listing ID W13834 | Royal LePage
View photo
House · for sale
$ 699,900
New
203 Zina Street, Orangeville, ON, L9W 1E9 house for sale | Listing ID W13834 | Royal LePage
Loretto
· House
· Garden · Parking · Air conditioning · Equipped kitchen · Cellar
Loretto · House · Garden · Parking · Air conditioning · Equipped kitchen · Cellar
Opportunity knocks, here is your change to get into the market or to down size, in a well maintained and updated detached bungalow with a detached garage with hydro! Sitting on an impressive fenced 50 X 148 ft lot, walking distance to downtown, schools and rec centre. Offering 3 + 1 bedrooms and 2 bathrooms (with heated towel bars). Fully finished basement with 4th bedroom and 2pc bath. Updates include 2025 windows and doors with warranty that stays with the home for the new owners, roof 2018, A/C 2018, furnace 2019, and newer appliances including brand new BOSCH dishwasher. Hardwood floors and tile on main level. Mature fenced and landscaped yard with many perennials and mature trees. Princess Elizabeth and ODSS School District
$ 699,900
92 Ennerdale Street, Barrie, ON, L9J 1A4 house for sale | Listing ID S13837 | Royal LePage
View photo
House · for sale
$ 599,999
New
92 Ennerdale Street, Barrie, ON, L9J 1A4 house for sale | Listing ID S13837 | Royal LePage
Loretto
· House
· Deck · Parking
Loretto · House · Deck · Parking
Welcome to this beautiful, 2-year new townhome, built by Mattamy homes. Located in Barrie's south end it is ideally located just minutes from Highway 400 for an easy commute. Offering three finished levels and a thoughtfully designed layout, this home is perfect for families and professionals alike. The ground level features a spacious foyer with ample storage and convenient inside access to the garage. The bright, open-concept main floor is ideal for everyday living and entertaining, featuring a modern kitchen with a centre island, a generous dining area, and a spacious great room with a walkout to the deck. Upstairs, you'll find three bedrooms and two full bathrooms, including a primary suite complete with a walk-in closet and an ensuite with an upgraded shower. Combining functional living spaces, contemporary finishes, and a fantastic location close to schools, parks, shopping, and commuter routes, this move-in ready home is one you won't want to miss. (Id: 27)
$ 599,999
34530 Th Side Road, Amaranth, ON, L9W 3W2 house for sale | Listing ID X13834 | Royal LePage
View photo
House · for sale
$ 2,189,000
New
34530 Th Side Road, Amaranth, ON, L9W 3W2 house for sale | Listing ID X13834 | Royal LePage
Loretto
· House
· Garden · Swimming pool · Parking
Loretto · House · Garden · Swimming pool · Parking
Luxury, Privacy & Resort-Style Living! Welcome to this exceptional custom-built residence offering an impressive blend of elegance, comfort and entertainment. Featuring 5 spacious bedrooms and 5 bathrooms, this remarkable home is designed for both sophisticated living and unforgettable gatherings. Enjoy your own private retreat with a custom inground pool, creating a true resort-like atmosphere in your backyard. The home offers an abundance of parking for family and guests, along with exceptional privacy and a tranquil setting. From the moment you step through the front door, you'll appreciate the grandeur, space and attention to detail throughout. Conveniently located for an easy commute throughout Dufferin County and less than an hour to Pearson International Airport. A rare opportunity to experience luxury living with resort-style amenities right at home! (Id: 27)
$ 2,189,000
46 Rogers Trail, Bradford West Gwillimbury, ON, L3Z 0G5 house for sale | Listing ID N13835 | Royal LePage
View photo
House · for sale
$ 1,058,000
New
46 Rogers Trail, Bradford West Gwillimbury, ON, L3Z 0G5 house for sale | Listing ID N13835 | Royal LePage
Loretto
· House
· Garden · Balcony · Fireplace · Cellar
Loretto · House · Garden · Balcony · Fireplace · Cellar
Absolutely Stunning Former Model Home in the Desirable Community of Bradford! Featuring 2,778 sq. ft. Of beautifully designed living space upstairs, exceptional quality, and high-end finishes throughout. The custom-designed kitchen showcases stainless steel appliances, a large centre island, and a bright breakfast area with a walkout to the backyard. The bright and spacious living room features a cozy fireplace, while the elegant dining room with 17.95 Ft high ceiling offers a sophisticated space for entertaining. The second-floor family room provides a comfortable retreat with a walkout to the balcony. The gorgeous primary suite features a 4-piece ensuite with. Well maintained and thoughtfully updated over the years, including engineered hardwood flooring (2022) and fresh paint throughout (2022 & 2026). New Washer(2025), New Dryer(2025), Light fixture (2022), Owned hot water tank (2022) and New toilets (2022). The finished basement offers a full kitchen, huge recreation room, a four p
$ 1,058,000
2277 Scythes Street, Innisfil, ON, L9S 1G7 house for sale | Listing ID N13839 | Royal LePage
View photo
House · for sale
$ 770,000
New
2277 Scythes Street, Innisfil, ON, L9S 1G7 house for sale | Listing ID N13839 | Royal LePage
Loretto
· House
· Garden · Office room · Deck · Cellar
Loretto · House · Garden · Office room · Deck · Cellar
Welcome to this beautifully maintained raised bungalow set on an expansive 70 x 255 ft lot, where privacy, space, and family living seamlessly come together. Backing onto a lush, mature tree line, the property features a serene backyard oasis designed for summer barbecues, entertaining, and outdoor play. Inside, the light-filled layout offers 3+1 bedrooms and 2 stylishly updated bathrooms, including a modern 4-piece bath on the main level and a sleek 3-piece bath downstairs. The bright kitchen flows effortlessly out to a large deck overlooking your tranquil backyard sanctuary. A unique split-level family room sits between the main floor and basement, creating an inviting retreat for movie nights or a children's play space. Downstairs, the additional bedroom offers excellent versatility for a home office, guest room, or in-law suite. Situated in a peaceful, sought-after neighborhood, this home offers an incredible lot and the move-in-ready lifestyle you have been searching for. (Id: 27)
$ 770,000
45 186 Woodbridge Avenue, Vaughan, ON, L4L 2S8 townhouse for sale | Listing ID N13837 | Royal LePage
View photo
Townhouse · for sale
$ 799,500
New
45 186 Woodbridge Avenue, Vaughan, ON, L4L 2S8 townhouse for sale | Listing ID N13837 | Royal LePage
Loretto
· Townhouse
· Garden · Office room · Terrace
Loretto · Townhouse · Garden · Office room · Terrace
Unbeatable LOW FEE Condo Townhome (65.13/month) in the Heart of Historic Market Lane! This sun-filled, open-concept home offers the perfect blend of style, comfort and convenience. Thewelcoming foyer features a convenient powder room and leads to a spacious living and diningarea with a walk-out to a private terrace overlooking a quiet backyard. The bright, eat-inkitchen is perfect for everyday living. A unique upper-level layout features two oversizedbedrooms, each with its own private ensuite bathroom, providing exceptional comfort andprivacy. The finished lower level offers a third bedroom, laundry room, storage and directgarage access. A separate entrance makes it ideal for extended family, guests or a home office. Upgraded flooring throughout, pot lights, and fresh paint on the main floor complete thismove-in ready home. Located in one of Vaughan's most desirable communities, just steps toMarket Lane, Woodbridge Avenue, boutique shopping, restaurants, parks, schools, transit andeve
$ 799,500
265 Wycliffe Avenue, Vaughan, ON, L4L 3N7 house for sale | Listing ID N13839 | Royal LePage
View photo
House · for sale
$ 999,999
New
265 Wycliffe Avenue, Vaughan, ON, L4L 3N7 house for sale | Listing ID N13839 | Royal LePage
Loretto
· House
· Garden · Balcony · Fireplace · Swimming pool · Cellar
Loretto · House · Garden · Balcony · Fireplace · Swimming pool · Cellar
Client RemarksThis stunning dream home is located in Vaughan's prestigious Islington Woods neighbourhood, nestled in a sought-after million-dollar community. Sitting on a premium lot that backs onto a golf course, this property offers both luxury and privacy. Recently renovated, it features a completely upgraded gourmet chef's kitchen with granite countertops, a stylish backsplash, a pantry, and a sunlit solarium with vaulted ceilings and skylights. The beautifully landscaped backyard is a true oasis, boasting a gorgeous swimming pool and ample space for entertaining or relaxation. Inside, the home offers elegant details, including a cozy gas fireplace. The spacious primary retreat is a private sanctuary, complete with a 6-piece ensuite, a walk-in closet, and a walk-out balcony with scenic views. The professionally finished basement apartment, with a separate entrance, provides additional living space and includes a recreation area, a full kitchen, three bedrooms, a bathroom, and a sep
$ 999,999
65 Walter Avenue, Newmarket, ON, L3Y 2T4 house for sale | Listing ID N13837 | Royal LePage
View photo
House · for sale
$ 739,900
New
65 Walter Avenue, Newmarket, ON, L3Y 2T4 house for sale | Listing ID N13837 | Royal LePage
Loretto
· House
· Garden · Cellar
Loretto · House · Garden · Cellar
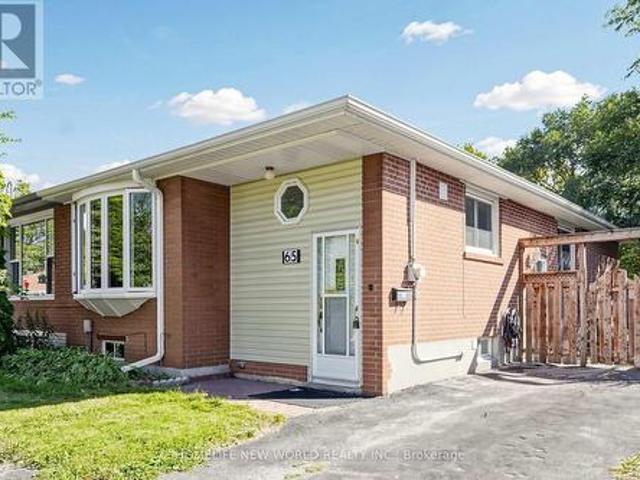
Bright Detached 3 + 2 Bedroom Semi-Detached Brick Bungalow Prime Location meets high return, Hardwood Floors & Large Windows on mail floor. The extra-large deep lot has a fully fence yard and an 8x12 shed, Separate Entrance To a two bedroom with a full washroom basement. Walking Distance to public transit. Local Supermarket, and the famous upper Canada Mall. (Id: 27)
$ 739,900
21 Elizabeth Street E, Clearview Creemore, ON, L0M 1G0 house for sale | Listing ID S13840 | Royal LePage
View photo
House · for sale
$ 2,279,000
New
21 Elizabeth Street E, Clearview Creemore, ON, L0M 1G0 house for sale | Listing ID S13840 | Royal LePage
Loretto
· House
· Fireplace
Loretto · House · Fireplace
Timeless elegance. Welcome to 21 Elizabeth Street E, Creemore. Originally built in 1880, this jewel has been meticulously renovated paying homage to the past and a quieter pace of life while embracing today's luxuries that fulfill our modern lifestyles including Smart Home technology on the main floor. Each room has been thoughtfully designed for their own purpose but flow from one to another creating a seamless blend of yesteryear and today. The original brick home features a large living room, two bedrooms each with their own three-piece bathroom and built-in laundry. The deluxe kitchen has a large, leathered stone island and high-end appliances ideal for culinary enthusiasts and for those who love to entertain. The family room featuring a limestone fireplace, floor to ceiling windows with built-in remote blinds, mini kitchen and walkout to outdoor entertaining areas is versatile for entertaining or simply unwinding at the end of the day. Separated from the living areas is a gorgeous
$ 2,279,000
46 Magani Avenue, Bradford, ON, L3Z 2S3 house for sale | Listing ID 40867 | Royal LePage
View photo
House · for sale
$ 699,000
New
46 Magani Avenue, Bradford, ON, L3Z 2S3 house for sale | Listing ID 40867 | Royal LePage
Loretto
· House
· Patio · Garden · Office room · Fireplace · Gym · Deck · Cellar
Loretto · House · Patio · Garden · Office room · Fireplace · Gym · Deck · Cellar
Welcome to 46 Magani Avenue, a beautifully maintained three-bedroom family home nestled in an established Bradford neighbourhood. Step inside to a bright and inviting layout featuring spacious principal rooms and a welcoming living area-perfect for everyday family life and entertaining. The open-concept kitchen and dining area offers ample cabinetry and workspace, stainless steel appliances, and sliding-door access to the backyard, with excellent potential to add a deck and create an inviting outdoor entertaining space. Upstairs, three generously sized bedrooms provide comfort and flexibility for the entire family. The finished basement offers valuable additional living space, complete with modern pot lighting and an added gas fireplace that creates a warm and inviting atmosphere. With plenty of room for a recreation area, home gym, office or playroom, this versatile level can easily adapt to your needs. Outside, enjoy a private, tree-lined backyard with a patio and mature greenery-an
$ 699,000

Get email alerts

Don't miss out: be the first to know about new properties

The alert was correctly created

On subscribing you accept the conditions of use and the privacy policy
Alert
Receive new ads in your inbox
Save this search
Receive alerts for new listings

We'll send you an email when we have new properties for: "Properties for sale in Loretto"

The alert was correctly created

Get email alerts and be the first to see new listings
Required field
On subscribing I accept the terms of the privacy policy
Perfect! You'll soon start receiving new listings via email
Alert
Receive an email when we have new ads for Properties for sale in Loretto
Save this search
Filters

Bedrooms

Area (sq.ft)

sq.ft
sq.ft

Price

$
$

Filter by property type

Bathrooms

Clear all filters
Receive notifications when new entries are published.