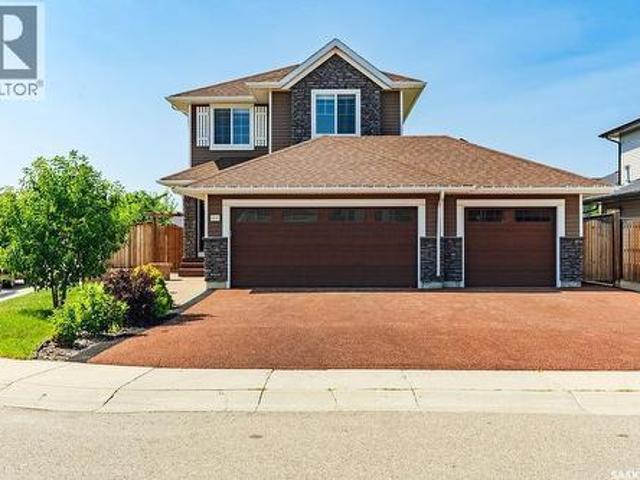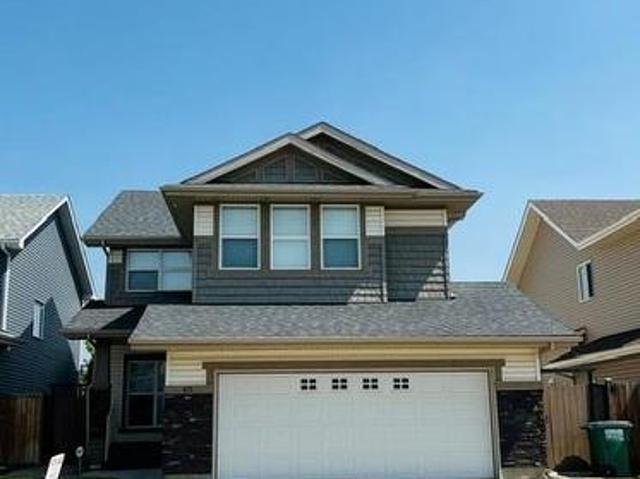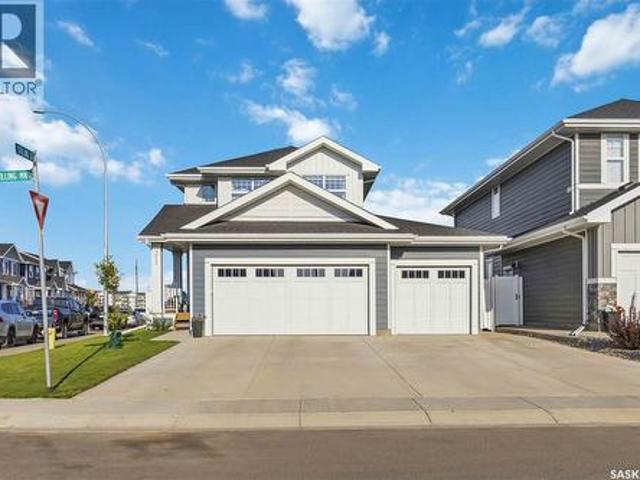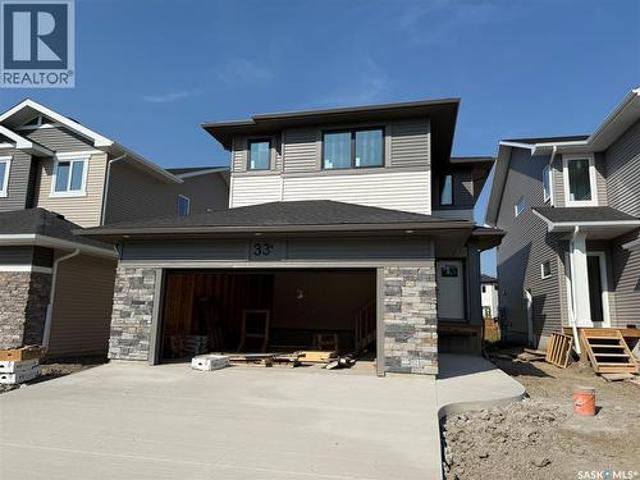
253 properties for sale in Lost River No 313

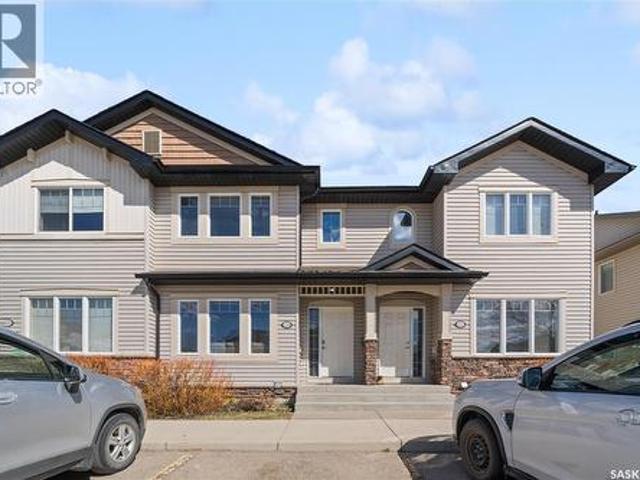
32 203 Herold Terrace, Saskatoon, SK, S7V 1H4 townhouse for sale | Listing ID SK045044 | Royal LePage
View photo
Townhouse · for sale
$ 322,000
Updated
32 203 Herold Terrace, Saskatoon, SK, S7V 1H4 townhouse for sale | Listing ID SK045044 | Royal LePage
Lost River No 313
· Townhouse
· Office room · Terrace · Gym · Deck · Air conditioning · Parking · Equipped kitchen · Cellar
Lost River No 313 · Townhouse · Office room · Terrace · Gym · Deck · Air conditioning · Parking · Equipped kitchen · Cellar
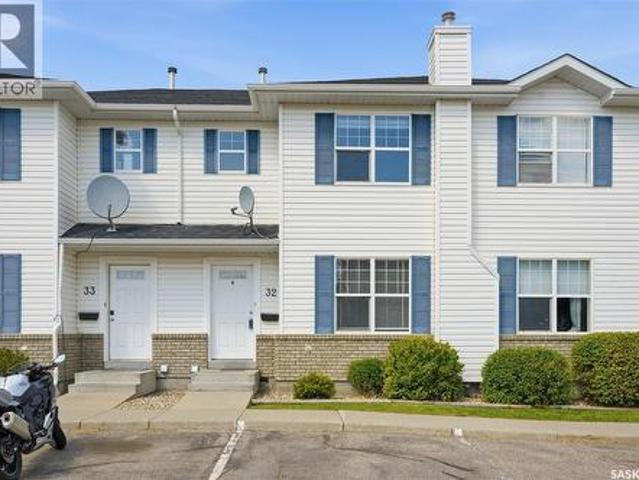
Welcome to this 3-bedroom, 2-bathroom townhouse in Lakewood, ideally located close to shopping, parks, schools, restaurants, and many other amenities. The main floor offers a functional layout with updated flooring from 2020 and a kitchen featuring newer appliances, including a dishwasher, stove and fridge replaced in 2021 and a new microwave added in 2024. The bathroom vanity was also updated in 2021. Downstairs, the finished basement provides plenty of additional space for a family room, home office, gym, or whatever works best for you. The home also features central air conditioning and central vacuum, adding to the convenience and comfort. Outside, you'll find a deck and two electrified parking spaces located directly in front of the unit. Vacant and ready for immediate possession, this is a great opportunity for a first-time buyer, investor, or anyone looking for a comfortable home in a convenient Lakewood location. (Id: 27)
$ 322,000
371 Leskiw Bend, Saskatoon, SK, S7V 1R5 house for sale | Listing ID SK045000 | Royal LePage
View photo
House · for sale
$ 839,900
371 Leskiw Bend, Saskatoon, SK, S7V 1R5 house for sale | Listing ID SK045000 | Royal LePage
Lost River No 313
· House
· Office room · Cellar
Lost River No 313 · House · Office room · Cellar
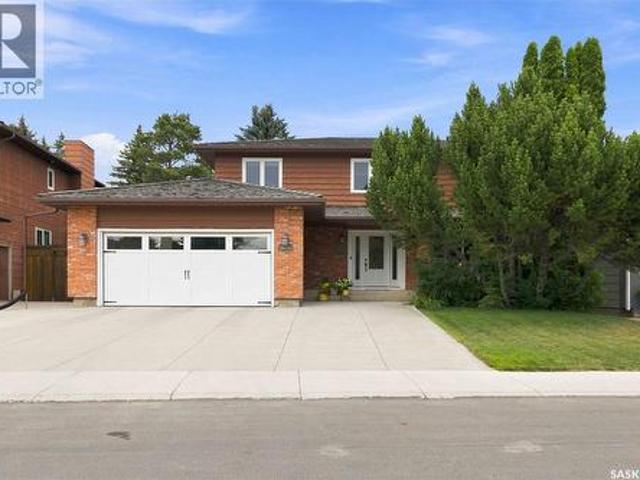
Welcome to 371 Leskiw Bend in Rosewood — a unique 1,717 sq. Ft. bungalow with a walkout basement, loads of space and serious income potential. Even better, this isn't your typical bungalow. The home has been cleverly modified to make use of the attic space, creating an additional bedroom plus a flex area that's perfect for a bonus room, media room, home office or somewhere to send the kids when you need five minutes of peace. The main dwelling offers 5 bedrooms and 2 full 4-piece bathrooms, with laminate and tile flooring throughout the above-grade living areas. Bright, spacious and tastefully finished, there's plenty of room for a growing family without sacrificing comfortable everyday living. The walkout basement is finished with vinyl plank and tile flooring and features two separate secondary living spaces. The legal 2-bedroom, 1-bath suite has its own private entrance, separate laundry and comfortable in-floor heat — because nobody gets excited about expensive electric baseboards.
$ 839,900
49 Lakeside Drive, Pike Lake Provincial Park, SK, S7K 1N2 house for sale | Listing ID SK044892 | Royal LePage
View photo
House · for sale
$ 56,000
49 Lakeside Drive, Pike Lake Provincial Park, SK, S7K 1N2 house for sale | Listing ID SK044892 | Royal LePage
Lost River No 313
· House
Lost River No 313 · House
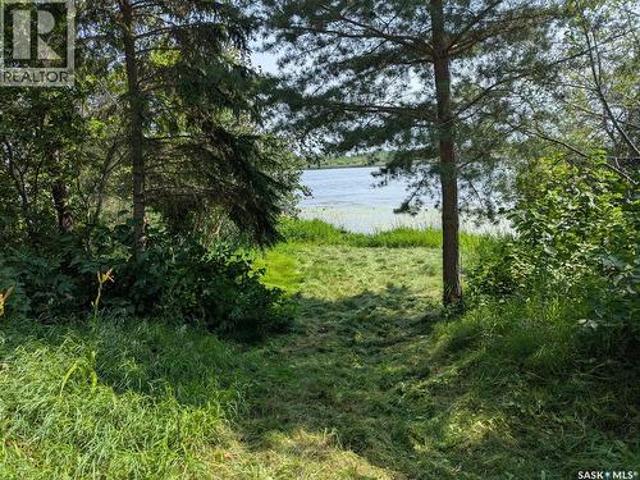
Rare Lakefront Cottage Building Opportunity. The price of the lot is your starting block as the current cabin MUST be removed demolished. The property is very large, a pie-shaped lot that is 75 ft wide at the top of the property with 45 ft of lake frontage and over 180 ft long. It is Located next to the boat launch on the West Bank of the lake, and inside the Provincial Park. Only a short walk will take you to numerous amenities including a golfdisc-golf course, tennispickle ball courts, two beaches, a large outdoor public pool with slide, multiple playgrounds, hiking trails, mini-golf, a general store, a boat rental shop and more! The lake is mostly used for pontooning, paddle boarding and kayakingcanoeing. Pike Lake Provincial Park also offers winter leisure activities such as skating, groomed cross-country ski trails and snowshoeing paths. This property is accessible yearround and the paved park roads are maintained by the park. The park requires the new buyer to supply a building p
$ 56,000
718 Brookhurst Lane, Saskatoon, SK, S7V 1G1 house for sale | Listing ID SK044733 | Royal LePage
View photo
House · for sale
$ 814,900
718 Brookhurst Lane, Saskatoon, SK, S7V 1G1 house for sale | Listing ID SK044733 | Royal LePage
Lost River No 313
· House
· Office room · Fireplace
Lost River No 313 · House · Office room · Fireplace
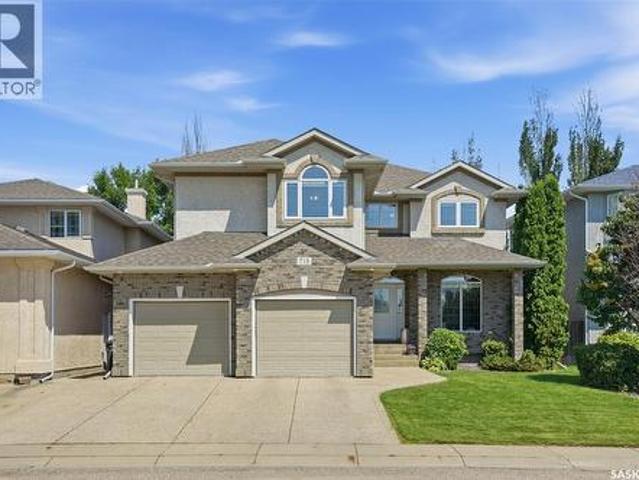
Welcome to 718 Brookhurst Lane, an exceptional two-storey home located on a quiet street in Briarwood. Offering over 2,500 sq. Ft. of well-maintained living space, this impressive home features 4 bedrooms, 4 bathrooms, and a bright, functional floor plan designed for today's family. The main floor is filled with natural light thanks to an abundance of large windows and offers a spacious great room centered around a cozy gas fireplace. A private den provides the perfect space for a home office, while the kitchen is sure to impress with granite countertops, stainless steel appliances, a gas stove, walk-through pantry, and ample cabinetry. Convenient main floor laundry completes this thoughtfully designed level. Upstairs, you'll find three generously sized bedrooms along with a versatile bonus room, ideal for a family room, children's play area, or media space. The inviting primary suite features a large walk-in closet and a 5-piece ensuite, creating the perfect retreat at the end of the
$ 814,900
515 Emerald Place, Saskatoon, SK, S7J 4E4 house for sale | Listing ID SK044358 | Royal LePage
View photo
House · for sale
$ 819,900
515 Emerald Place, Saskatoon, SK, S7J 4E4 house for sale | Listing ID SK044358 | Royal LePage
Lost River No 313
· House
· Garden
Lost River No 313 · House · Garden
Welcome to this exceptional two storey residence, gracefully situated on one of Lakeview's most prestigious addresses, Emerald Place. Tucked away on a quiet cul-de-sac just steps from the lake, parks, schools, and neighbourhood amenities, this extensively renovated five bedroom, four bathroom home masterfully balances refined design with everyday comfort. Set on a beautifully established 55' x 124' lot, the property has been thoughtfully transformed with quality craftsmanship and timeless finishes throughout, including upgraded cedar shake shingles that complement the home's distinguished curb appeal. The main level showcases elegant flooring and a custom designed kitchen featuring quartz countertops, premium JennAir stainless steel appliances, a gas range, and an expansive island complete with a second prep sink, beverage fridge, built in wine storage, and casual seating. Designed with both entertaining and family living in mind, the space flows effortlessly through garden doors to th
$ 819,900
207 Amisk Way, Saskatoon, SK, S7V 1W5 house for sale | Listing ID SK044651 | Royal LePage
View photo
House · for sale
$ 719,900
207 Amisk Way, Saskatoon, SK, S7V 1W5 house for sale | Listing ID SK044651 | Royal LePage
Lost River No 313
· House
· Parking · Cellar
Lost River No 313 · House · Parking · Cellar
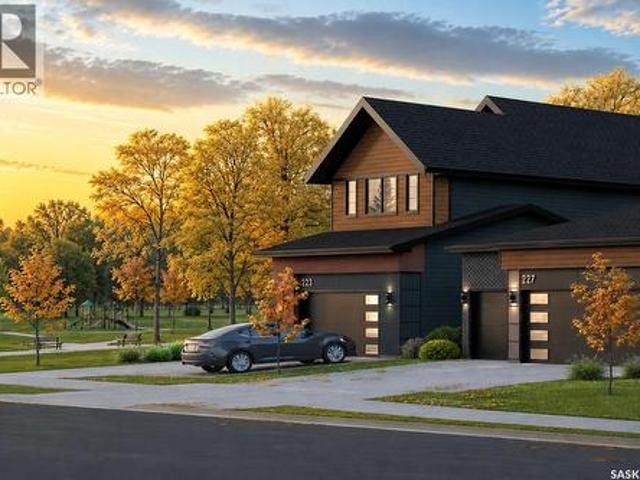
Public Remarks: Welcome to The Blazer by North Prairie Developments, a spacious two-storey home offering 2,220 sq. Ft. of thoughtfully designed living space in the growing community of The Meadows. Situated on a premium park-backing lot, this home combines exceptional design with functional family living. The bright, open-concept main floor features a designer kitchen with an oversized island, walk-through pantry, spacious living and dining areas, and a functional mudroom. A double attached garage completes the main level. Upstairs, you'll find three generous bedrooms, a versatile bonus room, convenient second-floor laundry, and 2.5 bathrooms. The spacious primary suite offers a walk-in closet and a private ensuite, creating the perfect retreat. An optional legal one-bedroom basement suite provides excellent potential for rental income, multi-generational living, or additional living space to meet your family's changing needs. Located on Amisk Way in The Meadows, this home backs direct
$ 719,900
211 Amisk Way, Saskatoon, SK, S7V 1W5 house for sale | Listing ID SK044645 | Royal LePage
View photo
House · for sale
$ 719,900
211 Amisk Way, Saskatoon, SK, S7V 1W5 house for sale | Listing ID SK044645 | Royal LePage
Lost River No 313
· House
· Parking · Cellar
Lost River No 313 · House · Parking · Cellar
Welcome to The Bronco by North Prairie Developments, a thoughtfully designed two-storey home offering 1,903 sq. Ft. of functional family living in the growing community of The Meadows. Situated on a premium park-backing lot, this home features a triple attached garage and a bright, open-concept main floor designed for both everyday living and entertaining. The designer kitchen offers an oversized island, walk-through pantry, and seamless flow into the spacious living and dining areas, while a functional mudroom adds everyday convenience. Upstairs, you'll find three generously sized bedrooms, a versatile bonus room, second-floor laundry, and 2.5 bathrooms. The spacious primary suite is complete with a walk-in closet and a private ensuite, creating the perfect retreat at the end of the day. An optional legal two-bedroom basement suite provides excellent potential for rental income, multi-generational living, or additional living space to suit your family's future needs. Located on Amisk
$ 719,900
115 Rosewood Boulevard E, Saskatoon, SK, S7V 0Z1 townhouse for sale | Listing ID SK044490 | Royal LePage
View photo
Townhouse · for sale
$ 449,900
115 Rosewood Boulevard E, Saskatoon, SK, S7V 0Z1 townhouse for sale | Listing ID SK044490 | Royal LePage
Lost River No 313
· Townhouse
· Office room
Lost River No 313 · Townhouse · Office room
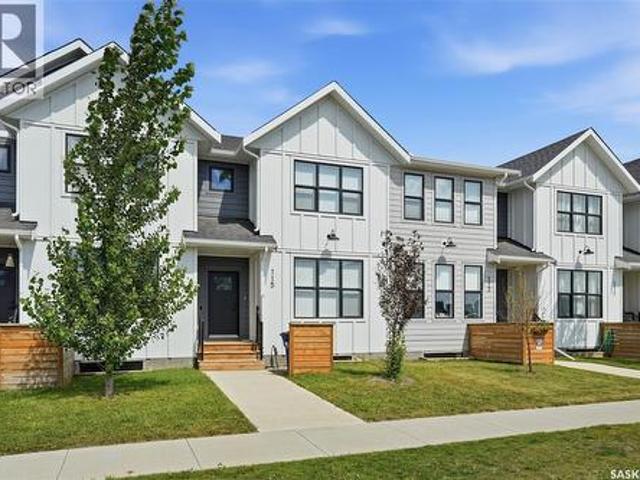
Welcome to 115 Rosewood Blvd E, a beautifully designed home located in the heart of Rosewood, one of Saskatoon’s most sought-after communities. This Scandinavian-inspired exterior offers timeless curb appeal with clean lines, warm tones, and thoughtful architectural details that make a lasting first impression. Inside, the 1,461 sq ft open-concept layout showcases the premium designer finishes people have come to expect from Arbutus Properties. The main floor features an efficient, airy design with large triple-pane windows at both the front and back, filling the home with natural light. Durable premium vinyl plank flooring flows throughout, leading to the centrally located chef’s kitchen, complete with flat-panel cabinetry, matte-black hardware, quartz countertops, a stylish tile backsplash, and a full stainless steel appliance package. Upstairs, you'll find three generously sized bedrooms, a 4-piece bathroom, a convenient flex space perfect for a home office or reading nook, and an e
$ 449,900
238 Beechmont Crescent, Saskatoon, SK, S7V 1C8 house for sale | Listing ID SK044435 | Royal LePage
View photo
House · for sale
$ 614,900
238 Beechmont Crescent, Saskatoon, SK, S7V 1C8 house for sale | Listing ID SK044435 | Royal LePage
Lost River No 313
· House
· Garden · Office room · Fireplace · Gym · Deck · Parking · Cellar
Lost River No 313 · House · Garden · Office room · Fireplace · Gym · Deck · Parking · Cellar
Located in desirable Briarwood, 238 Beechmont Crescent is a well-maintained 1,248 sq. Ft. bungalow with 4 bedrooms, 3 bathrooms and a fully finished basement. The bright main floor features hardwood flooring, a cozy gas fireplace and an updated kitchen with stainless steel appliances purchased just one year ago. Three bedrooms are located on the main level, including the primary bedroom with a 4-piece ensuite. Downstairs offers plenty of additional living space with a large family room, second gas fireplace, wet bar, fourth bedroom and an oversized bathroom with a jetted tub. The dedicated gym provides great flexibility and could easily be converted into a fifth bedroom, den or home office. Outside, the fully landscaped and fenced backyard features a large two-tier deck with pergola, offering a great space to relax or entertain. A heated double attached garage completes the home. With parks, walking paths and Briarwood amenities nearby, this move-in ready bungalow offers a great combin
$ 614,900
246 Katz Court, Saskatoon, SK, S7H 4R1 house for sale | Listing ID SK044408 | Royal LePage
View photo
House · for sale
$ 699,900
246 Katz Court, Saskatoon, SK, S7H 4R1 house for sale | Listing ID SK044408 | Royal LePage
Lost River No 313
· House
· Cellar
Lost River No 313 · House · Cellar
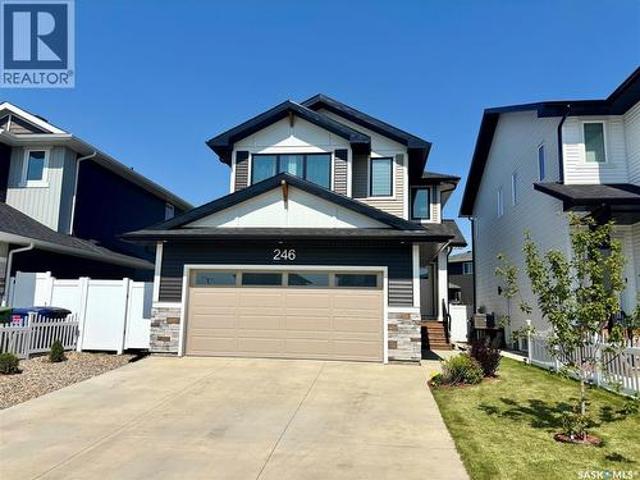
Oversized lot! Legal basement suite! Prime brighton location! Welcome to this exceptional Brighton home offering the perfect blend of style, functionality, and income potential. Situated on an oversized lot just steps from parks, playgrounds, walking paths, and green space, this property enjoys one of the most desirable locations in the neighbourhood. Featuring 1,866 sq. ft. Above grade plus a newly completed legal basement suite with concrete to side entrance, this home provides outstanding flexibility for families, investors, or buyers looking to offset their mortgage. Large windows throughout create bright, inviting living spaces filled with natural light. The main floor offers a spacious entryway leading into an open-concept layout. The kitchen features quartz countertops, soft grey cabinetry, a timeless backsplash, and a walk-through pantry complete with a quartz coffee station. The dining and living areas flow seamlessly together, creating an ideal space for entertaining and ever
$ 699,900
110 Stepney Crescent, Saskatoon, SK, S7T 0A5 house for sale | Listing ID SK046450 | Royal LePage
View photo
House · for sale
$ 599,900
Updated
110 Stepney Crescent, Saskatoon, SK, S7T 0A5 house for sale | Listing ID SK046450 | Royal LePage
Lost River No 313
· House
· Garden · Fireplace · Deck · Parking · Equipped kitchen
Lost River No 313 · House · Garden · Fireplace · Deck · Parking · Equipped kitchen
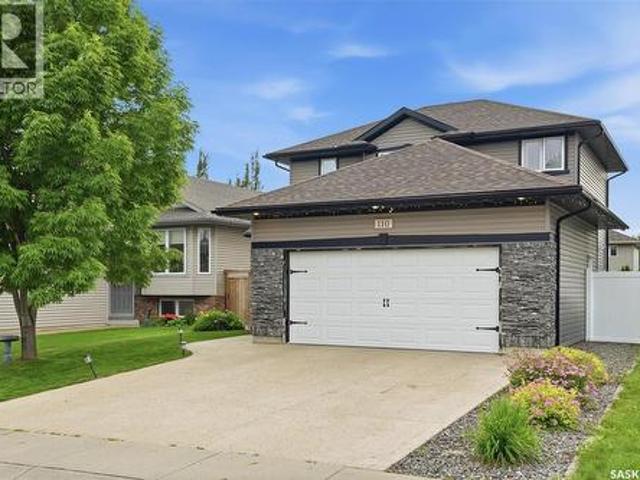
Welcome to 110 Stepney Crescent, nestled in the community of Stonebridge. This spacious 2-storey home offers exceptional curb appeal and a thoughtfully designed functional floor plan. Step inside to a welcoming foyer that leads into the inviting living room, featuring rich maple hardwood flooring that extends throughout the main level, windows overlooking the backyard, recessed lighting, and an electric fireplace. The adjoining dining area provides direct access to the backyard deck through garden doors and flows effortlessly into the maple kitchen. Complete with a central island, walk-through pantry, and full appliance package—including fridge, stove, dishwasher, hood fan, and microwave. Convenient main-floor laundry with direct access to the attached garage, along with a 2-piece bath, complete the main level. Upstairs, you'll find a spacious primary retreat designed to accommodate a king-sized bed, with walk-in closet, custom wall acent, & a beautifully appointed 3-piece ensuite with
$ 599,900
138 Flegel Court, Saskatoon, SK, S7V 0B9 house for sale | Listing ID SK044411 | Royal LePage
View photo
House · for sale
$ 1,249,900
138 Flegel Court, Saskatoon, SK, S7V 0B9 house for sale | Listing ID SK044411 | Royal LePage
Lost River No 313
· House
· Fireplace · Deck
Lost River No 313 · House · Fireplace · Deck
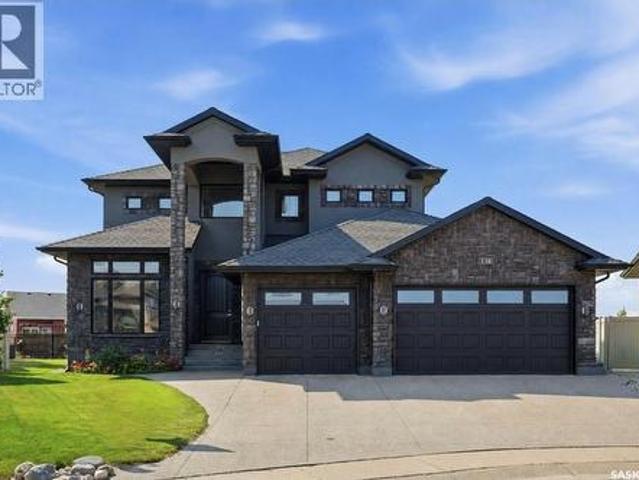
Welcome to 138 Flegel Court an exceptional custom O Homes 2-storey residence, positioned on a quiet cul-de-sac backing the picturesque Swick park in Rosewood. From the moment you step into the grand foyer with soaring 20 ft vaulted ceilings, elegant tile floor, statement chandelier & sweeping staircase, the home's luxury is unmistakable. Engineered hardwood leads into the stunning main living area, showcasing custom coffered ceiling with LED recessed lighting & built in surround, premium trim & crown moulding, 10ft ceilings, oversized windows & striking gas fireplace with built in shelving surround. The chef-inspired kitchen is beautifully appointed with custom Capella cabinetry, SS appliances, granite countertops, garburator, 12' island with raised eating bar, walk-through pantry & an inviting dining area with direct access to the south-facing deck. The main floor also offers a spacious den with custom wainscoting, 2-pc bath, & convenient mudroom with bench seating. Upstairs, you'll f
$ 1,249,900
435 Pichler Crescent, Saskatoon, SK, S7V 0H2 house for sale | Listing ID SK044277 | Royal LePage
View photo
House · for sale
$ 649,900
435 Pichler Crescent, Saskatoon, SK, S7V 0H2 house for sale | Listing ID SK044277 | Royal LePage
Lost River No 313
· House
· Cellar
Lost River No 313 · House · Cellar
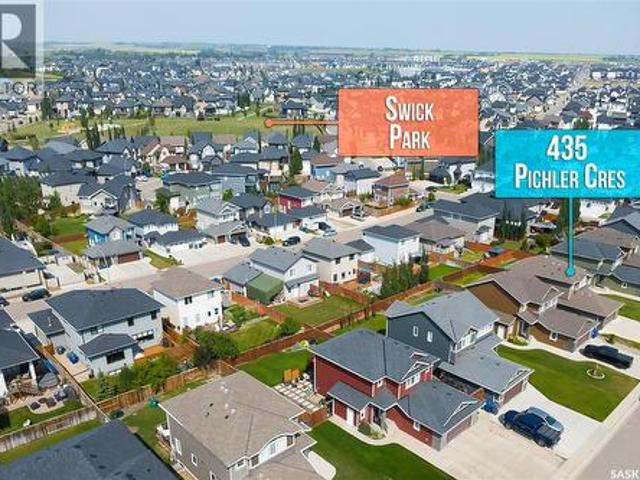
Welcome to 435 Pichler Crescent! This fully developed two storey home offers an open concept main floor with beautiful hardwood floors. The kitchen features a large island with quartz countertops and soft close cabinetry. On the second floor you will find three bedrooms plus a stunning en suite. Basement features a one bedroom legal suite to help offset your mortgage payments! You won't want to miss out on this one! (Id: 27)
$ 649,900
770 Nazarali Union, Saskatoon, SK, S7V 1X4 house for sale | Listing ID SK044076 | Royal LePage
View photo
House · for sale
$ 599,900
770 Nazarali Union, Saskatoon, SK, S7V 1X4 house for sale | Listing ID SK044076 | Royal LePage
Lost River No 313
· House
· Fireplace · Parking · Equipped kitchen
Lost River No 313 · House · Fireplace · Parking · Equipped kitchen
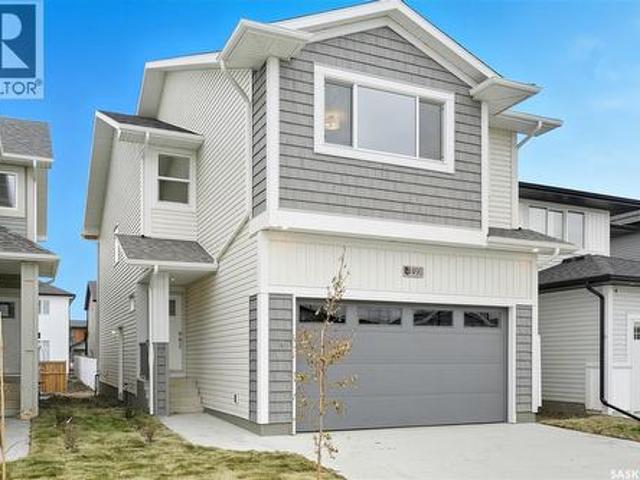
New*. Ehrenburg built 1820 sqft. 2 Storey with 4 Bedrooms Up Plus a BONUS Room. New Design. Designed to accommodate a future one bedroom Legal Suite. The WASSERBERG model features Quartz counter tops, sit up Island, Superior built custom cabinets, Exterior vented Hood Fan, microwave and built in dishwasher. Open eating area. Living room with Electric fireplace and stone feature wall. Master Bedroom with walk in closet and 3 piece en suite plus dual suites. 2nd level features 4 bedrooms, Bonus Room, 4 piece main bathroom and laundry. Double attached garage. Front landscaping and concrete driveway included. Jan 2027 possession. *Note*. Pictures are from a previously completed property. Interior and Exterior specs vary between builds. (Id: 27)
$ 599,900
603 Pichler Crescent, Saskatoon, SK, S7V 0G2 house for sale | Listing ID SK044112 | Royal LePage
View photo
House · for sale
$ 669,900
603 Pichler Crescent, Saskatoon, SK, S7V 0G2 house for sale | Listing ID SK044112 | Royal LePage
Lost River No 313
· House
· Garden · Parking · Cellar
Lost River No 313 · House · Garden · Parking · Cellar
Welcome to this pristine 2-storey home in the heart of Rosewood, offering 4 bedrooms, 4 bathrooms, and the incredible bonus of a beautifully finished legal one-bedroom basement suite with both private side access and interior access. Situated on a fully landscaped corner lot, this home boasts outstanding curb appeal with an oversized triple rubber-coated driveway, rubber-coated front steps, mature landscaping, and exceptional parking. Inside, an impressive window package fills the home with natural light. The stunning wood cabinetry kitchen features a large island, stainless steel appliances, tile backsplash, and quality finishes throughout. The spacious dining area overlooks the beautiful backyard, while the roomy living room provides the perfect gathering space. A convenient two-piece bathroom completes the main floor. Upstairs you’ll find three generous bedrooms, including a spacious primary retreat featuring a huge walk-in closet and a well-appointed ensuite complete with a luxurio
$ 669,900
411 Flynn Lane, Saskatoon, SK, S7V 0L1 house for sale | Listing ID SK044080 | Royal LePage
View photo
House · for sale
$ 769,000
411 Flynn Lane, Saskatoon, SK, S7V 0L1 house for sale | Listing ID SK044080 | Royal LePage
Lost River No 313
· House
· Office room · Fireplace · Cellar
Lost River No 313 · House · Office room · Fireplace · Cellar
Location, location, location! Welcome to 411 Flynn Lane, a beautifully renovated 2,234 sq. Ft. two-storey home in the heart of sought-after Rosewood. Perfectly situated just steps from Colette Bourgonje Public School, St. Thérèse of Lisieux Catholic School, Rosewood Early Learning & Family Centre, and directly across from scenic Mackay Park, this home offers exceptional convenience for growing families. Designed with comfort and functionality in mind, this impressive property features 5 bedrooms (with potential for a 6th), 3.5 bathrooms, a spacious bonus room, and a front office that could also serve as a formal dining room. The recently developed basement adds valuable living space, complete with a dedicated theatre room wired for a projector and surround sound. The updated kitchen showcases quartz countertops, a black stainless-steel sink and faucet, and quality solid maple cabinetry that continues throughout the bathrooms. The inviting living room features a natural gas fireplace wi
$ 769,000
358 Stilling Manor, Saskatoon, SK, S7V 0Y8 house for sale | Listing ID SK043975 | Royal LePage
View photo
House · for sale
$ 799,900
358 Stilling Manor, Saskatoon, SK, S7V 0Y8 house for sale | Listing ID SK043975 | Royal LePage
Lost River No 313
· House
· Garden · Office room · Parking · Equipped kitchen · Cellar
Lost River No 313 · House · Garden · Office room · Parking · Equipped kitchen · Cellar
Welcome to 358 Stilling Manor, a beautifully finished 1,889 sqft Rosewood two-storey on an oversized corner lot backing directly onto green space, walking paths and a playground. Designed for family living, this turn-key home offers five bedrooms, four bathrooms, a fully finished basement and an impressive triple attached garage. The bright main floor features upgraded LVP flooring and an open-concept living area with large windows overlooking the backyard and park. The kitchen offers quartz countertops, extensive cabinetry, a large island, upgraded lighting and hardware, an ultra-quiet Bosch dishwasher and a convenient walk-through pantry. A flexible room near the front entrance is ideal for a home office, while the custom mudroom provides built-in seating with additional storage. Upstairs are three bedrooms, a generous bonus room and conveniently located laundry with a large-capacity Samsung washer and dryer. The spacious primary retreat includes a walk-in closet and ensuite with dua
$ 799,900
331 Cowessess Road, Saskatoon, SK, S7V 1Y4 house for sale | Listing ID SK044155 | Royal LePage
View photo
House · for sale
$ 599,900
331 Cowessess Road, Saskatoon, SK, S7V 1Y4 house for sale | Listing ID SK044155 | Royal LePage
Lost River No 313
· House
Lost River No 313 · House
Welcome to Pacesetter Homes. Hayden Model Bright open-concept living with a beautiful kitchen featuring quartz countertops, walk-in pantry, and modern cabinetry. Main level includes a 2-piece bath, dining area, and a spacious great room. Upper level offers a primary suite with 4-piece ensuite and a walk-in closet, two additional bedrooms, a full laundry room, and a versatile bonus room. All the family friendly Brighton Area of Saskatoon, Close to all amenities. (Id: 27)
$ 599,900
6 720 Brighton Boulevard, Saskatoon, SK, S7V 1X1 townhouse for sale | Listing ID SK044050 | Royal LePage
View photo
Townhouse · for sale
$ 659,900
6 720 Brighton Boulevard, Saskatoon, SK, S7V 1X1 townhouse for sale | Listing ID SK044050 | Royal LePage
Lost River No 313
· Townhouse
· Patio · Garden · Parking
Lost River No 313 · Townhouse · Patio · Garden · Parking
Welcome to The Moët I, an exquisite bungalow townhome nestled within the private, gated community of Chateau Bungalows, crafted by the award-winning North Prairie Developments Ltd. This sophisticated 1,110 sq. Ft. bungalow embodies modern luxury, complete with a spacious attached two-car garage. Every detail has been thoughtfully curated, from the premium Whirlpool built-in appliance package to the quartz countertops that exude elegance. The open-concept living areas feature high-end laminate flooring, while the bathrooms are adorned with luxury vinyl tile. Step inside to experience the grandeur of 9’ ceilings and a luminous, airy living space. The living room, framed by floor-to-ceiling windows, invites you to bask in natural light while overlooking your private, picturesque backyard. This outdoor haven boasts a covered patio, low-maintenance turf landscaping, and privacy fencing. The primary bedroom is complete with a 4-piece ensuite and a spacious walk-in closet. For those needing a
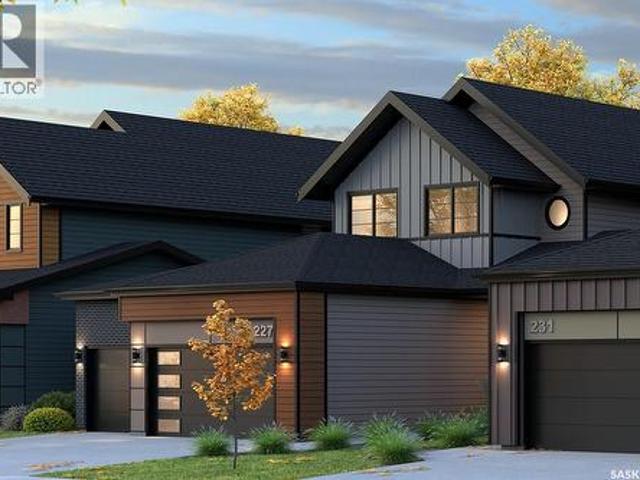
$ 659,900
420 303 Slimmon Place, Saskatoon, SK, S7V 0A8 townhouse for sale | Listing ID SK044066 | Royal LePage
View photo
Townhouse · for sale
$ 337,900
420 303 Slimmon Place, Saskatoon, SK, S7V 0A8 townhouse for sale | Listing ID SK044066 | Royal LePage
Lost River No 313
· Townhouse
· Patio · Office room · Cellar
Lost River No 313 · Townhouse · Patio · Office room · Cellar
Positioned in the highly sought-after Lakewood neighbourhood, this beautifully maintained 1,132 sq. Ft. two-storey townhouse offers the perfect combination of comfort, functionality, and location. Backing onto peaceful green space, the private patio creates an ideal setting for morning coffee, family time, or simply unwinding outdoors. The bright, open-concept main floor is filled with natural light and showcases durable laminate flooring, a stylish kitchen featuring granite countertops, light wood cabinetry, and newer stainless-steel appliances, along with a convenient two-piece bathroom. Upstairs, you'll find three generously sized bedrooms, including a spacious primary bedroom with a walk-in closet, as well as a full bathroom designed to accommodate busy family life. The fully developed basement extends the living space with a large family room making it ready for movie nights, gaming, or a home office. Recent upgrades, including a refrigerator (2024), washer (2024), and microwave (
$ 337,900
10 720 Brighton Boulevard, Saskatoon, SK, S7V 1X1 townhouse for sale | Listing ID SK044051 | Royal LePage
View photo
Townhouse · for sale
$ 649,900
10 720 Brighton Boulevard, Saskatoon, SK, S7V 1X1 townhouse for sale | Listing ID SK044051 | Royal LePage
Lost River No 313
· Townhouse
· Patio · Garden · Parking
Lost River No 313 · Townhouse · Patio · Garden · Parking
Welcome to The Moët II, an exquisite bungalow townhome nestled within the private, gated community of Chateau Bungalows, crafted by the award-winning North Prairie Developments Ltd. This sophisticated 1,071 sq. Ft. bungalow embodies modern luxury, complete with a spacious attached two-car garage. Every detail has been thoughtfully curated, from the premium Whirlpool built-in appliance package to the quartz countertops that exude elegance. The open-concept living areas feature high-end laminate flooring, while the bathrooms are adorned with luxury vinyl tile. Step inside to experience the grandeur of 9’ ceilings and a luminous, airy living space. The living room, framed by floor-to-ceiling windows, invites you to bask in natural light while overlooking your private, picturesque backyard. This outdoor haven boasts a covered patio, low-maintenance turf landscaping, and privacy fencing. The primary bedroom is complete with a 4-piece ensuite and a spacious walk-in closet. For those needing
$ 649,900
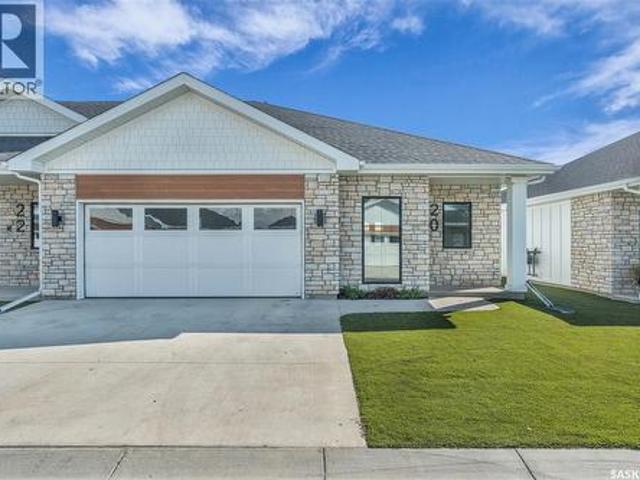
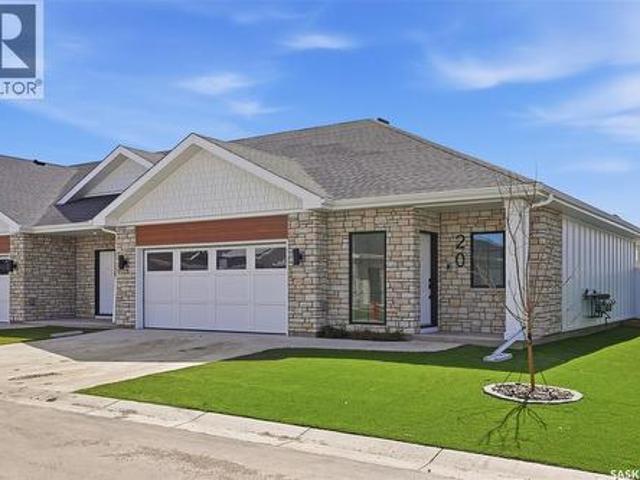
20 720 Brighton Boulevard, Saskatoon, SK, S7V 1X1 townhouse for sale | Listing ID SK044052 | Royal LePage
View photo
Townhouse · for sale
$ 789,900
20 720 Brighton Boulevard, Saskatoon, SK, S7V 1X1 townhouse for sale | Listing ID SK044052 | Royal LePage
Lost River No 313
· Townhouse
· Patio · Garden · Parking · Cellar
Lost River No 313 · Townhouse · Patio · Garden · Parking · Cellar
Welcome to The Moët I, an exquisite bungalow townhome nestled within the private, gated community of Chateau Bungalows, crafted by the award-winning North Prairie Developments Ltd. This sophisticated 1,110 sq. Ft. bungalow embodies modern luxury, complete with a spacious attached two-car garage. Every detail has been thoughtfully curated, from the premium Whirlpool built-in appliance package to the quartz countertops that exude elegance. The open-concept living areas feature high-end laminate flooring, while the bathrooms are adorned with luxury vinyl tile. Step inside to experience the grandeur of 9’ ceilings and a luminous, airy living space. The living room, framed by floor-to-ceiling windows, invites you to bask in natural light while overlooking your private, picturesque backyard. This outdoor haven boasts a covered patio, low-maintenance turf landscaping, and privacy fencing. The primary bedroom is complete with a 4-piece ensuite and a spacious walk-in closet. Basement is complet
$ 789,900
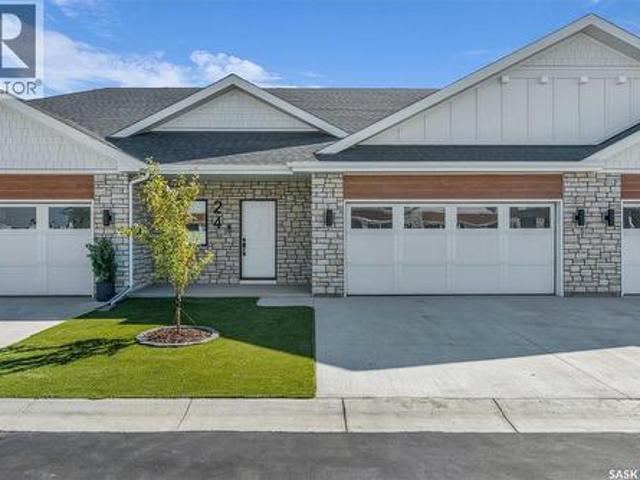
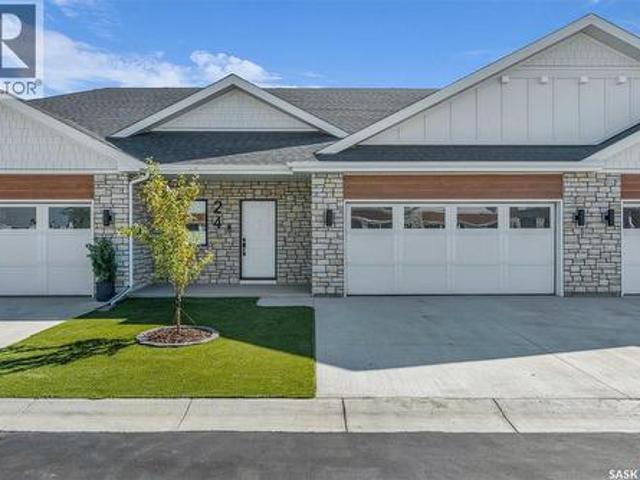
24 720 Brighton Boulevard, Saskatoon, SK, S7V 1X1 townhouse for sale | Listing ID SK044057 | Royal LePage
View photo
Townhouse · for sale
$ 779,900
24 720 Brighton Boulevard, Saskatoon, SK, S7V 1X1 townhouse for sale | Listing ID SK044057 | Royal LePage
Lost River No 313
· Townhouse
· Parking · Cellar
Lost River No 313 · Townhouse · Parking · Cellar
Welcome to The Moët II, an exquisite bungalow townhome in the private, gated community of Chateau Bungalows by North Prairie Developments Ltd. What truly sets this home apart is the thoughtfully designed, fully developed basement, featuring a unique theatre room tucked beneath the garage, creating the perfect space for movie nights, entertaining, or a private retreat. Offering 1,071 sq. ft. On the main level, this home blends modern design with elevated finishes throughout. The open-concept living space is bright and inviting, highlighted by 9’ ceilings, floor-to-ceiling windows, and a custom refreshment area in the living room ideal for entertaining. The kitchen is beautifully appointed with quartz countertops, a premium Whirlpool built-in appliance package, and a stylish tile backsplash, along with upgraded plumbing fixtures that add a refined touch throughout the home. The primary bedroom offers a private escape with a spacious walk-in closet and a well-appointed 4-piece ensuite. Do
$ 779,900
22 720 Brighton Boulevard, Saskatoon, SK, S7V 1X1 townhouse for sale | Listing ID SK044055 | Royal LePage
View photo
Townhouse · for sale
$ 659,900
22 720 Brighton Boulevard, Saskatoon, SK, S7V 1X1 townhouse for sale | Listing ID SK044055 | Royal LePage
Lost River No 313
· Townhouse
· Patio · Garden · Parking
Lost River No 313 · Townhouse · Patio · Garden · Parking
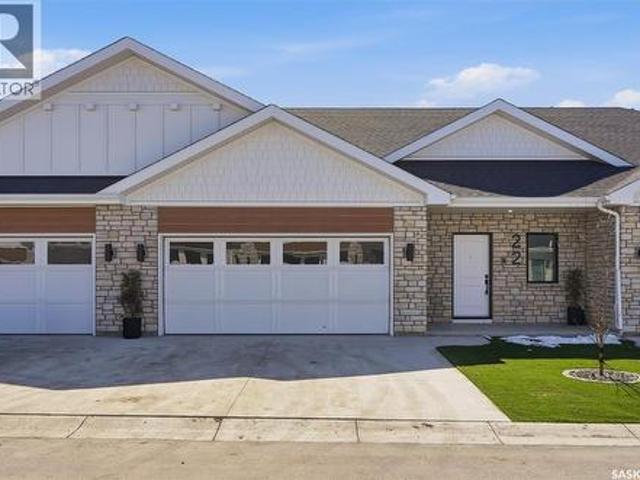
Welcome to The Moët II, an exquisite bungalow townhome nestled within the private, gated community of Chateau Bungalows, crafted by the award-winning North Prairie Developments Ltd. This sophisticated 1,071 sq. Ft. bungalow embodies modern luxury, complete with a spacious attached two-car garage. Every detail has been thoughtfully curated, from the premium Whirlpool built-in appliance package to the quartz countertops that exude elegance. The open-concept living areas feature high-end laminate flooring, while the bathrooms are adorned with luxury vinyl tile. Step inside to experience the grandeur of 9’ ceilings and a luminous, airy living space. The living room, framed by floor-to-ceiling windows, invites you to bask in natural light while overlooking your private, picturesque backyard. This outdoor haven boasts a covered patio, low-maintenance turf landscaping, and privacy fencing. The primary bedroom is complete with a 4-piece ensuite and a spacious walk-in closet. For those needing
$ 659,900
Private Acreage On 81.5 Acres, Montrose Rm No. 315, SK, S7K 1N2 house for sale | Listing ID SK043968 | Royal LePage
View photo
House · for sale
$ 699,000
Private Acreage On 81.5 Acres, Montrose Rm No. 315, SK, S7K 1N2 house for sale | Listing ID SK043968 | Royal LePage
Lost River No 313
· House
· Garden
Lost River No 313 · House · Garden
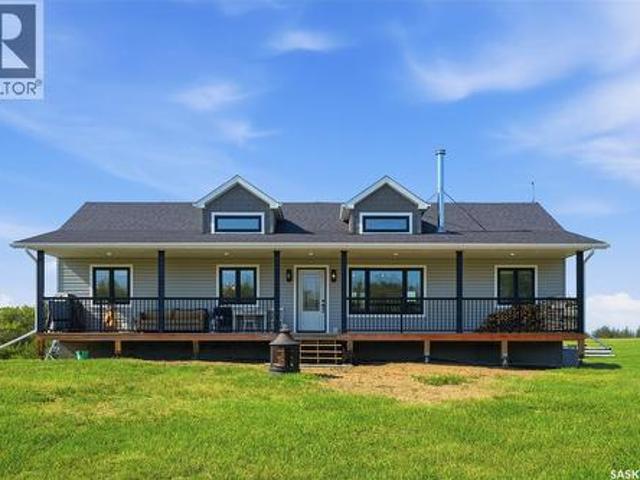
Welcome to this private, mature acreage located just 19 km south of Pike Lake and 40 km south of Saskatoon. Tucked away off O'Malley Road, this scenic property features 81.5 acres, a 2018 RTM home, multiple paddocks and pastures with fencing that consists of page/field wire & barbed wire, a garden area, and an abundance of mature trees. The 1,532 SQFT raised bungalow offers three bedrooms, three bathrooms, and an open-concept kitchen, dining, and living area. Notable features include a stainless steel appliance package, vaulted ceilings, a wood-stove, an exceptional front veranda, and large windows that provide an abundance of natural light throughout the home. The primary bedrooms offers a beautiful 5 piece en-suite with 11ft vaulted ceilings throughout the house. The property is serviced with 200-amp power, a septic tank with liquid surface disposal, a 50-foot well, and propane servicing the furnace, hot water heater, and stove. The well is equipped with multiple hydrants to provide
$ 699,000

Get email alerts

Don't miss out: be the first to know about new properties

The alert was correctly created

On subscribing you accept the conditions of use and the privacy policy
Alert
Receive new ads in your inbox
Save this search
Receive alerts for new listings

We'll send you an email when we have new properties for: "Properties for sale in Lost River No 313"

The alert was correctly created

Clavet
Blucher No 343
Get email alerts and be the first to see new listings
Required field
On subscribing I accept the terms of the privacy policy
Perfect! You'll soon start receiving new listings via email
Alert
Receive an email when we have new ads for Properties for sale in Lost River No 313
Save this search
Filters

Bedrooms

Area (sq.ft)

sq.ft
sq.ft

Price

$
$

Filter by property type

Bathrooms

Clear all filters
Receive notifications when new entries are published.