212 houses for sale in Lost River No 313

255 Flynn Cove, Saskatoon, SK, S7V 0J8 Luxury House for sale | Listing ID SK039006 | Royal LePage Carriage Trade Luxury Properties
View photo
House · for sale
$ 1,099,000
255 Flynn Cove, Saskatoon, SK, S7V 0J8 Luxury House for sale | Listing ID SK039006 | Royal LePage Carriage Trade Luxury Properties
Lost River No 313
· House
· Office room · Fireplace · Deck · Parking
Lost River No 313 · House · Office room · Fireplace · Deck · Parking
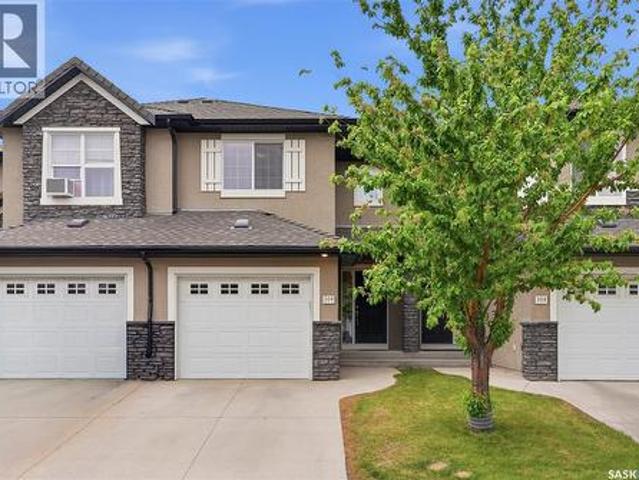
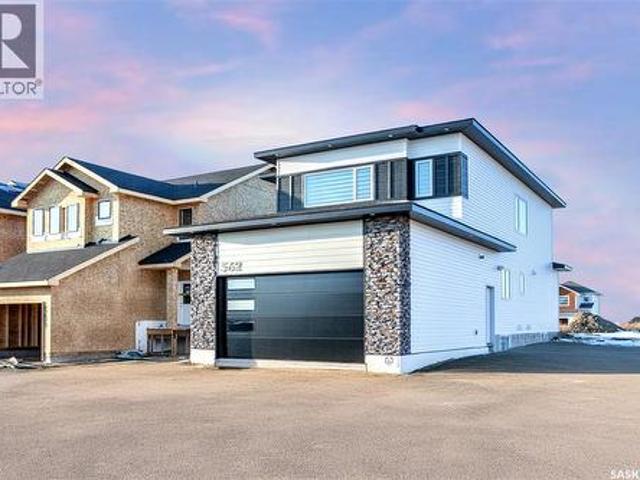
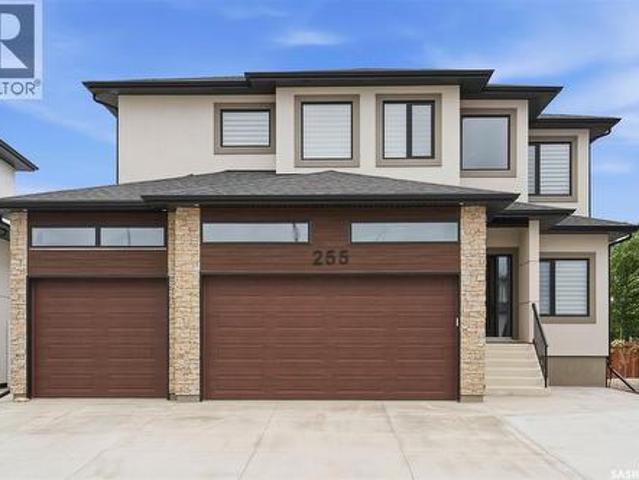
Welcome to 255 Flynn Cove! Spacious two-storey luxury home nestled in a quiet Rosewood cove. The main floor features high-end vinyl plank flooring, a south-facing office with a glass swing door, a spacious living room with a tiled feature fireplace, and an expansive dining area with direct access to a covered deck—ideal for indoor-outdoor living. The contemporary kitchen is designed for both style and function, showcasing a large yard-facing window, quartz countertops, abundant custom cabinetry, a full appliance package with gas range, and a walk-in pantry. Just off the kitchen, the mudroom offers extensive built-in shelving, storage, and coat hooks, along with a convenient 2-piece bath and access to the impressive triple attached, heated garage with epoxy flooring. Upstairs, you’ll find a generous bonus room, four bedrooms, a dedicated laundry room, and a 4-piece bathroom. The primary suite is a true retreat, complete with a walk-in closet and a luxurious 5-piece ensuite featuring a d
$ 1,099,000
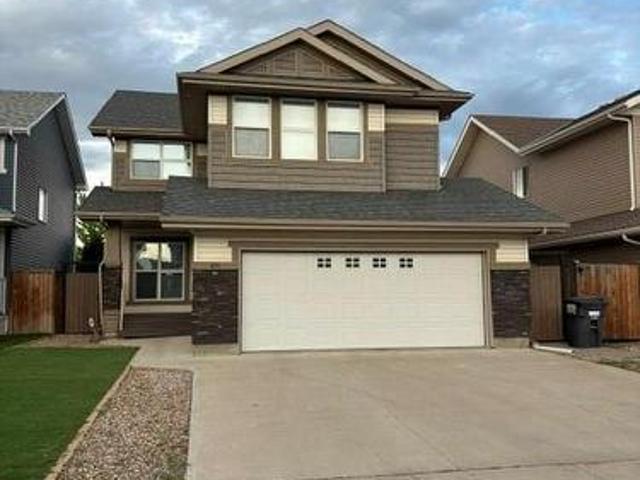
411 Flynn Lane, Saskatoon, SK, S7V 0L1 house for sale | Listing ID SK039029 | Royal LePage
View photo
House · for sale
$ 779,000
Updated
411 Flynn Lane, Saskatoon, SK, S7V 0L1 house for sale | Listing ID SK039029 | Royal LePage
Lost River No 313
· House
· Office room · Fireplace · Parking · Air conditioning · Cellar
Lost River No 313 · House · Office room · Fireplace · Parking · Air conditioning · Cellar
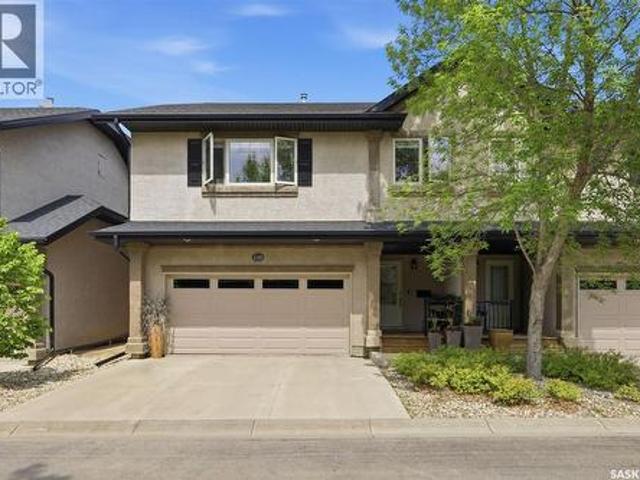
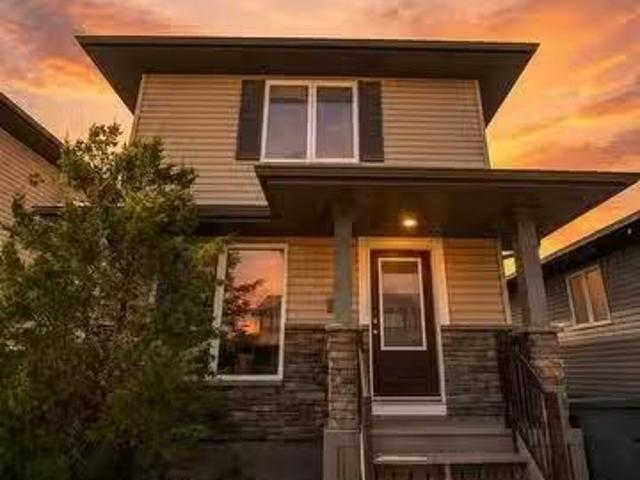
Check out this Immaculate High end newly renovated 2234 sq ft 2 story at 411 Flynn Lane in Rosewood. Amazing location for a family backing the school! A great layout with 5 bedrooms (can be made into 6) 3.5 bathrooms plus bonus room and large office off main entrance. Theatre room in basement wired for projector and full surround system. In ceiling sound in bonus room and main living room. All new modern LED light fixtures throughout. Central Air and Central Vac. Hard wired alarm system. New quartz kitchen counter tops and black stainless sink and tap. Solid maple cabinets throughout. Natural gas fireplace with custom built ins. Built in shelving units in every bedroom. Vaulted ceilings in the massive master bedroom with a bright and spacious ensuite featuring his and hers sinks. 9’ main floor ceilings with beautiful hardwood flooring and tile. All appliances included. Newer basement developement and freshly finished garage interior. (Id: 27)
$ 779,000
50 Mandalay Bay, Corman Park Rm No. 344, SK, S7T 1E3 house for sale | Listing ID SK038958 | Royal LePage
View photo
House · for sale
$ 3,299,900
50 Mandalay Bay, Corman Park Rm No. 344, SK, S7T 1E3 house for sale | Listing ID SK038958 | Royal LePage
Lost River No 313
· House
· Office room · Fireplace · Swimming pool · Cellar
Lost River No 313 · House · Office room · Fireplace · Swimming pool · Cellar
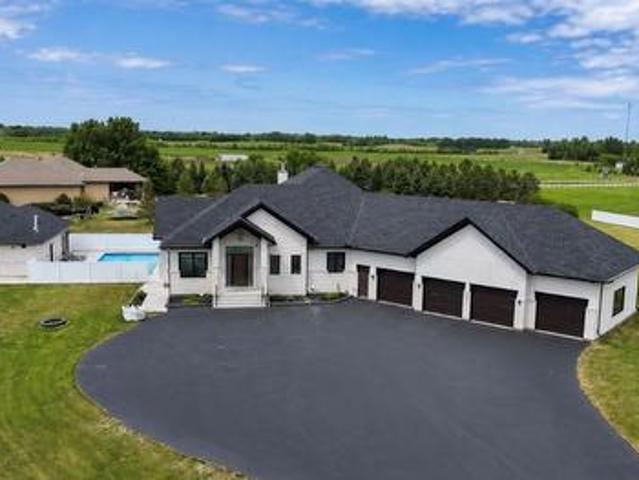
Luxury estate bungalow at Casa Rio East, situated on 2.79 acres, offering 4,171 sq. Ft. plus a fully developed basement and resort-style grounds with a pool and outbuilding. Exceptional construction and mechanical systems throughout, including commercial-grade Ledcor construction. Designed for family living and entertaining. You’re welcomed by a large entry that opens to a grand living space with a central stone fireplace, walls of windows, a large dining area, and a chef-worthy kitchen. The kitchen boasts premium Miele appliances, an oversized island, a separate fully equipped butler’s kitchen, commercial-grade hood fan, and much more—exceptional detail was incorporated throughout. A 4season sunroom with stone-clad fireplace connects to the dining area and overlooks the grounds. The main floor offers three generous bedroom suites, including an impressive primary retreat with a spa-inspired ensuite and dressing room. In addition, the main floor has a large office, laundry room, and boo
$ 3,299,900
59 Briarvale Crescent, Saskatoon, SK, S7V 0B2 house for sale | Listing ID SK039093 | Royal LePage
View photo
House · for sale
$ 1,499,000
59 Briarvale Crescent, Saskatoon, SK, S7V 0B2 house for sale | Listing ID SK039093 | Royal LePage
Lost River No 313
· House
Lost River No 313 · House
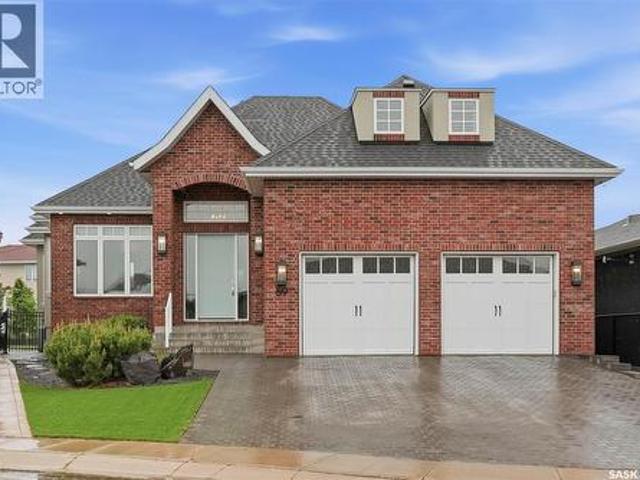
Welcome to this exquisite custom-built bungalow, perfectly positioned in the highly coveted neighbourhood of Briarwood. Showcasing over 4,000 sq. Ft. of impeccably finished living space, this exceptional residence offers a seamless blend of timeless elegance, superior craftsmanship, and refined comfort. From the moment you step inside, you are greeted by rich hardwood flooring, elegant tile accents, and plush carpeting. The expansive floor plan is designed to impress, featuring generously sized rooms, soaring levels of comfort, and an effortless flow ideal for both upscale entertaining and everyday living. This remarkable home offers four bedrooms and four beautiful bathrooms, providing exceptional space and privacy for family and guests alike. The fully developed lower level elevates the home's luxury appeal with an expansive family and entertainment area, creating the perfect setting for hosting gatherings, enjoying movie nights, or simply unwinding in style. A dedicated fitness area
$ 1,499,000
387 Underhill Bend, Saskatoon, SK, S7V 0N1 house for sale | Listing ID SK039005 | Royal LePage
View photo
House · for sale
$ 749,900
387 Underhill Bend, Saskatoon, SK, S7V 0N1 house for sale | Listing ID SK039005 | Royal LePage
Lost River No 313
· House
· Patio · Garden · Fireplace
Lost River No 313 · House · Patio · Garden · Fireplace
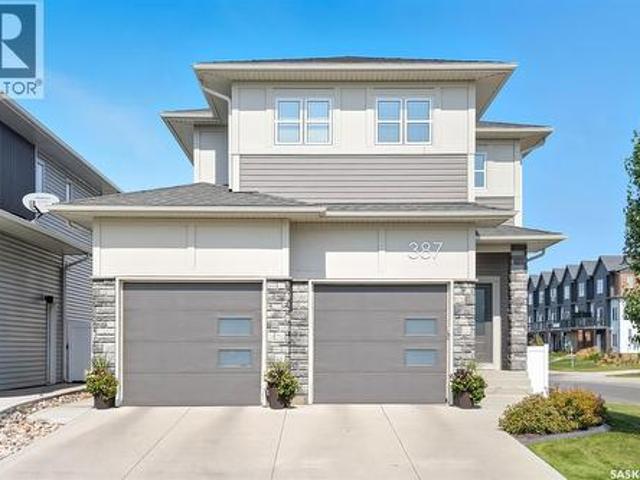
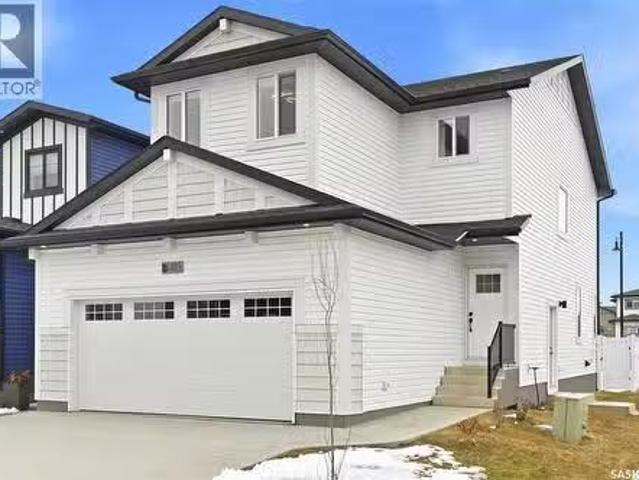
Welcome to this stunning contemporary 2031 sqft two-storey home in the highly sought-after Brighton neighbourhood, ideally located close to parks, walking paths, and everyday amenities. Thoughtfully designed and fully finished from top to bottom, this exceptional home offers 4 bedrooms and 3.5 bathrooms, providing ample space for families of all sizes. The bright and inviting main floor showcases rich hardwood flooring throughout, large windows that flood the home with natural light, and a beautiful gas fireplace that serves as the focal point of the spacious living room. The kitchen offers plenty of storage with stainless steel appliances, quartz countertops. Large island with counter seating and a walkthrough pantry to the mudroom for extra storage and convenience. From the generous dining area, step outside to enjoy the beautifully landscaped backyard with underground sprinklers, complete with an upper deck, lower patio area, and attractive low-maintenance acrylic fencing. The funct
$ 749,900
422 Keith Turn, Saskatoon, SK, S7V 0X8 house for sale | Listing ID SK038536 | Royal LePage
View photo
House · for sale
$ 665,000
422 Keith Turn, Saskatoon, SK, S7V 0X8 house for sale | Listing ID SK038536 | Royal LePage
Lost River No 313
· House
· Fireplace
Lost River No 313 · House · Fireplace
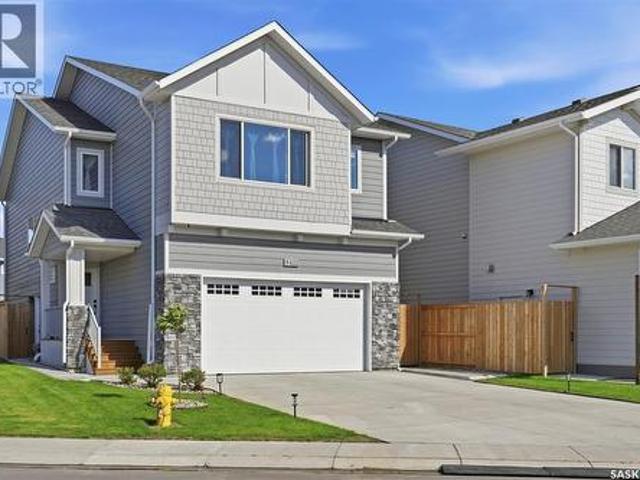
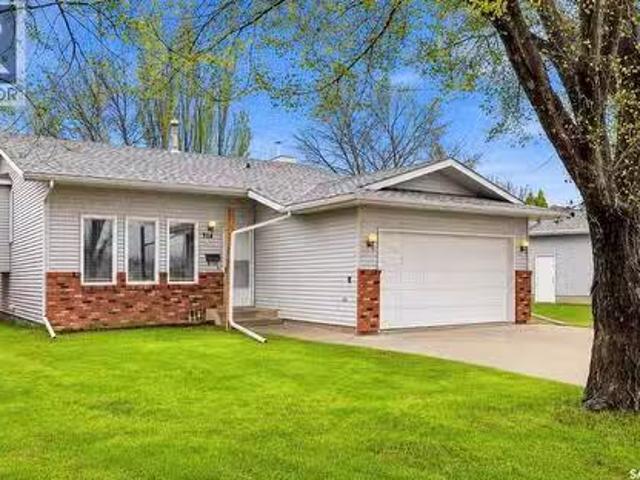
Welcome to 422 Keith Turn — an exceptional Ehrenburg-built two-storey home located in the heart of the highly sought-after Rosewood community. Situated on a large lot and offering 1,830 sq. Ft. of thoughtfully designed living space, this stunning property is perfect for growing families. Conveniently located within walking distance to two elementary schools, parks, shopping, and all amenities, this home combines comfort, style, and functionality. The main floor features a bright and spacious open-concept layout with 9-foot ceilings, laminate and vinyl tile flooring throughout, and a cozy electric fireplace in the living room. The beautifully appointed kitchen showcases quartz countertops, tile backsplash, a large eat-up island, ceiling-height soft-close cabinetry, a pantry, and a range hood vented directly outside. Upstairs, you’ll find a versatile bonus room along with four generously sized bedrooms. The spacious primary suite offers a walk-in closet and a luxurious ensuite featuring
$ 665,000
309 410 Hunter Road, Saskatoon, SK, S7T 0L5 townhouse for sale | Listing ID SK038592 | Royal LePage
View photo
Townhouse · for sale
$ 379,900
309 410 Hunter Road, Saskatoon, SK, S7T 0L5 townhouse for sale | Listing ID SK038592 | Royal LePage
Lost River No 313
· Townhouse
· Patio · Parking · Cellar
Lost River No 313 · Townhouse · Patio · Parking · Cellar
Welcome to #309-410 Hunter Road, a stylish and move-in-ready townhouse located in the neighbourhood of Stonebridge. Offering 3 bedrooms, 3 bathrooms, a fully developed basement, and an attached garage, this home combines modern finishes, functional living spaces, and an unbeatable location. Step inside to a welcoming main floor designed with everyday living and entertaining in mind. The open-concept layout seamlessly connects the living, dining, and kitchen areas, creating a functional and inviting space. The stylish kitchen features quartz countertops, stainless steel appliances, a tile backsplash, soft-close cabinetry, and an island. Conveniently located on the main floor are a two-piece powder room and direct access to the attached single garage from the front entry. Off the dining area, patio doors lead to your private south-facing outdoor space; perfect for enjoying your morning coffee, hosting summer BBQs, or unwinding at the end of the day. Upstairs, you'll find three comfortabl
$ 379,900
120 1 Briarwood Road, Saskatoon, SK, S7V 0A1 townhouse for sale | Listing ID SK038582 | Royal LePage
View photo
Townhouse · for sale
$ 529,900
120 1 Briarwood Road, Saskatoon, SK, S7V 0A1 townhouse for sale | Listing ID SK038582 | Royal LePage
Lost River No 313
· Townhouse
· Garden · Fireplace · Deck
Lost River No 313 · Townhouse · Garden · Fireplace · Deck
Welcome to this beautifully maintained 1,344 sqft fully developed 3-level split located in a desirable gated community in Briarwood. Backing directly onto expansive green space and walking paths, this home offers privacy, picturesque views, and an exceptional setting. The bright and spacious main floor showcases quality finishes throughout, including hardwood and luxury vinyl plank flooring, vaulted ceilings, and a cozy gas fireplace in the living room. The dining area features stunning south-facing windows that fill the home with natural light, while a garden door leads to the deck overlooking the pie-shaped greenspace. The kitchen is both functional and stylish, featuring vaulted ceilings, abundant cupboard space, a corner pantry, and stainless steel appliances that are included. Upstairs, you'll find two generously sized bedrooms, including a spacious primary bedroom with his-and-her closets and convenient second door access to the 5-piece bathroom featuring dual sinks, a bathtub, a
$ 529,900
680 Nazarali Lane, Saskatoon, SK, S7V 1X5 house for sale Li.
View photo
House · for sale
$ 549,900
$ 354/sq.ft
680 Nazarali Lane, Saskatoon, SK, S7V 1X5 house for sale Li.
Lost River No 313
· 1,550 sq.ft · 3 Bedrooms · 3 Baths · House
· Parking · Cellar
Lost River No 313 · 1,550 sq.ft · 3 Bedrooms · 3 Baths · House · Parking · Cellar
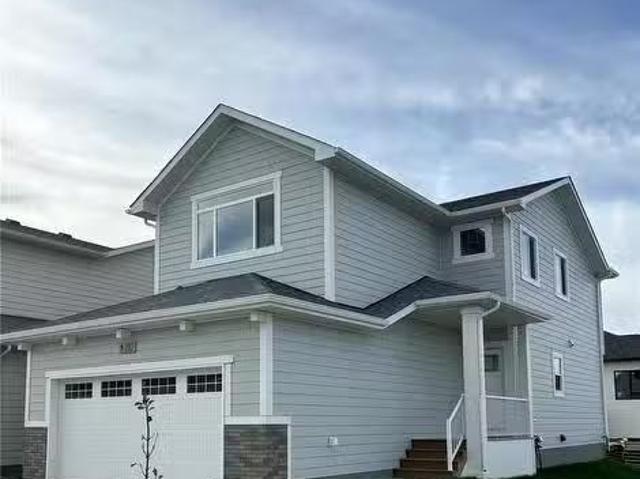
NEW Ehrenburg built [RICHMOND model] - 1555 SF 2 Storey. LEGAL SUITE OPTION This home features - Open Concept Design giving a fresh and modern feel. Superior Custom Cabinets, Quartz counter tops, Sit up Island, Open eating area. The 2nd level features 3 bedrooms, a 4-piece main bath and laundry area. The master bedroom showcases with a 4-piece ensuite (plus dual sinks) and walk-in closet. BONUS ROOM on the second level. This home also includes a heat recovery ventilation system, triple pane windows, and high efficient furnace, Central vac roughed in. Basement perimeter walls are framed, insulated and polyed. Double attached garage with concrete driveway and front landscaping Included. PST & GST included in purchase price with rebate to builder. Saskatchewan New Home Warranty. Currently Under Construction with a currently scheduled OCT 2026 POSSESSION - Note Pictures are from a previously completed unit. Interior and Exterior specs vary between builds. (id:27). Still available at Listed
$ 549,900
314 Waterbury Road, Saskatoon, SK, S7J 5B1 house for sale L.
View photo
House · for sale
$ 559,900
$ 448/sq.ft
314 Waterbury Road, Saskatoon, SK, S7J 5B1 house for sale L.
Lost River No 313
· 1,249 sq.ft · 5 Bedrooms · 3 Baths · House
· Garden · Deck
Lost River No 313 · 1,249 sq.ft · 5 Bedrooms · 3 Baths · House · Garden · Deck
5 bedrooms, 3 bathrooms, 1,256 sqft. Located directly across from Lakeridge School, this 3-level front-to-back split offers a thoughtful layout with generous living spaces and strong everyday functionality. Lovingly maintained by the same owners for the past 24 years, the home has been exceptionally well cared for and updated over time, creating a turnkey, move-in-ready opportunity in a well-established family neighbourhood. The main floor features vaulted ceilings through the common areas, connecting the living room, formal dining space, and kitchen with an open, easy flow. The kitchen was fully redone in 2009 and features a practical U-shaped layout with breakfast nook and direct access to the newly remediated second-level deck overlooking the yard. Upstairs, the home offers three bedrooms, including a spacious primary suite with its own ensuite and separate shower. Hardwood flooring runs throughout the main and second levels, adding warmth and continuity, with railing, stair, hardwo
$ 559,900
363 Levalley Cove, Saskatoon, SK, S7T 0H5 house for sale Li.
View photo
House · for sale
$ 469,900
$ 389/sq.ft
363 Levalley Cove, Saskatoon, SK, S7T 0H5 house for sale Li.
Lost River No 313
· 1,206 sq.ft · 4 Bedrooms · 4 Baths · House
· Garden · Deck · Air conditioning · Equipped kitchen · Cellar
Lost River No 313 · 1,206 sq.ft · 4 Bedrooms · 4 Baths · House · Garden · Deck · Air conditioning · Equipped kitchen · Cellar
Welcome to this fantastic 2-storey home in the sought-after community of Stonebridge—an ideal family starter home offering space, comfort, and value. This well-maintained home features 4 bedrooms and 4 bathrooms, a bright maple kitchen with an island, glass tile backsplash, built-in dishwasher, over-the-range microwave, stainless steel gas stove, and fridge. Recent updates provide peace of mind, including a new furnace, fridge, and microwave this past year, as well as a new water heater, washer, and dryer (within the past two years). Enjoy outdoor living on the 12 x 12 deck overlooking the backyard, complete with underground sprinklers. Additional features include central air conditioning, a professionally developed basement with large windows that provide plenty of natural light, and a laundry room with convenient upper cabinets for storage. Move in, unpack, and enjoy everything this wonderful Stonebridge home has to offer. (id:27). Still available at ListedBuy!
$ 469,900
711 Sutter Crescent, Saskatoon, SK, S7T 0R4 house for sale.
View photo
House · for sale
$ 689,900
$ 512/sq.ft
711 Sutter Crescent, Saskatoon, SK, S7T 0R4 house for sale.
Lost River No 313
· 1,345 sq.ft · 5 Bedrooms · 3 Baths · House
· Fireplace · Air conditioning · Cellar
Lost River No 313 · 1,345 sq.ft · 5 Bedrooms · 3 Baths · House · Fireplace · Air conditioning · Cellar
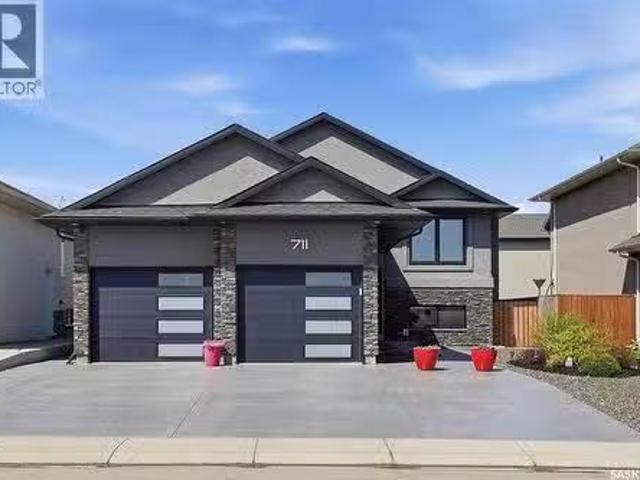
Welcome to this immaculate 1,351sqft Bi-level in the highly sought-after Stonebridge neighbourhood, where quality, comfort, and income potential come together in one exceptional property. Built in 2016 and meticulously maintained, this fully developed home shows 1010 and is truly move-in ready. The bright and spacious main floor features an inviting open-concept design highlighted by a beautiful gas fireplace, granite countertops throughout, central air conditioning, and all appliances included. Offering 3 bedrooms and 2 bathrooms on the main floor, this thoughtfully designed home provides plenty of space for families of all sizes while maintaining a functional and comfortable layout. One of the propertys standout features is the fully legal 2-bedroom basement suite, complete with its own private exterior entrance, full appliance package, and in-suite laundry. Whether youre looking for a mortgage supplement, investment opportunity, or space for extended family, this suite offers outsta
$ 689,900
750 Nazarali Union, Saskatoon, SK, S7V 1X4 house for sale L.
View photo
House · for sale
$ 559,900
$ 331/sq.ft
750 Nazarali Union, Saskatoon, SK, S7V 1X4 house for sale L.
Lost River No 313
· 1,690 sq.ft · 3 Bedrooms · 3 Baths · House
· Parking · Equipped kitchen
Lost River No 313 · 1,690 sq.ft · 3 Bedrooms · 3 Baths · House · Parking · Equipped kitchen
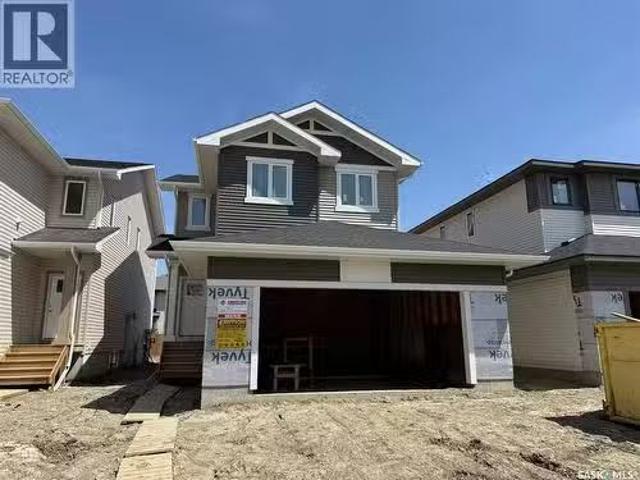
NEW Ehrenburg built home in Brighton. HOLDENDERG MODEL. 1699 sq.ft. - 2 storey. New design with LEGAL SUITE OPTION. Bright and open floor plan. Kitchen features: Superior built custom cabinets, Quartz counter tops, energy star dishwasher, exterior vented Hood Fan, built in Microwave, sit up island and corner pantry. High eff furnace & VanEE system. 3 bedrooms. Master bedroom with 3 piece en-suite (plus dual sinks) and walk in closet. 2nd level laundry. Plus LARGE BONUS ROOM on 2nd level. Double attached garage, poured concrete driveway and front landscaping included. Full New Home Warranty. Currently under construction. Note pictures taken from a previously completed unit. Interior and Exterior specs vary between builds. Scheduled for FALL 2026 POSSESSION (id:27). Still available at ListedBuy!
$ 559,900
Elliot Acreage, Dundurn Rm No. 314, SK, S7C 0E2 house for sale | Listing ID SK038005 | Royal LePage
View photo
House · for sale
$ 1,024,900
Elliot Acreage, Dundurn Rm No. 314, SK, S7C 0E2 house for sale | Listing ID SK038005 | Royal LePage
Lost River No 313
· House
· Garden · Swimming pool · Deck · Cellar
Lost River No 313 · House · Garden · Swimming pool · Deck · Cellar
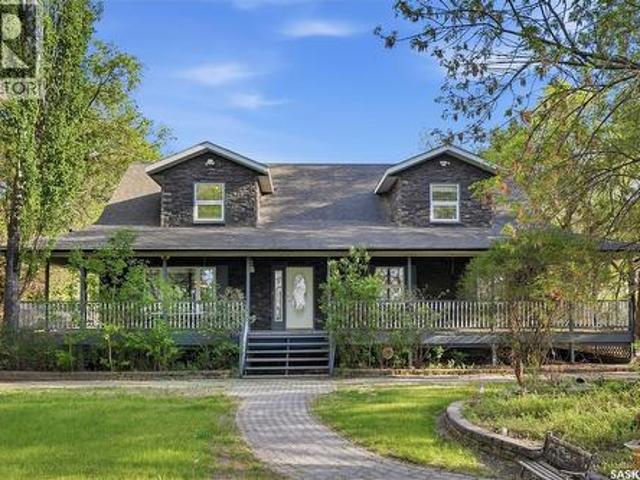
Don’t miss this exceptional acreage offering the perfect balance of privacy and convenience, located just 8 minutes south of Saskatoon with minimal gravel and paved driveway right to your door. This impressive one-and-a-half storey home offers over 2,700 sq. Ft. of thoughtfully designed living space, complemented by a full wraparound covered deck—ideal for relaxing while enjoying the serene, park-like setting or pop in the extra large enclosed hot tub and soak your cares away. Inside, the home features a bright, south-facing kitchen overlooking the yard and deck, complete with granite countertops, stainless steel appliances, and a functional two-tier island. The second floor hosts a truly expansive primary retreat with a lounging area, walk-in closets, custom built in storage, and a luxurious ensuite with jet tub, along with a second bedroom. The main floor offers two more bedrooms, including one with its own ensuite and large walk-in closet. The fully developed basement includes a spa
$ 1,024,900
327 Cowessess Road, Saskatoon, SK, S7V 1Y4 house for sale L.
View photo
House · for sale
$ 595,900
$ 357/sq.ft
327 Cowessess Road, Saskatoon, SK, S7V 1Y4 house for sale L.
Lost River No 313
· 1,668 sq.ft · 3 Bedrooms · 2 Baths · House
· Office room
Lost River No 313 · 1,668 sq.ft · 3 Bedrooms · 2 Baths · House · Office room
Welcome to Pacesetter Homes Forrest model, where you get all of your I wants at an affordable price tag. This 1678 sq ft 3 bedroom 3 bath has a bright open layout including a modern kitchen with walk-in pantry and quartz countertops. All bedrooms are upstairs and are all a good size. You will also find a great bonus room perfect for a cozy movie night or home office. The primary bedroom has a 4 piece en-suite as well as a walk in closet. This home also has a side entrance for those looking at a possible income generator. Contact for more details. (id:27). Still available at ListedBuy!
$ 595,900
430 Nazarali Manor, Saskatoon, SK, S7H 0W2 house for sale | Listing ID SK037921 | Royal LePage
View photo
House · for sale
$ 920,000
430 Nazarali Manor, Saskatoon, SK, S7H 0W2 house for sale | Listing ID SK037921 | Royal LePage
Lost River No 313
· House
· Office room · Gym · Deck · Cellar
Lost River No 313 · House · Office room · Gym · Deck · Cellar
Step into this beautifully designed luxury home located in the popular Brighton community. Welcome to 430 Nazarali Manor. The main floor features a welcoming foyer, office/den, full bathroom, and a bright open-concept living, dining, and kitchen area. A chef’s dream spice kitchen with natural gas stove adds extra convenience. Large windows provide excellent natural light throughout. The second floor offers a spacious bonus room, a massive primary bedroom with a 5-piece ensuite and custom walk-in closet, plus two additional bedrooms, a full bathroom, and convenient second-floor laundry. The basement includes an extra flex room—ideal for a gym or playroom—along with a well-finished 2-bedroom legal suite featuring its own laundry, full bath, and open living/kitchen area. Perfect for rental income or extended family. Additional features include: premium finishes, quality appliances, a deck, and a Bluetooth sound system on the main floor. A well-planned, high-quality home in one of Brighton
$ 920,000
254 Whalley Crescent, Saskatoon, SK, S7T 0P1 house for sale | Listing ID SK037972 | Royal LePage
View photo
House · for sale
$ 1,099,900
254 Whalley Crescent, Saskatoon, SK, S7T 0P1 house for sale | Listing ID SK037972 | Royal LePage
Lost River No 313
· House
· Fireplace · Cellar
Lost River No 313 · House · Fireplace · Cellar
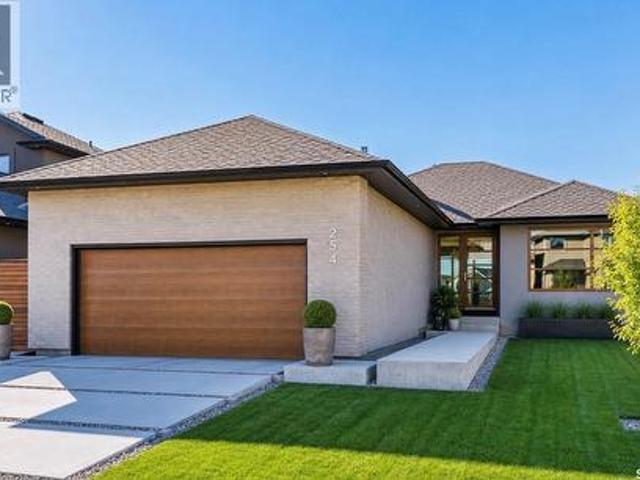
Modernism is a rare find in Saskatoon. Behind this understated exterior lies a striking LAKE BACKING architectural property that is anything but expected. Concrete exterior paver pedestals lead you into this home — a bold first impression of 1,534 sq’, plus a fully developed walk out basement. 3 beds, 3 baths, plus a large glassentry flex room (could be a bedroom). The main floor open-concept great room, dining room and chef’s kitchen share an impressive space, centered around a linear gas fireplace and high ceilings. The professional kitchen features lacquer custom cabinetry, a gas cooktop, integrated ovens, multiple pantries, a built-in Miele refrigerator, and a stunning quartzite waterfall island. Genuine hardwood floors throughout, and dramatic top-end floor-to-ceiling windows draw your attention to the surrounding views of the park and lake. The main floor continues with an primary suite with a two-sided linear fireplace and a spa-inspired ensuite featuring a tiled walk in shower
$ 1,099,900
208 Edgemont Crescent, Corman Park Rm No. 344, SK, S7T 0Z8 v.
View photo
House · for sale
$ 249,900
208 Edgemont Crescent, Corman Park Rm No. 344, SK, S7T 0Z8 v.
Lost River No 313
· House
· Gym
Lost River No 313 · House · Gym
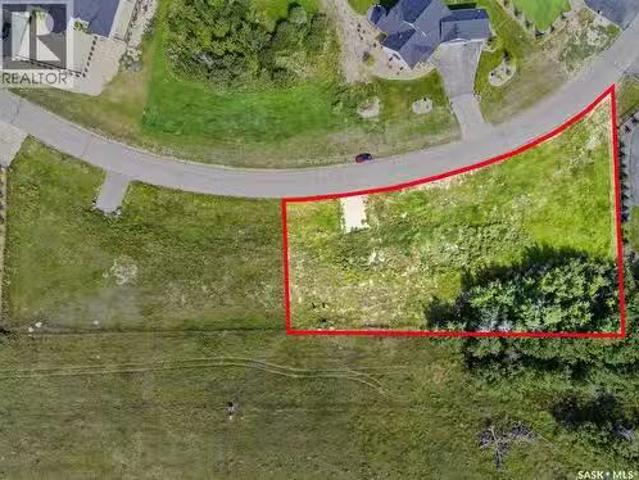
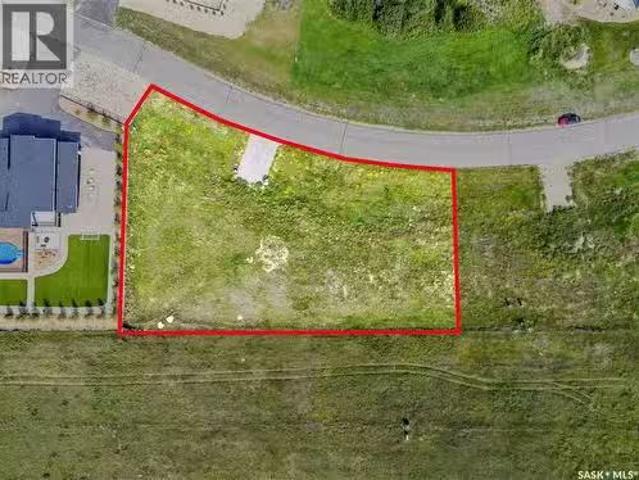
0.79 acre estate lot in the established community of Edgemont Estates, just 3 km south of Saskatoon off Clarence Avenue S. Fully developed neighbourhood with completed infrastructure and surrounding homes already built. Southern exposure lot offering ideal positioning for natural light and landscaping. Paved roads door to door with fibre internet, natural gas, and city water in place. Community amenities include outdoor gym, large rec area for children, hockey rink with warm-up shack, park with playground, and a zip-line. Perfect balance of city convenience and tranquil acreage estate living. Build your dream home without the disruption of new subdivision construction. One of the few remaining grand estate lots available in prestigious Edgemont Estates. (id:27). Still available at ListedBuy!
$ 249,900
212 Edgemont Crescent, Corman Park Rm No. 344, SK, S7T 0Z8 v.
View photo
House · for sale
$ 244,900
212 Edgemont Crescent, Corman Park Rm No. 344, SK, S7T 0Z8 v.
Lost River No 313
· House
· Gym
Lost River No 313 · House · Gym
0.70 acre estate lot in the established community of Edgemont Estates, just 3 km south of Saskatoon off Clarence Avenue S. Fully developed neighbourhood with completed infrastructure and surrounding homes already built. Southern exposure lot offering ideal positioning for natural light and landscaping. Paved roads door to door with fibre internet, natural gas, and city water in place. Community amenities include outdoor gym, large rec area for children, hockey rink with warm-up shack, park with playground, and a zip-line. Perfect balance of city convenience and tranquil acreage estate living. Build your dream home without the disruption of new subdivision construction. One of the few remaining grand estate lots available in prestigious Edgemont Estates. (id:27). Still available at ListedBuy!
$ 244,900
102 1 Nd Avenue, Meacham, SK, S0K 2V0 house for sale | Listing ID SK036905 | Royal LePage
View photo
House · for sale
$ 64,800
102 1 Nd Avenue, Meacham, SK, S0K 2V0 house for sale | Listing ID SK036905 | Royal LePage
Lost River No 313
· House
· Garden · Parking
Lost River No 313 · House · Garden · Parking
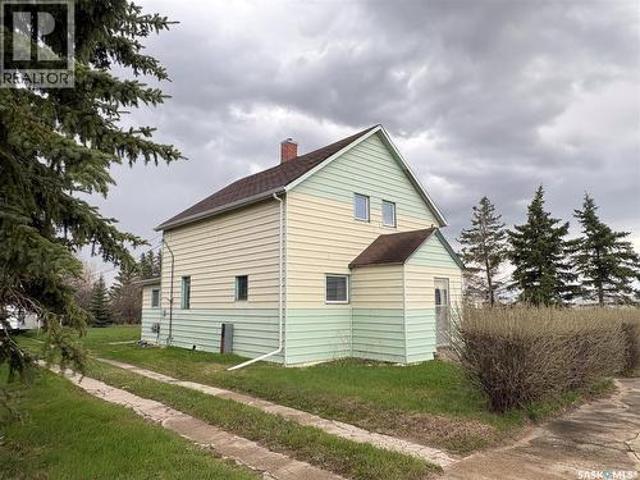
Located on a corner lot in Meacham, this 2-storey home offers plenty of space and character with room to make it your own. The home has a nostalgic feel throughout and features a large enclosed porch, spacious living room, and an eat-in kitchen with solid wood cabinets. The main floor includes a bedroom that could also work well as an office or flex space. Upstairs, you’ll find 3 spacious bedrooms and a 4-piece bathroom. Outside, the mature trees provide privacy and shade, while the spacious yard includes a double detached garage and garden shed for extra storage. The home was lived in up until a few years ago and has seen some maintenance over the years, offering a good opportunity for buyers looking for an affordable property they can continue to update and improve over time. (Id: 27)
$ 64,800
431 Eaton Lane, Saskatoon, SK, S7V 0H5 house for sale | Listing ID SK036377 | Royal LePage
View photo
House · for sale
$ 499,900
431 Eaton Lane, Saskatoon, SK, S7V 0H5 house for sale | Listing ID SK036377 | Royal LePage
Lost River No 313
· House
· Garden · Cellar
Lost River No 313 · House · Garden · Cellar
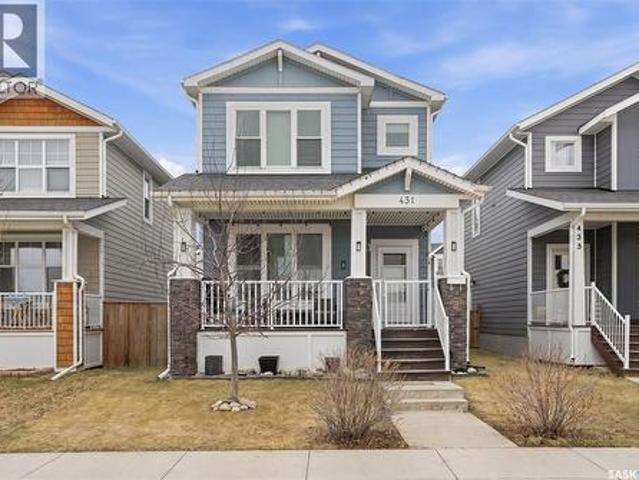
Welcome to this beautiful family home located in the heart of the highly sought-after neighbourhood of Rosewood. Offering just over 1,400 sqft of thoughtfully designed living space, this home combines comfort, functionality and style for today’s modern family. The welcoming main floor features a warm and inviting living room that flows seamlessly into the kitchen complete with island seating, perfect for morning coffees or entertaining guests. Toward the back of the home you’ll find a spacious dining area overlooking the backyard along with a convenient 2-piece powder room. Upstairs offers 3 bedrooms and 2 full bathrooms including a spacious primary retreat featuring a walk-in closet and private 4-piece ensuite. The second floor also includes the added convenience of laundry, making everyday living that much easier. The fully developed basement provides a large family room ideal for kids, movie nights or entertaining friends and family. Outside, the backyard is fully finished and inclu
$ 499,900
201 105 Lynd Crescent, Saskatoon, SK, S7T 0C3 townhouse for sale | Listing ID SK036225 | Royal LePage
View photo
Townhouse · for sale
$ 379,900
201 105 Lynd Crescent, Saskatoon, SK, S7T 0C3 townhouse for sale | Listing ID SK036225 | Royal LePage
Lost River No 313
· Townhouse
· Air conditioning · Cellar
Lost River No 313 · Townhouse · Air conditioning · Cellar
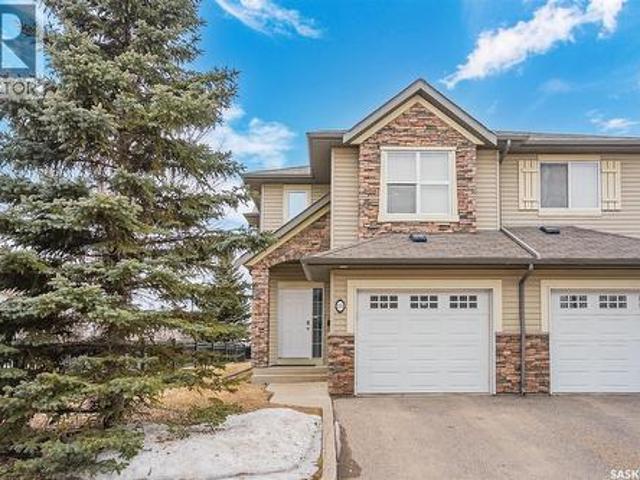
Welcome to 201–105 Lynd Crescent, located in the highly sought-after Stonebridge neighbourhood in Saskatoon. This move-in ready end-unit townhome offers 3 bedrooms and 2.5 bathrooms, providing both comfort and convenience. The main floor features an open-concept layout, perfect for everyday living and entertaining. Upstairs, you’ll find a spacious primary bedroom with a walk-in closet, along with a well-appointed 4-piece bathroom and two additional bedrooms. The fully developed basement adds even more living space, complete with a family room featuring a wet bar, a den, and an additional bathroom. Additional highlights include central air conditioning and a high-efficiency furnace and water heater. Ideally located close to shopping, parks, and all amenities. Don’t miss out—call today to schedule your private viewing! (Id: 27)
$ 379,900
Ahrends Acreage, Corman Park Rm No. 344, SK, S7K 3J8 house for sale | Listing ID SK035788 | Royal LePage
View photo
House · for sale
$ 229,000
Ahrends Acreage, Corman Park Rm No. 344, SK, S7K 3J8 house for sale | Listing ID SK035788 | Royal LePage
Lost River No 313
· House
Lost River No 313 · House
Affordable acreage very close to Saskatoon at old Floral town site. 1460 sq. Ft. Bilevel home on 0.83 acres. House has a good concrete foundation and lots of space. It is going to need a lot of renovation to bring it to its full potential. The property has 2 services for power and an option to add 3 phase power. Natural gas is only a few feet from the property. The shingles on the house were replaced in 2024. Call today for more information or to arrange a viewing. (Id: 27)
$ 229,000
519 Rempel Manor, Saskatoon, SK, S7T 0J3 house for sale | Listing ID SK036073 | Royal LePage
View photo
House · for sale
$ 659,900
Updated
519 Rempel Manor, Saskatoon, SK, S7T 0J3 house for sale | Listing ID SK036073 | Royal LePage
Lost River No 313
· House
· Garden · Deck · Parking
Lost River No 313 · House · Garden · Deck · Parking
Welcome to this exceptional family home in the highly desirable Stonebridge neighbourhood. This Home features 5 bedrooms, 4 bathrooms, a spacious bonus room, and an impressive 3-car Insulated & Drywalled garage with triple driveway. Ideally located close to schools, parks, shopping, restaurants, and all everyday amenities, this home combines comfort, style, and convenience. Step inside to a bright and inviting foyer with soaring ceilings and stunning natural light. The open-concept main floor features a spacious living room with built-in sound system (not used by the owner) and large windows overlooking the backyard. The upgraded kitchen is thoughtfully designed with granite countertops, stainless steel appliances, a walk-in corner pantry, and ample cabinetry, while the adjoining dining area provides direct access to the private deck and beautifully maintained backyard—perfect for entertaining and family gatherings. Upstairs, you’ll find a huge bonus room above the garage, ideal for a
$ 659,900
Durette Riverfront Acreage, South Saskatchewan River, SK, S7K 3J6 house for sale | Listing ID SK035418 | Royal LePage
View photo
House · for sale
$ 2,999,900
Durette Riverfront Acreage, South Saskatchewan River, SK, S7K 3J6 house for sale | Listing ID SK035418 | Royal LePage
Lost River No 313
· House
· Balcony · Fireplace
Lost River No 313 · House · Balcony · Fireplace
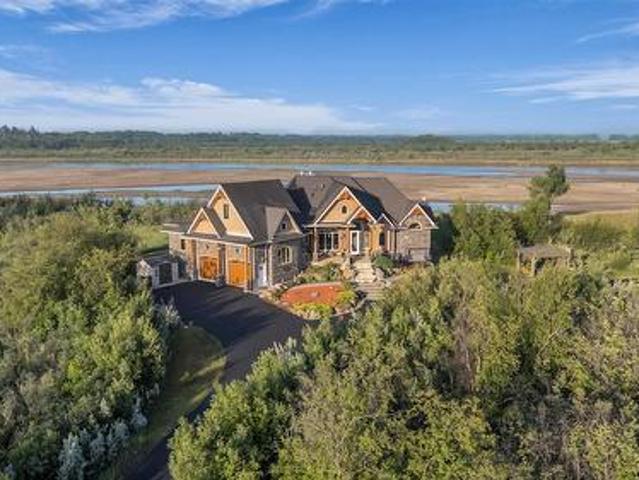
Live the Riverfront Dream. A Truly Exceptional Home. Set on an incredible 32-acre lot with 12 acres of private riverfront, you won’t find another property like this! Offering over 5000 sq ft of living space, the award-winning Durette Acreage makes an unforgettable first impression with its striking roofline and dramatic front elevation. Inside, soaring vaulted ceilings, stone fireplaces, and panoramic river views create a sense and scale with timeless style. While the craftsmanship and natural wood details ground the home bringing a feeling of warmth and intimacy. At the heart of the property is a space designed to bring everyone together: a custom walnut kitchen—seamlessly connecting to the family room and breakfast nook, which opens onto the wraparound balcony (a perfect spot for our Saskatchewan sunsets). The luxurious primary suite is sensational: coved ceilings, river views, spacious walk-in closet, and a spa inspired ensuite. Upstairs, a private loft suite with full bathroom offe
$ 2,999,900

Get email alerts

Don't miss out: be the first to know about new properties

The alert was correctly created

On subscribing you accept the conditions of use and the privacy policy
Alert
Receive new ads in your inbox
Save this search
Receive alerts for new listings

We'll send you an email when we have new properties for: "Houses for sale in Lost River No 313"

The alert was correctly created

Clavet
Blucher No 343
Get email alerts and be the first to see new listings
Required field
On subscribing I accept the terms of the privacy policy
Perfect! You'll soon start receiving new listings via email
Alert
Receive an email when we have new ads for Houses for sale in Lost River No 313
Save this search
Filters

Bedrooms

Area (sq.ft)

sq.ft
sq.ft

Price

$
$

Filter by property type

Bathrooms

Clear all filters
Receive notifications when new entries are published.