659 properties for sale in Lot 17

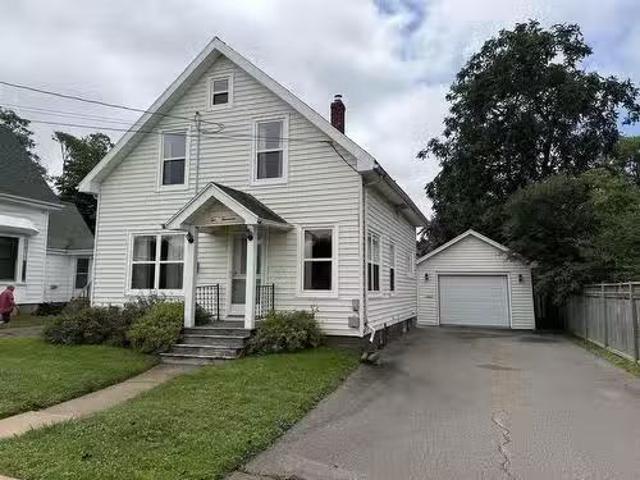
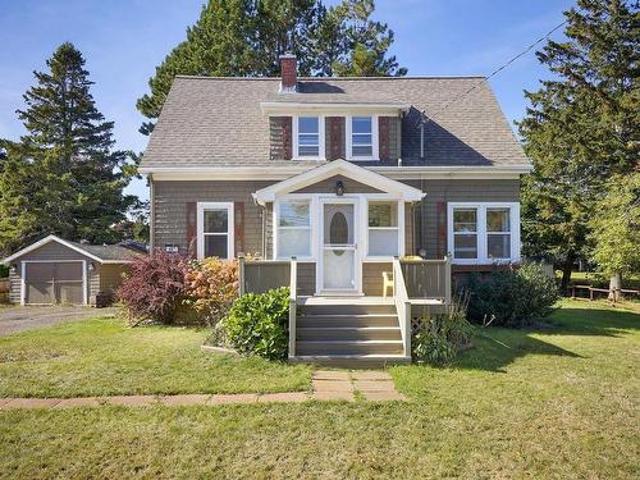
7 Birch St, Port Elgin, NB, E4M 2B9 house for sale | Listing ID NB148004 | Royal LePage
View photo
House · for sale
$ 289,900
7 Birch St, Port Elgin, NB, E4M 2B9 house for sale | Listing ID NB148004 | Royal LePage
Lot 17
· House
· Parking
Lot 17 · House · Parking
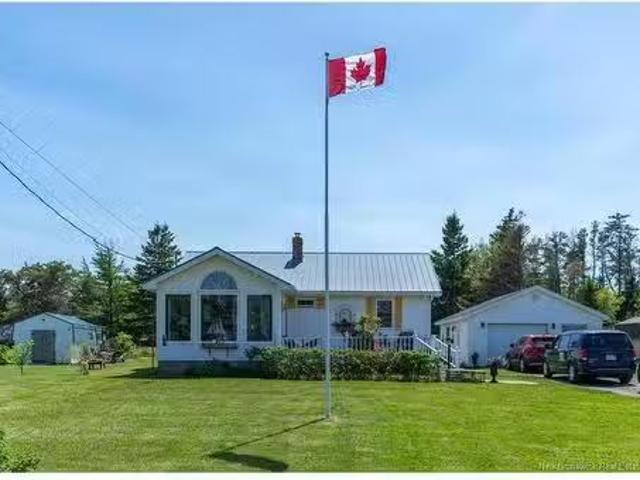
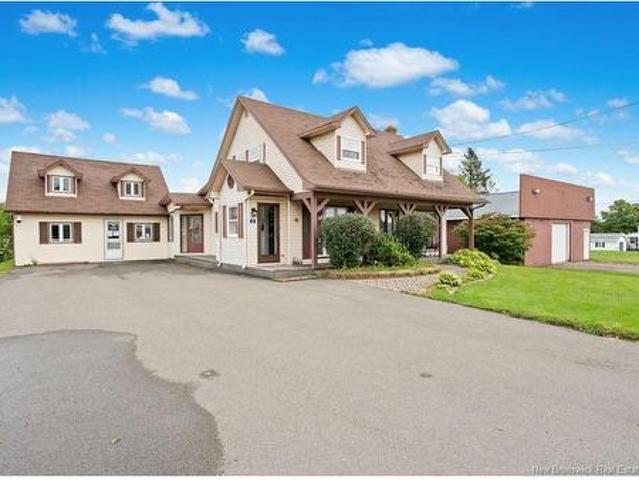
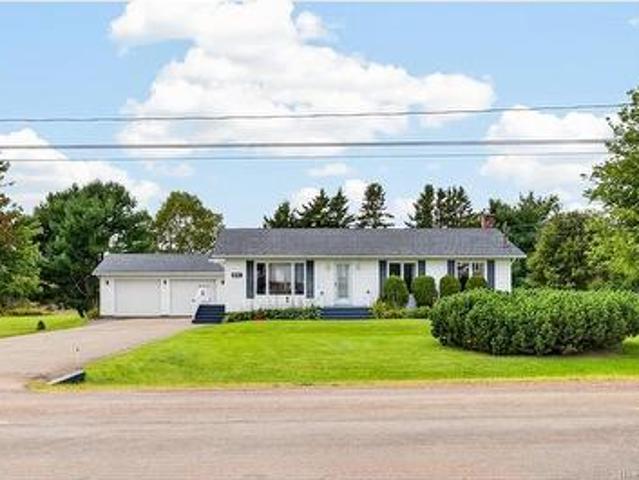
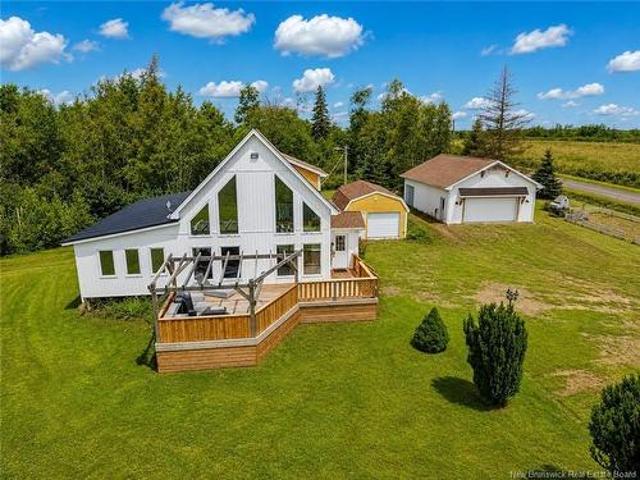
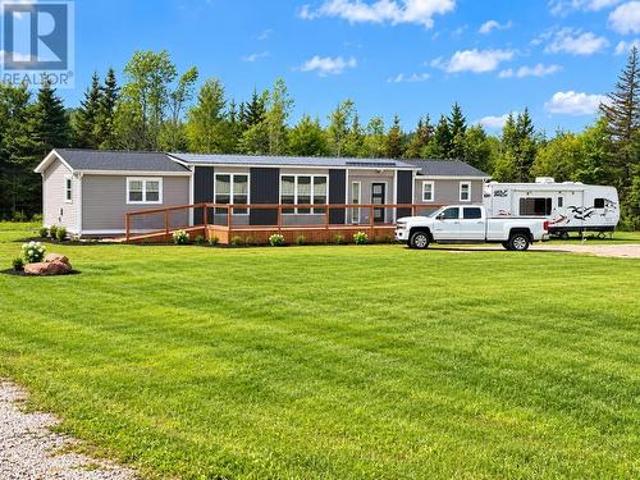
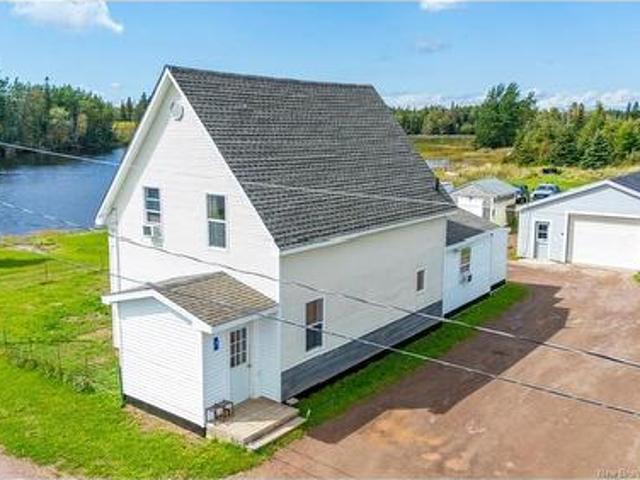
Welcome to this beautifully updated 3 bedroom, 2 full bathroom waterfront home overlooking the scenic Gaspereau River in Port Elgin, NB. Offering a peaceful riverside setting and extensive improvements completed since 2019, this property is an excellent opportunity for those looking for a move in ready home with plenty of space for hobbies, storage, or a home based business. Numerous major updates have been completed, including the foundation, plumbing, kitchen, both bathrooms, and downstairs flooring. The roof was replaced in 2026, providing additional peace of mind for the new owner. A standout feature of the property is the impressive 30' x 50' detached garage, featuring 12' vaulted ceilings, full electrical wiring, and running hot and cold water. Whether you're looking for a workshop, space for vehicles and equipment, or room for your projects, this garage offers plenty of flexibility. The property also includes two additional outbuildings, measuring approximately 10' x 14' and 8'
$ 289,900
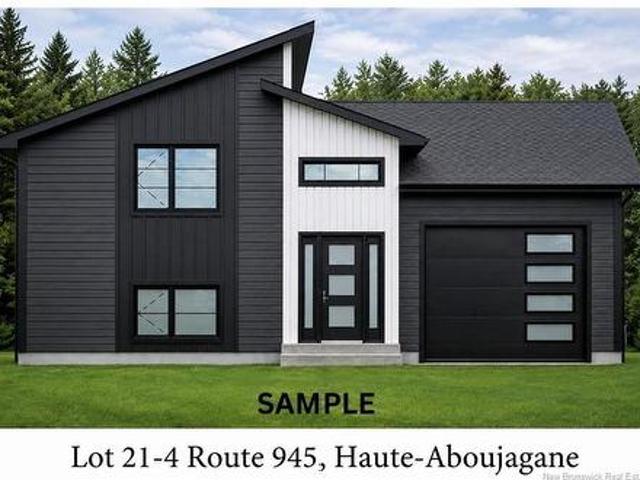
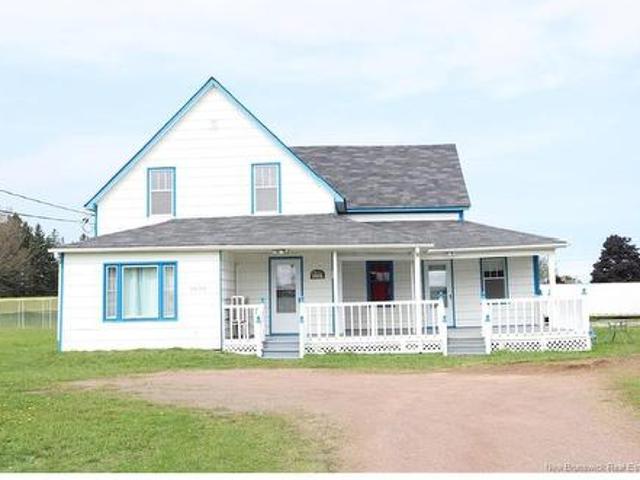
Lot 21 4 Route 945, Haute Aboujagane, NB, E4P 5T5 house for sale | Listing ID NB147988 | Royal LePage
View photo
House · for sale
$ 559,000
Lot 21 4 Route 945, Haute Aboujagane, NB, E4P 5T5 house for sale | Listing ID NB147988 | Royal LePage
Lot 17
· House
· Cellar
Lot 17 · House · Cellar
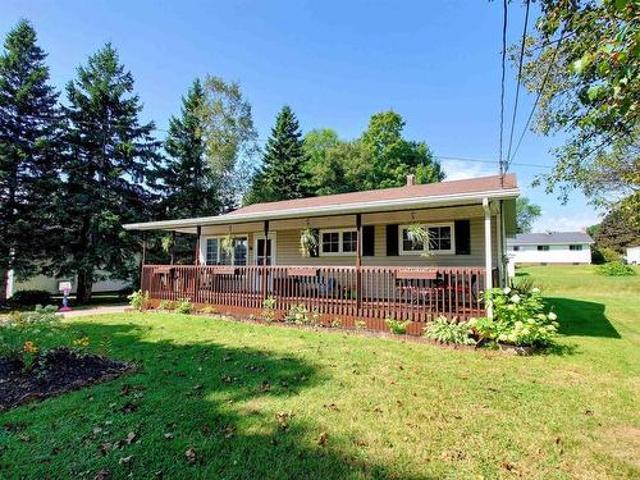
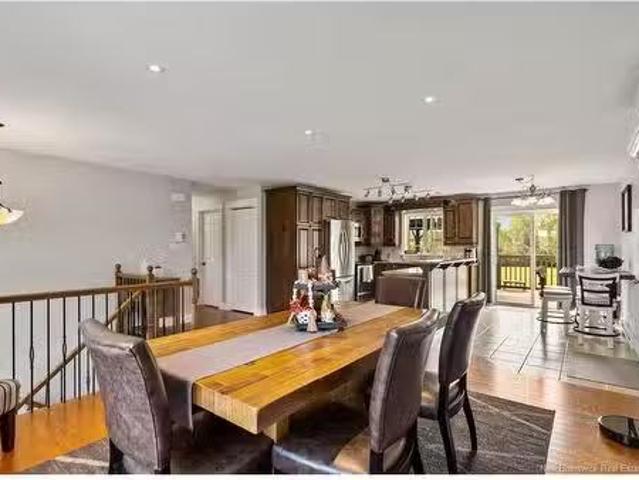
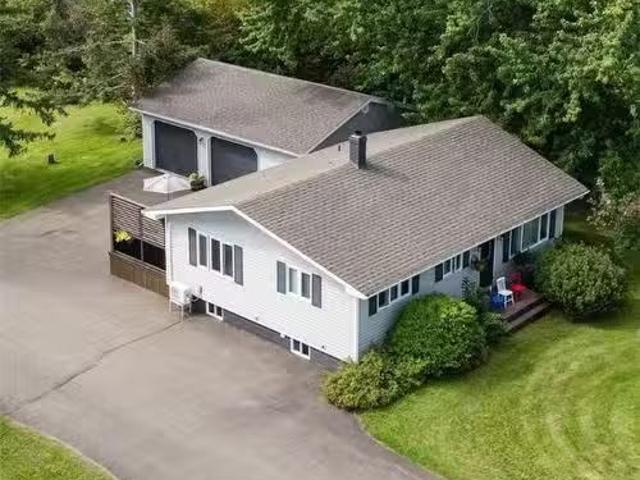
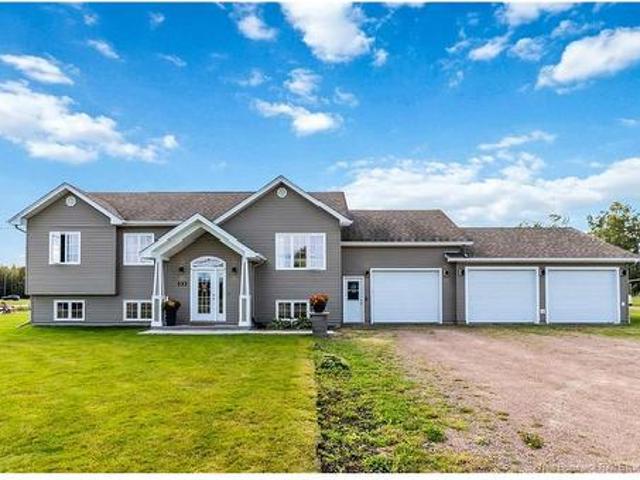
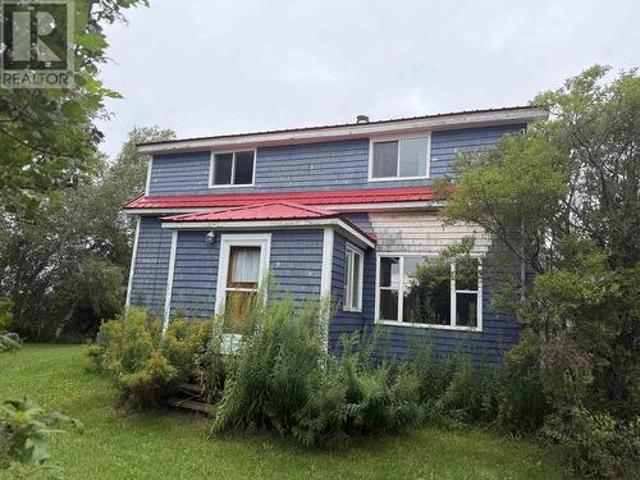
Welcome to haute aboujagane. Modern new construction bungalow style detached home with in law suite. Under construction ready in january. This modern new build offers a functional open concept layout designed for today’s lifestyle. The main floor features a bright living room, a well appointed kitchen with a central island, and a dining area that connects seamlessly to the living space, perfect for everyday living and entertaining. The main level includes three bedrooms, including a spacious primary bedroom with a walk in closet. A full 4 piece bathroom is conveniently located on the main floor. The layout is thoughtfully designed to maximize space and comfort for families. The fully finished basement offers a separate in law suite with its own private entrance. This level includes a kitchen, living area, bedroom, and bathroom, making it ideal for extended family or potential rental income. This home offers 2 bathrooms and a half in total. Mini split heat pumps on the main floor and in
$ 559,000
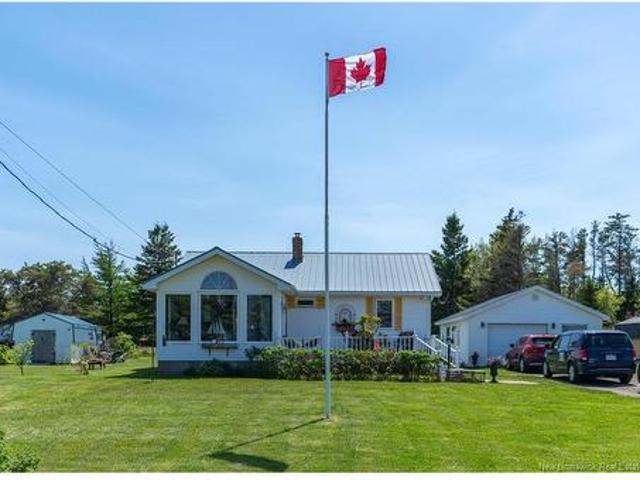
50 Crois Cote D'Or, Trois Ruisseaux, NB, E4N 2V5 house for s.
View photo
House · for sale
$ 499,900
$ 654/sq.ft
50 Crois Cote D'Or, Trois Ruisseaux, NB, E4N 2V5 house for s.
Lot 17
· 764 sq.ft · 21 Bedrooms · 2 Baths · House
· Patio · Garden · Parking · Deck · Cellar
Lot 17 · 764 sq.ft · 21 Bedrooms · 2 Baths · House · Patio · Garden · Parking · Deck · Cellar
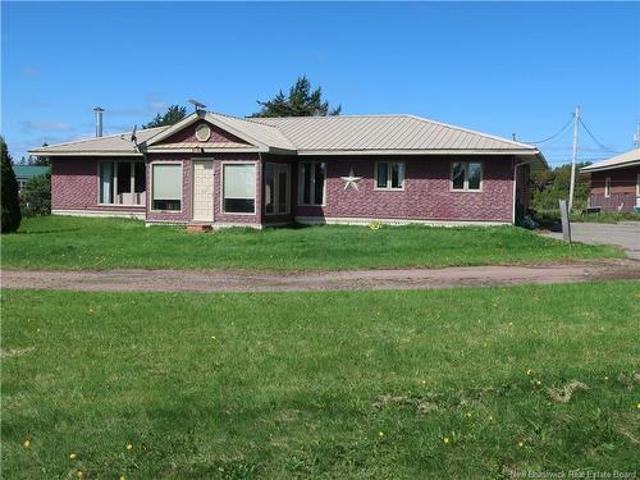
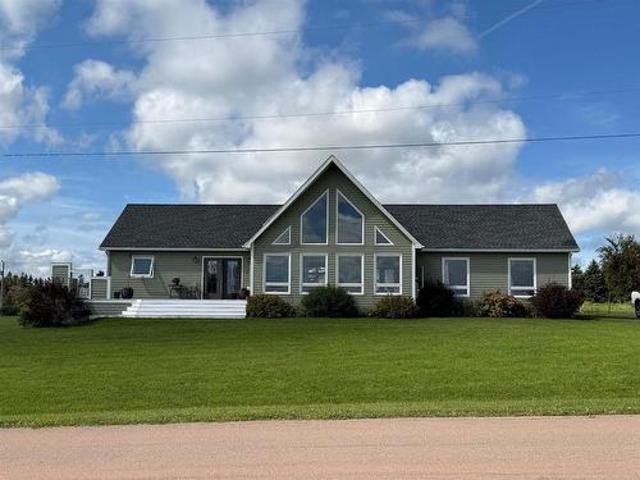
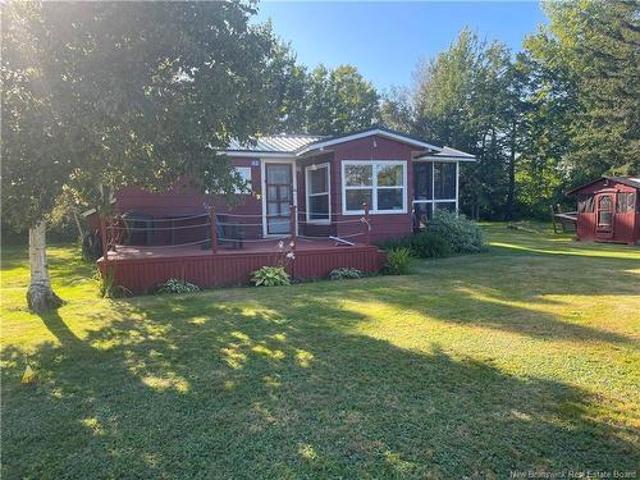
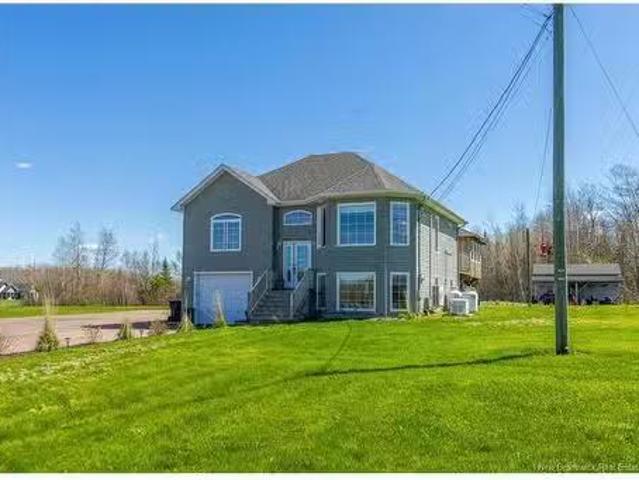
Year-Round Coastal Living with Ocean Views!Welcome to your seaside retreat! This charming year-round home offers stunning ocean views, allowing you to enjoy one of the areas most beautiful sandy beaches just steps from your door. Known for its warm waters, expansive sandbars, and miles of shoreline to explore at low tide, its the perfect place for swimming, beach walks, and making lasting family memories.Situated on two lots, the property provides an expansive backyard with plenty of room for entertaining, gardening, or simply relaxing while taking in the sea breeze. Outdoor living is a highlight, with 3 separate outdoor spaces, including a 10 x 12 front deck, a 14 x 19 backyard deck, and a spacious 16.6 x 28 patio behind the garage, perfect for summer gatherings, evening fires, and watching spectacular sunsets over the water. House has metal roof. Bedroom in basement is non-conforming. The impressive 22 x 28 detached garage offers ample room for vehicles, storage, hobbies, or can doub
$ 499,900
34 Lockwood Drive, Summerside, PE, C1N 4R5 house for sale | Listing ID 202621 | Royal LePage
View photo
House · for sale
$ 420,000
34 Lockwood Drive, Summerside, PE, C1N 4R5 house for sale | Listing ID 202621 | Royal LePage
Lot 17
· House
· Parking · Deck · Cellar
Lot 17 · House · Parking · Deck · Cellar
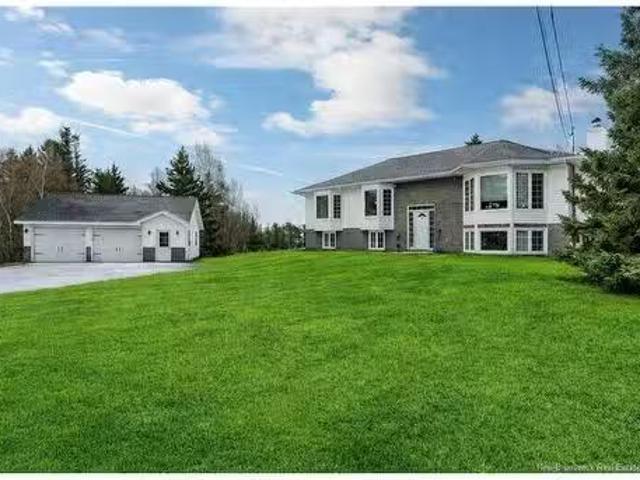
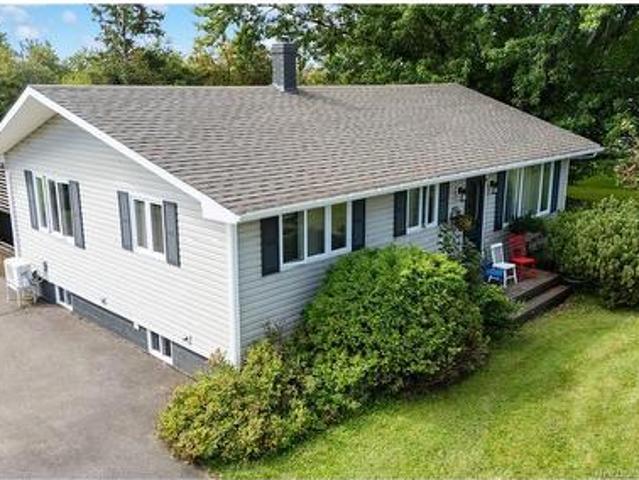
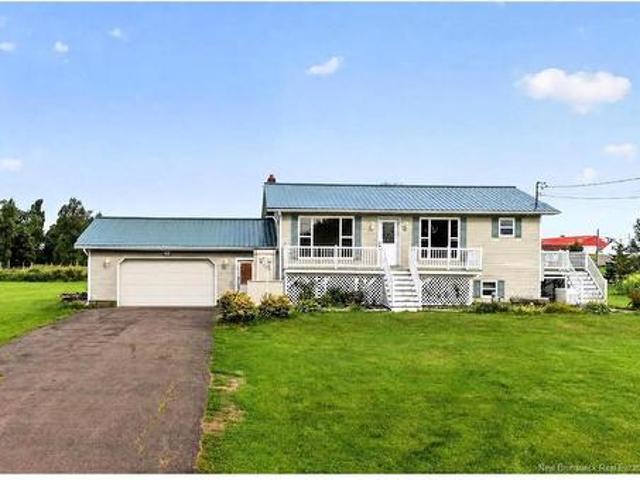
3 bedroom, 2 full bathroom furnished home situated on a great sized property on a dead-end street. The home features an 8 x 36 front porch and 10 x 20 back deck, offering plenty of outdoor space. The full basement provides lots of potential for additional living space, storage, recreation, or future development. A detached double car garage, fully wired and heated, adds excellent functionality for vehicles, storage, or a workshop. A property with good space, practical features, and plenty of potential to make it your own
$ 420,000
333 Trois Ruisseaux Rd, Trois Ruisseaux, NB, E4N 3A4 house f.
View photo
House · for sale
$ 575,000
$ 445/sq.ft
333 Trois Ruisseaux Rd, Trois Ruisseaux, NB, E4N 3A4 house f.
Lot 17
· 1,292 sq.ft · 30 Bedrooms · 2 Baths · House
· Patio · Swimming pool · Deck · Parking
Lot 17 · 1,292 sq.ft · 30 Bedrooms · 2 Baths · House · Patio · Swimming pool · Deck · Parking
TRIPLE ATTACHED GARAGE 1.4 ACRES TURN-KEY! Welcome to the Cap-Pelé lifestyle, where coastal living, space, and small-town charm come together. Just minutes from beautiful beaches, local seafood, and everything this seaside community has to offer, this immaculately kept home sits on an oversized 1.4-acre corner lot with room to live, entertain, and enjoy the outdoors. A double-width front driveway plus a second driveway entrance offers plenty of space for an RV, trailer, boat, or extra vehicles. Inside, a spacious foyer leads to a bright open-concept living room, dining area, and beautiful kitchen with island. Patio doors open onto a newer back deck with metal gazebo and hot tub. The main level features a primary bedroom, two additional bedrooms, and a full bathroom with double vanity. Downstairs is fully finished with a large family room, second full bathroom, dedicated laundry room, two additional bedrooms (non-conforming), and storageutility space.The triple attached garage is a stan
$ 575,000
21 Burnside Rd, Timber River, NB, E4M 2K4 house for sale | Listing ID NB147596 | Royal LePage
View photo
House · for sale
$ 314,900
21 Burnside Rd, Timber River, NB, E4M 2K4 house for sale | Listing ID NB147596 | Royal LePage
Lot 17
· House
· Parking
Lot 17 · House · Parking
Welcome to 21 Burnside Road, Timber River. A large 1738 sq. Ft. bungalow sitting on 2 45 private acres. The home features an eat-in kitchen, very large living room for entertaining, the primary and two other bedrooms. One of which features a Murphy wall bed. All bedrooms have large closets. 1 1/2 baths with an additional shower. The laundry and half bath share a space just off the mud room. The front door enters into the sun room. This home is built on a slab but certainly does not sacrifice any space for storage. Recent upgrades to the home include a ductless heat pump, extra insulation in the attic and a new water heater. Also included is an oversized garage and workshop with power and heat. There is plenty of room to work on vehicles or machinery or just to use as storage or to be a handyman. An additional garage and a storage shed are all part of this property. Call your favorite REALTOR to come to view it and see all that this property has to offer
$ 314,900
2690 Acadie, Cap Pelé, NB, E4N 1N5 house for sale | Listing ID NB147708 | Royal LePage
View photo
House · for sale
$ 499,000
2690 Acadie, Cap Pelé, NB, E4N 1N5 house for sale | Listing ID NB147708 | Royal LePage
Lot 17
· House
· Office room · Cellar
Lot 17 · House · Office room · Cellar
Welcome to 2690, a distinctive property offering the perfect combination of comfortable family living and versatile professional space. This spacious home features plenty of room for the whole family, while the attached office area with four separate offices provides an excellent opportunity for a home-based business, professional practice, or additional workspace. The main level offers a functional and inviting layout with a bright living room, dining area, well-appointed kitchen, convenient 3-piece bathroom, and laundry room. The generous living spaces provide plenty of room for entertaining family and friends. Upstairs, you’ll find three large bedrooms, including a spacious primary bedroom with its own 2-piece ensuite, along with an additional 3-piece bathroom serving the other bedrooms. The partially finished basement adds even more usable space, featuring a comfortable family/living room and a bar area, making it an ideal spot for entertaining, relaxing, or creating a recreational
$ 499,000
2545 Acadie Rd, Cap Pelé, NB, E4N 1B7 house for sale Listin.
View photo
House · for sale
$ 489,900
$ 499/sq.ft
2545 Acadie Rd, Cap Pelé, NB, E4N 1B7 house for sale Listin.
Lot 17
· 980 sq.ft · 22 Bedrooms · 3 Baths · House
· Parking · Cellar
Lot 17 · 980 sq.ft · 22 Bedrooms · 3 Baths · House · Parking · Cellar
An Exceptional Property, Meticulously Renovated and Impeccably Maintained!Situated on a beautiful 2.7-acre lot, this property offers space, privacy, and endless possibilities. The home features 4 bedrooms, 2 full bathrooms and a half bath, along with two inviting living areas and a double garage.From the moment you arrive, you’ll notice the exceptional attention to detail throughout. The modernized kitchen, warm and inviting living spaces, and numerous thoughtful improvements reflect the pride and care of the current owner. Every renovation was thoughtfully designed to preserve the charm and character of the original home while seamlessly incorporating the comfort and elegance of modern living.The primary bathroom is a true haven of tranquility, offering a spa-like atmosphere with beautiful red cedar accents, carefully selected tones, and impeccable finishes. The cedar and many other wood details throughout the home add warmth, character, and authenticity.The basement offers a second l
$ 489,900
79 John Murphy Road, Seaview, PE, C0B 1M0 house for sale | Listing ID 202622 | Royal LePage
View photo
House · for sale
$ 699,900
79 John Murphy Road, Seaview, PE, C0B 1M0 house for sale | Listing ID 202622 | Royal LePage
Lot 17
· House
· Office room · Deck
Lot 17 · House · Office room · Deck
Welcome to 79 John Murphy Road in beautiful Sea View, where privacy, space, and the PEI North Shore lifestyle come together. Set on a mature 1.09-acre lot, this inviting property offers stunning views of the Gulf of St. Lawrence, with spectacular sunrises providing the perfect backdrop to start your day. Offering approximately 2,120 sq. Ft. of finished living space, this 4-bedroom, 2-bathroom home features a versatile layout ideal for year-round living, a PEI vacation retreat, or a property with income potential. Best of all, it is being sold fully furnished, turnkey, and move-in ready. The lower level offers two bedrooms, a full bathroom, flex space, home office, laundry area, and a large storage room—providing plenty of room for family, guests, work, or recreation. The wrap-around deck is a highlight, offering the perfect place for morning coffee while watching the sunrise over the Gulf, outdoor dining, entertaining, or simply relaxing and enjoying the peaceful surroundings. A solar
$ 699,900
21 Des Perdrix Crt, Barachois, NB, E4P 7H6 Luxury House for.
View photo
House · for sale
$ 499,900
$ 351/sq.ft
21 Des Perdrix Crt, Barachois, NB, E4P 7H6 Luxury House for.
Lot 17
· 1,421 sq.ft · 31 Bedrooms · 3 Baths · House
· Cellar
Lot 17 · 1,421 sq.ft · 31 Bedrooms · 3 Baths · House · Cellar
Located in a quiet coastal neighborhood, this lovely 4-bedroom, 3-bath raised ranch offers a relaxed lifestyle just steps from the ocean. Built in 2000 and set on over an acre of land, the property gives you plenty of room to enjoy outdoor activities and peaceful privacy. A short walk down the road leads you to a sandy beach, perfect for swimming, lounging, and soaking up the summer sun.Inside, the home features a bright, open layout with large bay windows that fill the rooms with natural light. The main living area is warm and welcoming, and the finished basement—complete with a wood stove—provides a comfortable space to unwind on chilly nights. Mini-split heat pumps on both levels keep the temperature just right year-round.The kitchen offers plenty of counter space and cabinetry and flows easily into the dining area, making everyday meals and hosting guests simple. All four bedrooms are generously sized, and the primary bedroom includes its own private bathroom.A standout feature of
$ 499,900
Lot Rebecca Drive, Summerside, PE, C1N 0A2 vacant land for s.
View photo
House · for sale
$ 85,000
Lot Rebecca Drive, Summerside, PE, C1N 0A2 vacant land for s.
Lot 17
· House
Lot 17 · House
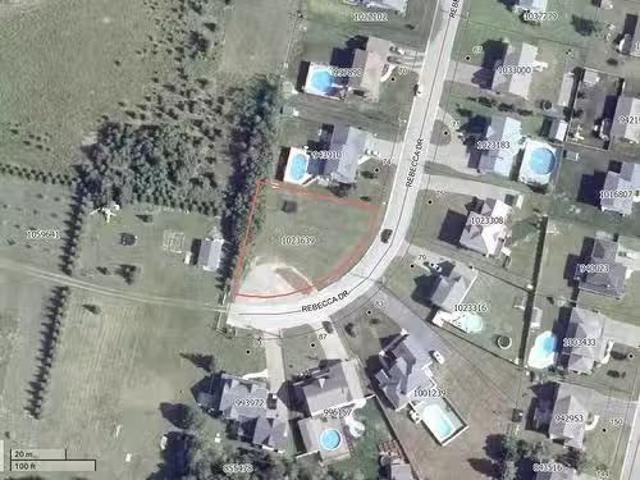
Welcome to Lot Rebecca Drive, a prime 0.34 acre building lot in the vibrant city of Summerside. This desirable piece of land offers a fantastic opportunity to build your dream home in a friendly and growing community. Situated in a convenient location, this lot provides easy access to all the amenities Summerside has to offer, including shopping, dining, schools, and recreational facilities. Currently there is a temporary easement for a cul-de-sac granted to the city of Summerside, as noted in the deed. The city has confirmed that the lot is buildable as is, although the buildable size is temporarily reduced due to the cul-de-sac. This is a temporary arrangement, and the cul-de-sac will be removed once the road is extended, restoring the lot to its full potential. Whether you are envisioning a cozy family home, a modern architectural masterpiece, or a charming cottage, this lot offers the perfect setting for your new home. Enjoy the benefits of living in a well-established neighborhood
$ 85,000
60 Harvard Street, Summerside, PE, C1N 1P4 commercial for sa.
View photo
House · for sale
$ 650,000
$ 130/sq.ft
60 Harvard Street, Summerside, PE, C1N 1P4 commercial for sa.
Lot 17
· 4,994 sq.ft · House
· Office room · Parking
Lot 17 · 4,994 sq.ft · House · Office room · Parking
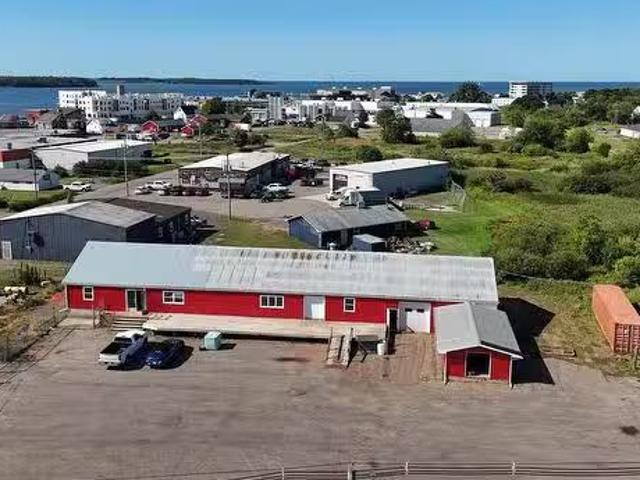
Introducing a prime commercial property located at 60 Harvard St, boasting an extensive renovation that revitalizes its appeal and functionality. The interior has been completely transformed with modern white aluminum walls and ceilings throughout, providing a sleek and professional atmosphere. With approximately 3,500 sq ft in the main area, the space offers versatility for various saleal configurations, complemented by an additional bay area and office section that collectively provide over 4500 sq ft of usable space. The property features a secure fenced area and a spacious paved parking lot, ensuring convenience for both tenants and clients. Zoned M1 for light industrial use, it is equipped with a robust 200-amp electrical system and sits on over an acre of land, making it an ideal investment opportunity for businesses seeking a well-equipped location to thrive. All measurements are approximate and should be verified by the purchasers if deemed important. Still available at ListedB
$ 650,000
341 Notre Dame Street, Summerside, PE, C1N 1S4 house for sal.
View photo
House · for sale
$ 279,900
341 Notre Dame Street, Summerside, PE, C1N 1S4 house for sal.
Lot 17
· House
Lot 17 · House
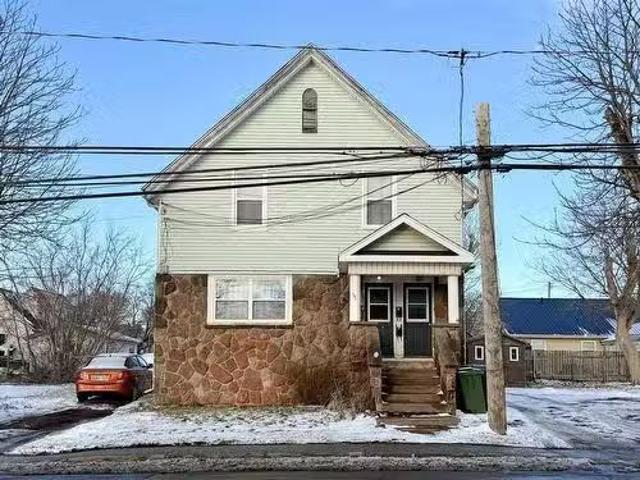
If you have been thinking about getting into real estate investing or adding to your portfolio this fully saleed triplex is a solid choice! With one 1-bedroom unit and two 2-bedroom units it is already home to great tenants who love the place meaning you can step right in and start collecting sale hassle-free. Location? Cannot beat it! Nestled right in the heart of Summerside this property is just minutes from everything: shopping, restaurants schools churches legion Credit Union Place 7 km waterfront boardwalk and all the city’s amenities. Whether your tenants are commuters or simply enjoy the walkable lifestyle they will love the location! Built with Island stone and durable vinyl siding giving it that sturdy low-maintenance appeal: less upkeep for you! Plus there is even a shed out back for extra storage for the tenants. Bottom line? This is a great investment that’s already working for you. Do not wait too long. Opportunities like this don’t stick around! 8% Cap rate! Still availab
$ 279,900
0 Granville & Foundry Street, Summerside, PE, C1N 4K6 vacant.
View photo
House · for sale
$ 975,000
0 Granville & Foundry Street, Summerside, PE, C1N 4K6 vacant.
Lot 17
· House
Lot 17 · House
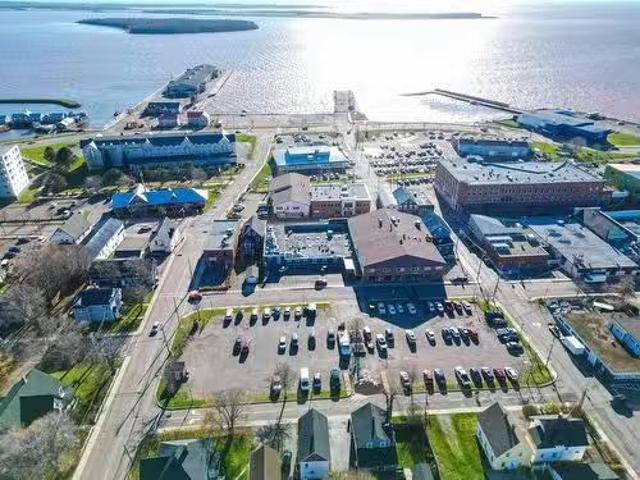
Attention developers and investors, We have an exciting opportunity for you in Summerside, PEI. We have a property with the potential for a 64 to 128 unit build or development of your choice. The existing owners are also open to doing a design, build, and manage if desired. This property offers plenty of options and is conveniently located with water, sewer, and electricity all available. Summerside is quickly becoming the go-to location for development on Prince Edward Island, with numerous projects currently under construction. Now is the perfect time to invest in this booming area. The location of this property offers the potential for stunning views over the harbour and Northumberland Strait. Additionally, it is just minutes away from a 7 km oceanfront boardwalk, allowing residents to enjoy the beautiful coastline. Furthermore, this property is in close proximity to restaurants and all the amenities of a vibrant and active city. Dont miss out on this opportunity to be a part of the
$ 975,000
214 Pleasant Street, Summerside, PE, C1N 1X2 house for sale.
View photo
House · for sale
$ 299,950
$ 242/sq.ft
214 Pleasant Street, Summerside, PE, C1N 1X2 house for sale.
Lot 17
· 1,238 sq.ft · 5 Bedrooms · 1 Bath · House
· Garden · Parking · Cellar
Lot 17 · 1,238 sq.ft · 5 Bedrooms · 1 Bath · House · Garden · Parking · Cellar
Welcome to 214 Pleasant Street, a tidy and well-cared-for two-storey home in a fantastic Summerside location. Situated on a 0.13-acre lot, this property is within easy reach of the waterfront, ball fields, schools, shopping and many of the amenities that make this part of the city so convenient. Inside, the home offers four bedrooms and one full bathroom, with plenty of character throughout. Hardwood floors, a spacious living room and a functional main level provide a great starting point for someone looking to make a home their own. While some cosmetic updating may be desired, the home appears structurally sound and has been kept neat and tidy. The full, dry basement is a great bonus, offering loads of space for storage, a workshop or the possibility of additional finished space in the future. Outside, you will find a paved driveway in excellent condition, a detached wired 14 x 24 garage and a surprisingly private backyard surrounded by fencing and mature trees. For buyers looking for
$ 299,950
1654 Route 133 Rd, Grand Barachois, NB, E4P 8H4 house for sale | Listing ID NB147380 | Royal LePage
View photo
House · for sale
$ 270,000
1654 Route 133 Rd, Grand Barachois, NB, E4P 8H4 house for sale | Listing ID NB147380 | Royal LePage
Lot 17
· House
· Garden · Office room
Lot 17 · House · Garden · Office room
This charming 3 bedroom home is all ready for a new family. Plenty of room for everyone to enjoy their own space. It's just a 5 min walk down the road to relax on a quiet little beach. The public marina is great for boat lovers. On the main floor there is a bright living room with a large picture window. A bonus room that would be great for an office or even a small bedroom. The colorful kitchen and bathroom are on this floor as well. A large family room has a small storage room adjoining it which make a great pantry. The washer and dryer are also in this room. Its a perfect fit for a pool table. Upstairs are 3 generously sized bedrooms and another smaller room that would be perfect for a hobby room. A generator panel is already installed and a shed was built to store it. There is no generator on site. The huge yard would be a great place for kids to play. The baby barn is perfect for all your outdoor equipment. Call your favorite REALTOR today to book a showing
$ 270,000
50 Crois Cote D'Or, Trois Ruisseaux, NB, E4N 2V5 house for sale | Listing ID NB141305 | Royal LePage
View photo
House · for sale
$ 449,000
50 Crois Cote D'Or, Trois Ruisseaux, NB, E4N 2V5 house for sale | Listing ID NB141305 | Royal LePage
Lot 17
· House
· Patio · Garden · Parking · Deck
Lot 17 · House · Patio · Garden · Parking · Deck
Ocean view. Sandy beach access. Two lots. 22' x 28' detached garage. YEAR-ROUND HOMEWelcome to 50 Crois Cote D'Or, where you can enjoy the relaxed coastal lifestyle without the price tag of direct waterfront. This year-round bungalow offers beautiful ocean view with deeded access to a beautiful sandy beach, known for warm waters, expansive sandbars and miles of shoreline to explore at low tide. Situated on two lots totalling approximately 30,000 sq. Ft. this property offers plenty of space both inside and out. The large backyard provides room for gardening, entertaining, pets or simply enjoying the sea air, while three separate outdoor living areas let you make the most of the warmer months. Enjoy your morning coffee on the 10' x 12' front deck overlooking the ocean, entertain on the 14' x 19' backyard deck, or gather around the spacious 16.6' x 28' patio behind the garage for summer evenings and spectacular coastal sunsets. Inside, the main level features a comfortable living room, ki
$ 449,000
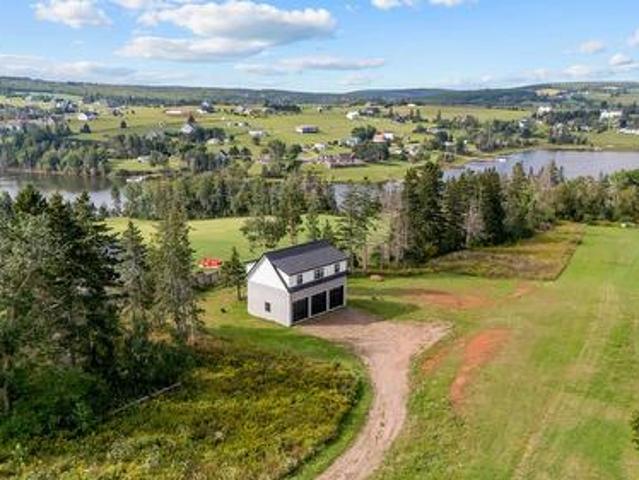
2373 Trout River Road, Breadalbane, PE, C1N 4J1 house for sale | Listing ID 202622 | Royal LePage
View photo
House · for sale
$ 699,999
2373 Trout River Road, Breadalbane, PE, C1N 4J1 house for sale | Listing ID 202622 | Royal LePage
Lot 17
· House
· Patio · Balcony · Parking
Lot 17 · House · Patio · Balcony · Parking
Set on 4.21 acres along the beautiful Trout River, this unique property offers a bright and comfortable 3 bedroom, 2 bathroom home situated above a large 3 bay garage with 12 foot ceilings. Built in 2022, the home offers plenty of natural light, a spacious top floor balcony and a lower patio, both overlooking the river. With plenty of room for vehicles, boats, toys or hobbies, this property offers a great combination of comfortable living and usable space. The location is hard to beat, just 9 minutes from Cavendish and close to beaches, golf courses, restaurants, family attractions and many of PEI's popular destinations in the warmer months. Conveniently located between Charlottetown and Summerside, making it an ideal spot for year round living and enjoying everything the Island has to offer. The property has also been successfully operating as AirBnb hosts for the past several years, generating rental income and offering a great opportunity for those looking for a private getaway with
$ 699,999
991 Route 933, Haute Aboujagane, NB, E4P 5R2 house for sale | Listing ID NB147477 | Royal LePage
View photo
House · for sale
$ 429,900
991 Route 933, Haute Aboujagane, NB, E4P 5R2 house for sale | Listing ID NB147477 | Royal LePage
Lot 17
· House
· Office room · Fireplace · Cellar
Lot 17 · House · Office room · Fireplace · Cellar
Your country retreat awaits! If you’ve been dreaming of more space, privacy, and room to enjoy the outdoors, this beautifully maintained bungalow on 2.33 acres could be the one! Step inside to a bright, welcoming main floor featuring a spacious kitchen with plenty of cabinetry and workspace, a comfortable dining area with propane fireplace, and an inviting living room. Just off the dining area, the beautiful 3-season room is the perfect place to enjoy your morning coffee, unwind at the end of the day, or entertain family and friends. The main level offers three bedrooms, including the primary bedroom, along with a full bathroom. Downstairs, the fully finished basement adds exceptional living space with a large family room, games room, office or hobby area, a second full bathroom, and plenty of storage. Outside is where this property really shines! With 2.33 acres, there’s plenty of room for gardening, entertaining, children and pets to play, or simply enjoying the peace and privacy of
$ 429,900
333 Trois Ruisseaux Rd, Trois Ruisseaux, NB, E4N 3A4 house for sale | Listing ID NB146968 | Royal LePage
View photo
House · for sale
$ 564,900
333 Trois Ruisseaux Rd, Trois Ruisseaux, NB, E4N 3A4 house for sale | Listing ID NB146968 | Royal LePage
Lot 17
· House
· Patio · Swimming pool · Deck · Parking
Lot 17 · House · Patio · Swimming pool · Deck · Parking
Triple attached garage | 1.4 acres | turn-key! Welcome to the Cap-Pelé lifestyle, where coastal living, space, and small-town charm come together. Just minutes from beautiful beaches, local seafood, and everything this seaside community has to offer, this immaculately kept home sits on an oversized 1.4-acre corner lot with room to live, entertain, and enjoy the outdoors. A double-width front driveway plus a second driveway entrance offers plenty of space for an RV, trailer, boat, or extra vehicles. Inside, a spacious foyer leads to a bright open-concept living room, dining area, and beautiful kitchen with island. Patio doors open onto a newer back deck with metal gazebo and hot tub. The main level features a primary bedroom, two additional bedrooms, and a full bathroom with double vanity. Downstairs is fully finished with a large family room, second full bathroom, dedicated laundry room, two additional bedrooms (non-conforming), and storage/utility space. The triple attached garage is
$ 564,900
42 Modeste, Trois Ruisseaux, NB, E4N 2X3 house for sale | Listing ID NB147027 | Royal LePage
View photo
House · for sale
$ 179,900
42 Modeste, Trois Ruisseaux, NB, E4N 2X3 house for sale | Listing ID NB147027 | Royal LePage
Lot 17
· House
· Garden
Lot 17 · House · Garden
Welcome to 42 Rue Modeste in Trois-Ruisseaux! This cozy charming and well-maintained three-season cottage is just a short walk to and from the beach and offers the perfect setting for relaxing summer days, family getaways, and memorable spring summer and fall weekends. Featuring 3 bedrooms and 1 bathroom, this cottage is move-in ready and comes with numerous recent updates, giving you peace of mind for years to come. Improvements include a new kitchen (2026) new metal roof (2023), new septic system (2021), bedroom windows (2019), new flooring (2023 and 2026), and an upgraded shower (2022). Step outside and enjoy everything cottage life has to offer. Relax with your morning coffee on the screened-in porch, gather with friends and family under the gazebo, or let the kids enjoy the playset while you unwind in the spacious yard. Best of all, everything is included, including the furniture and outdoor features, making this a truly turnkey opportunity. Just bring your beach gear and start en
$ 179,900
2545 Acadie Rd, Cap Pelé, NB, E4N 1B7 house for sale | Listing ID NB147223 | Royal LePage
View photo
House · for sale
$ 489,900
2545 Acadie Rd, Cap Pelé, NB, E4N 1B7 house for sale | Listing ID NB147223 | Royal LePage
Lot 17
· House
· Parking · Cellar
Lot 17 · House · Parking · Cellar
An Exceptional Property, Meticulously Renovated and Impeccably Maintained! Situated on a beautiful 2.7-acre lot, this property offers space, privacy, and endless possibilities. The home features 4 bedrooms, 2 full bathrooms and a half bath, along with two inviting living areas and a double garage. From the moment you arrive, you’ll notice the exceptional attention to detail throughout. The modernized kitchen, warm and inviting living spaces, and numerous thoughtful improvements reflect the pride and care of the current owner. Every renovation was thoughtfully designed to preserve the charm and character of the original home while seamlessly incorporating the comfort and elegance of modern living. The primary bathroom is a true haven of tranquility, offering a spa-like atmosphere with beautiful red cedar accents, carefully selected tones, and impeccable finishes. The cedar and many other wood details throughout the home add warmth, character, and authenticity. The basement offers a seco
$ 489,900
133 Comeau Point Rd, Shemogue, NB, E4N 3B4 house for sale | Listing ID NB147164 | Royal LePage
View photo
House · for sale
$ 639,900
133 Comeau Point Rd, Shemogue, NB, E4N 3B4 house for sale | Listing ID NB147164 | Royal LePage
Lot 17
· House
· Balcony · Parking · Swimming pool · Deck · Cellar
Lot 17 · House · Balcony · Parking · Swimming pool · Deck · Cellar
Welcome to 133 Comeau Point! Set on nearly 2 acres with beautiful water views, this fully renovated home offers space, style, and plenty of extras. The main floor features an updated kitchen with propane stove, vaulted ceilings, a wall of windows showcasing the views, open dining and family room, plus three bedrooms and 4-piece bath. Upstairs, the spacious primary suite offers an ensuite, walk-in closet, and private balcony. The fully finished basement includes a family room, a non-conforming bedroom, hobby room, and storage. Outside, enjoy the deck (just redone in 2023! )and hot tub, along with a double detached garage and additional single detached garage. Numerous recent updates include additions in 2024 and 2026, new siding in 2026, and shingles approximately 10 years old. A fantastic property with room to enjoy, entertain, and grow. Call your REALTOR today for your personal showing!
$ 639,900
8817 Route 11, Abrams Village, PE, C0B 2E0 house for sale | Listing ID 202621 | Royal LePage
View photo
House · for sale
$ 269,000
8817 Route 11, Abrams Village, PE, C0B 2E0 house for sale | Listing ID 202621 | Royal LePage
Lot 17
· House
· Garden · Office room · Parking
Lot 17 · House · Garden · Office room · Parking
This charming, beautifully renovated farmhouse at 8817 Abram-Village Rte 11 is nestled on approximately 8.5 acres in the heart of the vibrant Evangeline area. With plenty of land, a large barn, detached garage, and room to grow, this property is the perfect opportunity to enjoy country living and create your own little hobby farm. Imagine having horses, chickens, a large vegetable garden, or simply plenty of space for the family and pets to enjoy. Inside, this welcoming farmhouse offers a warm and inviting atmosphere with a spacious foyer, convenient half bath, and an updated kitchen featuring a large island, new flooring, and updated hardware. The kitchen flows into the bright dining and living areas, where the original hardwood floors add character and charm. A cozy sun porch provides the perfect spot to enjoy your morning coffee or unwind after a busy day. Upstairs, you will find three bedrooms, a full bathroom, and a versatile room ideal for a nursery, home office, playroom, or rea
$ 269,000
Lot 22 1 Route 11, Maximeville, PE, C0B 2E0 vacant land for.
View photo
House · for sale
$ 139,900
Lot 22 1 Route 11, Maximeville, PE, C0B 2E0 vacant land for.
Lot 17
· House
Lot 17 · House
Welcome to Adriens View! This beautiful year-round, 4 lot sub-division off Route 11 sits high and dry and features stunning views of the Northumberland Strait. There is a common area all along the waterfront of the lots. Lot 22-1 is 1.36 acres with a Perk Test result of Category 2. You will never tire of the ever changing views from this wonderful lot. 2 minutes away there is a small marina with a boat launch for easy access to boating and sea dooing. Whether you are interested in fishing for sea bass or mackerel, kayaking, paddle boarding or walks along the shorefront at low tide this property has it all. Property is only 10 minutes to Wellington and 25 minutes to Summerside for easy access to all your amenities. PLEASE NOTE: HST is included in the list price. Listing Realtor is one of the owners of these wonderful Lots. Still available at ListedBuy!
$ 139,900
325 Trois Ruisseaux, Trois Ruisseaux, NB, E4N 3A4 house for.
View photo
House · for sale
$ 449,500
$ 379/sq.ft
325 Trois Ruisseaux, Trois Ruisseaux, NB, E4N 3A4 house for.
Lot 17
· 1,184 sq.ft · 4 Bedrooms · 2 Baths · House
· Swimming pool · Deck · Parking
Lot 17 · 1,184 sq.ft · 4 Bedrooms · 2 Baths · House · Swimming pool · Deck · Parking
TWO LEVEL HOME COMPLETE WITH AN ATTACHED GARAGE, DETACHED GARAGE, AND SITTING ON 1.45 ACRES! This home has several added features including an amazing 3-season gazebo with hot tub! The home has a foyer leading up to the open-concept living room with bay window, dining room, and spacious kitchen with peninsula for stools and access to the back deck. This level has a large primary bedroom, two guest bedrooms, and a full 4pc bathroom. The lower level is fully finished including a family room, fourth legal bedroom with an ensuite 4pc bathroom, a laundry room, and access to the attached garage. The lot is 1.45 acres and includes a newer large driveway and a detached garage with covered parking on the sides for the toys. This home has seen many recent renovations including: landscaping (20222023), gazebo with hot tub (2024), Generac generator (2024), garage built in back (2023), ductless heat pump (2025), downstairs bathroom renovation (2026). Still available at ListedBuy!
$ 449,500
31 Brun St, Beaubassin East, NB, E4N 2E3 house for sale | Listing ID NB146877 | Royal LePage
View photo
House · for sale
$ 349,900
31 Brun St, Beaubassin East, NB, E4N 2E3 house for sale | Listing ID NB146877 | Royal LePage
Lot 17
· House
· Fireplace · Deck · Parking
Lot 17 · House · Fireplace · Deck · Parking
Welcome to 31 Brun Street, a well-maintained home offering spacious living on two lots totaling 1.5 acres. This home offers plenty of outdoor space along with a paved double driveway, two-car garage, and the added benefit of a newer metal roof. The main level features a bright, spacious living room with a mini split heat pump, a well-appointed kitchen with granite countertops and dining area, two bedrooms, and a 4-piece bathroom. Step outside onto the front or side deck to enjoy the quiet surroundings and exceptional water views. The lower level adds impressive versatility with a complete in-law suite featuring its own living room, kitchen, dining area, bedroom, 3-piece bathroom, and utility room. A propane fireplace and second mini split heat pump add comfort to the space. A Generac generator provides added peace of mind and convenience. With its combination of comfortable living space, accessibility, and income or extended-family potential, this home offers plenty of possibilities. S
$ 349,900
487 South Drive, Summerside, PE, C1N 3Z5 house for sale | Listing ID 202619 | Royal LePage
View photo
House · for sale
$ 359,900
487 South Drive, Summerside, PE, C1N 3Z5 house for sale | Listing ID 202619 | Royal LePage
Lot 17
· House
· Patio · Garden · Deck · Cellar
Lot 17 · House · Patio · Garden · Deck · Cellar
A well maintained Summerside home, with excellent rental potential! This 3-bedroom property features a bright eat-in kitchen, cozy living room with pellet stove, dining room with patio doors to a two level deck, full bath and sun porch! Upstairs offers 3 bedrooms, a half bath and storage, while the basement includes a family room, kids play area, and plenty of storage! Outside, enjoy the mature landscaping, fenced backyard for privacy, and great space for entertaining! Walking distance to the waterfront boardwalk, downtown amenities, Credit Union Place, restaurants and more! Ideal property for homeowners or those looking for an investment!
$ 359,900
858 Crooked Creek Road, Wheatley River, PE, C0A 1N0 house for sale | Listing ID 202622 | Royal LePage
View photo
House · for sale
$ 599,900
858 Crooked Creek Road, Wheatley River, PE, C0A 1N0 house for sale | Listing ID 202622 | Royal LePage
Lot 17
· House
· Deck
Lot 17 · House · Deck
Stunning property with approximately 275 feet of waterfront. 2.6 acres. A beautiful, fully furnished home and room for everyone to enjoy. This incredible waterfront property in Wheatley River offers the perfect combination of privacy, recreation, investment potential and year round living. With wide open green space and water frontage, there is plenty of room for canoeing, kayaking, paddle boarding, lawn games and endless family fun by the water. The property also features two RV hookups, making it ideal for hosting family and friends during the summer months. This newer 16x74 home offers approximately 1,184 sq. Ft. of beautifully designed living space, with three bedrooms and two bathrooms. It is being offered completely furnished, turnkey, including bedding, towels, cutlery, kitchenware, appliances, BBQ, deck furniture and lumber for a back deck! The open concept kitchen, dining and living area features large windows on both sides, bringing in plenty of natural light and allowing you
$ 599,900
Lot 22 4 Route 11, Maximeville, PE, C0B 2E0 vacant land for.
View photo
House · for sale
$ 139,900
Lot 22 4 Route 11, Maximeville, PE, C0B 2E0 vacant land for.
Lot 17
· House
Lot 17 · House
Welcome to Adriens View! This beautiful year-round, 4 lot sub-division off Route 11 sits high and dry and features stunning views of the Northumberland Strait. There is a common area all along the waterfront of the lots. Lot 22-4 is 1.65 acres with a Perk Test result of Category 2. You will never tire of the ever changing views from this wonderful lot. 2 minutes away there is a small marina with a boat launch for easy access to boating and sea dooing. Whether you are interested in fishing for sea bass or mackerel, kayaking, paddle boarding or walks along the shorefront at low tide this property has it all. Property is only 10 minutes to Wellington and 25 minutes to Summerside for easy access to all your amenities. PLEASE NOTE: HST is included in the list price. Listing Realtor is one of the owners of these wonderful Lots. Still available at ListedBuy!
$ 139,900

Get email alerts

Don't miss out: be the first to know about new properties

The alert was correctly created

On subscribing you accept the conditions of use and the privacy policy
Alert
Receive new ads in your inbox
Save this search
Receive alerts for new listings

We'll send you an email when we have new properties for: "Properties for sale in Lot 17"

The alert was correctly created

Lot 27
Abrams Village
Get email alerts and be the first to see new listings
Required field
On subscribing I accept the terms of the privacy policy
Perfect! You'll soon start receiving new listings via email
Alert
Receive an email when we have new ads for Properties for sale in Lot 17
Save this search
Filters

Bedrooms

Area (sq.ft)

sq.ft
sq.ft

Price

$
$

Filter by property type

Bathrooms

Clear all filters
Receive notifications when new entries are published.