863 houses for sale in Lot 25

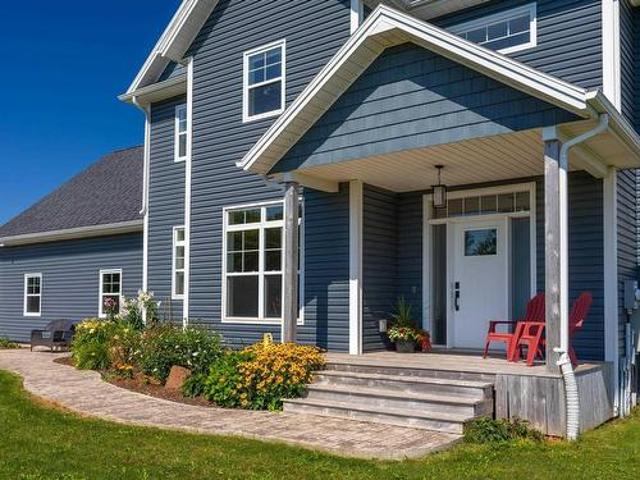
2373 Trout River Road, Breadalbane, PE, C1N 4J1 house for sale | Listing ID 202622 | Royal LePage
View photo
House · for sale
$ 749,000
New
2373 Trout River Road, Breadalbane, PE, C1N 4J1 house for sale | Listing ID 202622 | Royal LePage
Lot 25
· House
· Patio · Balcony · Parking
Lot 25 · House · Patio · Balcony · Parking
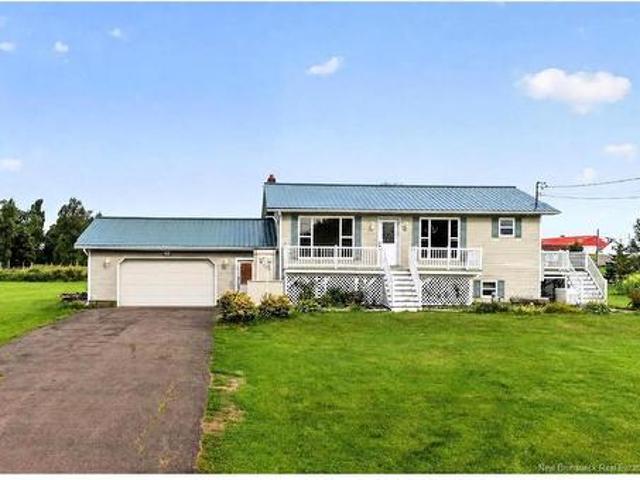
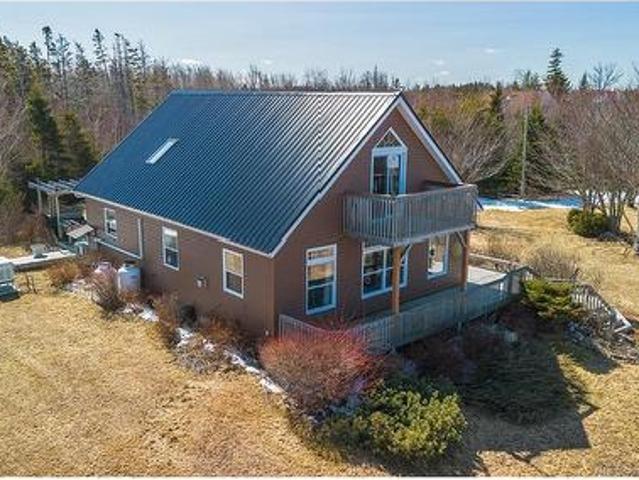
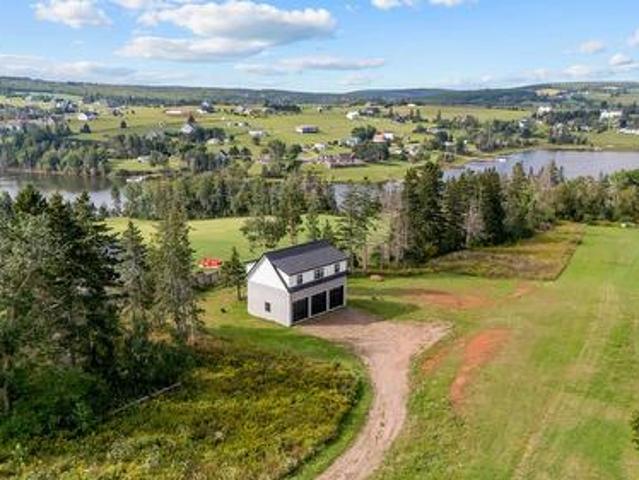
Set on 4.21 acres along the beautiful Trout River, this unique property offers a bright and comfortable 3 bedroom, 2 bathroom home situated above a large 3 bay garage with 12 foot ceilings. Built in 2022, the home offers plenty of natural light, a spacious top floor balcony and a lower patio, both overlooking the river. With plenty of room for vehicles, boats, toys or hobbies, this property offers a great combination of comfortable living and usable space. The location is hard to beat, just 9 minutes from Cavendish and close to beaches, golf courses, restaurants, family attractions and many of PEI's popular destinations in the warmer months. Conveniently located between Charlottetown and Summerside, making it an ideal spot for year round living and enjoying everything the Island has to offer. The property has also been successfully operating as AirBnb hosts for the past several years, generating rental income and offering a great opportunity for those looking for a private getaway with
$ 749,000
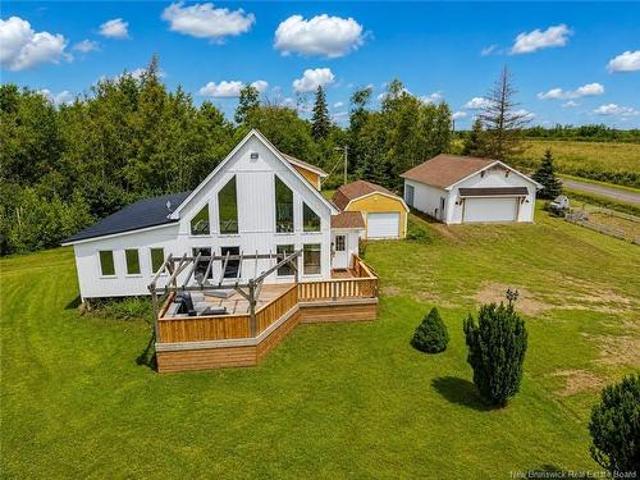
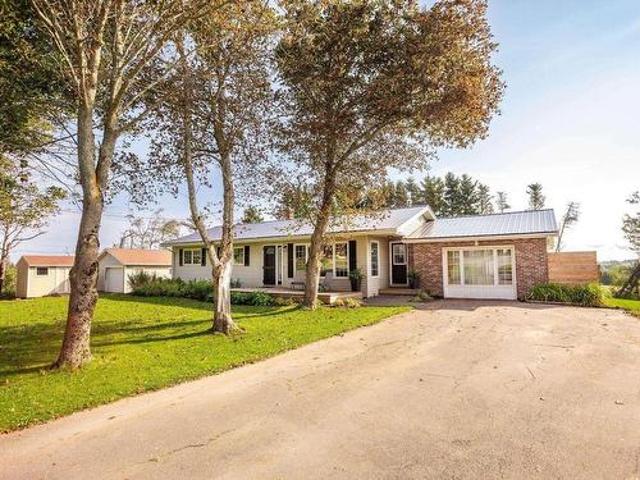
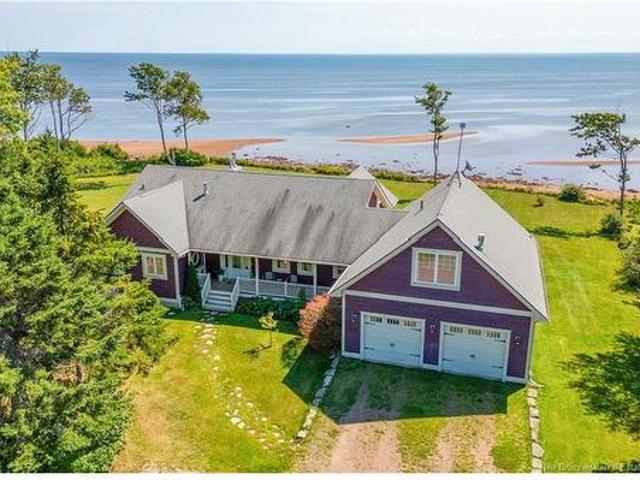
133 Comeau Point Rd, Shemogue, NB, E4N 3B4 house for sale | Listing ID NB147164 | Royal LePage
View photo
House · for sale
$ 639,900
New
133 Comeau Point Rd, Shemogue, NB, E4N 3B4 house for sale | Listing ID NB147164 | Royal LePage
Lot 25
· House
· Balcony · Parking · Swimming pool · Deck · Cellar
Lot 25 · House · Balcony · Parking · Swimming pool · Deck · Cellar
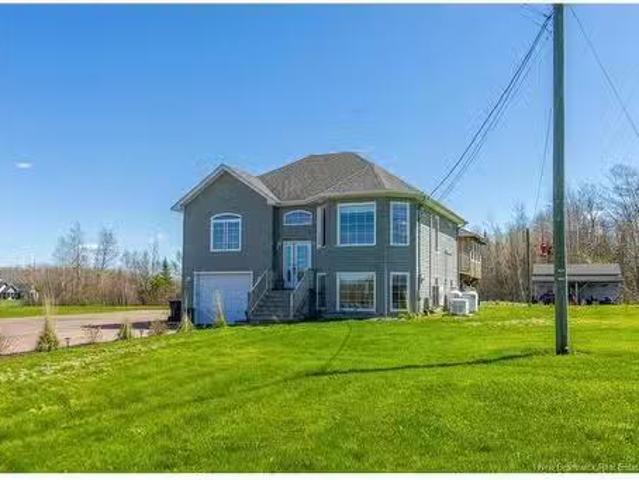
Welcome to 133 Comeau Point! Set on nearly 2 acres with beautiful water views, this fully renovated home offers space, style, and plenty of extras. The main floor features an updated kitchen with propane stove, vaulted ceilings, a wall of windows showcasing the views, open dining and family room, plus three bedrooms and 4-piece bath. Upstairs, the spacious primary suite offers an ensuite, walk-in closet, and private balcony. The fully finished basement includes a family room, a non-conforming bedroom, hobby room, and storage. Outside, enjoy the deck (just redone in 2023! )and hot tub, along with a double detached garage and additional single detached garage. Numerous recent updates include additions in 2024 and 2026, new siding in 2026, and shingles approximately 10 years old. A fantastic property with room to enjoy, entertain, and grow. Call your REALTOR today for your personal showing!
$ 639,900
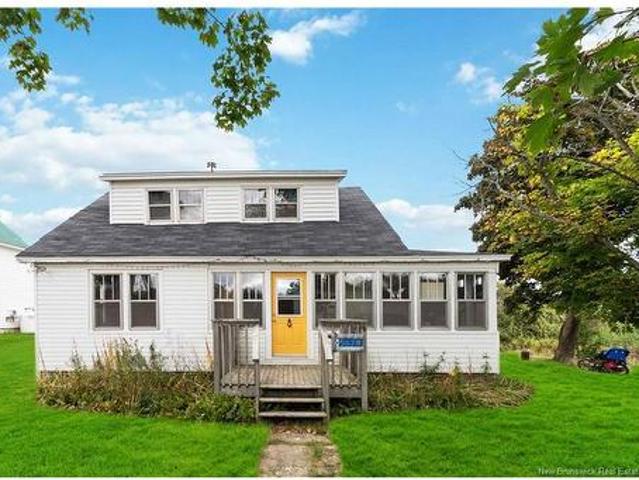
325 Trois Ruisseaux, Trois Ruisseaux, NB, E4N 3A4 house for.
View photo
House · for sale
$ 449,500
$ 379/sq.ft
New
325 Trois Ruisseaux, Trois Ruisseaux, NB, E4N 3A4 house for.
Lot 25
· 1,184 sq.ft · 4 Bedrooms · 2 Baths · House
· Swimming pool · Deck · Parking
Lot 25 · 1,184 sq.ft · 4 Bedrooms · 2 Baths · House · Swimming pool · Deck · Parking
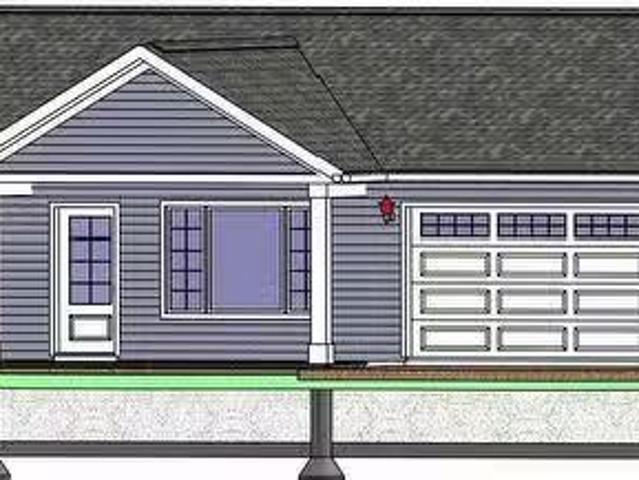
TWO LEVEL HOME COMPLETE WITH AN ATTACHED GARAGE, DETACHED GARAGE, AND SITTING ON 1.45 ACRES! This home has several added features including an amazing 3-season gazebo with hot tub! The home has a foyer leading up to the open-concept living room with bay window, dining room, and spacious kitchen with peninsula for stools and access to the back deck. This level has a large primary bedroom, two guest bedrooms, and a full 4pc bathroom. The lower level is fully finished including a family room, fourth legal bedroom with an ensuite 4pc bathroom, a laundry room, and access to the attached garage. The lot is 1.45 acres and includes a newer large driveway and a detached garage with covered parking on the sides for the toys. This home has seen many recent renovations including: landscaping (20222023), gazebo with hot tub (2024), Generac generator (2024), garage built in back (2023), ductless heat pump (2025), downstairs bathroom renovation (2026). Still available at ListedBuy!
$ 449,500
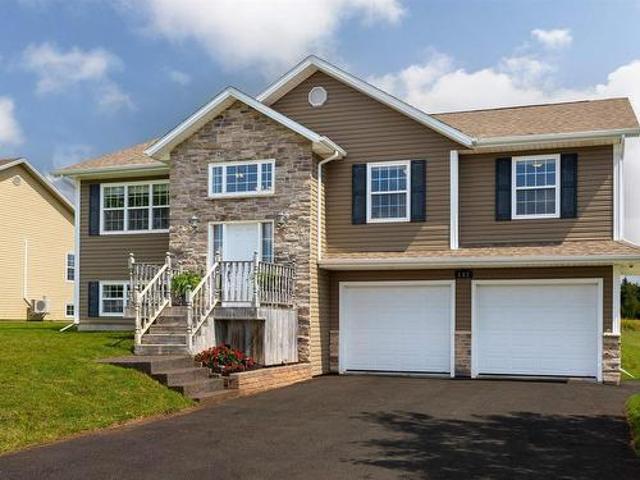
11 School Street, Kensington, PE, C0B 1M0 house for sale | Listing ID 202622 | Royal LePage
View photo
House · for sale
$ 398,000
Updated
11 School Street, Kensington, PE, C0B 1M0 house for sale | Listing ID 202622 | Royal LePage
Lot 25
· House
· Parking
Lot 25 · House · Parking
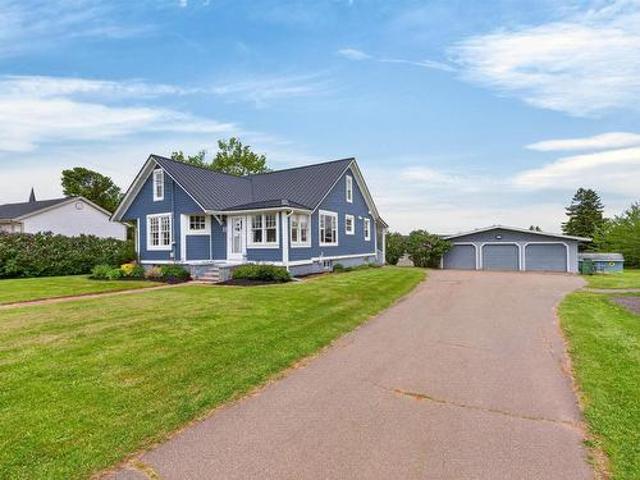
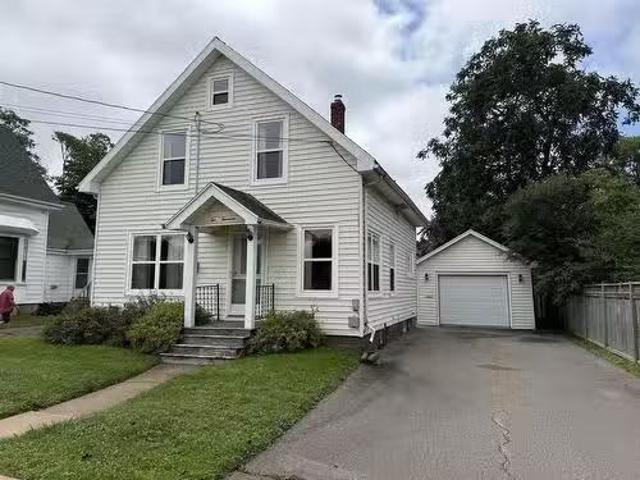
Step into a piece of Prince Edward Island history at 11 School Street, Kensington. Believed to be one of the most unique homes in the province, this landmark property was famously moved across the ice from Malpeque to Kensington in March of 1941 by 22 teams of horses, becoming part of local folklore and a cherished piece of the town’s heritage. Now, for the first time ever, this historic home is being offered for sale on the public market. Combining timeless character with extensive modern upgrades, this exceptionally maintained property has benefited from significant investment over the past several years. Improvements include a complete electrical upgrade with removal of knob-and-tube wiring, garage rewiring, major plumbing upgrades with PEX lines throughout, fully renovated kitchen and bathrooms, new GE appliances, owned propane on-demand hot water system, metal roof, upgraded exterior insulation with Silverboard rigid foam and new siding, replacement second-level windows, blown-in
$ 398,000
73 Four Winds Lane, Stanley Bridge, PE, C0A 1E0 house for sale | Listing ID 202622 | Royal LePage
View photo
House · for sale
$ 998,000
Updated
73 Four Winds Lane, Stanley Bridge, PE, C0A 1E0 house for sale | Listing ID 202622 | Royal LePage
Lot 25
· House
· Patio
Lot 25 · House · Patio
Breathtaking waterfront home located in a spectacular setting in the heart of Stanley Bridge! Don't miss this opportunity for a meticulously updated 5-bed/3-bath year round home with unmatched views on PEI's North Shore. Step through the home's main-entry and become captivated with the fresh interior design and the views taken in from the panoramic windows. A sense of both relaxation and wonder will come over you as you explore all that this property has to offer. The main level features a spotless custom kitchen, with Bosch'Benchmark' appliances, Sub-Zero refrigerator, quartz countertops, a Cavavin wine fridge, induction cook-top and bar-seating all joining to the formal living and dining areas with a beautiful open concept feel. A side hallway connects to a full guest bath and three large bedrooms, including a waterside primary with a refined ensuite. Each bathroom is equipped with in-floor heating. The dining space conveniently flows to a waterfront patio with further room for outdo
$ 998,000
114 Rogerson Street, Charlottetown, PE, C1E 3W4 house for sale | Listing ID 202622 | Royal LePage
View photo
House · for sale
$ 359,000
New
114 Rogerson Street, Charlottetown, PE, C1E 3W4 house for sale | Listing ID 202622 | Royal LePage
Lot 25
· House
· Office room · Deck
Lot 25 · House · Office room · Deck
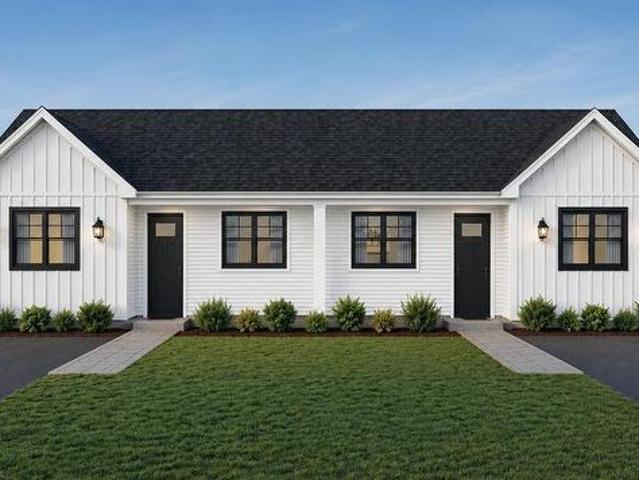
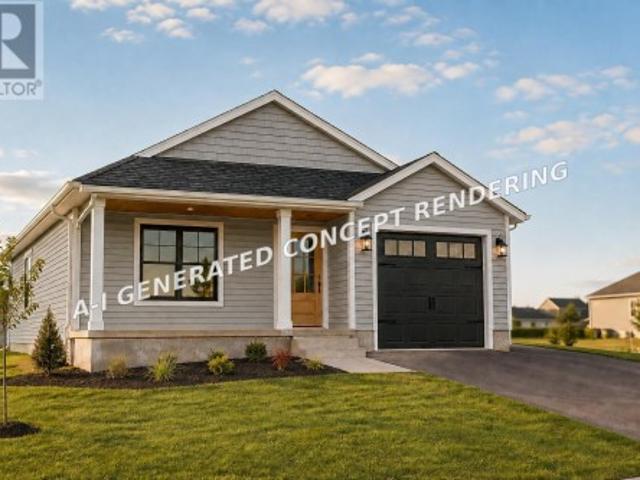
Welcome to 114 Rogerson Drive in Charlottetown's newest family friendly subdivision Valley Crossing. This semi-detached home boasts 1137 square feet with 3 bedrooms and 2 bathrooms. The master bedroom features a walk in closet and ensuite bathroom. Two other bedrooms are spacious and bright and could be used for a home office. An open concept kitchen features all stainless-steel appliances and quartz countertops. A 10x8 pressure treated deck is off the main living space. A great place for entertaining friends and family. This home is a must see and is a great opportunity for first time home buyers to gain entry to home ownership at a great price point. The home is situated close to the Charlottetown bypass and T3 Transit. Only minutes from downtown Charlottetown where you can enjoy all of the many amenities that PEI's capital city offers. HST included in price, rebate to be assigned to the vendor on closing. Please note: Tax and Assessment values are to be determined. An 8 Year New Hom
$ 359,000
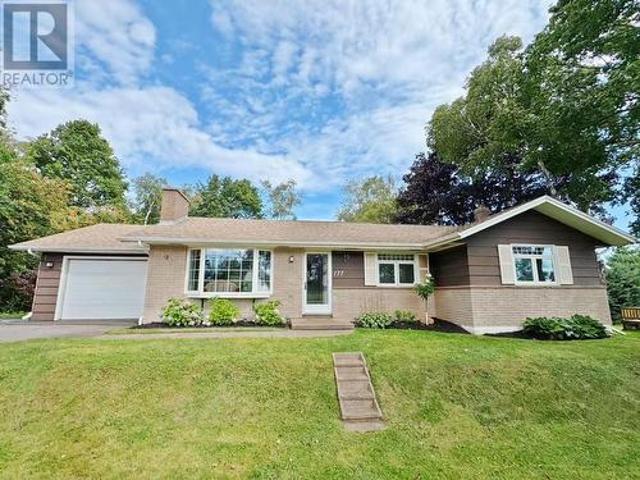
177 Bunbury Road, Stratford, PE, C1B 1V3 house for sale | Listing ID 202622 | Royal LePage
View photo
House · for sale
$ 465,000
New
177 Bunbury Road, Stratford, PE, C1B 1V3 house for sale | Listing ID 202622 | Royal LePage
Lot 25
· House
· Fireplace
Lot 25 · House · Fireplace
This is a versatile and well maintained home located in one of Stratford's most desirable areas and only minutes from soon-to-be-completed new high school. It offers exceptional flexibility, privacy, and income potential. This well-maintained property features two fully independent living levels, each equipped with its own kitchen and laundry, making it an ideal choice for multi-generational living or for homeowners seeking a strong mortgage-helper rental suite. The main level welcomes you with a warm and inviting living space highlighted by a propane fireplace and large windows that fill the home with natural light. The kitchen offers ample cabinetry and a comfortable layout for everyday cooking. Three well-sized bedrooms, including a primary bedroom with ensuite convenience, and another full bath complete the main floor. The lower level is fully finished and designed to function as a self-contained suite, perfect for extended family or generating additional rental income. With two ad
$ 465,000
34 Lockwood Drive, Summerside, PE, C1N 4R5 house for sale | Listing ID 202621 | Royal LePage
View photo
House · for sale
$ 420,000
34 Lockwood Drive, Summerside, PE, C1N 4R5 house for sale | Listing ID 202621 | Royal LePage
Lot 25
· House
· Deck · Parking · Cellar
Lot 25 · House · Deck · Parking · Cellar
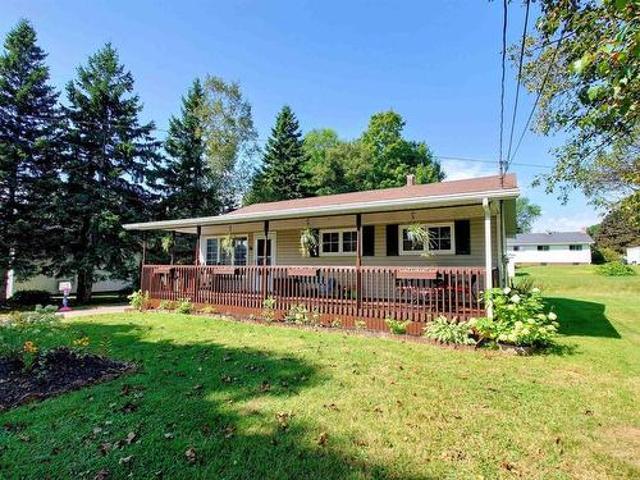
3-bedroom, 2-full-bathroom furnished home situated on a great-sized property on a dead-end street. The home features an 8' x 36' front porch and 10' x 20' back deck, offering plenty of outdoor space. The full basement provides lots of potential for additional living space, storage, recreation, or future development. A detached double-car garage, fully wired and heated, adds excellent functionality for vehicles, storage, or a workshop. A property with good space, practical features, and plenty of potential to make it your own
$ 420,000
3 Worth Street, Charlottetown, PE, C1E 3W4 house for sale | Listing ID 202621 | Royal LePage
View photo
House · for sale
$ 429,000
3 Worth Street, Charlottetown, PE, C1E 3W4 house for sale | Listing ID 202621 | Royal LePage
Lot 25
· House
Lot 25 · House
Welcome to 3 Worth Street. Where modern design, everyday functionality and the benefits of a brand-new home come together in Valley Crossing, one of Charlottetown's newest growing communities. Offering 1376 sq. ft. Of thoughtfully designed living space, this home features three bedrooms, 1 full bath and a convenient half bath off the main living area. The well-planned layout provides comfortable spaces for both everyday living and entertaining, without sacrificing practicality. Valley Crossing provides the opportunity to become part of a fresh, developing neighbourhood while keeping you close to Charlottetown's schools, shopping, restaurants, recreation and essential servies. Currently under construction and scheduled for completion in September!
$ 429,000
31 Brun St, Beaubassin East, NB, E4N 2E3 house for sale | Listing ID NB146877 | Royal LePage
View photo
House · for sale
$ 349,900
31 Brun St, Beaubassin East, NB, E4N 2E3 house for sale | Listing ID NB146877 | Royal LePage
Lot 25
· House
· Fireplace · Deck · Parking
Lot 25 · House · Fireplace · Deck · Parking
Welcome to 31 Brun Street, a well-maintained home offering spacious living on two lots totaling 1.4 acres. This home offers plenty of outdoor space along with a paved double driveway and two-car garage. The main level features a bright, spacious living room with a mini split heat pump, a well-appointed kitchen with granite countertops and dining area, two bedrooms, and a 4-piece bathroom. Step outside onto the front or side deck to enjoy the quiet surroundings and exceptional water views. The lower level adds impressive versatility with a complete in-law suite featuring its own living room, kitchen, dining area, bedroom, 3-piece bathroom, and utility room. A propane fireplace and second mini split heat pump add comfort to the space. A Generac generator provides added peace of mind and convenience. With its combination of comfortable living space, accessibility, and income or extended-family potential, this home offers plenty of possibilities. Set in a quiet, peaceful coastal location,
$ 349,900
5678 Route 15, Beaubassin East, NB, E4N 2P6 house for sale | Listing ID NB145308 | Royal LePage
View photo
House · for sale
$ 234,000
5678 Route 15, Beaubassin East, NB, E4N 2P6 house for sale | Listing ID NB145308 | Royal LePage
Lot 25
· House
· Garden · Deck
Lot 25 · House · Garden · Deck
Escape to the peaceful charm of coastal New Brunswick with this inviting chalet-style home nestled on over 3 acres in the heart of Shemogue. Surrounded by nature and just moments from the warm waters and sandy beaches of the Northumberland Strait, this property offers the perfect balance of privacy, comfort, and convenience. Inside, you'll find a warm and welcoming layout featuring three bedrooms, 1.5 bathrooms, and a bright, functional main floor with spacious living, dining, and kitchen areas designed for everyday living and effortless entertaining. Hardwood flooring, a ductless heat pump, and abundant natural light create a comfortable space you'll love coming home to. Step outside and enjoy the freedom that comes with over three acres of land. Whether you envision gardens, recreational space, or simply relaxing on the deck while taking in the peaceful surroundings, there's plenty of room to make this property your own. An additional outbuilding offers excellent flexibility for stor
$ 234,000
2382 Horne Cross Road, Brackley, PE, C1E 2S1 house for sale | Listing ID 202621 | Royal LePage
View photo
House · for sale
$ 899,000
2382 Horne Cross Road, Brackley, PE, C1E 2S1 house for sale | Listing ID 202621 | Royal LePage
Lot 25
· House
· Deck
Lot 25 · House · Deck
Visit REALTOR website for additional information. Welcome to 2382 Horne cross Road, where luxury, space, and privacy come together in an exceptional family home perfectly nestled between the sandy shores of Brackley Beach and Downtown Charlottetown. Set on a private full-acre lot with beautiful country views, this impressive home offers three complete levels of finished living space, with oversized rooms and thoughtful finishes throughout. No expense has been spared, and there truly isn’t a square foot of this home that hasn’t been loved and carefully considered. The bright, open-concept design begins on the main level and continues throughout the spacious second floor and fully finished lower level, giving your growing family room to live, entertain, work, and unwind. Beautiful hardwood flooring, quartz countertops, modern finishes, and generous room sizes create a home that feels both luxurious and incredibly comfortable. Step outside onto the massive deck, where your own private hot
$ 899,000
798 Bannockburn Road, Clyde River, PE, C0A 1H3 house for sale | Listing ID 202621 | Royal LePage
View photo
House · for sale
$ 399,999
798 Bannockburn Road, Clyde River, PE, C0A 1H3 house for sale | Listing ID 202621 | Royal LePage
Lot 25
· House
· Garden · Office room · Fireplace · Parking
Lot 25 · House · Garden · Office room · Fireplace · Parking
Welcome to this inviting 3-bedroom, 2-bathroom home offering 2,112 sq. Ft. of living space on a spacious 0.5-acre lot, conveniently located just 10 minutes from Charlottetown and within the Cornwall family of schools. The heart of the home is the bright open-concept kitchen, dining and living area, featuring a large centre island, plenty of cabinetry, stainless steel appliances and beautiful hardwood flooring. The living room offers a cozy fireplace and a heat pump for efficient heating and cooling. A functional front entry with built-in storage adds to the home's everyday practicality. Three well-sized bedrooms provide plenty of room for the family, while two bathrooms feature tasteful, updated finishes. An additional family/playroom offers flexible space for kids, a home office or second living area. Outside, the generous half-acre property provides plenty of room to relax and entertain, complete with a backyard firepit for summer evenings. The detached 18' x 24' garage offers excell
$ 399,999
132 Osprey Avenue, Cornwall, PE, C0A 1H4 house for sale | Listing ID 202621 | Royal LePage
View photo
House · for sale
$ 599,900
132 Osprey Avenue, Cornwall, PE, C0A 1H4 house for sale | Listing ID 202621 | Royal LePage
Lot 25
· House
· Parking
Lot 25 · House · Parking
Welcome to 132 Osprey Avenue, located in the sought-after Primrose Point subdivision in Cornwall. This well-maintained, move-in-ready home offers four bedrooms and three bathrooms, providing plenty of space for a growing family or those who enjoy entertaining. The bright, open-concept kitchen, living, and dining area creates a warm and welcoming space at the heart of the home. The main level features a spacious primary bedroom complete with a private ensuite, along with two additional bedrooms and a full main bathroom. The lower level offers even more living space with a comfortable family room, fourth bedroom, third full bathroom, and convenient laundry area. A double garage provides added convenience and storage, while the home's ideal location places you close to parks, schools, shopping, and all amenities, with Charlottetown just minutes away. Offering space, comfort, and convenience in a wonderful community, don't miss your opportunity to call Primrose Point home!
$ 599,900
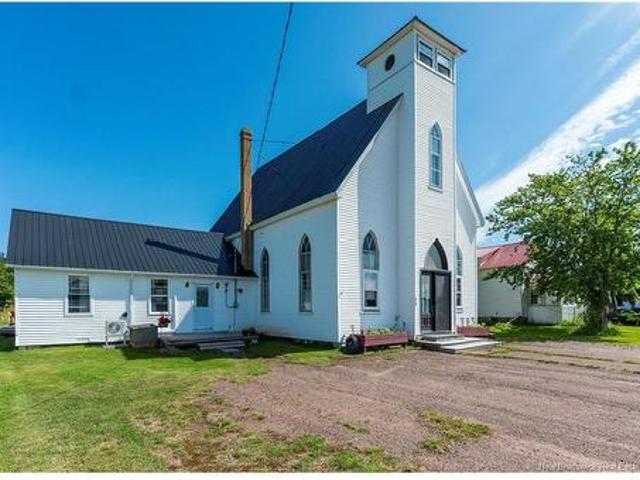
55 Route 955, Cape Tormentine, NB, E4M 3A4 house for sale | Listing ID NB146620 | Royal LePage
View photo
House · for sale
$ 219,900
55 Route 955, Cape Tormentine, NB, E4M 3A4 house for sale | Listing ID NB146620 | Royal LePage
Lot 25
· House
· Deck
Lot 25 · House · Deck
Unique Converted Church, Charming 3 Season Summer Retreat! Discover the character and charm of this beautifully converted former church, now an attractive and truly unique summer home. Offering an abundance of space, character, and thoughtful upgrades, this 3-season property is an ideal recreational retreat or could potentially be converted into a comfortable 4 season home. The impressive main living area features soaring ceilings and an open, spacious layout, creating a bright and welcoming atmosphere. The extra large living room provides plenty of room for family gatherings and entertaining, while the spacious eat in kitchen offers a comfortable space for meals and conversation. Upstairs, the renovated primary bedroom is a standout feature, complete with an attractive winding staircase leading to the upper level. Step outside onto the deck and enjoy beautiful water views, perfect for morning coffee or relaxing at the end of the day. With its distinctive architecture, generous living
$ 219,900
1715 Route 955, Murray Corner, NB, E4M 3M6 house for sale | Listing ID NB146652 | Royal LePage
View photo
House · for sale
$ 399,900
1715 Route 955, Murray Corner, NB, E4M 3M6 house for sale | Listing ID NB146652 | Royal LePage
Lot 25
· House
· Patio
Lot 25 · House · Patio
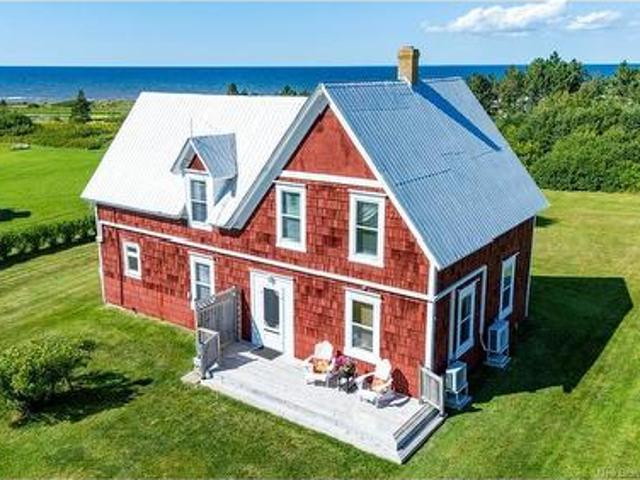
Stunning 3-bedroom renovated farmhouse located just steps from the beach with beautiful water views and backing onto Murray Beach Provincial Park. This charming property offers the perfect blend of character, comfort, recreation, and coastal living. The home has been extensively updated over the years, including upgraded electrical and plumbing, concrete septic system, well pump, windows, insulation, wallboard, flooring, and paint. The kitchen and great room have been renovated with updated cupboards, countertops, appliances, sink, faucet, backsplash, lighting, and flooring. The bathroom and laundry area have also been updated, along with patio doors and additional windows to take advantage of the natural light and views. Extensive exterior improvements include renailed cedar shingles, fresh staining and painting, and steel roofs that have been pressure washed, inspected, rescrewed, and coated with Tremco Alumination 301. French drains were installed along three sides of the home. Outd
$ 399,900
60 Harvard Street, Summerside, PE, C1N 1P4 commercial for sa.
View photo
House · for sale
$ 650,000
$ 130/sq.ft
60 Harvard Street, Summerside, PE, C1N 1P4 commercial for sa.
Lot 25
· 4,994 sq.ft · House
· Office room · Parking
Lot 25 · 4,994 sq.ft · House · Office room · Parking
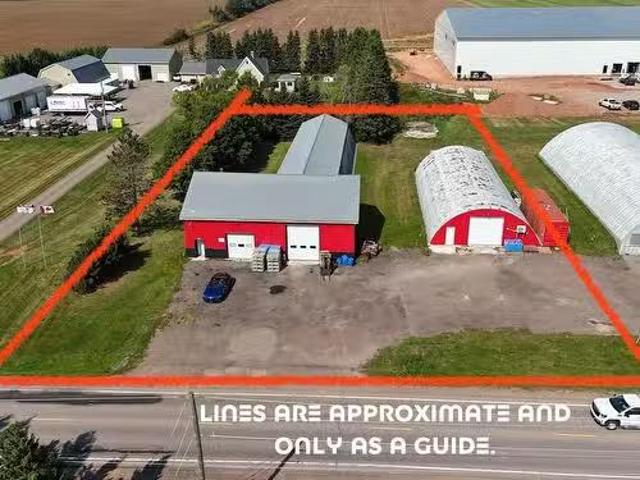
Introducing a prime commercial property located at 60 Harvard St, boasting an extensive renovation that revitalizes its appeal and functionality. The interior has been completely transformed with modern white aluminum walls and ceilings throughout, providing a sleek and professional atmosphere. With approximately 3,500 sq ft in the main area, the space offers versatility for various saleal configurations, complemented by an additional bay area and office section that collectively provide over 4500 sq ft of usable space. The property features a secure fenced area and a spacious paved parking lot, ensuring convenience for both tenants and clients. Zoned M1 for light industrial use, it is equipped with a robust 200-amp electrical system and sits on over an acre of land, making it an ideal investment opportunity for businesses seeking a well-equipped location to thrive. All measurements are approximate and should be verified by the purchasers if deemed important. Still available at ListedB
$ 650,000
1641 Blue Shank Road, Kelvin Grove, PE, C0B 1M0 commercial f.
View photo
House · for sale
$ 549,900
$ 55/sq.ft
1641 Blue Shank Road, Kelvin Grove, PE, C0B 1M0 commercial f.
Lot 25
· 9,881 sq.ft · House
Lot 25 · 9,881 sq.ft · House
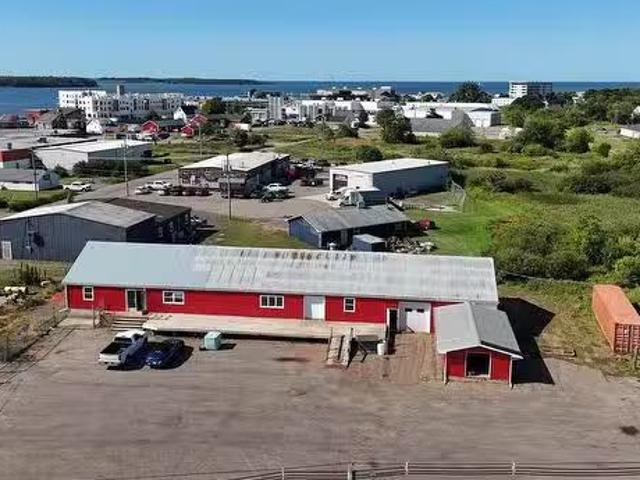
Have a great business with 2 large buildings on a high traffic road. Still available at ListedBuy!
$ 549,900
341 Notre Dame Street, Summerside, PE, C1N 1S4 house for sal.
View photo
House · for sale
$ 279,900
341 Notre Dame Street, Summerside, PE, C1N 1S4 house for sal.
Lot 25
· House
Lot 25 · House
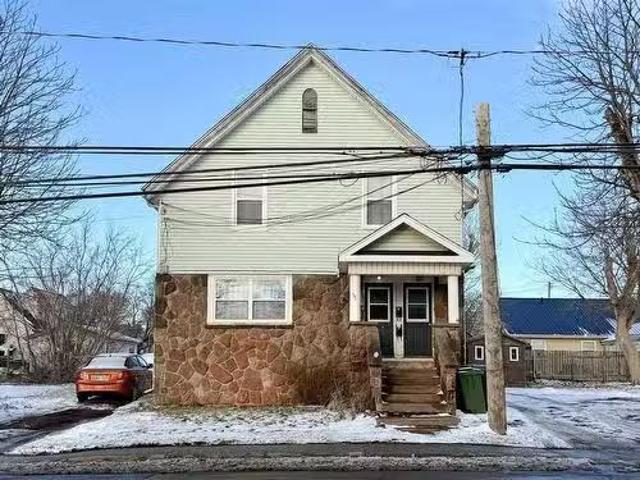
If you have been thinking about getting into real estate investing or adding to your portfolio this fully saleed triplex is a solid choice! With one 1-bedroom unit and two 2-bedroom units it is already home to great tenants who love the place meaning you can step right in and start collecting sale hassle-free. Location? Cannot beat it! Nestled right in the heart of Summerside this property is just minutes from everything: shopping, restaurants schools churches legion Credit Union Place 7 km waterfront boardwalk and all the city’s amenities. Whether your tenants are commuters or simply enjoy the walkable lifestyle they will love the location! Built with Island stone and durable vinyl siding giving it that sturdy low-maintenance appeal: less upkeep for you! Plus there is even a shed out back for extra storage for the tenants. Bottom line? This is a great investment that’s already working for you. Do not wait too long. Opportunities like this don’t stick around! 8% Cap rate! Still availab
$ 279,900
0 Granville & Foundry Street, Summerside, PE, C1N 4K6 vacant.
View photo
House · for sale
$ 975,000
0 Granville & Foundry Street, Summerside, PE, C1N 4K6 vacant.
Lot 25
· House
Lot 25 · House
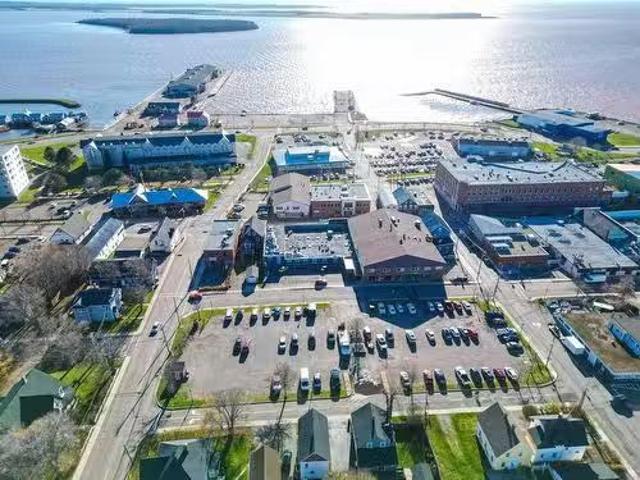
Attention developers and investors, We have an exciting opportunity for you in Summerside, PEI. We have a property with the potential for a 64 to 128 unit build or development of your choice. The existing owners are also open to doing a design, build, and manage if desired. This property offers plenty of options and is conveniently located with water, sewer, and electricity all available. Summerside is quickly becoming the go-to location for development on Prince Edward Island, with numerous projects currently under construction. Now is the perfect time to invest in this booming area. The location of this property offers the potential for stunning views over the harbour and Northumberland Strait. Additionally, it is just minutes away from a 7 km oceanfront boardwalk, allowing residents to enjoy the beautiful coastline. Furthermore, this property is in close proximity to restaurants and all the amenities of a vibrant and active city. Dont miss out on this opportunity to be a part of the
$ 975,000
Lot Rebecca Drive, Summerside, PE, C1N 0A2 vacant land for s.
View photo
House · for sale
$ 85,000
Lot Rebecca Drive, Summerside, PE, C1N 0A2 vacant land for s.
Lot 25
· House
Lot 25 · House
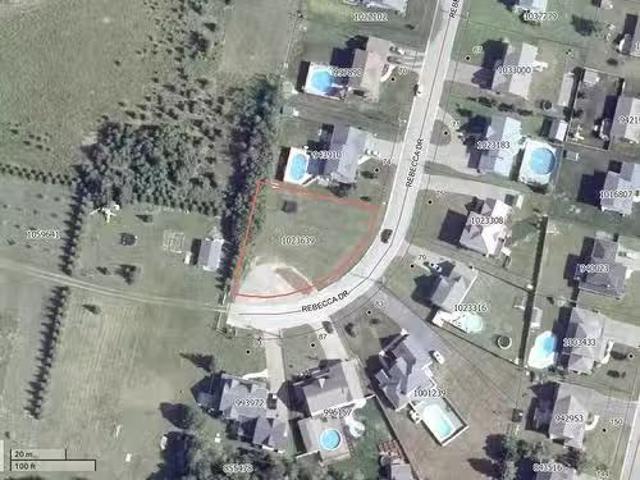
Welcome to Lot Rebecca Drive, a prime 0.34 acre building lot in the vibrant city of Summerside. This desirable piece of land offers a fantastic opportunity to build your dream home in a friendly and growing community. Situated in a convenient location, this lot provides easy access to all the amenities Summerside has to offer, including shopping, dining, schools, and recreational facilities. Currently there is a temporary easement for a cul-de-sac granted to the city of Summerside, as noted in the deed. The city has confirmed that the lot is buildable as is, although the buildable size is temporarily reduced due to the cul-de-sac. This is a temporary arrangement, and the cul-de-sac will be removed once the road is extended, restoring the lot to its full potential. Whether you are envisioning a cozy family home, a modern architectural masterpiece, or a charming cottage, this lot offers the perfect setting for your new home. Enjoy the benefits of living in a well-established neighborhood
$ 85,000
9 Spences Beach Rd, Murray Corner, NB, E4M 3R4 Luxury House for sale | Listing ID NB136882 | Royal LePage Carriage Trade Luxury Properties
View photo
House · for sale
$ 575,000
9 Spences Beach Rd, Murray Corner, NB, E4M 3R4 Luxury House for sale | Listing ID NB136882 | Royal LePage Carriage Trade Luxury Properties
Lot 25
· House
· Balcony · Deck
Lot 25 · House · Balcony · Deck
Above the Northumberland Strait, where the views are far and wide, Sits a chalet of elegance with water flowing outsideGaze to Prince Edward Island and the Confederation Bridge that is just beyond, sunrise glows and evening reflections that bondDeeded access to the sandy shores that are so rare that shifting sandbars are shaped by the Northumberland Strait that you don't find anywhere but hereSitting on 1.17 acres of your private retreat, Where the sounds of the waves and nature quietly meet. Inside, You'll find hardwood and pine finishes throughout, This chalet style home is without a doubtA beautiful large kitchen open and brightWith four bedrooms, perfect for every starry nightThe loft (primary) bedroom is your escape with a balcony to sit and view the endless blue water that's right in front of you. A wraparound deck was made for moments that last, listen to the birds chirp or the waves that crashWarm up by the propane fire as you need to be on a cold winter nights and watch the sn
$ 575,000
954 Route 960, Cape Spear, NB, E4M 0A3 house for sale | Listing ID NB146488 | Royal LePage
View photo
House · for sale
$ 945,000
954 Route 960, Cape Spear, NB, E4M 0A3 house for sale | Listing ID NB146488 | Royal LePage
Lot 25
· House
· Patio · Fireplace · Deck · Parking
Lot 25 · House · Patio · Fireplace · Deck · Parking
Spectacular oceanfront home on the northumberland strait! This 2009 custom-built home is nestled on a private 2.7 acre property with unobstructed water views and stunning beach with sandbars for miles. A covered verandah leads to the raised foyer opening into the living room. Featuring a wood burning fireplace with stone and honed-granite hearth, and breathtaking views. The gourmet kitchen has Viking & Miele appliances, and honed granite countertops. A second kitchen/pantry has additional storage, counter space, & main floor laundry. There is a spacious dining room that has direct access to the large back deck. The primary suite is a dream with propane fireplace, built-in cabinets, walk-in closet, & ensuite bath with double vanity, soaker tub, & custom shower. A door from the living room leads to a 3-season sunroom with vinyl stacking windows and patio doors to the back. On the opposite end of the home is the mudroom with access to the garage with 11’ ceilings & a back door to the new
$ 945,000
Lot 22 12 Bay Breeze, Marie, PE, C0A 1S0 house for sale L.
View photo
House · for sale
$ 425,000
$ 334/sq.ft
Lot 22 12 Bay Breeze, Marie, PE, C0A 1S0 house for sale L.
Lot 25
· 1,270 sq.ft · 2 Bedrooms · 2 Baths · House
· Parking
Lot 25 · 1,270 sq.ft · 2 Bedrooms · 2 Baths · House · Parking
To-Be-Built! This 1.10-acre parcel with panoramic views of St. Peter’s Bay, this to-be-constructed 1,280 sq ft residence offers a rare opportunity for complete personalization. Featuring 2 bedrooms, 2 bathrooms, an attached two-car garage, and a bright open-concept design, the home will be built to modern standards with energy-efficient systems throughout. Construction has not yet commenced, allowing the buyer to collaborate directly with the builder to select all interior and exterior finishes, flooring, cabinetry, fixtures, appliances, paint colours, etc. Protected by the full 10-year Atlantic New Home Warrant plus located minutes from Morell and St. Peter’s, and approximately 35–40 minutes from Charlottetown. Still available at ListedBuy!
$ 425,000
214 Pleasant Street, Summerside, PE, C1N 1X2 house for sale.
View photo
House · for sale
$ 299,950
$ 242/sq.ft
214 Pleasant Street, Summerside, PE, C1N 1X2 house for sale.
Lot 25
· 1,238 sq.ft · 5 Bedrooms · 1 Bath · House
· Garden · Parking · Cellar
Lot 25 · 1,238 sq.ft · 5 Bedrooms · 1 Bath · House · Garden · Parking · Cellar
Welcome to 214 Pleasant Street, a tidy and well-cared-for two-storey home in a fantastic Summerside location. Situated on a 0.13-acre lot, this property is within easy reach of the waterfront, ball fields, schools, shopping and many of the amenities that make this part of the city so convenient. Inside, the home offers four bedrooms and one full bathroom, with plenty of character throughout. Hardwood floors, a spacious living room and a functional main level provide a great starting point for someone looking to make a home their own. While some cosmetic updating may be desired, the home appears structurally sound and has been kept neat and tidy. The full, dry basement is a great bonus, offering loads of space for storage, a workshop or the possibility of additional finished space in the future. Outside, you will find a paved driveway in excellent condition, a detached wired 14 x 24 garage and a surprisingly private backyard surrounded by fencing and mature trees. For buyers looking for
$ 299,950

Get email alerts

Don't miss out: be the first to know about new properties

The alert was correctly created

On subscribing you accept the conditions of use and the privacy policy
Alert
Receive new ads in your inbox
Save this search
Receive alerts for new listings

We'll send you an email when we have new properties for: "Houses for sale in Lot 25"

The alert was correctly created

Lot 28
Lot 27
Get email alerts and be the first to see new listings
Required field
On subscribing I accept the terms of the privacy policy
Perfect! You'll soon start receiving new listings via email
Alert
Receive an email when we have new ads for Houses for sale in Lot 25
Save this search
Filters

Bedrooms

Area (sq.ft)

sq.ft
sq.ft

Price

$
$

Filter by property type

Bathrooms

Clear all filters
Receive notifications when new entries are published.