863 houses for sale in Lot 25

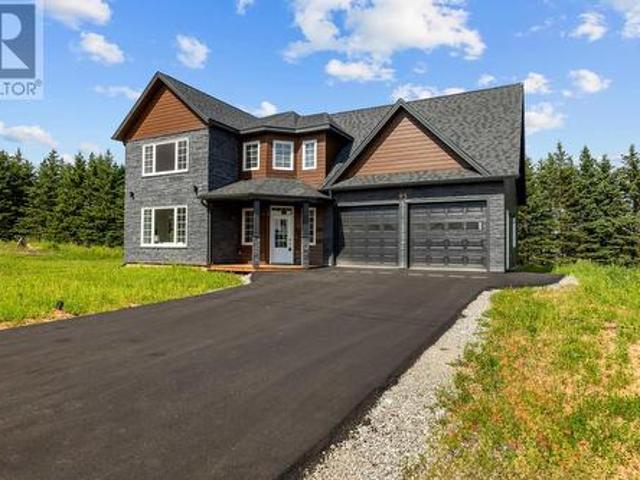
93 Stanmol Drive, Charlottetown, PE, C1E 3W3 house for sale | Listing ID 202617 | Royal LePage
View photo
House · for sale
$ 799,900
93 Stanmol Drive, Charlottetown, PE, C1E 3W3 house for sale | Listing ID 202617 | Royal LePage
Lot 25
· House
· Parking
Lot 25 · House · Parking
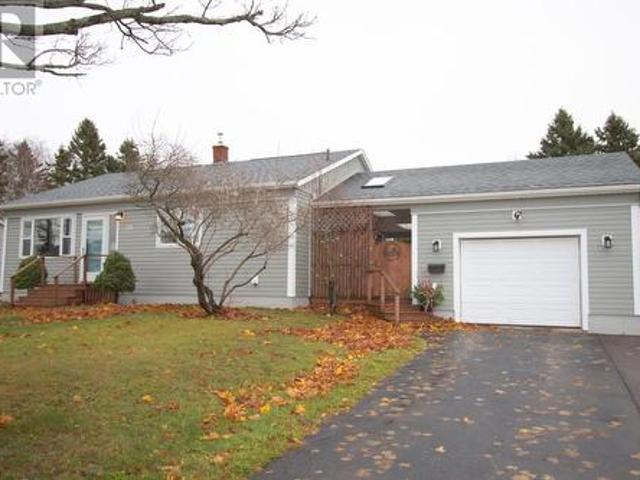
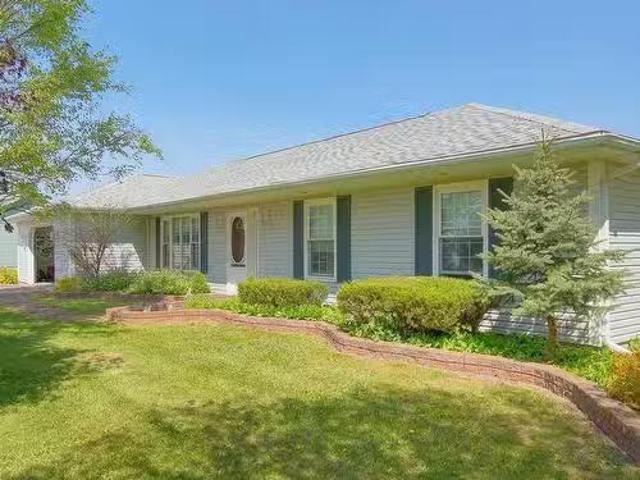
Welcome to 93 Stanmol Drive, a stunning brand-new home offering the perfect combination of modern design, quality finishes, and functional living space. This thoughtfully designed home features 4 spacious bedrooms, a versatile bonus room, and 3 full bathrooms, as well as an attached double-car garage that is almost 600 square feet making it ideal for growing families or those seeking extra space. The bright and inviting main level welcomes you with a spacious entryway, a large family room, a full bathroom, and an open-concept kitchen complete with quartz countertops, LG stainless steel appliances featuring a built in wall oven and microwave, a large island with a breakfast bar and plenty of storage and ample cabinetry—perfect for everyday living and entertaining. Upstairs, you’ll find all four generously sized bedrooms, including a beautiful primary suite featuring a walk-in closet and a custom-tiled shower. The upper level also offers a spacious bonus room that can serve as a media ro
$ 799,900
5 7 Maples Lane, Wilmot Valley, PE, C1N 4B6 house for sale | Listing ID 202607 | Royal LePage
View photo
House · for sale
$ 800,000
5 7 Maples Lane, Wilmot Valley, PE, C1N 4B6 house for sale | Listing ID 202607 | Royal LePage
Lot 25
· House
· Patio · Deck · Parking
Lot 25 · House · Patio · Deck · Parking
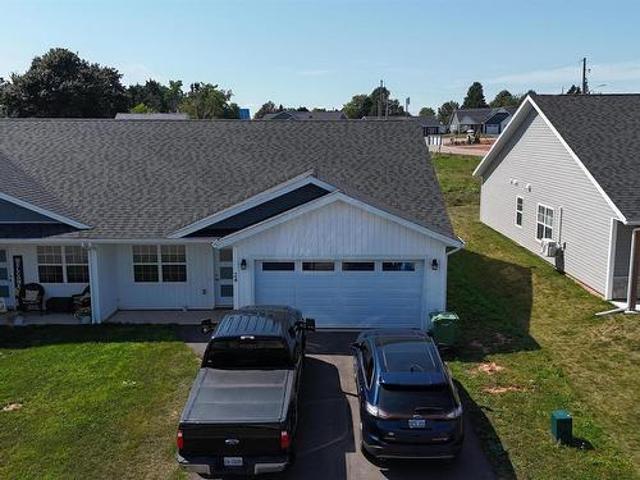
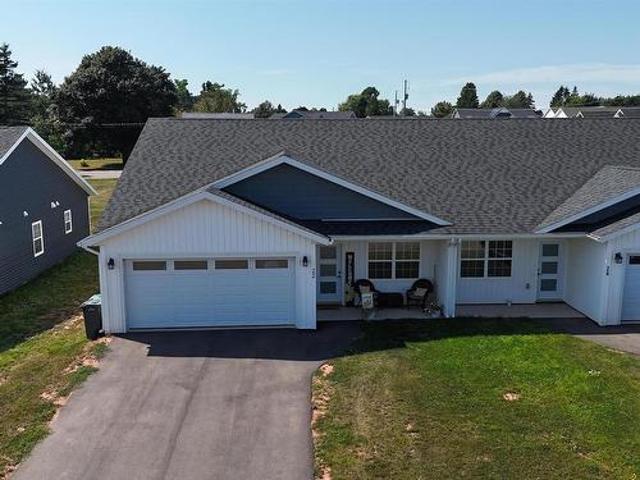
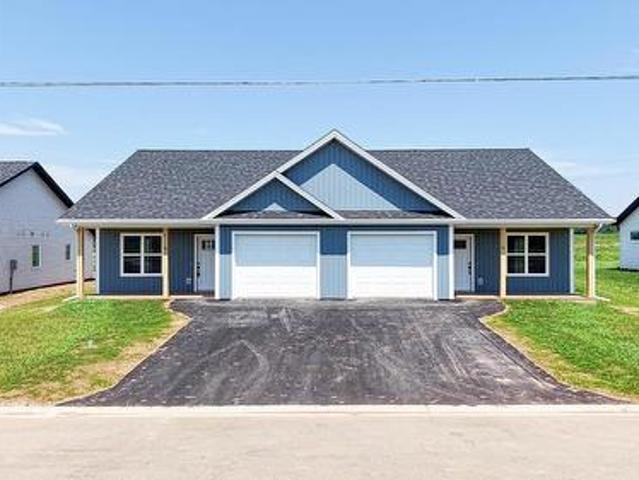
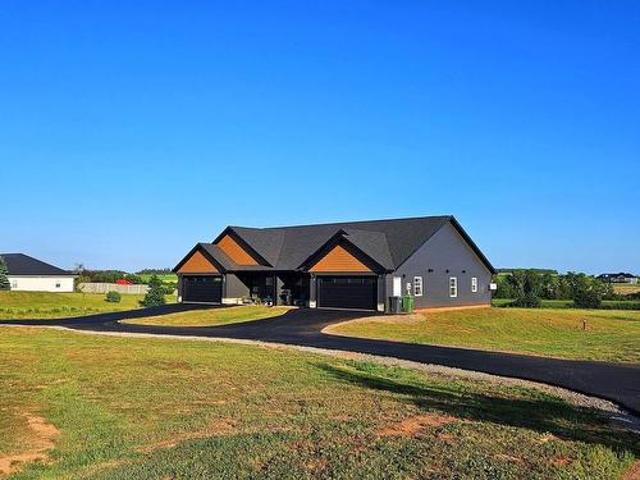
Investment opportunity with 4.4 Acres. Built in 2024, this duplex is located at 5-7 Maples Lane. Full duplex boasts great curb appeal with contemporary Black Atlantic Windows, complimented with Ironstone vinyl siding and vinyl shakes. Each side features 3 bedrooms and 2 full baths. Primary bedroom with walk in closet and large ensuite bath with double sinks. Heating and cooling with energy efficient 18,000 BTU ductless heat pump and convection heaters, large 2 car heated garage, custom kitchen with a large island with under counter lighting. All stainless steel kitchen appliances are included in the listing price. Features luxury vinyl plank flooring, high end finishes throughout from some of the Islands top trades people. Exquisite lighting throughout. Pressure treated decks with privacy, patio doors, front covered porch. Energy efficient ICF foundation and party wall for added sound proofing, R24 insulation in walls and R50 in attic. Paved driveway. This location is close to all of S
$ 800,000
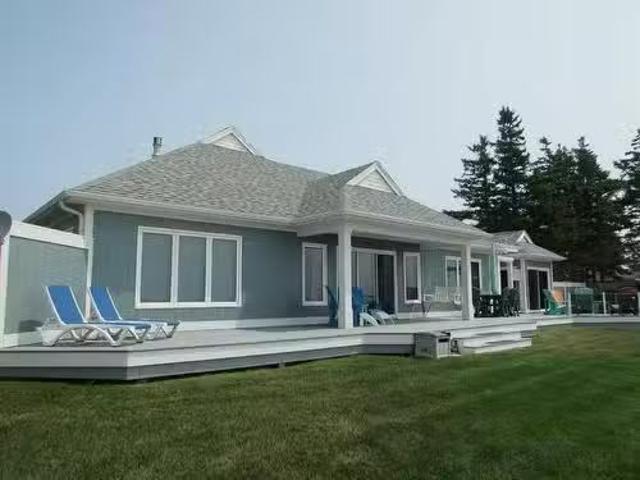
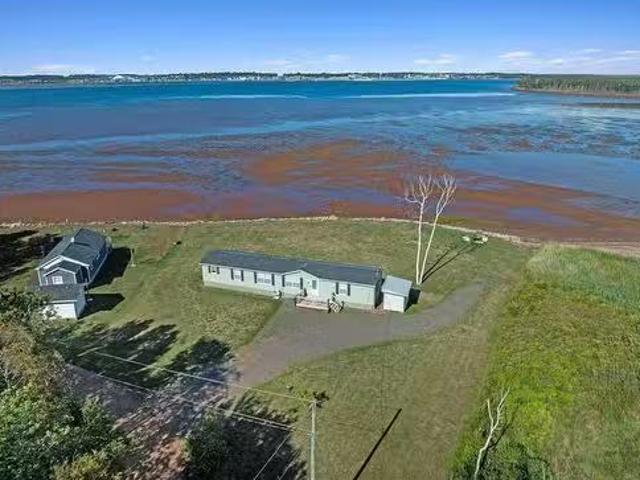
78 Tracey Avenue, North Carleton, PE, C0B 1A0 house for sale.
View photo
House · for sale
$ 1,195,000
$ 716/sq.ft
78 Tracey Avenue, North Carleton, PE, C0B 1A0 house for sale.
Lot 25
· 1,668 sq.ft · 3 Bedrooms · 3 Baths · House
· Fireplace
Lot 25 · 1,668 sq.ft · 3 Bedrooms · 3 Baths · House · Fireplace
When Viewing This Property On Realtor.ca Please Click On The Multimedia or Virtual Tour Link For More Property Info. Waterfront Beachfront Property – Muttart’s Shore, North Carleton, PEI Welcome to Driftwood Estates Subdivision, where breathtaking sunsets over the Confederation Bridge meet exceptional craftsmanship. This immaculate year-round home offers over 2,850 sq. ft. of premium finished heated space, thoughtfully designed for comfort, style, and functionality. The main dwelling features 1,675 sq. ft. of living space, highlighted by soaring 11’6” cathedral ceilings, a sleek linear propane fireplace, and a custom kitchen with quartz countertops, large island, and premium Samsung stainless “Granite” appliances. With 3 bedrooms (option for 4), 2.5 baths, built-in cabinetry, and premium vinyl plank flooring throughout, quality is evident in every detail. Energy efficiency abounds with in-floor heating, heat pumps, and triple-glazed Low-E tinted windows. Additional spaces include a hea
$ 1,195,000
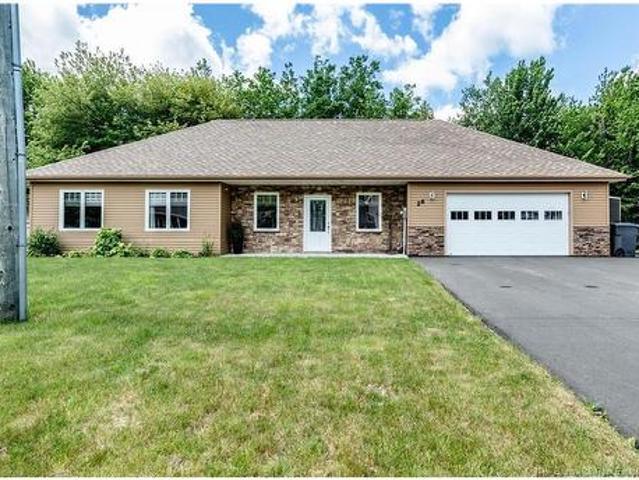
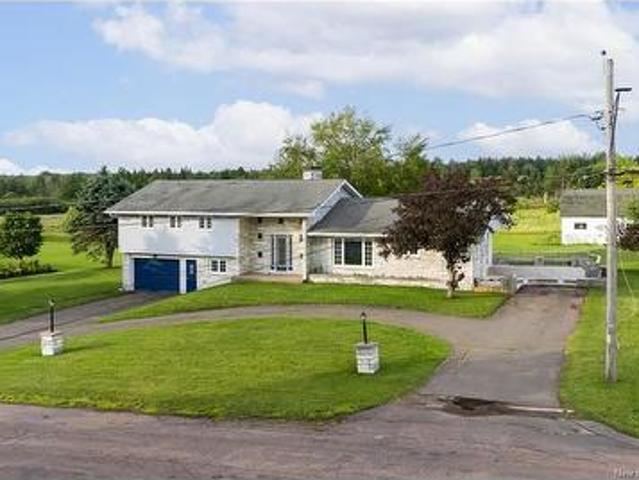
26 Larluppe, Cap Pelé, NB, E4N 1W1 house for sale | Listing ID NB144091 | Royal LePage
View photo
House · for sale
$ 474,900
26 Larluppe, Cap Pelé, NB, E4N 1W1 house for sale | Listing ID NB144091 | Royal LePage
Lot 25
· House
· Garden
Lot 25 · House · Garden
Welcome to this spacious and inviting bungalow in the charming community of Cap-Pelé, where comfort, functionality, and outdoor living come together. Situated on a private lot, this property boasts an incredible backyard retreat that delivers a true resort-style vacation atmosphere. Step inside to discover a bright and expansive open-concept layout featuring the kitchen, dining area, and living room. Cathedral ceilings soar throughout this impressive space, creating an airy and welcoming environment ideal for both everyday living and entertaining. The kitchen offers ample cabinet storage and workspace, while the dining area provides the perfect setting for family meals and gatherings. The living room is highlighted by a cozy wood stove, creating warmth and ambiance during the winter months and adding charm throughout the fall and spring seasons. The main level also features a full bathroom combined with a convenient laundry area, along with three generously sized bedrooms. The spacious
$ 474,900
Lot 62 Waters Edge Lane, Cornwall, PE, C0A 1H4 vacant land f.
View photo
House · for sale
$ 117,000
Lot 62 Waters Edge Lane, Cornwall, PE, C0A 1H4 vacant land f.
Lot 25
· House
Lot 25 · House
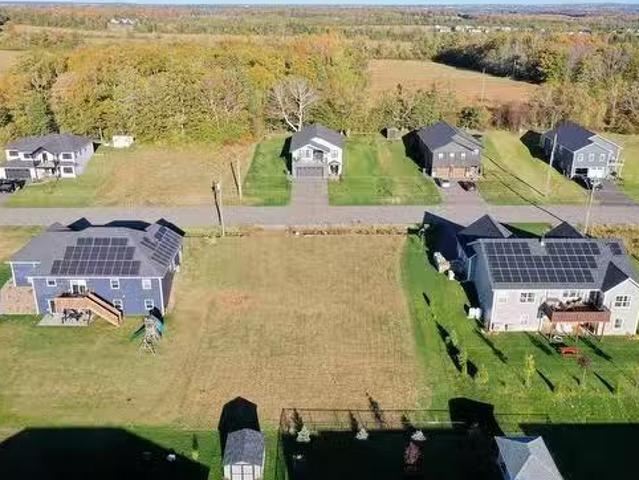
Build your dream home in one of Cornwall’s desirable subdivisions! This spacious vacant lot offers the perfect blend of community living and privacy, with protective covenants in place to maintain the integrity and value of the neighbourhood. Enjoy nearby parks, walking trails, schools, and quick access to Charlottetown. All within minutes of your future doorstep. A fantastic opportunity to create a home that fits your lifestyle in a beautiful, well-planned area. Still available at ListedBuy!
$ 117,000
0 Mill Road, North Enmore, PE, C0B 1J0 vacant land for sale.
View photo
House · for sale
$ 89,000
0 Mill Road, North Enmore, PE, C0B 1J0 vacant land for sale.
Lot 25
· House
Lot 25 · House
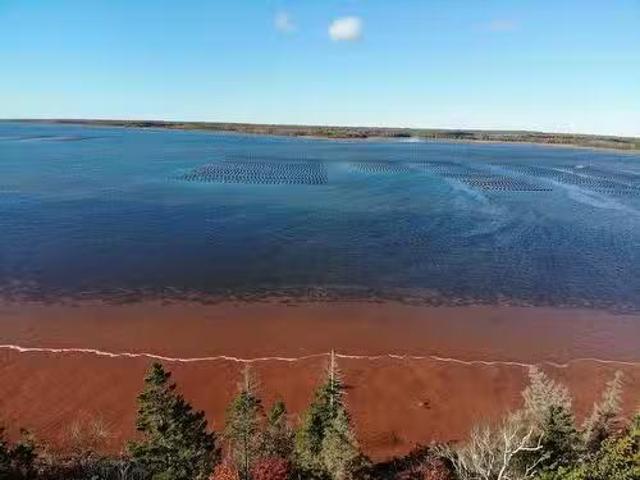
A unique opportunity to own 2.7 acres of a private ocean waterfront property in western P.E.I. This wooded lot has a packed shale winding driveway to the beach with a turning circle to ensure privacy. It includes two truck loads of crushed gravel on site ready to make an RV or trailer pad. There are “No” restrictive covenants on this lot that is accessed by the seasonal Mill Road. The lot is not PERC tested, no well or septic and is currently off the electrical grid. Still available at ListedBuy!
$ 89,000
148 South Drive, Summerside, PE, C1N 3Y7 house for sale | Listing ID 202613 | Royal LePage
View photo
House · for sale
$ 369,900
148 South Drive, Summerside, PE, C1N 3Y7 house for sale | Listing ID 202613 | Royal LePage
Lot 25
· House
· Garden · Swimming pool · Deck
Lot 25 · House · Garden · Swimming pool · Deck
Welcome to 148 South Drive in Summerside, where pride of ownership is evident throughout this beautifully maintained home and property. From the moment you step inside, you'll be impressed by the thoughtful finishes and attention to detail. The spacious, open-concept eat-in kitchen seamlessly flows into the generous living room. It features custom cabinetry, an island with a breakfast bar, and plenty of counter space and storage. The heated flooring adds both warmth and character to the space. The master bedroom is a true retreat, offering a walk-in, cedar-lined closet and direct access to the tastefully designed ensuite bathroom. Garden doors open onto a lovely deck, leading to a fully fenced backyard with a convenient hook-up for a hot tub. Hardwood floors grace the living room and second bedroom, while the main level also includes a convenient laundry area. Large windows throughout the home, including a stunning stairway window, fill the space with natural light and warmth. The full
$ 369,900
288 Notre Dame Street, Summerside, PE, C1N 1S3 house for sale | Listing ID 202612 | Royal LePage
View photo
House · for sale
$ 324,900
288 Notre Dame Street, Summerside, PE, C1N 1S3 house for sale | Listing ID 202612 | Royal LePage
Lot 25
· House
· Office room
Lot 25 · House · Office room
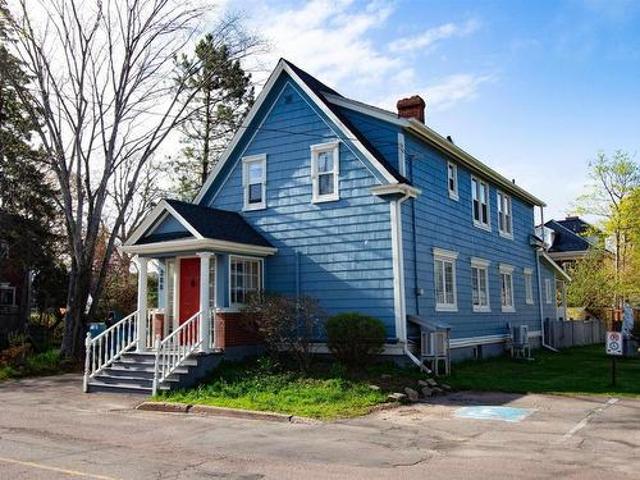
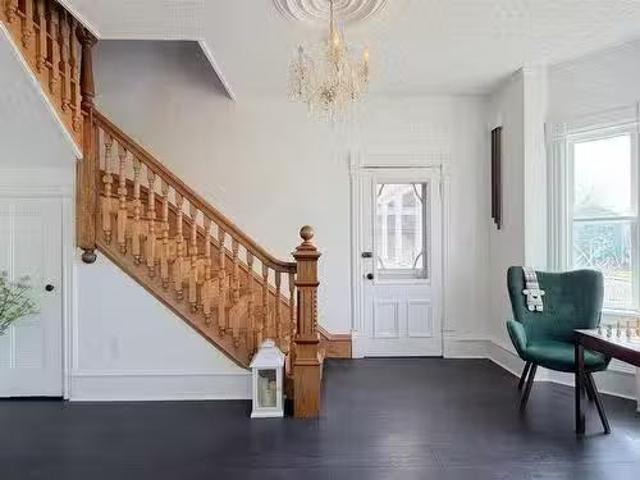
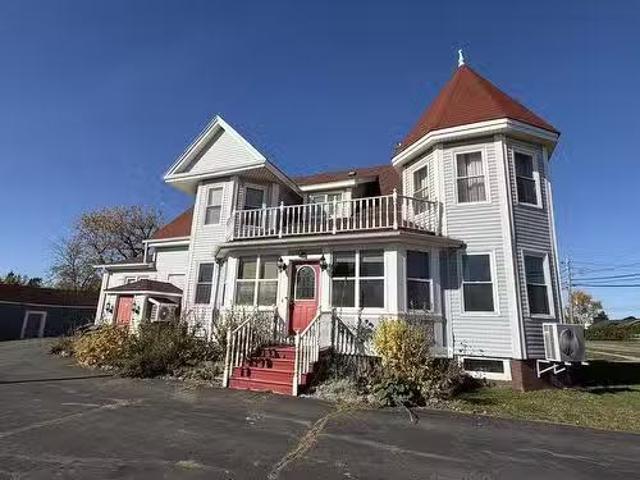
Experience the charm and history of this amazing character home in the quaint historic district of Summerside. The main part of the home was constructed in 1867, this house has retained its original charm from the cedar shingle exterior to the beautiful interior woodwork. Boasting 3 bedrooms and 2.5 baths, the main floor features a large family room, spacious kitchen, office, parlor, half bath, and dining area. Upstairs, you'll find 3 bedrooms, a main bath, and an ensuite off the master bedroom. Don't miss out on the opportunity to own this piece of history
$ 324,900
Highview Road, Summerside, PE, C1N 4J9 vacant land for sale.
View photo
House · for sale
$ 150,000
Highview Road, Summerside, PE, C1N 4J9 vacant land for sale.
Lot 25
· House
Lot 25 · House
When Viewing This Property On Realtor.ca Please Click On The Multimedia or Virtual Tour Link For More Property Info. Here’s your chance to own a rare water-view lot just 5 minutes from Summerside, in the highly sought-after community of Schurman’s Point. Perfectly positioned one row back from the shoreline, you’ll enjoy peace of mind with no erosion concerns while still having direct beach access. Build your dream home or cottage and savour boating, swimming, paddleboarding, beach walks, and breathtaking sunsets over Summerside Harbour. Located on a quiet, private road with year-round access, this ready-to-build property features a Category 1 perc test, is fully surveyed and pinned, and spans 0.39 acres (115’ x 150’). More than just a lot—it’s a lifestyle! The lot is located between 191 and 201 Highview Road. Still available at ListedBuy!
$ 150,000
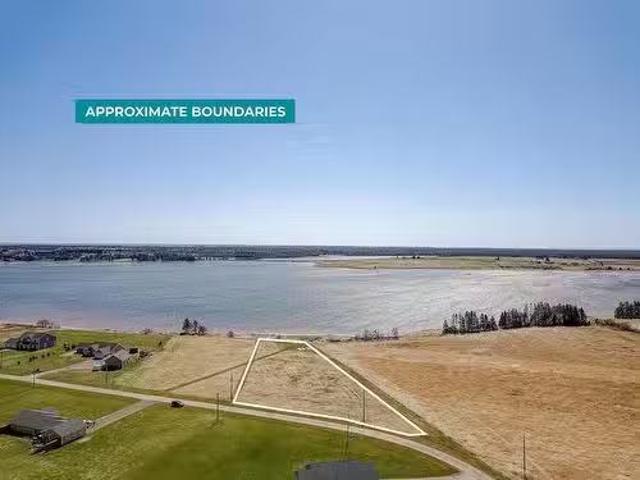
Lot 24 1 Macmurdo Road, North Bedeque, PE, C0B 1G0 vacant la.
View photo
House · for sale
$ 57,500
Lot 24 1 Macmurdo Road, North Bedeque, PE, C0B 1G0 vacant la.
Lot 25
· House
Lot 25 · House
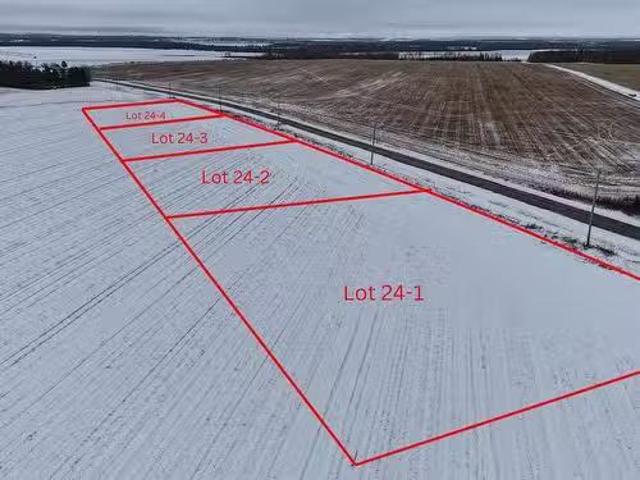
This property offers a nice level lot with paved road access, located in a peaceful countryside setting on Mac Murdo Road in North Bedque. Its central location provides easy access to Summerside, Kensington, and Charlottetown, making it ideal for those who want to be close to the major cities for work while still enjoying the peacefulness of the countryside. If youre looking for a balance between town convenience and rural country setting, this could be the perfect spot for you. Boundaries are Approximate. Still available at ListedBuy!
$ 57,500
4 Imperial Street, Kensington, PE, C0B 1M0 house for sale L.
View photo
House · for sale
$ 379,000
$ 207/sq.ft
4 Imperial Street, Kensington, PE, C0B 1M0 house for sale L.
Lot 25
· 1,830 sq.ft · 3 Bedrooms · 2 Baths · House
· Garden · Parking · Deck · Swimming pool
Lot 25 · 1,830 sq.ft · 3 Bedrooms · 2 Baths · House · Garden · Parking · Deck · Swimming pool
Check out this wonderful 2 storey character home sitting high on the hillside over looking the Town of Kensington. Featuring 3 bedrooms & 2 baths, country style kitchen, large living room, rec room, laundry room and a spacious front porch. The 12 acre lot is beautiful taking in great views of the Town, plenty of paved parking and green area that make it perfect for gardening, a wrap around deck connecting to the 36 x 42 pool area with privacy fence and bar, perfect for entertaining. Not only will the kids enjoy the pool but there is plenty of yard space and a custom built play house for them to enjoy. There is a detached single car garage to store your play toys such as car, bike, ATV and if thats not big enough theres a 20 x 40 heated building, nicely finished and used as a workshop. Home is wired with 200 amp service and all set up to run a generator from the shop. Heat pumps are the main source of heat with an oil fired forced air furnace for backup. All measurements are approximate
$ 379,000
700 Read Drive, Summerside, PE, C1N 4J5 vacant land for sale.
View photo
House · for sale
$ 1,450,000
700 Read Drive, Summerside, PE, C1N 4J5 vacant land for sale.
Lot 25
· House
Lot 25 · House
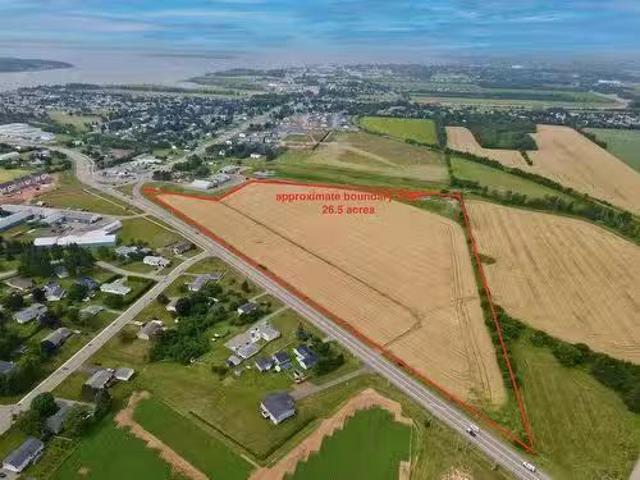
ATTENTION INVESTORS! Almost 27 acres of valuable prime real estate which borders one of the busiest roads and highways in Summerside hitting the market for the first time- it is currently farmed and zoned as agricultural within the city limits. Now is your chance to use your imagination on the potential of this property - it is the perfect location for a potential subdivision, or commercial business exposure to easily get onto the main roadway. The land is level with a mild slope towards the pond. Electrical, water and sewer are accessible from the road way. Future roadway development of the East West connector is to run through this property. Take your plans to the city province and seek approval to invest in the beautiful City of Summerside, tons of opportunity to grow! Still available at ListedBuy!
$ 1,450,000
36 Clermont Road, New Annan, PE, C0B 1M0 house for sale Lis.
View photo
House · for sale
$ 534,000
$ 290/sq.ft
36 Clermont Road, New Annan, PE, C0B 1M0 house for sale Lis.
Lot 25
· 1,841 sq.ft · 3 Bedrooms · 2 Baths · House
· Garden · Parking · Deck
Lot 25 · 1,841 sq.ft · 3 Bedrooms · 2 Baths · House · Garden · Parking · Deck
(VIDEO - Click on the Multi-Media Link) Immaculate 3 Bedroom Bungalow with Sunroom & Double Garage Welcome to 36 Clermont Road, a meticulously maintained 3-bedroom, 2-bath bungalow offering the perfect blend of comfort, space, and charm. Built in 1999, this home shows pride of ownership inside and out. The front living room offers a cozy space for greeting guests or enjoying a quiet retreat. Toward the back of the home, the open-concept family room seamlessly connects to the dining area and well-appointed kitchen, complete with oak cabinetry, center island, and a walk-in pantry—perfect for everyday living and entertaining. Step into the bright, four-season sunroom at the rear, where garden doors lead directly to the private, multi-level back deck. This outdoor space is a true highlight, featuring mature grape vines, permanent planters, a pergola swing, and beautifully manicured gardens—ideal for relaxing or hosting gatherings. The primary bedroom includes a private ensuite, while two a
$ 534,000
24 Starlite, Summerside, PE, C1N 4J3 house for sale | Listing ID 202608 | Royal LePage
View photo
House · for sale
$ 369,000
24 Starlite, Summerside, PE, C1N 4J3 house for sale | Listing ID 202608 | Royal LePage
Lot 25
· House
· Parking
Lot 25 · House · Parking
Being Sold as Investment Property with long-term tenants. Beautiful 4 year old 3 bedroom, 2 bath with large 2 car garage. Beautiful open concept Livingroom and kitchen with Stainless Steel kitchen appliances. Large ensuite bath off Master Bedroom. Duplex located in a new expanding neighborhood in the east end of Summerside. Walking distance to Confederation Trail. Just mins away from downtown Summerside and 15 Minutes to Confederation Bridge. This Property can be purchased with 2 other units 22 and 26 Starlite if looking for large investment. Photos are facsimiles and may be similar but may be subject to minor changes and at anytime with 48 hrs notice can do walk through
$ 369,000
72 74 Andrews Drive, Kensington, PE, C0B 1M0 house for sale | Listing ID 202603 | Royal LePage
View photo
House · for sale
$ 299,000
72 74 Andrews Drive, Kensington, PE, C0B 1M0 house for sale | Listing ID 202603 | Royal LePage
Lot 25
· House
· Patio · Deck · Parking
Lot 25 · House · Patio · Deck · Parking
Property with potential. These two well maintained lots within the town of Kensington are being sold as a package. The first lot offers a bungalow on a slab with 2 bedrooms. The master bedroom has patio doors that open up to nice sized deck and a sepaerate entry to the bathroom. It also offers a bathroom with a walk-in shower, a large eat-in kitchen, a spacious living room, and a laundry area. There is a single attached partially built garage as well. Bungalow requires work. The other lot has a 34 x 16 cabin with an eat-in kitchen, a bathroom, a large living, a bedroom, and a loft that can be used as a bedroom or storage. The cabin has a heat pump and its own 100 amp underground servcie. A fridge and stove are included. The property also has an 8 x 5 storage shed and a 20 x 30 wired bulding that can be used as a workshop or a garage. Also, located on the property is a 40ft 5th wheel camper with a 40 x 12 lean to attached to it. Camper will be removed if buyer does not want it. The prop
$ 299,000
26 Starlite Street, Summerside, PE, C1N 4J3 house for sale | Listing ID 202608 | Royal LePage
View photo
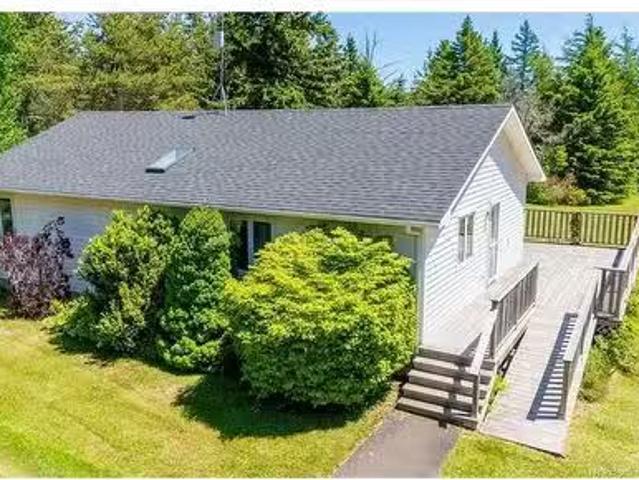
House · for sale
$ 34,000,000
Updated
26 Starlite Street, Summerside, PE, C1N 4J3 house for sale | Listing ID 202608 | Royal LePage
Lot 25
· House
· Parking
Lot 25 · House · Parking
Being Sold as Investment Property with long-term tenants. Beautiful 4 year old 3 bedroom, 2 bath with single car garage. Beautiful open concept Livingroom and kitchen with Stainless Steel kitchen appliances. Duplex located in a new expanding neighborhood in the east end of Summerside. Just mins away from downtown Summerside and 15 Minutes to Confederation Bridge. This Property can be purchased with 2 other units 22 and 24 Starlite if looking for large investment. Pictures are from when build was new and at anytime with 48 hrs notice can do walk through. All Measurements are approximate. Newer Pics will follow
$ 34,000,000
14 Park Road, Kensington, PE, C0B 1M0 commercial for sale L.
View photo
House · for sale
$ 699,900
$ 97/sq.ft
14 Park Road, Kensington, PE, C0B 1M0 commercial for sale L.
Lot 25
· 7,190 sq.ft · House
· Office room
Lot 25 · 7,190 sq.ft · House · Office room
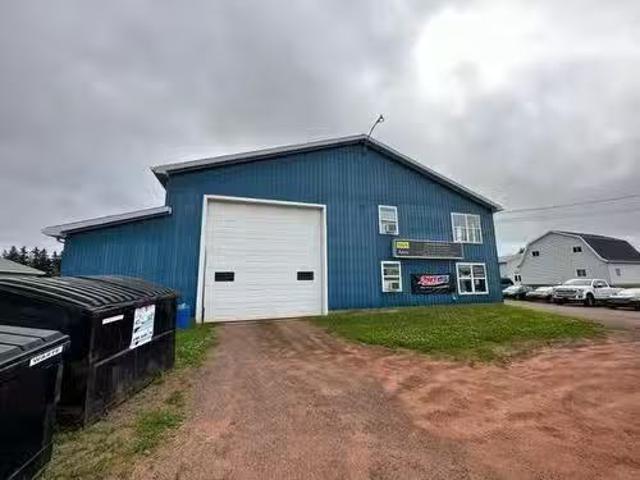
Calling all automotive enthusiasts, entrepreneurs, and visionaries! This versatile building, located at 14 Park Road, is currently an automotive haven but holds endless possibilities for various uses. With a generous interior height of 25 feet and a spacious 152 by 48-foot layout, this property is ready to accommodate your creative ambitions. Featuring three 14 x 14-foot doors and an additional 12 x 14-foot door, this building offers ample access for large vehicles, equipment, or machinery. Whether youre an automotive enthusiast looking to expand your business or an entrepreneur seeking a new venture, this property can adapt to your needs. With a 200 amp service in place, this building provides the necessary electrical capacity to support your business operations. The office space and retail area within the building offer convenient spaces for client interactions or administrative tasks. Located in the heart of Kensington Industrial Park, this property boasts a prime location with easy
$ 699,900
146 Lefurgey Avenue, Summerside, PE, C1N 2L8 semi detached f.
View photo
House · for sale
$ 259,000
$ 348/sq.ft
146 Lefurgey Avenue, Summerside, PE, C1N 2L8 semi detached f.
Lot 25
· 743 sq.ft · 2 Bedrooms · 1 Bath · House
· Garden · Parking · Cellar
Lot 25 · 743 sq.ft · 2 Bedrooms · 1 Bath · House · Garden · Parking · Cellar
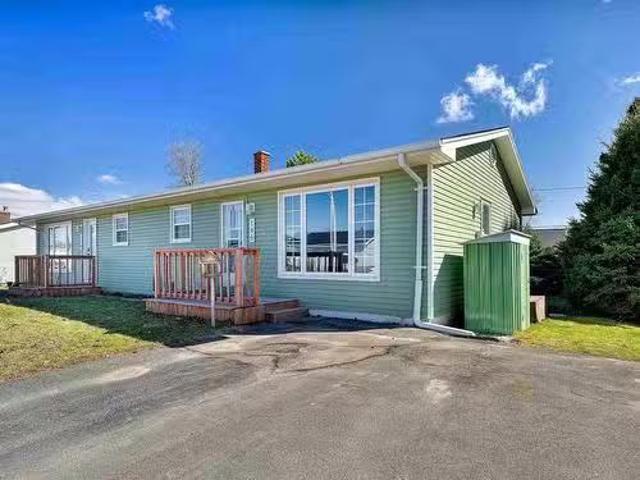
Low-maintenance living with room to grow - right here in Summerside. Bright 2-bedroom, 1-bath condo with an open-concept kitchen and living area, filled with natural light from the large front window. The main level offers two comfortable bedrooms and a full bath - ideal for first-time buyers, downsizers, or anyone looking for a simple, functional space. Enjoy a partially fenced backyard and two parking spots in the driveway. The full basement (same footprint as the main level) adds great potential, with two egress windows and an open layout ready to be finished your way. Includes washer, dryer and utility sink. Insulated and prepped for a future heat pump (not included). Close to everyday amenities, parks and schools. A solid, low-maintenance option with room to add value - book your showing today. Lot size reflects the entire parcel; condo ownership. As the condominium consists solely of this unit and the adjoining unit, any modifications may be undertaken by mutual agreement between
$ 259,000
166 Route 960, Cape Tormentine, NB, E4M 2C6 Luxury House for.
View photo
House · for sale
$ 569,000
$ 489/sq.ft
166 Route 960, Cape Tormentine, NB, E4M 2C6 Luxury House for.
Lot 25
· 1,163 sq.ft · 2 Bedrooms · 2 Baths · House
Lot 25 · 1,163 sq.ft · 2 Bedrooms · 2 Baths · House
This well maintained home features an open concept kitchen and living area with vaulted ceilings, large windows, and stunning views of the surrounding landscape. The main level includes two spacious bedrooms, a full bathroom with skylight, a convenient laundry room with half bath, and updated stainless steel appliances. An efficient airtight wood stove helps keep heating costs low while creating a warm and inviting atmosphere.The lower level offers exceptional additional living space, including a third bedroom(non conforming) or office, a recreation room, workshop, cold room, and plenty of storage. Beautiful hardwood flooring adds warmth and character throughout the home.Step outside to an expansive walkout deck that wraps around the side of the home, providing the perfect place to relax and enjoy the peaceful setting. A charming bunky near the waterfront features an upper deck with spectacular views, while stairs lead directly down to the stunning beach and warm waters among the warme
$ 569,000
181 Fitzroy Street, Summerside, PE, C1N 1H1 house for sale.
View photo
House · for sale
$ 389,000
$ 156/sq.ft
181 Fitzroy Street, Summerside, PE, C1N 1H1 house for sale.
Lot 25
· 2,486 sq.ft · 4 Bedrooms · 2 Baths · House
· Equipped kitchen
Lot 25 · 2,486 sq.ft · 4 Bedrooms · 2 Baths · House · Equipped kitchen
Turnkey downtown living with built-in income potential. This beautifully maintained century home in the heart of Summerside offers the perfect blend of character, space, and flexibility—just steps from shops, dining, and the waterfront. Featuring a self-contained secondary unit, this property is ideal for investors, multi-generational living, or homeowners looking to offset their mortgage with saleal income. The spacious layout showcases timeless charm while offering modern versatility for today’s lifestyle. Offered fully furnished (optional), this home is truly move-in or saleal-ready from day one—perfect for short-term or long-term income opportunities. Whether you are searching for a smart investment, a flexible family home, or a character-filled property in a prime location, this is a rare opportunity to own a turnkey home with immediate value and income potential. NOTE: Appliances included are Two Stoves, Two Fridges, Two Dishwashers, Washer, Dryer, and All the window coverings. S
$ 389,000
280 Read Drive, Summerside, PE, C1N 5A9 house for sale List.
View photo
House · for sale
$ 349,900
$ 103/sq.ft
280 Read Drive, Summerside, PE, C1N 5A9 house for sale List.
Lot 25
· 3,391 sq.ft · 6 Bedrooms · 2 Baths · House
· Fireplace · Cellar
Lot 25 · 3,391 sq.ft · 6 Bedrooms · 2 Baths · House · Fireplace · Cellar
Discover the possibilities at 280 Read Drive, Summerside, Prince Edward Island! This unique multi-use property, set on just under an acre, is a rare find that has never been listed before and offers tremendous potential. Formerly a fully functional three-bedroom home with a home-based office, this property is perfect for a variety of uses. The main unit welcomes you with a charming porch adorned with abundant windows. Inside, you will find a spacious living room featuring a cozy wood fireplace, a heat pump for year-round comfort, and elegant aged hardwood floors with soaring 10-foot ceilings. The galley-style kitchen provides ample cabinet space, and a full bathroom completes the main floor. Upstairs, three generous bedrooms with closets await, while the partially finished basement offers a sizable rec room and a large laundrystorage area equipped with a wood stove. The second suite features a welcoming mudroom or office entrance, a large open kitchen with an eat-in dining area, and a
$ 349,900
79 Aidan Street, Charlottetown, PE, C1E 3P9 house for sale | Listing ID 202616 | Royal LePage
View photo
House · for sale
$ 399,000
79 Aidan Street, Charlottetown, PE, C1E 3P9 house for sale | Listing ID 202616 | Royal LePage
Lot 25
· House
· Patio · Parking
Lot 25 · House · Patio · Parking
Make your next rent payment your last, and start building equity in this brand new West Royalty home. This semi-detached home at 79 Aidan St sits on a 0.13-acre lot in a quiet, established Charlottetown neighbourhood. Inside, an open-concept kitchen, dining and living area gives you room to host without wasted space. The primary bedroom includes a private patio, ensuite and closet, and two more bedrooms share a second full bath down the hall. Three bedrooms, two baths in total. A heat pump handles heating and cooling for the main living space, backed with electric baseboard heaters. Municipal water and sewer mean no wells or septic to think about. The attached garage adds parking and storage, and another patio off the side gives you outdoor space with a view into the open back field! This is a great, straightforward, low-maintenance option for a first home buyer. Everything is new, nothing needs fixing, and you're a short drive from downtown Charlottetown. All measurements to be verifi
$ 399,000
15 Rue Gertrude, Cap Pelé, NB, E4N 1V4 house for sale | Listing ID NB143726 | Royal LePage
View photo
House · for sale
$ 525,000
15 Rue Gertrude, Cap Pelé, NB, E4N 1V4 house for sale | Listing ID NB143726 | Royal LePage
Lot 25
· House
Lot 25 · House
Welcome home! This well-maintained multi-level offers generous above-grade living space, a smart, flexible layout, and WALKING DISTANCE access to every amenity you need. Better yet, an ADDITIONAL CORNER LOT comes with the property, giving you room, value, and options few homes can match. Comfort is covered year-round with THREE MINI SPLIT HEAT PUMPS, supplemented by radiant ceiling and baseboard heat on the lower levels. Step inside to a bright, inviting living room with hardwood floors, a functional kitchen loaded with cabinetry and counter space, and a dedicated dining area made for gathering. A separate playroom brings versatility, and a convenient half bath rounds out the main floor. Upstairs, the spacious primary bedroom impresses with DOUBLE CLOSETS and a 3-piece ensuite. Three additional bedrooms and a full family bathroom deliver comfortable accommodations, with excellent natural light pouring through every room. The ground level expands your options with a large den featuring
$ 525,000
74 Olscamp Lane, Lower Bedeque, PE, C0B 1C0 house for sale.
View photo
House · for sale
$ 389,000
$ 328/sq.ft
74 Olscamp Lane, Lower Bedeque, PE, C0B 1C0 house for sale.
Lot 25
· 1,184 sq.ft · 3 Bedrooms · 2 Baths · House
· Deck
Lot 25 · 1,184 sq.ft · 3 Bedrooms · 2 Baths · House · Deck
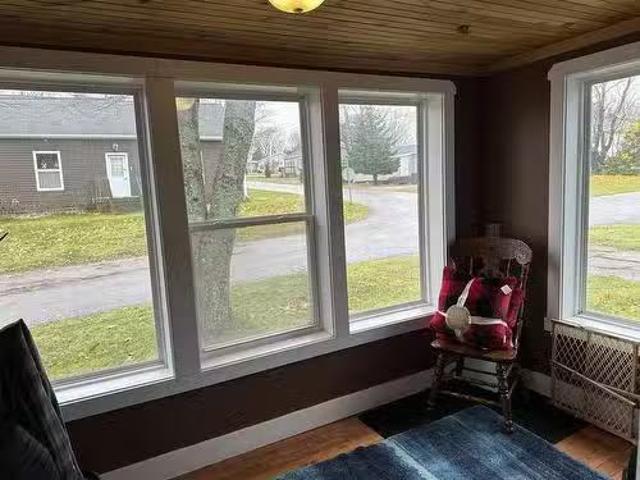
WATERFRONT - Meticulously maintained 13-year-old cottage on MacCallums Point offering approximately 250 feet of ocean frontage with beach access and a reinforced shoreline. This 3-bed, 2-bath home features a spacious living room, open kitchendining area and a generous 388 x 13 deck for outdoor living and spectacular coastal views. Privacy is ensured by a wooded private lane leading to a small, peaceful development; a storage shed adds convenience. Located near the historic MacCallums Point lighthouse and only 20 minutes from Summerside, this property combines seclusion with easy access to city amenities. Taxes and backssment reflect both cottage and land; water-frontage and general measurements are approximate and should be verified by purchaser. Still available at ListedBuy!
$ 389,000
Lot 10 Rivers Edge Lane, Grand River, PE, C0B 1Y0 vacant lan.
View photo
House · for sale
$ 124,000
Lot 10 Rivers Edge Lane, Grand River, PE, C0B 1Y0 vacant lan.
Lot 25
· House
Lot 25 · House
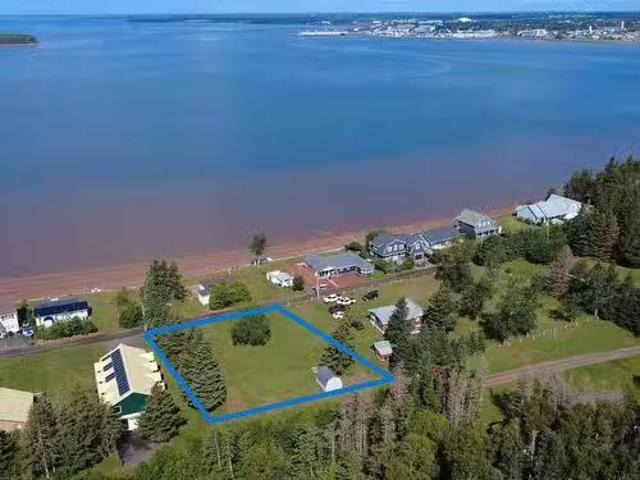
Dreaming of owning your own slice of PEI paradise? This beautiful 1.57-acre parcel offers 100 feet of stunning waterfront—the perfect setting to build your dream home or cottage getaway. Enjoy peaceful views, gentle breezes, and the natural beauty that only waterfront living can provide. The property has been PERC tested Category 2. Don’t miss this opportunity to secure your piece of Prince Edward Island’s breathtaking coastline! Still available at ListedBuy!
$ 124,000

Get email alerts

Don't miss out: be the first to know about new properties

The alert was correctly created

On subscribing you accept the conditions of use and the privacy policy
Alert
Receive new ads in your inbox
Save this search
Receive alerts for new listings

We'll send you an email when we have new properties for: "Houses for sale in Lot 25"

The alert was correctly created

Lot 28
Lot 27
Get email alerts and be the first to see new listings
Required field
On subscribing I accept the terms of the privacy policy
Perfect! You'll soon start receiving new listings via email
Alert
Receive an email when we have new ads for Houses for sale in Lot 25
Save this search
Filters

Bedrooms

Area (sq.ft)

sq.ft
sq.ft

Price

$
$

Filter by property type

Bathrooms

Clear all filters
Receive notifications when new entries are published.