901 houses for sale in Lot 26

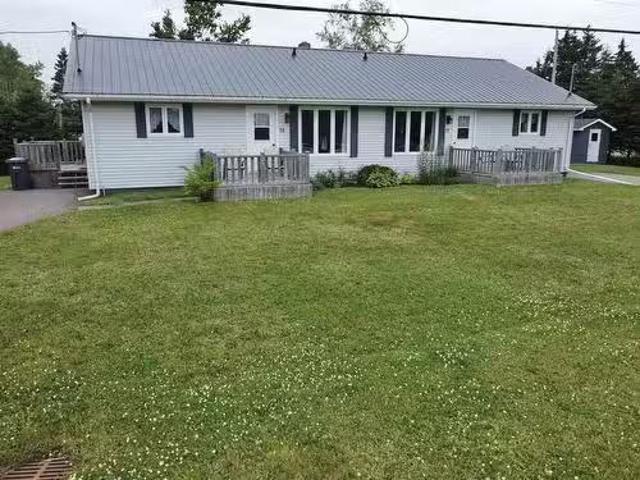
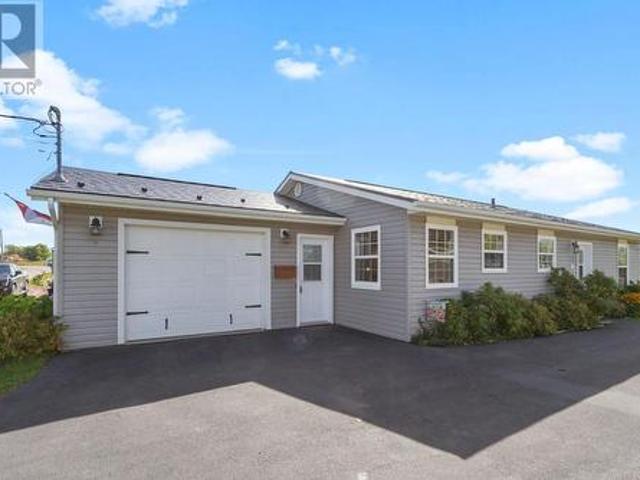
78 Ottawa Street, Summerside, PE, C1N 1W3 house for sale | Listing ID 202623 | Royal LePage
View photo
House · for sale
$ 334,997
78 Ottawa Street, Summerside, PE, C1N 1W3 house for sale | Listing ID 202623 | Royal LePage
Lot 26
· House
· Parking
Lot 26 · House · Parking
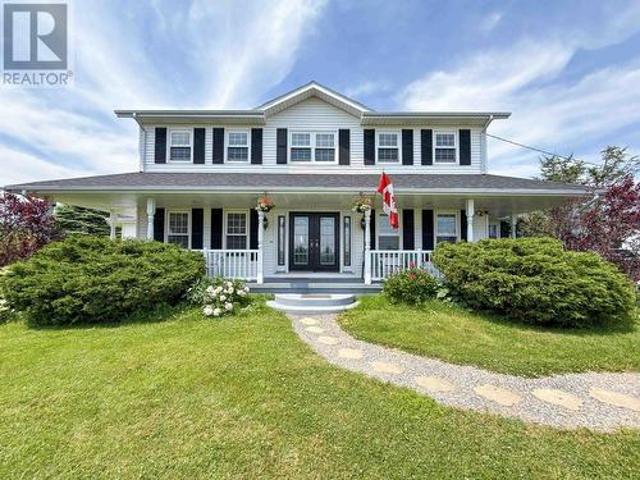
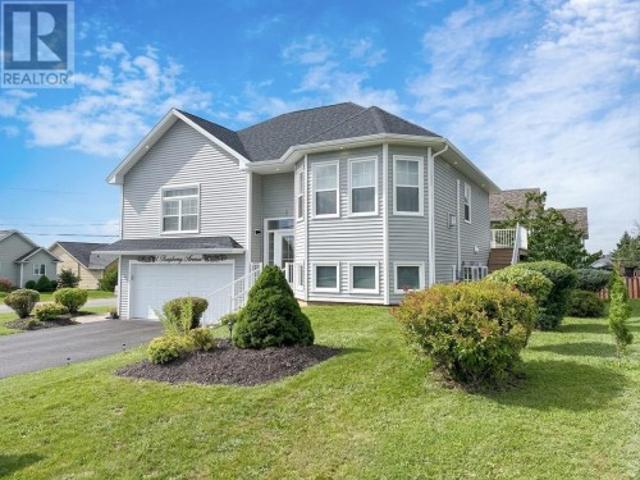
Welcome to 78 Ottawa St, a solidly built 1,176 sq ft residence situated on a landscaped 0.22 acre lot in the heart of Summerside. Built to last with low maintenance living in mind, the home features an enduring metal shake roof, a paved driveway, and an attached 1.5 car garage complete with a clean, durable epoxy floor perfect for vehicle storage, projects, or extra gear. Positioned just minutes from primary shopping, services, and municipal amenities, this property combines everyday practical convenience with structural peace of mind. Inside, the home opens into a functional layout highlighted by three well proportioned bedrooms, each thoughtfully fitted with large closets offering ample storage. The interior is anchored by a beautifully updated bathroom finished with crisp modern updates. From the durable exterior details to the comfortable living spaces, this turnkey property represents a quality crafted home ready for immediate enjoyment in a central neighbourhood
$ 334,997
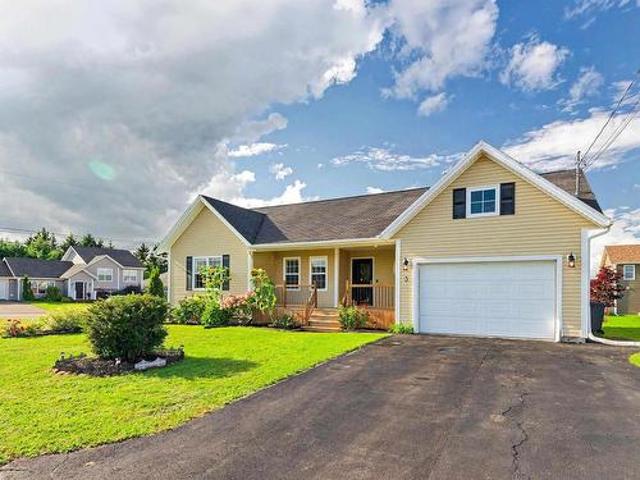
3 Hummingbird Street, Charlottetown, PE, C1E 0J1 house for sale | Listing ID 202624 | Royal LePage
View photo
House · for sale
$ 559,000
3 Hummingbird Street, Charlottetown, PE, C1E 0J1 house for sale | Listing ID 202624 | Royal LePage
Lot 26
· House
· Patio · Deck · Parking · Cellar
Lot 26 · House · Patio · Deck · Parking · Cellar
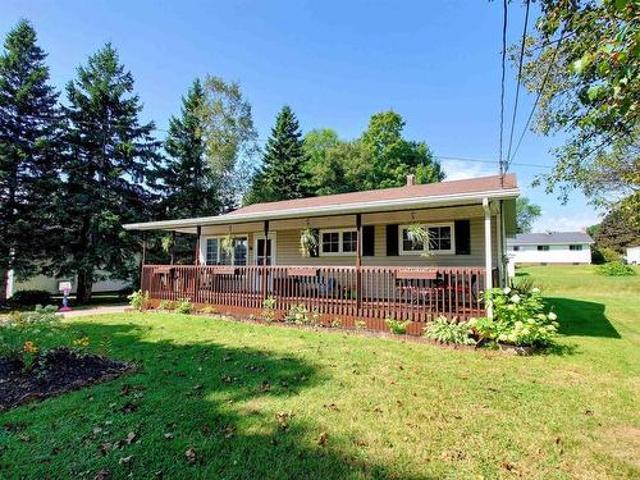
Have you been looking for a spacious home with an attached garage in West Royalty Charlottetown? A beautifully custom built home at 3 Hummingbird Street is on the market. This home is situated on a spacious corner lot in a family friendly neighborhood and close to the elementary school. The main floor features an open concept kitchen, dining and living area with a large countertop for meeting. This well designed property offers 4 bedrooms and 3 bathrooms. One side of the home has two bedrooms and a full bath while the other side features a spacious master suite with a walk in closet and ensuite. The laundry is also located on the main floor for convenience. The lower level has a large living space, with a bar counter and TV room area, plus another large bedroom and bathroom. It is perfect for teenagers or as a guest suite. This home has a large storage area in the basement. This home has 4 heat pumps, a big front patio, and a back deck. All measurements are approximate and should be ve
$ 559,000
8 Harold Court, Cornwall, PE, C0A 1H3 house for sale | Listing ID 202624 | Royal LePage
View photo
House · for sale
$ 419,900
8 Harold Court, Cornwall, PE, C0A 1H3 house for sale | Listing ID 202624 | Royal LePage
Lot 26
· House
· Deck
Lot 26 · House · Deck
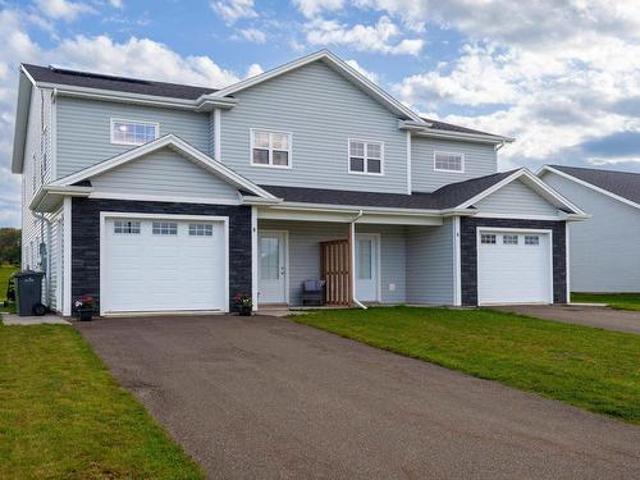
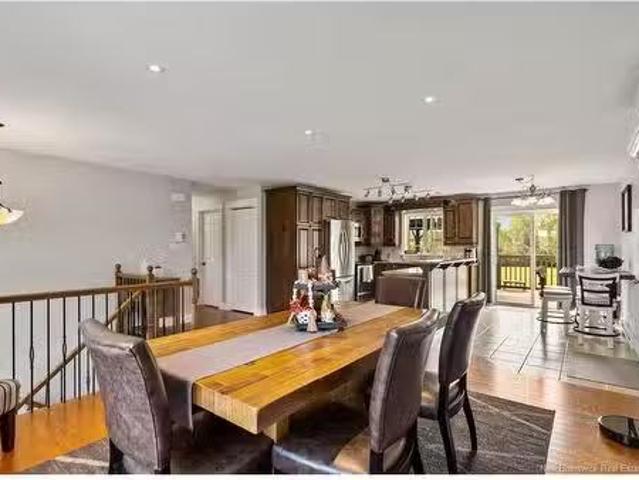
Welcome to 8 Harold Court in Cornwall! Located in the popular Harvest Hills subdivision and within the Cornwall school system, this 6 year old, 3 bed, 2.5 bath semi-detached home offers a wonderful blend of modern comfort and classic curb appeal. Step inside to an inviting open-concept main floor, where the living, dining, and kitchen areas flow seamlessly together. The kitchen is sure to impress, featuring stainless steel appliances, Blanco Maple quartz countertops, a functional island, and a subway tile backsplash. The adjoining dining area opens onto the lower deck, making summer barbecues and outdoor entertaining a breeze. The spacious 2 level 10x12 deck provides exceptional flexibility for entertaining, relaxing with a morning coffee, dining, or simply enjoying the outdoors. With generous room on both levels, the double deck creates an impressive extension of your living space that can be enjoyed for years to come. Upstairs, the primary bedroom offers a private retreat complete wi
$ 419,900
16 Kingston Road, Cornwall, PE, C0A 1H8 house for sale | Listing ID 202623 | Royal LePage
View photo
House · for sale
$ 309,900
16 Kingston Road, Cornwall, PE, C0A 1H8 house for sale | Listing ID 202623 | Royal LePage
Lot 26
· House
· Cellar
Lot 26 · House · Cellar
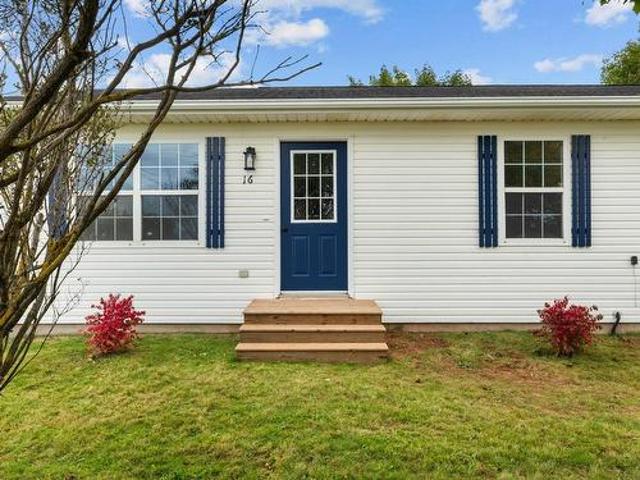
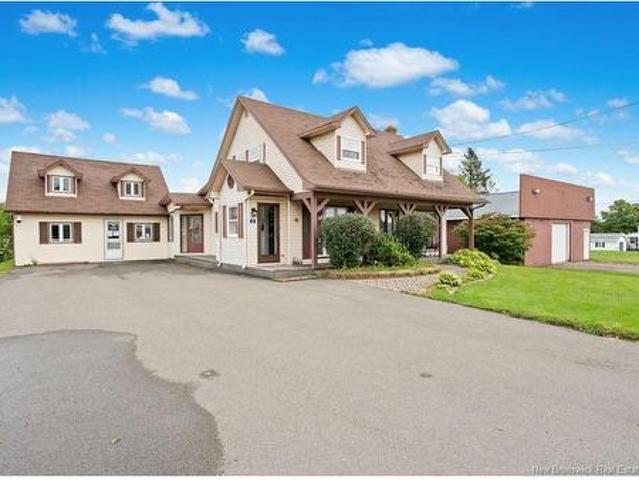
Freshly renovated, move-in ready and conveniently located — welcome to 16 Kingston Road in Cornwall. This inviting 2-bedroom, 1-bathroom single-family home offers an excellent opportunity for first-time buyers, downsizers, or anyone looking for a comfortable home just minutes from Charlottetown. Step inside and you will immediately appreciate the extensive recent updates. The interior has been refreshed with new flooring throughout, fresh paint, new light fixtures, new door knobs, and appliances, giving the home a bright, clean and modern feel. A new electric hot water heater adds another practical upgrade for the new owner. The main level offers a functional layout with a comfortable living room, eat-in kitchen, two bedrooms and a full bathroom. Downstairs, the full undeveloped poured-concrete basement provides plenty of additional storage and future potential. Updates continue outside with new steps and refreshed landscaping, helping create an attractive and welcoming exterior. The h
$ 309,900
18 Kingston Road, Cornwall, PE, C0A 1H8 house for sale | Listing ID 202623 | Royal LePage
View photo
House · for sale
$ 309,900
18 Kingston Road, Cornwall, PE, C0A 1H8 house for sale | Listing ID 202623 | Royal LePage
Lot 26
· House
· Cellar
Lot 26 · House · Cellar
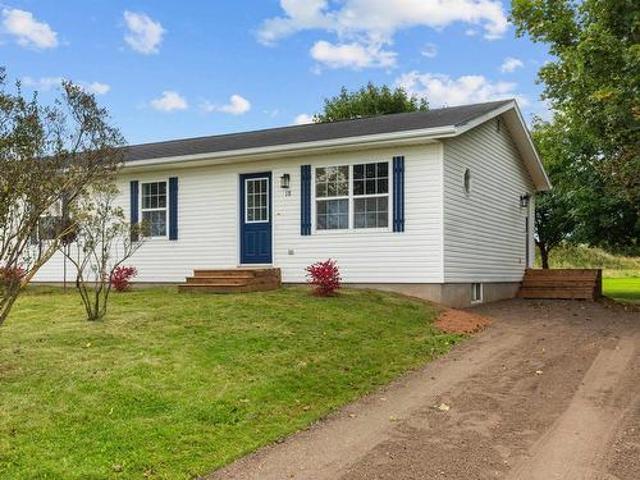
Freshly renovated, move-in ready and conveniently located — welcome to 18 Kingston Road in Cornwall. This inviting 2-bedroom, 1-bathroom single-family home offers an excellent opportunity for first-time buyers, downsizers, or anyone looking for a comfortable home just minutes from Charlottetown. Step inside and you'll immediately appreciate the extensive recent updates. The interior has been refreshed with new flooring throughout, fresh paint, new light fixtures, new door knobs, and appliances, giving the home a bright, clean and modern feel. A new electric hot water heater adds another practical upgrade for the new owner. The main level offers a functional layout with a comfortable living room, eat-in kitchen, two bedrooms and a full bathroom. Downstairs, the full undeveloped poured-concrete basement provides plenty of additional storage and future potential. Updates continue outside with new steps and refreshed landscaping, helping create an attractive and welcoming exterior. The hom
$ 309,900
7 Barrymore Court, Charlottetown, PE, C1A 8C6 house for sale | Listing ID 202623 | Royal LePage
View photo
House · for sale
$ 424,900
7 Barrymore Court, Charlottetown, PE, C1A 8C6 house for sale | Listing ID 202623 | Royal LePage
Lot 26
· House
· Office room · Air conditioning · Cellar
Lot 26 · House · Office room · Air conditioning · Cellar
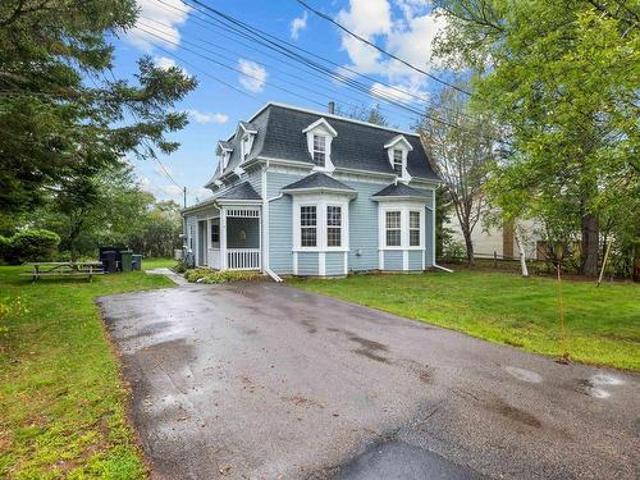
Great opportunity to own a large 4+ bedroom home in an amazing location within walking distance to UPEI, public schools, shopping & downtown. Perfect for the Investor looking to capitalize on student rentals, also ideal for a large single or multi generational family. Nestled on a quiet court and backing onto a park, this property offers privacy, and a solid, well maintained, century home with all the modern updates & conveniences including a fully finished lower level. Main floor features 10’ ceilings, grand foyer, oversized living room, primary bedroom with ensuite, open concept dining room & kitchen and a laundry/mudroom. Second level features another full bathroom, three additional bedrooms and an office, ranging in sizes & offering character & charm at every turn. The lower level is completely finished. The poured concrete basement was completed over 20 years ago and adds to the modern feel of this level. Two rooms offer egress windows and are considered flex rooms, another full b
$ 424,900
995 Pleasant Grove Road, York, PE, C0A 1P0 house for sale | Listing ID 202623 | Royal LePage
View photo
House · for sale
$ 549,700
995 Pleasant Grove Road, York, PE, C0A 1P0 house for sale | Listing ID 202623 | Royal LePage
Lot 26
· House
· Parking · Cellar
Lot 26 · House · Parking · Cellar
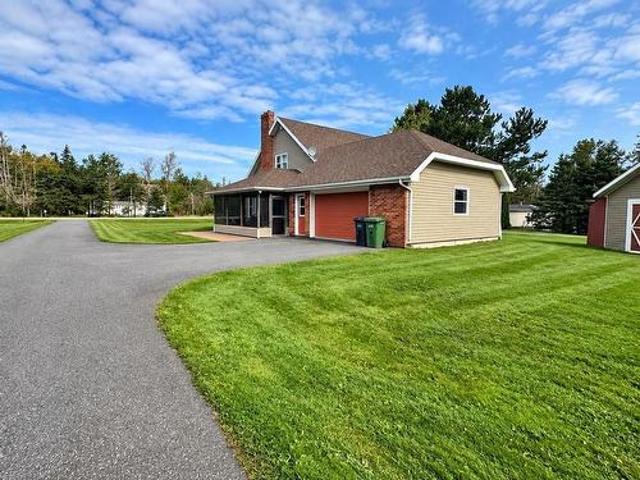
Quality, well cared for, cozy, spacious, charming, welcoming are all the right words to describe this family home situated just 15 minutes from Charlottetown in the aptly named community of Pleasant Grove. Light streams in from skylights, and the vaulted ceiling in the living room creates a lovely openness. The kitchen is bright and ample with a dining area close by. The screened in, three season gazebo and propane stove in the living room invites you to enjoy your down time. The roof was re-shingled and skylights were added in the Fall of 2025. On the main floor is a large bedroom with a walk-in closet. Upstairs are two bedrooms and a great little room for sewing, reading or whatever your imagination dictates. The basement is finished and has plenty of storage besides. The newer propane furnace is just so functional. The double garage has epoxy a floor and is easy to keep clean. Is this the perfect home for you? Come and find out. (The Listing Agent is a relative of one Sellers)
$ 549,700
1&2 Lot 48 Ocean Drive, Stanley Bridge, PE, C0A 1N0 house fo.
View photo
House · for sale
$ 729,400
1&2 Lot 48 Ocean Drive, Stanley Bridge, PE, C0A 1N0 house fo.
Lot 26
· House
Lot 26 · House
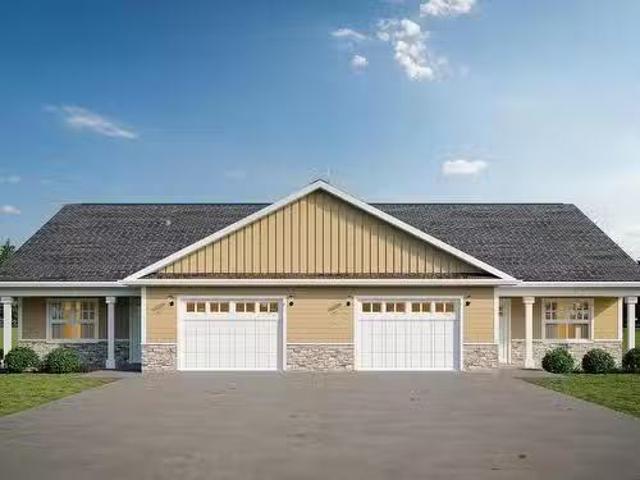
Welcome to The Stanley, currently under construction within The Gables of PEI Resort, an ideal destination for those who appreciate luxury accommodations, world-class golf, and breathtaking natural surroundings. Perfectly situated in Stanley Bridge and adjacent to Andersons Creek Golf Club, this attractive property invites you to embrace a relaxed Island lifestyle. The property presents an excellent opportunity for strong saleal income from visitors eager to experience Prince Edward Island, while also serving as a wonderful personal vacation home, seasonal retreat, or year-round residence. The property is currently under construction with opportunity to customise and choose finishes. This allows you to personalize the space to suit your style and preferences Currently under construction and slated for completion in Summer 2026, this is The Gables’ newest semi-detached model, located in Phase 2 of the Andersons Creek Estates development. Just steps from the resort’s Amenity Centre, resi
$ 729,400
Rte 127, Richmond, PE, C0B 1Y0 vacant land for sale Listing.
View photo
House · for sale
$ 48,000
Rte 127, Richmond, PE, C0B 1Y0 vacant land for sale Listing.
Lot 26
· House
Lot 26 · House
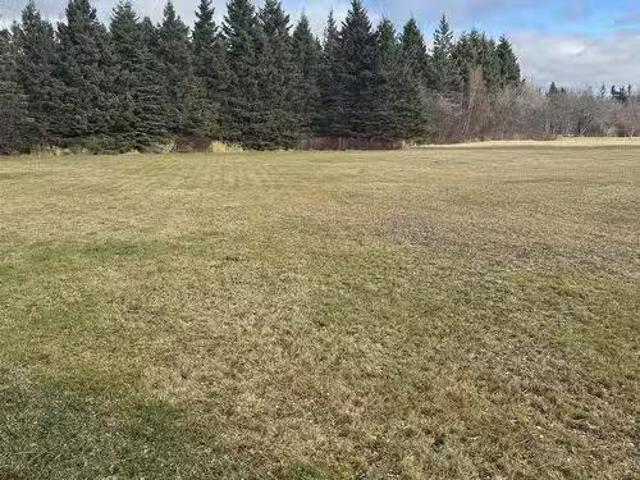
Build your dream home on this desirable vacant lot just off Route 2 in Richmond, PEI—an ideal location for families looking for space, convenience, and a welcoming community. This up-and-coming area offers the perfect blend of rural comfort and accessibility, with Summerside only 20 minutes away and Tyne Valley or Wellington just 10 minutes down the road. A recent perc test has been completed, confirming a Category 1 result—excellent for future building plans and septic approval. With strong growth in the area and essential amenities close by, this property offers exceptional potential for your next home or long-term investment. Still available at ListedBuy!
$ 48,000
122 Wendell Gallant Road, Abrams Village, PE, C0B 2E0 house.
View photo
House · for sale
$ 389,750
$ 241/sq.ft
122 Wendell Gallant Road, Abrams Village, PE, C0B 2E0 house.
Lot 26
· 1,615 sq.ft · 3 Bedrooms · 2 Baths · House
· Parking · Gym
Lot 26 · 1,615 sq.ft · 3 Bedrooms · 2 Baths · House · Parking · Gym
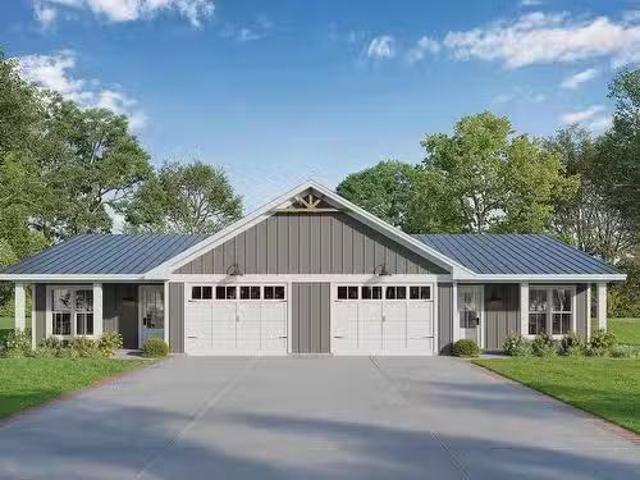
Welcome to beautiful Abram-Village, Prince Edward Island. This charming, peaceful community is located near the beautiful shores of the Northumberland Strait and less than half an hour from the city of Summerside. This newly constructed, semi-detached unit is part of a stunning new subdivision that is conveniently located near a new K-12 school (opening in 2027), a hockey arena, gym, and recreation center. The home boasts quality craftsmanship in every aspect of the building process. The exterior will feature durable vinyl siding, azek trim, one inch foam insulation and a steel roof. The wall between the units, are constructed using ICF forms with poured concrete. This creates a soundproof barrier between the two units, providing peace and privacy. Inside, youll find over 1600 square feet of living space, plus a single car garage. The bright, open-concept design provides the perfect space for entertaining. The kitchen boasts white kitchen cabinetry, quartz countertops, and a walk-in pa
$ 389,750
15 17 Cornwall Road, Cornwall, PE, C0A 1H0 house for sale L.
View photo
House · for sale
$ 689,000
$ 185/sq.ft
15 17 Cornwall Road, Cornwall, PE, C0A 1H0 house for sale L.
Lot 26
· 3,714 sq.ft · 7 Bedrooms · 4 Baths · House
· Garden · Deck
Lot 26 · 3,714 sq.ft · 7 Bedrooms · 4 Baths · House · Garden · Deck
When Viewing This Property On Realtor.ca Please Click On The Multimedia or Virtual Tour Link For More Property Info. A well-maintained side-by-side duplex in the heart of growing Cornwall. This move-in-ready property is perfect for homeowners, investors, or multi-generational families. One unit offers 3 bedrooms (2 up, 1 down), 2 full baths, and a bright rec room with a built-in bar. The other features 4 bedrooms, 2 baths, and its own spacious rec room. Both units include efficient electric heat pumps, private decks, and a beautifully treed backyard. Located in the sought-after Bluefield school zone and close to shops, parks, and amenities, this is a rare opportunity! Still available at ListedBuy!
$ 689,000
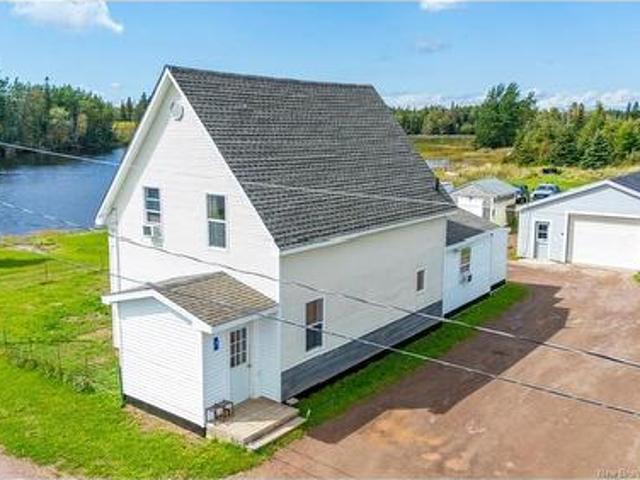
7 Birch St, Port Elgin, NB, E4M 2B9 house for sale | Listing ID NB148004 | Royal LePage
View photo
House · for sale
$ 289,900
7 Birch St, Port Elgin, NB, E4M 2B9 house for sale | Listing ID NB148004 | Royal LePage
Lot 26
· House
· Parking
Lot 26 · House · Parking
Welcome to this beautifully updated 3 bedroom, 2 full bathroom waterfront home overlooking the scenic Gaspereau River in Port Elgin, NB. Offering a peaceful riverside setting and extensive improvements completed since 2019, this property is an excellent opportunity for those looking for a move in ready home with plenty of space for hobbies, storage, or a home based business. Numerous major updates have been completed, including the foundation, plumbing, kitchen, both bathrooms, and downstairs flooring. The roof was replaced in 2026, providing additional peace of mind for the new owner. A standout feature of the property is the impressive 30' x 50' detached garage, featuring 12' vaulted ceilings, full electrical wiring, and running hot and cold water. Whether you're looking for a workshop, space for vehicles and equipment, or room for your projects, this garage offers plenty of flexibility. The property also includes two additional outbuildings, measuring approximately 10' x 14' and 8'
$ 289,900
142 Longworth, Charlottetown, PE, C1A 5B3 commercial for sal.
View photo
House · for sale
$ 349,900
$ 207/sq.ft
142 Longworth, Charlottetown, PE, C1A 5B3 commercial for sal.
Lot 26
· 1,690 sq.ft · 3 Bedrooms · 2 Baths · House
· Access for people with disabilities · Parking
Lot 26 · 1,690 sq.ft · 3 Bedrooms · 2 Baths · House · Access for people with disabilities · Parking
Multi-use residentialcommercial. Greatlocation! The property is situated in a high traffic area. This location is has been used both as a private residence and a wheelchair accessible office space. The property consists of 3 bedrooms; 2 bathrooms; large sunroom; large living room and den and a large welcome area. The property offers several parking spaces at the back of property. This location offers you have the possibility of living upstairs and working downstairs. Property tax is currently non-resident. Outside measurements are 38x21 Main floor measurements: Office 1 12x13.5 Office 2 11x11 Office 3 21x5.5 Reception 10x11 Bathroom10x11 Second Floor Office 4 10x9.5 Office 5 13.5x11.2 Office 6 11.9x9.10 Bathroom 9.5x6.4. Still available at ListedBuy!
$ 349,900
31 Sanford Lane, New Dominion, PE, C0A 1H6 house for sale L.
View photo
House · for sale
$ 699,000
$ 255/sq.ft
31 Sanford Lane, New Dominion, PE, C0A 1H6 house for sale L.
Lot 26
· 2,734 sq.ft · 4 Bedrooms · 3 Baths · House
· Fireplace · Parking
Lot 26 · 2,734 sq.ft · 4 Bedrooms · 3 Baths · House · Fireplace · Parking
Welcome to 31 Sanford Lane! A warm, inviting, turn-key home overlooking the West River, with stunning views stretching all the way to the Charlottetown Harbour. This fully furnished property includes a versatile in-law suite and offers exceptional flexibility for a variety of lifestyles. Large windows on both levels fill the home with natural light while capturing beautiful water views. The main level features a cozy and accessible 2-bedroom unit with an eat-in kitchen, living room, full bath, its own laundry, and a propane fireplace, ideal for seniors or those seeking single-level living. The upper unit offers an open layout with a stylish kitchen and island, a spacious living room with a propane fireplace, a primary bedroom with ensuite, a second bedroom, and an additional full bath. An attached garage, large laundry room, ample storage, efficient geothermal heating, heat pumps, and included furnishings and appliances make this property truly move-in ready. Endless possibilities: mul
$ 699,000
2066 Route 950, Cap Pelé, NB, E4N 2J6 house for sale | Listing ID NB147868 | Royal LePage
View photo
House · for sale
$ 499,900
2066 Route 950, Cap Pelé, NB, E4N 2J6 house for sale | Listing ID NB147868 | Royal LePage
Lot 26
· House
· Patio · Garden · Fireplace · Parking
Lot 26 · House · Patio · Garden · Fireplace · Parking
Set along the shores of the Northumberland Strait, this distinctive coastal property offers approximately 85 ft of oceanfront and an elevated setting of over 4m (as per GeoNB), capturing sweeping water views, the Confederation Bridge on the horizon and unforgettable sunsets. Set on over half an acre, the grounds feature a fully fenced backyard, patio, fire pit, additional sea-can storage and parking for 8+ vehicles. Offering over 1,700 sq. Ft. across multiple levels, the home has been thoughtfully updated while maintaining a relaxed coastal character. Pine plank ceilings, updated flooring, fresh paint, pot lights and refined finishes complement an updated kitchen featuring quartz countertops, subway tile backsplash, gold fixtures and newer appliances. The adjoining dining area enjoys beautiful water views, while the living room is anchored by an electric fireplace. A 4-piece bath with freestanding soaker tub and a convenient laundry/mudroom with exterior access complete the main level.
$ 499,900
21 Burnside Rd, Timber River, NB, E4M 2K4 house for sale | Listing ID NB147596 | Royal LePage
View photo
House · for sale
$ 314,900
21 Burnside Rd, Timber River, NB, E4M 2K4 house for sale | Listing ID NB147596 | Royal LePage
Lot 26
· House
· Parking
Lot 26 · House · Parking
Welcome to 21 Burnside Road, Timber River. A large 1738 sq. Ft. bungalow sitting on 2 45 private acres. The home features an eat-in kitchen, very large living room for entertaining, the primary and two other bedrooms. One of which features a Murphy wall bed. All bedrooms have large closets. 1 1/2 baths with an additional shower. The laundry and half bath share a space just off the mud room. The front door enters into the sun room. This home is built on a slab but certainly does not sacrifice any space for storage. Recent upgrades to the home include a ductless heat pump, extra insulation in the attic and a new water heater. Also included is an oversized garage and workshop with power and heat. There is plenty of room to work on vehicles or machinery or just to use as storage or to be a handyman. An additional garage and a storage shed are all part of this property. Call your favorite REALTOR to come to view it and see all that this property has to offer
$ 314,900
79 John Murphy Road, Seaview, PE, C0B 1M0 house for sale | Listing ID 202622 | Royal LePage
View photo
House · for sale
$ 699,900
79 John Murphy Road, Seaview, PE, C0B 1M0 house for sale | Listing ID 202622 | Royal LePage
Lot 26
· House
· Office room · Deck
Lot 26 · House · Office room · Deck
Welcome to 79 John Murphy Road in beautiful Sea View, where privacy, space, and the PEI North Shore lifestyle come together. Set on a mature 1.09-acre lot, this inviting property offers stunning views of the Gulf of St. Lawrence, with spectacular sunrises providing the perfect backdrop to start your day. Offering approximately 2,120 sq. Ft. of finished living space, this 4-bedroom, 2-bathroom home features a versatile layout ideal for year-round living, a PEI vacation retreat, or a property with income potential. Best of all, it is being sold fully furnished, turnkey, and move-in ready. The lower level offers two bedrooms, a full bathroom, flex space, home office, laundry area, and a large storage room—providing plenty of room for family, guests, work, or recreation. The wrap-around deck is a highlight, offering the perfect place for morning coffee while watching the sunrise over the Gulf, outdoor dining, entertaining, or simply relaxing and enjoying the peaceful surroundings. A solar
$ 699,900
50 Crois Cote D'Or, Trois Ruisseaux, NB, E4N 2V5 house for s.
View photo
House · for sale
$ 499,900
$ 654/sq.ft
50 Crois Cote D'Or, Trois Ruisseaux, NB, E4N 2V5 house for s.
Lot 26
· 764 sq.ft · 21 Bedrooms · 2 Baths · House
· Patio · Garden · Parking · Deck · Cellar
Lot 26 · 764 sq.ft · 21 Bedrooms · 2 Baths · House · Patio · Garden · Parking · Deck · Cellar
Year-Round Coastal Living with Ocean Views!Welcome to your seaside retreat! This charming year-round home offers stunning ocean views, allowing you to enjoy one of the areas most beautiful sandy beaches just steps from your door. Known for its warm waters, expansive sandbars, and miles of shoreline to explore at low tide, its the perfect place for swimming, beach walks, and making lasting family memories.Situated on two lots, the property provides an expansive backyard with plenty of room for entertaining, gardening, or simply relaxing while taking in the sea breeze. Outdoor living is a highlight, with 3 separate outdoor spaces, including a 10 x 12 front deck, a 14 x 19 backyard deck, and a spacious 16.6 x 28 patio behind the garage, perfect for summer gatherings, evening fires, and watching spectacular sunsets over the water. House has metal roof. Bedroom in basement is non-conforming. The impressive 22 x 28 detached garage offers ample room for vehicles, storage, hobbies, or can doub
$ 499,900
365 Clyde River Road, Clyde River, PE, C0A 1H1 house for sale | Listing ID 202623 | Royal LePage
View photo
House · for sale
$ 789,000
365 Clyde River Road, Clyde River, PE, C0A 1H1 house for sale | Listing ID 202623 | Royal LePage
Lot 26
· House
· Garden · Parking
Lot 26 · House · Garden · Parking
Welcome to a truly extraordinary coastal sanctuary offering panoramic, million-dollar water views set across an expansive 3.15 acre landscape. Perfectly positioned just 5 minutes from Cornwall and 7 minutes from downtown Charlottetown, this residence delivers the ultimate balance of peaceful country living and urban convenience. Nestled within a prestigious, safe, and affluent neighborhood, this home offers an exceptional family-focused lifestyle. Enjoy a leisurely walk to the nearby golf course or take a few steps down to the river launch for kayaking, boating, or scenic relaxation. School buses stop directly at your door, ensuring a secure and convenient daily routine for growing children. Framed by vibrant autumn foliage, the property features established apple and cherry trees that yield fresh seasonal fruit right in your backyard. The thoughtfully triple car garage, renovated 4+1 bedroom, 3 full bathrooms layout blends modern luxury with everyday comfort, highlighted by recent com
$ 789,000
34 Lockwood Drive, Summerside, PE, C1N 4R5 house for sale | Listing ID 202621 | Royal LePage
View photo
House · for sale
$ 420,000
34 Lockwood Drive, Summerside, PE, C1N 4R5 house for sale | Listing ID 202621 | Royal LePage
Lot 26
· House
· Parking · Deck · Cellar
Lot 26 · House · Parking · Deck · Cellar
3 bedroom, 2 full bathroom furnished home situated on a great sized property on a dead-end street. The home features an 8 x 36 front porch and 10 x 20 back deck, offering plenty of outdoor space. The full basement provides lots of potential for additional living space, storage, recreation, or future development. A detached double car garage, fully wired and heated, adds excellent functionality for vehicles, storage, or a workshop. A property with good space, practical features, and plenty of potential to make it your own
$ 420,000
333 Trois Ruisseaux Rd, Trois Ruisseaux, NB, E4N 3A4 house f.
View photo
House · for sale
$ 575,000
$ 445/sq.ft
333 Trois Ruisseaux Rd, Trois Ruisseaux, NB, E4N 3A4 house f.
Lot 26
· 1,292 sq.ft · 30 Bedrooms · 2 Baths · House
· Patio · Swimming pool · Deck · Parking
Lot 26 · 1,292 sq.ft · 30 Bedrooms · 2 Baths · House · Patio · Swimming pool · Deck · Parking
TRIPLE ATTACHED GARAGE 1.4 ACRES TURN-KEY! Welcome to the Cap-Pelé lifestyle, where coastal living, space, and small-town charm come together. Just minutes from beautiful beaches, local seafood, and everything this seaside community has to offer, this immaculately kept home sits on an oversized 1.4-acre corner lot with room to live, entertain, and enjoy the outdoors. A double-width front driveway plus a second driveway entrance offers plenty of space for an RV, trailer, boat, or extra vehicles. Inside, a spacious foyer leads to a bright open-concept living room, dining area, and beautiful kitchen with island. Patio doors open onto a newer back deck with metal gazebo and hot tub. The main level features a primary bedroom, two additional bedrooms, and a full bathroom with double vanity. Downstairs is fully finished with a large family room, second full bathroom, dedicated laundry room, two additional bedrooms (non-conforming), and storageutility space.The triple attached garage is a stan
$ 575,000
2690 Acadie, Cap Pelé, NB, E4N 1N5 house for sale | Listing ID NB147708 | Royal LePage
View photo
House · for sale
$ 499,000
2690 Acadie, Cap Pelé, NB, E4N 1N5 house for sale | Listing ID NB147708 | Royal LePage
Lot 26
· House
· Office room · Cellar
Lot 26 · House · Office room · Cellar
Welcome to 2690, a distinctive property offering the perfect combination of comfortable family living and versatile professional space. This spacious home features plenty of room for the whole family, while the attached office area with four separate offices provides an excellent opportunity for a home-based business, professional practice, or additional workspace. The main level offers a functional and inviting layout with a bright living room, dining area, well-appointed kitchen, convenient 3-piece bathroom, and laundry room. The generous living spaces provide plenty of room for entertaining family and friends. Upstairs, you’ll find three large bedrooms, including a spacious primary bedroom with its own 2-piece ensuite, along with an additional 3-piece bathroom serving the other bedrooms. The partially finished basement adds even more usable space, featuring a comfortable family/living room and a bar area, making it an ideal spot for entertaining, relaxing, or creating a recreational
$ 499,000
60 Harvard Street, Summerside, PE, C1N 1P4 commercial for sa.
View photo
House · for sale
$ 650,000
$ 130/sq.ft
60 Harvard Street, Summerside, PE, C1N 1P4 commercial for sa.
Lot 26
· 4,994 sq.ft · House
· Office room · Parking
Lot 26 · 4,994 sq.ft · House · Office room · Parking
Introducing a prime commercial property located at 60 Harvard St, boasting an extensive renovation that revitalizes its appeal and functionality. The interior has been completely transformed with modern white aluminum walls and ceilings throughout, providing a sleek and professional atmosphere. With approximately 3,500 sq ft in the main area, the space offers versatility for various saleal configurations, complemented by an additional bay area and office section that collectively provide over 4500 sq ft of usable space. The property features a secure fenced area and a spacious paved parking lot, ensuring convenience for both tenants and clients. Zoned M1 for light industrial use, it is equipped with a robust 200-amp electrical system and sits on over an acre of land, making it an ideal investment opportunity for businesses seeking a well-equipped location to thrive. All measurements are approximate and should be verified by the purchasers if deemed important. Still available at ListedB
$ 650,000
2545 Acadie Rd, Cap Pelé, NB, E4N 1B7 house for sale Listin.
View photo
House · for sale
$ 489,900
$ 499/sq.ft
2545 Acadie Rd, Cap Pelé, NB, E4N 1B7 house for sale Listin.
Lot 26
· 980 sq.ft · 22 Bedrooms · 3 Baths · House
· Parking · Cellar
Lot 26 · 980 sq.ft · 22 Bedrooms · 3 Baths · House · Parking · Cellar
An Exceptional Property, Meticulously Renovated and Impeccably Maintained!Situated on a beautiful 2.7-acre lot, this property offers space, privacy, and endless possibilities. The home features 4 bedrooms, 2 full bathrooms and a half bath, along with two inviting living areas and a double garage.From the moment you arrive, you’ll notice the exceptional attention to detail throughout. The modernized kitchen, warm and inviting living spaces, and numerous thoughtful improvements reflect the pride and care of the current owner. Every renovation was thoughtfully designed to preserve the charm and character of the original home while seamlessly incorporating the comfort and elegance of modern living.The primary bathroom is a true haven of tranquility, offering a spa-like atmosphere with beautiful red cedar accents, carefully selected tones, and impeccable finishes. The cedar and many other wood details throughout the home add warmth, character, and authenticity.The basement offers a second l
$ 489,900
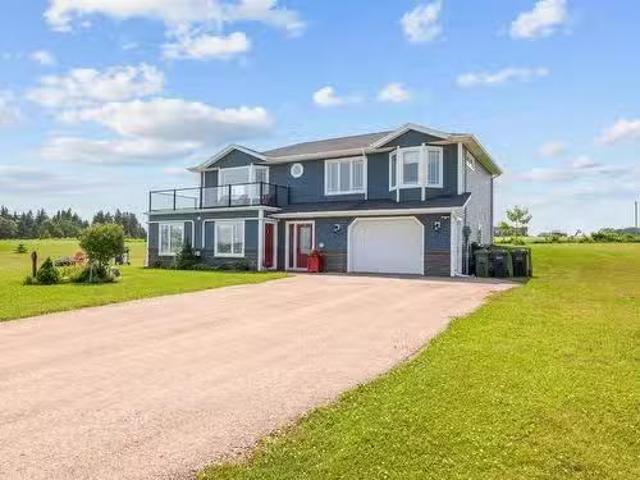
2373 Trout River Road, Breadalbane, PE, C1N 4J1 house for sale | Listing ID 202622 | Royal LePage
View photo
House · for sale
$ 699,999
2373 Trout River Road, Breadalbane, PE, C1N 4J1 house for sale | Listing ID 202622 | Royal LePage
Lot 26
· House
· Patio · Balcony · Parking
Lot 26 · House · Patio · Balcony · Parking
Set on 4.21 acres along the beautiful Trout River, this unique property offers a bright and comfortable 3 bedroom, 2 bathroom home situated above a large 3 bay garage with 12 foot ceilings. Built in 2022, the home offers plenty of natural light, a spacious top floor balcony and a lower patio, both overlooking the river. With plenty of room for vehicles, boats, toys or hobbies, this property offers a great combination of comfortable living and usable space. The location is hard to beat, just 9 minutes from Cavendish and close to beaches, golf courses, restaurants, family attractions and many of PEI's popular destinations in the warmer months. Conveniently located between Charlottetown and Summerside, making it an ideal spot for year round living and enjoying everything the Island has to offer. The property has also been successfully operating as AirBnb hosts for the past several years, generating rental income and offering a great opportunity for those looking for a private getaway with
$ 699,999
25 England Circle, Charlottetown, PE, C1E 1W6 house for sale | Listing ID 202622 | Royal LePage
View photo
House · for sale
$ 599,000
25 England Circle, Charlottetown, PE, C1E 1W6 house for sale | Listing ID 202622 | Royal LePage
Lot 26
· House
· Deck
Lot 26 · House · Deck
There is a confidence to a home that does not need to try too hard. Set on a mature lot in Charlottetown’s established Maypoint neighbourhood, 25 England Circle offers approximately 3,170 finished square feet across three levels, with four bedrooms, three full bathrooms and a powder room. The Cape Cod inspired exterior, bay window and tree lined setting give the home a familiar presence, while the interior has a more relaxed, collected feel. Hardwood floors carry through much of the main level, where the layout moves easily between a bright front sitting room, an expansive living area, formal dining room and a generous kitchen with white cabinetry, island seating and direct access to the rear deck. French doors, large windows and a mix of open and defined spaces create rooms that feel connected without losing their individual purpose. Upstairs, the primary suite is notably spacious, with a walk in closet and a large ensuite with air jet tub, separate shower and double vanity. Two addit
$ 599,000
1 Raspberry Avenue, Charlottetown, PE, C1E 0H9 house for sale | Listing ID 202622 | Royal LePage
View photo
House · for sale
$ 799,900
1 Raspberry Avenue, Charlottetown, PE, C1E 0H9 house for sale | Listing ID 202622 | Royal LePage
Lot 26
· House
· Patio · Fireplace · Swimming pool · Parking
Lot 26 · House · Patio · Fireplace · Swimming pool · Parking
Flawless new construction where no expense has been spared and comes with a full legal in-law suite/apartment in the lower level to supplement the mortgage. The home comes with higher end finishes from the flooring to the interior trim package. This home comes with a full 10 year home warranty, soundproofed walls and ceilings throughout, epoxy garage floor, engineered hardwood on the upper level, jacuzzi tub, large ensuite, solar panel system, propane fireplace only to name a few. The upper level has 3 bedrooms and a large back patio. This home has been built to last and can be found on a corner lot close to all the amenities
$ 799,900
341 Notre Dame Street, Summerside, PE, C1N 1S4 house for sal.
View photo
House · for sale
$ 279,900
341 Notre Dame Street, Summerside, PE, C1N 1S4 house for sal.
Lot 26
· House
Lot 26 · House
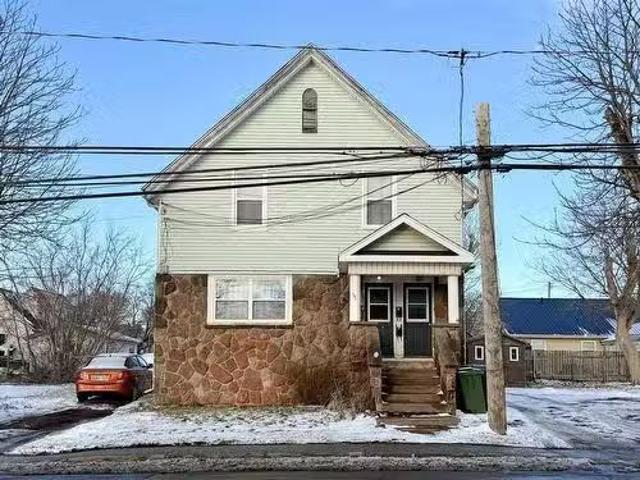
If you have been thinking about getting into real estate investing or adding to your portfolio this fully saleed triplex is a solid choice! With one 1-bedroom unit and two 2-bedroom units it is already home to great tenants who love the place meaning you can step right in and start collecting sale hassle-free. Location? Cannot beat it! Nestled right in the heart of Summerside this property is just minutes from everything: shopping, restaurants schools churches legion Credit Union Place 7 km waterfront boardwalk and all the city’s amenities. Whether your tenants are commuters or simply enjoy the walkable lifestyle they will love the location! Built with Island stone and durable vinyl siding giving it that sturdy low-maintenance appeal: less upkeep for you! Plus there is even a shed out back for extra storage for the tenants. Bottom line? This is a great investment that’s already working for you. Do not wait too long. Opportunities like this don’t stick around! 8% Cap rate! Still availab
$ 279,900
0 Granville & Foundry Street, Summerside, PE, C1N 4K6 vacant.
View photo
House · for sale
$ 975,000
0 Granville & Foundry Street, Summerside, PE, C1N 4K6 vacant.
Lot 26
· House
Lot 26 · House
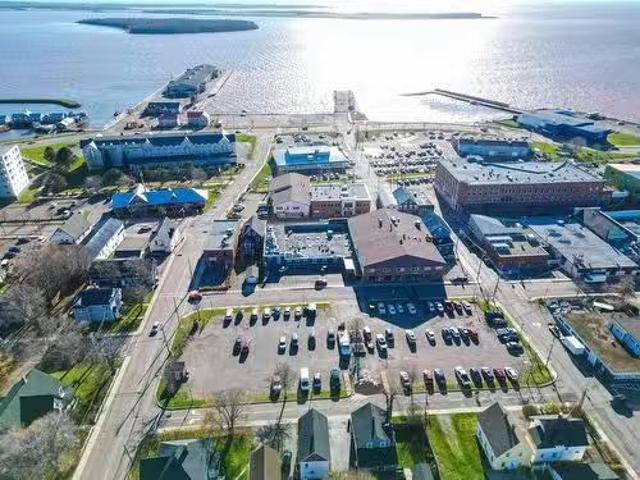
Attention developers and investors, We have an exciting opportunity for you in Summerside, PEI. We have a property with the potential for a 64 to 128 unit build or development of your choice. The existing owners are also open to doing a design, build, and manage if desired. This property offers plenty of options and is conveniently located with water, sewer, and electricity all available. Summerside is quickly becoming the go-to location for development on Prince Edward Island, with numerous projects currently under construction. Now is the perfect time to invest in this booming area. The location of this property offers the potential for stunning views over the harbour and Northumberland Strait. Additionally, it is just minutes away from a 7 km oceanfront boardwalk, allowing residents to enjoy the beautiful coastline. Furthermore, this property is in close proximity to restaurants and all the amenities of a vibrant and active city. Dont miss out on this opportunity to be a part of the
$ 975,000
214 Pleasant Street, Summerside, PE, C1N 1X2 house for sale.
View photo
House · for sale
$ 299,950
$ 242/sq.ft
214 Pleasant Street, Summerside, PE, C1N 1X2 house for sale.
Lot 26
· 1,238 sq.ft · 5 Bedrooms · 1 Bath · House
· Garden · Parking · Cellar
Lot 26 · 1,238 sq.ft · 5 Bedrooms · 1 Bath · House · Garden · Parking · Cellar
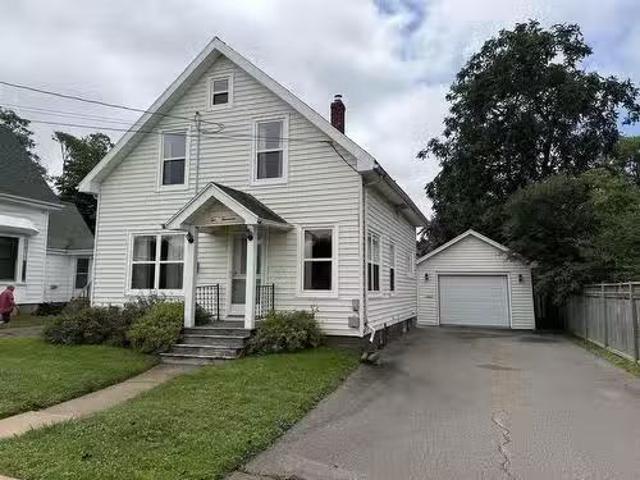
Welcome to 214 Pleasant Street, a tidy and well-cared-for two-storey home in a fantastic Summerside location. Situated on a 0.13-acre lot, this property is within easy reach of the waterfront, ball fields, schools, shopping and many of the amenities that make this part of the city so convenient. Inside, the home offers four bedrooms and one full bathroom, with plenty of character throughout. Hardwood floors, a spacious living room and a functional main level provide a great starting point for someone looking to make a home their own. While some cosmetic updating may be desired, the home appears structurally sound and has been kept neat and tidy. The full, dry basement is a great bonus, offering loads of space for storage, a workshop or the possibility of additional finished space in the future. Outside, you will find a paved driveway in excellent condition, a detached wired 14 x 24 garage and a surprisingly private backyard surrounded by fencing and mature trees. For buyers looking for
$ 299,950

Get email alerts

Don't miss out: be the first to know about new properties

The alert was correctly created

On subscribing you accept the conditions of use and the privacy policy
Alert
Receive new ads in your inbox
Save this search
Receive alerts for new listings

We'll send you an email when we have new properties for: "Houses for sale in Lot 26"

The alert was correctly created

Lot 28
Lot 27
Get email alerts and be the first to see new listings
Required field
On subscribing I accept the terms of the privacy policy
Perfect! You'll soon start receiving new listings via email
Alert
Receive an email when we have new ads for Houses for sale in Lot 26
Save this search
Filters

Bedrooms

Area (sq.ft)

sq.ft
sq.ft

Price

$
$

Filter by property type

Bathrooms

Clear all filters
Receive notifications when new entries are published.