922 houses for sale in Lot 27

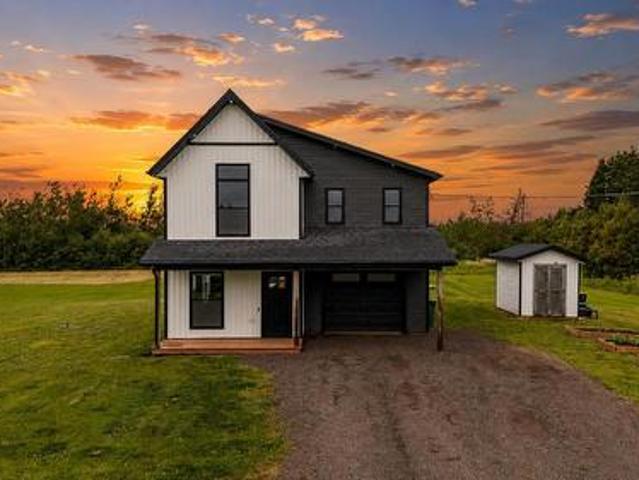
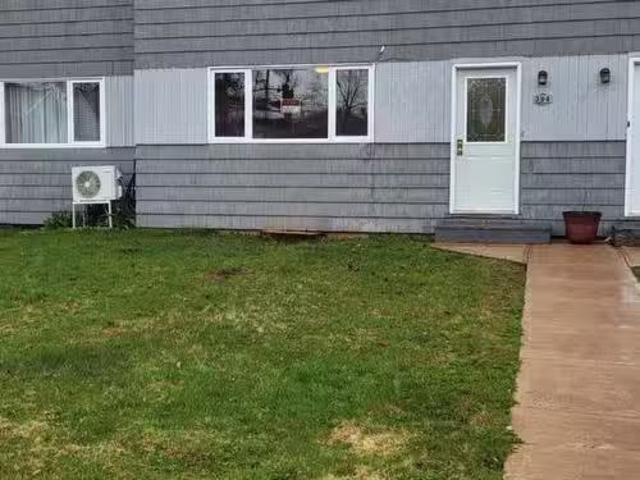
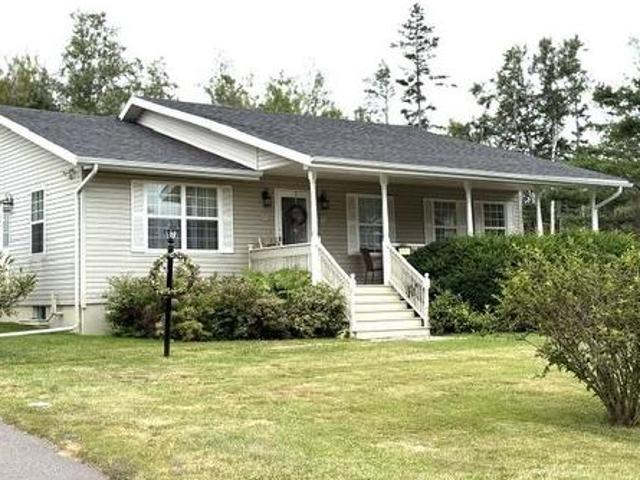
26 Woodleigh Drive, Kensington, PE, C0B 1M0 house for sale.
View photo
House · for sale
$ 169,999
$ 122/sq.ft
26 Woodleigh Drive, Kensington, PE, C0B 1M0 house for sale.
Lot 27
· 1,389 sq.ft · 2 Bedrooms · 2 Baths · House
· Cellar
Lot 27 · 1,389 sq.ft · 2 Bedrooms · 2 Baths · House · Cellar
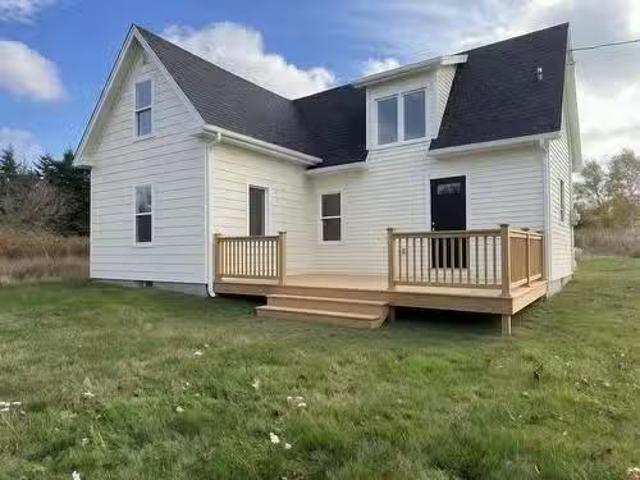
Looking for a mid-renovation opportunity for investment or the chance to customize your family home? This 2-bedroom, 1.5-bathroom is just the right size. The sloped ceilings on the second level make for a warm, inviting feel. The hardest and dirtiest work has been done; the demo is complete, and reconstruction is well underway, thanks to the current owner’s heritage restoration expertise and significant investment. Now, the fun begins: finish it your way with custom finishes, flooring, kitchen cabinets, and more. The new basement includes 2 baseboard heaters already in place. There is 200-amp electrical service already in place. Many of the remaining materials needed are included in the sale and sitting in the home for you to use, such as all of the windows (made in PEI), most of the bathroom fixtures (including the bathtubshower combo), insulation, etc. Capitalize on its potential as a short-term vacation saleal, strategically located near Kensington and Summerside, plus a quick 10-15
$ 169,999
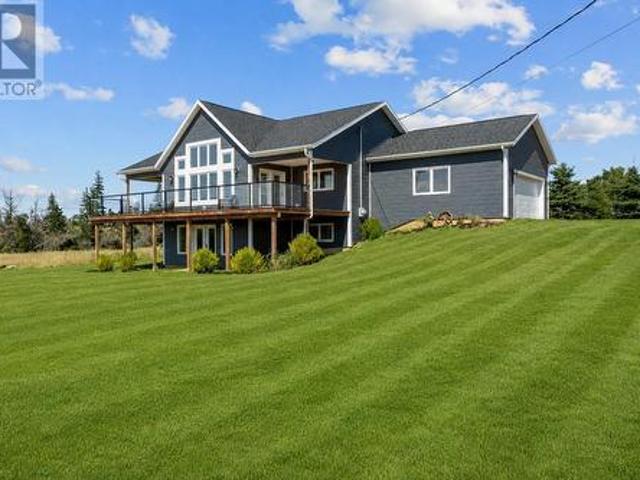
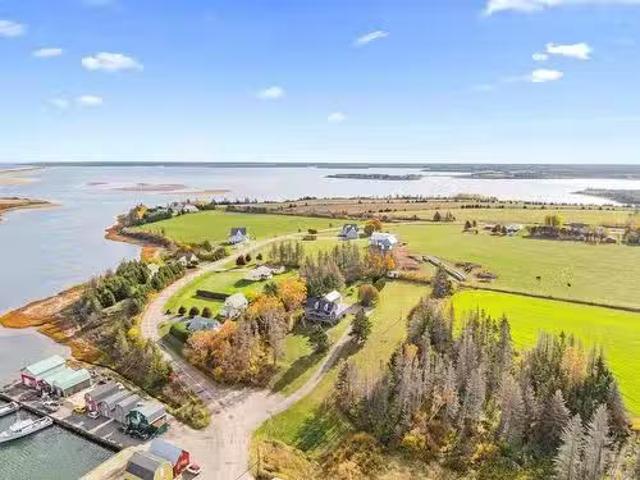
74 Pine Street, Brackley Beach, PE, C1E 2W1 Luxury House for sale | Listing ID 202619 | Royal LePage Carriage Trade Luxury Properties
View photo
House · for sale
$ 887,000
74 Pine Street, Brackley Beach, PE, C1E 2W1 Luxury House for sale | Listing ID 202619 | Royal LePage Carriage Trade Luxury Properties
Lot 27
· House
· Fireplace
Lot 27 · House · Fireplace
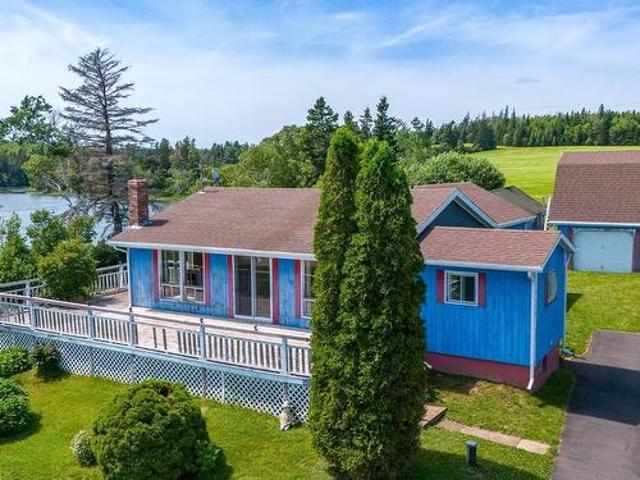
Wake up each morning to breathtaking views of Rustico Bay and end every day with spectacular Island sunsets from this stunning four-year-young home in sought-after Brackley Beach. Combining modern design with exceptional comfort, this beautifully finished property offers the perfect balance of luxury and coastal living. The bright, open-concept main level is filled with natural light from the dramatic wall of windows that perfectly frames the water views. A spacious living room with soaring vaulted ceilings, custom built-in shelving, and a cozy fireplace creates an inviting gathering space, while the beautifully appointed kitchen features stylish cabinetry, a large centre island, quality finishes, and plenty of room for entertaining family and friends. The spacious primary suite offers a peaceful retreat complete with a private ensuite, while two additional generously sized bedrooms provide comfortable accommodations for family or guests. The walk-out lower level features a large recre
$ 887,000
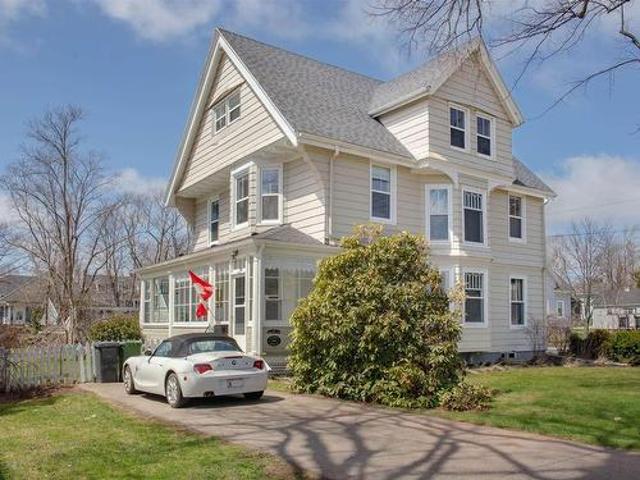
13 Paddington Avenue, West Royalty, PE, C1E 3V7 house for sale | Listing ID 202619 | Royal LePage
View photo
House · for sale
$ 445,000
13 Paddington Avenue, West Royalty, PE, C1E 3V7 house for sale | Listing ID 202619 | Royal LePage
Lot 27
· House
· Office room · Deck · Parking
Lot 27 · House · Office room · Deck · Parking
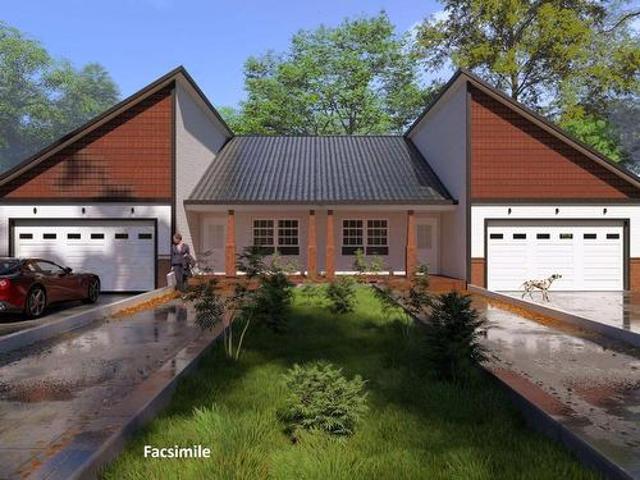
New construction. New standard. Welcome to 13 Paddington Avenue, a stunning semi-detached duplex in Charlottetown's West Royalty designed to feel anything but standard. Step inside to soaring 9' ceilings throughout, opening up into a dramatic 10' tray ceiling over the main living space, the kind of detail that turns a house into a home. The kitchen is the showstopper: quartz countertops, crisp cabinetry, and a full suite of included appliances, built for real entertaining. The primary suite is a genuine retreat, with a private ensuite bath and a generous walk-in closet. Two additional bedrooms and a second full bath give everyone room to breathe, perfect for a growing family, guests, or a home office that actually feels like one. Outside, this home doesn't cut corners: an attached 1.5-car garage with EV charger, a dedicated parking drain, poured concrete decking, and a stonework walkway that makes the front door feel like an arrival, plus a covered front porch for your morning coffee.
$ 445,000
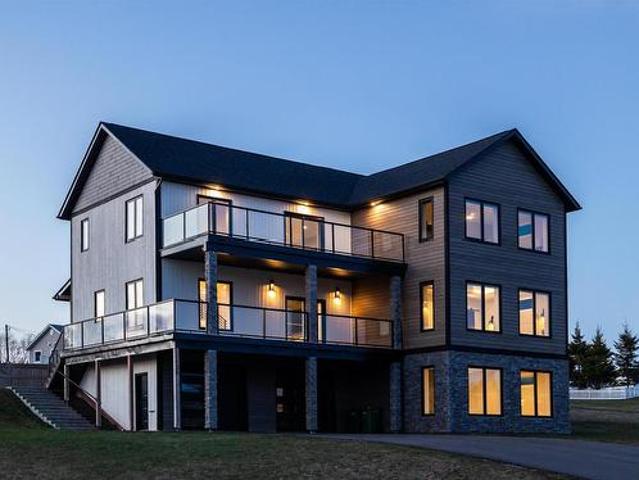
13 & 15 Paddington Avenue, West Royalty, PE, C1E 3V7 house for sale | Listing ID 202619 | Royal LePage
View photo
House · for sale
$ 885,000
13 & 15 Paddington Avenue, West Royalty, PE, C1E 3V7 house for sale | Listing ID 202619 | Royal LePage
Lot 27
· House
· Office room · Deck · Parking
Lot 27 · House · Office room · Deck · Parking
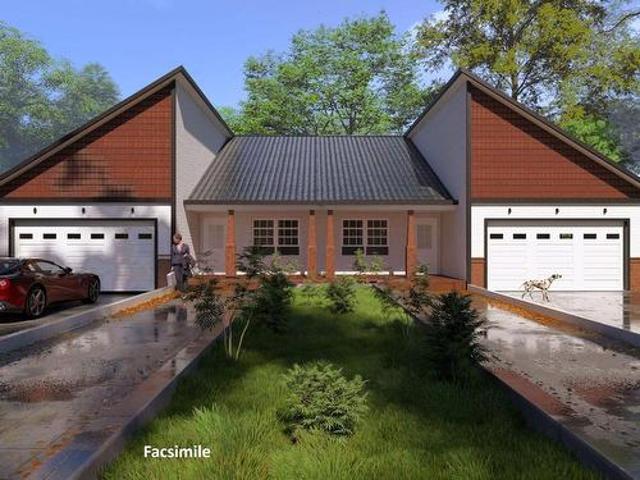
New construction. New standard. Welcome to 13 & 15 Paddington Avenue, a stunning semi-detached duplex in Charlottetown's West Royalty designed to feel anything but standard. Step inside to soaring 9' ceilings throughout, opening up into a dramatic 10' tray ceiling over the main living space, the kind of detail that turns a house into a home. The kitchen is the showstopper: quartz countertops, crisp cabinetry, and a full suite of included appliances, built for real entertaining. The primary suite is a genuine retreat, with a private ensuite bath and a generous walk-in closet. Two additional bedrooms and a second full bath give everyone room to breathe, perfect for a growing family, guests, or a home office that actually feels like one. Outside, this home doesn't cut corners: an attached 1.5-car garage with EV charger, a dedicated parking drain, poured concrete decking, and a stonework walkway that makes the front door feel like an arrival, plus a covered front porch for your morning cof
$ 885,000
75 Kingsburgh Avenue, Charlottetown, PE, C1E 3S2 house for sale | Listing ID 202619 | Royal LePage
View photo
House · for sale
$ 550,000
75 Kingsburgh Avenue, Charlottetown, PE, C1E 3S2 house for sale | Listing ID 202619 | Royal LePage
Lot 27
· House
Lot 27 · House
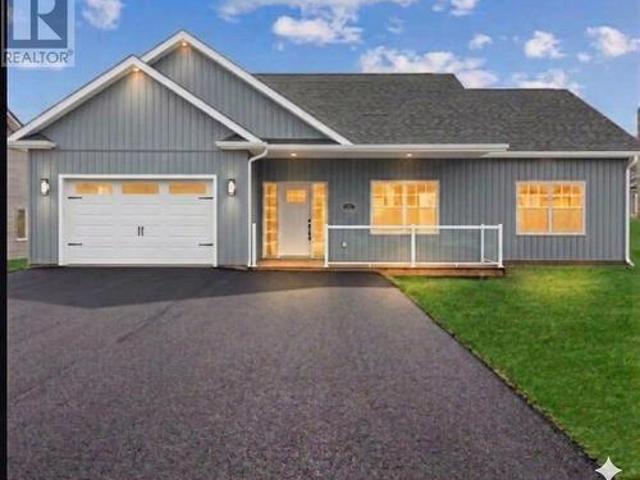
Welcome to 75 Kingsburgh Avenue Extension. A newly constructed modern single family home with great use of space. Stunning home with 9 foot ceilings give you a grand feeling of space. The home is open concept with contemporary windows on the front and provides a tremendous amount of natural sunlight. Feel the warmth of the sun beaming into your living room while the extremely energy efficient insulation keeps you warm during the colder winter months. The home is heated with an 18,000 modern heat pump located in the ceiling with warming and cooling in all directions. Additional radiant heat throughout. Home is equipped with a large primary bedroom with ensuite bath and walk in closet. The other two bedrooms are located on the other side of the home with a 4 piece bath. This stunning custom kitchen with whistler gold quartz is a focal point of the home. Extra cabinets have been added along with glass in top cabinets with accent lighting. All countertops in the home are made of quartz inc
$ 550,000
129 Stanmol Drive, Charlottetown, PE, C1E 3W3 house for sale | Listing ID 202619 | Royal LePage
View photo
House · for sale
$ 689,900
129 Stanmol Drive, Charlottetown, PE, C1E 3W3 house for sale | Listing ID 202619 | Royal LePage
Lot 27
· House
· Patio · Fireplace · Parking
Lot 27 · House · Patio · Fireplace · Parking
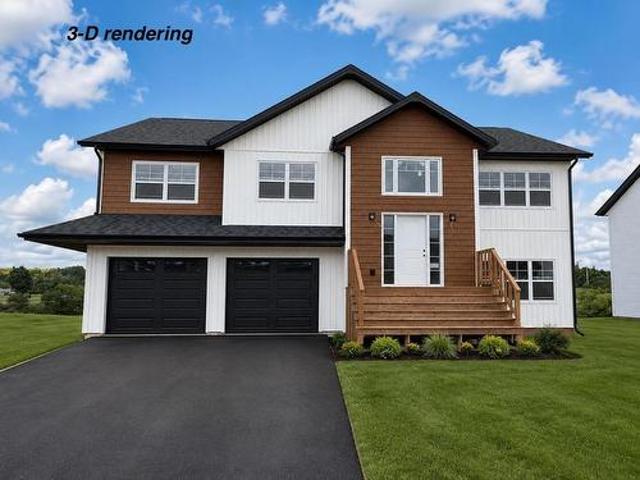
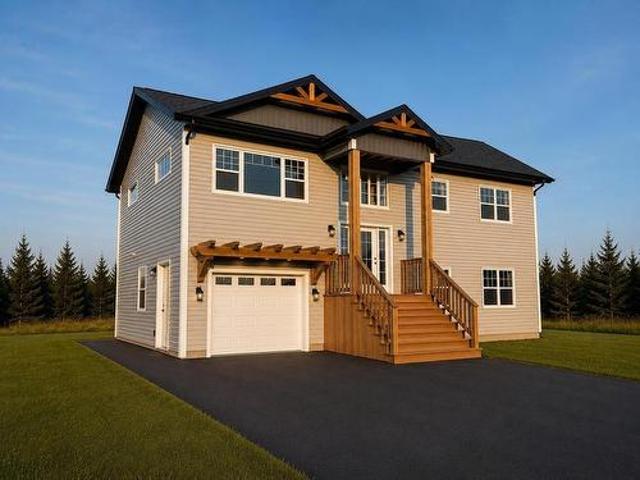
Welcome to 129 Stanmol Drive, a beautifully designed brand-new split-entry home offering over 2,600 square feet of finished living space in one of Charlottetown's newest and most desirable neighbourhoods. Thoughtfully designed for modern family living, this home features 5 bedrooms, 3 full bathrooms, an attached heated double-car garage, and a fully self-contained 2-bedroom in-law suite with its own private entrance, laundry, and patio—ideal for extended family, guests, or generating additional rental income. The bright, open-concept main level showcases vaulted ceilings, a spacious living room with a stunning feature wall fireplace, and a modern kitchen complete with solid surface countertops, a large centre island, and ample cabinetry. The primary suite offers a walk-in closet and a beautifully appointed ensuite with a custom glass shower, while two additional generously sized bedrooms, a full bathroom, and a convenient main-floor laundry room complete the upper level. The lower leve
$ 689,900
1 Deblois Street, Charlottetown, PE, C1E 0J6 house for sale | Listing ID 202619 | Royal LePage
View photo
House · for sale
$ 429,000
1 Deblois Street, Charlottetown, PE, C1E 0J6 house for sale | Listing ID 202619 | Royal LePage
Lot 27
· House
· Garden · Deck · Parking
Lot 27 · House · Garden · Deck · Parking
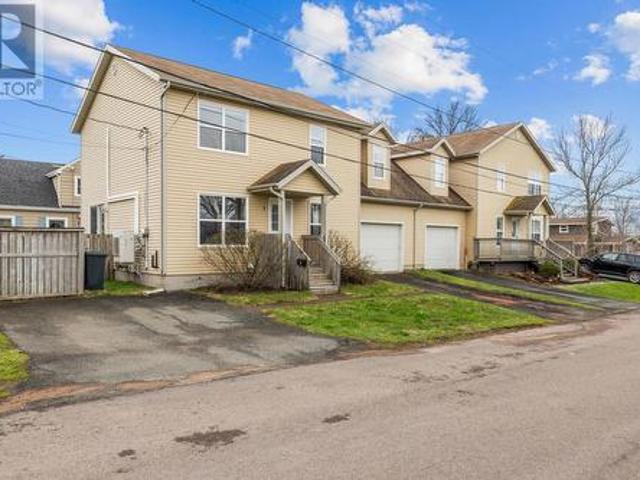
Excellent semi in a great city location walking distance to the University and amenities. Main level: open living, kitchen (appliances included), and dining area (deck access), half bath. Upper level: primary bedroom with private four piece bathroom, two additional bedrooms, full bath. Lower level: unfinished, washer and dryer included. Attached garage with direct access to the kitchen. Wooden fence on street sides of the yard offers privacy. Two driveways offer ample off street parking
$ 429,000
6624 Route 13, Mayfield, PE, C0A 1N0 house for sale | Listing ID 202619 | Royal LePage
View photo
House · for sale
$ 1,100,000
6624 Route 13, Mayfield, PE, C0A 1N0 house for sale | Listing ID 202619 | Royal LePage
Lot 27
· House
· Office room · Parking
Lot 27 · House · Office room · Parking
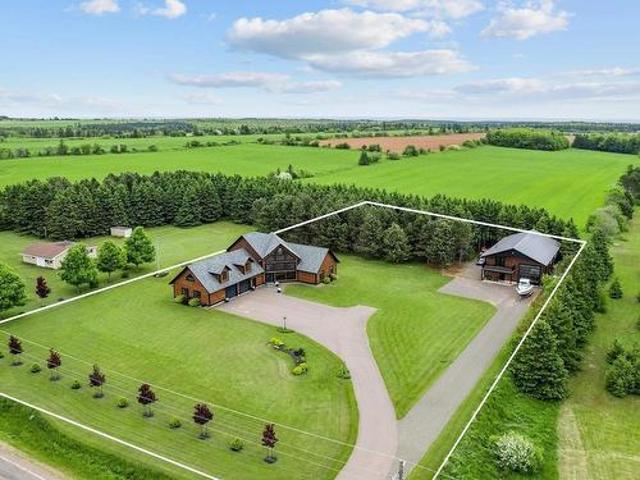
Welcome to warm luxury living in the country, where comfort, privacy, and opportunity come together in one exceptional property. Ideally located along Prince Edward Island North Shore, this thoughtfully designed home offers the perfect balance of everyday living and income potential. The main home features three bedrooms and inviting living spaces, ideal for both family life and entertaining. A standout feature is the expansive loft above the garage, offering incredible flexibility as a guest suite, home office, studio, or additional living space. This property also presents a proven short term rental opportunity, with strong seasonal demand and the potential to generate income while still allowing for personal enjoyment of the home. Adding even more value is the impressive 40 x 60 finished shop, a rare and highly sought-after feature. Complete with a loft above and a bathroom on the main level, this space is perfectly suited for a home based business, workshop, studio, or future custo
$ 1,100,000
10235 Rte 11, Richmond, PE, C0B 1Y0 house for sale | Listing ID 202619 | Royal LePage
View photo
House · for sale
$ 249,800
10235 Rte 11, Richmond, PE, C0B 1Y0 house for sale | Listing ID 202619 | Royal LePage
Lot 27
· House
· Garden · Parking
Lot 27 · House · Garden · Parking
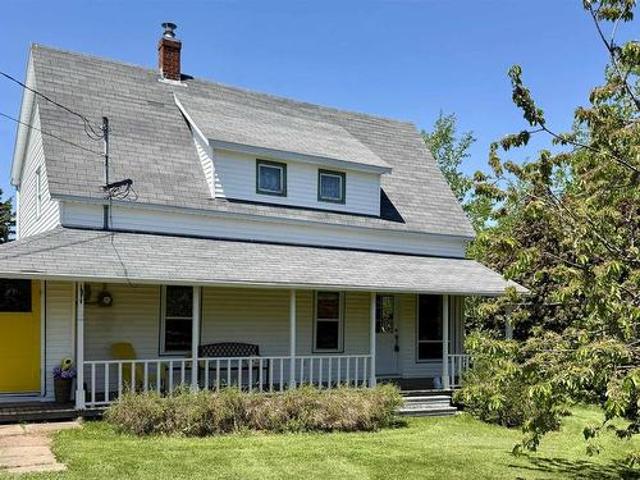
Are you looking for a safe and comforting refuge to call home? Experience the best of Island living with the tranquility of this beautiful property, located just minutes from a stunning red sandy beach. Spend your days clam digging, swimming, beachcombing for sea glass, or simply unwinding by the ocean. This 121 year 4 bedroom home is tucked back from the road and nestled on a private 2.26 acre lot which offers mature cherry apple and plum trees, mixed woodland, multiple outbuildings with lots of potential, a space for a garden, a fenced in area for animals, and a brook running down one side of the property. (PID 64303-) -. 32 acres to the right of the brook can never be developed, it is protected land. There are 5 outbuildings and 3 of them have power. The 12 x 32 garage has power and a work area at the back. If you appreciate the natural elements you may find spending time in your garden, walking on the property, listening to the birds serenade you while sitting on the front veranda,
$ 249,800
123 Stanmol Drive, Charlottetown, PE, C1E 3W3 house for sale | Listing ID 202619 | Royal LePage
View photo
House · for sale
$ 599,900
123 Stanmol Drive, Charlottetown, PE, C1E 3W3 house for sale | Listing ID 202619 | Royal LePage
Lot 27
· House
· Patio · Deck
Lot 27 · House · Patio · Deck
Welcome to 123 Stanmol Drive, a beautifully designed split-entry home offering the perfect blend of modern living, functionality, and income potential. Situated in one of Charlottetown's newest and most desirable neighbourhoods, this thoughtfully planned residence features approximately 1,815 square feet of finished living space, including a self-contained lower-level in-law suite. The bright and spacious main level boasts an open-concept kitchen, dining, and living area that is ideal for entertaining and everyday family life. The kitchen features a large center island, ample cabinetry, and seamless flow into the living space, while patio doors lead to a generous rear deck, perfect for summer gatherings. The main floor also includes a spacious primary bedroom complete with a walk-in closet and private ensuite, a second bedroom, and an additional full bathroom. For added convenience, the main residence also features its own dedicated laundry area. The lower level offers incredible versa
$ 599,900
1293 Barbara Weit Road, New Annan, PE, C1N 5L3 house for sale | Listing ID 202618 | Royal LePage
View photo
House · for sale
$ 499,900
1293 Barbara Weit Road, New Annan, PE, C1N 5L3 house for sale | Listing ID 202618 | Royal LePage
Lot 27
· House
· Fireplace · Deck
Lot 27 · House · Fireplace · Deck
Modern country living with room to breathe. Set on 2 beautifully landscaped acres in New Annan, this 3 bedroom, 2.5 bathroom home offers the perfect balance of contemporary style, functional living, and outdoor entertaining, all just minutes from Summerside. Step inside to a bright, open concept main floor where the stunning kitchen takes center stage with custom cabinetry, open shelving, a large island, and stainless steel appliances. The spacious living and dining areas are filled with natural light, creating an inviting space for everyday living and hosting family and friends. Upstairs, the impressive primary suite offers a private retreat complete with a walk in closet, spa inspired ensuite featuring a tiled shower, and an electric fireplace for added warmth and ambiance. Two additional bedrooms, a full bathroom, and convenient second floor laundry complete the upper level. Outside is where this property truly shines. The expansive deck is designed for entertaining with a covered l
$ 499,900
257 Paynter Road, Springbrook, PE, C0B 1M0 house for sale L.
View photo
House · for sale
$ 650,000
$ 343/sq.ft
257 Paynter Road, Springbrook, PE, C0B 1M0 house for sale L.
Lot 27
· 1,894 sq.ft · 3 Bedrooms · 2 Baths · House
Lot 27 · 1,894 sq.ft · 3 Bedrooms · 2 Baths · House
Just a Stone’s Throw from the River! 257 Paynter Road is an absolute gem, offering true Prince Edward Island charm in a peaceful, scenic setting. Sitting on just over an acre and a half, this property features beautiful views where you can relax and watch the boats come and go from the harbour each morning. The home has seen some great updates, including a new steel roof, and offers 3 bedrooms and 1.5 baths,perfect for a family or anyone looking for that relaxed Island lifestyle. If you’re searching for a home that combines charm, views, and classic PEI character 257 Paynter Road is the one! Still available at ListedBuy!
$ 650,000
25 Greenfield Avenue, Brighton, PE, C1A 3N9 house for sale | Listing ID 202619 | Royal LePage
View photo
House · for sale
$ 960,000
25 Greenfield Avenue, Brighton, PE, C1A 3N9 house for sale | Listing ID 202619 | Royal LePage
Lot 27
· House
· Office room
Lot 27 · House · Office room
Welcome to 25 Greenfield Avenue in the heart of the city. This charming century home is located in a sought-after area of Brighton, just a short walk from downtown and schools, waterfront, and Victoria Park. The high ceilings and original woodwork add tons of character to this property. The main floor features a formal living room with bay window, dining room or den, laundry and powder room. The traditional kitchen has been updated to provide modern amenities while maintaining the home's classic charm, including propane stove, oversized fridge / freezer, island with granite countertops, walk-in pantry and more. With four bedrooms, a sun porch, and a detached out building, there's plenty of space for everyone. The second floor features three bedrooms and a fully renovated spa like bathroom including in floor heat and soaker tub. The third level would make an amazing primary suite or space for the kids with a full bedroom, sitting room, bathroom and office space. The third floor has new
$ 960,000
26 Strawberry Lane, Stratford, PE, C1B 1A3 house for sale | Listing ID 202619 | Royal LePage
View photo
House · for sale
$ 1,149,000
26 Strawberry Lane, Stratford, PE, C1B 1A3 house for sale | Listing ID 202619 | Royal LePage
Lot 27
· House
· Office room · Fireplace · Gym
Lot 27 · House · Office room · Fireplace · Gym
26 Strawberry Lane, a custom-built ICF three-level home in one of Stratford’s most sought-after neighbourhoods, offering distant water views and a lifestyle that’s hard to match. Designed with intention and finished to impress, this home features 4 bedrooms plus a versatile den/office/home gym and 3.5 bathrooms across a bright, functional layout. The main level is the heart of the home. An open-concept space with a striking custom fireplace, warm hardwood finishes, and a beautifully crafted kitchen complete with a waterfall island, shaker cabinetry, and a thoughtfully designed pantry. Step out to the front deck and take in the views. The primary suite is a standout, featuring a custom tray ceiling, walk-in closet, and a spa-inspired ensuite with a soaker tub and waterfall shower. Upstairs, the views only get better from the expansive upper deck, alongside three additional bedrooms, a full bath, and an oversized laundry room that makes everyday living easier. The lower level adds even m
$ 1,149,000
394 Queen Street, Charlottetown, PE, C1A 7N9 house for sale.
View photo
House · for sale
$ 305,500
$ 236/sq.ft
394 Queen Street, Charlottetown, PE, C1A 7N9 house for sale.
Lot 27
· 1,292 sq.ft · 4 Bedrooms · 1 Bath · House
Lot 27 · 1,292 sq.ft · 4 Bedrooms · 1 Bath · House
Discover this charming 4-bedroom, 1.5-bathroom townhouse, perfectly situated just steps from the vibrant heart of Charlottetown, with everything you need within walking distance. Spanning three levels, this spacious home offers plenty of room for your growing family. Enjoy affordable living with minimal heating costs, thanks to its cozy position nestled between two neighboring townhouses. Freshly painted with brand-new flooring, this move-in-ready home is vacant and available for a quick closing. Dont miss this opportunity to own a beautifully updated townhouse in an unbeatable location! Still available at ListedBuy!
$ 305,500
22 Parkview Lane, Stanhope, PE, C0A 1P0 house for sale | Listing ID 202619 | Royal LePage
View photo
House · for sale
$ 499,000
22 Parkview Lane, Stanhope, PE, C0A 1P0 house for sale | Listing ID 202619 | Royal LePage
Lot 27
· House
· Garden · Deck
Lot 27 · House · Garden · Deck
Welcome to this charming year-round rancher in the heart of Stanhope, situated on a beautifully landscaped 0.36-acre lot on a year-round road. Complete with a welcoming covered front porch and double paved driveway, this well-maintained home offers comfortable one-level living with additional finished space in the lower level. That could easily be made into a spacious Inlaw Apt as it has an outside separate entrance. The main floor features 1,280 sq. Ft. of living space, including two spacious bedrooms, 1.5 bathrooms, a large eat-in kitchen, and an open-concept family room, perfect for everyday living and entertaining. At the rear of the home, you'll find a bright and inviting sunroom overlooking the private, partially fenced backyard, with double garden doors leading to the spacious deck—an ideal place to relax or entertain. The lower level offers a generous family room, laundry area, ample storage, and a third bedroom (window does not meet egress requirements). Heating is provided by
$ 499,000
Lot 4A Cottage Country Lane, Mayfield, PE, C0A 1N0 vacant la.
View photo
House · for sale
$ 28,995
Lot 4A Cottage Country Lane, Mayfield, PE, C0A 1N0 vacant la.
Lot 27
· House
Lot 27 · House
A private wooded building lot in Mayfield Heights Cottage Country Subdivision. Perfect setting for a seasonal cottage. Private Road. Year Round access and living is possible. Still available at ListedBuy!
$ 28,995
6036 Rte 20, Springbrook, PE, C0B 1M0 house for sale | Listing ID 202618 | Royal LePage
View photo
House · for sale
$ 389,900
6036 Rte 20, Springbrook, PE, C0B 1M0 house for sale | Listing ID 202618 | Royal LePage
Lot 27
· House
· Parking
Lot 27 · House · Parking
Welcome to 6036 Route 20 in Springbrook, where breathtaking water views and peaceful North Shore living come together. Perfectly positioned overlooking New London Bay, this charming two bedroom, one bathroom home offers an incredible opportunity to enjoy one of PEIs most picturesque settings. Inside, the bright and inviting kitchen and living room are designed to maximize the stunning water views, creating the perfect backdrop for your morning coffee or evening unwind. The lower level offers exceptional development potential, allowing you to expand your living space as needed. Outside, you'll fall in love with the spacious wrap-around veranda, where you can spend your evenings taking in panoramic views of New London Bay in front, and Paynters Creek to the side of the property. Whether you are entertaining guests or simply enjoying the peaceful surroundings, this outdoor space is sure to become your favourite place to relax. Adding even more value is the 24x26 detached double garage wit
$ 389,900
Lot 6 County Line Road Rte 233, Clinton, PE, C0B 1M0 vacant.
View photo
House · for sale
$ 69,900
Lot 6 County Line Road Rte 233, Clinton, PE, C0B 1M0 vacant.
Lot 27
· House
· Deck
Lot 27 · House · Deck
Gorgeous large building lots In Clinton, overlooking panoramic views of the countryside, vibrant hills and valleys. Here you can build a wonderful large or small home with expansion decks, have a large fire pit, and enjoy barbecuing & the great outdoors while entertaining family and friends. Here you have the best of both worlds, live in a beautiful country setting close to the North Shore beaches, and still only minutes away from the town of Kensington for all of the amenities. Plus these gorgeous lots are off of a newly paved road. All lots are just a little under 2 acres each. Building lots 1-5 are Surveyed, Perc Tested, Stamped Approved & pinned. Lots 6,7,8,9 are subject to have survey approval and pinned before closing. There’s no covenants and restrictions on these beautiful lots. All measurements are approximate and should be verified by the purchaser. Still available at ListedBuy!
$ 69,900
2 Carter Court, West Royalty, PE, C1E 3V6 house for sale | Listing ID 202619 | Royal LePage
View photo
House · for sale
$ 624,900
2 Carter Court, West Royalty, PE, C1E 3V6 house for sale | Listing ID 202619 | Royal LePage
Lot 27
· House
· Deck · Parking · Cellar
Lot 27 · House · Deck · Parking · Cellar
This beautiful new build in a mature, family-friendly neighborhood off Fox Run, West Royalty offers the perfect blend of modern design and everyday comfort. The home features an inviting open-concept layout with stylish finishes and 9' ceilings on the main level, along with large windows that flood the space with natural light. The bright kitchen is complete with a large island, flowing into the dining and living areas, while a spacious primary suite with ensuite bath completes the upper floor. A double-car garage (512 sq. Ft) provides ample storage and convenience, while the covered porch and rear deck extend your living space outdoors for relaxing evenings at home. The 20' x 32' unfinished basement, featuring three 33'x33' windows, offers excellent potential to add a future living space and build equity. Built in a mature neighborhood, enjoy peaceful surroundings ideal for family life and evening walks, along with multiple access routes to the Charlottetown core and quick connections
$ 624,900
106 Spring Park Road, Charlottetown, PE, C1A 3Y4 house for sale | Listing ID 202619 | Royal LePage
View photo
House · for sale
$ 324,900
106 Spring Park Road, Charlottetown, PE, C1A 3Y4 house for sale | Listing ID 202619 | Royal LePage
Lot 27
· House
· Parking
Lot 27 · House · Parking
Nestled in the heart of Charlottetown, this charming house is perfectly suited for first-time home buyers, young families, downsizers, or investors. This modest property offers the ideal blend of comfort, convenience, and downtown living. Families will appreciate the close proximity to schools, while the R3 zoning presents exciting potential for future development or investment, making it an excellent opportunity for those looking to expand their real estate portfolio. Step inside to discover a bright and welcoming interior where every square foot has been utilised. Two comfortable bedrooms and full bathroom maximise storage and comfort. The well designed kitchen offers ample cabinetry and workspace, while the living space is filled with natural light, creating a warm and relaxing atmosphere. The home also benefits from valuable recent upgrades to the electrical, plumbing and insulation, providing peace of mind and improved efficiency for years to come. Outside, you'll find parking for
$ 324,900
372 Macmillan Point Road, West Covehead, PE, C0A 1P0 Luxury House for sale | Listing ID 202619 | Royal LePage Carriage Trade Luxury Properties
View photo
House · for sale
$ 1,395,000
372 Macmillan Point Road, West Covehead, PE, C0A 1P0 Luxury House for sale | Listing ID 202619 | Royal LePage Carriage Trade Luxury Properties
Lot 27
· House
· Office room · Fireplace · Deck
Lot 27 · House · Office room · Fireplace · Deck
A coastal Craftsman residence with timber frame detailing, 372 MacMillan Point Road is a substantial waterfront home in one of PEI’s most tightly held communities. Set on 1.14 acres in West Covehead, the property offers mature landscaping, broad bay views and exceptional privacy, minutes from Stanhope Golf, PEI National Park and the sandy North Shore beaches. Approximately 3,460 square feet of finished living space extends across three levels. The main floor is shaped by exposed beams, hardwood flooring, expansive windows and a dramatic two-storey stone fireplace. The kitchen includes custom cabinetry, stone surfaces, a propane range, wine refrigerator, island seating and a concealed pantry. A built-in dining nook, generous dining area and large waterfront deck create an easy connection between daily living and outdoor entertaining. A main floor bedroom with a full ensuite bathroom provides flexibility for guests or extended family, while a separate office offers a quiet place to work.
$ 1,395,000
Lot 109 England Circle, West Royalty, PE, C1E 1V7 vacant lan.
View photo
House · for sale
$ 145,000
Lot 109 England Circle, West Royalty, PE, C1E 1V7 vacant lan.
Lot 27
· House
Lot 27 · House
A great location residential lot in a highly sought after subdivision in Charlottetown forsale! The lot is fully serviced with underground electrical and is located only minutes from commercial areas, restaurants, supermarkets and close to the best schools in Charlottetown. This lot situated in a quiet neighbourhood. Still available at ListedBuy!
$ 145,000
9 Ash Drive, Charlottetown, PE, C1A 9A4 house for sale | Listing ID 202619 | Royal LePage
View photo
House · for sale
$ 649,900
9 Ash Drive, Charlottetown, PE, C1A 9A4 house for sale | Listing ID 202619 | Royal LePage
Lot 27
· House
· Garden
Lot 27 · House · Garden
Welcome to 9 Ash Drive, Charlottetown! This spacious and beautifully maintained family home offers over 3,200 square feet of finished living space in one of Charlottetown's most desirable neighbourhoods. Featuring 4 bedrooms and 3.5 bathrooms, this home provides plenty of room for growing families and those who love to entertain. The main level offers a bright and functional layout with a welcoming foyer, formal dining room, spacious living room, and a large family room that's perfect for gathering with family and friends. The open concept kitchen includes a cozy dining nook with easy access to the backyard, making everyday living both comfortable and convenient. Upstairs, you'll find three generous bedrooms, including a spacious primary suite complete with its own ensuite bath and walk in closet. The fully finished lower level adds exceptional versatility with a fourth bedroom, large recreation room, additional living space, full bathroom, and laundry area—ideal for guests, teenagers,
$ 649,900
Lot Halle Court, Pleasant Grove, PE, C0A 1P0 vacant land for.
View photo
House · for sale
$ 95,000
Lot Halle Court, Pleasant Grove, PE, C0A 1P0 vacant land for.
Lot 27
· House
Lot 27 · House
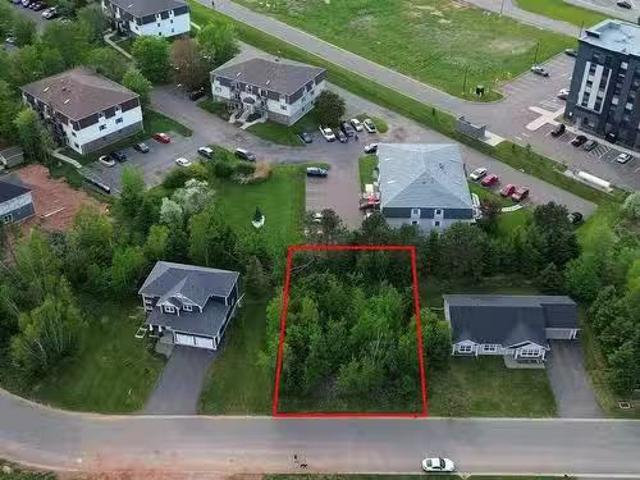
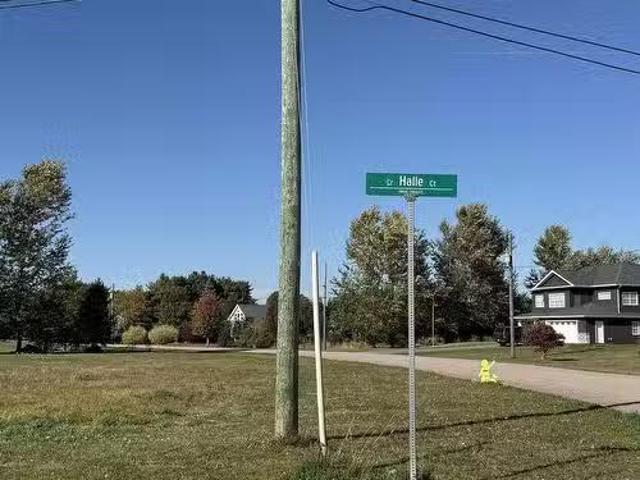
Welcome to this beautiful serene lot situated in the very sought after Lillian Estates and Halle Court. Located on a quiet culdesac, this lot is 1.16 acres and is only 7 minutes from Charlottetown and 6 minutes from Davey by the Sea. This is a private lot with mature trees which gives you the option to pick and choose which trees you would like to keep. This is the last lot on this culdesac and wont last long. Still available at ListedBuy!
$ 95,000

Get email alerts

Don't miss out: be the first to know about new properties

The alert was correctly created

On subscribing you accept the conditions of use and the privacy policy
Alert
Receive new ads in your inbox
Save this search
Receive alerts for new listings

We'll send you an email when we have new properties for: "Houses for sale in Lot 27"

The alert was correctly created

Lot 28
Lot 29
Get email alerts and be the first to see new listings
Required field
On subscribing I accept the terms of the privacy policy
Perfect! You'll soon start receiving new listings via email
Alert
Receive an email when we have new ads for Houses for sale in Lot 27
Save this search
Filters

Bedrooms

Area (sq.ft)

sq.ft
sq.ft

Price

$
$

Filter by property type

Bathrooms

Clear all filters
Receive notifications when new entries are published.