886 houses for sale in Lot 29

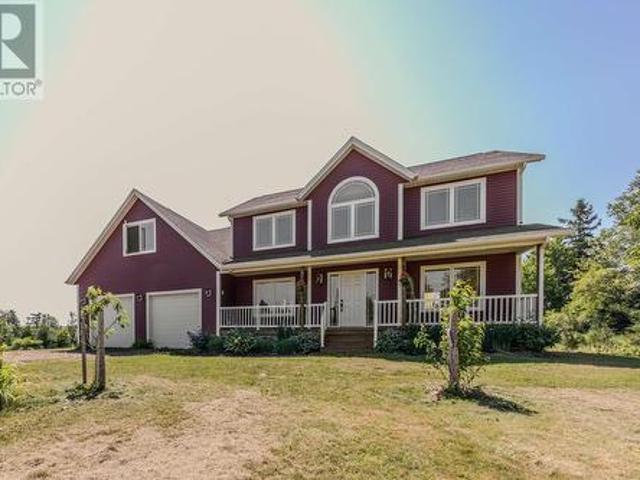
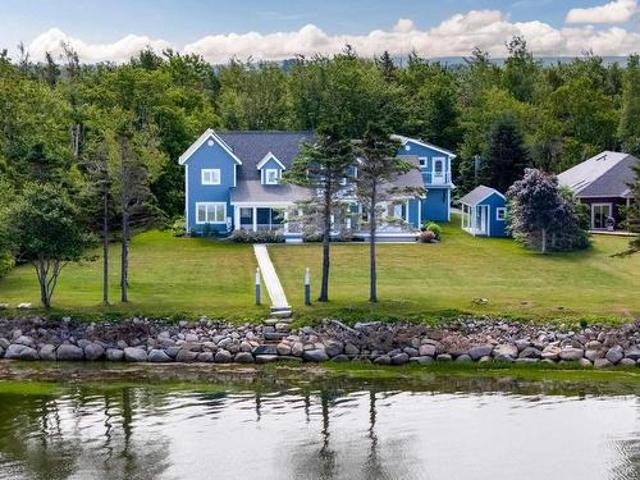
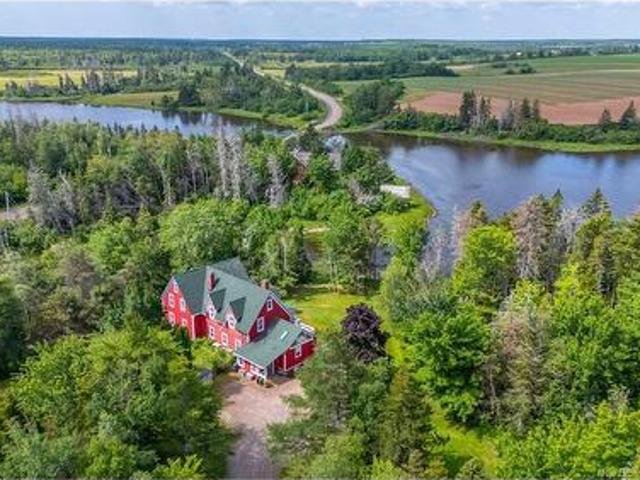
107 Hicks Beach Rd, Upper Cape, NB, E4M 0B1 house for sale.
View photo
House · for sale
$ 249,500
$ 326/sq.ft
107 Hicks Beach Rd, Upper Cape, NB, E4M 0B1 house for sale.
Lot 29
· 764 sq.ft · 30 Bedrooms · 1 Bath · House
· Fireplace · Deck
Lot 29 · 764 sq.ft · 30 Bedrooms · 1 Bath · House · Fireplace · Deck
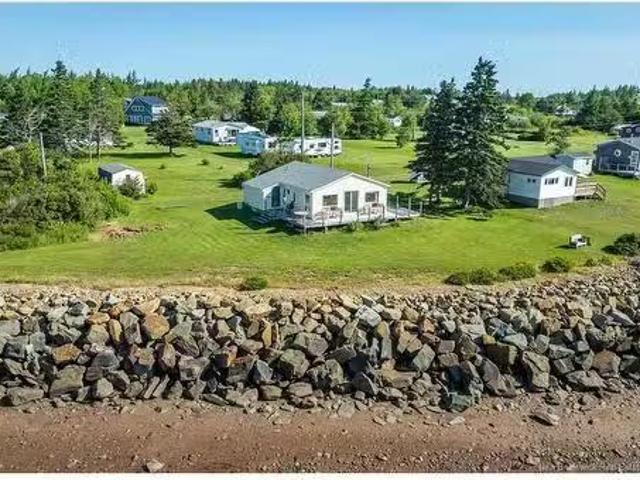
FANTASTIC OCEANFRONT COTTAGE WITH THREE PARCELS! This property is absolutely gorgeous, with an expansive view of the water across the front - perfect to enjoy the sunrise. Situated in a lovely beach neighbourhood, with a community playground and ramp to the water. The beach offers a perfect spot to enjoy the summer on the sand. The cottage has a large wrap-around deck that leads through to the open-concept living room with propane fireplace, dining room, and kitchen with ample countercabinet space. There are three good-sized bedrooms and a full 4pc bathroom. The property itself has three PIDs, including a side lot on the water, and a lot in behind perfect for a trailer for friends and family, or extra space. The lot behind has a storage shed perfect for the sea kayaks, lawn mower, or a bunkie conversion! The cottage sits on a concrete block perimeter wall. The rock on the beach was installed professionally to ensure the shoreline is protected for years to come. Cottage comes fully furn
$ 249,500
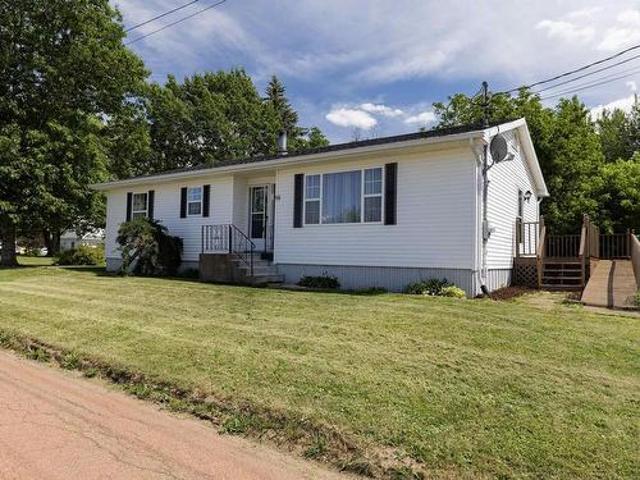
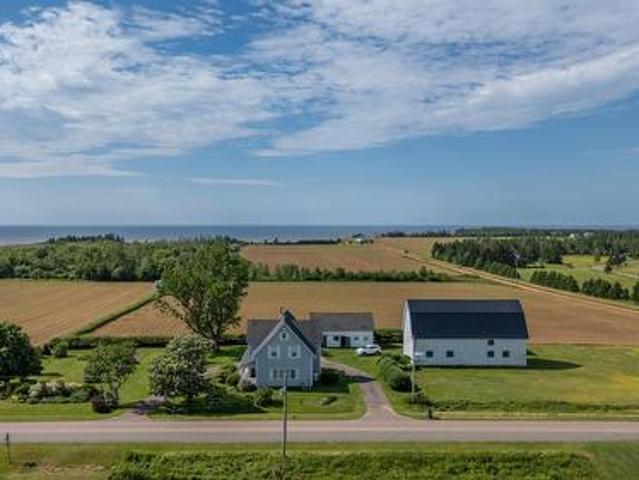
96 Queen Street, Pugwash, NS, B0K 1L0 house for sale | Listing ID 202618 | Royal LePage
View photo
House · for sale
$ 329,900
96 Queen Street, Pugwash, NS, B0K 1L0 house for sale | Listing ID 202618 | Royal LePage
Lot 29
· House
· Patio · Deck · Equipped kitchen · Cellar
Lot 29 · House · Patio · Deck · Equipped kitchen · Cellar
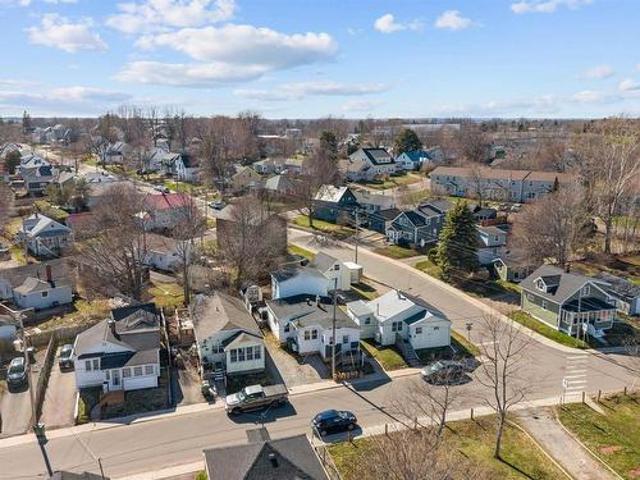
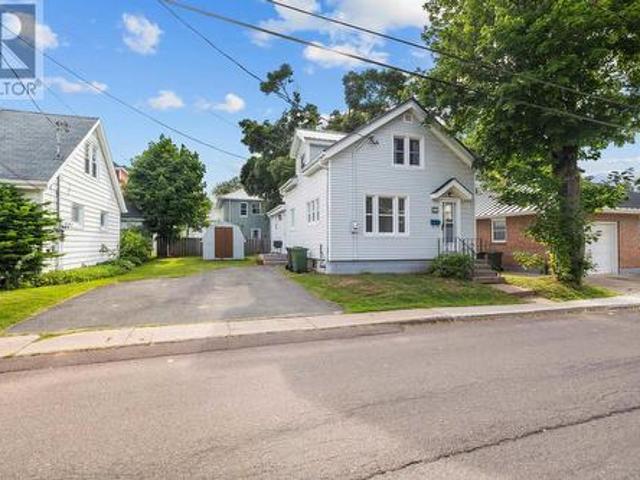
Welcome to your ideal coastal retreat in the heart of charming Pugwash! Situated on a lush corner lot featuring well-established trees, mature shrubs, a spacious deck, and a solid storage shed, this exceptionally well-maintained, turn-key home offers one-level living with incredible efficiency. Inside, you will find a bright, open-concept living and dining area filled with natural light from patio doors leading to the deck, a kitchen brightened by an overhead skylight (pre-wired for a dishwasher), main floor laundry, and a 4-piece bath. The comfortable layout includes a guest bedroom alongside a primary suite with a walk-in closet and private 3-piece ensuite, while the dry, full-height basement provides foam board insulation and a blank canvas for custom finishing or storage. Major upgrades include a new electric water heater and a high-efficiency ducted mini-split heat pump system installed in 2023 after removing the old oil system, keeping winter power costs remarkably low. Included
$ 329,900
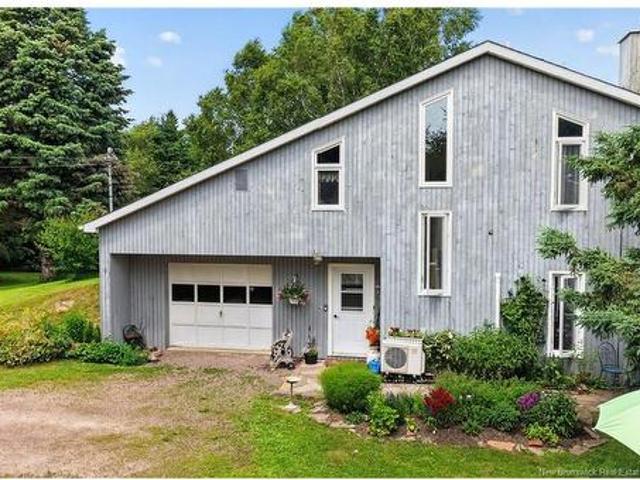
166 Brooklyn Avenue, Charlottetown, PE, C1E 3S4 house for sale | Listing ID 202618 | Royal LePage
View photo
House · for sale
$ 449,900
166 Brooklyn Avenue, Charlottetown, PE, C1E 3S4 house for sale | Listing ID 202618 | Royal LePage
Lot 29
· House
· Office room · Deck · Parking
Lot 29 · House · Office room · Deck · Parking
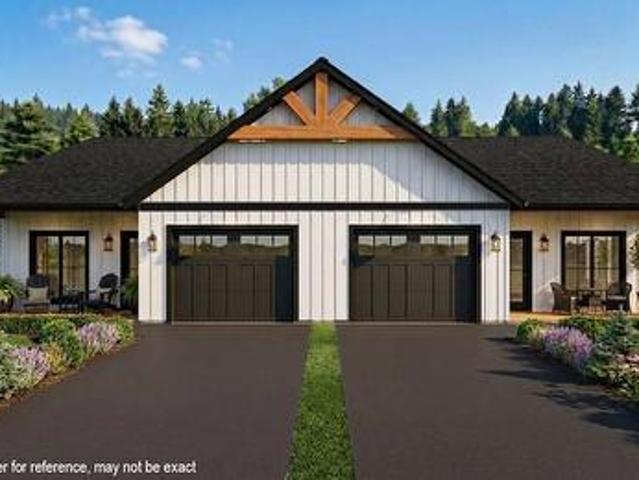
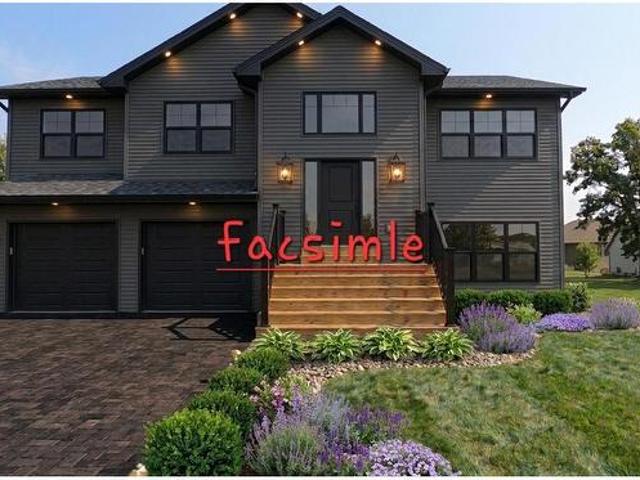
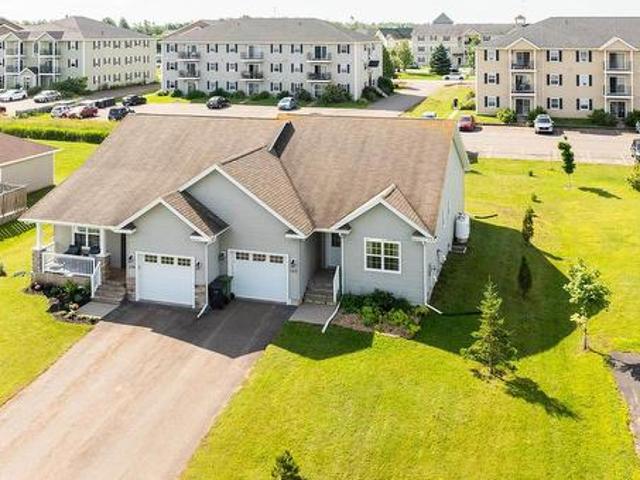
Modern living in an exceptional new home or investment opportunity in Charlottetown's sought after Hidden Valley subdivision. This high end duplex seamlessly blends style, comfort and functionality in a vibrant, up and coming community. Step inside and be greeted by just under 1,500sq ft of thoughtfully designed living space. The heart of the home is a beautiful kitchen, boosting quartz countertops, crisp white cabinetry with warm wood tone accents, and a full suite of included appliances, perfect for entertaining or quiet family dinners. The spacious master suite offers a serene retreat with its luxurious ensuite bath and large walk in closet. Two additional generous sized bedrooms and a second full bathroom provide plenty of room for family, guests, or a home office. Outdoor living is a breeze with a charming covered front porch and a private back deck, ideal for morning coffee or evening relaxation. The garage ensures ample space for both parking and storage. Built on a durable ICF
$ 449,900
15 Wolfe Avenue, Cornwall, PE, C0A 1H5 house for sale | Listing ID 202618 | Royal LePage
View photo
House · for sale
$ 249,900
15 Wolfe Avenue, Cornwall, PE, C0A 1H5 house for sale | Listing ID 202618 | Royal LePage
Lot 29
· House
· Office room
Lot 29 · House · Office room
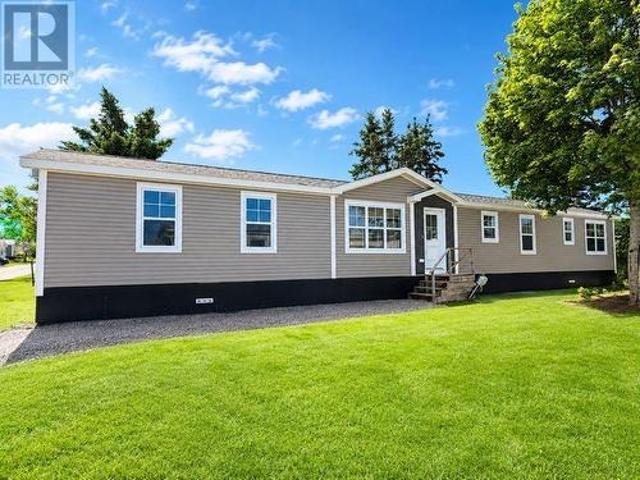
Welcome to 15 Wolfe Avenue, Chateau Estates, Cornwall. This brand-new 4-bedroom, 2-bathroom mini home offers bright, modern living with an open-concept layout and quality finishes throughout. The spacious primary bedroom features a private ensuite, while three additional bedrooms provide plenty of space for family, guests, or a home office. Situated on a rented lot in the desirable Chateau Estates community and within the Bluefield Family of Schools, this home is just minutes from shopping, parks, restaurants, and all the amenities of Cornwall, with Charlottetown only a short drive away. Move-in ready and waiting for its new owners. All measurements are approximate and should be verified by purchaser
$ 249,900
29 Laughlin Street, Miscouche, PE, C0B 1T0 house for sale | Listing ID 202618 | Royal LePage
View photo
House · for sale
$ 929,000
29 Laughlin Street, Miscouche, PE, C0B 1T0 house for sale | Listing ID 202618 | Royal LePage
Lot 29
· House
· Deck
Lot 29 · House · Deck
Come home to PEI at 29 Laughlin Street in Miscouche where executive luxury meets peaceful East Coast Living. This 3 year old home is tucked away on a quiet cul-de-sac and set on a private 0.4 acre lot. This exceptional property offers over 4000 sq. Ft. of refined living space designed for comfort entertainment and flexibility. Just minutes to Summerside and within easy reach of PEI's beaches boating dining and amenities this location delivers both privacy and convenience. Inside the bright open-concept layout impresses with Soaring ceilings Oversized windows Custom moldings and Elegant marble tile flooring. The chef inspired kitchen is a showstopper featuring high-end Appliances Quartz countertops Striking marble backsplash and Ample storage perfect for gatherings large or small. Multiple living and dining areas provide versatile spaces for hosting relaxing or working from home. The primary suite is a true retreat with its own Private deck Spacious walk-in closet and Spa-like ensuite c
$ 929,000
3 Paget Crescent, Stratford, PE, C1B 0E3 house for sale | Listing ID 202618 | Royal LePage
View photo
House · for sale
$ 799,000
3 Paget Crescent, Stratford, PE, C1B 0E3 house for sale | Listing ID 202618 | Royal LePage
Lot 29
· House
· Garden · Office room · Fireplace · Deck
Lot 29 · House · Garden · Office room · Fireplace · Deck
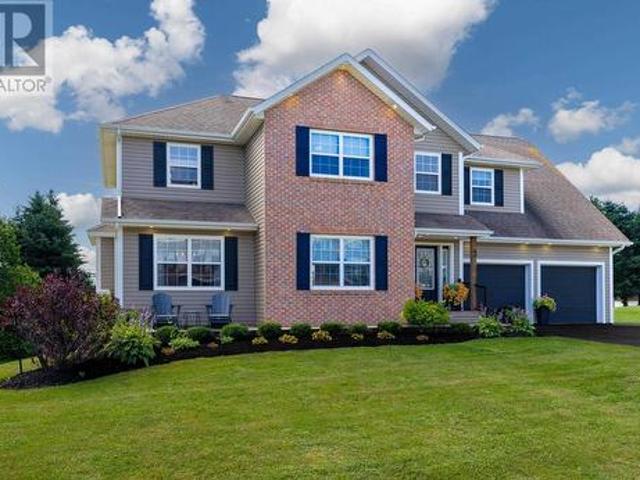
Wake up to water views and enjoy executive living just steps from Kinlock beach. Welcome to this beautifully updated home in one of Stratford's most desirable neighborhoods, where craftmanship, generous living space and an exceptional location come together. Built with family living in mind, this impressive home now offers five bedrooms and three and a half bathrooms, providing the flexibility today's buyers are looking for. The bright, sun-filled main level features a welcoming living room, formal dining area, home office and a beautifully appointed kitchen that's been updated with a new backsplash, vented range hood, additional pot lighting, light fixtures and a new pantry door. A stunning feature wall with a built-in fireplace creates a beautiful focal point in the main living area. Garden doors lead to a south-facing deck overlooking the backyard, perfect for entertaining or simply enjoying a quiet evening outdoors. Upstairs, find four spacious bedrooms, including a beautiful prima
$ 799,000
90 Goldsmith Row, Stratford, PE, C1B 4L9 house for sale | Listing ID 202618 | Royal LePage
View photo
House · for sale
$ 665,000
90 Goldsmith Row, Stratford, PE, C1B 4L9 house for sale | Listing ID 202618 | Royal LePage
Lot 29
· House
· Office room · Parking
Lot 29 · House · Office room · Parking
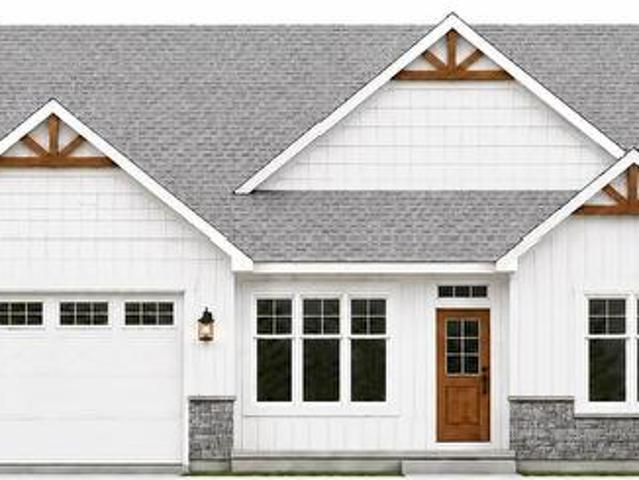
Welcome to this beautifully crafted new construction bungalow in one of Stratford's most desirable neighbourhoods. Thoughtfully designed with over 2,000 square feet of finished living space, this stunning home offers the perfect blend of quality craftsmanship, modern finishes, and functional design. The bright, open-concept layout is ideal for both everyday living and entertaining, featuring impressive tray ceilings in the main living area and an abundance of natural light. At the heart of the home is a custom-designed kitchen complete with quartz countertops, a large center island, walk-in pantry, and quality cabinetry, seamlessly flowing into the spacious dining and living areas. The private primary suite is a true retreat, featuring a walk-in closet and a beautiful ensuite bath. Three additional bedrooms provide plenty of space for family, guests, or a home office, while the well-appointed mudroom and laundry area offer direct access to the attached double garage with upper storage
$ 665,000
64 Kingsburgh Avenue, Charlottetown, PE, C1E 3W3 house for sale | Listing ID 202618 | Royal LePage
View photo
House · for sale
$ 699,500
64 Kingsburgh Avenue, Charlottetown, PE, C1E 3W3 house for sale | Listing ID 202618 | Royal LePage
Lot 29
· House
· Patio · Equipped kitchen
Lot 29 · House · Patio · Equipped kitchen
This beautiful newly constructed home in the family oriented Windsor Park comes equipped with a secondary suite on the lower level. Separate entrance to each level of the home as well as individual electric meters. This family home is spacious and inviting from the moment you enter. The open concept living room features a vaulted ceiling. Custom kitchens on both levels. Exquisite lighting throughout. The large master bedroom features a luxurious soaker tub, a walk in closet as well as a full ensuite bath with shower and quartz vanity. Two more spacious bedrooms are located on the same level. A large pressure treated patio is accessible off the kitchen/dining room. On the lower level a full 2 bedroom apartment or in law suite with full kitchen facilities and a 4 piece bath. The home has many windows to take advantage of sun throughout the day. The home features two 18,000 BTU heat pumps for all your heating and cooling needs. Each level comes with a fridge, stove, and dishwasher. A grea
$ 699,500
2903 Kinross Road, Vernon River, PE, C0A 2E0 house for sale | Listing ID 202618 | Royal LePage
View photo
House · for sale
$ 659,000
2903 Kinross Road, Vernon River, PE, C0A 2E0 house for sale | Listing ID 202618 | Royal LePage
Lot 29
· House
· Office room
Lot 29 · House · Office room
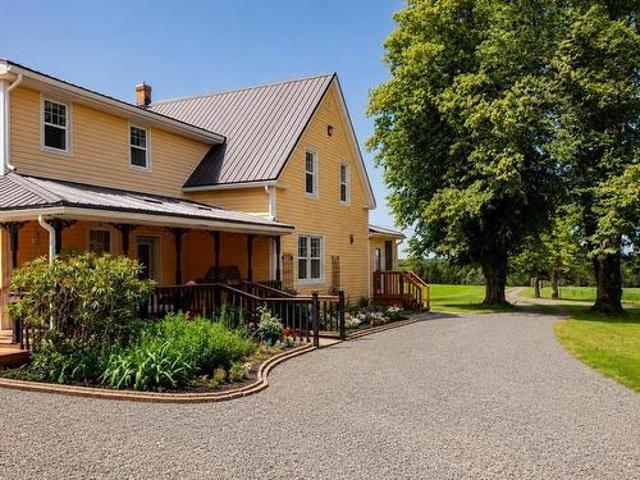
2903 Kinross Road, Vernon River where timeless character meets modern comfort. Set well back from the road on a beautifully landscaped mature lot, this truly exceptional 4-bedroom plus den/office, 2.5-bath century home offers the perfect blend of historic charm and thoughtful renovations. From the moment you step inside, you'll appreciate the warmth and character that have been carefully preserved, including the stunning hardwood floors that flow throughout the main level. The beautifully updated kitchen is the heart of the home, while the spacious living room provides the perfect place to gather with family and friends. A formal dining room adds elegance for entertaining, and the main floor also features a versatile den or home office, an additional family room currently used as the ultimate kids' playroom, as well as a convenient main-floor laundry room and half bath. Upstairs, you'll find four bedrooms and two bathrooms. The impressive primary bedroom renovation included removing th
$ 659,000
9 Desbrisay Crescent, Charlottetown, PE, C1A 4H1 house for sale | Listing ID 202617 | Royal LePage
View photo
House · for sale
$ 347,000
9 Desbrisay Crescent, Charlottetown, PE, C1A 4H1 house for sale | Listing ID 202617 | Royal LePage
Lot 29
· House
· Office room · Deck
Lot 29 · House · Office room · Deck
A great first time homebuyer option in the heart of Charlottetown, PEI. Sought after location, walking distance to shopping, dining, nightlife, entertainment and all amenities. The main level offers a bright open concept floor plan. The oversized island, modern kitchen, primary bedroom with ensuite bathroom and walk-in closet to name a few features. In the upstairs addition you'll find a well appointed bedroom, and an office/den. Outside you will find a new private deck with Hottub to relax and enjoy. This property could also make a great rental in the heart of town. Priced to sell! All sizes are approximate and should be verified if deemed necessary
$ 347,000
239 Ling Road, Winsloe North, PE, C1E 2Z4 vacant land for sa.
View photo
House · for sale
$ 349,900
239 Ling Road, Winsloe North, PE, C1E 2Z4 vacant land for sa.
Lot 29
· House
Lot 29 · House
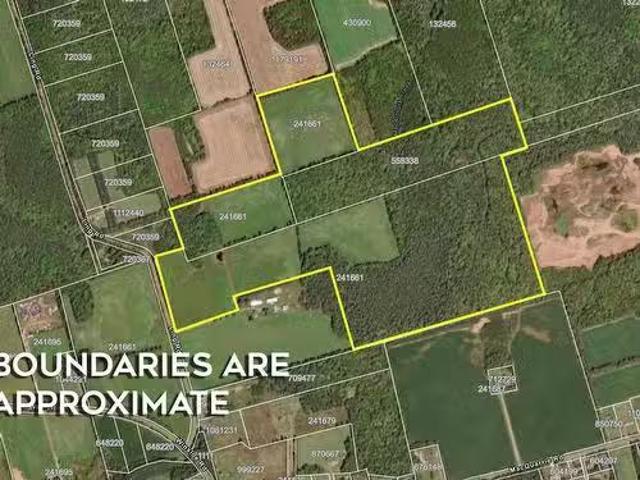
Prime Agricultural Land – Just Minutes from Charlottetown Discover this exceptional opportunity to own approximately 102 acres of versatile agricultural land ideally located just minutes from Charlottetown. Whether youre looking to expand your farming operation, invest in land, or develop your dream homestead, this property offers a rare combination of space, location, and potential. Featuring approximately 37 acres of cleared land, ready for cultivation or pasture, and 65 acres of mature woodland, the property offers a blend of open space and natural privacy. Don’t miss out on this unique chance to invest in quality land in a sought-after location. Still available at ListedBuy!
$ 349,900
Lot 23 6 Macewen Lane, Stanley Bridge, PE, C0A 1N0 vacant la.
View photo
House · for sale
$ 145,900
Lot 23 6 Macewen Lane, Stanley Bridge, PE, C0A 1N0 vacant la.
Lot 29
· House
Lot 29 · House
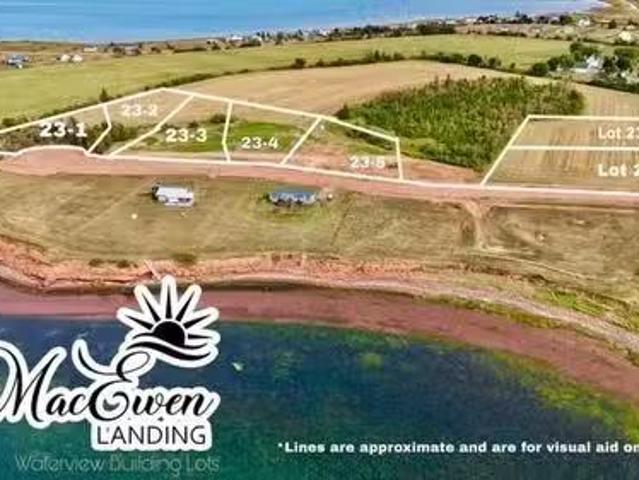
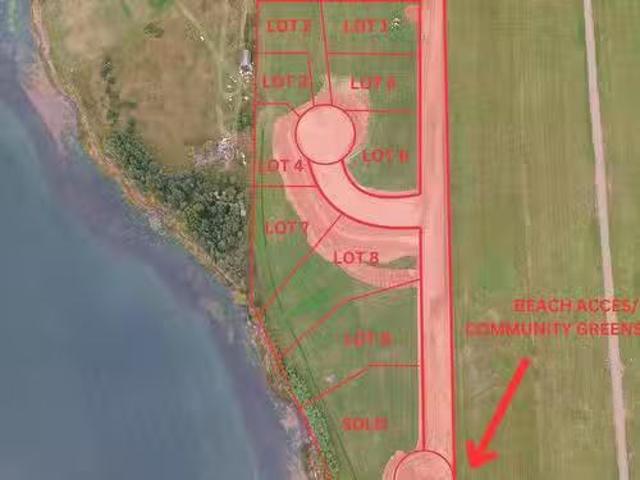
Discover the enchanting beauty of MacEwen Landing, a premier subdivision offering stunning water building lots that overlook the picturesque Southwest River. These expansive lots provide an unparalleled opportunity to build your dream home amidst breathtaking views and captivating sunsets. With direct beach access, residents can enjoy the serene waterfront lifestyle while taking advantage of the protective covenants that ensure the communitys integrity and charm. Ideally located just a short distance from Kensington, MacEwen Landing combines the tranquility of nature with the convenience of nearby amenities, making it the perfect place to create lasting memories and enjoy the ultimate coastal living experience. Don’t miss your chance to secure a slice of paradise in this idyllic setting! Still available at ListedBuy!
$ 145,900
Lot 23 3 Buddys Way, Stanley Bridge, PE, C0A 1N0 vacant land.
View photo
House · for sale
$ 145,900
Lot 23 3 Buddys Way, Stanley Bridge, PE, C0A 1N0 vacant land.
Lot 29
· House
Lot 29 · House
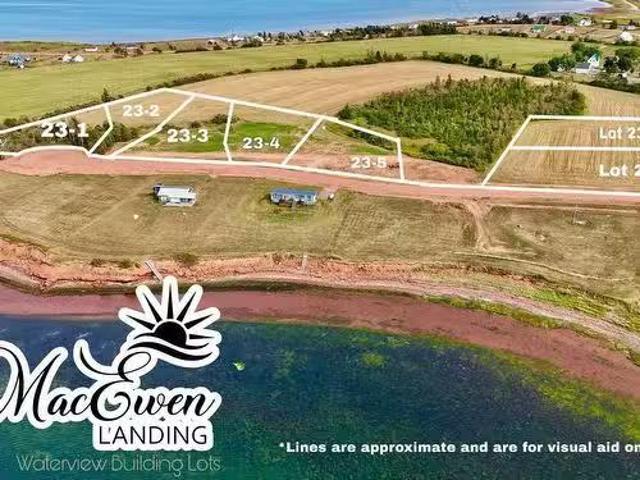
Discover the enchanting beauty of MacEwen Landing, a premier subdivision offering stunning water building lots that overlook the picturesque Southwest River. These expansive lots provide an unparalleled opportunity to build your dream home amidst breathtaking views and captivating sunsets. With direct beach access, residents can enjoy the serene waterfront lifestyle while taking advantage of the protective covenants that ensure the communitys integrity and charm. Ideally located just a short distance from Kensington, MacEwen Landing combines the tranquility of nature with the convenience of nearby amenities, making it the perfect place to create lasting memories and enjoy the ultimate coastal living experience. Don’t miss your chance to secure a slice of paradise in this idyllic setting! Still available at ListedBuy!
$ 145,900
Lot 23 7 Macewen Lane, Stanley Bridge, PE, C0A 1N0 vacant la.
View photo
House · for sale
$ 135,900
Lot 23 7 Macewen Lane, Stanley Bridge, PE, C0A 1N0 vacant la.
Lot 29
· House
Lot 29 · House
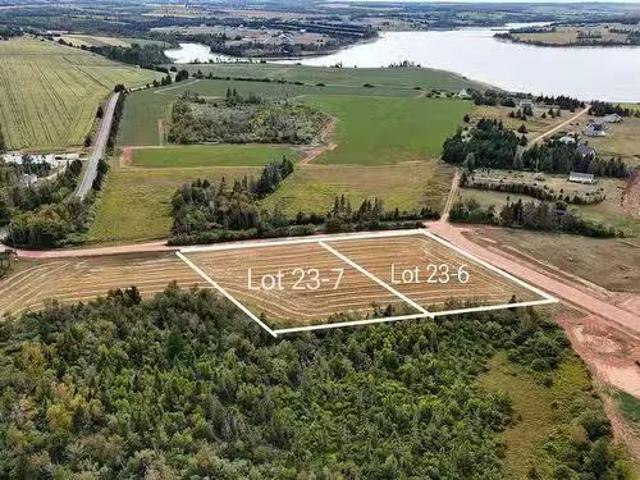
Discover the enchanting beauty of MacEwen Landing, a premier subdivision offering stunning water building lots that overlook the picturesque Southwest River. These expansive lots provide an unparalleled opportunity to build your dream home amidst breathtaking views and captivating sunsets. With direct beach access, residents can enjoy the serene waterfront lifestyle while taking advantage of the protective covenants that ensure the communitys integrity and charm. Ideally located just a short distance from Kensington, MacEwen Landing combines the tranquility of nature with the convenience of nearby amenities, making it the perfect place to create lasting memories and enjoy the ultimate coastal living experience. Don’t miss your chance to secure a slice of paradise in this idyllic setting! Still available at ListedBuy!
$ 135,900
63 Orlebar Street, Charlottetown, PE, C1A 4X5 house for sale | Listing ID 202617 | Royal LePage
View photo
House · for sale
$ 319,000
63 Orlebar Street, Charlottetown, PE, C1A 4X5 house for sale | Listing ID 202617 | Royal LePage
Lot 29
· House
Lot 29 · House
Location, Location, Location! If you've been looking for the convenience of downtown Charlottetown, this well-maintained 4-bedroom home is one you won't want to miss. Situated within walking distance of public transit and close to shopping, restaurants, schools, and all the amenities the city has to offer, the location is ideal for families, professionals, or anyone seeking an in-town lifestyle. Lovingly cared for over the years, the home offers a flexible layout with three bedrooms and a full bathroom on the second level. The main floor features an open kitchen/dining room, a spacious living room, fourth bedroom, a convenient half bath, and a second kitchen, creating excellent flexibility for extended family, guests, or buyers looking to explore income-generating possibilities. The additional kitchen presents an opportunity for those seeking a home with potential rental income, subject to municipal zoning, permits, and any required approvals. The current owners have completed numerous
$ 319,000
4 Big Rock Road, French River, PE, C0B 1M0 vacant land for s.
View photo
House · for sale
$ 184,000
4 Big Rock Road, French River, PE, C0B 1M0 vacant land for s.
Lot 29
· House
Lot 29 · House
After more than six years of vision, planning, and thoughtful execution, Phase 2 of Three Wharf Hill is finally here. Nestled in the heart of French River, one of PEIs most photographed destinations, this subdivision is the result of persistence and precision. And if you’ve driven the bend past the old wharfs, you already know, there’s nothing else like this. French River doesn’t just offer a view, it offers a way of life. With three active wharfs within sight, the scenery changes by the hour. Boats glide in and out, the tides shift, and light dances across the water in ways that only this pocket of the Island can deliver. These lots have been sculpted to respect the landscape while offering some of the most elevated river view lots available on the North Shore. So what makes Three Wharf Hill different? Every detail has been thoughtfully considered, underground power to protect those views, double-wide roads with proper ditching and turnarounds for safety, and Category 1 perc tests tha
$ 184,000
Lot 24 2 Reads Drive, Summerside, PE, C1N 5C2 vacant land fo.
View photo
House · for sale
$ 1,000,000
Lot 24 2 Reads Drive, Summerside, PE, C1N 5C2 vacant land fo.
Lot 29
· House
Lot 29 · House
Large parcel of land at Reads corner Summerside. Currently zoned R4. Approved for 60 units, this land is on one of Summersides main through-fare. Land can be rezoned as C2 if required by the purchaser. Lot is subject to HST. All measurements are approximate and should be verified by purchaser if deemed necessary. Please note: Tax and backssment values are to be determined. Still available at ListedBuy!
$ 1,000,000
122 Heron Drive, Stratford, PE, C1B 0L4 house for sale | Listing ID 202617 | Royal LePage
View photo
House · for sale
$ 369,000
122 Heron Drive, Stratford, PE, C1B 0L4 house for sale | Listing ID 202617 | Royal LePage
Lot 29
· House
· Deck · Parking · Cellar
Lot 29 · House · Deck · Parking · Cellar
Exceptionally well cared for two plus one bedroom semi-detached, with single garage and a full basement. Open-concept main floor, kitchen, dining, and living. Large master with full en-suite and spacious walk-in closet. The other good-sized bedroom is also close to the full bath for convenience. There is a third bedroom in the full basement. Plenty of room for future expansion, with in-floor heating, roughed-in plumbing for a future bath, build a large family room and still have lots of storage space. Located in the heart of Stratford, walking distance to current schools, Stratford Town Hall, the new community campus, and the many nearby amenities. This home also offers a 12 x 15 private deck, main floor heat pump and an efficient propane furnace that supplies on demand hot water, main floor baseboard heating and radiant heating in the basement and garage. All measurements are approximate
$ 369,000
435 Stead Road, Wheatley River, PE, C0A 1N0 house for sale | Listing ID 202617 | Royal LePage
View photo
House · for sale
$ 929,000
435 Stead Road, Wheatley River, PE, C0A 1N0 house for sale | Listing ID 202617 | Royal LePage
Lot 29
· House
· Garden · Parking · Cellar
Lot 29 · House · Garden · Parking · Cellar
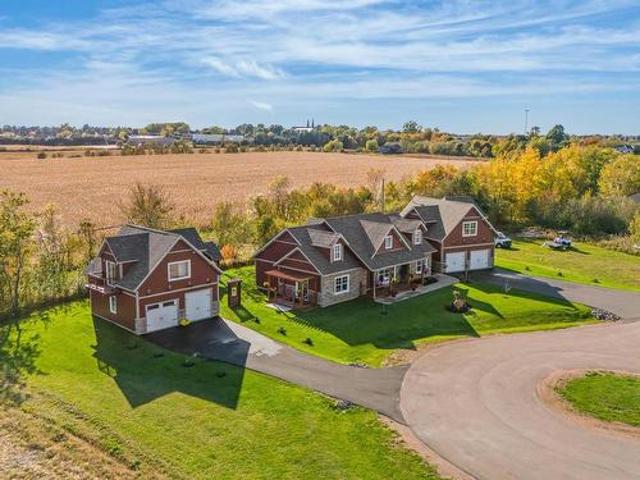
Custom ICF home built in 2011 on 4 acres of riverfront land along the Wheatley River, just a 15 minute drive to Charlottetown. The house sits at the top of a hill with the property sloping down to the water, giving you easy access to launch a kayak or Sea-Doo right from your own backyard. Inside you'll find 4 bedrooms, 2.5 bathrooms, and in-floor heat throughout. The basement is roughed in for an additional bathroom, offering room to grow. The oversized heated garage features in-floor heat and a commercial grade car lift, ideal for mechanics, hobbyists, or car collectors. Above the garage, a large room with its own separate entrance and roughed-in kitchenette is ready to be converted into a granny suite or Airbnb, adding serious income potential. The property also includes an established tree farm business with over 106 varieties of fruit trees and bushes, more than 160 mature fruit-bearing trees, and over 600 recently grafted trees ready for sale next season. A rare combination of riv
$ 929,000
510 City View Drive, Mermaid, PE, C1B 0V8 house for sale | Listing ID 202617 | Royal LePage
View photo
House · for sale
$ 1,790,000
510 City View Drive, Mermaid, PE, C1B 0V8 house for sale | Listing ID 202617 | Royal LePage
Lot 29
· House
· Fireplace · Parking
Lot 29 · House · Fireplace · Parking
Exceptional Waterfront Home! This stunning waterfront home offers the perfect blend of comfort, luxury, and functionality. Fully updated throughout with new flooring, fresh paint, and beautiful new cupboards and great kitchen Island. It features a massive chef's kitchen ideal for entertaining. The heart of the home centers around a dramatic back-to-back fireplace, adding warmth and elegance to both living and dining spaces. Dinning room large enough for any table set up! With 4 spectacular bedrooms and 4 well-appointed bathrooms, there's room for the whole family and guests. The show-stopping sunroom facing the water is the ultimate place to relax and soak in the views year round. Above the spacious 3-car garage, has a full in-law suite above provides privacy and convenience for extended family or guests. Nestled on a private dead-end road, this property also offers peace of mind with completed shoreline protection. A truly rare find where modern updates meet timeless waterfront beauty
$ 1,790,000
1773 Route 11, Linkletter, PE, C1N 0V8 house for sale | Listing ID 202618 | Royal LePage
View photo
House · for sale
$ 549,000
1773 Route 11, Linkletter, PE, C1N 0V8 house for sale | Listing ID 202618 | Royal LePage
Lot 29
· House
· Parking · Cellar
Lot 29 · House · Parking · Cellar
Have you been looking for a spacious home with an attached double car garage, a detached garage AND A WATERVIEW! ?Welcome to 1773 Route 11 (Linkletter Road)! This 3 bedroom, 2.5 bathroom home sitting on 1.25 of an acre with an attached double car garage, and detached garage is the perfect place to call home! Just minutes from the City Of Summerside where you can find all kinds of fantastic amenities, and a short distance to the south shore Linkletter Beach, and more! The main level consists of a half bath, laundry closet next to the garage, a large open concept kitchen, dining area with views of the Northumberland Strait! A living room, full bathroom, and 3 bedrooms with the primary having a walk in closet and its own ensuite bathroom. The basement is partially finished with storage, utility rooms, additional rooms that could be converted to more bedrooms should you decide to install the proper egress windows, and a large rec room. Recent renovations over the years include new roof shi
$ 549,000
Lot 62 Waters Edge Lane, Cornwall, PE, C0A 1H4 vacant land f.
View photo
House · for sale
$ 117,000
Lot 62 Waters Edge Lane, Cornwall, PE, C0A 1H4 vacant land f.
Lot 29
· House
Lot 29 · House
Build your dream home in one of Cornwall’s desirable subdivisions! This spacious vacant lot offers the perfect blend of community living and privacy, with protective covenants in place to maintain the integrity and value of the neighbourhood. Enjoy nearby parks, walking trails, schools, and quick access to Charlottetown. All within minutes of your future doorstep. A fantastic opportunity to create a home that fits your lifestyle in a beautiful, well-planned area. Still available at ListedBuy!
$ 117,000
2361 Route 955, Little Shemogue, NB, E4M 3K4 Luxury House for sale | Listing ID NB144455 | Royal LePage Carriage Trade Luxury Properties
View photo
House · for sale
$ 689,000
2361 Route 955, Little Shemogue, NB, E4M 3K4 Luxury House for sale | Listing ID NB144455 | Royal LePage Carriage Trade Luxury Properties
Lot 29
· House
· Fireplace
Lot 29 · House · Fireplace
Exceptional waterfront hospitality and lifestyle opportunity! Nestled along the shores of the Northumberland Strait, home to the warmest waters north of the Carolinas, the picturesque Little Shemogue Country Inn offers a rare chance to own a renowned destination property in a spectacular coastal setting. Ideally located near Port Elgin, New Brunswick, and just minutes from the Confederation Bridge to Prince Edward Island and the Nova Scotia border, this charming inn attracts visitors seeking hiking, canoeing, golfing, cycling, birdwatching, and cross country skiing. The beautifully restored original inn features four spacious guest rooms, each with a private ensuite bath, along with three inviting dining rooms complete with cozy fireplaces. A large, renovated owner's suite on the second floor provides comfortable private living accommodations. In response to growing guest demand, the property also includes a quaint, rustic barn conversion offering additional accommodations. This charmi
$ 689,000
171 Bells Point Road, Cape Traverse, PE, C0B 1X0 house for sale | Listing ID 202616 | Royal LePage
View photo
House · for sale
$ 424,900
171 Bells Point Road, Cape Traverse, PE, C0B 1X0 house for sale | Listing ID 202616 | Royal LePage
Lot 29
· House
· Garden · Fireplace
Lot 29 · House · Garden · Fireplace
Welcome to this charming 110 year old 2 storey home, nestled on a beautifully maintained 1.51 acre property in the highly desirable Bell Point area. Owned by the same family for generations, this well loved homestead offers a rare opportunity to own a piece of local history. This spacious home features 5 bedrooms and 1.5 bathrooms, ideal for a growing family. The main floor offers a cozy family room with a propane fireplace and large windows overlooking the landscaped yard and covered front porch. A 2 piece bathroom, mudroom with main floor laundry, and a compact yet functional kitchen that opens into the dining area make for practical living. There's also a generous formal dining room and a large living room with dual door access to the hallway. Upstairs, you will find five comfortable bedrooms and a full 4 piece bathroom. Some rooms are carpeted, while one showcases original hardwood flooring, adding to the homes timeless charm. Outside, the property truly shines. A circular paved dr
$ 424,900
158 Route 960, Cape Tormentine, NB, E4M 2C2 house for sale | Listing ID NB143960 | Royal LePage
View photo
House · for sale
$ 739,900
158 Route 960, Cape Tormentine, NB, E4M 2C2 house for sale | Listing ID NB143960 | Royal LePage
Lot 29
· House
· Patio · Garden · Office room · Parking
Lot 29 · House · Patio · Garden · Office room · Parking
Private Oceanfront Retreat with Sandy Beach and Rental unit on 2.47 AcresDiscover your own year-round waterfront oasis at 158 Route 960, Cape Tormentine. Set on a private 2.47acre property with walking trails, this beautifully maintained 3 bedroom, 2.5-bath home offers breathtaking water views, direct access to a spectacular sandy beach, and exceptional space for family and guests. The open-concept main level features warm hardwood floors, a bright living room, and a spacious kitchen with abundant cabinetry and adjoining dining area with patio doors leading to a flagstone patio and fully fenced yard, perfect for children and pets. A versatile main-floor family room offers the flexibility to serve as a fourth bedroom, home office, or hobby space. A convenient half bath with laundry and direct access to the attached single garage complete the main level. Upstairs, hardwood flooring continues throughout. A charming loft provides the perfect reading nook, den, or play area. The spacious pr
$ 739,900

Get email alerts

Don't miss out: be the first to know about new properties

The alert was correctly created

On subscribing you accept the conditions of use and the privacy policy
Alert
Receive new ads in your inbox
Save this search
Receive alerts for new listings

We'll send you an email when we have new properties for: "Houses for sale in Lot 29"

The alert was correctly created

Lot 28
Lot 27
Get email alerts and be the first to see new listings
Required field
On subscribing I accept the terms of the privacy policy
Perfect! You'll soon start receiving new listings via email
Alert
Receive an email when we have new ads for Houses for sale in Lot 29
Save this search
Filters

Bedrooms

Area (sq.ft)

sq.ft
sq.ft

Price

$
$

Filter by property type

Bathrooms

Clear all filters
Receive notifications when new entries are published.