812 houses for sale in Lot 49

615 Brackley Point Road, Brackley, PE, C1E 1E3 house for sale | Listing ID 202619 | Royal LePage
View photo
House · for sale
$ 339,000
615 Brackley Point Road, Brackley, PE, C1E 1E3 house for sale | Listing ID 202619 | Royal LePage
Lot 49
· House
· Cellar
Lot 49 · House · Cellar
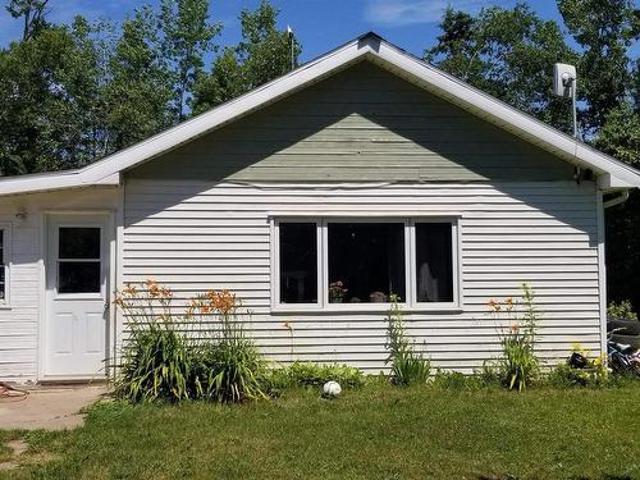
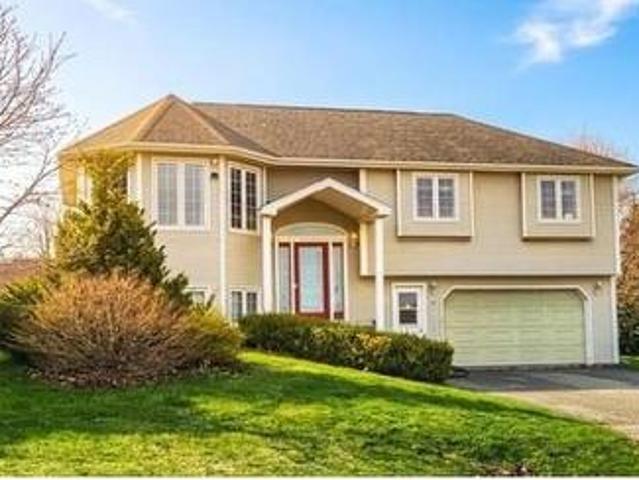
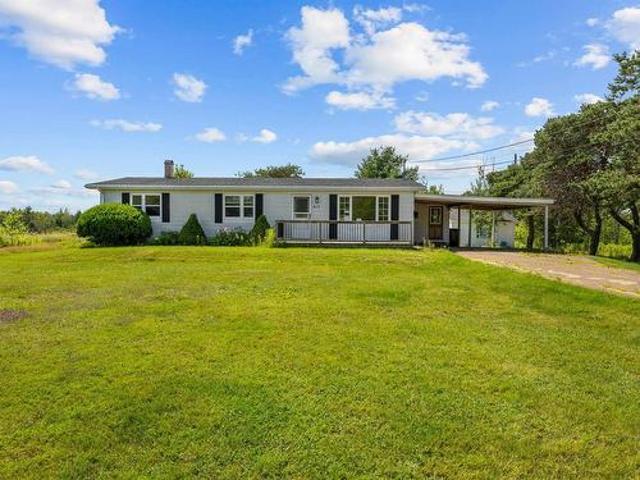
Located in desirable Brackley, this 4-bedroom home offers a fantastic opportunity just 5 minutes from Charlottetown Airport and approximately 9 minutes from beautiful Brackley Beach. The main level features all four bedrooms, making it an ideal layout for families, while the spacious basement provides plenty of additional living space. Situated just outside Charlottetown, this property combines the convenience of nearby amenities with the appeal of a peaceful rural setting. Being sold. *as is, where is*, this home presents an excellent opportunity for buyers looking to add value through their own updates and improvements. Whether you're searching for a family home, renovation project, or investment property, the potential here is well worth exploring. Measurements are approximate and should be verified by the purchaser
$ 339,000
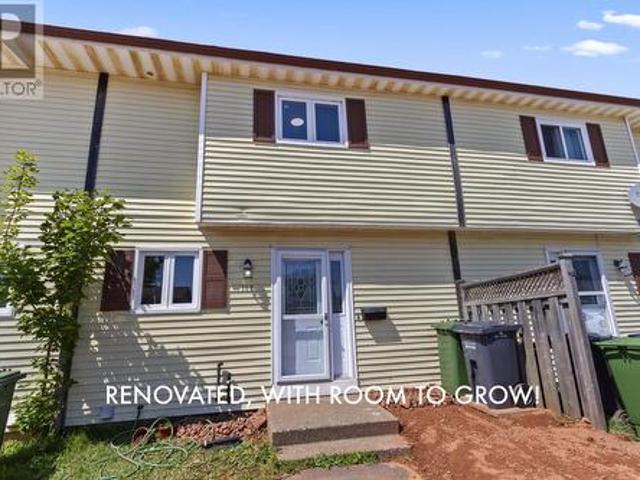
109 Westridge Crescent, Charlottetown, PE, C1A 8P2 house for sale | Listing ID 202618 | Royal LePage
View photo
House · for sale
$ 299,000
109 Westridge Crescent, Charlottetown, PE, C1A 8P2 house for sale | Listing ID 202618 | Royal LePage
Lot 49
· House
· Garden · Office room · Gym · Cellar
Lot 49 · House · Garden · Office room · Gym · Cellar
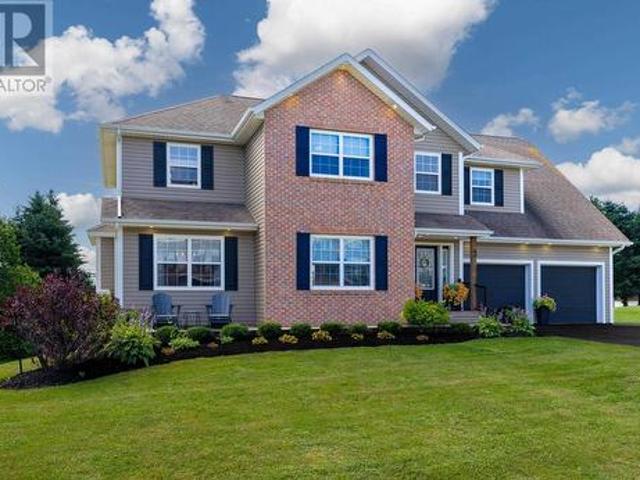
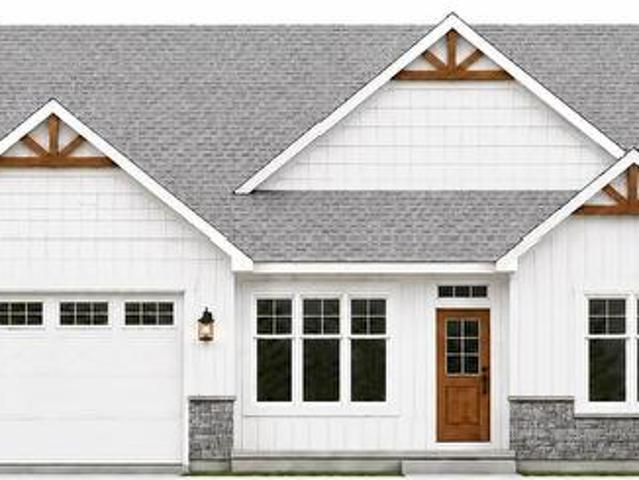
Welcome to 109 Westridge Crescent, a beautifully renovated semi-detached home right in the heart of Charlottetown’s family-oriented Hillsborough neighbourhood. This move-in ready property features three bright bedrooms and a full bathroom, making it an ideal choice for growing families. The main level boasts a refreshed, open feel with a kitchen and inviting living spaces that flow naturally toward the private backyard. A standout feature of this home is the finished basement, giving you valuable extra living space for a family room, home office, or gym. A significant upgrade for the area. This home is perfectly located just minutes from the Queen Elizabeth Hospital, local schools, and all your shopping needs
$ 299,000
Lot # 3 Sunrise Drive, Morell, PE, C0A 1F0 vacant land for s.
View photo
House · for sale
$ 49,900
Lot # 3 Sunrise Drive, Morell, PE, C0A 1F0 vacant land for s.
Lot 49
· House
Lot 49 · House
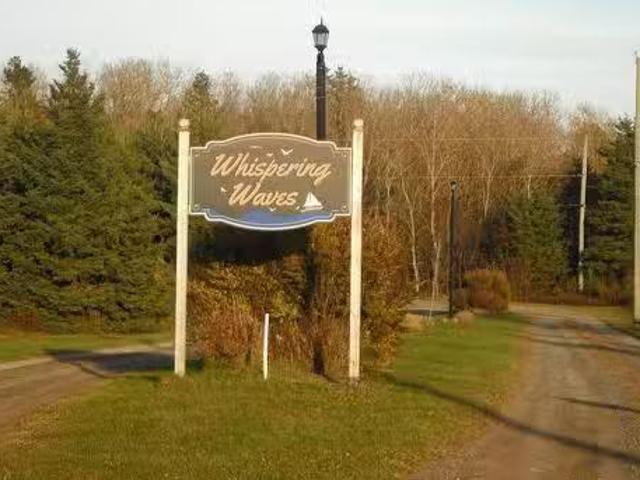
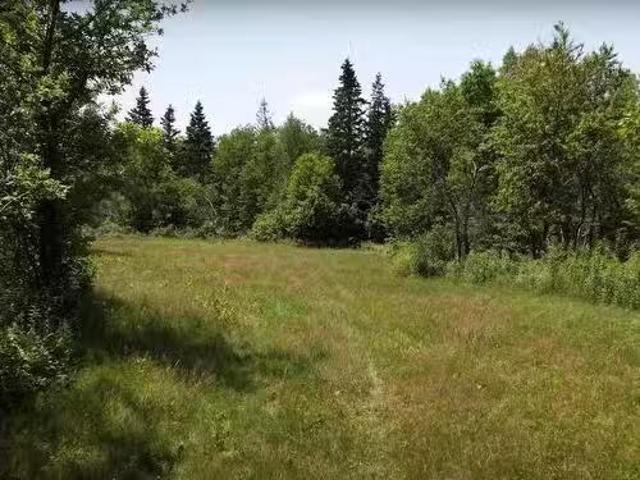
1.22 Acre partially treed level Lot with underground Electric & Cable in the Upscale development of Whispering Waves of Red Head in the Friendly village of Morell on PEIs North Shore with some of the Best Sport Fishing on PEI. Within walking distance of Grocery Store, Provincial Library and Confederation Walking and Biking Trail & Snowmobile trail in the Winter. Only a 2 min drive to most amenities. Only 10 mins to The Links at Crowbush Cove 15 mins to Greenwich National Park Beaches. Within 30 mins to the Capitol City of Charlottetown and Airport. Lot is surveyed and pinned with Category 1 for Septic system; Protective Covenants in place to protect your investment and Home Owners association which includes: Road maintenance, Snow plowing, Grass Cutting on Green spaces and Community Park with beach & Boat access, Electrical maintenance and Liability Insurance with an Annual fee of $825. Lot is HST exempt which is a savings of approx $7,000. A Very Private Development to build your Drea
$ 49,900
Lot 22 7 Ocean Bay Drive, St. Peter'S Harbour, PE, C0A 1S0 v.
View photo
House · for sale
$ 75,000
Lot 22 7 Ocean Bay Drive, St. Peter'S Harbour, PE, C0A 1S0 v.
Lot 49
· House
Lot 49 · House
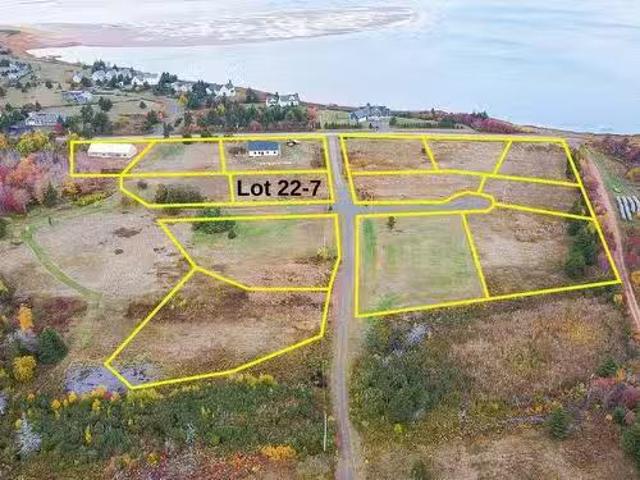
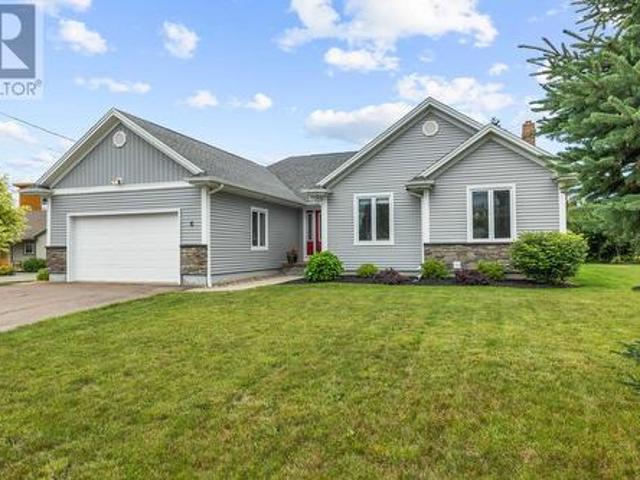
Discover Ocean Bay Estates! Lot 18 Ocean Bay Drive is a beautiful 0.64 acre corner lot in an up-and-coming water view subdivision just moments from the Village of Morell. This community offers an exceptional opportunity for year-round living near the sea, with stunning beaches and world-class golf nearby. With new homes already under construction and essential infrastructure like roads (to be widened), electricity, culverts in place, and PERC tested Category 1, this lot is ready to build your dream home on! Imagine waking up to the peaceful sight of the Red Head Harbour and the fresh sea breeze every morning. Protective covenants are in place to ensure the beauty of your piece of paradise is maintained. Still available at ListedBuy!
$ 75,000
372 Macmillan Point Road, West Covehead, PE, C0A 1P0 Luxury House for sale | Listing ID 202619 | Royal LePage Carriage Trade Luxury Properties
View photo
House · for sale
$ 1,395,000
372 Macmillan Point Road, West Covehead, PE, C0A 1P0 Luxury House for sale | Listing ID 202619 | Royal LePage Carriage Trade Luxury Properties
Lot 49
· House
· Office room · Fireplace · Deck
Lot 49 · House · Office room · Fireplace · Deck
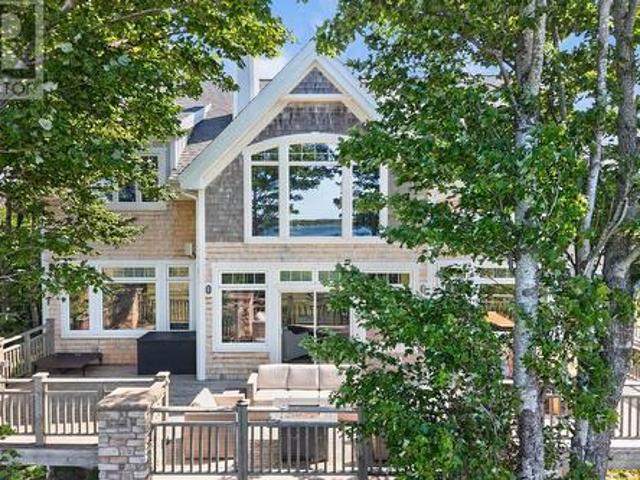
A coastal Craftsman residence with timber frame detailing, 372 MacMillan Point Road is a substantial waterfront home in one of PEI’s most tightly held communities. Set on 1.14 acres in West Covehead, the property offers mature landscaping, broad bay views and exceptional privacy, minutes from Stanhope Golf, PEI National Park and the sandy North Shore beaches. Approximately 3,460 square feet of finished living space extends across three levels. The main floor is shaped by exposed beams, hardwood flooring, expansive windows and a dramatic two-storey stone fireplace. The kitchen includes custom cabinetry, stone surfaces, a propane range, wine refrigerator, island seating and a concealed pantry. A built-in dining nook, generous dining area and large waterfront deck create an easy connection between daily living and outdoor entertaining. A main floor bedroom with a full ensuite bathroom provides flexibility for guests or extended family, while a separate office offers a quiet place to work.
$ 1,395,000
6624 Route 13, Mayfield, PE, C0A 1N0 house for sale | Listing ID 202619 | Royal LePage
View photo
House · for sale
$ 1,100,000
Updated
6624 Route 13, Mayfield, PE, C0A 1N0 house for sale | Listing ID 202619 | Royal LePage
Lot 49
· House
· Office room · Parking
Lot 49 · House · Office room · Parking
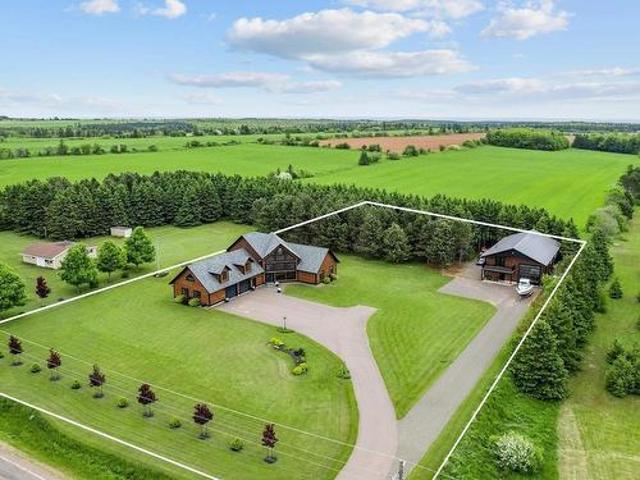
Welcome to warm luxury living in the country, where comfort, privacy, and opportunity come together in one exceptional property. Ideally located along Prince Edward Island North Shore, this thoughtfully designed home offers the perfect balance of everyday living and income potential. The main home features three bedrooms and inviting living spaces, ideal for both family life and entertaining. A standout feature is the expansive loft above the garage, offering incredible flexibility as a guest suite, home office, studio, or additional living space. This property also presents a proven short term rental opportunity, with strong seasonal demand and the potential to generate income while still allowing for personal enjoyment of the home. Adding even more value is the impressive 40 x 60 finished shop, a rare and highly sought-after feature. Complete with a loft above and a bathroom on the main level, this space is perfectly suited for a home based business, workshop, studio, or future custo
$ 1,100,000
51 Heron Loop, Caribou River, NS, B0K 1H0 recreational for s.
View photo
House · for sale
$ 649,900
$ 319/sq.ft
51 Heron Loop, Caribou River, NS, B0K 1H0 recreational for s.
Lot 49
· 2,034 sq.ft · 4 Bedrooms · 2 Baths · House
· Office room · Gym · Deck
Lot 49 · 2,034 sq.ft · 4 Bedrooms · 2 Baths · House · Office room · Gym · Deck
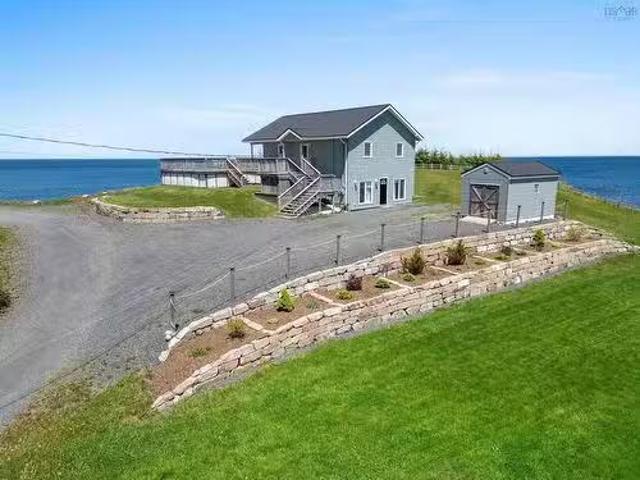
Northumberland Strait living at its finest with over 700 of oceanbeachfront! This beautiful, tastefully updated house is perched atop a bluff providing unobstructed panoramic ocean views. The bright and airy main level offers an open concept kitchen and living area accentuated with a vaulted ceiling and large west facing windows. A seasonal sunroom creates the perfect space for dining and lounging. Two decent sized bedrooms and a renovated full bath complete this floor. Directly off the living room youll find an oversized deck which is the perfect place for entertaining and enjoying sunsets. Downstairs youll be greeted with a sizeable primary bedroom with walk-in closet and bonus space which would make for a nice office, media room or home gym. The lower bath is a beauty - a large, recently remodelled space with a freestanding soaker tub and standup shower. Laundry, a fourth bedroom and a walkout to the driveway round off this level. Please see additional docs for list of recent update
$ 649,900
11561 Shore Road, Little Sands, PE, C0A 1W0 house for sale | Listing ID 202619 | Royal LePage
View photo
House · for sale
$ 1,100,000
11561 Shore Road, Little Sands, PE, C0A 1W0 house for sale | Listing ID 202619 | Royal LePage
Lot 49
· House
· Patio · Deck
Lot 49 · House · Patio · Deck
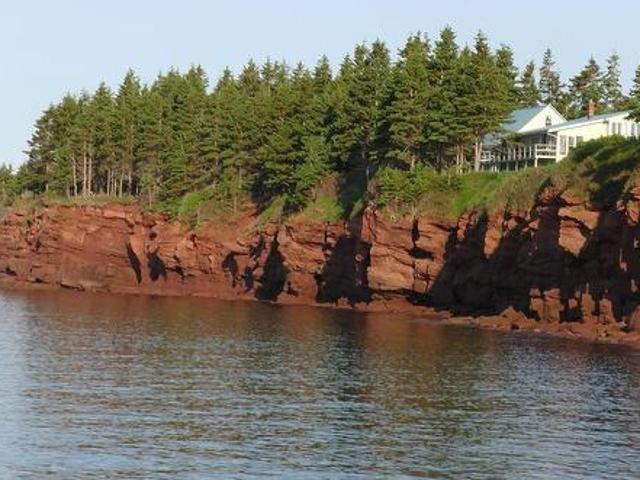
This is your opportunity to own a turnkey, incredibly unique waterfront home or successful business on PEI. Located 7 kms from the Wood Islands Ferry Terminal, The Cliffside Inn is a piece of Heaven on earth! This private, tranquil & well maintained property, offers over 5000 sq. Ft. of living space, sits on over 12 acres, overlooking the Northumberland Strait with an amazing 350 feet of waterfront. The property features 10 bedrooms, 6 full bathrooms & a half bath. Search for beach glass during low tide or watch the fishers from the large second storey deck, while enjoying a cup of coffee or a glass of wine. Enjoy evenings around the firepit as you watch the sun sink into the Atlantic Ocean. Everything you require, from the wine glasses to the appliances, patio furniture to the lawn mover, & a 28 foot Jayco Eagle trailer are included in this sale. Also-Call today for your private tour of this amazing property. Ask to see the improvement list. All measurements are approximate and should
$ 1,100,000
2903 Kinross Road, Vernon River, PE, C0A 2E0 house for sale | Listing ID 202618 | Royal LePage
View photo
House · for sale
$ 659,000
2903 Kinross Road, Vernon River, PE, C0A 2E0 house for sale | Listing ID 202618 | Royal LePage
Lot 49
· House
· Office room
Lot 49 · House · Office room
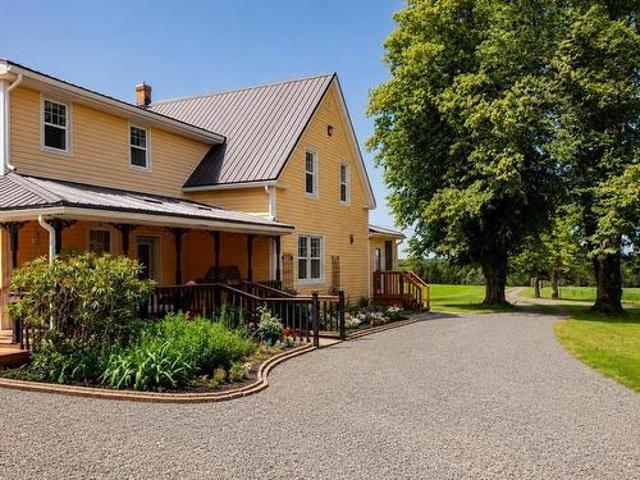
2903 Kinross Road, Vernon River where timeless character meets modern comfort. Set well back from the road on a beautifully landscaped mature lot, this truly exceptional 4-bedroom plus den/office, 2.5-bath century home offers the perfect blend of historic charm and thoughtful renovations. From the moment you step inside, you'll appreciate the warmth and character that have been carefully preserved, including the stunning hardwood floors that flow throughout the main level. The beautifully updated kitchen is the heart of the home, while the spacious living room provides the perfect place to gather with family and friends. A formal dining room adds elegance for entertaining, and the main floor also features a versatile den or home office, an additional family room currently used as the ultimate kids' playroom, as well as a convenient main-floor laundry room and half bath. Upstairs, you'll find four bedrooms and two bathrooms. The impressive primary bedroom renovation included removing th
$ 659,000
32 Blue Heron Crescent, North Rustico, PE, C0A 1N0 house for sale | Listing ID 202619 | Royal LePage
View photo
House · for sale
$ 769,900
32 Blue Heron Crescent, North Rustico, PE, C0A 1N0 house for sale | Listing ID 202619 | Royal LePage
Lot 49
· House
· Patio · Balcony
Lot 49 · House · Patio · Balcony
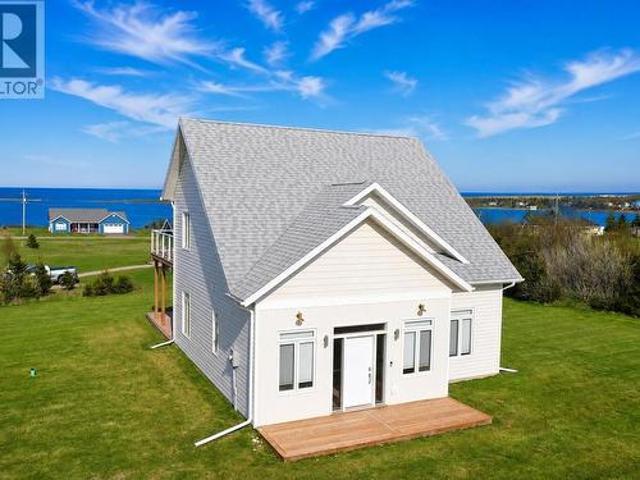
Welcome to this stunning turnkey newer two storey modern home in the desirable Ocean view Estates subdivision, overlooking the beautiful North Rustico Harbour. With over 1,800 square feet of thoughtfully designed living space, this exceptional 4 bedrooms, 2 bathrooms home offers breathtaking water views, modern finishes, and everything you need for year round living or the perfect PEI getaway. The main level features a spacious entryway that leads into a bright, open concept kitchen, dining, and living area. Large glass patio doors fill the home with natural light and open onto the outdoor living space, where you can relax and take in the spectacular harbour views. This level also includes two generous bedrooms, a beautiful full bathroom, and a convenient laundry room. A gorgeous custom staircase leads to the second floor, where you will find two additional large bedrooms, including one with direct access to a private balcony. The spacious family room also features oversized glass pati
$ 769,900
26 Hummingbird Street, West Royalty, PE, C1E 0B2 house for sale | Listing ID 202618 | Royal LePage
View photo
House · for sale
$ 579,900
26 Hummingbird Street, West Royalty, PE, C1E 0B2 house for sale | Listing ID 202618 | Royal LePage
Lot 49
· House
Lot 49 · House
Welcome to 26 Hummingbird St. West Royalty. A charming 3 br. 2 bath. 3 level side split, nestled in one of Charlottetown's most sought after family neighborhoods. This well maintained home offers a functional multi level layout with bright, comfortable living spaces designed for everyday living and entertaining. The three bedrooms provide plenty of room for a growing family while two bathrooms add convenience for busy households. Step outside to enjoy the beautiful mature landscaping creating a private and inviting outdoor setting perfect for relaxing, gardening or hosting family and friends. Ideally located, this home is just minutes from schools, parks, public transit and everyday amenities, offering the perfect balance of quiet residential living and convenient access to everything you need. Whether you are a first time buyer, a growing family, or looking to settle into an established neighborhood, 26 Hummingbird is a wonderful place to call home. Don't miss this opportunity to make
$ 579,900
95 Edward Street, Charlottetown, PE, C1A 5E3 house for sale | Listing ID 202618 | Royal LePage
View photo
House · for sale
$ 739,000
95 Edward Street, Charlottetown, PE, C1A 5E3 house for sale | Listing ID 202618 | Royal LePage
Lot 49
· House
· Garden · Deck · Parking
Lot 49 · House · Garden · Deck · Parking
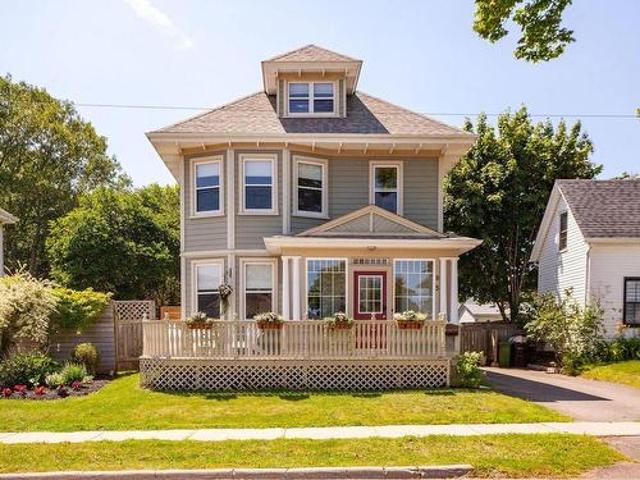
Welcome to 95 Edward Street, a beautifully maintained century home located in Charlottetown's highly desirable 500 Lots. Situated on a quiet, tree lined street in a friendly neighbourhood, this exceptional property offers the perfect blend of historic charm and modern convenience, all within walking distance of downtown shops, restaurants, schools, parks, and every amenity the city has to offer. From the moment you arrive, you will appreciate the inviting curb appeal with its paved driveway, off street parking, and welcoming front deck. The beautifully landscaped, fully fenced backyard is a private oasis featuring mature cherry and magnolia trees, grape vines, rhododendrons, and established perennial gardens that create a peaceful setting for relaxing or entertaining. Inside, the home showcases the timeless character of a true century home with original hardwood floors, beautiful woodwork, and a stunning original staircase in the spacious foyer. The bright living room is highlighted by
$ 739,000
Lot 4A Cottage Country Lane, Mayfield, PE, C0A 1N0 vacant la.
View photo
House · for sale
$ 28,995
Lot 4A Cottage Country Lane, Mayfield, PE, C0A 1N0 vacant la.
Lot 49
· House
Lot 49 · House
A private wooded building lot in Mayfield Heights Cottage Country Subdivision. Perfect setting for a seasonal cottage. Private Road. Year Round access and living is possible. Still available at ListedBuy!
$ 28,995
242 Locust Street, Montague, PE, C0A 1R0 house for sale | Listing ID 202618 | Royal LePage
View photo
House · for sale
$ 175,000
242 Locust Street, Montague, PE, C0A 1R0 house for sale | Listing ID 202618 | Royal LePage
Lot 49
· House
Lot 49 · House
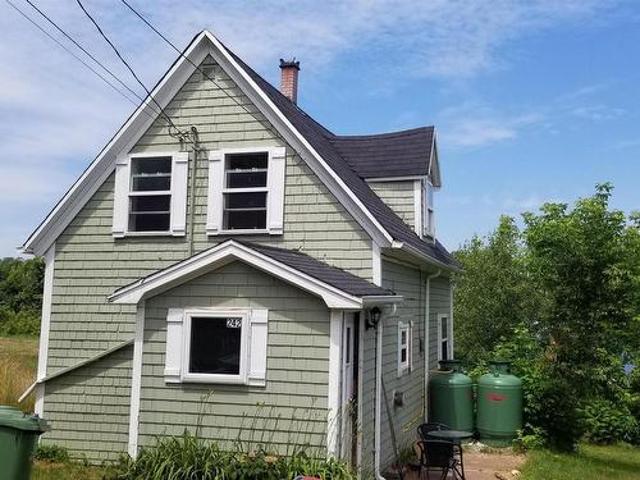
1.5 storey older home located on Locust Street with frontage on the Montague River. The home is presently used as a rental. One of the few properties on the Montague River presently for sale, lots of opportunities for the right buyer. All measurements are approximate and should be verified by purchaser
$ 175,000
367 Wood Islands Road, Kilmuir, PE, C0A 1R0 house for sale | Listing ID 202618 | Royal LePage
View photo
House · for sale
$ 240,000
367 Wood Islands Road, Kilmuir, PE, C0A 1R0 house for sale | Listing ID 202618 | Royal LePage
Lot 49
· House
Lot 49 · House
367 Wood Islands Road Rte 15 Kilmuir is located just five minutes from Montague. The home is a three bedroom one bathroom home on 5.05 acres of land surrounded by trees. There is a large kitchen and living area. This is a very private property. This home is presently a rental with income potential
$ 240,000
3 Paget Crescent, Stratford, PE, C1B 0E3 house for sale | Listing ID 202618 | Royal LePage
View photo
House · for sale
$ 799,000
3 Paget Crescent, Stratford, PE, C1B 0E3 house for sale | Listing ID 202618 | Royal LePage
Lot 49
· House
· Garden · Office room · Fireplace · Deck
Lot 49 · House · Garden · Office room · Fireplace · Deck
Wake up to water views and enjoy executive living just steps from Kinlock beach. Welcome to this beautifully updated home in one of Stratford's most desirable neighborhoods, where craftmanship, generous living space and an exceptional location come together. Built with family living in mind, this impressive home now offers five bedrooms and three and a half bathrooms, providing the flexibility today's buyers are looking for. The bright, sun-filled main level features a welcoming living room, formal dining area, home office and a beautifully appointed kitchen that's been updated with a new backsplash, vented range hood, additional pot lighting, light fixtures and a new pantry door. A stunning feature wall with a built-in fireplace creates a beautiful focal point in the main living area. Garden doors lead to a south-facing deck overlooking the backyard, perfect for entertaining or simply enjoying a quiet evening outdoors. Upstairs, find four spacious bedrooms, including a beautiful prima
$ 799,000
58 Skyview Drive, Charlottetown, PE, C1A 3A5 house for sale | Listing ID 202618 | Royal LePage
View photo
House · for sale
$ 419,000
58 Skyview Drive, Charlottetown, PE, C1A 3A5 house for sale | Listing ID 202618 | Royal LePage
Lot 49
· House
· Patio · Garden · Deck
Lot 49 · House · Patio · Garden · Deck
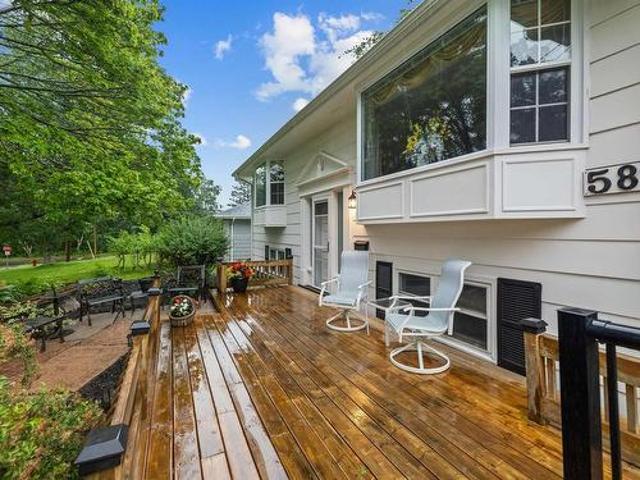
Well-loved and meticulously cared for, this one-family-owned home is ready to begin its next chapter with a new family who will create memories of their own. Located across from a playground and green space on a quiet street, with a fenced in backyard, this home is perfectly suited for a growing or multi-generational family. The main level of this home has a well-appointed kitchen, a separate, open-concept living and dining area, along with a den (featuring a library) to provide extra living space. Rounding out the main level is a bedroom, full bathroom (with accessible tub), and laundry, giving you all you need on one floor. The lower level of this split-entry home offers 3 additional bedrooms. Including the spacious primary bedroom, and another full bathroom featuring a custom shower with rainfall showerhead to add some luxury to your daily routine. The outdoor space of this home is enhanced with decks and patios on 3 sides to enjoy the sun all day long, and if you need a cozy space
$ 419,000
42 Captains Lane, Rocky Point, PE, C0A 1H2 house for sale | Listing ID 202618 | Royal LePage
View photo
House · for sale
$ 1,400,000
42 Captains Lane, Rocky Point, PE, C0A 1H2 house for sale | Listing ID 202618 | Royal LePage
Lot 49
· House
Lot 49 · House
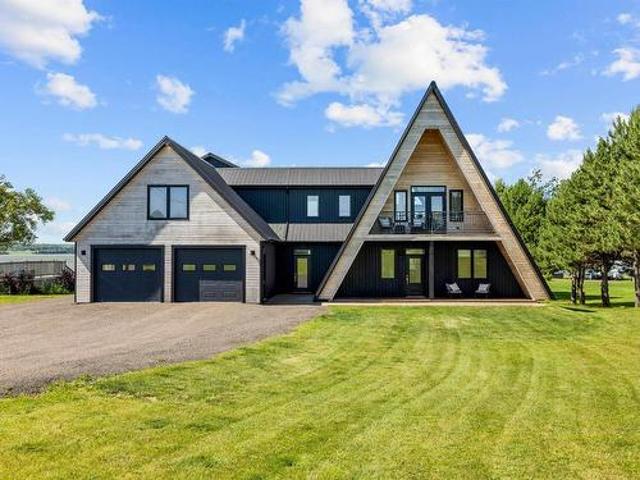
Welcome to 42 Captains Lane, Rocky Point an exceptional waterfront estate offering luxury living on the prestigious West River, one of Prince Edward Island's most sought-after boating destinations. Perfectly positioned for effortless access to Charlottetown Harbour and the downtown marina, this remarkable property delivers an unmatched waterfront lifestyle with breathtaking views at every turn. Designed with striking A-frame architecture, the home showcases soaring vaulted ceilings, expansive windows, and a sleek, contemporary design that seamlessly blends elegance with the natural beauty surrounding it. The thoughtfully designed layout features two spacious bedrooms on the main level, while the upper loft is dedicated to a spectacular primary retreat complete with a spa-inspired ensuite, walk-in closet, and stunning views overlooking the river. Every inch of this home has been finished to an exceptional standard, with premium materials and meticulous craftsmanship creating a residence
$ 1,400,000
50 Liberty Crescent, Charlottetown, PE, C1E 1Y7 house for sale | Listing ID 202618 | Royal LePage
View photo
House · for sale
$ 495,000
50 Liberty Crescent, Charlottetown, PE, C1E 1Y7 house for sale | Listing ID 202618 | Royal LePage
Lot 49
· House
· Parking · Deck
Lot 49 · House · Parking · Deck
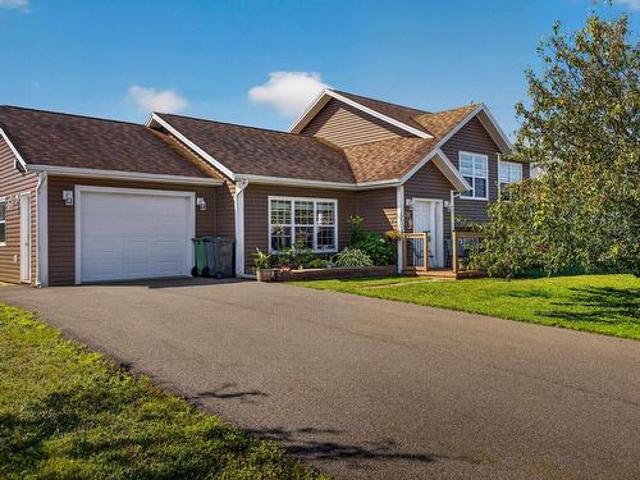
Location Location Location! Located by the Liberty Park in the most welcomed Bell Heights subdivision, this spacious split entry features 4 bedrooms, 2 baths and sits on a beautiful landscaped lot. The main floor features an open concept kitchen/dining room, large living room, 3 bedrooms and a full bath. The lower level has a large family room, 4th bedroom and bath/laundry combo. This home has a large double garage, and a 16 x 22 back deck for outdoor entertainment. Included is an 8 x 12 mini barn. Close to all shopping areas and amenities within walking distance to West Royalty Elementary. All measurements are approximate and should be verified by purchaser(s) if deemed necessary
$ 495,000
90 Goldsmith Row, Stratford, PE, C1B 4L9 house for sale | Listing ID 202618 | Royal LePage
View photo
House · for sale
$ 665,000
90 Goldsmith Row, Stratford, PE, C1B 4L9 house for sale | Listing ID 202618 | Royal LePage
Lot 49
· House
· Office room · Parking
Lot 49 · House · Office room · Parking
Welcome to this beautifully crafted new construction bungalow in one of Stratford's most desirable neighbourhoods. Thoughtfully designed with over 2,000 square feet of finished living space, this stunning home offers the perfect blend of quality craftsmanship, modern finishes, and functional design. The bright, open-concept layout is ideal for both everyday living and entertaining, featuring impressive tray ceilings in the main living area and an abundance of natural light. At the heart of the home is a custom-designed kitchen complete with quartz countertops, a large center island, walk-in pantry, and quality cabinetry, seamlessly flowing into the spacious dining and living areas. The private primary suite is a true retreat, featuring a walk-in closet and a beautiful ensuite bath. Three additional bedrooms provide plenty of space for family, guests, or a home office, while the well-appointed mudroom and laundry area offer direct access to the attached double garage with upper storage
$ 665,000
Tba Wight Birch Crescent, Lower Montague, PE, C0A 1G0 vacant.
View photo
House · for sale
$ 79,900
Tba Wight Birch Crescent, Lower Montague, PE, C0A 1G0 vacant.
Lot 49
· House
Lot 49 · House
Heres a rare opportunity to purchase an affordable water view building lot located just minutes to the town of Montague and all the amenities a small town has to offer (hospital, schools, banks, shopping, etc) Situated just in from the main road on a spacious 1.4acres, this is an excellent place to build with plenty of trees for as little or as much privacy as youd like. This lot offers views of Georgetown Harbour and out to the bay where you can watch the sailing & fishing boats go by. Just a few minutes walk and youll be at the beach across the road where you can swim, dig clams, or just go for a relaxing stroll. This lot is priced to sell. please check link to aerial tour! Still available at ListedBuy!
$ 79,900
6 Nellie Drive, West Royalty, PE, C1E 2A5 house for sale | Listing ID 202618 | Royal LePage
View photo
House · for sale
$ 618,000
6 Nellie Drive, West Royalty, PE, C1E 2A5 house for sale | Listing ID 202618 | Royal LePage
Lot 49
· House
· Patio · Garden · Fireplace · Swimming pool · Deck · Parking · Cellar
Lot 49 · House · Patio · Garden · Fireplace · Swimming pool · Deck · Parking · Cellar
Welcome to 6 Nellie Drive in West Royalty. This home features one level living with a large primary bedroom with ensuite and large walk-in closet, two other bedrooms also with walk-in closets there’s no shortage of space. The living area is oversized with a propane fireplace, feature wall, vaulted ceilings & windows overlooking the manicured backyard and patio area. The garage conveniently has an entrance to the main level and also to the basement. Perfect for multigenerational living or guests. Downstairs there is a multimedia room, two other rooms & a full washroom. There have been many recent upgrades done including complete reseeding& landscaping of the front and back yards. New stone entrance walkway, new back deck with stone stairs & pergola overlooking the hot tub and perfectly manicured with privacy in mind. Inside the basement & foyer flooring, main bathroom & kitchen have all been updated to continue the classic elegance flow through the home. The solar panels cover the cost
$ 618,000
47 Douglas Street, Charlottetown, PE, C1A 2J3 house for sale | Listing ID 202618 | Royal LePage
View photo
House · for sale
$ 310,000
47 Douglas Street, Charlottetown, PE, C1A 2J3 house for sale | Listing ID 202618 | Royal LePage
Lot 49
· House
· Garden · Parking · Cellar
Lot 49 · House · Garden · Parking · Cellar
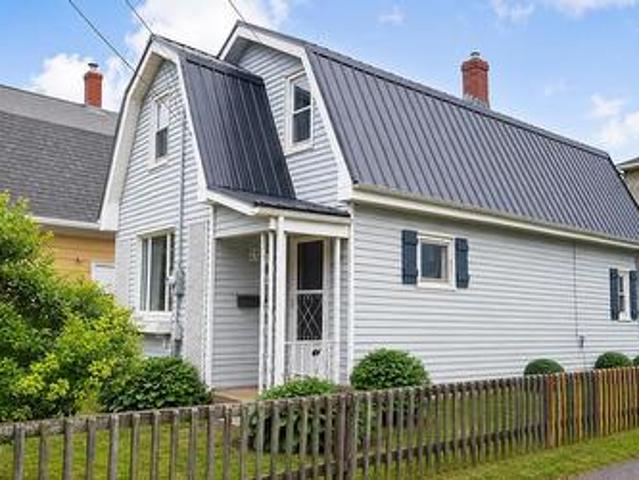
Afffordable, convenient, move in ready 3 bedroom, 1 bathroom downtown charlottetown home. This home has been well maintained and has seen many energy efficient updates in recent years. Roof (2023), Chimney and flue (2023), basement spray foam insulation and vapour barrier (2025), new electric hot water heater (2025), New panel and electrical rewiring (2021), bathroom (2021). Other key features: fenced in yard, off street parking, 20x12 workshop wired with separate breaker box and stand alone furnace, corner lot. *Please note: some photos have been enhanced by AI to show potential
$ 310,000
1240 New Glasgow Road, Ebenezer, PE, C1E 0T1 house for sale | Listing ID 202618 | Royal LePage
View photo
House · for sale
$ 549,000
1240 New Glasgow Road, Ebenezer, PE, C1E 0T1 house for sale | Listing ID 202618 | Royal LePage
Lot 49
· House
· Deck
Lot 49 · House · Deck
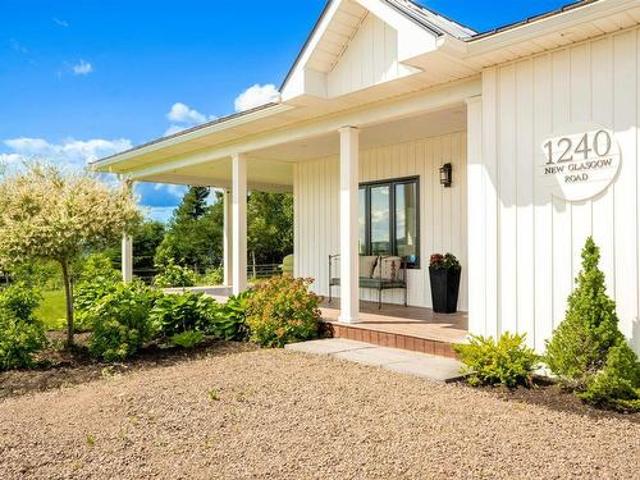
BEAUTIFUL NEW BUILD with designer finishes and absolutely stunning views of the rolling hills in New Glasgow. Sunsets in this area are known to be spectacular, and can be enjoyed in the evenings from the expansive covered deck. This high end home offers open concept living and dining, vaulted ceilings in the living room, designer lighting, a custom high end kitchen with quartz countertops, and an oversized luxury island. The bedrooms in the home are very generous sized and each feature large double door closets and luxury ensuites. There is a main floor half bath just off the living area for guests, a large walk in pantry near the kitchen and the front entrance, and a large laundry room with storage. Glass doors in the living room lead to the expansive covered wrap around decks, inviting your outdoor living experiences to be enjoyed at their finest! The construction of this home is top quality, featuring energy efficient ICF construction from foundation to ceiling, and a metal roof wit
$ 549,000
2011 Robertson Road, Brudenell, PE, C0A 1R0 house for sale | Listing ID 202618 | Royal LePage
View photo
House · for sale
$ 355,000
2011 Robertson Road, Brudenell, PE, C0A 1R0 house for sale | Listing ID 202618 | Royal LePage
Lot 49
· House
· Office room · Cellar
Lot 49 · House · Office room · Cellar
2011 Robertson Road Brudenell, a well-maintained and versatile 2-bedroom, 2-bathroom home offering comfortable living, excellent storage, and exciting potential for future expansion. Situated in a desirable Brudenell location, this property is ideal for families, retirees, or buyers seeking additional living space. The main level features a bright and spacious eat-in-kitchen, a large living room, two comfortable bedrooms, a generous full bathroom, and the convenience of a combined mudroom and main-floor laundry. The fully finished basement significantly expands the living space and includes a second full bathroom, kitchen, dining area, family/recreation room, office or den, a large closet, and a utility/storage room. With the addition of egress windows, the lower level offers excellent potential for an in-law suite or secondary living space. Alternatively, it provides the perfect setting for entertaining, complete with the option for a spacious family room and wet bar. Designed for yea
$ 355,000

Get email alerts

Don't miss out: be the first to know about new properties

The alert was correctly created

On subscribing you accept the conditions of use and the privacy policy
Alert
Receive new ads in your inbox
Save this search
Receive alerts for new listings

We'll send you an email when we have new properties for: "Houses for sale in Lot 49"

The alert was correctly created

Clyde River, Queens
Warren Grove
Get email alerts and be the first to see new listings
Required field
On subscribing I accept the terms of the privacy policy
Perfect! You'll soon start receiving new listings via email
Alert
Receive an email when we have new ads for Houses for sale in Lot 49
Save this search
Filters

Bedrooms

Area (sq.ft)

sq.ft
sq.ft

Price

$
$

Filter by property type

Bathrooms

Clear all filters
Receive notifications when new entries are published.