207 houses for sale in Lousana

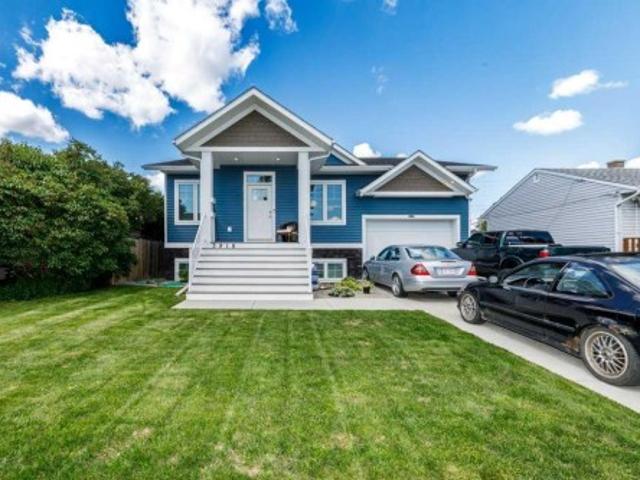
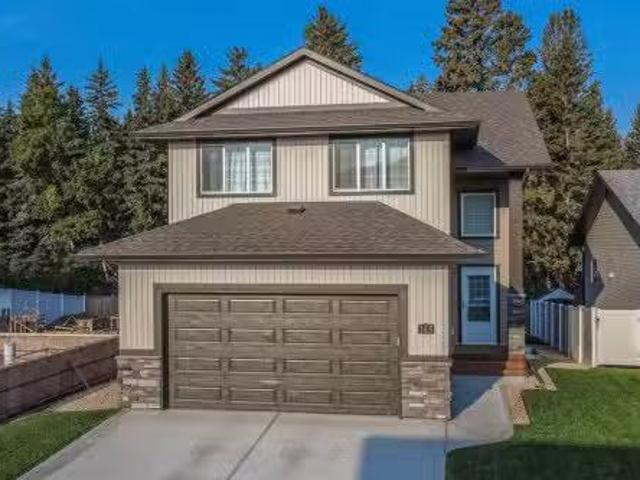
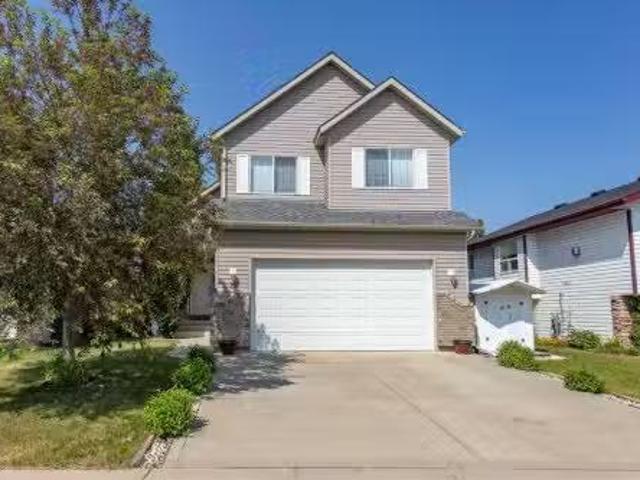
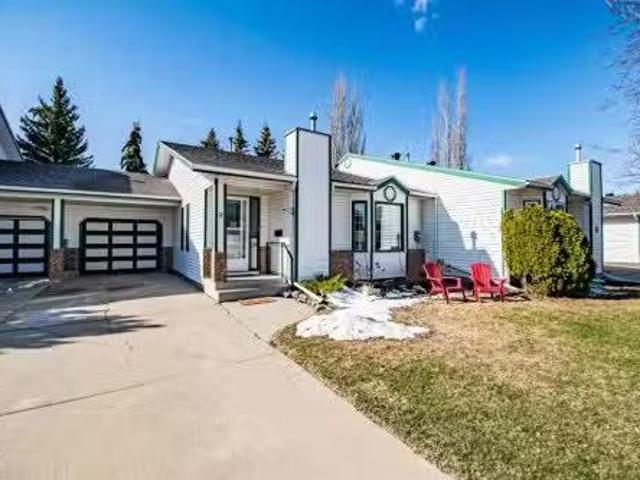
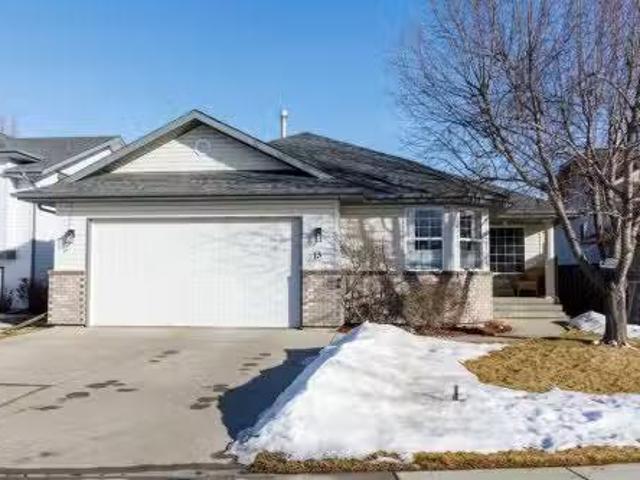
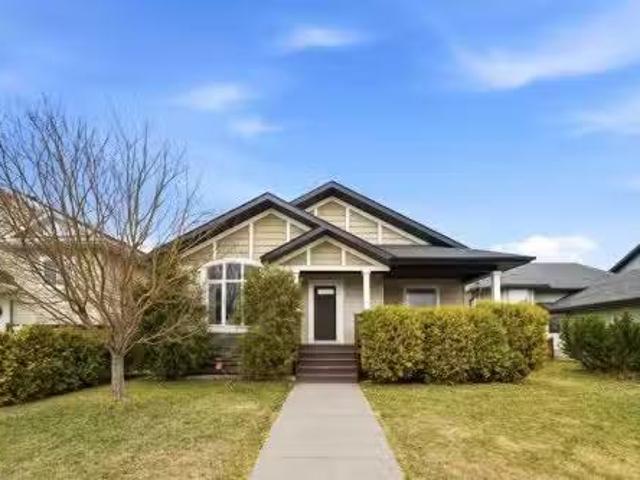
124 Isherwood Close, Red Deer, AB, T4R 0B5 house for sale L.
View photo
House · for sale
$ 449,900
$ 390/sq.ft
124 Isherwood Close, Red Deer, AB, T4R 0B5 house for sale L.
Lousana
· 1,152 sq.ft · 4 Bedrooms · 3 Baths · House
· Fireplace · Equipped kitchen · Cellar
Lousana · 1,152 sq.ft · 4 Bedrooms · 3 Baths · House · Fireplace · Equipped kitchen · Cellar
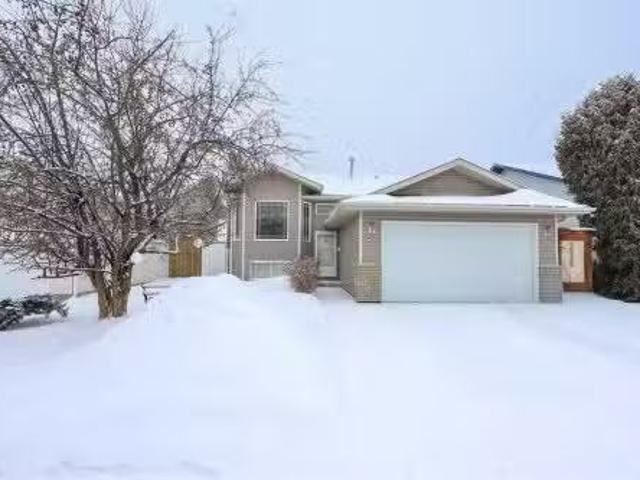
Beautifully maintained and upgraded bungalow offering a bright and functional open-concept layout, high vaulted ceilings, a spacious front porch and a fully developed basement, with over 2,200 sqft of total developed living space all set on a large lot with excellent eye catching landscaping and curb appeal. The main floor features hardwood flooring throughout the kitchen, dining, and living areas, with a bright and inviting living room centred around a gas fireplace. The kitchen is well-equipped with a corner pantry, granite countertops, stainless steel appliances including a Bosch dishwasher (2023), a new microwave (2025), and a recently updated kitchen sink (2025), along with ample cabinetry and workspace. The primary bedroom offers comfortable space with a large walk-in closet and an ensuite featuring heated tile flooring. A bright second bedroom with French glass doors and full bathroom complete the main level. The fully developed basement features 9-foot ceilings, cork flooring a
$ 449,900
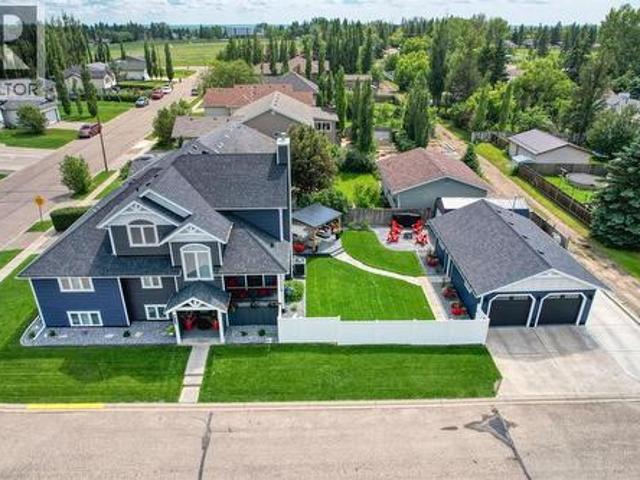
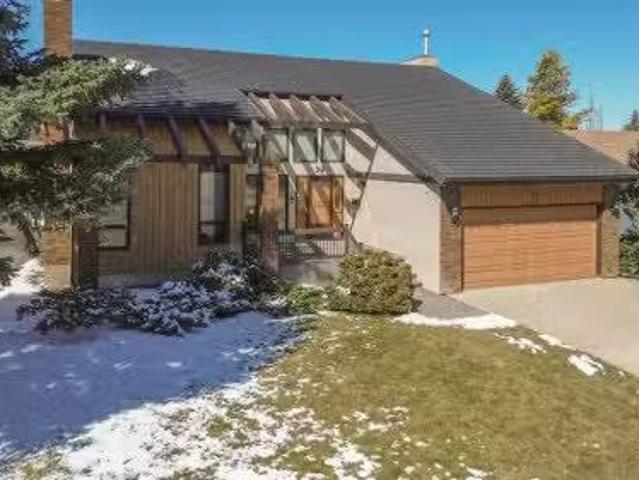
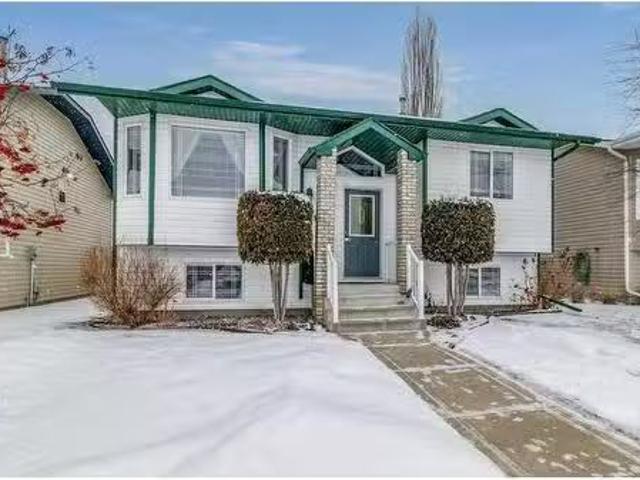
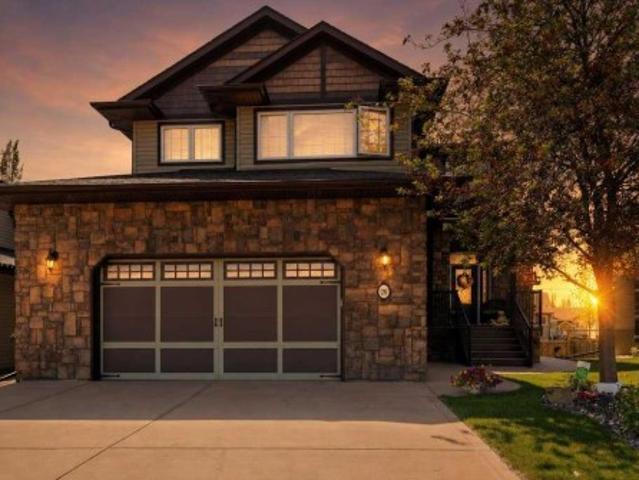
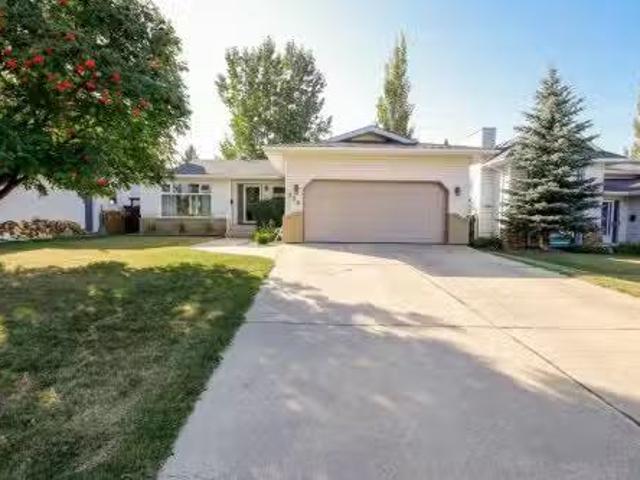
93 Dowler Street, Red Deer, AB, T4R 2X7 house for sale List.
View photo
House · for sale
$ 629,900
$ 390/sq.ft
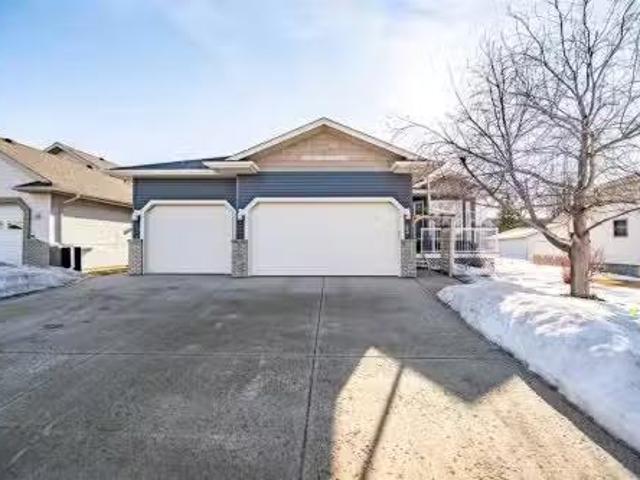
93 Dowler Street, Red Deer, AB, T4R 2X7 house for sale List.
Lousana
· 1,615 sq.ft · 4 Bedrooms · 3 Baths · House
· Garden · Parking · Air conditioning · Equipped kitchen · Cellar
Lousana · 1,615 sq.ft · 4 Bedrooms · 3 Baths · House · Garden · Parking · Air conditioning · Equipped kitchen · Cellar
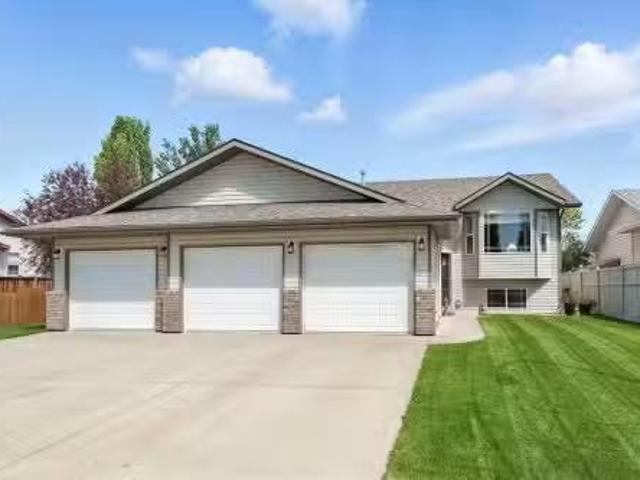
Welcome to 93 Dowler Street, a beautifully maintained bungalow home with a fully finished basement in Red Deer. This stunning property features a triple attached garage with upper storage and a central vacuum system, perfect for convenience and organization. Recent upgrades include a new furnace and central air (June 2025), hot water tank (March 2025), ductwork & dryer vent cleaned (Dec 2025), and a water softener (2022). The exterior boasts vinyl siding (Oct 2020), new shingles (July 2017), and a raised garden area with apple, cherry, and raspberry plants.Step inside to the Huntwood kitchen with soft-close cabinets, granite countertops, large island with pot drawers, travertine backsplash, under-cabinet lighting, and a large pantry. All LG appliances are included, including a new dishwasher (Nov 2025), convection oven, and fridge with ice maker and bottom freezer dispenser. Vinyl plank flooring flows throughout the main living areas, with carpet in the bedrooms. Enjoy the built-in win
$ 629,900
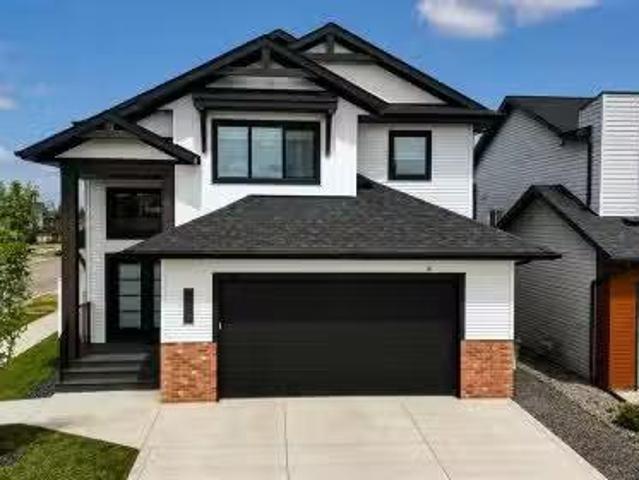
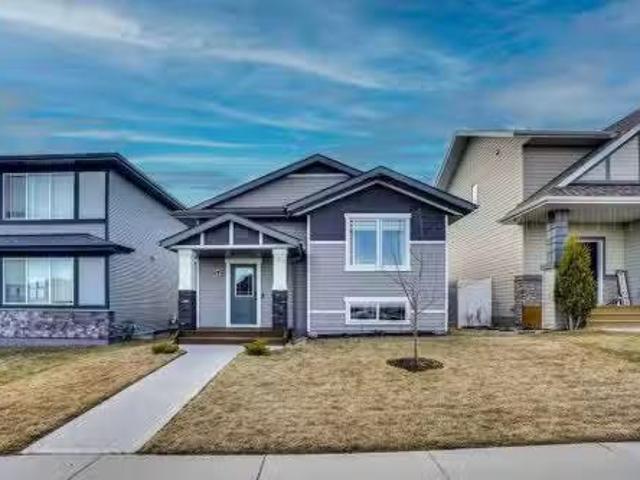
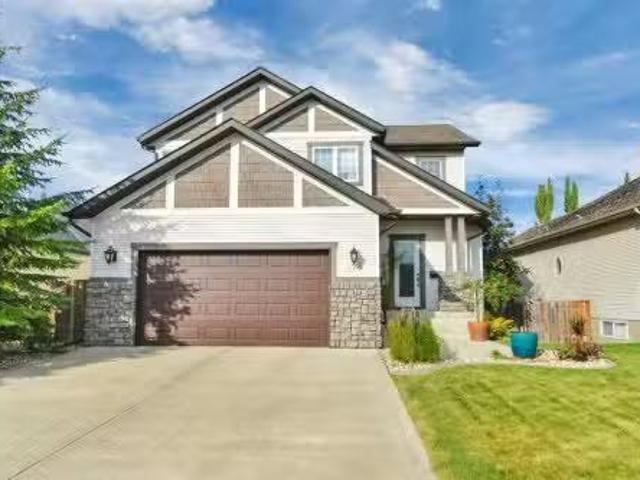
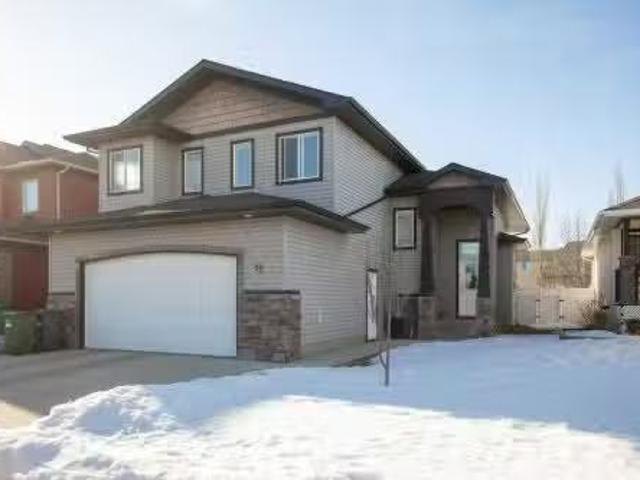
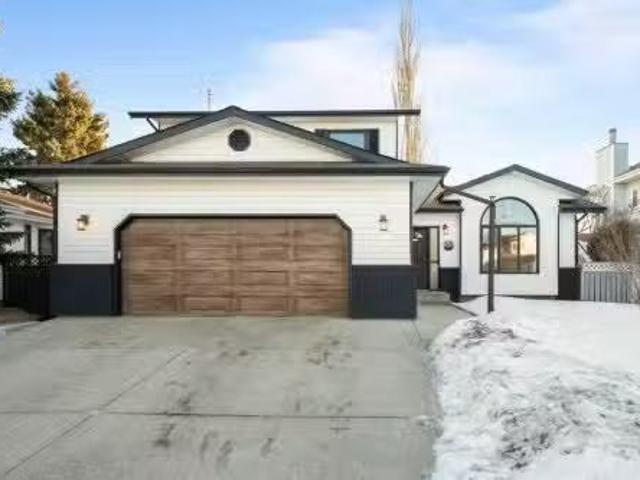
116 Arthur Close, Red Deer, AB, T4R 3M5 house for sale List.
View photo
House · for sale
$ 374,900
$ 322/sq.ft
116 Arthur Close, Red Deer, AB, T4R 3M5 house for sale List.
Lousana
· 1,163 sq.ft · 3 Bedrooms · 2 Baths · House
· Garden · Deck · Parking · Cellar
Lousana · 1,163 sq.ft · 3 Bedrooms · 2 Baths · House · Garden · Deck · Parking · Cellar
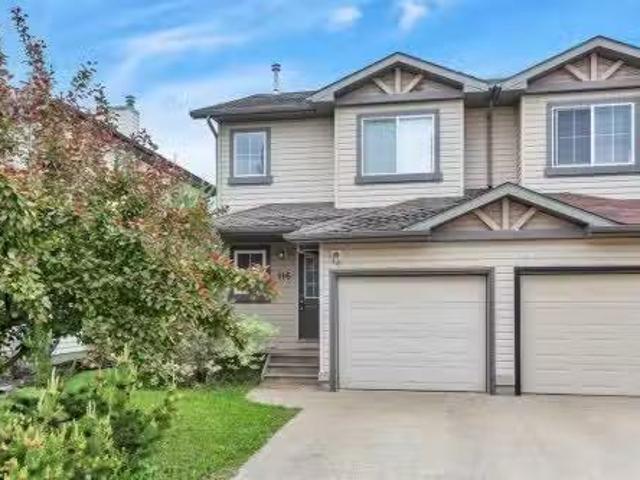
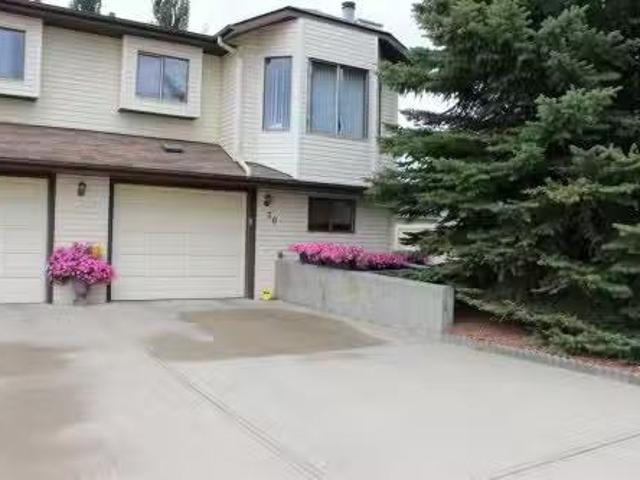
This bright, spacious two storey half duplex townhome in Aspen Ridge with attached garage, conveniently located near shopping, transit, schools, and parks. The main floor is an open, light-filled layout features open kitchen with ample Oak cabinets, kick sweep in the kitchen island, raised eating bar and overlooking the deck off the kitchen. A half bath is conveniently located off the kitchen where there is also direct access to the deck. Upstairs, youll find 3 spacious bedrooms and a shared 4-piece bath offering plenty of room for family or guests. The basement is professionally developed with a large family room and laundry room. The fully-fenced backyard is perfect for pets, play, or gardening, offering privacy and security for your outdoor space. NEW Roof on the property in June. Still available at ListedBuy!
$ 374,900
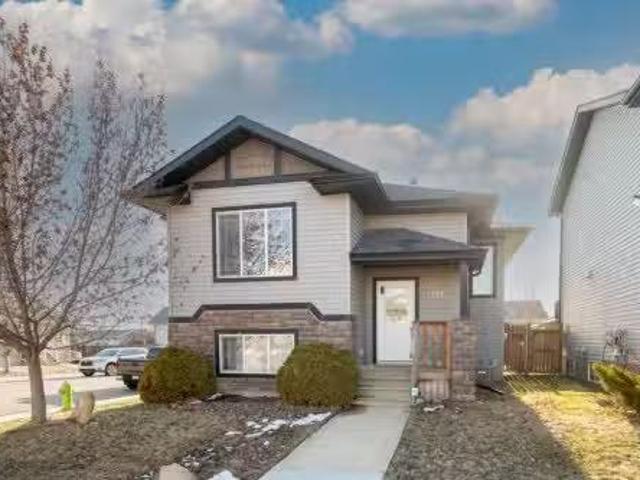
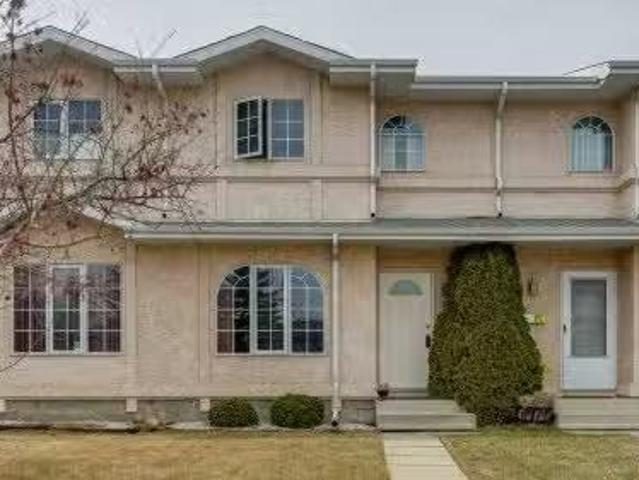
10 Tindale Place, Red Deer, AB, T4P 0T8 condo for sale List.
View photo
House · for sale
$ 709,900
$ 540/sq.ft
10 Tindale Place, Red Deer, AB, T4P 0T8 condo for sale List.
Lousana
· 1,313 sq.ft · 3 Bedrooms · 3 Baths · House
· Patio · Garden · Deck
Lousana · 1,313 sq.ft · 3 Bedrooms · 3 Baths · House · Patio · Garden · Deck
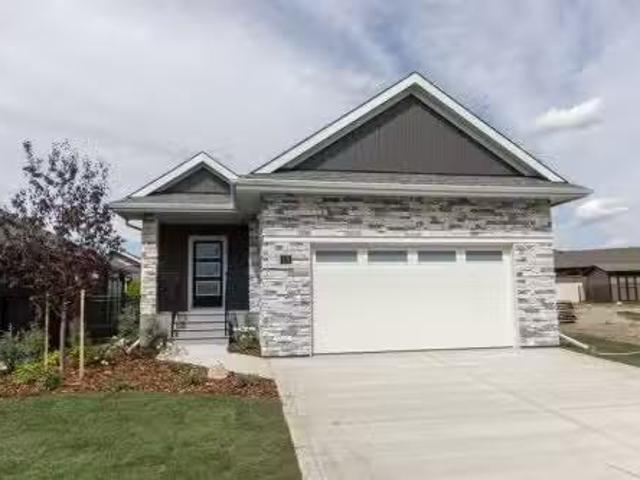
Be the first owner of this beautiful brand new bungalow by Laebon Homes! Situated in The Timbers, this stunning maintenance free community offers executive single-family homes that come fully fenced and landscaped, with no restrictions on age or pets, and all of your yard work, mowing, and shovelling in the winter are taken care of for you! The Whitman offers a bright and open concept floor plan with 9 ceilings, main floor laundry, and vinyl plank flooring throughout the main living areas. The stunning kitchen offers an abundance of cabinetry, stainless steel appliances, quartz countertops, a large island with under mount granite sink and bar seating, a convenient pantry, and a built-in coffee bar. Sliding patio doors off the living room lead out to a spacious composite deck, and the dining area has plenty of space to entertain with friends. The primary bedroom features a beautiful spa like ensuite with a freestanding soaker tub, walk in shower, dual sinks, and a large walk in closet.
$ 709,900
1 Rollis Street, Red Deer, AB, T4P 2Y6 house for sale Listi.
View photo
House · for sale
$ 544,900
$ 265/sq.ft
1 Rollis Street, Red Deer, AB, T4P 2Y6 house for sale Listi.
Lousana
· 2,056 sq.ft · 6 Bedrooms · 4 Baths · House
· Garden · Office room · Deck · Parking · Cellar
Lousana · 2,056 sq.ft · 6 Bedrooms · 4 Baths · House · Garden · Office room · Deck · Parking · Cellar
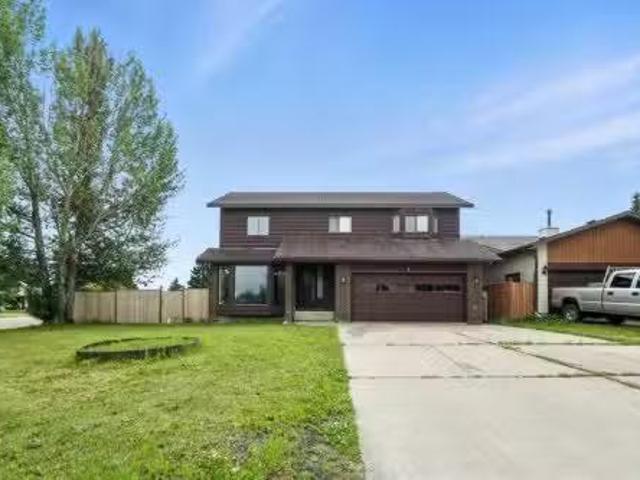
Located in the mature neighborhood of Rosedale, this spacious and updated 2-STOREY HOME is perfect for large families. Boasting 6 BEDROOMS and 4 BATHROOMS, the layout includes two generous living rooms and a LARGE PRIMARY SUITE with an ATTACHED FLEX ROOM —ideal as a nursery, office, or dressing room. There is also a 2-bedroom ILLEGAL BASEMENT SUITE, offering excellent potential for extended family. The kitchen features stainless steel appliances, a large food prep area plus a SECONDARY ISLAND perfect for a party setup. Recent updates throughout the home ensure comfort and style. Enjoy outdoor living on the MASSIVE TWO-TIERED DECK overlooking a HUGE BACKYARD, fully fenced with a DOUBLE GATE for RV parking. Through the MAIN FLOOR LAUNDRY MUD ROOM is an attached garage adding convenience and functionality. Still available at ListedBuy!
$ 544,900
39 Reighley Close, Red Deer, AB, T4P 3V7 house for sale Lis.
View photo
House · for sale
$ 625,000
$ 312/sq.ft
39 Reighley Close, Red Deer, AB, T4P 3V7 house for sale Lis.
Lousana
· 2,002 sq.ft · 4 Bedrooms · 4 Baths · House
· Garden · Fireplace · Swimming pool · Parking · Cellar
Lousana · 2,002 sq.ft · 4 Bedrooms · 4 Baths · House · Garden · Fireplace · Swimming pool · Parking · Cellar
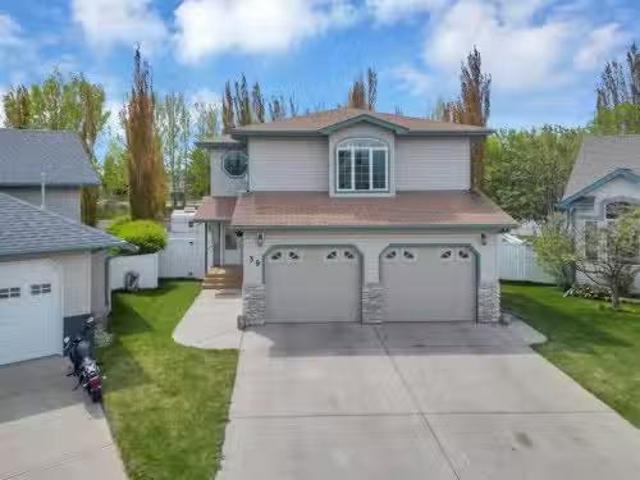
Welcome to this inviting Rosedale Meadows home, where space, comfort, and convenience all come together. This 2-storey residence offers over 2000 square feet of above grade living space + a finished basement on a large pie lot with no rear neighbors. The private backyard features a designated trailer parking area with a 220V hookup, a pergola seating area (or spot for a hot tub), mature landscaping with concrete curbing and so many trees (that include an edible apple tree, chokecherry tree, strawberry patch, and a raspberry bush), a kids playhouse, and a shed. This is the perfect place to soak up the sun throughout all hours of the day. Step inside to a welcoming tiled entryway with tall ceilings that lead to the main living area. The open-concept living room just received a fresh coat of paint & features hardwood floors and a gas fireplace that create a warm, inviting ambiance. The kitchen is well-designed with stone countertops, a corner pantry, double oven, a brand-new fridge (2025)
$ 625,000
3918 47 Street, Red Deer, AB, T4N 1N9 house for sale | Listing ID A2324 | Royal LePage
View photo
House · for sale
$ 649,900
3918 47 Street, Red Deer, AB, T4N 1N9 house for sale | Listing ID A2324 | Royal LePage
Lousana
· House
· Garden · Deck · Parking
Lousana · House · Garden · Deck · Parking
Discover the endless possibilities with this modern up-and-down duplex, centrally located in the desirable Eastview neighborhood. Whether you're looking for a solid revenue property, an investment opportunity, or a home with a substantial mortgage helper, this clean and versatile property checks all the boxes. Featuring a unique floor plan, each unit enjoys the convenience of its own oversized attached single garage, offering privacy and functionality rarely found in duplex-style properties. The bright and spacious upper unit offers three bedrooms, including a primary suite complete with a private 3-piece ensuite. A welcoming living room flows into the dining area and well-appointed kitchen, while a garden door leads to the back deck and yard, creating the perfect space for relaxing or entertaining. Separate laundry facilities add further convenience for the upper occupants. The lower unit is equally impressive, boasting a huge living room, a spacious kitchen with an island, two good-s
$ 649,900
833 10 Avenue Ne, Three Hills, AB, T0M 2A0 house for sale | Listing ID A2325 | Royal LePage
View photo
House · for sale
$ 725,000
833 10 Avenue Ne, Three Hills, AB, T0M 2A0 house for sale | Listing ID A2325 | Royal LePage
Lousana
· House
· Office room
Lousana · House · Office room
Pride of ownership is evident throughout this beautifully maintained home, where quality, craftsmanship and thoughtful design shine from top to bottom. The functional main floor offers an open-concept layout with the living room, dining area, and kitchen flowing seamlessly together. Just off the main living space is a bright three-season sunroom that leads to a private outdoor sitting area. Perfect for relaxing. The main level also includes a spacious bathroom, a comfortable bedroom, and a large, naturally lit office that could easily serve as another bedroom. An additional separate entrance lands in a generous mudroom complete with laundry and ample closet space, with direct access to the office. This layout provides an excellent opportunity for a home-based business or private client entrance. Upstairs, you'll find an impressive primary retreat featuring a spacious walk-in closet and a luxurious five-piece ensuite, creating the perfect place to unwind after a long day. Plus the priva
$ 725,000
224 Emerald Drive, Red Deer, AB, T4P 3E2 house for sale Lis.
View photo
House · for sale
$ 699,900
$ 422/sq.ft
224 Emerald Drive, Red Deer, AB, T4P 3E2 house for sale Lis.
Lousana
· 1,658 sq.ft · 4 Bedrooms · 3 Baths · House
· Fireplace · Parking
Lousana · 1,658 sq.ft · 4 Bedrooms · 3 Baths · House · Fireplace · Parking
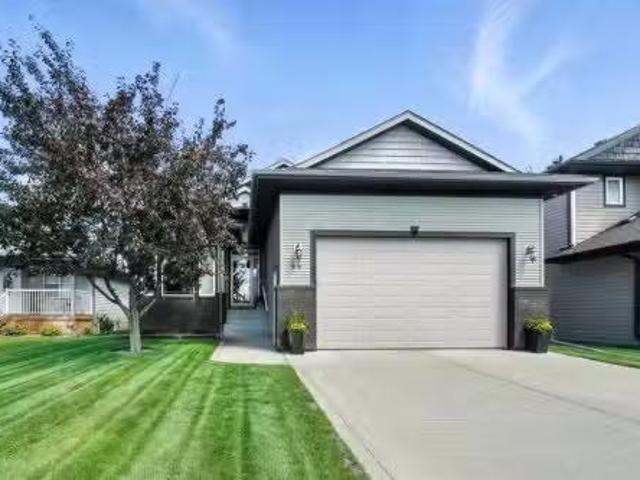
Stunning modified bi-level full of upgrades: Vinyl plank flooring, in-floor heat, powered blinds, quartz countertops throughout, hot water on demand, water softener, artificial turf, oversized heated garage, air conditioning, vinyl fencing and more. The bright, open concept main floor features 13’ ceilings, large windows with powered zebra blinds, beautiful vinyl plank flooring and an electric fireplace with floor to ceiling feature wall. The kitchen is a true highlight with quartz countertops, plenty of cabinet space, black stainless-steel appliances, a corner pantry and a large centre island with eating bar, extra storage and under mount sink. There is an impressive arched feature wall over the stove that is complete with hood fan, pot filler, and full tile backsplash. Two generous bedrooms and a full 4-piece bathroom complete this level. A few steps up lead you to your private primary suite featuring a loft sitting area overlooking the open main floor. The spacious primary bedroom e
$ 699,900
171 Vickers Close, Red Deer, AB, T4R 0C9 house for sale Lis.
View photo
House · for sale
$ 425,000
$ 379/sq.ft
171 Vickers Close, Red Deer, AB, T4R 0C9 house for sale Lis.
Lousana
· 1,119 sq.ft · 4 Bedrooms · 3 Baths · House
· Garden · Deck · Parking · Air conditioning
Lousana · 1,119 sq.ft · 4 Bedrooms · 3 Baths · House · Garden · Deck · Parking · Air conditioning
Located on a quiet close in Popular Prestigious Vanier Woods sits this fully finished 4 bedroom, 3 bathroom home. Youll be impressed by the soaring ceilings and the open design of this stylish home. This home stands out from the competition as it offers central AC, roughed in floor heating and permanent outdoor eves lighting. This excellent floor plan has the kitchen looking onto the dining area and living room. The location on a corner lot with no neighbor on one side, makes for a brighter home as natural light streams through the many windows. The kitchen is as efficient as it is beautiful. It offers an abundance of cabinets & counter top space + newer stainless steel appliances. The windows above the corner sink offer a view to the park in the distance. The kitchen leads out to a west facing deck, complete with underdeck storage & natural gas hook up, and a nice sized yard with off street parking + room for an RV. Both main floor bedrooms are a good size. The primary bedroom offers
$ 425,000
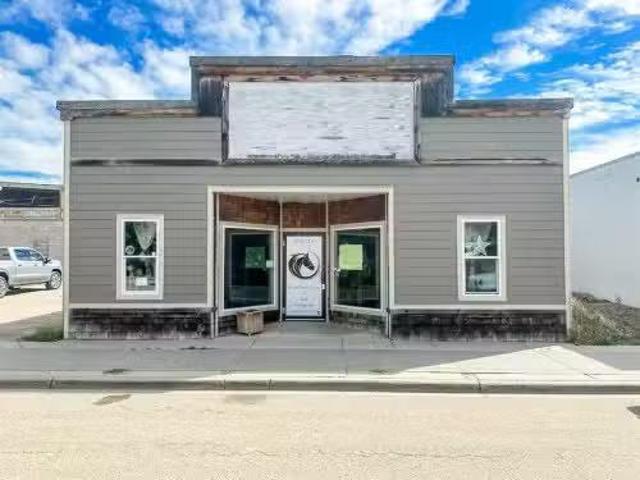
4915 51 Street, Stettler, AB, T0C 2L0 commercial for sale L.
View photo
House · for sale
$ 149,900
$ 122/sq.ft
4915 51 Street, Stettler, AB, T0C 2L0 commercial for sale L.
Lousana
· 1,227 sq.ft · House
Lousana · 1,227 sq.ft · House
A fantastic Commercial Opportunity! Discover the potential of this versatile 1,200 sq. ft. single-story commercial building located just one block off main street, offering excellent visibility and easy access. The property boasts a nice space that can be customized for a variety of business uses. Was previously used as a kitchen for a catering service but could easily be a retail store, professional services or you decide. Newer furnace, hot water tank, and electrical panel. Hardie board siding and vinyl windows. Whether you’re expanding your business or starting a new venture, this well-maintained building is ready to support your growth. Don’t miss out on this prime opportunity. Still available at ListedBuy!
$ 149,900
165 Thompson Crescent, Red Deer, AB, T4P 0S1 house for sale.
View photo
House · for sale
$ 669,900
$ 308/sq.ft
165 Thompson Crescent, Red Deer, AB, T4P 0S1 house for sale.
Lousana
· 2,174 sq.ft · 3 Bedrooms · 3 Baths · House
· Deck · Parking
Lousana · 2,174 sq.ft · 3 Bedrooms · 3 Baths · House · Deck · Parking
Immaculate 2 storey with no rear neighbours and backing onto the trees of College Park! Situated in sought after Timberstone with a huge park reserve, playgrounds, and a green space just across the street, this stunning Laebon built home is the perfect place to grow your family! Stepping inside you’ll love the soaring ceilings that flow into the 2nd floor, along with 9 main floor ceilings, and a modern open concept layout with large windows that fill the the living space with natural light. The large living room flows over into the dining space which offers sliding glass doors out to the back deck, overlooking the stunning mature treeline behind the home. The showstopper kitchen offers an abundance of raised two tone cabinetry, quartz countertops, a large island with eating bar and undermount sink, and a spacious walkthrough pantry leading to the mudroom. Built-in lockers and a coat closet add to the convenience of the mudroom offering access to the massive 21x33’ tandem garage. A 2 pc
$ 669,900
244 Thomlison Avenue, Red Deer, AB, T4P 3E6 house for sale.
View photo
House · for sale
$ 474,900
$ 404/sq.ft
244 Thomlison Avenue, Red Deer, AB, T4P 3E6 house for sale.
Lousana
· 1,173 sq.ft · 31 Bedrooms · 3 Baths · House
· Garden · Fireplace · Parking · Deck · Cellar
Lousana · 1,173 sq.ft · 31 Bedrooms · 3 Baths · House · Garden · Fireplace · Parking · Deck · Cellar
FULLY FINISHED 4 BEDROOM, 3 BATHROOM BI-LEVEL ~ HEATED DETACHED GARAGE ~ WEST FACING BACKYARD ~ Covered front entry welcomes you and leads to a sun filled foyer ~ Open concept main floor layout is complemented by vaulted ceiling and vinyl plank flooring ~ The living room is centred by a cozy fireplace with a mantle above and opens to the dining space where you can easily accommodate large gatherings ~ The U-shaped kitchen offers a functional layout with plenty of white cabinets, ample counter space including an island with an eating bar, full tile backsplash, and a wall pantry ~ Garden door access from the kitchen leads to the covered deck and backyard ~ The primary bedroom can easily accommodate a king size bed plus multiple pieces of furniture, has a spacious walk in closet, and a convenient 4 piece ensuite ~ 2 additional bedrooms located on the main level are both a generous size with ample closet space ~ 4 Piece main bathroom ~ The fully developed basement with large above grade wi
$ 474,900
36 Muldrew Crescent, Red Deer, AB, T4R 1R4 house for sale L.
View photo
House · for sale
$ 525,000
$ 241/sq.ft
36 Muldrew Crescent, Red Deer, AB, T4R 1R4 house for sale L.
Lousana
· 2,174 sq.ft · 4 Bedrooms · 3 Baths · House
· Garden · Deck · Parking · Air conditioning
Lousana · 2,174 sq.ft · 4 Bedrooms · 3 Baths · House · Garden · Deck · Parking · Air conditioning
Open House Sunday, May 3rd from 3:00 p.m. - 5:00 p.m. On a quiet close facing a green space sits this spacious family friendly home. Its a quiet park location where deer and bunnies can be spotted almost daily. Kids can be seen climbing trees or kicking a soccer ball in the green space. Little ones ride their bikes safely on the street and road hockey games break out regularly. Homes in this location rarely come for sale, it has had the same owners for 36 years. The home is a custom built home with one of a kind curb appeal. Its a spacious 4 bedroom up 2 storey. The home has been well maintained with rubber shingles, high efficiency furnace and hot water tank & central AC. The floor plan offers a main level family room + a living room. For your convenience there is main floor laundry, 2 piece bathroom and a mudroom directly off the garage. The eating area leads out to the huge deck and the super sized peaceful private yard with mature landscaping + maintenance free vinyl fencing. The s
$ 525,000
70 Dunlop Street, Red Deer, AB, T4R 2G7 house for sale List.
View photo
House · for sale
$ 319,900
$ 288/sq.ft
70 Dunlop Street, Red Deer, AB, T4R 2G7 house for sale List.
Lousana
· 1,109 sq.ft · 31 Bedrooms · 3 Baths · House
· Garden · Fireplace · Deck · Parking
Lousana · 1,109 sq.ft · 31 Bedrooms · 3 Baths · House · Garden · Fireplace · Deck · Parking
Mother In Law SuiteMortgage Helper! Located close to services, amenities, schools and the Collicutt Centre. The bright kitchen is open to the dining area. The living room is spacious and has large windows and a fireplace ! The Master bedroom is also a good size and supports a three piece ensuite. There is a deck ( duradeck) off the Master bedroom which looks over a beautifully landscaped yard. Downstairs you will find another full bath, good sized familyliving room and a kitchenette, perfect for entertaining and an additional bedroom potential. There is a SEPARATE COVERED ENTRANCE to the LOWER LEVEL. The garage has a storage area second to none! Many recent upgrades include a furnace (2014) shingles (2020 & 2014), Hot water tank (2013) Electrical upgrade (2013), Plumbing has been upgraded ! Youll love the fenced back yard which has been beautifully landscaped. Still available at ListedBuy!
$ 319,900
77 Duval Crescent, Red Deer, AB, T4R 2Y7 house for sale Lis.
View photo
House · for sale
$ 449,900
$ 383/sq.ft
77 Duval Crescent, Red Deer, AB, T4R 2Y7 house for sale Lis.
Lousana
· 1,173 sq.ft · 32 Bedrooms · 3 Baths · House
· Garden · Deck · Parking · Air conditioning
Lousana · 1,173 sq.ft · 32 Bedrooms · 3 Baths · House · Garden · Deck · Parking · Air conditioning
FULLY DEVELOPED 5 BEDROOM, 3 BATHROOM BI-LEVEL ~ DOUBLE ATTACHED GARAGE ~ SUNNY WEST FACING BACKYARD WITH A 2-TIERED DECK ~ CENTRAL AIR CONDITIONING ~ Mature landscaping in the front yard creates eye catching curb appeal ~ Welcoming tile foyer with high ceilings and convenient access to the attached garage ~ Vaulted ceilings create a feeling of spaciousness ~ The living room offers floor to ceiling bay window that over look the front yard and fill the space with natural light, has a lighted niche, and space for a formal dining table or extra seating ~ The kitchen offers an abundance of oak cabinets, ample counter space, full tile backsplash, window above the sink, a spacious wall pantry, and plenty of space for a large dining table and chairs ~ Garden door access to the sunny west facing 2-tiered deck ~ The primary bedroom can easily accommodate a king size bed plus multiple pieces of large furniture, has a walk in closet and a 3 piece ensuite ~ 2 additional bedrooms are both a generou
$ 449,900
7 Reighley Close, Red Deer, AB, T4P 3V7 house for sale List.
View photo
House · for sale
$ 575,000
$ 518/sq.ft
7 Reighley Close, Red Deer, AB, T4P 3V7 house for sale List.
Lousana
· 1,109 sq.ft · 4 Bedrooms · 3 Baths · House
· Garden · Parking · Deck
Lousana · 1,109 sq.ft · 4 Bedrooms · 3 Baths · House · Garden · Parking · Deck
Looking for extra garage space? This TRIPLE CAR ATTACHED GARAGE is for YOU! This well-maintained bilevel in the desirable subdivision of Rosedale Meadows has all the parking you need, and then some! Not only do you have a triple garage, and an extra wide driveway, there is also an RV parking pad on the side of the home, with a sliding gate in case you need extra space! When you walk inside you will be pleased with the vaulted ceilings and lots of natural light. The open floorplan flows with a good sized living room and dining room, and into the beautiful kitchen with newer stainless steel appliances and tons of counter space! A door off the kitchen leads out to the back deck and gorgeous yard where youll spend tons of family time! Back inside, youll find a 4 piece bathroom and bedroom, along with the King-sized Primary complete with large closets and a 3 piece ensuite! Downstairs, prepare to be impressed with a massive family room! There is a great laundry room and utility room tucked
$ 575,000
44 Van Dorp Street, Red Deer, AB, T4R 0G3 house for sale Li.
View photo
House · for sale
$ 575,000
$ 417/sq.ft
44 Van Dorp Street, Red Deer, AB, T4R 0G3 house for sale Li.
Lousana
· 1,378 sq.ft · 5 Bedrooms · 3 Baths · House
· Office room · Fireplace
Lousana · 1,378 sq.ft · 5 Bedrooms · 3 Baths · House · Office room · Fireplace
Make your home here in this spectacular former show-home bungalow located in the heart of Vanier Woods! This 1381 sf 5 bedroom, 3 full bath bungalow checks all the boxes for the executive lifestyle, with plenty of room to entertain extended family and friends! From the welcoming front foyer youll be impressed with the 22 vaulted ceilings, open floor plan and gleaming hardwood flooring. The kitchen features plenty of counter top space, cream-coloured pantry cabinets, a maple island breakfast bar and newer quartz in-laid kitchen sink. Relax for a moment in the living room by the feature wall gas fireplace and TV over the mantle. For convenience theres a finished main floor laundry room, a full bathroom with tub shower surround and lots of natural light throughout. Theres a south-facing front office bedroom and spacious primary bedroom with 4 piece ensuite including air-tub, walk-in shower and closet. An elegant staircase leads down to a huge family room recreation area with 3 additional
$ 575,000
#9 Hill Close, Rural Stettler No. 6, County Of, AB, T0C 2L0.
View photo
House · for sale
$ 250,000
#9 Hill Close, Rural Stettler No. 6, County Of, AB, T0C 2L0.
Lousana
· House
· Deck
Lousana · House · Deck
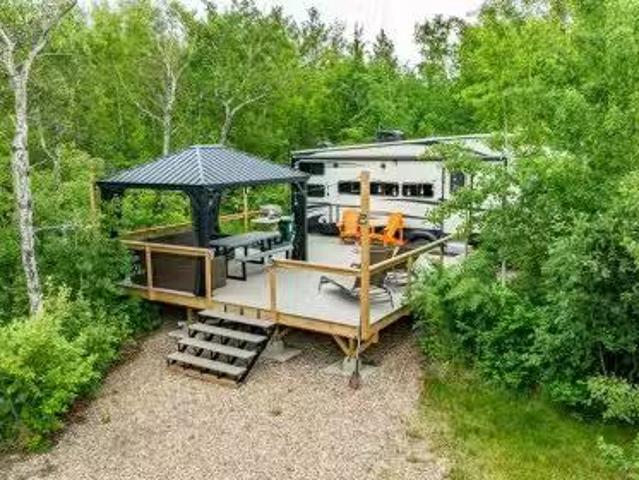
Stop fighting for reservations and start owning your weekends. Tired of the campsite scramble every spring? Craving privacy and quiet? This is the property you’ve been waiting for. Welcome to Buffalo Lake Meadows, where this rare, one-acre lot stands as one of the largest and most secluded parcels in the community. Unlike the exposed, high-density lots found elsewhere, this property is a lush private sanctuary enveloped by trees and Saskatoon berry bushes.This is a true plug-and-play retreat designed for the high-end RV lifestyle. Your trailer will feel right at home with 200-amp service, 50-amp and 30-amp hookups, and a massive 2500-gallon freeze-proof septic system. The infrastructure is top-tier, featuring a private water well with a digital pressure controller. Spend your afternoons on the expansive 20 x 24 composite deck, or entertain friends who can easily park their own rigs in your own private campground.When you arent relaxing in total forest seclusion, enjoy the brand-new pic
$ 250,000
70 Drummond Avenue, Red Deer, AB, T4R 3E2 house for sale Li.
View photo
House · for sale
$ 514,900
$ 308/sq.ft
70 Drummond Avenue, Red Deer, AB, T4R 3E2 house for sale Li.
Lousana
· 1,668 sq.ft · 3 Bedrooms · 3 Baths · House
· Garden · Fireplace · Deck · Parking · Air conditioning
Lousana · 1,668 sq.ft · 3 Bedrooms · 3 Baths · House · Garden · Fireplace · Deck · Parking · Air conditioning
The kind of home that rarely comes up—MOVE-IN READY, FULLY FINISHED, with 3 BEDROOMS ON UPPER LEVEL, ATTACHED GARAGE, AC, and a WEST-FACING BACKYARD surrounded by MATURE TREES, 70 Drummond Avenue delivers comfort, convenience, and space to grow. Just steps from parks, playgrounds, and within walking distance to schools and amenities, it’s the total package for today’s busy family. Inside, the main floor impresses with VAULTED CEILINGS, a GAS FIREPLACE, and huge windows that fill the space with natural light. The kitchen features stainless steel appliances, a CORNER PANTRY, and flows seamlessly into the dining room with easy access to the back deck — perfect for hosting BBQs or enjoying quiet evenings outdoors. The garage entry brings you just steps from the pantry, making it easy to unload your Costco haul straight into the kitchen. Upstairs you’ll find 3 bedrooms, including a private primary suite with a 4 PIECE ENSUITE and WALK-IN CLOSET. A second full 4 piece bath and convenient lau
$ 514,900
103 Dolan Close, Red Deer, AB, T4R 3A3 house for sale Listi.
View photo
House · for sale
$ 449,000
$ 430/sq.ft
103 Dolan Close, Red Deer, AB, T4R 3A3 house for sale Listi.
Lousana
· 1,044 sq.ft · 22 Bedrooms · 3 Baths · House
· Garden · Parking · Deck · Cellar
Lousana · 1,044 sq.ft · 22 Bedrooms · 3 Baths · House · Garden · Parking · Deck · Cellar
Welcome to this fully finished bi-level home with a double detached garage and RV parking, found in a quiet location in the sought after subdivision of Davenport, Red Deer South. Pride of ownership is evident in this home. Walk into the spacious entrance and enjoy the view of the home with the vaulted ceiling and open floor plan. The kitchen has plenty of beautiful cabinets with lots of counter space. It is open to the dining area making this a great space to entertain friends and spend time with the family. Also, on the main floor, there are two good sized bedrooms including the primary with an ensuite and great closet space, and main floor laundry. From the dining area, walk out to the large deck and enjoy the yard, complete with a double detached garage, firepit and RV parking. The home offers an abundance of large windows letting the natural sunlight soar through, making is a bright and sunny home. The basement is fully developed offering two large bedrooms, l large living area and
$ 449,000
176 Ingle Close, Red Deer, AB, T4R 3S2 house for sale Listi.
View photo
House · for sale
$ 715,000
$ 349/sq.ft
176 Ingle Close, Red Deer, AB, T4R 3S2 house for sale Listi.
Lousana
· 2,045 sq.ft · 4 Bedrooms · 4 Baths · House
· Patio · Garden · Fireplace · Cellar
Lousana · 2,045 sq.ft · 4 Bedrooms · 4 Baths · House · Patio · Garden · Fireplace · Cellar
Welcome to this beautifully designed 4-bedroom walkout home with bonus room, offering space, function, and standout features throughout. The main floor features 9’ ceilings and an impressive 17’ front entry, along with a separate reading nook overlooking the entrance, creating a bright and welcoming first impression. The walkout basement also offers 9’ ceilings, adding to the spacious feel.Inside, you’ll find a stunning 7’ x 4.8’ exotic granite island, hand-scraped engineered hardwood, brand new carpet, and a cozy gas fireplace. The kitchen showcases extensive cabinetry with layered pantry pull-outs, complemented by exceptional storage throughout the home with built-ins and closet organizers.Upstairs includes a spacious bonus room wentertainment wall, convenient laundry, and a primary suite, with 4 piece ensuite, soaker tub, water closet, and walk-in closet.Enjoy a beautifully landscaped, treed, lush, and private yard with a covered walkout concrete patio featuring decorative borders,
$ 715,000
9 Rutherford Place, Red Deer, AB, T4P 3L1 house for sale Li.
View photo
House · for sale
$ 368,500
$ 326/sq.ft
9 Rutherford Place, Red Deer, AB, T4P 3L1 house for sale Li.
Lousana
· 1,130 sq.ft · 20 Bedrooms · 3 Baths · House
· Patio · Garden · Deck · Parking · Cellar
Lousana · 1,130 sq.ft · 20 Bedrooms · 3 Baths · House · Patio · Garden · Deck · Parking · Cellar
Move-in Ready! This 1,138 sqft Bungalow Townhouse with Attached Garage features a Bright Open Floor Plan Main Floor Laundry 2 Good-Sized Bedrooms Primary Bedroom with Ensuite Main Bath with Cheater Door to Second Bedroom. The Fully Developed Basement offers a Spacious Open Layout with Extra Developed room that can be used for various options large basement bathroom ample storage with shelving in the furnace room area. Enjoy the covered south-facing yard with Ground-Level Covered Deck Privacy Wall perfect space to add patio lights and Relax Morning, Afternoon, or Evening. Convenient location provides Quick and Easy Access in and out close to All Amenities Including Schools, Shopping, and Entertainment. Additional highlights include newer washer and dryer central vacuum. JUST MOVE IN, Unpack, and Enjoy! Still available at ListedBuy!
$ 368,500
28 Oakdale Place, Red Deer, AB, T4P 0E1 house for sale | Listing ID A2326 | Royal LePage
View photo
House · for sale
$ 789,900
28 Oakdale Place, Red Deer, AB, T4P 0E1 house for sale | Listing ID A2326 | Royal LePage
Lousana
· House
· Garden · Fireplace · Deck · Equipped kitchen
Lousana · House · Garden · Fireplace · Deck · Equipped kitchen
This exceptional custom built two storey walk out offers a total of 3,677 square feet of fully developed, carpet-free living space situated in a quiet close across from a green space. The main floor showcases stunning oak hardwood and porcelain tile flooring, which is complemented by hand sculpted nine foot ceilings, custom crown moldings, and elegant transoms above the doorways. At the heart of the home is a chef’s kitchen featuring solid wood cabinetry with soft close hinges, convenient roll out shelves, and granite countertops. This culinary space is fully equipped with an induction cooktop, double wall ovens, an Asko dishwasher, wine fridge, trash compactor, garburator, and a corner pantry with a dedicated TV niche above. The main level flows seamlessly from the kitchen into the dining area and great room, which are elegantly separated by a three sided gas fireplace. From the dining room, a garden door opens directly onto a durable composite deck. Moving to the second floor, you wi
$ 789,900
15 Issard Close, Red Deer, AB, T4R 0C1 house for sale Listi.
View photo
House · for sale
$ 565,000
$ 367/sq.ft
15 Issard Close, Red Deer, AB, T4R 0C1 house for sale Listi.
Lousana
· 1,539 sq.ft · 5 Bedrooms · 3 Baths · House
· Garden · Deck · Parking
Lousana · 1,539 sq.ft · 5 Bedrooms · 3 Baths · House · Garden · Deck · Parking
BEAUTIFULLY DESIGNED BI-LEVEL HOME offering space, functionality, and privacy in all the right places. An incredible showpiece in the sought after neighborhood of Ironstone. Warm tones and stone work compliment the pleasant curb appeal. A double attached garage with in floor heating provides plenty of comfortable indoor parking. Just a few steps up to the open floor plan that welcomes you with an airy feel and vaulted ceilings. The kitchen is in the heart of the home, featuring warm hickory cabinetry and stainless steel appliances. Dine inside or step out on to the large deck to enjoy the warmth of the west-facing sunshine. The backyard is fully fenced and opens on to a beautiful pathway and park. This functional main level floor plan is perfect for the family, offering two well-sized bedrooms and a 4-piece bathroom. Laundry is also conveniently found on this floor. The private primary suite is tucked above the garage, presenting a quiet retreat. The 5-piece ensuite is spacious, compli
$ 565,000
10 Douglas Avenue, Red Deer, AB, T4R 2L4 house for sale Lis.
View photo
House · for sale
$ 314,900
$ 265/sq.ft
10 Douglas Avenue, Red Deer, AB, T4R 2L4 house for sale Lis.
Lousana
· 1,184 sq.ft · 4 Bedrooms · 3 Baths · House
· Patio · Garden · Parking · Cellar
Lousana · 1,184 sq.ft · 4 Bedrooms · 3 Baths · House · Patio · Garden · Parking · Cellar
NO CONDO FEES! This 4-bedroom, 2.5-bathroom townhouse is an excellent opportunity for first-time buyers or investors. The main floor features a spacious front living room with a bright east-facing window and durable laminate flooring. The functional kitchen offers an eating area and comes complete with four appliances, plus a convenient 2-piece powder room for guests. Upstairs, you’ll find three bedrooms and a full 4-piece bathroom, including a generous primary bedroom with double closets. The fully finished basement adds even more living space with a fourth bedroom featuring a walk-in closet, a 3-piece bathroom, and a versatile family room or workshop area. Step outside to enjoy the fully fenced yard with a cute patio area, garden shed, and a two-stall gravel parking pad. Ideally located close to elementary schools, two high schools, and the Collicutt Centre, this home offers unbeatable convenience for families or as a saleal property. Still available at ListedBuy!
$ 314,900
13 Dillon Close, Red Deer, AB, T4R 2X7 house for sale Listi.
View photo
House · for sale
$ 599,900
$ 435/sq.ft
13 Dillon Close, Red Deer, AB, T4R 2X7 house for sale Listi.
Lousana
· 1,378 sq.ft · 4 Bedrooms · 3 Baths · House
· Garden · Office room · Fireplace · Gym · Cellar
Lousana · 1,378 sq.ft · 4 Bedrooms · 3 Baths · House · Garden · Office room · Fireplace · Gym · Cellar
This 1,386 sq ft bungalow has been extensively updated and meticulously maintained, offering true move-in ready perfection that shows a solid 10 out of 10. The heart of the home is the bright and spacious new kitchen, featuring white shaker cabinets, a large island, quartz countertops, newer appliances, and an open design ideal for cooking and entertaining. The main floor boasts three generously sized bedrooms, including a primary suite with an updated 3-piece ensuite. The front bedroom, with its large windows overlooking the yard, is perfect for a home office or den. A warm and inviting living room showcases gleaming hardwood floors and a cozy fireplace, while an updated 4-piece bathroom and a separate laundry room add everyday convenience. The fully developed basement expands the living space with a huge familygames room, an additional bedroom, a 4-piece bathroom, a gym area, an office, and abundant storage—all enhanced by the comfort of underfloor heating. Outdoors, the beautifully
$ 599,900
238 Davison Drive, Red Deer, AB, T4R 2E6 house for sale Lis.
View photo
House · for sale
$ 485,000
$ 357/sq.ft
238 Davison Drive, Red Deer, AB, T4R 2E6 house for sale Lis.
Lousana
· 1,356 sq.ft · 32 Bedrooms · 3 Baths · House
· Garden · Parking · Fireplace · Deck
Lousana · 1,356 sq.ft · 32 Bedrooms · 3 Baths · House · Garden · Parking · Fireplace · Deck
FULLY DEVELOPED BUNGALOW WITH OVER 1350 SQ. FT. ABOVE GRADE ~ 22 x 20 DOUBLE GARAGE & GATED RV PARKING ~ SUNNY WEST FACING BACKYARD WITH A COVERED DECK ~ New roof in 2025 ~ Mature landscaping in the front yard offers eye catching curb appeal and welcomes you to this well cared for home ~ The bright and welcoming foyer has tile floors, a built in table and a generous size coat closet ~ The sunken living room has large windows overlooking the front yard that fill the space with natural light and features a cozy gas fireplace with a tile surround ~ More large windows in the spacious dining room that fill the space with natural light, with plenty of space to host large gatherings, and French garden doors to the covered deck spanning over 23 wide ~ The kitchen comes well equipped with plenty of light stained cabinets and ample counter space, and offers a built in desk, island loaded with drawers, full tile backsplash, window above the sink, and stainless steel appliances ~ Just off the kitc
$ 485,000
50 Denovan Crescent, Red Deer, AB, T4R 1W2 house for sale L.
View photo
House · for sale
$ 499,000
$ 272/sq.ft
50 Denovan Crescent, Red Deer, AB, T4R 1W2 house for sale L.
Lousana
· 1,830 sq.ft · 6 Bedrooms · 4 Baths · House
· Patio · Garden · Fireplace · Deck
Lousana · 1,830 sq.ft · 6 Bedrooms · 4 Baths · House · Patio · Garden · Fireplace · Deck
Welcome to the wonderful 2-story 6 bedroom + 3 12 bath home nestled in a quiet crescent in desirable Deer Park! Step inside to an inviting décor and a stunning vaulted ceiling in the front living room, seamlessly open to the dining area — perfect for entertaining. The spacious kitchen is a delight, featuring a premium Chef fridge & freezer, center island, pantry, and large windows with a breakfast nook overlooking the private backyard. The cozy family room, complete with a charming wood-burning fireplace. Patio doors lead to a deck designed for hosting summer BBQs in the sunny south-facing backyard. This outdoor oasis offers exceptional privacy, mature landscaping, a dog run, firepit, and even an outdoor movie screen.Upstairs, you’ll find three generous bedrooms and a full 4-piece bathroom, including a spacious primary retreat with its own 4-piece ensuite and double closets.The fully developed lower level offers three additional bedrooms, one with a large walk-in closet! A denflex room
$ 499,000
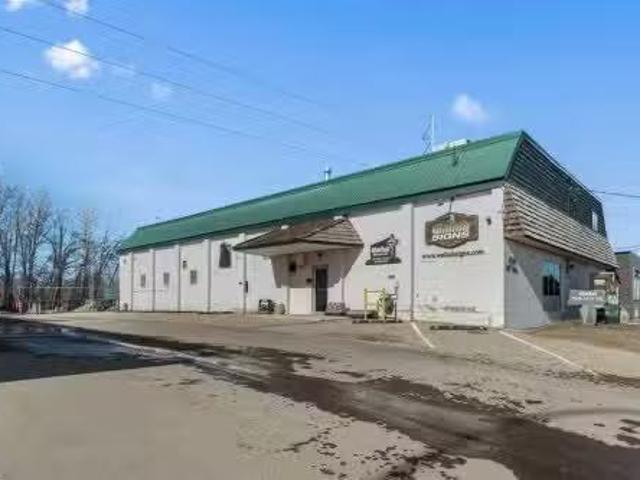
4948 54Th Avenue, Red Deer, AB, T4N 5K8 commercial for sale.
View photo
House · for sale
$ 599,000
$ 102/sq.ft
4948 54Th Avenue, Red Deer, AB, T4N 5K8 commercial for sale.
Lousana
· 5,866 sq.ft · House
· Office room
Lousana · 5,866 sq.ft · House · Office room
Land and building for sale with optional Wallah signs business for sale. Inquire for more details. 0.48 Acres – Industrial Property with Redevelopment Potential in Red Deer RailyardsRare opportunity to acquire 0.48 acres of flat land with a 5,800 sq. ft. industrial building in the rapidly evolving Railyards district in the core of Red Deer. This property offers excellent potential for owner-users, investors, or future redevelopment as the City advances plans for medium- to high-density development in the area.The 5,800 sq. ft. warehouse and office building features a new roof, two operational manual cranes, and approximately 600 sq. ft. of additional usable second-floor storage, providing practical functionality for industrial, fabrication, or light manufacturing uses.The property is currently home to Wallah Signs, offering the opportunity to operate a cash-flowing business while holding the real estate for future redevelopment potential.Bring your ideas—continue operating the existing
$ 599,000

Get email alerts

Don't miss out: be the first to know about new properties

The alert was correctly created

On subscribing you accept the conditions of use and the privacy policy
Alert
Receive new ads in your inbox
Save this search
Receive alerts for new listings

We'll send you an email when we have new properties for: "Houses for sale in Lousana"

The alert was correctly created

Get email alerts and be the first to see new listings
Required field
On subscribing I accept the terms of the privacy policy
Perfect! You'll soon start receiving new listings via email
Alert
Receive an email when we have new ads for Houses for sale in Lousana
Save this search
Filters

Bedrooms

Area (sq.ft)

sq.ft
sq.ft

Price

$
$

Filter by property type

Bathrooms

Clear all filters
Receive notifications when new entries are published.