1,451 properties for sale in Lower Three Fathom Harbour

22 Yeadon Drive, Middle Sackville, NS, B4E 2Z4 house for sale | Listing ID 202618 | Royal LePage
View photo
House · for sale
$ 684,900
Updated
22 Yeadon Drive, Middle Sackville, NS, B4E 2Z4 house for sale | Listing ID 202618 | Royal LePage
Lower Three Fathom Harbour
· House
· Office room · Deck · Parking
Lower Three Fathom Harbour · House · Office room · Deck · Parking
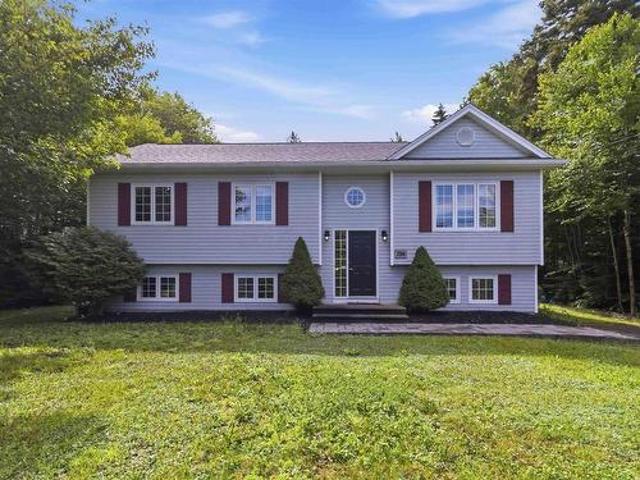
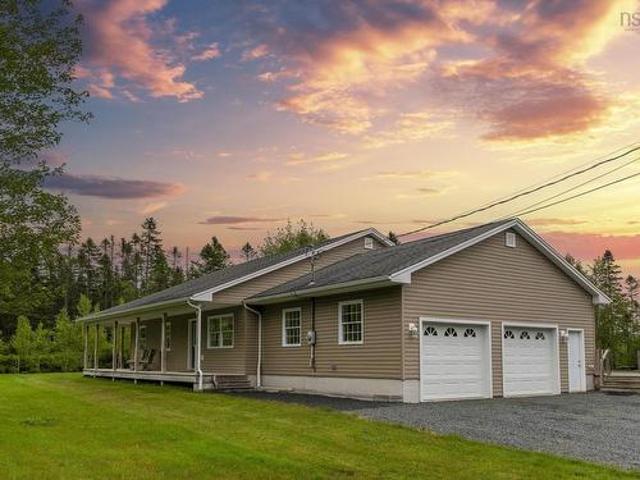
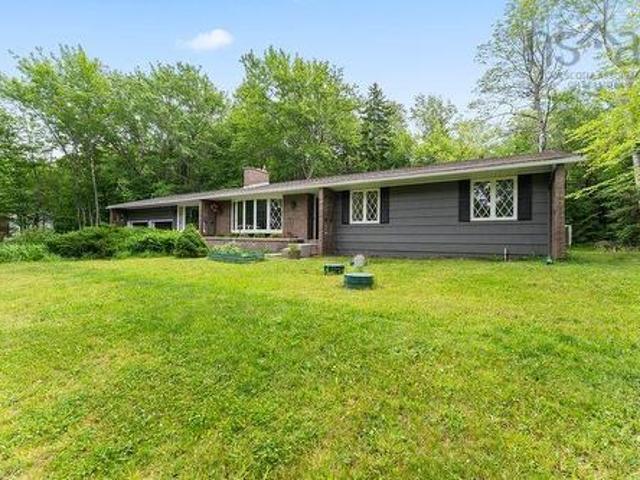
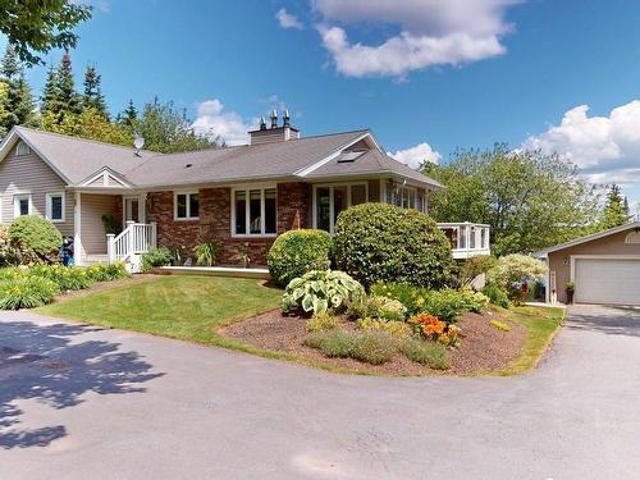
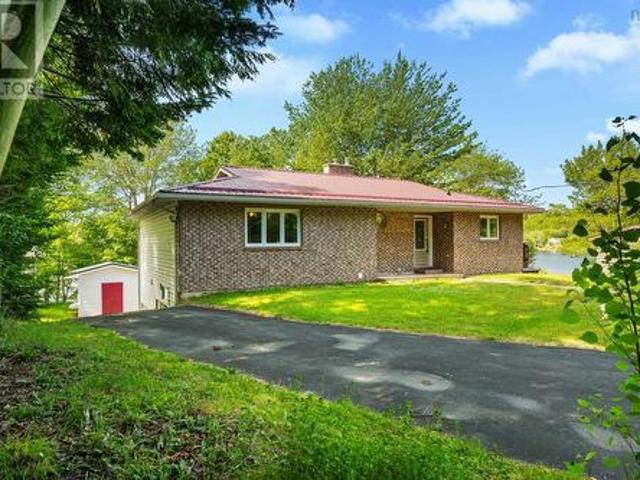
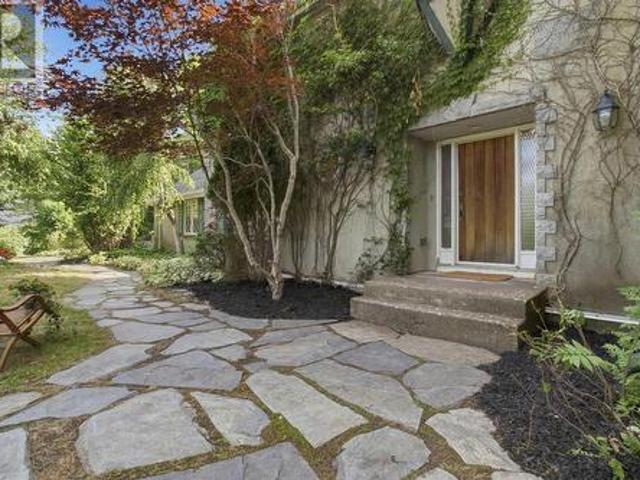
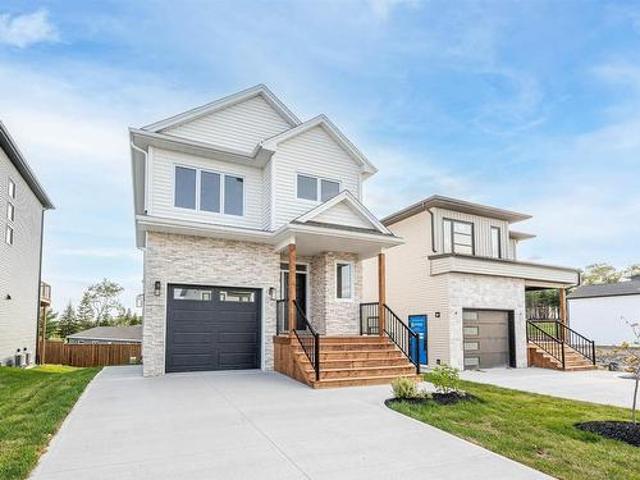
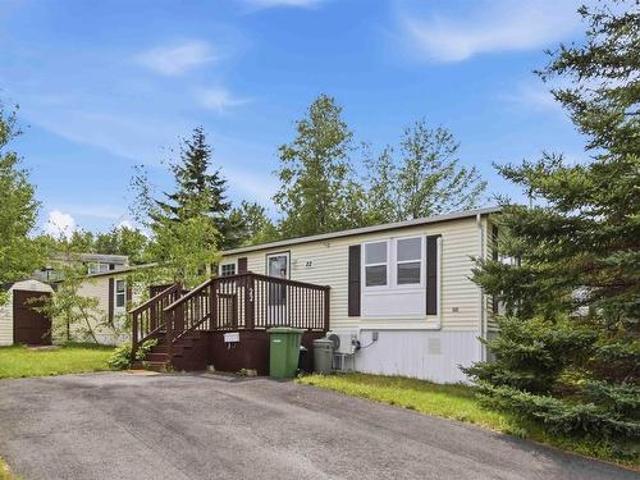
There's something special about having a little extra space. Set on an oversized corner lot in the well-established Century Park community, this 2 bedroom home offers room to enjoy the outdoors while still being just minutes from shopping, restaurants, transit, and everyday amenities. Step inside to a functional layout featuring a spacious living room filled with natural light, an open kitchen and dining area with a central island and cooktop, and plenty of cabinet space for everyday storage. A heat pump helps keep the home comfortable through every season, while the carpet free flooring makes day to day living easy. Down the hall you'll find a full bathroom with additional storage, a convenient laundry closet, and two bedrooms that offer flexibility for guests, a home office, or your own personal retreat. Outside, the double paved driveway provides plenty of parking, while the large deck is the perfect place to relax or entertain. Whether you're looking for your first home, hoping to
$ 684,900
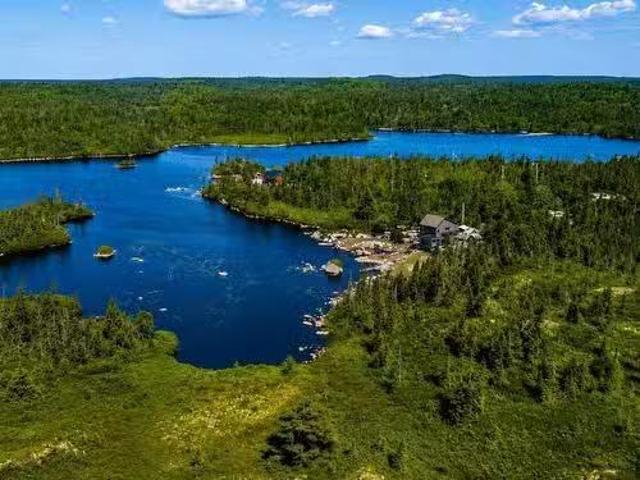
6 Big Lake Drive, Big Lake, NS, B3Z 3X7 vacant land for sale.
View photo
House · for sale
$ 195,000
6 Big Lake Drive, Big Lake, NS, B3Z 3X7 vacant land for sale.
Lower Three Fathom Harbour
· House
Lower Three Fathom Harbour · House
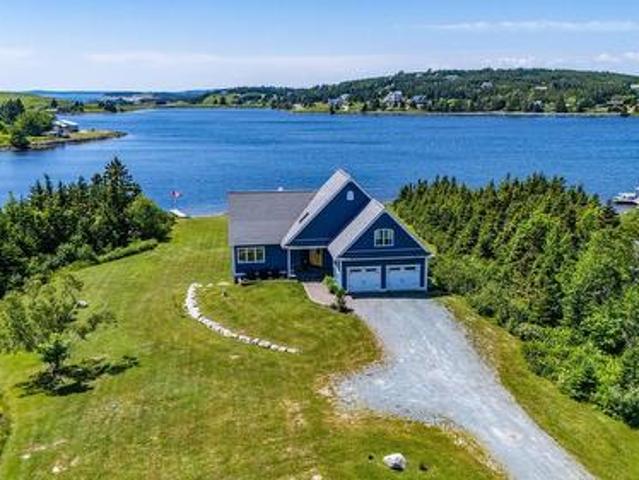
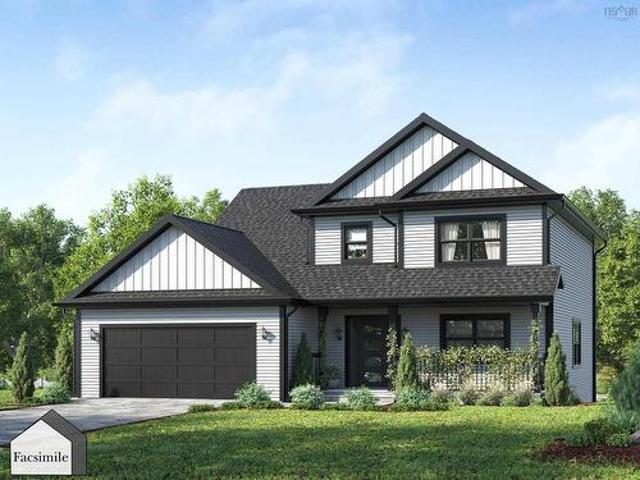
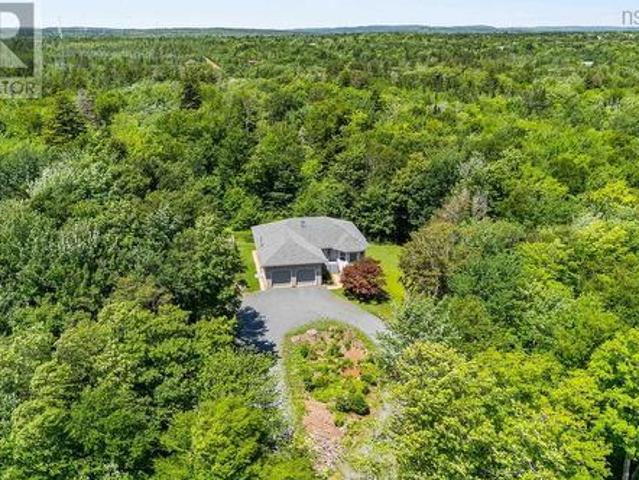
Discover the opportunity to create your own private waterfront estate at 6 Big Lake Drive. Set on approximately 4.3 acres of treed land with 210 ft of lake frontage, this exceptional property is surrounded by impressive luxury homes and offers the space, privacy, and natural setting to bring your vision to life. Electricity is conveniently available at the lot line, making it an ideal location for a custom-built year-round residence or peaceful retreat. Just minutes from beautiful beaches, scenic trails, Peggys Cove Village, and Oceanstone Resort and Nordic Spa. Golf enthusiasts will appreciate the nearby courses at Granite Springs and Indian Lake. Despite its tranquil setting, the property is only 25 minutes to the shopping and amenities of Bayers Lake and approximately 35 minutes to Downtown Halifax. A rare opportunity to build your dream home on one of the areas most beautiful lakes. Still available at ListedBuy!
$ 195,000
196 St. George Boulevard, Hammonds Plains, NS, B4B 1K7 house for sale | Listing ID 202618 | Royal LePage
View photo
House · for sale
$ 639,900
196 St. George Boulevard, Hammonds Plains, NS, B4B 1K7 house for sale | Listing ID 202618 | Royal LePage
Lower Three Fathom Harbour
· House
· Garden · Office room
Lower Three Fathom Harbour · House · Garden · Office room
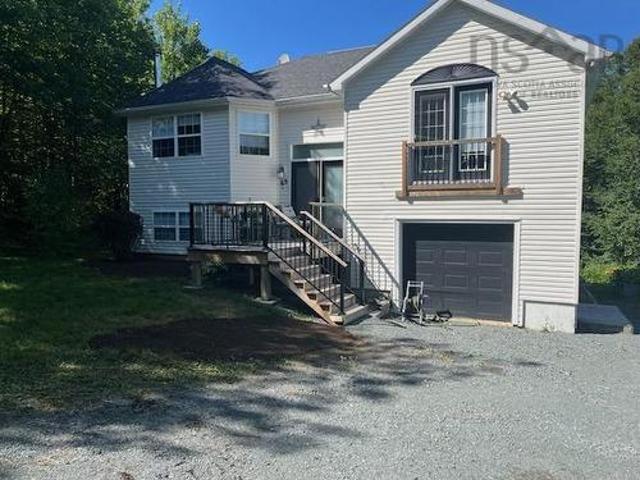
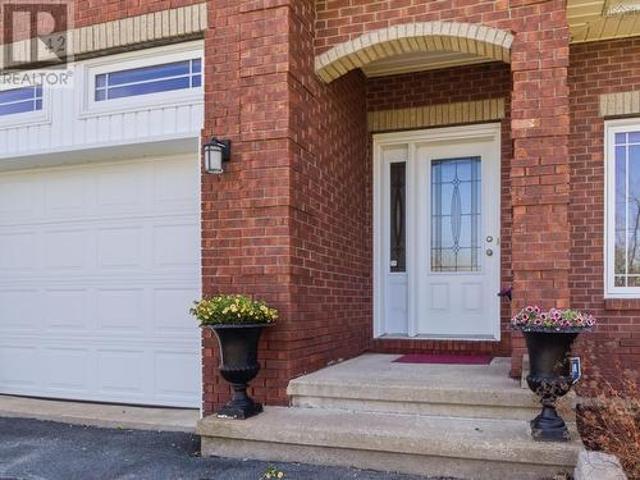
Welcome to 196 St. George Boulevard, located in Kingswood, one of Hammonds Plains' most sought-after family neighbourhoods. Set on a beautifully treed lot, this spacious 5 bedroom, 2 bath, split entry offers the perfect blend of privacy, modern updates, and room to grow. Step inside to discover a stunning new kitchen, thoughtfully renovated with both style and functionality in mind. Whether you're preparing family meals or entertaining guests, this space is sure to be the heart of the home. Recent upgrades, including a new roof and heat pump, add comfort, efficiency, and peace of mind for years to come. With five generously sized bedrooms, there's plenty of room for growing families, guests, or a dedicated home office. Outside, the expansive, tree-lined lot provides a peaceful setting with ample space for children and pets to play, backyard entertaining, or simply enjoying the surrounding nature. Located just minutes from excellent schools, parks, trails, and everyday amenities, this m
$ 639,900
4 Emerald Drive, Three Fathom Harbour, NS, B0J 2L0 Luxury House for sale | Listing ID 202618 | Royal LePage Carriage Trade Luxury Properties
View photo
House · for sale
$ 999,000
4 Emerald Drive, Three Fathom Harbour, NS, B0J 2L0 Luxury House for sale | Listing ID 202618 | Royal LePage Carriage Trade Luxury Properties
Lower Three Fathom Harbour
· House
· Security
Lower Three Fathom Harbour · House · Security
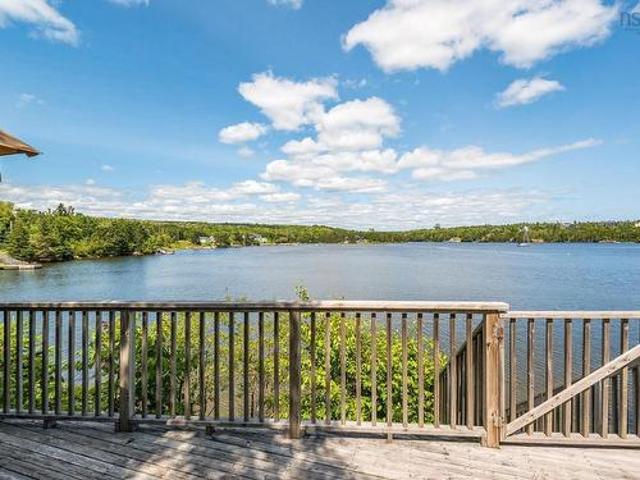
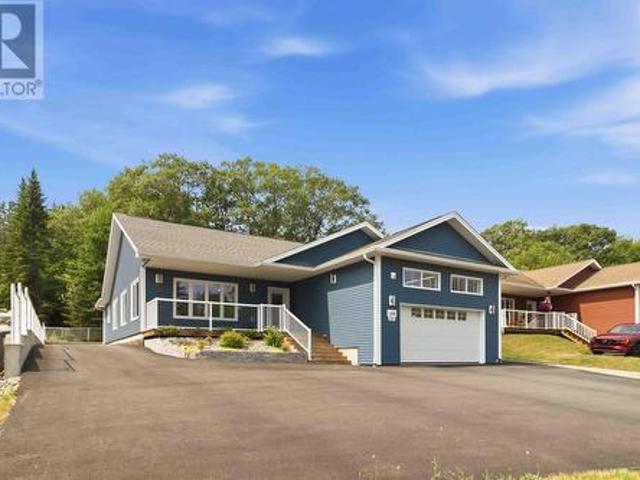
Welcome to this exceptional southwest-facing waterfront home on approximately two private acres along beautiful Porter's Lake. From the moment you step inside, you'll be captivated by the dramatic two-storey wall of windows showcasing breathtaking lake views and filling the home with natural light. Spectacular sunsets become part of everyday living, creating a warm and inviting atmosphere throughout the main level. Designed for entertaining, the spacious sunroom offers the perfect place to gather with family and friends while enjoying panoramic water views. The well-appointed kitchen features a large island, generous dining space, and an open layout that naturally flows toward the waterfront. The lower level offers excellent potential for additional living and entertaining space, with room for a family room, wet bar, or guest retreat. Outside, the property truly shines. Enjoy direct waterfront access on tidal Porter's Lake, with an improved shoreline featuring added rock and beach. Lau
$ 999,000
1480 Cow Bay Road, Cow Bay, NS, B3G 1L3 Luxury House for sale | Listing ID 202618 | Royal LePage Carriage Trade Luxury Properties
View photo
House · for sale
$ 949,000
1480 Cow Bay Road, Cow Bay, NS, B3G 1L3 Luxury House for sale | Listing ID 202618 | Royal LePage Carriage Trade Luxury Properties
Lower Three Fathom Harbour
· House
· Fireplace · Deck · Parking
Lower Three Fathom Harbour · House · Fireplace · Deck · Parking
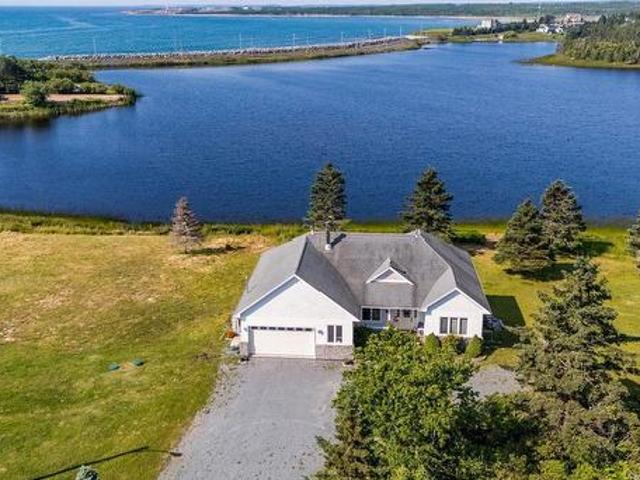
Some homes are measured in square feet. This one is better measured in windows, water views and room to breathe. Tucked down a quiet laneway, 1480 Cow Bay Road is an executive bungalow offering the ease of true one-level living, more than 3,000 sq. Ft. of finished space, three bedrooms, three full baths and an attached garage. Nearly 1.5 acres extend toward 392 feet of natural, marsh-edged frontage on Cow Bay Lake, creating a peaceful backdrop of water, wildlife and ever-changing skies, with the Atlantic visible beyond. The main level is bright, welcoming and designed for everyday comfort. Nine-foot ceilings, hardwood floors and oversized windows frame the view, while the open kitchen, dining and living areas make gathering easy. The kitchen features quartz countertops, a large peninsula, pantry and five-burner gas range, while the living room fireplace adds warmth on cooler evenings. Step onto the deck for morning coffee or simply a front-row seat to the scenery. All three bedrooms, t
$ 949,000
107 Prospect Bay Road, Prospect Bay, NS, B3T 1Z4 house for sale | Listing ID 202618 | Royal LePage
View photo
House · for sale
$ 699,900
107 Prospect Bay Road, Prospect Bay, NS, B3T 1Z4 house for sale | Listing ID 202618 | Royal LePage
Lower Three Fathom Harbour
· House
· Patio · Deck
Lower Three Fathom Harbour · House · Patio · Deck
Perched high on the hill with breathtaking views over Prospect Bay, this one-of-a-kind two-story home offers the perfect blend of coastal charm and everyday comfort. Directly across the street, you'll find a private boathouse with ocean access, creating an exceptional opportunity for boating, kayaking, and enjoying life by the water. The main level is designed for relaxed living and entertaining, featuring a spacious family room, two well-appointed bedrooms, a cozy breakfast nook, and a walkout to the patio—ideal for enjoying the peaceful surroundings. The upper level showcases the heart of the home, with a bright kitchen, inviting living room, and a private primary suite. Striking red French doors open onto a spacious deck, where spectacular bay views provide the perfect backdrop for morning coffee, evening sunsets, and outdoor gatherings. Whether you're looking for a year-round residence or a coastal retreat, this distinctive property offers a rare opportunity to embrace the beauty a
$ 699,900
7450 Highway 14, Nine Mile River, NS, B2S 2T8 house for sale | Listing ID 202618 | Royal LePage
View photo
House · for sale
$ 649,900
7450 Highway 14, Nine Mile River, NS, B2S 2T8 house for sale | Listing ID 202618 | Royal LePage
Lower Three Fathom Harbour
· House
· Parking
Lower Three Fathom Harbour · House · Parking
Home Sweet Home! Nestled on a beautifully private 2.86-acre lot just 5 minutes from Elmsdale and Highway 102 (only 12 minutes from Halifax Stanfield International Airport), this custom-built bungalow offers the perfect blend of comfort, space, and country living. Designed for convenient one-level living, this exceptionally well-maintained home features 3 bedrooms, 2 full baths, and over 1,600 sq. Ft. of thoughtfully designed living space. The spacious maple kitchen offers an island, under-cabinet lighting, and excellent workspace, while the bright living room features a cozy wet bar—perfect for entertaining family and friends. Engineered hardwood flooring adds warmth throughout the main living areas, and the generous primary suite offers a walk-in closet and a 5-piece ensuite. Two additional bedrooms, a full bath, and convenient main-floor laundry complete the layout. An energy-efficient in-floor heating system provides time-of-day savings, while the heated attached double garage offer
$ 649,900
Unit 3 Axehill Court, Upper Tantallon, NS, B3Z 1M5 house for sale | Listing ID 202618 | Royal LePage
View photo
House · for sale
$ 819,400
Unit 3 Axehill Court, Upper Tantallon, NS, B3Z 1M5 house for sale | Listing ID 202618 | Royal LePage
Lower Three Fathom Harbour
· House
· Office room · Parking · Cellar
Lower Three Fathom Harbour · House · Office room · Parking · Cellar
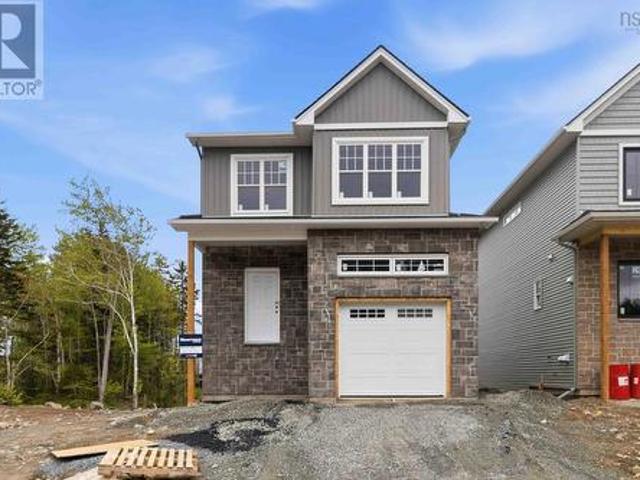
Welcome to'The Chester' by Marchand Homes, located in the brand-new Hemlock Grove subdivision in Upper Tantallon. Situated on 0.65 acres, this thoughtfully designed two-storey home is part of Condominium Corporation No. 473, offering 2,139 sq. Ft. of finished living space with modern design, functional living, and room to grow. Featuring 4 bedrooms, 2 full bathrooms, 1 half bathroom, a double built-in garage, and an unfinished walkout basement, this home offers the perfect combination of comfort, functionality, and future potential. The main level features an open-concept kitchen, dining, and family room, ideal for entertaining or everyday family life. A dedicated home office provides the perfect work-from-home space, while a practical mudroom with garage access and a stylish powder room complete the main floor. Upstairs, the spacious primary suite offers a walk-in closet and a beautiful ensuite. Three additional generously sized bedrooms, a full bathroom, and a conveniently located la
$ 819,400
65 Beamish Road, East Uniacke, NS, B0N 1Z0 house for sale | Listing ID 202618 | Royal LePage
View photo
House · for sale
$ 590,000
65 Beamish Road, East Uniacke, NS, B0N 1Z0 house for sale | Listing ID 202618 | Royal LePage
Lower Three Fathom Harbour
· House
· Garden · Swimming pool · Deck · Parking
Lower Three Fathom Harbour · House · Garden · Swimming pool · Deck · Parking
This treed lot offers plenty of privacy and is still close to all amenities. Entering the home, you will love the open concept main level, which features a sunken living room, separate dining area and a kitchen designed for entertaining. The primary bedroom has a walk-in closet and is big enough for a king-sized bed. The main level is completed by the second bedroom and a four-piece bath. Downstairs features a large family room with a cozy woodstove, another bedroom and a 3 piece bath. A single attached garage and several sheds on the property offer space for all your toys, wood storage or gardening needs. In recent years the owners installed new flooring, light fixtures, a hot water tank, counter tops, new appliances, a backsplash, a front door, two new decks, and a new water treatment system. The ducted in heat pump offers efficient heating and air conditioning while the private backyard boasts an 8 person hot tub, 5 raised hemlock garden beds, a nice fire pit area, and a fenced-in d
$ 590,000
148 Old Sackville Road, Lower Sackville, NS, B4C 2J6 house for sale | Listing ID 202618 | Royal LePage
View photo
House · for sale
$ 859,000
148 Old Sackville Road, Lower Sackville, NS, B4C 2J6 house for sale | Listing ID 202618 | Royal LePage
Lower Three Fathom Harbour
· House
· Patio · Garden · Fireplace · Parking
Lower Three Fathom Harbour · House · Patio · Garden · Fireplace · Parking
Visit REALTOR website for additional information. Welcome to this exceptional custom-built bungalow offering quality craftsmanship, thoughtful design & outstanding garage space. This home features desirable one-level living with an open-concept layout, vaulted ceilings, a floor-to-ceiling feature wall with electric fireplace & a custom kitchen with a large island, quartz counters & premium appliances. Currently configured as a spacious 2-bedroom with the potential for an easy conversion to a 3-bedroom. Built with reinforced concrete construction, 2x6 walls & quality finishes throughout. Enjoy both an attached heated garage & an impressive heated detached garage with cathedral ceilings, epoxy floors & Trusscore wall panels, ideal for car enthusiasts, hobbyists or workshop space. Generator wired, security cameras, fully fenced yard, paved driveway & beautiful stone patio complete this exceptional property
$ 859,000
77 Fletcher Drive, Fall River, NS, B2T 1J2 house for sale | Listing ID 202618 | Royal LePage
View photo
House · for sale
$ 625,000
77 Fletcher Drive, Fall River, NS, B2T 1J2 house for sale | Listing ID 202618 | Royal LePage
Lower Three Fathom Harbour
· House
· Patio · Garden · Gym · Cellar
Lower Three Fathom Harbour · House · Patio · Garden · Gym · Cellar
Welcome to 77 Fletcher Drive! This charming bungalow is conveniently located in the heart of Fall River where you’re walking distance to all amenities and an easy hop on the highway. This 3 bed 2 full bath home offers so many updates, and so much potential to make it your own! Upstairs you enter a sunny foyer that opens into a gorgeous sunken living room, family room, dining room and beautifully renovated kitchen. It’s got great flow for family time or entertaining. Speaking of which there is a large patio out back and flat backyard for kids to play. Past the convenient main floor laundry are two generous bedrooms, main bath, and primary featuring a walk-in closet and light, bright renovated ensuite. The basement offers over 1000 sqft of currently unfinished space that is dry and finish ready. Whether you’re looking for more family space, a workshop or gym area, the possibilities are endless and there is a walkout from this level! Roof is 9, there are three heat pumps, entirely NEW sep
$ 625,000
152 Capri Drive, West Porters Lake, NS, B3E 1L6 Luxury House for sale | Listing ID 202617 | Royal LePage Carriage Trade Luxury Properties
View photo
House · for sale
$ 1,099,000
152 Capri Drive, West Porters Lake, NS, B3E 1L6 Luxury House for sale | Listing ID 202617 | Royal LePage Carriage Trade Luxury Properties
Lower Three Fathom Harbour
· House
· Security
Lower Three Fathom Harbour · House · Security
Welcome to your lakefront dream home. Nestled in a sought-after West Porters Lake community just 30 minutes from Halifax, 152 Capri Drive perfectly captures the essence of refined lakeside living. This sophisticated 3,232 sq. Ft. bungalow offers an executive retreat equipped with a fully ducted heat pump for seamless, year-round climate control. The main floor features a bright, open-concept design. At its heart is a chef-inspired kitchen with white shaker cabinetry, stainless steel appliances, and a quartz island flowing into the dining area. The living room impresses with soaring vaulted ceilings and expansive windows framing the lush, nearly one-acre lot and lake views. The primary suite is a true sanctuary with a walk-in closet and a spa-like ensuite in marble-style tile. Two additional well-appointed bedrooms and a polished four-piece bath complete this level. The walk-out lower level offers incredible flexibility, featuring a fourth bedroom, full bath, and an expansive family roo
$ 1,099,000
114 Joyce Court, Lake Echo, NS, B3E 1A9 house for sale | Listing ID 202618 | Royal LePage
View photo
House · for sale
$ 674,900
114 Joyce Court, Lake Echo, NS, B3E 1A9 house for sale | Listing ID 202618 | Royal LePage
Lower Three Fathom Harbour
· House
· Garden · Fireplace · Cellar
Lower Three Fathom Harbour · House · Garden · Fireplace · Cellar
Nestled on the shores of Martin Lake in the sought-after community of Lake Echo, this 3-bedroom, 2-bath home is the perfect opportunity to create your own lakefront retreat. While the interior is ready for your personal touch, many of the major updates have already been completed, including newer windows throughout, a durable metal roof, new basement flooring, a propane fireplace, and a propane Generac generator for year-round peace of mind. The walkout basement offers excellent potential for an in-law suite or future income opportunity, while the large backyard and spacious shed provide plenty of room to enjoy the outdoors. Whether you're searching for a year-round waterfront home, a weekend escape, or a property with room to add value, this Martin Lake property offers the lifestyle and potential you've been looking for
$ 674,900
43 Karen Avenue, Fall River, NS, B2T 1H7 house for sale | Listing ID 202617 | Royal LePage
View photo
House · for sale
$ 825,000
43 Karen Avenue, Fall River, NS, B2T 1H7 house for sale | Listing ID 202617 | Royal LePage
Lower Three Fathom Harbour
· House
· Garden · Deck · Parking
Lower Three Fathom Harbour · House · Garden · Deck · Parking
Welcome to 43 Karen Ave in the highly desirable Schwarzwald subdivision of Fall River! This charming Tudor-style two-storey family home has been beautifully refreshed and is ready for its next chapter. Recent updates include a brand new roof (2026), a brand new ducted furnace(2025), a new deck off the primary bedroom, and many other thoughtful improvements throughout. Set on a lovely mature lot with excellent privacy, the exterior showcases classic Tudor architecture and has been beautifully landscaped with elegant stonework, a charming garden, and a wonderful gazebo the perfect spot to relax and enjoy the peaceful surroundings. The attached two-car garage adds convenience and completes the welcoming curb appeal. Inside, the spacious and bright layout is designed for comfortable family living and entertaining. The main floor offers a large family room, separate living and dining areas, a well-appointed kitchen with adjacent mudroom and breakfast nook, a main-floor den, and convenient l
$ 825,000
148 Brunello Boulevard, Timberlea, NS, B3T 0J4 house for sale | Listing ID 202618 | Royal LePage
View photo
House · for sale
$ 769,900
148 Brunello Boulevard, Timberlea, NS, B3T 0J4 house for sale | Listing ID 202618 | Royal LePage
Lower Three Fathom Harbour
· House
· Gym · Cellar
Lower Three Fathom Harbour · House · Gym · Cellar
The Brighton by Ramar Homes, a stylish, spacious gem nestled in the Brunello Golf Community. With over 2,400 sq. Ft. of finished living space, 3 bedrooms, and 3.5 bathrooms, this home is designed for living your best life, whether you're hosting game night or unwinding after a long day. Step inside and be wowed by 9-foot ceilings on the main floor that give the space an open, airy feel. The custom cabinetry throughout, including kitchen cabinets that go all the way to the ceiling, add elegance and serious storage. Wait until you see the tiled ensuite shower, complete with a rain head and handheld wand, a spa-like escape right at home! Comfort is covered, with two ductless heat pumps to keep things just right, year-round. The walkout basement offers endless possibilities: a home gym, theater, game room, or whatever your imagination dreams up! Outside, you'll love the privacy fence along the back property line, giving you peace and quiet! All of this, in one of the region’s most desirabl
$ 769,900
42 Kirkwood Court, Bedford South, NS, B4A 0A8 townhouse for sale | Listing ID 202618 | Royal LePage
View photo
Townhouse · for sale
$ 695,000
42 Kirkwood Court, Bedford South, NS, B4A 0A8 townhouse for sale | Listing ID 202618 | Royal LePage
Lower Three Fathom Harbour
· Townhouse
Lower Three Fathom Harbour · Townhouse
There’s a certain stage of life where less maintenance starts to sound a whole lot more luxurious. Where spending your Saturday mowing a lawn or hauling groceries up multiple flights of stairs loses its appeal and evenings on a private back deck overlooking trees with a glass of wine starts to sound exactly right. Tucked away on a quiet cul-de-sac in The Ravines, this beautifully maintained condo townhouse offers the kind of lifestyle people wait years to find: sophisticated one-level living with the flexibility of extra space when family visits, grandkids stay over, or hobbies and entertaining become part of your everyday rhythm. Inside, the bright main floor feels welcoming and functional with 9-ft ceilings, ductless heat pumps, a spacious living and dining area, and a well-appointed kitchen featuring granite countertops, stainless steel appliances, induction cooking, and a large island made for casual conversations and slow mornings. The upper deck has been expanded to create an eve
$ 695,000
4 Ocono Court, Dartmouth, NS, B2W 5X6 house for sale | Listing ID 202618 | Royal LePage
View photo
House · for sale
$ 399,900
4 Ocono Court, Dartmouth, NS, B2W 5X6 house for sale | Listing ID 202618 | Royal LePage
Lower Three Fathom Harbour
· House
· Cellar
Lower Three Fathom Harbour · House · Cellar
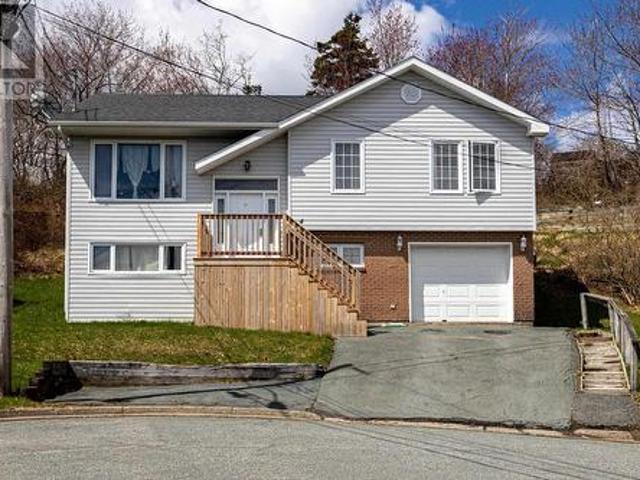
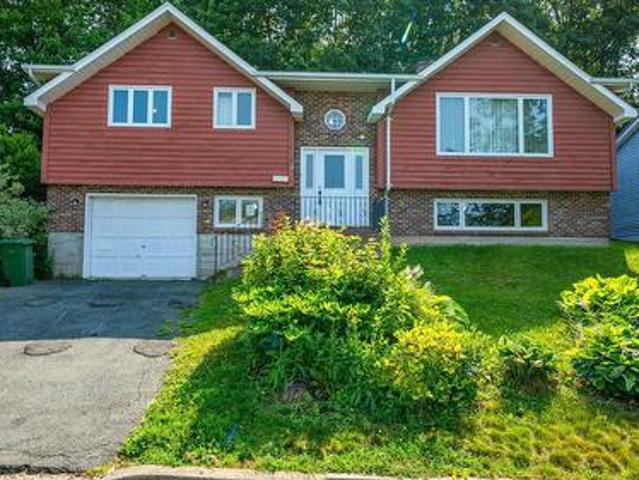
Opportunity awaits at 4 Ocono Court in Dartmouth! *. Nestled on a quiet cul-de-sac, this three-bedroom split-entry home offers a fantastic opportunity for buyers looking to add their own style and build equity. The functional layout features three bedrooms on the main level and a full bathroom, and a spacious lower-level rec room with 4 piece bath and a separate laundry room, providing plenty of room for a growing family or those seeking extra living space. While the home would benefit from cosmetic updates and some TLC, several important improvements have already been completed, including a newer roof and a replaced front entry door and front steps. For added peace of mind, the seller is also replacing the front living room window and the basement rec room window. Ideally located within walking distance of both the elementary and junior high schools, this home is also close to parks, shopping, public transit, and all the amenities Dartmouth has to offer. Whether you're a first-time bu
$ 399,900
1123 Susan Drive, Beaver Bank, NS, B4E 1P2 house for sale | Listing ID 202618 | Royal LePage
View photo
House · for sale
$ 299,900
1123 Susan Drive, Beaver Bank, NS, B4E 1P2 house for sale | Listing ID 202618 | Royal LePage
Lower Three Fathom Harbour
· House
· Deck
Lower Three Fathom Harbour · House · Deck
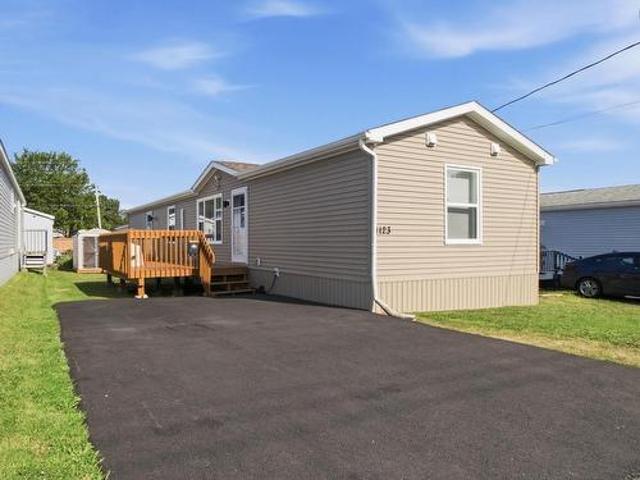
Bright, modern 4-year-old mini home in Beaver Bank, NS — 2 beds, 2 baths and truly move-in ready. Enjoy a large, freshly repainted deck perfect for morning coffee and BBQs, a paved driveway, and smart, low-maintenance living in a peaceful neighbourhood. Cozy, convenient and spotless — ready for you to call home
$ 299,900
79 Riverview Crescent, Bedford, NS, B4A 2X5 house for sale | Listing ID 202618 | Royal LePage
View photo
House · for sale
$ 589,000
79 Riverview Crescent, Bedford, NS, B4A 2X5 house for sale | Listing ID 202618 | Royal LePage
Lower Three Fathom Harbour
· House
· Patio · Garden · Fireplace · Deck
Lower Three Fathom Harbour · House · Patio · Garden · Fireplace · Deck
Welcome to 79 Riverview Cres. Located in Bedford’s desirable Oakmount Subdivision. One of Bedford's most established and family friendly neighbourhoods. Just moments away from schools, parks, malls, restaurants and everyday amenities. This is a location where convenience and community come together. This spacious 3 bedroom, 2 Den, 3 bath home has all the room a growing family needs. New shingles were completed in 2026 and add valuable peace of mind for years to come. The main level features an expansive living room with a wood burning fireplace and heat pump. Original French doors lead to the dining room, where patio doors open onto a large private deck overlooking a mature, tree lined backyard. The generously sized eat-in kitchen offers an abundance of cabinetry and workspace, along with a unique warming oven backing the fireplace. The main floor also includes a spacious primary bedroom with its own 3 piece ensuite, two large additional bedrooms and another 3 piece main bath. Downstai
$ 589,000
28 Rockhaven Court, Cole Harbour, NS, B2V 2W3 house for sale | Listing ID 202618 | Royal LePage
View photo
House · for sale
$ 825,000
28 Rockhaven Court, Cole Harbour, NS, B2V 2W3 house for sale | Listing ID 202618 | Royal LePage
Lower Three Fathom Harbour
· House
· Patio · Garden · Deck · Parking
Lower Three Fathom Harbour · House · Patio · Garden · Deck · Parking
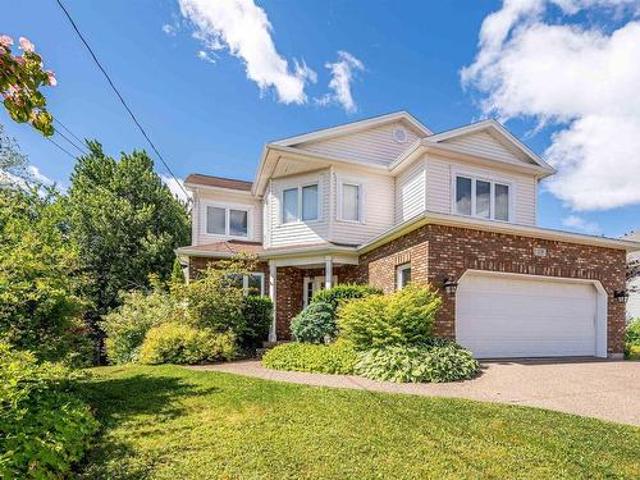
Welcome home to 28 Rockhaven Court, a classic two-storey in sought-after Colby South. This spacious home offers four bedrooms, 3.5 baths, and 3,800 square feet of thoughtfully designed living space. A grand curved staircase creates a striking first impression, complementing this home's timeless design. The main level suits everyday living and effortless entertaining, featuring formal living and dining rooms, a welcoming family room, a large kitchen with a pantry, main-floor laundry, a powder room, and convenient access to the double attached garage. The kitchen garden door opens to a sunny, west-facing deck and patio — ideal for summer barbecues, evening gatherings, or simply unwinding at the end of the day. Three ductless heat pumps, one on each level, provide efficient year-round comfort. Upstairs, you'll find four generously sized bedrooms, including a spacious primary retreat with a bright ensuite. A second full bath with a double vanity rounds out the top floor. The fully finished
$ 825,000
5513 Sentinel Square, Halifax, NS, B3K 4A8 townhouse for sale | Listing ID 202618 | Royal LePage
View photo
Townhouse · for sale
$ 479,900
5513 Sentinel Square, Halifax, NS, B3K 4A8 townhouse for sale | Listing ID 202618 | Royal LePage
Lower Three Fathom Harbour
· Townhouse
· Patio · Terrace · Balcony · Cellar
Lower Three Fathom Harbour · Townhouse · Patio · Terrace · Balcony · Cellar
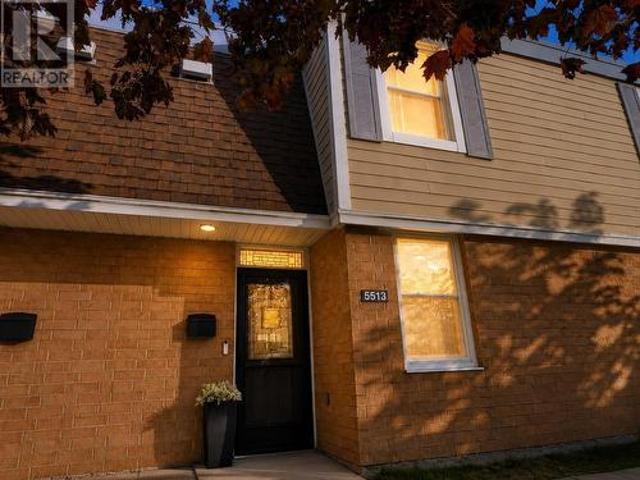
A beautifully decorated, 1800 sq ft 3-bedroom, 2-bath townhouse condo in the North End of Halifax. It features a renovated kitchen with stainless appliances, quartz countertops, a backsplash, and a stylish chalkboard wall to keep the family organized. Living/Dining Room features patio doors to Balcony and spectacular sunset views over Bedford Basin. The second floor has 3 bedrooms and a renovated 4-piece bath with quartz countertops and a heated floor. The lower level includes a Rec Room and patio doors leading to an inviting and very private new terrace and fence. The unfinished basement offers great storage space with shelving, a workbench, a utility room, a laundry room, and a 3-piece bath. Recent upgrades include heat pumps on each floor (2024), a new roof (2024), and a hot water tank (2025). This sought after neighbourhood in the North End of Halifax is minutes from schools, parks, The Hydrostone Market, NSCC, Stadacona and Halifax Transit, and is just a five-minute drive to Downt
$ 479,900
36 Berm Street, Spryfield, NS, B3R 0H2 house for sale | Listing ID 202618 | Royal LePage
View photo
House · for sale
$ 659,900
36 Berm Street, Spryfield, NS, B3R 0H2 house for sale | Listing ID 202618 | Royal LePage
Lower Three Fathom Harbour
· House
· Garden · Deck
Lower Three Fathom Harbour · House · Garden · Deck
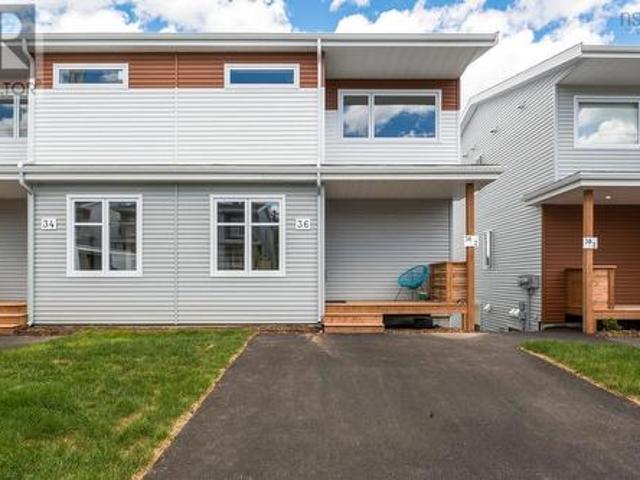
Brand new spacious semi-detached home with income. At 2340sqf located in the new Birchdale subdivision at the Herring Cove/Spryfield border, this home includes a legal secondary suite to support the mortgage! Enter the inviting front porch to a lovely foyer with designer tile flooring & bright windows. Main floor features a large kitchen with massive window overlooking your back deck and yard, a fabulous walk in pantry for tonnes of storage, wonderful island to gather friends and family around and perfect for prep, beautiful white gloss cabinets with wood accent details and quartz countertops. Open great room configuration has large dining and living areas. A discrete powder room and the comfort of a ductless heat pump complete this level. Up the solid hardwood stairs you'll find a large master retreat with walk in closet and ensuite featuring a double vanity and shower. Two additional nice sized bedrooms up, upper floor laundry, and a 4 pc main bath. All hardsurface countertops in bat
$ 659,900
21 Cedarcrest Drive, Hammonds Plains, NS, B4B 1T3 house for sale | Listing ID 202618 | Royal LePage
View photo
House · for sale
$ 849,900
21 Cedarcrest Drive, Hammonds Plains, NS, B4B 1T3 house for sale | Listing ID 202618 | Royal LePage
Lower Three Fathom Harbour
· House
· Office room
Lower Three Fathom Harbour · House · Office room
Welcome to 21 Cedarcrest Drive, a beautifully maintained one-owner bungalow home situated on a private, mature lot in the heart of sought-after Hammonds Plains. Offering over 3,200 sqft. Of living space, this versatile property is ideal for growing families, multi-generational living, and buyers looking for future income potential. Lovingly cared for since day one, the home showcases true pride of ownership and features recent updates including a new roof, heating system and fresh paint throughout. The massive main level offers three spacious bedrooms, including a primary suite with ensuite, two inviting living and dining areas, a functional kitchen with ample cabinetry, and convenient main-floor laundry. The finished walkout lower level adds incredible flexibility with three additional bedrooms, a den/office/storage room, a full kitchen, full bathroom, separate laundry, and its own walkout, making it ideal for extended family, guests, or a potential in-law suite (subject to municipal
$ 849,900
60 Higgins Avenue, Beechville, NS, B3T 0M4 house for sale | Listing ID 202618 | Royal LePage
View photo
House · for sale
$ 749,900
60 Higgins Avenue, Beechville, NS, B3T 0M4 house for sale | Listing ID 202618 | Royal LePage
Lower Three Fathom Harbour
· House
· Garden · Deck · Cellar
Lower Three Fathom Harbour · House · Garden · Deck · Cellar
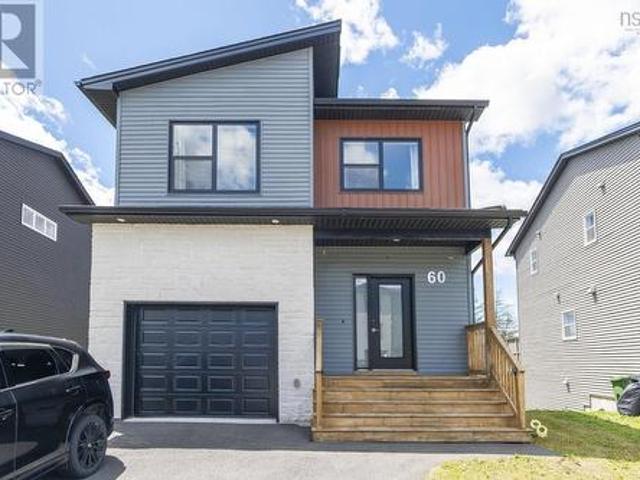
Welcome to 60 Higgins Ave, this 4 bedrooms and 3.5 bath located that in the new Lovett subdivision of Beechville, next to the Halifax Bayers Lake shopping area and the new hospital. Walk in to this lovely home you will find nice marble looking of porcelain tile flow with light nature feel flooring, half bath, good size kitchen up to ceiling cabinets, central island with quartz counter tops. Combine with dining room, and cozy living room. Off the dinning room you will find a full size deck over look Lovett Lake, and more. Upstairs you will find a good size primary bedroom, gorgeous ensuite and walk-in closet. Two more generous bedrooms, a shared bath and laundry. In the lower level, there is a good size rec room. Large window bedroom and full bath. Walk out basement to a private flat back yard. This home has been thoughtfully upgraded with over $40,000+ in enhancements, offering exceptional value and comfort: Premium solar panel system (~$25,480) for long-term energy savings. Smart home
$ 749,900
Gar 49 11 Garvey Court, Bedford, NS, B4B 2V7 Luxury House for sale | Listing ID 202618 | Royal LePage Carriage Trade Luxury Properties
View photo
House · for sale
$ 879,900
Gar 49 11 Garvey Court, Bedford, NS, B4B 2V7 Luxury House for sale | Listing ID 202618 | Royal LePage Carriage Trade Luxury Properties
Lower Three Fathom Harbour
· House
· Parking · Cellar
Lower Three Fathom Harbour · House · Parking · Cellar
Meet Brynn! This striking 2-storey, 4 bedroom, 3 and a half bathroom home in the heart of The Parks of West Bedford. The list of features is long, to highlight a few: single attached garage, quartz countertops, spacious pantry, walk out basement, ductless heat pumps, 3 ample bedrooms upstairs including a large primary bedroom with walk in closet & beautiful 5 piece ensuite, hardwood staircases, a 4th bedroom downstairs, large recreation room, and so much more! Located in the prestigious Brookline Park community, this property is not just a home but a statement. Experience the pinnacle of West Bedford living with unparalleled amenities and a serene neighborhood ambiance. Purchase as a pre-construction home and you will be able to choose from a variety of selections and upgrade options! While there is not currently a model finished in the Parks of West Bedford there is an information centre located at 2 Pearlgarden Close to visit to learn more about the builder and this incredible build!
$ 879,900

Get email alerts

Don't miss out: be the first to know about new properties

The alert was correctly created

On subscribing you accept the conditions of use and the privacy policy
Alert
Receive new ads in your inbox
Save this search
Receive alerts for new listings

We'll send you an email when we have new properties for: "Properties for sale in Lower Three Fathom Harbour"

The alert was correctly created

Get email alerts and be the first to see new listings
Required field
On subscribing I accept the terms of the privacy policy
Perfect! You'll soon start receiving new listings via email
Alert
Receive an email when we have new ads for Properties for sale in Lower Three Fathom Harbour
Save this search
Filters

Bedrooms

Area (sq.ft)

sq.ft
sq.ft

Price

$
$

Filter by property type

Bathrooms

Clear all filters
Receive notifications when new entries are published.