1,456 houses for sale in Lower Three Fathom Harbour

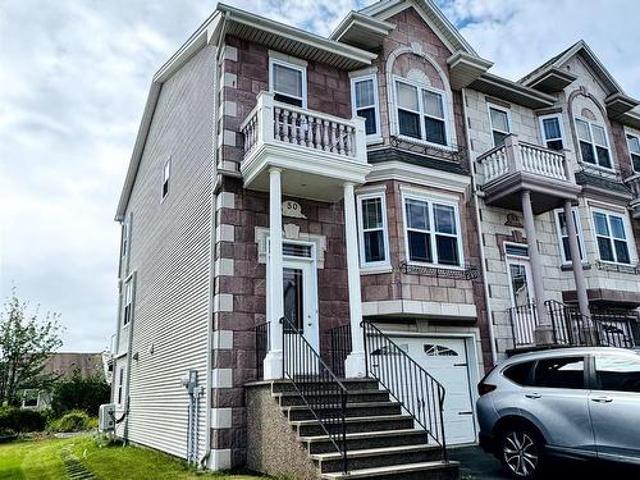
50 Bosun Run, Halifax, NS, B3M 4W4 house for sale | Listing ID 202619 | Royal LePage
View photo
House · for sale
$ 639,900
50 Bosun Run, Halifax, NS, B3M 4W4 house for sale | Listing ID 202619 | Royal LePage
Lower Three Fathom Harbour
· House
· Balcony · Deck
Lower Three Fathom Harbour · House · Balcony · Deck
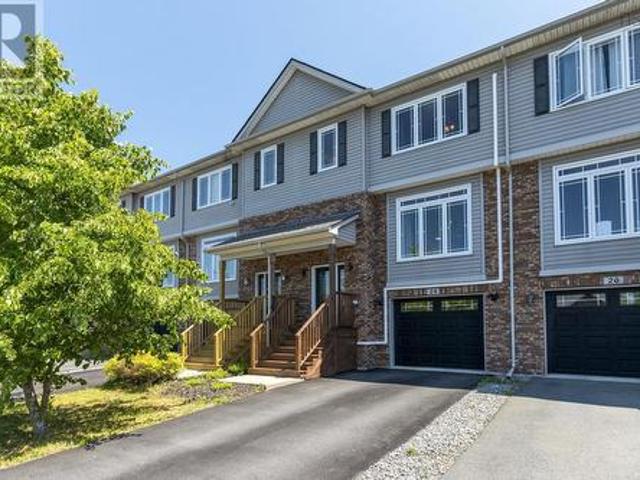
Welcome to 50 Bosun Run! Stunning unobstructed harbour views, sun-filled living spaces, year-round comfort, and a highly walkable location define this beautiful end-unit townhouse. Perfectly positioned in one of Halifax's most desirable neighbourhoods, it offers an exceptional blend of convenience, comfort, and coastal living. This three-level, three-bedroom, four-bath townhouse features a bright and spacious main level with a powder room, living room, and a well-appointed kitchen with an island, pantry, and dining nook where you can enjoy beautiful harbour views while dining or relaxing. Step onto the deck, perfect for BBQs, entertaining, or simply unwinding outdoors. Hardwood and ceramic flooring complete the main level. Upstairs, the spacious primary bedroom offers a walk-in closet, 4-piece ensuite, and private balcony with spectacular harbour views. Two additional bedrooms, a second full bathroom, and convenient upper-level laundry complete this floor. The lower level provides a ve
$ 639,900
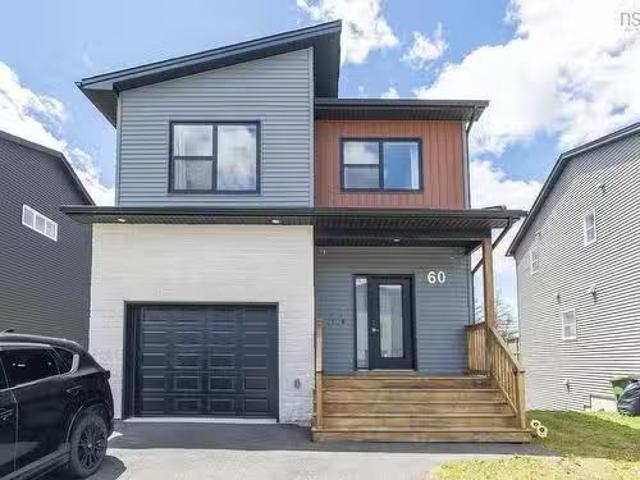
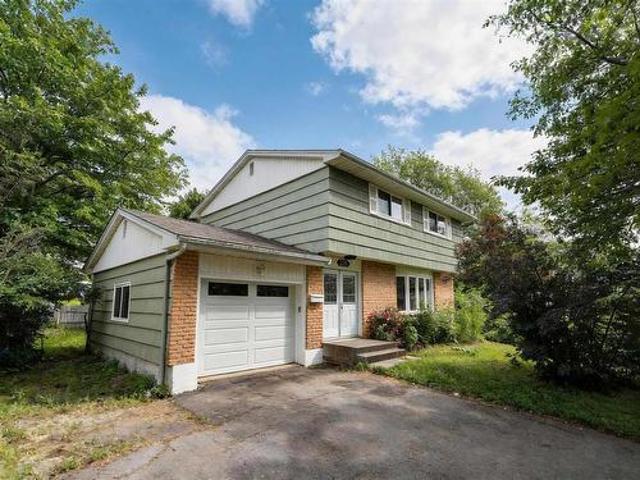
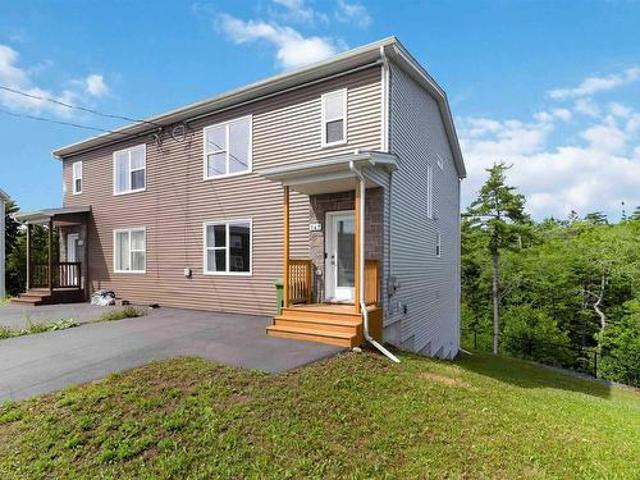
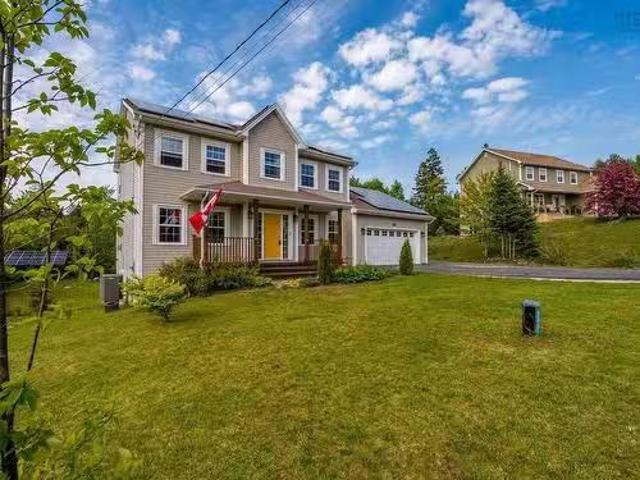
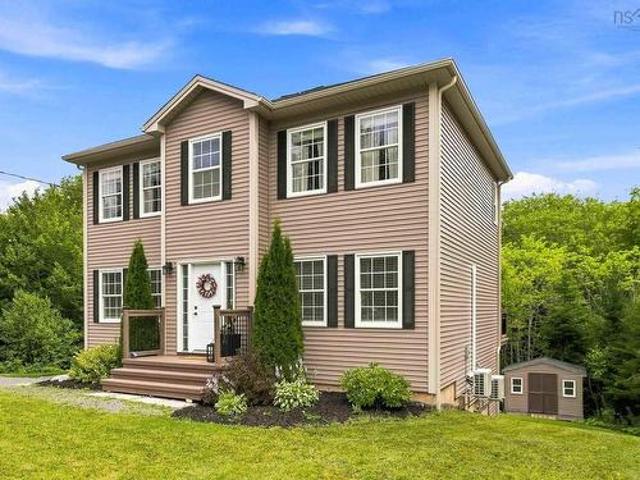
60 Higgins Avenue, Beechville, NS, B3T 0M4 house for sale L.
View photo
House · for sale
$ 749,900
$ 341/sq.ft
60 Higgins Avenue, Beechville, NS, B3T 0M4 house for sale L.
Lower Three Fathom Harbour
· 2,196 sq.ft · 4 Bedrooms · 4 Baths · House
· Garden · Deck · Cellar
Lower Three Fathom Harbour · 2,196 sq.ft · 4 Bedrooms · 4 Baths · House · Garden · Deck · Cellar
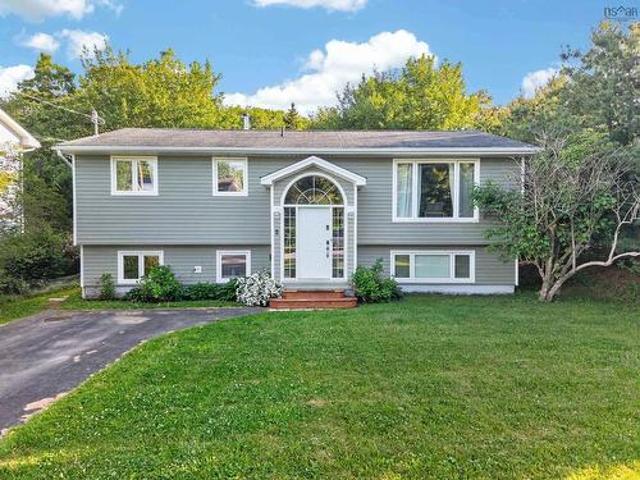
Welcome to 60 Higgins Ave, this 4 bedrooms and 3.5 bath located that in the new Lovett subdivision of Beechville, next to the Halifax Bayers Lake shopping area and the new hospital. Walk in to this lovely home you will find nice marble looking of porcelain tile flow with light nature feel flooring, half bath, good size kitchen up to ceiling cabinets, central island with quartz counter tops. Combine with dining room, and cozy living room. Off the dinning room you will find a full size deck over look Lovett Lake, and more. Upstairs you will find a good size primary bedroom, gorgeous ensuite and walk-in closet. Two more generous bedrooms, a shared bath and laundry. In the lower level, there is a good size rec room. Large window bedroom and full bath. Walk out basement to a private flat back yard. This home has been thoughtfully upgraded with over $40,000+ in enhancements, offering exceptional value and comfort: Premium solar panel system (~$25,480) for long-term energy savings Smart home
$ 749,900
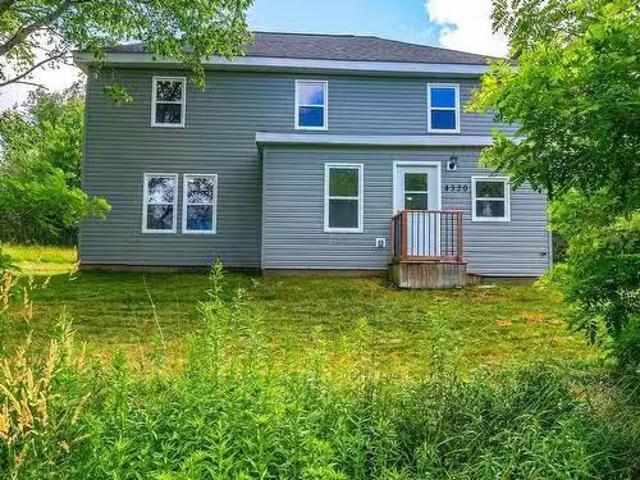
4320 Highway 357, Meaghers Grant, NS, B0N 1V0 house for sale.
View photo
House · for sale
$ 474,900
$ 300/sq.ft
4320 Highway 357, Meaghers Grant, NS, B0N 1V0 house for sale.
Lower Three Fathom Harbour
· 1,582 sq.ft · 3 Bedrooms · 2 Baths · House
Lower Three Fathom Harbour · 1,582 sq.ft · 3 Bedrooms · 2 Baths · House
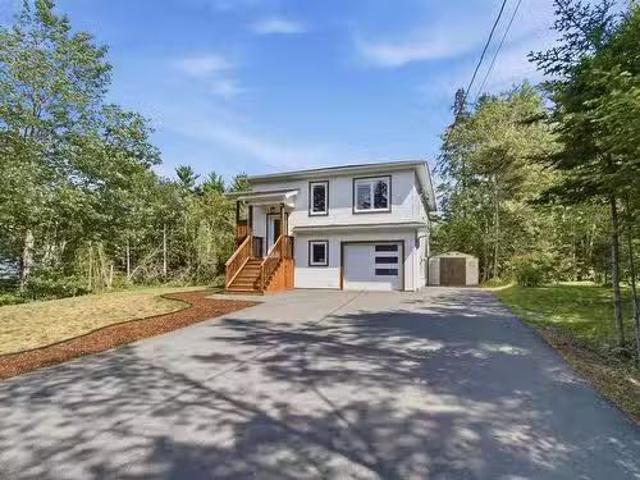
Welcome to your peaceful rural retreat at 4320 Highway 357 in Meaghers Grant! Nestled on two beautifully private acres of land, this charming 1,548sqft home is a true country haven. With 3 bedrooms and 2 bathrooms, it offers the perfect blend of cozy comfort and modern convenience, all wrapped up in a quiet, serene setting.Step inside and you will immediately feel right at home. The inviting open concept layout is bright and airy, tied together beautifully by warm laminate flooring that flows seamlessly throughout. The absolute heart of this home is the amazing kitchen, which was thoughtfully transformed in 2022. Picture yourself preparing meals on gorgeous new butcher block countertops or gathering with loved ones around the massive new center island. With upgraded lighting, a modern kitchen faucet, and a complete suite of brand new appliances, it is a space designed for effortless cooking and making memories.You can truly rest easy knowing that the heavy lifting has already been take
$ 474,900
54 Cartier Crescent, Lower Sackville, NS, B4C 3K7 house for.
View photo
House · for sale
$ 549,900
$ 248/sq.ft
54 Cartier Crescent, Lower Sackville, NS, B4C 3K7 house for.
Lower Three Fathom Harbour
· 2,217 sq.ft · 3 Bedrooms · 2 Baths · House
· Deck
Lower Three Fathom Harbour · 2,217 sq.ft · 3 Bedrooms · 2 Baths · House · Deck
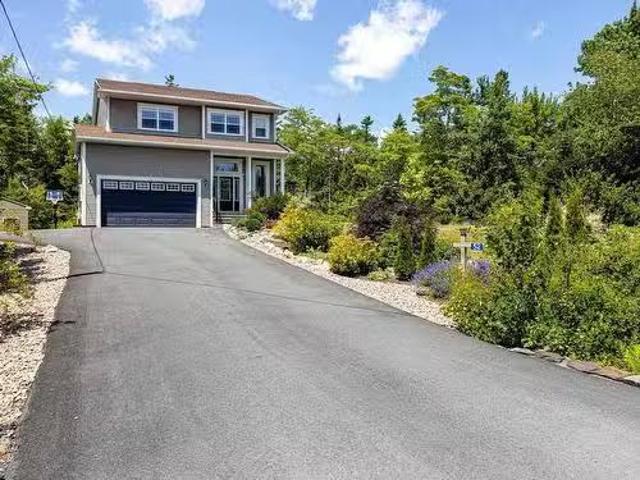
Welcome to 54 Cartier Crescent, a truly exceptional home that you won’t want to miss! This stunning 3-bedroom, 1.5-bath home offers incredible potential to expand into a spacious 5-bedroom Family Home, perfectly suited to grow with your family. The lower level features a walkout, opening up a world of possibilities for your lifestyle and creativity. Located in the heart of Lower Sackville, this meticulously maintained family home is ideally situated in a welcoming neighbourhood, ready for new owners to build lasting memories. Picture the bright, spacious main living room flowing effortlessly into the dining area, which leads to an upper-level deck—just steps from your kitchen. The primary bedroom adds a touch of elegance with a cheater door to the main bath and double his-and-her closets. Downstairs, the large, cozy rec room with a wood stove is perfect for warm winter gatherings, complemented by a versatile officeden, a convenient half bath, ample finished storage, and a utility area
$ 549,900
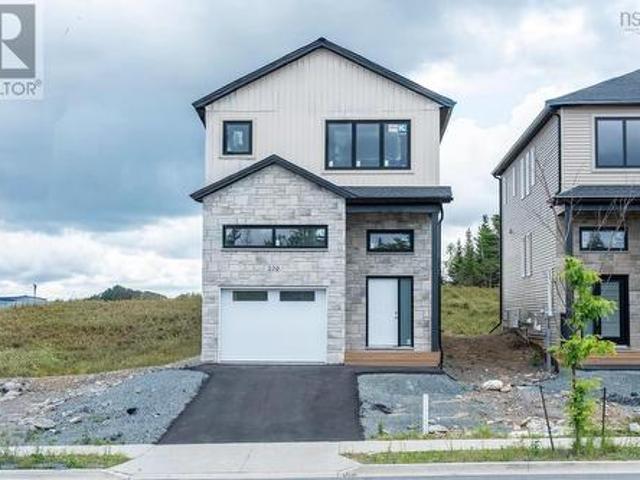
Lw03 206 Lewis Drive, West Bedford, NS, B4B 0L3 house for sale | Listing ID 202618 | Royal LePage
View photo
House · for sale
$ 829,900
Lw03 206 Lewis Drive, West Bedford, NS, B4B 0L3 house for sale | Listing ID 202618 | Royal LePage
Lower Three Fathom Harbour
· House
· Deck · Cellar
Lower Three Fathom Harbour · House · Deck · Cellar
Welcome to The Bellview, a 4-bed, 3.5-bath detached home by Shaughnessy Homes in the exclusive Belle Rose Park in West Bedford. Spanning over 2,600 sq. Ft. on a 34’ lot, this three-level residence offers premium living with thoughtful design. The main floor boasts an open concept layout with designer kitchen + walk-in pantry, premium finishes, quartz countertops and modern lighting, seamlessly blending style and function. Step outside to a beautifully finished composite deck, providing long-lasting durability with low maintenance. Enjoy ducted heating and cooling with natural gas backup, plus rough-ins for a gas range, dryer, BBQ, water heater, and a 50 AMP EV charger for future-ready living. Engineered hardwood flows through the main and upper levels, while the finished basement features durable laminate, perfect for versatile living spaces. Nestled off Larry Uteck Blvd, Belle Rose Park is a serene, master-planned community with easy access to schools, shops, and parks. Built with Sha
$ 829,900
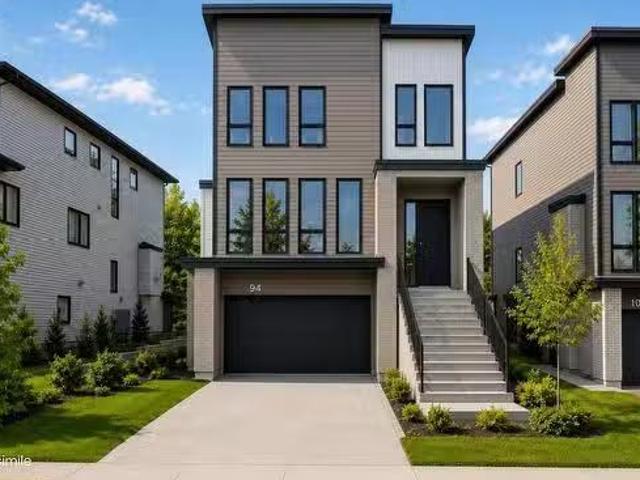
94 Samaa Court, Bedford West, NS, B4B 0Y4 house for sale Li.
View photo
House · for sale
$ 1,195,000
$ 330/sq.ft
94 Samaa Court, Bedford West, NS, B4B 0Y4 house for sale Li.
Lower Three Fathom Harbour
· 3,617 sq.ft · 5 Bedrooms · 5 Baths · House
· Parking · Fireplace
Lower Three Fathom Harbour · 3,617 sq.ft · 5 Bedrooms · 5 Baths · House · Parking · Fireplace
Welcome to 94 Samaa Court, a beautifully crafted new construction home by Atbin Homes, located in the highly sought-after Parks of West Bedford. Designed with modern living in mind, this impressive residence offers five spacious bedrooms, each with custom built-out closets, along with 4.5 well-appointed bathrooms and a thoughtful layout that balances style, comfort, and functionality. The open-concept main level is ideal for both everyday living and entertaining, featuring designer finishes, a cozy fireplace, and carefully considered details throughout. An attached double garage and an electric vehicle charger adds convenience, while the included 10-year new home warranty provides added peace of mind. Set within one of Bedford’s most desirable and fastest-growing communities, 94 Samaa Court offers the opportunity to own a sophisticated new home where quality craftsmanship and contemporary design come together beautifully. Still available at ListedBuy!
$ 1,195,000
27 Walsh Court Nw, Halifax, NS, B3N 3G8 house for sale | Listing ID 202618 | Royal LePage
View photo
House · for sale
$ 574,900
27 Walsh Court Nw, Halifax, NS, B3N 3G8 house for sale | Listing ID 202618 | Royal LePage
Lower Three Fathom Harbour
· House
· Air conditioning
Lower Three Fathom Harbour · House · Air conditioning
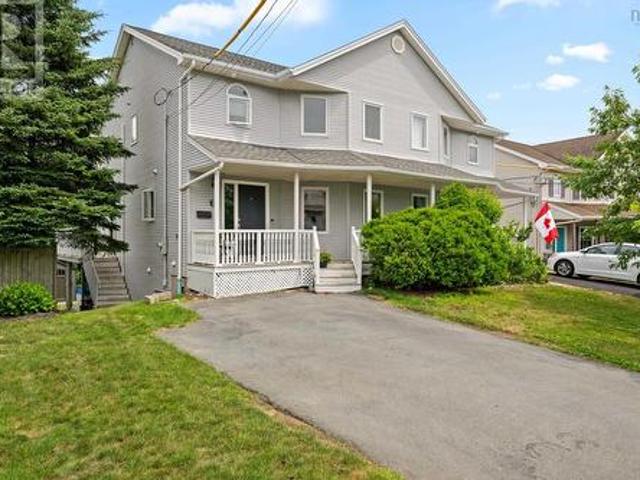
Welcome to 27 Walsh Court, a spacious two-storey semi-detached home tucked onto a quiet cul-de-sac in the heart of Armdale. Offering 2,400 square feet of functional, multi-level living space, this beautifully updated property delivers room to grow in one of Halifax's most connected and desirable neighbourhoods. Curb appeal starts with a classic covered front porch and mature, landscaped grounds. Inside, the main level is bright and open, with rich hardwood floors flowing through a spacious living area and into a dining space and a refreshed kitchen finished with two-tone cabinetry, subway tile backsplash, and stainless steel appliances. Efficient ductless heat pumps keep the whole home comfortable year-round with heating in the winter and central air conditioning through the summer. Much of the home has also been freshly painted. Upstairs, you'll find well-proportioned bedrooms filled with natural light, including a generous primary retreat. All three full baths have been recently upda
$ 574,900
28 Hallmark Crescent, Cole Harbour, NS, B2V 1Z9 house for sale | Listing ID 202618 | Royal LePage
View photo
House · for sale
$ 619,900
28 Hallmark Crescent, Cole Harbour, NS, B2V 1Z9 house for sale | Listing ID 202618 | Royal LePage
Lower Three Fathom Harbour
· House
· Swimming pool · Cellar
Lower Three Fathom Harbour · House · Swimming pool · Cellar
Welcome to 28 Hallmark Crescent, Colby Village, a beautifully updated 4-bedroom, 3-bathroom family home offering over 2,700 sq ft of living space on a generous 12,500+ sq ft lot, complete with a walk-out basement. A huge foyer welcomes you inside, leading to a sunken living room with hardwood flooring and hardwood stairs. The updated kitchen features new cabinets, quartz countertops, and extra pantry cupboards for added storage, while updated bathroom vanities add a fresh touch throughout. Recent upgrades over the last 10 years include a new roof (2019), a propane on-demand hot water boiler (2023), and an upgraded electrical panel with a dedicated 60-amp breaker for a hot tub, meaning major mechanicals are done, with move-in-ready peace of mind. With four bedrooms, three bathrooms, a walk-out basement, and a spacious lot, this home offers room to grow both inside and out
$ 619,900
1432 Lucasville Road, Hammonds Plains, NS, B4B 1P7 house for.
View photo
House · for sale
$ 699,900
$ 239/sq.ft
1432 Lucasville Road, Hammonds Plains, NS, B4B 1P7 house for.
Lower Three Fathom Harbour
· 2,917 sq.ft · 3 Bedrooms · 3 Baths · House
· Garden · Office room · Swimming pool
Lower Three Fathom Harbour · 2,917 sq.ft · 3 Bedrooms · 3 Baths · House · Garden · Office room · Swimming pool
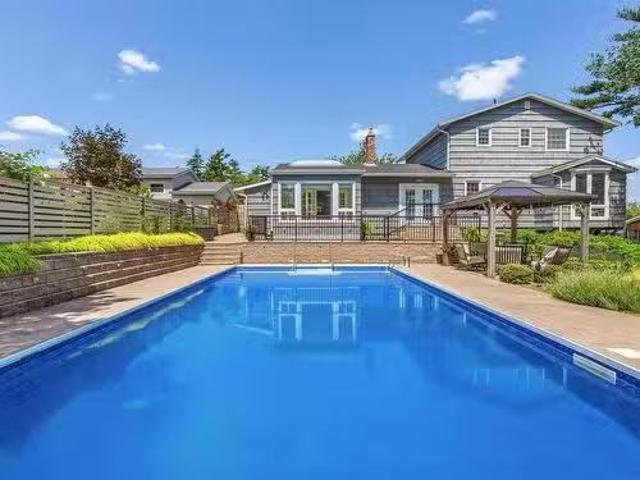
The best homes aren’t remembered for their walls. They’re remembered for the life lived inside them. Filled with years of family gatherings, holiday traditions, summer celebrations, and the simple moments that become life’s most treasured memories, this is a home that has been genuinely loved. Thoughtfully updated over the years and meticulously cared for, it reflects the pride of ownership that buyers hope to find but rarely do. The updated kitchen is the heart of the home, opening to warm, inviting living spaces designed for everyday living and effortless entertaining. Upstairs offers three bedrooms, including a spacious primary suite with its own ensuite, while the fully finished lower level provides flexible space for recreation, guests, a home office, or a growing family. Outside, the story continues. The beautifully landscaped, fully fenced backyard is a private retreat where summers are meant to be spent. From afternoons by the in-ground pool to evening barbecues with friends an
$ 699,900
13 Cornerstone Terrace, Lower Sackville, NS, B4C 0A1 house f.
View photo
House · for sale
$ 419,900
$ 325/sq.ft
13 Cornerstone Terrace, Lower Sackville, NS, B4C 0A1 house f.
Lower Three Fathom Harbour
· 1,292 sq.ft · 3 Bedrooms · 2 Baths · House
· Terrace · Deck · Cellar
Lower Three Fathom Harbour · 1,292 sq.ft · 3 Bedrooms · 2 Baths · House · Terrace · Deck · Cellar
Welcome to 13 Cornerstone Terrace, a 21-year-old townhouse in the heart of Lower Sackville, just minutes from all amenities. Boasting just under 1,300 square feet, the main floor features hardwood and ceramic flooring throughout. It includes a spacious living room in the front, a main-floor half bath and laundry and a large eat in kitchen across the back with access to your back deck. Upstairs also features hardwood flooring throughout, three bedrooms, and the main 4 piece bathroom. The large primary bedroom features a walk-in closet. The unfinished basement offers a great opportunity to add more living space. It features a walkout and a rough-in for a half bathroom. Situated in the heart of Lower Sackville, this convenient location offers easy access to all amenities on Sackville Drive, easy access to Highways 102 and 101 and youre under 30 mins to Downtown Halifax and the Airport. Still available at ListedBuy!
$ 419,900
52 Wilson Lake Drive, Middle Sackville, NS, B4E 3G3 house fo.
View photo
House · for sale
$ 849,900
$ 352/sq.ft
52 Wilson Lake Drive, Middle Sackville, NS, B4E 3G3 house fo.
Lower Three Fathom Harbour
· 2,411 sq.ft · 4 Bedrooms · 3 Baths · House
· Office room · Parking · Gym · Deck · Swimming pool · Cellar
Lower Three Fathom Harbour · 2,411 sq.ft · 4 Bedrooms · 3 Baths · House · Office room · Parking · Gym · Deck · Swimming pool · Cellar
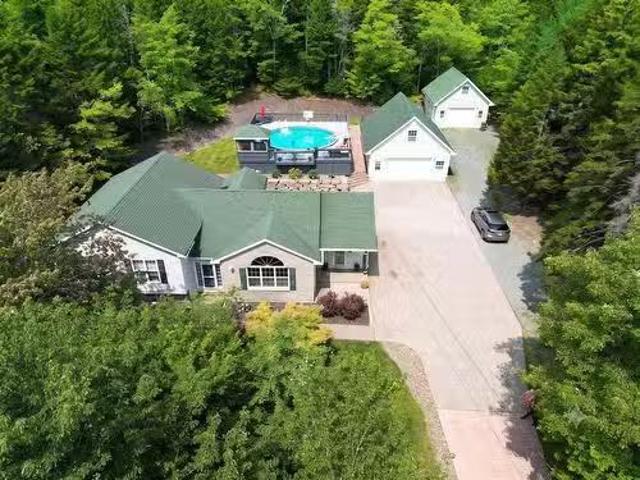
Welcome to 52 Wilson Lake Drive. Your own private retreat, where space, privacy and thoughtful outdoor living come together on a gorgeous 1.3-acre lot surrounded by mature trees. Offering 2,412 sq. ft. of finished living space, this beautiful home features four bedrooms, a dedicated office and 2.5 baths, with the potential to add even more living space by finishing the basement. Inside, you’ll find a refreshed kitchen, updated appliances, modern light fixtures and fresh paint throughout. The primary bedroom has its own private deck, while a second deck off the kitchen provides the perfect setting for outdoor dining and entertaining. Summer days will be well spent around the large above-ground pool, complete with a wraparound deck and gazebo. The beautifully finished grounds feature impressive concrete work and a concrete driveway leading to both a double and a single attached garage. Above the double garage, a spacious loft has been transformed into a full home gym—an incredible bonus
$ 849,900
155 Royal Dornoch Drive, Hammonds Plains, NS, B4B 1X4 house.
View photo
House · for sale
$ 649,900
$ 283/sq.ft
155 Royal Dornoch Drive, Hammonds Plains, NS, B4B 1X4 house.
Lower Three Fathom Harbour
· 2,293 sq.ft · 4 Bedrooms · 3 Baths · House
· Garden · Deck
Lower Three Fathom Harbour · 2,293 sq.ft · 4 Bedrooms · 3 Baths · House · Garden · Deck
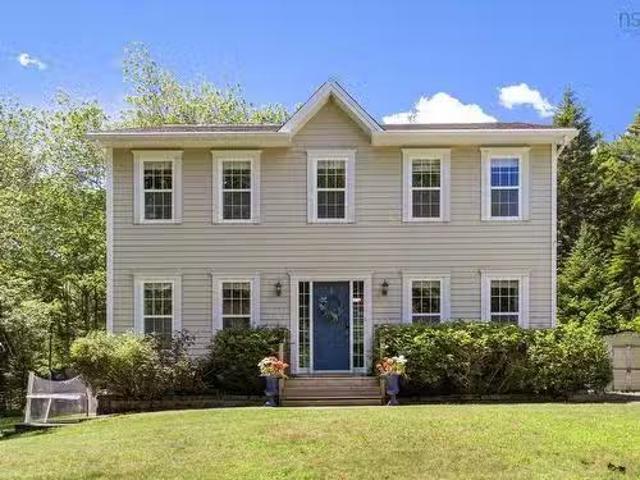
Welcome to 155 Royal Dornoch, where privacy, space, and family living come together on a stunning 1.9-acre lot in the heart of beautiful Hammonds Plains. Tucked away at the end of a quiet cul-de-sac, this exceptional property offers the peaceful lifestyle families dream of while remaining close to all the amenities you need. Inside, this spacious home features 4 bedrooms and 2.5 bathrooms, with an inviting main floor filled with an abundance of natural light. The open and functional layout is perfect for everyday living, while the large back deck creates the ideal setting for summer BBQs, family gatherings, and entertaining friends. Step outside and enjoy the expansive, level backyard—a private oasis with plenty of room for kids to play, pets to roam, and endless outdoor activities. Whether you’re hosting a gathering or simply relaxing in your own backyard retreat, this property offers space that’s hard to find. The primary suite is a true escape, complete with a walk-in closet and a p
$ 649,900
Lot 9 Powers Road, Whites Lake, NS, B3T 1W5 house for sale.
View photo
House · for sale
$ 639,900
$ 280/sq.ft
Lot 9 Powers Road, Whites Lake, NS, B3T 1W5 house for sale.
Lower Three Fathom Harbour
· 2,282 sq.ft · 3 Bedrooms · 3 Baths · House
· Deck · Parking
Lower Three Fathom Harbour · 2,282 sq.ft · 3 Bedrooms · 3 Baths · House · Deck · Parking
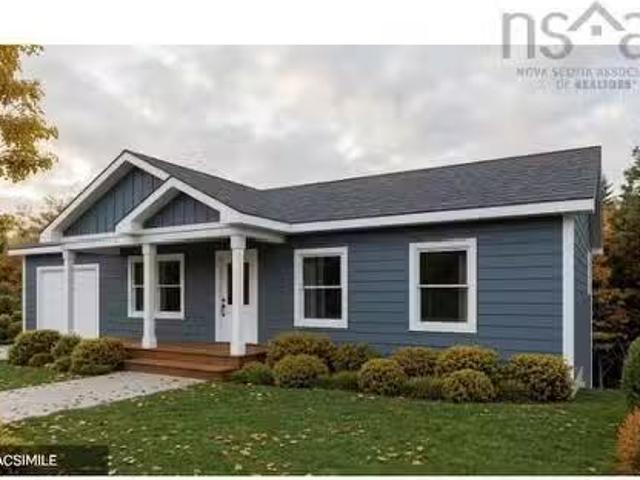
Wake up minutes from the ocean and be in Halifax in under 25 minutes. The Basswood offers a thoughtfully designed layout that combines spacious, connected living areas with everyday functionality. The main floor features a bright kitchen, dining, and living area that flows seamlessly to both the front and rear decks, making it ideal for entertaining or enjoying outdoor living. A main-floor laundry room, functional mudroom, private primary suite, generous living areas on both levels, and direct access to the attached garage all contribute to The Basswoods everyday convenience. Standard selections include quartz countertops and a ductless heat pump, with options available to personalize your finishes. Oceanside Estates sits along the Lighthouse Route with easy access to kayaking hidden coastal inlets, over 11,000 acres of trails in Terence Bay Wilderness Area, and two golf courses. Everyday essentials are minutes away on Prospect Road, with Bayers Lake and Peggys Cove both reachable in l
$ 639,900
407 Lake Egmont Road Lot A, Lake Egmont, NS, B0N 1Y0 vacant.
View photo
House · for sale
$ 49,900
407 Lake Egmont Road Lot A, Lake Egmont, NS, B0N 1Y0 vacant.
Lower Three Fathom Harbour
· House
Lower Three Fathom Harbour · House
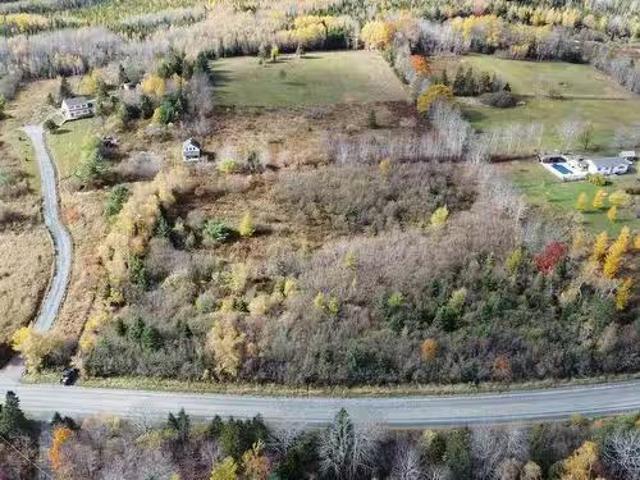
Now is your chance to own an affordable 12 acre lot on Lake Egmont Road. Lake Egmont is a small rural community in the lower interior of the Musquodoboit Valley, in the Halifax Regional Municipality of Nova Scotia, Canada. Other communities in this area include Antrim and Wyses Corner, Nova Scotia. Still available at ListedBuy!
$ 49,900
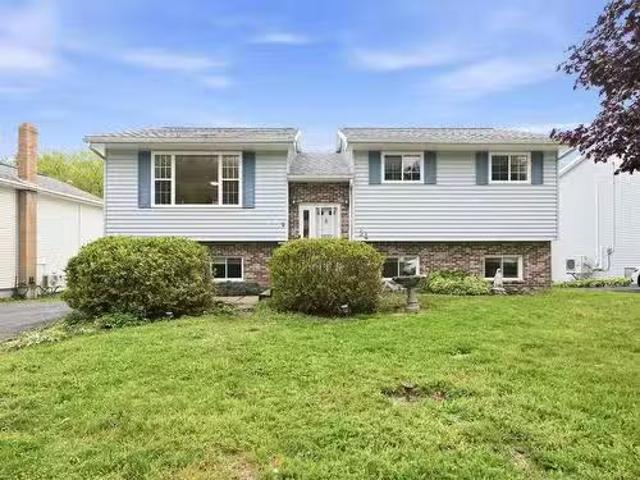
24 Armenia Drive, Bedford, NS, B4A 0H6 house for sale | Listing ID 202618 | Royal LePage
View photo
House · for sale
$ 689,900
24 Armenia Drive, Bedford, NS, B4A 0H6 house for sale | Listing ID 202618 | Royal LePage
Lower Three Fathom Harbour
· House
· Garden · Deck · Parking
Lower Three Fathom Harbour · House · Garden · Deck · Parking
Welcome to 24 Armenia Drive, a beautifully maintained two-storey townhouse in the sought-after Ravines of Bedford South. Built in 2015, this spacious home offers over 2,200 sq. Ft. of thoughtfully designed living space with 3 bedrooms, 2 full bathrooms, 2 half bathrooms, and an attached garage. The bright main level features 10’ ceilings, a welcoming living room, family room, dining area with a walkout to the sunny back deck and yard, a convenient powder room, and an open concept kitchen with a peninsula breakfast bar, perfect for everyday living and entertaining. Upstairs, the spacious primary suite includes a walk-in closet and a 5-piece ensuite, two additional bedrooms, another 5-piece bathroom, and everyone’s favourite; second-floor laundry! The lower level offers a generous recreation room, an additional half bath, and direct access to the attached garage. Recent updates include a second ductless heat pump installed in the primary bedroom, all new light fixtures throughout, new mo
$ 689,900
2 Randall Street, Dartmouth, NS, B2Y 4K8 house for sale | Listing ID 202618 | Royal LePage
View photo
House · for sale
$ 549,900
2 Randall Street, Dartmouth, NS, B2Y 4K8 house for sale | Listing ID 202618 | Royal LePage
Lower Three Fathom Harbour
· House
Lower Three Fathom Harbour · House
Welcome to 2 Randall Street – a versatile income property situated on an extra-large, treed R3-zoned lot in the highly sought-after Southdale area. Ideally located close to shopping, schools, NSCC, hospitals, public transit, and all amenities, this property offers excellent flexibility for homeowners, investors, or multi-generational living. Recently vacated for sale purposes. Currently configured as two self-contained units, the property features a bright and spacious 2-bedroom open-concept upper flat and a separate 1-bedroom lower-level apartment. The upper unit was generating $2,040/month all-inclusive, while the lower unit has generated $1,900/month all-inclusive, providing strong rental income. Both units are equipped with their own washer and dryer for added convenience. Since purchasing the property, the owners have completed numerous upgrades, including energy-efficient LG heat pumps, a new electric hot water tank, sound-insulating construction between the units for enhanced pr
$ 549,900
420 Patton Road, Upper Sackville, NS, B4E 3B7 house for sale.
View photo
House · for sale
$ 629,999
$ 354/sq.ft
420 Patton Road, Upper Sackville, NS, B4E 3B7 house for sale.
Lower Three Fathom Harbour
· 1,776 sq.ft · 4 Bedrooms · 2 Baths · House
· Patio · Garden
Lower Three Fathom Harbour · 1,776 sq.ft · 4 Bedrooms · 2 Baths · House · Patio · Garden
Escape to your private oasis at 420 Patton Road, nestled in the heart of Upper Sackville. This exceptional, 4-year-old home features 4 bedrooms, 2 bathrooms, and nearly 2,000 square feet of beautifully designed living space. Offering the ultimate suburban retreat while keeping you connected, this property sits just 25 minutes from downtown Halifax, 20 minutes to the airport, and less than 10 minutes from daily shopping, dining, and amenities. From the moment you arrive, the home commands attention with striking curb appeal, highlighted by rich wood trim accents, a double paved driveway, and a manicured lawn. The true highlight of this property is the gently flowing creek running through the backyard, which you can enjoy from the covered concrete patio tucked underneath the upper deck a peaceful spot to unwind while the kids and pets play. The seamless flow of the home’s interior begins with a spacious, welcoming foyer leading to a bright, open-concept main living space. Crafted for bot
$ 629,999
52 Bantry Avenue, Stillwater Lake, NS, B3Z 4P5 house for sal.
View photo
House · for sale
$ 724,900
$ 234/sq.ft
52 Bantry Avenue, Stillwater Lake, NS, B3Z 4P5 house for sal.
Lower Three Fathom Harbour
· 3,089 sq.ft · 4 Bedrooms · 4 Baths · House
· Office room
Lower Three Fathom Harbour · 3,089 sq.ft · 4 Bedrooms · 4 Baths · House · Office room
Nestled in one of Stillwater Lakes most sought-after family subdivisions and located within a highly desirable school district, this impressive two-story home offers just over 3000 square feet of beautifully designed living space. With 4 generously sized bedrooms, this home is perfect for growing families. The spacious primary suite features a walk-in closet and a private ensuite, while the upper level also offers two additional oversized bedrooms, a full four-piece bathroom, and the convenience of a dedicated laundry room. A ductless heat pump in the upper hallway provides efficient year-round comfort throughout the second level. The main level is designed for both everyday living and entertaining, featuring an open-concept kitchen, dining, and living area filled with natural light. A ductless heat pump in the main living area keeps this space comfortable in every season. A versatile office or den provides the ideal space for working from home or a quiet retreat, while a convenient tw
$ 724,900
230 Gourok Avenue, Dartmouth, NS, B2X 1K5 house for sale | Listing ID 202618 | Royal LePage
View photo
House · for sale
$ 479,900
230 Gourok Avenue, Dartmouth, NS, B2X 1K5 house for sale | Listing ID 202618 | Royal LePage
Lower Three Fathom Harbour
· House
· Garden · Office room · Parking
Lower Three Fathom Harbour · House · Garden · Office room · Parking
Welcome to 230 Gourok Ave, this five-bedroom, two-storey home with an attached garage set on a generous 10,190 sq. Ft. lot. The property provides an abundance of outdoor space rarely found in this convenient Dartmouth location. The expansive backyard offers endless possibilities for gardening, recreation, or entertaining. Inside, the functional five-bedroom layout provides flexibility for growing families, multi-generational living, or those needing dedicated home office space. With solid fundamentals and tremendous potential, this home presents an excellent opportunity to personalize and increase its value through thoughtful updates. Conveniently located just minutes from NSCC, schools, shopping, restaurants, parks, and the many amenities of Dartmouth, the property also offers easy access to public transit and a straightforward commute to downtown Halifax and Dartmouth Crossing. Whether you're searching for a family home with room to grow or an investment, this property is full of opp
$ 479,900
147 Cortland Ridge, Halifax, NS, B3R 0G7 house for sale | Listing ID 202618 | Royal LePage
View photo
House · for sale
$ 629,900
147 Cortland Ridge, Halifax, NS, B3R 0G7 house for sale | Listing ID 202618 | Royal LePage
Lower Three Fathom Harbour
· House
· Garden
Lower Three Fathom Harbour · House · Garden
Welcome to 147 Cortland Ridge, a stylish 4-year-old two-storey semi-detached home just minutes from Bayers Lake and downtown Halifax. This 3-bedroom, 4-bathroom home offers a bright open-concept main level with high ceilings and a contemporary kitchen featuring quartz countertops, flowing seamlessly into the living and dining areas. A ductless heat pump and electric heat provide year-round comfort. Upstairs, the spacious primary suite includes a walk-in closet and private ensuite, with additional bedrooms and baths for family or guests. The fully finished lower level includes a walkout to the backyard. Enjoy a fully fenced yard and peaceful river views. This home offers the perfect blend of convenience and lifestyle
$ 629,900
96 Bushmill Court, Upper Tantallon, NS, B3Z 0H1 house for sa.
View photo
House · for sale
$ 699,900
$ 229/sq.ft
96 Bushmill Court, Upper Tantallon, NS, B3Z 0H1 house for sa.
Lower Three Fathom Harbour
· 3,046 sq.ft · 4 Bedrooms · 4 Baths · House
· Garden · Office room · Fireplace · Deck · Cellar
Lower Three Fathom Harbour · 3,046 sq.ft · 4 Bedrooms · 4 Baths · House · Garden · Office room · Fireplace · Deck · Cellar
Welcome to 96 Bushmill Court in Upper Tantallon, an energy-efficient, 2-storey home offering over 3,000 sq. ft. of living space on more than an acre of land on a quiet cul-de-sac. The main level features an open-concept family room with a cozy propane fireplace and an eat-in kitchen with access to the rear deck overlooking the expansive backyard. A formal dining room, home officeden, mudroom, and convenient powder room complete this level. Upstairs, the hardwood staircase leads to a generous primary suite featuring an ensuite bath with an air-jet tub. Two additional bedrooms and a 4-piece main bath complete the second level. The walkout basement adds exceptional versatility, offering a spacious rec room, a full bath, and a fourth bedroom with a walk-in closet currently used as additional storage space. Also on this level is a bright office with walkout access that is roughed in for a kitchenette, providing excellent potential for an in-law suite, guest accommodations, or a flexible mul
$ 699,900
126 Galloway Drive, Beaver Bank, NS, B4G 1B7 house for sale | Listing ID 202618 | Royal LePage
View photo
House · for sale
$ 649,900
Updated
126 Galloway Drive, Beaver Bank, NS, B4G 1B7 house for sale | Listing ID 202618 | Royal LePage
Lower Three Fathom Harbour
· House
· Cellar
Lower Three Fathom Harbour · House · Cellar
Welcome to Monarch Estates and this beautiful 2-storey home, less than 10 yrs old. Situated on over an acre of land in a desirable subdivision, you'll enjoy peaceful country living just minutes from Sackville Shopping. Built in 2017 and meticulously maintained, the home was further enhanced in 2021 when the current owners professionally finished the basement, adding a spacious fourth bedroom, a full bathroom, and a massive recreation room with a walkout. This versatile space is ideal for extended family, guests, or could potentially be converted into an in-law suite. The home offers 4 generous bedrooms, 3½ bathrooms, a formal dining room, and plenty of space for a growing family. Since purchasing the home in 2020, the owners have also completed several notable upgrades, including installing quartz kitchen countertops, adding a second ductless heat pump in the basement, building a generously sized storage shed, and installing a generator panel for added peace of mind during power outage
$ 649,900
32 Kipawa Crescent, Hammonds Plains, NS, B4B 1N2 house for sale | Listing ID 202618 | Royal LePage
View photo
House · for sale
$ 649,000
32 Kipawa Crescent, Hammonds Plains, NS, B4B 1N2 house for sale | Listing ID 202618 | Royal LePage
Lower Three Fathom Harbour
· House
· Garden · Office room · Gym · Parking · Cellar
Lower Three Fathom Harbour · House · Garden · Office room · Gym · Parking · Cellar
Welcome to this spacious two-story home offering 3 bedrooms, 2 full bathrooms, and plenty of room to make it your own. The finished basement provides additional living space that's perfect for a family room, home office, gym, or recreation area. A large attached garage provides ample space for vehicles, storage, and/or a workshop, while the already wired loft above the garage offers exciting possibilities for a studio, hobby space, or additional storage. Situated on a large, private lot in a quiet neighborhood, this property offers a peaceful setting with a generous backyard ideal for entertaining, gardening, or simply enjoying the outdoors. Has mature berry bushes, a shed and a green house. With its desirable layout, expansive lot, and outstanding potential, this property is a fantastic opportunity for buyers looking to add their personal style and create a home that truly reflects their vision
$ 649,000
34 Pearlgarden Close, Dartmouth, NS, B2X 2E8 house for sale.
View photo
House · for sale
$ 699,900
$ 331/sq.ft
34 Pearlgarden Close, Dartmouth, NS, B2X 2E8 house for sale.
Lower Three Fathom Harbour
· 2,110 sq.ft · 3 Bedrooms · 4 Baths · House
· Fireplace
Lower Three Fathom Harbour · 2,110 sq.ft · 3 Bedrooms · 4 Baths · House · Fireplace
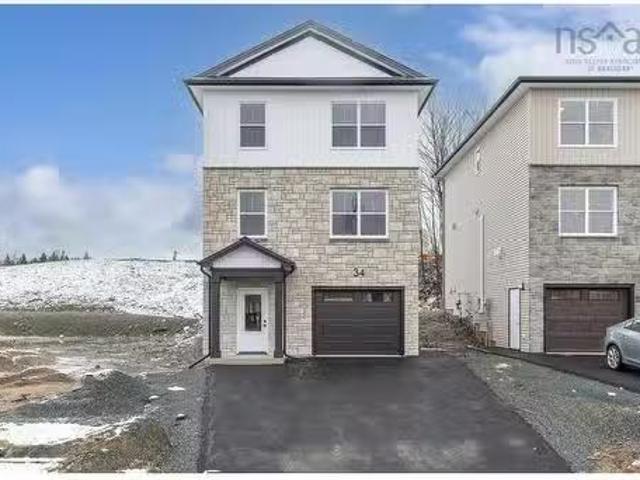
Discover modern comfort and flexibility in the Becca model at The Parks of Lake Charles, ideally located off Waverley Road in Dartmouth, Nova Scotia. This ground-level entry home redefines convenience and style with a host of desirable features. Step into luxury on Beechside Laminate flooring spanning all three levels, complemented by two elegant hardwood staircases. Solid surface countertops grace every space, ensuring both durability and aesthetic appeal throughout. Enjoy new home living with entertaining around the natural gas fireplace, a focal point in the main floor area. Electric baseboard heat is complemented by ductless heat pumps in key living spaces, providing efficient climate control year-round. Enjoy the best of Dartmouth living with proximity to renowned local amenities, including the Mic Mac Bar & Grill and Nine Locks Brewing Company. Outdoor enthusiasts will appreciate being near Lake Banook, home to three paddling clubs, while Dartmouth Crossing and historic downtown
$ 699,900
278 St. Andrew'S River Road, Shubenacadie East, NS, B0N 2H0.
View photo
House · for sale
$ 304,900
$ 160/sq.ft
278 St. Andrew'S River Road, Shubenacadie East, NS, B0N 2H0.
Lower Three Fathom Harbour
· 1,905 sq.ft · 3 Bedrooms · 3 Baths · House
· Office room · Parking · Deck · Cellar
Lower Three Fathom Harbour · 1,905 sq.ft · 3 Bedrooms · 3 Baths · House · Office room · Parking · Deck · Cellar
What a nice setting on just over 1 acre. Two nice bedrooms on the main floor with an office or another bedroom in the basement. 3 baths, family room and a great workshop. There is lots of room to make more bedroom if needed. Large deck, single car garage. Just outside Shub, only mins to Hwy 102. There is much to see. Still available at ListedBuy!
$ 304,900

Get email alerts

Don't miss out: be the first to know about new properties

The alert was correctly created

On subscribing you accept the conditions of use and the privacy policy
Alert
Receive new ads in your inbox
Save this search
Receive alerts for new listings

We'll send you an email when we have new properties for: "Houses for sale in Lower Three Fathom Harbour"

The alert was correctly created

Get email alerts and be the first to see new listings
Required field
On subscribing I accept the terms of the privacy policy
Perfect! You'll soon start receiving new listings via email
Alert
Receive an email when we have new ads for Houses for sale in Lower Three Fathom Harbour
Save this search
Filters

Bedrooms

Area (sq.ft)

sq.ft
sq.ft

Price

$
$

Filter by property type

Bathrooms

Clear all filters
Receive notifications when new entries are published.