2,168 properties for sale in Lucan

279 Oak Street, Lucan Biddulph Lucan, ON, N0M 2J0 house for sale | Listing ID X13565 | Royal LePage
View photo
House · for sale
$ 699,999
279 Oak Street, Lucan Biddulph Lucan, ON, N0M 2J0 house for sale | Listing ID X13565 | Royal LePage
Lucan
· House
· Parking
Lucan · House · Parking
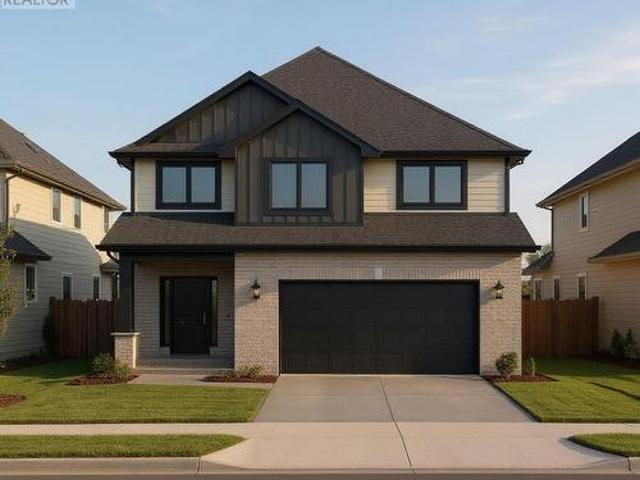
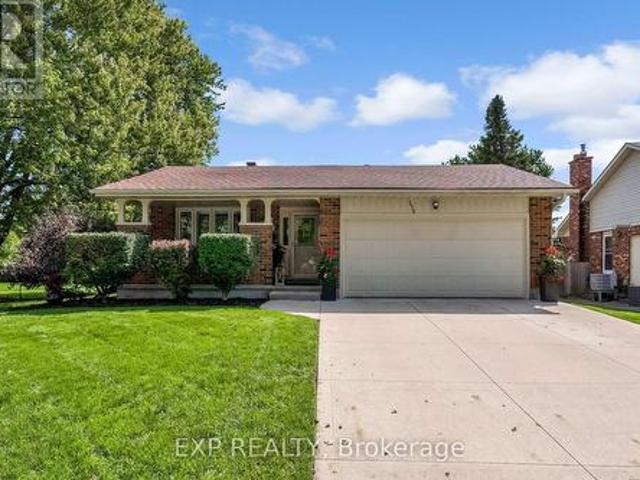
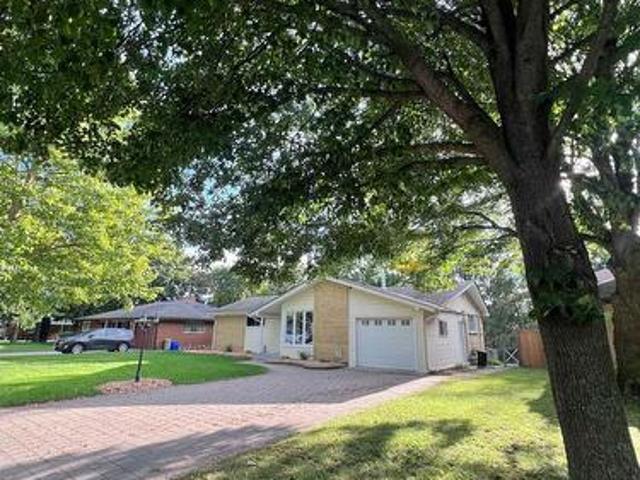
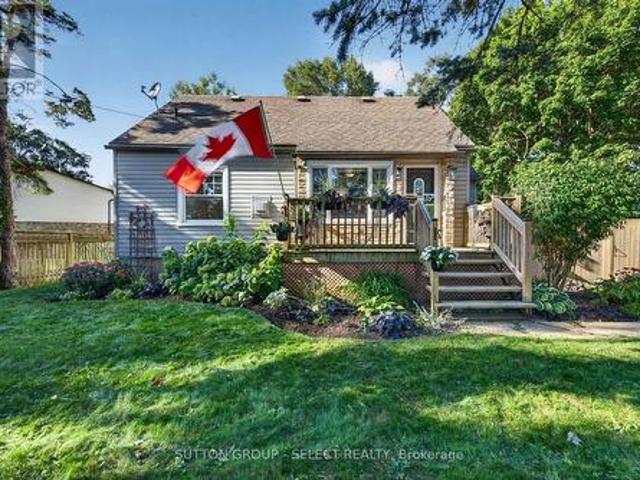
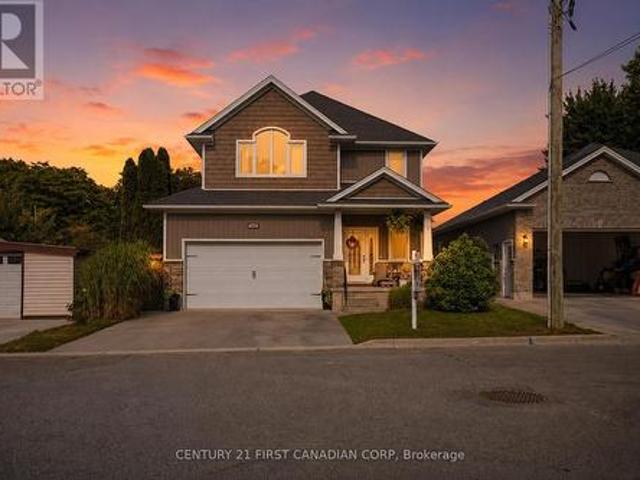
Welcome to 279 Oak Street, a rare opportunity to own a newer home tucked away in a mature and established pocket in Lucan. Situated on a quiet dead-end street that many don't even know exists, this home offers the perfect blend of modern living and the charm of a mature neighbourhood. From the moment you arrive, you'll appreciate the exceptional curb appeal featuring stone accents, an inviting covered front porch, and a welcoming exterior. Step inside to a bright foyer where you'll find a conveniently located powder room, main floor laundry, and inside access to the garage. The heart of the home is the stunning open-concept living space, highlighted by a custom kitchen with extensive cabinetry, granite countertops, a large island with seating for added convenience. Upstairs, the thoughtfully designed layout offers three spacious bedrooms and two full bathrooms. The impressive primary suite is a true retreat, showcasing a soaring vaulted ceiling, two closets including a walk-in closet,
$ 699,999
575 Emily Street, St. Marys, ON, N4X 1C2 house for sale | Listing ID X13839 | Royal LePage
View photo
House · for sale
$ 1,999,900
New
575 Emily Street, St. Marys, ON, N4X 1C2 house for sale | Listing ID X13839 | Royal LePage
Lucan
· House
· Fireplace · Swimming pool · Parking
Lucan · House · Fireplace · Swimming pool · Parking
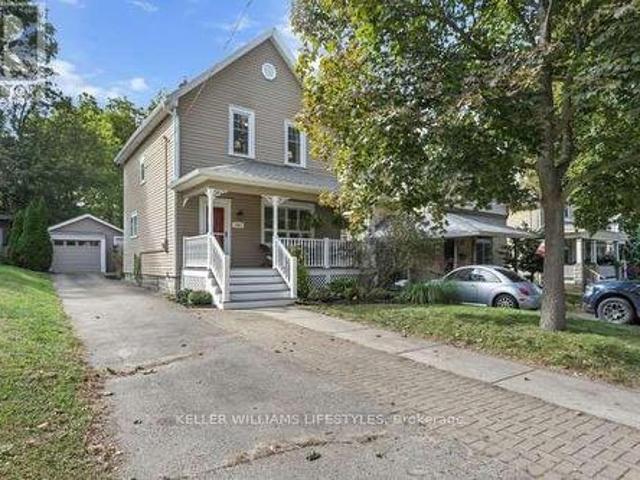
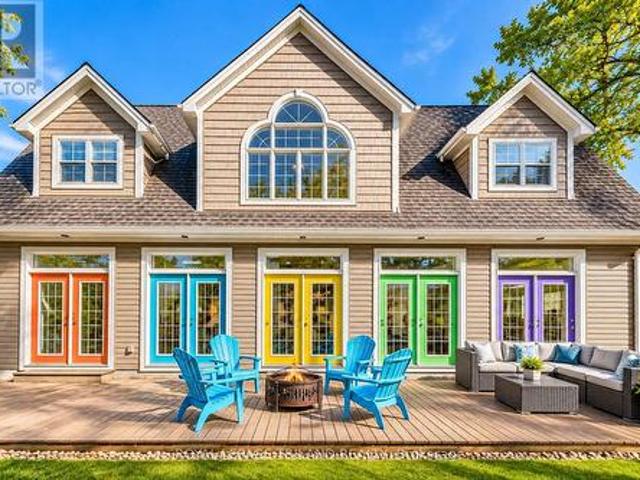
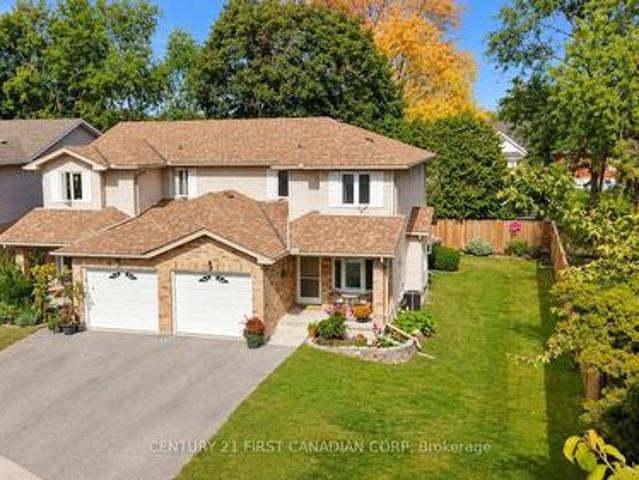
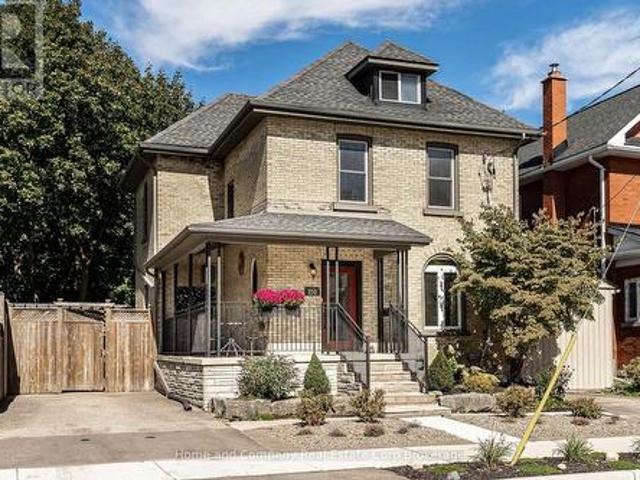
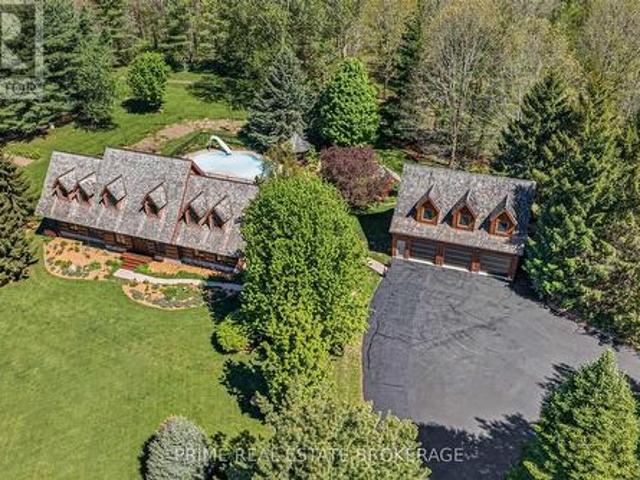
Imagine trading your long weekend commute for a daily retreat into pure serenity. Step onto three acres of peaceful, tree-lined privacy in picturesque St. Marys, where this custom log home masterfully combines lodge-style warmth with modern luxury. From the moment you walk through the door, soaring ceilings and light-filled spaces welcome you. The expansive open-concept living space is anchored by a magnificent stone fireplace, creating an inviting backdrop for cozy evening gatherings or quiet mornings with coffee. With two main bedrooms, a versatile second-level loft ready for custom use, and a finished lower-level den, this layout adapts effortlessly to your lifestyle. Outside, your personal oasis comes to life. Walk through curated grounds rich with fruiting and medicinal trees, or spend sunny afternoons lounging beside the fenced, in-ground saltwater pool and custom gazebo. A detached three-car garage features heated flooring and glowing natural light, topped by a full living suite
$ 1,999,900
10290 Ilderton Road, Middlesex Centre, ON, N0M 2A0 house for sale | Listing ID X13840 | Royal LePage
View photo
House · for sale
$ 875,000
New
10290 Ilderton Road, Middlesex Centre, ON, N0M 2A0 house for sale | Listing ID X13840 | Royal LePage
Lucan
· House
· Deck
Lucan · House · Deck
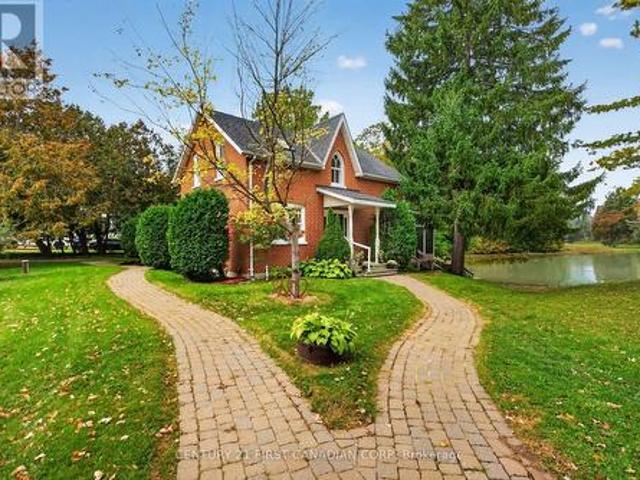
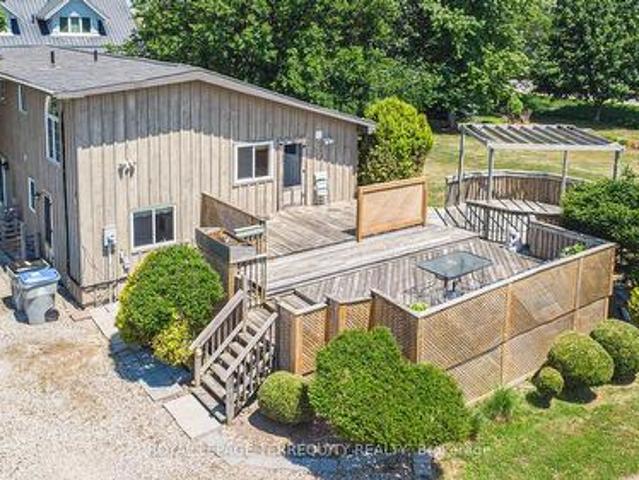
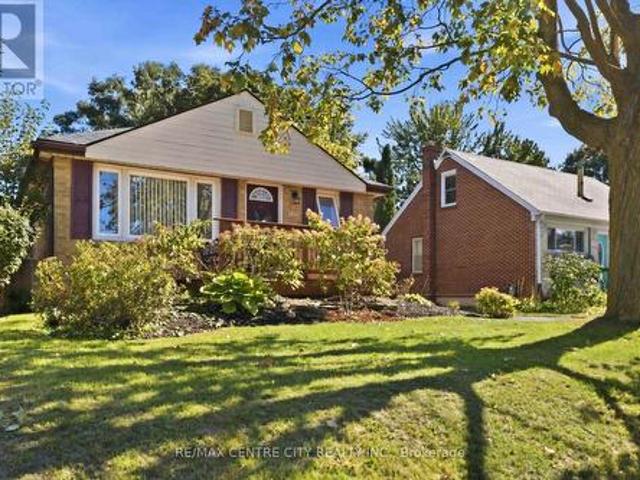
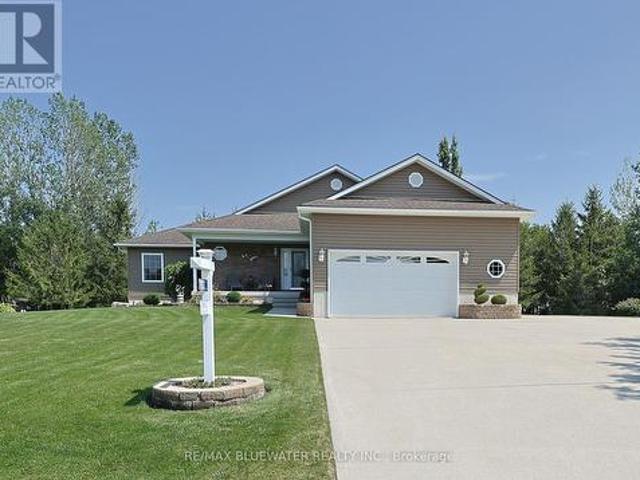
A truly rare coldstream property! Set on nearly half an acre with an extraordinary 263.19 feet of frontage along Ilderton Road, this distinctive property offers a combination of natural beauty, privacy, space and versatility that is seldom found. Backing onto Coldstream Lake and the adjoining Coldstream Conservation Area, the setting is exceptional, with scenic views, a peaceful natural backdrop and a welcoming sunroom with view of the Coldstream Lake. The attractive all-brick two-storey home, built in 1993, offers approximately 2,464 sq. Ft. above grade with 4 bedrooms, main floor office, a spacious 5-piece upper-level bath with double sinks, 2 decks and a main-floor 2-piece bath. Engineered hardwood runs throughout the main level while distinctive Gothic-style windows add character. The walkout lower level features approximately 7.5-foot ceilings, separate exterior access, family room, coldroom and a possible additional bedroom offering excellent potential for additional living space
$ 875,000
580 St James Street, London East B, ON, N5Y 3P6 house for sale | Listing ID X13839 | Royal LePage
View photo
House · for sale
$ 539,000
New
580 St James Street, London East B, ON, N5Y 3P6 house for sale | Listing ID X13839 | Royal LePage
Lucan
· House
· Office room
Lucan · House · Office room
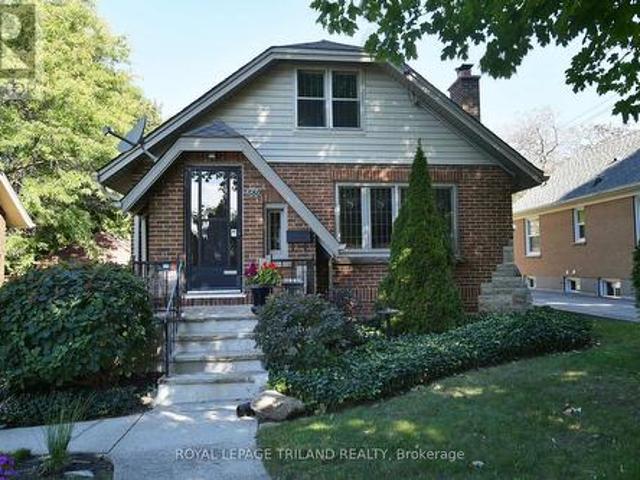
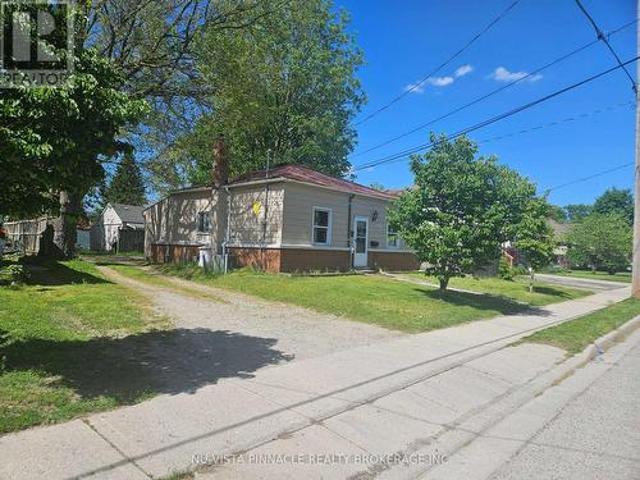
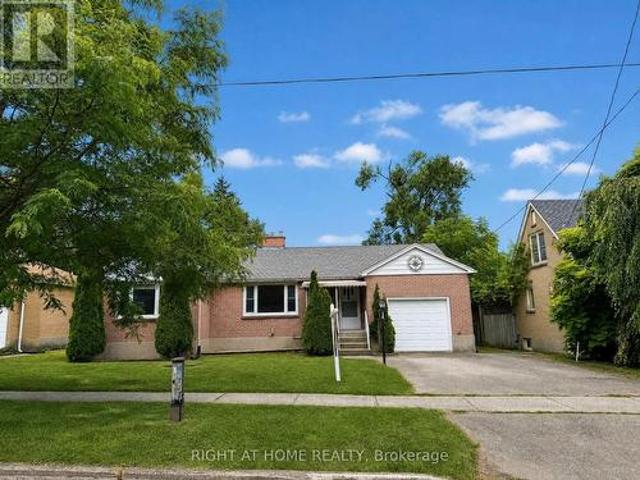
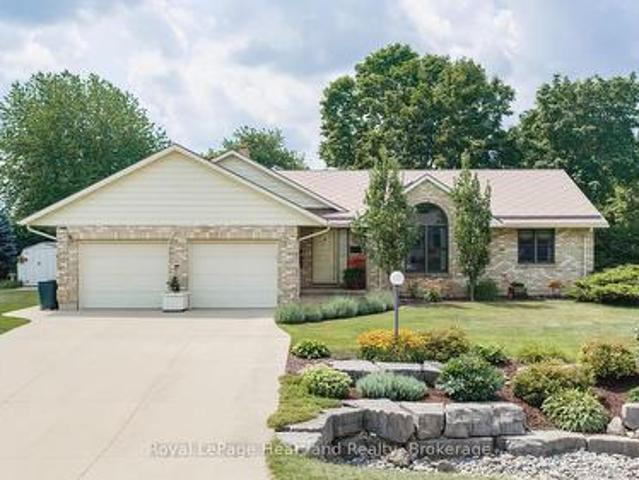
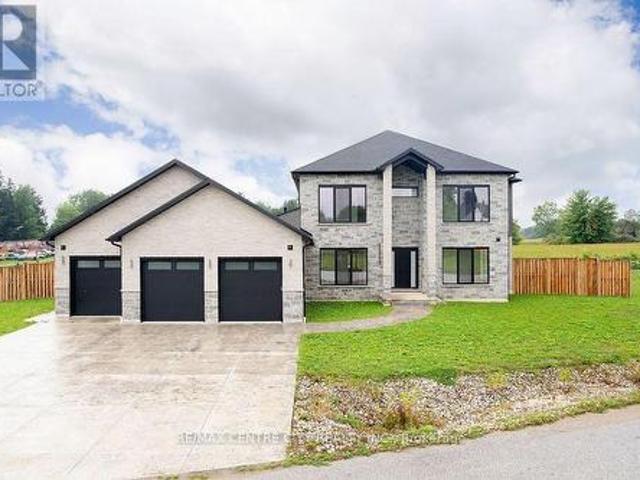
Step into a piece of Old North history with this wonderfully maintained 1940s bungalow, available for the first time in thirty years. Showcasing outstanding curb appeal and authentic period details inside and out, this 2-bedroom, 1-bath home exudes the charm and character that make the neighbourhood so desirable. From the decorative quoins on the exterior to the leaded-glass windows, textured ceilings, and elegant French doors, every room tells a story of classic craftsmanship. The spacious kitchen offers plenty of room for an eat-in area, perfect for casual meals and morning coffee. A standout feature is the large, full-length loft bathed in natural light from both north and south exposures. This versatile space can easily serve as a home office, artist's studio, playroom, or additional casual living area-ideal for today's flexible lifestyles. The lower level provides an open, functional space currently used for laundry, a fitness area, and a workbench zone, plus a separate cold room.
$ 539,000
Related searches
333 Astoria Court, London North K, ON, N6G 3Z3 house for sale | Listing ID X13839 | Royal LePage
View photo
House · for sale
$ 799,900
New
333 Astoria Court, London North K, ON, N6G 3Z3 house for sale | Listing ID X13839 | Royal LePage
Lucan
· House
· Garden · Parking · Fireplace · Swimming pool · Deck · Air conditioning · Equipped kitchen
Lucan · House · Garden · Parking · Fireplace · Swimming pool · Deck · Air conditioning · Equipped kitchen
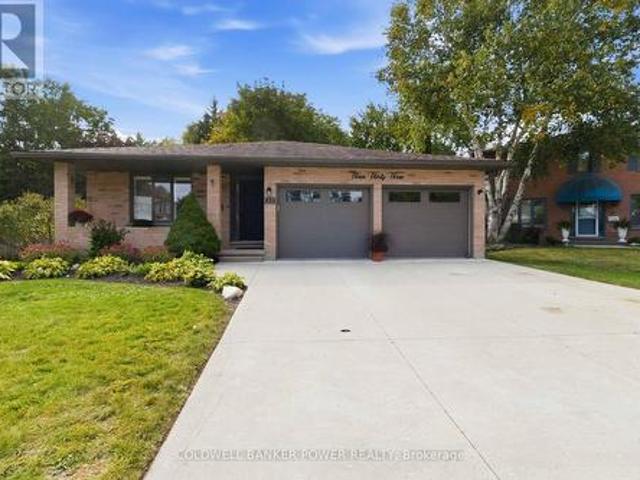
Don't miss this stunning home on over 1/4 of an acre with huge pie shaped yard retreat including heated in-ground (bromine) pool, cabana shed, and newer salt water hot tub. Gorgeous yard! This oversized back split features double car garage with concrete driveway. Formal living and dining room as well as expansive'white' kitchen with granite counters and large breakfast bar overlooking huge cozy family room with gas fireplace. 3 +1 bedrooms including spacious primary suite and third bedroom currently used as a custom California closet but could easily be removed. 4th level is also finished. Huge rear deck and fire-pit overlooking the pool and landscape. Extensive list of updates includes: newer furnace and central air, roofing shingles recently replaced, new pool liner by Pioneer pools in 2024, new pool pump 2025, new winter pool cover in 2026, all flooring replaced at various times, California shutters, newer fridge, dishwasher, and washer/dryer, newer eavestroughs, updated bathrooms
$ 799,900
54 Brandy Lane Road, London North, ON, N6G 4S3 house for sale | Listing ID X13838 | Royal LePage
View photo
House · for sale
$ 649,999
New
54 Brandy Lane Road, London North, ON, N6G 4S3 house for sale | Listing ID X13838 | Royal LePage
Lucan
· House
· Garden · Deck · Air conditioning · Cellar
Lucan · House · Garden · Deck · Air conditioning · Cellar
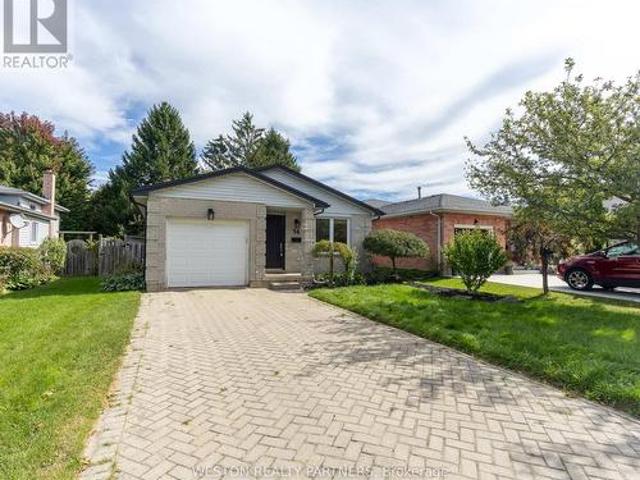
Bright and spacious 4-bedroom, 2-bathroom detached home in the desirable Medway area of London. Well-maintained throughout, this home features a functional layout with generous living space, abundant natural light, stainless steel appliances, and a large backyard deck ideal for entertaining and outdoor enjoyment. Recent updates include a new furnace and A/C (2025), new sump pump (2026), and basement re-sealing (2026). Conveniently located close to parks, schools, grocery stores, shopping, restaurants, public transit, and major routes, with easy access to Wonderland Road and Hyde Park Road. A great opportunity for families seeking a spacious home in an established London neighbourhood! (Id: 27)
$ 649,999
67 Allister Drive, Middlesex Centre Kilworth, ON, N0L 1R0 house for sale | Listing ID X13802 | Royal LePage
View photo
House · for sale
$ 790,000
67 Allister Drive, Middlesex Centre Kilworth, ON, N0L 1R0 house for sale | Listing ID X13802 | Royal LePage
Lucan
· House
· Fireplace
Lucan · House · Fireplace
Price is including new hst rebate for agreements signed between april 1 2026 to march 31st 2027 for principal residence homes. To be built! Magnus Homes presents The Navy model, consisting of 3 bedrooms, this 1812 sqft 2 storey home sits on a 40' lot located in Kilworth Heights West. Magnus Homes offers various home designs ranging from 1,450. 2,700sqft bungalows and 2 storeys. Inquire for builder package and available lots. All finishes in this model are BUILDER STANDARD (excluding lighting and staging), come see our standard in person or using our attached 3D IGUIDE tour. Some of these standards include engineered hardwood, quartz throughout, gas fireplace. Some special features with The NAVY model include. Best value 2 storey Magnus offers. Laundry on the second floor. Large primary bedroom wing. Inquire to our sales team for more infomation and to view our model homes! We don't have a Navy built but come and see our Indigo model for similar finishings. Note: Taxes estimated and Pho
$ 790,000
555 William Street, London East F, ON, N6B 3E8 house for sale | Listing ID X13840 | Royal LePage
View photo
House · for sale
$ 599,900
New
555 William Street, London East F, ON, N6B 3E8 house for sale | Listing ID X13840 | Royal LePage
Lucan
· House
· Garden · Parking · Deck · Cellar
Lucan · House · Garden · Parking · Deck · Cellar
Set in the historic Woodfield district, this 3 bedroom, 1.1 bath home welcomes you with a covered front porch and spacious, functional layout. Slate flooring extends through the foyer, kitchen and bathroom, while the living and dining rooms feature hardwood floors. The dining room offers sliding door access to a large deck, and the cherry kitchen provides plenty of functionality. Recent updates include gutters & eaves (2022), composite front porch (2016), replacement windows with the exception of the dining room & kitchen, shingles (2021). High and dry unspoiled basement with a 1 pc bath as a start to a full bathroom. All this plus the large fenced yard and an over sized detached garage with hydro. Lots of parking. (Id: 27)
$ 599,900
49 Orchard Street, London South E, ON, N6J 2R4 townhouse for sale | Listing ID X13839 | Royal LePage
View photo
Townhouse · for sale
$ 529,900
New
49 Orchard Street, London South E, ON, N6J 2R4 townhouse for sale | Listing ID X13839 | Royal LePage
Lucan
· Townhouse
· Deck · Parking
Lucan · Townhouse · Deck · Parking
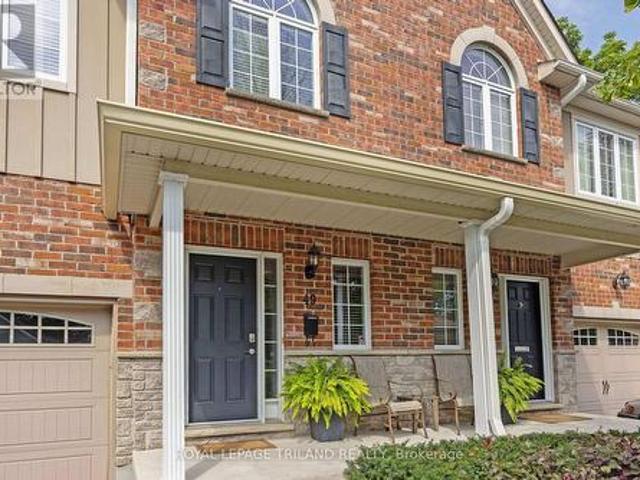
Welcome to 49 Orchard St, a lovingly maintained, original owner 3 bedroom condo situated close to Wortley Village, downtown, Thames Valley Trail system and bike paths, and backing onto the protected green space of the Coves. Functional, bright and open layout, with hardwood floors, Granite countertop in kitchen with newer backsplash, breakfast bar, and stainless steel appliances. Stunning views from the family room, with access to private rear deck overlooking greenspace and the forested Coves, a vast greenspace of ponds and wetlands. 2 generous bedrooms and a 4 piece bathroom on the next level, with Primary bedroom, luxurious ensuite and laundry closet on the 4th level. Primary also features 2 walk in closets, and a stunning view of the trees behind. Lower level finished with a recroom, guest bedroom or office nook, and a handy storage room. Extra wide single garage with inside entry allows the convenience of parking a vehicle and useful storage. Water heater is owned, furnace and C/A
$ 529,900
30 Springbank Drive, London South E, ON, N6J 1E3 house for sale | Listing ID X13838 | Royal LePage
View photo
House · for sale
$ 375,000
New
30 Springbank Drive, London South E, ON, N6J 1E3 house for sale | Listing ID X13838 | Royal LePage
Lucan
· House
· Garden
Lucan · House · Garden
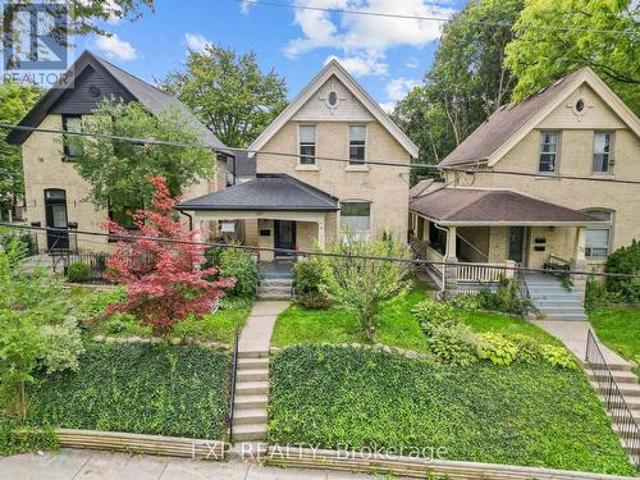
Welcome to The Coves, where character, location and potential come together in this all brick century home. Set on an elevated lot just minutes from downtown London and the charm of Wortley Village, this property offers approximately 1500 sq. Above grade of finished living space and an exciting opportunity to create something truly your own. Inside, tall ceilings and original hardwood floors laid in a distinctive border pattern set the tone, while an opened wall between the front room and living room fills the main level with natural light and creates an easy flow for hosting into the spacious kitchen with open shelving and four piece bath. Upstairs you'll find three bedrooms, a renovated 4-piece bath (2021) and a mini split heat pump (2022) for added comfort. Key updates include windows (2018), front door (2021), kitchen sink and plumbing (2020), eavestroughs, fascia and soffits (2025), a roof approximately 7 years old and an EV charger (2018). Out back, the backyard space connects to
$ 375,000
35 Butternut Grove, London South B, ON, N6K 4J4 Luxury House for sale | Listing ID X13840 | Royal LePage Carriage Trade Luxury Properties
View photo
House · for sale
$ 1,399,900
New
35 Butternut Grove, London South B, ON, N6K 4J4 Luxury House for sale | Listing ID X13840 | Royal LePage Carriage Trade Luxury Properties
Lucan
· House
· Fireplace
Lucan · House · Fireplace
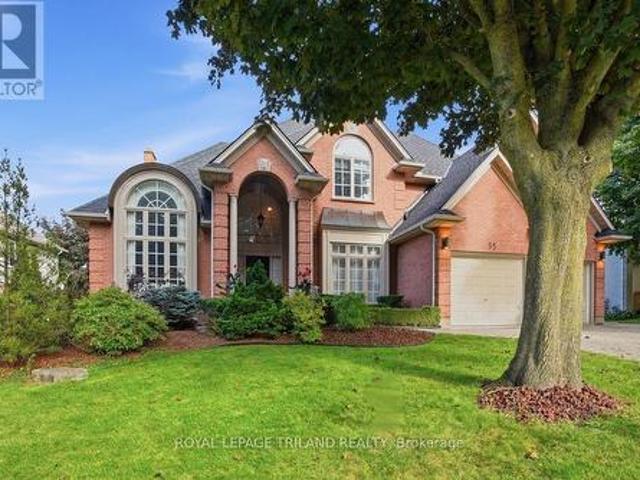
A rare opportunity awaits in prestigious Warbler Woods West in Byron! Set on an impressive lot with over 100 feet of frontage and beautiful curb appeal, this substantial two storey home offers close to 4,000 sq. Ft. of above grade living space plus approximately 1,000 sq. Ft. of finished walkout lower level. Built in 1992 and lovingly maintained, this home offers exceptional space, character and great bones, an ideal canvas for buyers looking to introduce their own style and modern updates. Timeless architectural details include circle top windows, transoms, leaded glass and classic crown moulding throughout. The gracious main staircase is complemented by a convenient secondary staircase. Formal living and dining rooms showcase elegant detailing, while the natural wood den features a coffered ceiling and built-in bookcases. The spacious family room shares a two sided fireplace with the kitchen, where a sun filled breakfast nook is highlighted by a charming turret style ceiling. Upstair
$ 1,399,900
178 Mcmahen Street, London East G, ON, N5Y 0A2 house for sale | Listing ID X13839 | Royal LePage
View photo
House · for sale
$ 674,900
New
178 Mcmahen Street, London East G, ON, N5Y 0A2 house for sale | Listing ID X13839 | Royal LePage
Lucan
· House
· Deck · Swimming pool
Lucan · House · Deck · Swimming pool
Welcome to your dream family retreat! Situated in a highly sought-after, newer downtown London subdivision, this bright 3-bedroom, 3-bathroom home features an open-concept layout, a massive sun-drenched deck perfect for entertaining, and a refreshing above-ground pool. The new pool (2020), large multi-tier deck (2022) and new shingles (2019) are just some of the recent updates to this beautiful home. The interior features an open concept living, dining and kitchen area that's great for entertaining! A very large primary bedroom on the upper floor with a large walk-in closet and an ensuite washroom is a great place to lay your head down at the end of the day. This floor also features a ready to use laundry closet. The third floor has the other two bedrooms as well as a 4pc bathroom to make it the perfect family home. Located in the heart of the city on a quiet dead end street, there's easy access to shopping, entertainment venues, schools, bus routes, parks and community centers. It's t
$ 674,900
744 Little Grey Street, London East L, ON, N5Z 1P1 house for sale | Listing ID X13839 | Royal LePage
View photo
House · for sale
$ 949,000
New
744 Little Grey Street, London East L, ON, N5Z 1P1 house for sale | Listing ID X13839 | Royal LePage
Lucan
· House
· Parking
Lucan · House · Parking
744, 744.5 & 746 little grey st*. A unique income property offering three separate dwellings on one oversized 0.307-acre lot in the heart of Old East London. The property includes a duplex and a single-family home, plus a third dwelling offering significant value-add potential for the right investor. Ample parking, mature setting, and a rare multi-structure configuration make this a standout opportunity for buyers looking to build a diversified rental portfolio on a single title. This is a hold-and-hold, value-add play in a location with strong rental demand. (Id: 27)
$ 949,000
546 Talltree Crescent, London East I, ON, N5V 5E5 house for sale | Listing ID X13838 | Royal LePage
View photo
House · for sale
$ 624,900
New
546 Talltree Crescent, London East I, ON, N5V 5E5 house for sale | Listing ID X13838 | Royal LePage
Lucan
· House
· Office room
Lucan · House · Office room
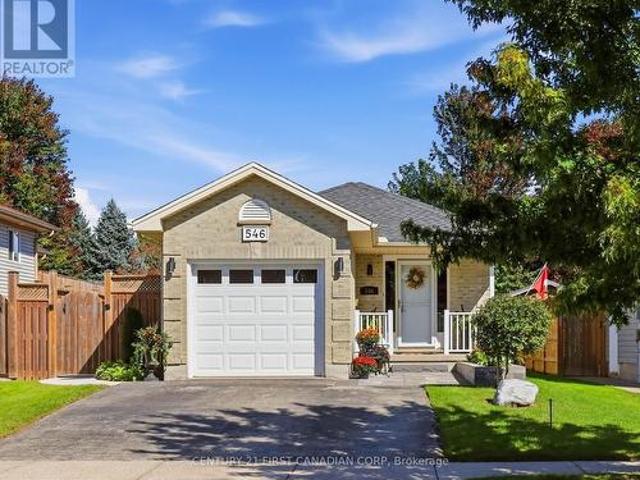
Welcome to this beautifully updated 4-level backsplit in Trafalgar Heights, offering 3 bedrooms, 2 full bathrooms and 1,874 sqft. Of finished living space. Meticulously maintained and thoughtfully updated, this home offers stylish, comfortable living in a quiet neighbourhood close to schools, trails and amenities. The bright main level features an open-concept layout with high-end vinyl plank flooring, a spacious Kitchen/living/dining area and a large wraparound kitchen with ample cabinetry and counter space. New light fixtures inside and outside (2026) add a fresh, modern touch throughout. The upper level offers 3 bedrooms and an updated 4-piece bathroom, with the primary bedroom with large walk-in closet, spare bedroom/office and trim throughout freshly painted. New carpet on the stairs (2026) completes the space. The lower levels provide excellent flexibility, with a spacious family room, plus an updated 3-piece bathroom. On the lower level is a dedicated recreation room currently s
$ 624,900
7 Dengate Crescent, London East P, ON, N5W 1V7 house for sale | Listing ID X13840 | Royal LePage
View photo
House · for sale
$ 648,000
New
7 Dengate Crescent, London East P, ON, N5W 1V7 house for sale | Listing ID X13840 | Royal LePage
Lucan
· House
· Patio · Garden · Office room · Fireplace · Parking
Lucan · House · Patio · Garden · Office room · Fireplace · Parking
Stunning Custom Bungalow | Prime Location & Extensive Upgrades! Welcome to this charming custom-built, one-floor home situated on a quiet, desirable street with quick, convenient access to major commuter highways. Designed for effortless everyday living, the spacious and welcoming foyer flows directly into an open-concept kitchen, dining, and living area highlighted by a cozy fireplace and garden doors opening to the patio. The main floor features updated stainless steel appliances in the kitchen, a very spacious primary bedroom, two additional well-sized bedrooms, and a pristine 4-piece main bathroom. Enjoy ultimate convenience with main-floor laundry, complete with luxurious heated flooring, plus direct interior access to the attached 1.5-car garage. The expansive lower level expands your living space with a massive family room measuring over 45 feet long, a dedicated office nook, a second 4-piece bathroom, ample storage, and convenient outside entry through the garage. Step outside
$ 648,000
719 Rowntree Avenue, London South H, ON, N6C 2L9 house for sale | Listing ID X13838 | Royal LePage
View photo
House · for sale
$ 499,900
New
719 Rowntree Avenue, London South H, ON, N6C 2L9 house for sale | Listing ID X13838 | Royal LePage
Lucan
· House
· Garden · Air conditioning · Equipped kitchen
Lucan · House · Garden · Air conditioning · Equipped kitchen
Welcome to this well-maintained, move-in-ready home, ideally located within walking distance to Victoria Hospital and close to parks, schools, shopping, public transit, and other everyday amenities. The bright main floor features 3 spacious bedrooms, 1 full bathroom, a welcoming living room, and a functional kitchen. Recent updates include new flooring and fresh paint throughout, creating a clean, modern living space. A separate side entrance leads to the lower level, which includes 1 bedroom and a 3-piece bathroom, offering excellent potential for a future secondary suite or in-law accommodation (subject to municipal approvals). Enjoy the fully fenced backyard, ideal for children, pets, or outdoor entertaining. Recent updates include: Roof & attic insulation (2021) Central A/C (2023) Owned hot water tank (2024) Dishwasher (2026). Whether you're a first-time buyer, investor, or growing family, this home offers an excellent combination of location, updates, and future income potential.
$ 499,900
71251 Bluewater Highway, Bluewater, ON, N0M 1T0 house for sale | Listing ID X13840 | Royal LePage
View photo
House · for sale
$ 569,000
New
71251 Bluewater Highway, Bluewater, ON, N0M 1T0 house for sale | Listing ID X13840 | Royal LePage
Lucan
· House
· Patio · Garden · Fireplace · Deck
Lucan · House · Patio · Garden · Fireplace · Deck
This type of property does not come along often. Nestled beside a peaceful lakeside community, this charming detached multi-level backsplit offers the perfect blend of privacy, space, and relaxed rural living. Situated on an oversized lot larger than many in the area this 3-bedroom home is just a short stroll to the water and nearby beach access. The main level features a bright and inviting open-concept layout with a cozy gas fireplace, high vaulted ceilings and catwalk overlooking the main living space. Renovated kitchen and bath as well as new flooring throughout the upper and main level. The spacious eat-in kitchen has walkout access to a multi-tiered deck. Ideal for entertaining or enjoying quiet evenings outdoors. The expansive backyard showcases mature landscaping, beautiful gardens, turn around driveway and plenty of room to enjoy the outdoors. The lower level offers a large versatile recreation space with patio door access to the backyard, along with a separate entrance, creat
$ 569,000
757 Nadine Avenue, London South R, ON, N6C 4R6 house for sale | Listing ID X13839 | Royal LePage
View photo
House · for sale
$ 1,279,900
New
757 Nadine Avenue, London South R, ON, N6C 4R6 house for sale | Listing ID X13839 | Royal LePage
Lucan
· House
· Patio · Parking · Air conditioning
Lucan · House · Patio · Parking · Air conditioning
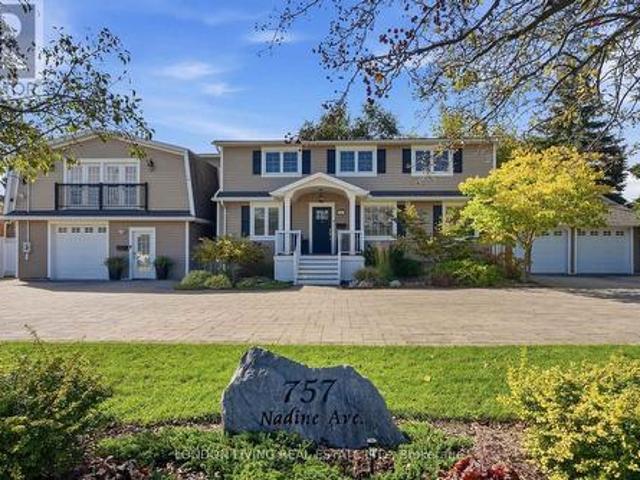
Opportunity knocks! This quality home is a perfect blend for multi generational living or additional income potential. Located on new BRT transit with new R1-8 zoning and enough frontage to build apartment building with no minor variance required. Just minutes to shopping, restaurants, LHSC and the 401. This impeccable property features 7 Bedrooms & 5 bathrooms and rebuilt to the studs from 2014-2022. All new plumbing, wiring, shingles, siding, upgraded vinyl flooring, 2 furnaces, 2 central air conditioners, 2 on demand water heaters (owned), 200 amp panel, many solid wood interior doors and insulated interior/exterior walls for extra sound reduction. All 5 custom kitchens. Double attached garage with interior access. Every unit has 2 entrances/exits plus connects to another unit inside. Unit 1 main floor with front porch has living room, den, kitchen with gas stove, dishwasher and refrigerator plus 2 bedrooms, 4 pc bathroom, laundry and covered patio. Unit 2 lower level offers 2 entra
$ 1,279,900
28 Centre Street, Lambton Shores Grand Bend, ON, N0M 1T0 house for sale | Listing ID X13841 | Royal LePage
View photo
House · for sale
$ 799,900
New
28 Centre Street, Lambton Shores Grand Bend, ON, N0M 1T0 house for sale | Listing ID X13841 | Royal LePage
Lucan
· House
· Patio · Gym
Lucan · House · Patio · Gym
Grand bend village cape cod stunner just 0380 metres from main beach | turnkey, modern, & prime for airbnb or year-round living! Welcome to this rare younger Village home, a beautifully finished Cape Cod-style 3-bed, 3-bath home offering carefree living you simply don't get w/ most properties in this historic lakeside neighbourhood. At just over a decade old & professionally completed on all 3 levels, this standout property delivers modern comfort, beach-town character, & unbeatable walkability. Set in the heart of Grand Bend's vibrant Village district, you're only 380 mtrs/ a 4-minute stroll from Grand Bend's world-famous Main Beach, consistently celebrated for its soft sand, warm water, & electric atmosphere. Wake up & wander down for sunrise swims, spend afternoons on the boardwalk, & enjoy evenings walking home from ice cream shops, patios, Tim Horton's, GB Gym, & live music. This is the true Grand Bend lifestyle, park the car & forget it. Inside, the main floor impresses w/ a dram
$ 799,900
1426 Hastings Drive, London North G, ON, N5X 1B1 house for sale | Listing ID X13833 | Royal LePage
View photo
House · for sale
$ 749,900
New
1426 Hastings Drive, London North G, ON, N5X 1B1 house for sale | Listing ID X13833 | Royal LePage
Lucan
· House
· Patio · Garden · Parking · Swimming pool · Cellar
Lucan · House · Patio · Garden · Parking · Swimming pool · Cellar
Welcome to this fully finished lovely 4 level back-split family home in the heart of beautiful Old Stoneybrook. 3+1 bedrooms, 2.5 Baths, 2 car garage, all on large a park-like lot featuring an in-ground pool. Backs onto a park and walking trails, a great home to grow into over the years. Above grade family room with patio doors walking out to backyard, 2 pc bathroom and spacious 4th bedroom and laundry room. The basement is finished with a large recroom. The owners of almost 40 years have maintained this home and property very well. It is clean, neat, tidy and in move in condition. Upgrades include electrical panel, furnace, heat pump, garage door opener, windows and flooring. (Id: 27)
$ 749,900
564 Cuthbert Circle, London South U, ON, N6M 1K6 house for sale | Listing ID X13838 | Royal LePage
View photo
House · for sale
$ 679,900
New
564 Cuthbert Circle, London South U, ON, N6M 1K6 house for sale | Listing ID X13838 | Royal LePage
Lucan
· House
· Cellar
Lucan · House · Cellar
Welcome to 564 Cuthbert Circle, a beautifully maintained 2-storey residence offering 3 bedrooms, 3.5 bathrooms, two kitchens, and two laundry areas. The main level provides warm, inviting living spaces, while the second floor features three well-appointed bedrooms and two full bathrooms. A private, separate entrance leads to a refined basement suite complete with a sound-proofed ceiling and door, full bathroom, kitchen, living/dining area, and dedicated laundry-an exceptional space for multi-generational living or premium rental use. The lower level has been upgraded with a focus on comfort, safety, and elevated functionality, including a 200-amp electrical panel ('The electrical panel has been upgraded from 100 Amp to 200 Amp), new egress window, 5/8-inch fire-rated drywall, and two fire sprinkler heads ('Two new fire sprinkler heads were installed in the basement). Additional enhancements such as a furnace security system, soundproofing, DRICORE insulated subfloor ('Insulated subfloo
$ 679,900
201 Hooper Street, St. Marys, ON, N4X 0C1 house for sale | Listing ID X13834 | Royal LePage
View photo
House · for sale
$ 529,000
New
201 Hooper Street, St. Marys, ON, N4X 0C1 house for sale | Listing ID X13834 | Royal LePage
Lucan
· House
Lucan · House
Welcome to 201 Hooper St, a spacious 3-bedroom family home offering a functional open-concept layout, generous room sizesand plenty of opportunity to grow. Located in the charming community of St. Marys, this home combines comfortable everydayliving with the small-town atmosphere, recreation and outdoor lifestyle that make this community such an appealing place tocall home. The heart of the home is the impressive open-concept kitchen, living and dining area, measuring approximately 22'10' x 19'2'. With laminate flooring and an open layout connecting all three spaces, there's plenty of room for family gatherings, entertainingfriends or simply relaxing at the end of the day. A convenient 2-piece powder room and welcoming front foyer with closet complete the main level. Upstairs you'll find three comfortable bedrooms, including an exceptionally spacious primary bedroom measuringapproximately 19'10' x 11'. The primary features a closet, large window and private 3-piece ensuite, creating a
$ 529,000
604 Headley Drive, London North O, ON, N6H 3V4 house for sale | Listing ID X13835 | Royal LePage
View photo
House · for sale
$ 899,000
New
604 Headley Drive, London North O, ON, N6H 3V4 house for sale | Listing ID X13835 | Royal LePage
Lucan
· House
· Garden · Deck
Lucan · House · Garden · Deck
Welcome to this spacious and versatile walk-out home in desirable Oakridge! Situated on a large lot, this property offers 6 bedrooms, 2 kitchens, and 2.5 bathrooms across two levels, including a legal Additional Residential Unit (ARU) -ideal for multigenerational living, extended family, first-time buyers, or investors. The main level features 3 bedrooms, an updated 2-piece bathroom, and a newer 3-piece bathroom with custom shower. The bright, spacious living room features new energy-efficient pot lights and opens to a deck overlooking the backyard, perfect for relaxing or entertaining. The separate legal lower-level unit offers 3 bedrooms, full kitchen, living area, den, 3-piece bathroom with in-floor heating, and sunroom. Enjoy privacy between the two units while benefiting from the potential for rental income to help offset ownership costs. Numerous updates and improvements include sound-reduction construction between the units and additional sound-reducing materials in select basem
$ 899,000
1 195 Barker Street, London East C, ON, N5Y 1Y2 townhouse for sale | Listing ID X13834 | Royal LePage
View photo
Townhouse · for sale
$ 449,000
New
1 195 Barker Street, London East C, ON, N5Y 1Y2 townhouse for sale | Listing ID X13834 | Royal LePage
Lucan
· Townhouse
· Garden · Parking · Cellar
Lucan · Townhouse · Garden · Parking · Cellar
Welcome to this spacious 3-bedroom, 2.5-bathroom corner-unit townhouse in Carling Heights. Extra windows throughout bring in plenty of natural light, while the exceptionally large side yard extends into the backyard, offering plenty of additional outdoor space to enjoy. The main floor features a comfortable living area, dedicated dining space, and a separate breakfast nook/eat-in kitchen. Upstairs, the primary bedroom includes a walk-in closet, while the full bathroom features a double vanity for added convenience. The finished basement offers a versatile rec room and 3-piece bathroom, ideal for guests or everyday use. The attached garage provides convenient direct access into the home. Ideally located near Fanshawe College, Western University, shopping, schools, transit, and other amenities. (Id: 27)
$ 449,000
360 Hale Street, London East N, ON, N5W 1G4 house for sale | Listing ID X13833 | Royal LePage
View photo
House · for sale
$ 479,900
New
360 Hale Street, London East N, ON, N5W 1G4 house for sale | Listing ID X13833 | Royal LePage
Lucan
· House
· Garden · Deck · Cellar
Lucan · House · Garden · Deck · Cellar
Wow! Welcome to 360 Hale Street, a beautifully updated 2+1 bedroom, 2.5 bathroom home in the heart of established east London. Whether you're a first-time buyer, growing family, down-sizer, or investor, this turnkey property delivers comfort, style, and future income potential. Step inside to a bright, completely carpet-free interior warmed by stylish pot lighting. The extra large, fully renovated primary bedroom is a retreat with direct walkout access to your private backyard deck, the perfect spot for morning coffee or evening unwinding. The updated kitchen features newer cabinets, counters, and a custom-built pantry, while the main floor 4 piece washroom has been completely renovated by Bath Fitters. The fully finished basement is an entertainer's dream, featuring a third bedroom, large family room, second kitchen, and a custom 4 piece washroom complete with jetted tub, plus a separate side entrance. With its own kitchen, the lower level is set up for true independent living, offeri
$ 479,900
51 Kruse Drive, Huron East Egmondville, ON, N0K 1G0 house for sale | Listing ID X13838 | Royal LePage
View photo
House · for sale
$ 719,900
New
51 Kruse Drive, Huron East Egmondville, ON, N0K 1G0 house for sale | Listing ID X13838 | Royal LePage
Lucan
· House
· Garden · Fireplace
Lucan · House · Garden · Fireplace
Lovingly owned by the same family for over 40 years, this sprawling all-brick bungalow in Egmondville is ready to begin its next chapter. Set on a spacious corner lot in a sought-after, tree-lined neighbourhood just a stone's throw from the Seaforth Golf & Country Club, this is the kind of location where neighbours know one another and pride of ownership is easy to see. Beautiful mature trees, established gardens and landscaping create impressive curb appeal, while the all-brick exterior and maintenance-free Diamond Steel roof add lasting value. Step inside and let the home speak for itself. The inviting main living room features cathedral ceilings, hardwood flooring and a wood-burning fireplace, flowing naturally into the dining room. An abundance of windows across the back of the home fills the space with natural light. The kitchen offers plenty of cabinetry, hard-surface countertops and built-in appliances. The main level features 2 bedrooms plus a den that could easily serve as a t
$ 719,900
2010 Trafalgar Street, London East I, ON, N5V 1V5 house for sale | Listing ID X13834 | Royal LePage
View photo
House · for sale
$ 649,900
New
2010 Trafalgar Street, London East I, ON, N5V 1V5 house for sale | Listing ID X13834 | Royal LePage
Lucan
· House
· Garden · Office room · Fireplace · Parking
Lucan · House · Garden · Office room · Fireplace · Parking
Welcome to 2010 Trafalgar St, a truly unique property offering a rare combination of character, space, privacy and exceptional versatility. Set on a beautifully treed and fully fenced lot, this home offers a spacious and thoughtfully arranged space with 3 bedrooms and 2 bathrooms. The main floor features a comfortable primary bedroom, inviting living room with fireplace, spacious kitchen and dining area, while the second level provides two additional bedrooms and a generous open hallway with added sitting/flex space. The finished lower level adds an office space, full bathroom and large recreation room, providing excellent flexibility for family, guests or hobbies. The real showstopper is the substantial detached garage/workshop, offering an extraordinary amount of dedicated space for the serious hobbyist, collector, craftsman or entrepreneur. The expansive grounds provide plenty of room to enjoy the outdoors, with mature trees, established gardens, privacy fencing and a generous drive
$ 649,900
252 Albert Street, Stratford, ON, N5A 3K9 house for sale | Listing ID X13840 | Royal LePage
View photo
House · for sale
$ 724,900
New
252 Albert Street, Stratford, ON, N5A 3K9 house for sale | Listing ID X13840 | Royal LePage
Lucan
· House
· Garden · Fireplace
Lucan · House · Garden · Fireplace
Character, Charm and Comfort. This home has it all! Just a short walk from the vibrant downtown core, all renowned theatres and the tranquil park system, is where you will find 252 Albert Street. This 2.5 story has been well cared for and tastefully updated. Curb appeal is heightened by a newly refaced front yard and steps, and a welcoming wrap around porch. Inside, the bright and airy formal living room/dining room with gas fireplace allows plenty of natural light in. For those more relaxed days, enjoy visiting with guests in the cozy family room for movie night or just great conversation. The beautiful kitchen boasts quartz countertops, fresh backsplash and a functional design. On this level you will find a convenient 2 piece bathroom and laundry room. There are 3 well sized bedrooms on the second level and lovely 4 piece bathroom. Outside, the low maintenance back yard is both inviting and private, and the play park is right across the street if the kids want to run and play. Enjoy
$ 724,900
71837 Sunridge Crescent, Bluewater Hay, ON, N0M 1N0 house for sale | Listing ID X13836 | Royal LePage
View photo
House · for sale
$ 999,900
New
71837 Sunridge Crescent, Bluewater Hay, ON, N0M 1N0 house for sale | Listing ID X13836 | Royal LePage
Lucan
· House
· Patio · Parking · Fireplace · Deck · Cellar
Lucan · House · Patio · Parking · Fireplace · Deck · Cellar
Situated just steps from the sandy shores of Lake Huron on a gorgeous 131'x216' lot with mature tree line along the back lot line for added privacy. Built in 2008 offering 1,898 sq ft above grade plus a partially finished basement. Beautifully maintained and landscaped showing true pride of ownership. Expansive concrete drive leads to attached double car garage plus a large RV/trailer parking spot with 20amp plug. Concrete paths lead to front and back covered porches. Stepping inside to the foyer with accent stone wall. Spacious great room allowing for living, dining and kitchen with patio doors to 24x15 back covered deck. Thoughtfully designed kitchen with quartz counters, accent lighting, eat up island, 7x7 food pantry and bar pantry! Living room with gas fireplace detailed by stone surround and marble hearth. Primary suite with walk-in closet and three piece ensuite. Main floor allows for another two bedrooms (one with walkin closet) and a full bathroom. Mudroom with access to garag
$ 999,900
1 James Street, Strathroy Caradoc Melbourne, ON, N0L 1T0 house for sale | Listing ID X13833 | Royal LePage
View photo
House · for sale
$ 1,139,500
New
1 James Street, Strathroy Caradoc Melbourne, ON, N0L 1T0 house for sale | Listing ID X13833 | Royal LePage
Lucan
· House
· Patio · Office room · Parking · Cellar
Lucan · House · Patio · Office room · Parking · Cellar
Power of sale! Don't miss! Over 6000 Sq Ft of Luxury living space! Magnificent 2 storey features a rare three-car garage with 4 garage doors and situated on a large lot-139 feet frontage. Soaring 10-foot ceilings throughout the levels. This impressive 5-bedroom, 6-bathroom layout is an entertainer's delight, showcasing a seamless open-concept design that connects the large family room with the chef's kitchen, which is complete with abundant cabinetry. Large pantry, a bright breakfast area & walkout to a large covered patio. A separate, formal dining area with wet bar. The main floor is elevated by a serene Primary Suite retreat, featuring a massive walk-in closet and a spa-inspired 5-piece ensuite for ultimate comfort. Upstairs, three additional spacious bedrooms each boast their own private ensuite bathroom and walk-in closet. 2nd floor family room, teenage retreat or a dedicated office space provide versatility. The mainly finished basement with extra high ceilings expands your livin
$ 1,139,500

Get email alerts

Don't miss out: be the first to know about new properties

The alert was correctly created

On subscribing you accept the conditions of use and the privacy policy
Alert
Receive new ads in your inbox
Save this search
Receive alerts for new listings

We'll send you an email when we have new properties for: "Properties for sale in Lucan"

The alert was correctly created

Get email alerts and be the first to see new listings
Required field
On subscribing I accept the terms of the privacy policy
Perfect! You'll soon start receiving new listings via email
Alert
Receive an email when we have new ads for Properties for sale in Lucan
Save this search
Filters

Bedrooms

Area (sq.ft)

sq.ft
sq.ft

Price

$
$

Filter by property type

Bathrooms

Clear all filters
Receive notifications when new entries are published.