3,083 houses for sale in Luxstone

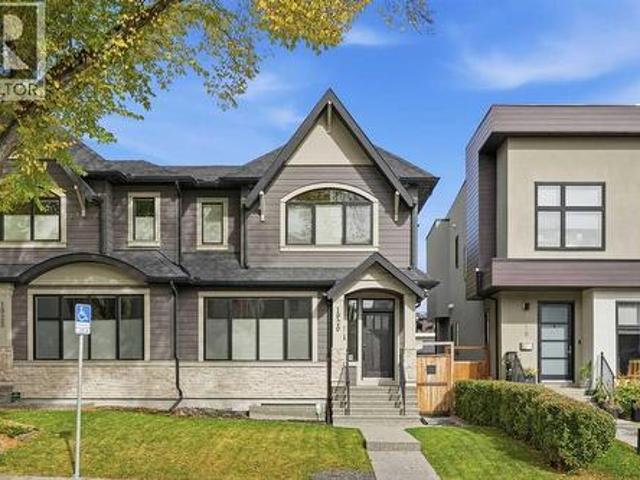
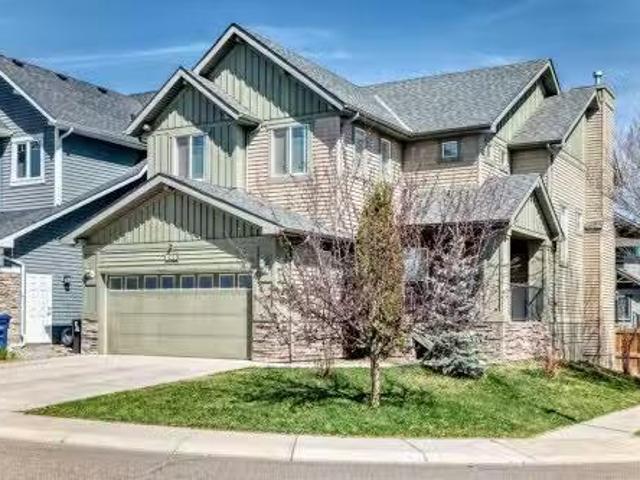
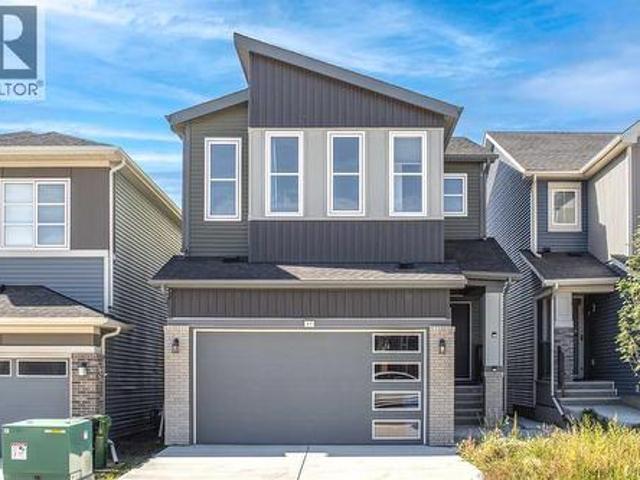
168 Templewood Drive Ne, Calgary, AB, T1Y 4G8 house for sale | Listing ID A2334 | Royal LePage
View photo
House · for sale
$ 44,000
Updated
168 Templewood Drive Ne, Calgary, AB, T1Y 4G8 house for sale | Listing ID A2334 | Royal LePage
Luxstone
· House
· Patio · Garden · Fireplace · Swimming pool · Deck · Air conditioning
Luxstone · House · Patio · Garden · Fireplace · Swimming pool · Deck · Air conditioning
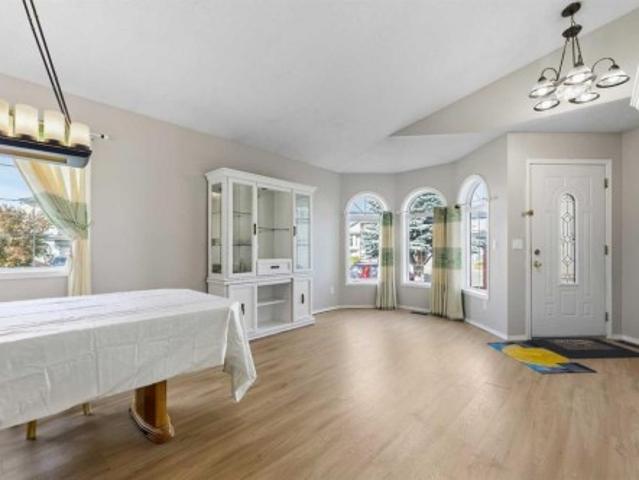
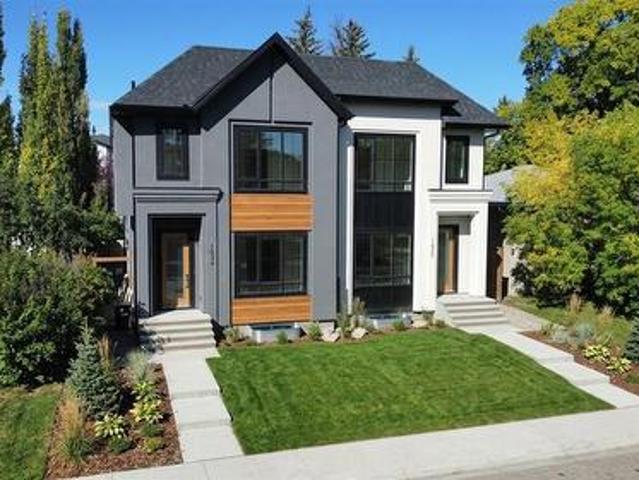
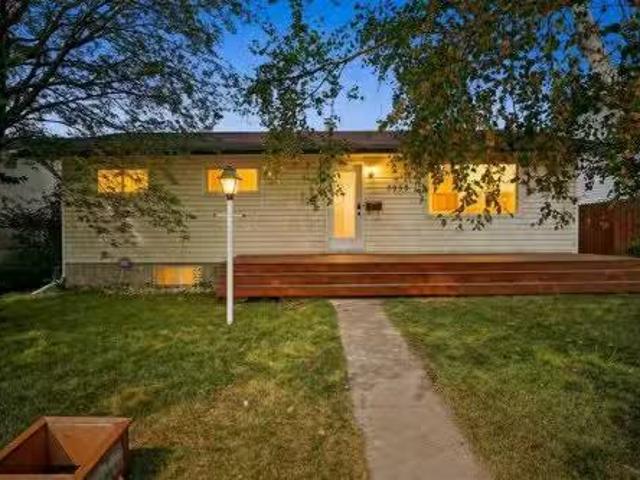
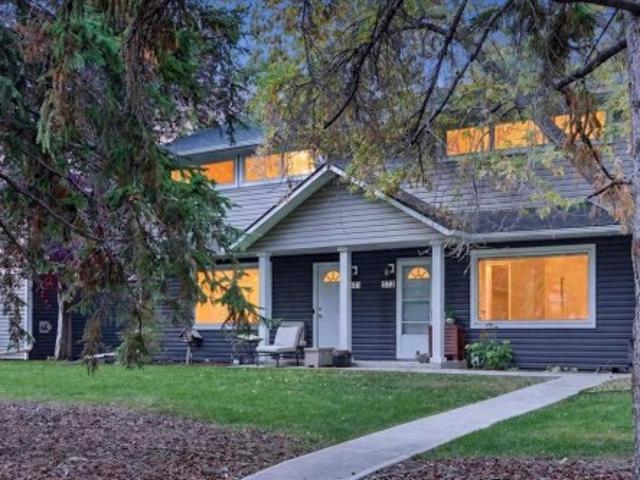
With over 3000 square feet of developed space, 6 bedroom spaces, and a great list of upgrades, this 2 storey split gem in Temple is a feature packed value. Recent shingles, two high efficiency furnaces, Central AC, on demand hot water, upgraded windows & fiberglass doors, all on a quiet street, on a fully landscaped lot, with new stamped concrete sidewalks. The south rear yard enjoys all day sun, and the private composite deck with it's hot tub, are easily accessed via patio doors from the sunken family room with a woodburning fireplace. Gleaming hardwood flooring through the main floor, with notably tall triple pane windows installed, gives great natural light. The large formal front entrance is a great design feature, and hints at the extra elbow space that this home offers throughout it's sprawling interior. The large formal living room at the front of the home is fully open to the dining room for great flow and feel. The eat in kitchen is well laid out, with an exceptional stainles
$ 44,000
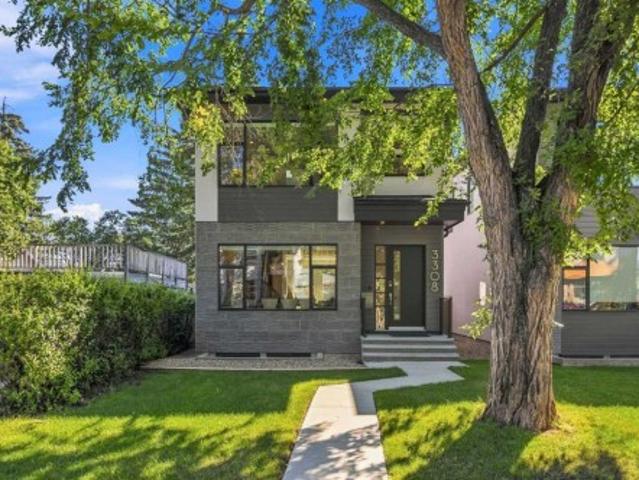
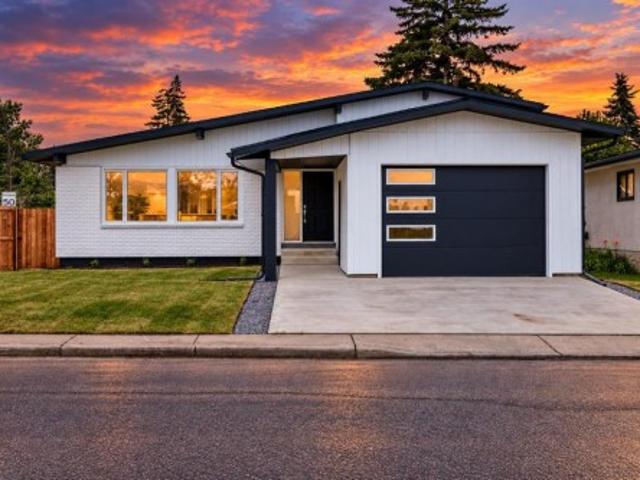
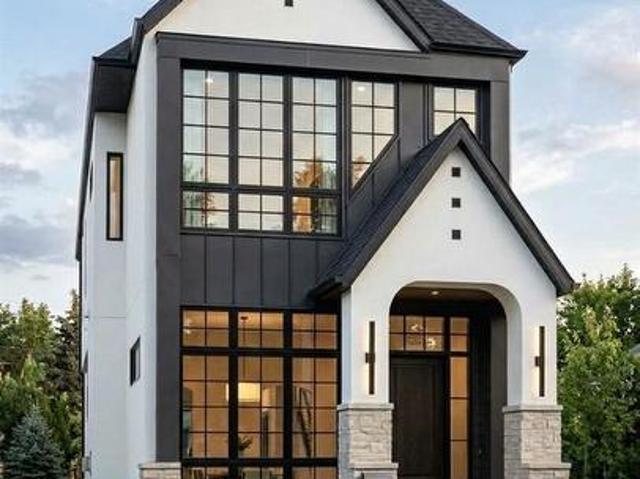
21 Mcintyre Place Nw, Langdon, AB, T0J 1X2 house for sale | Listing ID A2333 | Royal LePage
View photo
House · for sale
$ 699,900
21 Mcintyre Place Nw, Langdon, AB, T0J 1X2 house for sale | Listing ID A2333 | Royal LePage
Luxstone
· House
· Garden · Office room · Fireplace
Luxstone · House · Garden · Office room · Fireplace
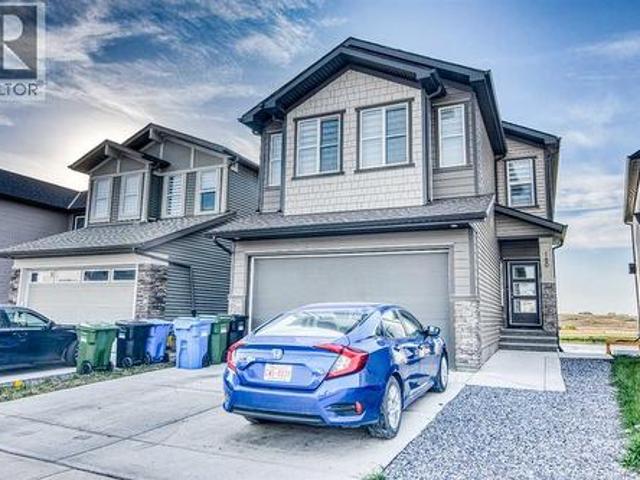
All the space you need in the location you want. This spacious two storey air conditioned home is located on a lush and beautifully landscaped. 21 acre lot on a quiet cul-de-sac in Langdon’s popular NW quadrant. Enter into the bright and sunny 2 story vaulted entrance. A versatile open flex room to the left can be used as a formal living room, designated home office or maybe a music room depending on your needs. Down the hall the open concept main living area is designed with family in mind. The well equipped kitchen has rich espresso cabinets, stainless steel appliances, a corner pantry and raised breakfast bar for friends and family to gather. The kitchen flows seamlessly into the living room complete with a safe and efficient electric fireplace with custom built in shelving and storage. A spacious dining room can accommodate large furniture making your home the place to be for family celebrations. Large windows bring the outside in with views of your beautiful backyard and provide a
$ 699,900
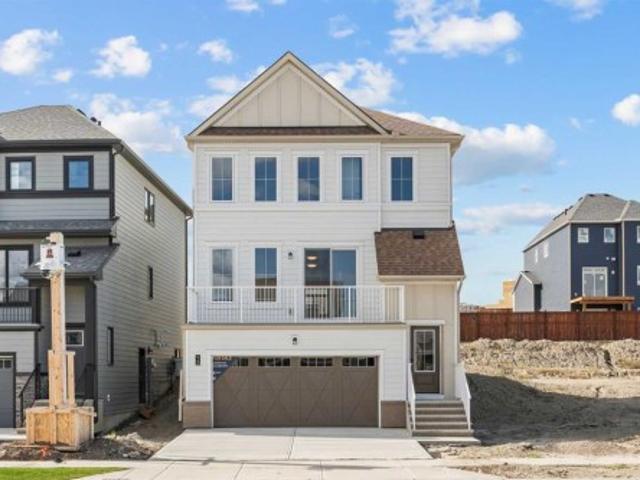
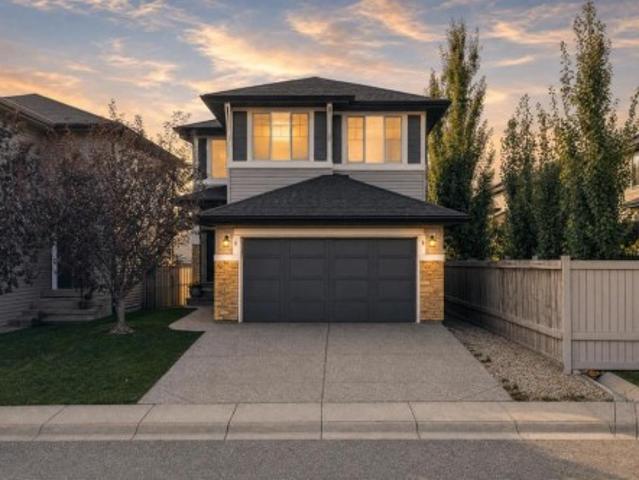
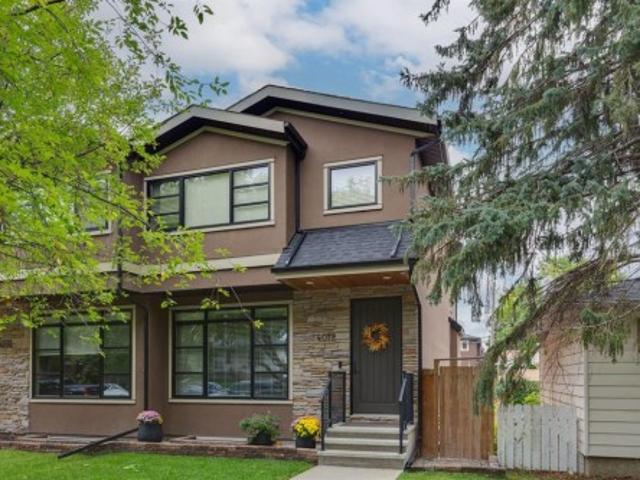
64 Copperpond Terrace Se, Calgary, AB, T2Z 0W5 house for sale | Listing ID A2334 | Royal LePage
View photo
House · for sale
$ 650,000
64 Copperpond Terrace Se, Calgary, AB, T2Z 0W5 house for sale | Listing ID A2334 | Royal LePage
Luxstone
· House
· Garden · Parking · Terrace · Fireplace · Deck
Luxstone · House · Garden · Parking · Terrace · Fireplace · Deck
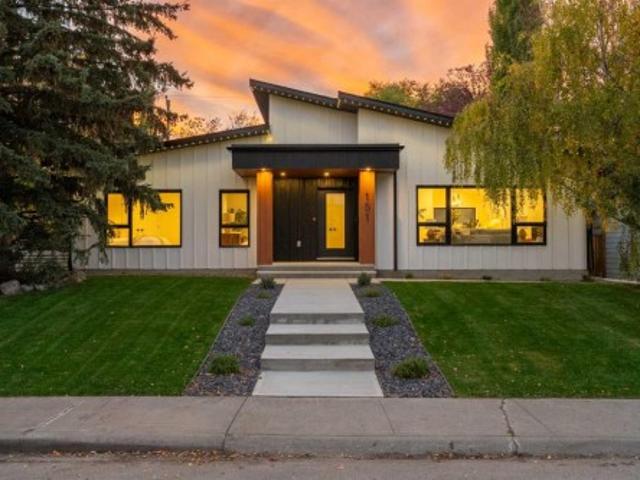
Welcome to a Magnificent Home with a Large Private Backyard. Short walk to the pond. The Main Level Features Lovely Maple Hardwood Flooring, Large Windows, 9 Foot Ceilings, and a Bathroom. The Lovely Family Room Offers a Wonderful Tile Surrounded Built-In Gas Fireplace. The Kitchen Features a Walk-in Pantry, Stainless Steel Appliances, a Gas Stove, Granite Counter Tops and Island, Tile Backsplash, and Plenty of Maple Cabinetry. The Dining Room Offers a View on the Fully Fenced, Private Southwest Facing Backyard, with a Large Deck, a Gas Line to BBQ, and Mature Trees. The Laundry Room Offers Rough-in Plumbing for a Sink. The Upper Level Features a Large Bonus Room, an Open Den, 3 Large Bedrooms, and a Full Bathroom. The Primary Bedroom Offers a Walk-in Closet, and a Delightful Ensuite with Separate Shower, Soaker Tub, and 2 Sinks. The Unspoiled Lower Level Offers Roughed-in Plumbing, and Much Potential for Future Development. Insulated Double Car Garage. Close to Transit, Deerfoot Trail
$ 650,000
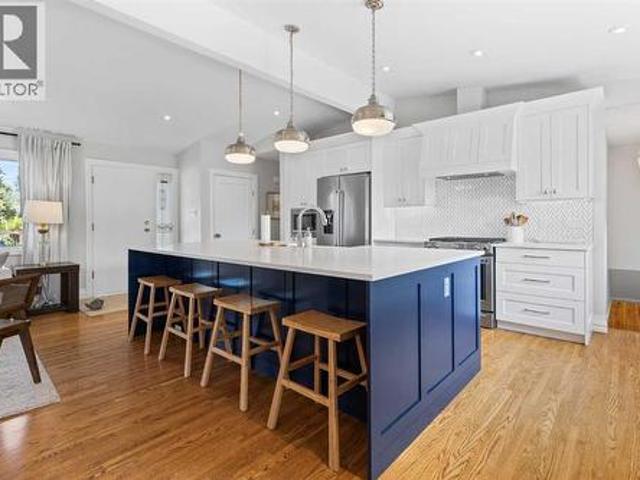
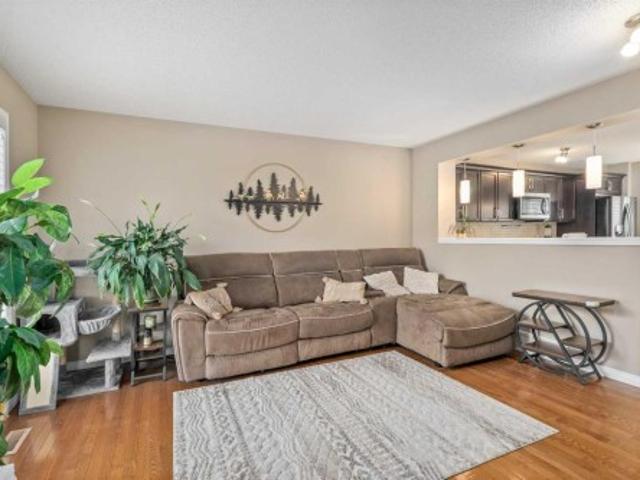
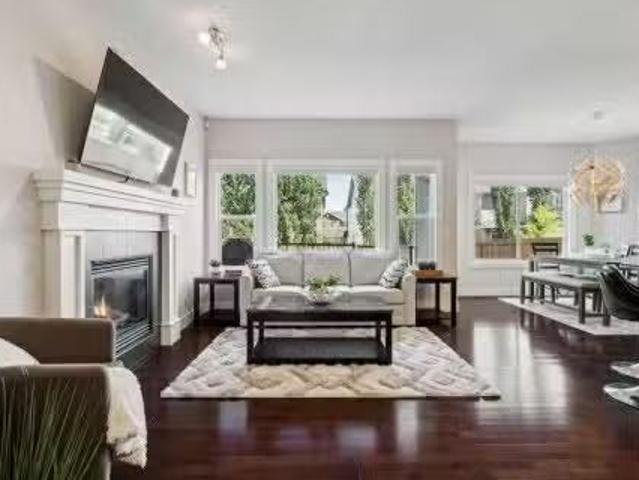
4728 Elgin Avenue Se, Calgary, AB, T2Z 0S3 house for sale | Listing ID A2334 | Royal LePage
View photo
House · for sale
$ 749,000
Updated
4728 Elgin Avenue Se, Calgary, AB, T2Z 0S3 house for sale | Listing ID A2334 | Royal LePage
Luxstone
· House
· Garden · Parking · Fireplace · Equipped kitchen
Luxstone · House · Garden · Parking · Fireplace · Equipped kitchen
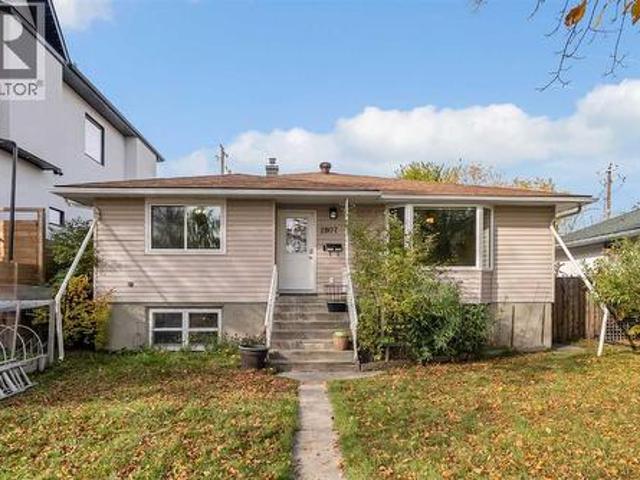
Open house. Sat Aug 15 2:00-4:00pm*. This is the kind of home where kids can head out the back gate with a soccer ball, play tag, or spend the afternoon playing catch in the open green space. With no neighbours behind, this well-kept 3+1 bedroom home with an attached front double garage has over 2,500 sq. Ft. of finished living space and sits in one of McKenzie Towne’s best spots, backing directly onto the park and sports fields. Designed for family living, the bright and open main floor features 9-foot ceilings and a spacious living room anchored by a stunning stone-faced fireplace. The thoughtfully designed kitchen offers white counters, a large island with seating, stainless steel appliances (including a brand-new dishwasher), a walk-in pantry, and an abundance of cabinetry. The adjacent dining area overlooks the private backyard and the green space beyond. Upstairs, the versatile bonus room is perfect for a playroom, homework area, or movie nights. The spacious primary retreat feat
$ 749,000
578 Masters Road Se, Calgary, AB, T3M 2T8 house for sale | Listing ID A2333 | Royal LePage
View photo
House · for sale
$ 655,000
578 Masters Road Se, Calgary, AB, T3M 2T8 house for sale | Listing ID A2333 | Royal LePage
Luxstone
· House
· Fireplace
Luxstone · House · Fireplace
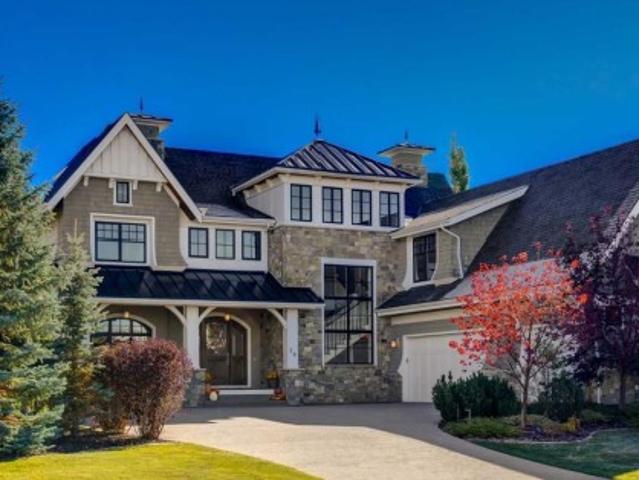
OPEN HOUSE Sunday 2-4 PM (August 9th) -Welcome to 578 Masters Rd SE, a beautifully finished 4 bedroom, 4 bathroom home in the sought after community of Mahogany, offering over 2,100 sq ft of thoughtfully designed living space above and below grade. From the moment you arrive, this craftsman style home impresses with its charming curb appeal, covered front porch, warm two tone exterior of stone and composite siding. Step inside to a bright, open concept main floor featuring wide plank flooring, a striking fireplace with a custom mantle, and big windows that flood the south facing living space and the main floor with natural light. The kitchen is a true showstopper, complete with stainless steel appliances, a gas range, quartz countertops, a subtle tile backsplash, an oversized island, and a spacious pantry. The adjacent dining area comfortably fits a large table for entertaining, and flows seamlessly into the cozy living room anchored by the fireplace. Upstairs, you'll find a spacious p
$ 655,000
10 Aspen Ridge Way Sw, Calgary, AB, T3H 5M3 house for sale | Listing ID A2333 | Royal LePage
View photo
House · for sale
$ 2,099,000
10 Aspen Ridge Way Sw, Calgary, AB, T3H 5M3 house for sale | Listing ID A2333 | Royal LePage
Luxstone
· House
· Garden · Office room · Fireplace · Deck · Parking
Luxstone · House · Garden · Office room · Fireplace · Deck · Parking
Located in Aspen Ridge, this custom-built estate offers over 5,200 sq. Ft. of developed living space with 6 bedrooms, 6 bathrooms, and an oversized triple attached garage. The home features a functional layout with spacious rooms, quality finishes, and a private, maturely landscaped backyard. Hardwood flooring and ceramic tile run throughout the main and upper levels — there is no carpet anywhere in the home. The main floor opens with a two-storey foyer, tile flooring, and an open staircase. A large front office with custom built-ins is ideal for working from home, while the formal dining room provides dedicated space for entertaining. The living room features hardwood flooring, built-in cabinetry, a gas double-sided fireplace, oversized windows, and access to the rear deck. The kitchen is designed for serious cooking with granite countertops, a large island, full-height cabinetry, a professional gas range, built-in wall oven and microwave, stainless steel appliances, walk-in pantry, a
$ 2,099,000
1108 Bellevue Avenue Se, Calgary, AB, T2G 4L1 house for sale | Listing ID A2333 | Royal LePage
View photo
House · for sale
$ 1,980,000
1108 Bellevue Avenue Se, Calgary, AB, T2G 4L1 house for sale | Listing ID A2333 | Royal LePage
Luxstone
· House
· Fireplace · Deck
Luxstone · House · Fireplace · Deck
Breathtaking city views and exceptional inner-city living in the heart of Ramsay. Inspired by the warmth and romance of a Tuscan villa, this custom-built estate offers over 4,600 sq. Ft. of beautifully designed living space across four levels. Ideally located within walking distance of river pathways, parks, the Stampede Grounds and downtown Calgary, this remarkable home offers a private sanctuary just minutes from the energy of the city. Cast iron stairs lead to a full-width front porch and charming alcove entrance, where a secure gated entry provides an added sense of privacy. Inside, the chef’s kitchen is designed for both everyday living and entertaining, featuring premium appliances, a generous island, built-in pantry and sun-filled breakfast nook. The dining area captures impressive city views, while just a few steps down, the dramatic mezzanine living room is warmed by a wood-burning fireplace crowned by a striking bronze hood. Doors open to a heated deck with adjustable louvres
$ 1,980,000
29 Herron Mews Ne, Calgary, AB, T3P 1Y1 house for sale List.
View photo
House · for sale
$ 659,000
$ 422/sq.ft
29 Herron Mews Ne, Calgary, AB, T3P 1Y1 house for sale List.
Luxstone
· 1,561 sq.ft · 31 Bedrooms · 4 Baths · House
· Parking · Cellar
Luxstone · 1,561 sq.ft · 31 Bedrooms · 4 Baths · House · Parking · Cellar
INVESTOR & HOMEOWNER ALERT TURNKEY LIVING WITH IMMEDIATE RENTAL INCOME LEGAL SUITE + DOUBLE GARAGEWhether youre looking to grow your real estate portfolio or own a beautiful home while generating saleal income, this exceptional property delivers the best of both worlds. Located across from a park in the sought-after community of Livingston, this upgraded semi-detached home offers over 2,200 SQ. FT. of professionally finished living space, complete with a LEGAL basement suite and double detached garage. For investors, this is a rare turnkey opportunity with tenants willing to stay in the legal basement suite, providing immediate cash flow from possession day. For homeowners, enjoy the flexibility of living in the spacious main residence while using the legal suite to significantly offset your mortgage or accommodate extended family. The thoughtfully designed main floor features 9-foot ceilings, oversized windows, and an open-concept layout filled with natural light. The chef-inspired ki
$ 659,000
37 Evansfield Manor Nw, Calgary, AB, T3P 1J8 house for sale.
View photo
House · for sale
$ 825,000
$ 330/sq.ft
37 Evansfield Manor Nw, Calgary, AB, T3P 1J8 house for sale.
Luxstone
· 2,497 sq.ft · 5 Bedrooms · 4 Baths · House
· Office room · Parking
Luxstone · 2,497 sq.ft · 5 Bedrooms · 4 Baths · House · Office room · Parking
Massive Price Decrease! Welcome home. This 5 bedroom, 3.5 bathroom stunner truly delivers on all levels. Located on a quiet street, directly across from a playground and a field for your kids to play in, family is what Evanston is all about. As you enter, you are greeted with gorgeous new flooring that spans throughout your open floor plan. Your home office space is versatile and open to the rest of the house. Your chef inspired kitchen includes all stainless steel appliances and many upgrades such as an oversized range hood, gas cooktop, built-in wall oven, built-in microwave, walkthrough pantry, under cabinet lighting and a massive quartz topped island. The kitchen overlooks your large dinning room and living room making it the perfect space for entertaining or for quiet nights at home with the family. The main level is completed with your half bathroom and mud room off the garage before heading upstairs. The bonus rooms is very large making a great space for a theatre room or play r
$ 825,000
41 Skyview Ranch Manor Ne, Calgary, AB, T3N 0K7 house for sa.
View photo
House · for sale
$ 549,900
$ 393/sq.ft
41 Skyview Ranch Manor Ne, Calgary, AB, T3N 0K7 house for sa.
Luxstone
· 1,399 sq.ft · 30 Bedrooms · 4 Baths · House
· Patio · Garden · Parking · Swimming pool · Air conditioning · Cellar
Luxstone · 1,399 sq.ft · 30 Bedrooms · 4 Baths · House · Patio · Garden · Parking · Swimming pool · Air conditioning · Cellar
Fully-upgraded semi-detached on a large corner lot in Skyview Ranch, with a backyard and garage that stop you in your tracks.Built in 2012, this 3-bed, 3.5-bath home features a finished basement, central AC, and a massive 215 x 252 detached garage - a RARE find at this price point.The main floor offers hardwood floors, custom built-ins, and a broken-plan layout connecting a bright livingdining area to a kitchen with granite counters, stainless appliances, and a pantry. A mudroom leads to the backyard, plus a 2-piece bath.Upstairs: a primary suite with walk-in closet and 3-piece ensuite, two more bedrooms, a 4-piece bath, and upper-floor laundry. The finished basement adds a family room, flex space, 4-piece bath, and storage.Outside is the showstopper - fully redone with, grey siding, and Hardie shingle accents, plus a zero-maintenance yard with a paving-stone patio and an included hot tub in a custom cedar cabana with built-in bar. Covered BBQ area, storage shed, and a brand-new hot wa
$ 549,900
16 Amblefield View Nw, Calgary, AB, T3P 2B9 house for sale.
View photo
House · for sale
$ 634,900
$ 366/sq.ft
16 Amblefield View Nw, Calgary, AB, T3P 2B9 house for sale.
Luxstone
· 1,733 sq.ft · 30 Bedrooms · 3 Baths · House
Luxstone · 1,733 sq.ft · 30 Bedrooms · 3 Baths · House
BRAND-NEW NET ZERO SHOW HOME! Eligible first-time home buyers may qualify for the Government of Canada’s First-Time Home Buyers’ GSTHST Rebate, potentially providing significant tax savings. Eligibility requirements and purchase conditions apply; buyers should obtain independent tax advice.Welcome to Jayman BUILT’s professionally decorated AVID 20 Show Home, located in the growing community of Moraine in Ambleton. Offering more than 1,700 sq. ft. of thoughtfully designed above-grade living space, this impressive Quantum Performance Ultra E-Home combines energy-efficient technology, exceptional craftsmanship, and contemporary style.The open-concept main floor features a stunning gourmet kitchen centred around a generous island with a flush eating bar. Elegant Polaire quartz countertops, soft-close slab cabinetry, a stainless-steel undermount sink, and a spacious walk-in pantry create a polished and practical workspace. Sleek Whirlpool stainless-steel appliances include a French-door ref
$ 634,900
2037 18 Avenue, Didsbury, AB, T0M 0W0 house for sale | Listing ID A2334 | Royal LePage
View photo
House · for sale
$ 389,900
2037 18 Avenue, Didsbury, AB, T0M 0W0 house for sale | Listing ID A2334 | Royal LePage
Luxstone
· House
· Fireplace · Gym · Air conditioning · Cellar
Luxstone · House · Fireplace · Gym · Air conditioning · Cellar
Built in 1952 and thoughtfully relocated onto a new foundation in 1999, this charming bungalow blends the craftsmanship of a bygone era with the practicality today’s homeowners are looking for. From the moment you step inside, you’ll notice the details that simply can’t be replicated such as beautiful arched doorways, warm architectural touches, and a wood-burning fireplace that creates the kind of cozy winters Alberta is known for. When summer arrives, central air conditioning keeps the home comfortable year-round. Offering over 1,300 square feet on the main level, this 3-bedroom, 3-bathroom home provides generous living spaces with room for everyone. The partially finished basement offers endless possibilities, whether you’re dreaming of a family room, home gym, workshop, additional bedrooms, a flex space for a potential home based business (with approval from the county), or the ultimate recreation space. It’s ready to become whatever your lifestyle calls for. Situated on a desirabl
$ 389,900
117 Auburn Glen Drive Se, Calgary, AB, T3M 0R3 house for sale | Listing ID A2326 | Royal LePage
View photo
House · for sale
$ 850,000
117 Auburn Glen Drive Se, Calgary, AB, T3M 0R3 house for sale | Listing ID A2326 | Royal LePage
Luxstone
· House
· Fireplace · Air conditioning · Equipped kitchen · Cellar
Luxstone · House · Fireplace · Air conditioning · Equipped kitchen · Cellar
Welcome to this exceptional four-bedroom, three-and-a-half-bathroom home, perfectly positioned on a quiet street in one of Auburn Bay's most desirable enclaves. This incredible step-up home offers an outstanding blend of elegant design, premium finishes, a professionally finished basement, and an amazing west-facing lot—creating the perfect setting for family living and entertaining. The bright, open-concept main floor is thoughtfully designed with beautiful hardwood flooring, a stunning stone-surround gas fireplace, and an expansive dining area that flows seamlessly into the heart of the home. The chef-inspired kitchen is sure to impress with quartz countertops, a massive island, peninsula breakfast bar, abundant cabinetry, pantry with built-in storage, and premium KitchenAid stainless steel appliances, including an oversized gas range, microwave/oven combination with warming drawer, dishwasher with trash compactor, and refrigerator. Upstairs you'll find a spacious bonus room with a c
$ 850,000
53 Covebrook Close Ne, Calgary, AB, T3K 6J5 house for sale.
View photo
House · for sale
$ 620,000
$ 453/sq.ft
53 Covebrook Close Ne, Calgary, AB, T3K 6J5 house for sale.
Luxstone
· 1,367 sq.ft · 3 Bedrooms · 4 Baths · House
· Fireplace · Deck
Luxstone · 1,367 sq.ft · 3 Bedrooms · 4 Baths · House · Fireplace · Deck
Welcome to this meticulously maintained, move-in ready home in the family-friendly community of Coventry Hills! Offering over 1900 sq. ft. of living space, this beautifully updated 2-storey is anything but cookie-cutter. Thoughtful rustic beamwork, custom wainscoting, trim details, and warm designer colours create an inviting atmosphere that feels like home the moment you walk through the door. A charming front porch welcomes you inside to a spacious foyer, while the open-concept main floor is designed for everyday living and effortless entertaining. The bright living room features a cozy corner fireplace, while the spacious kitchen is the heart of the home with a large island, attached bench seating and dining table, corner pantry, and added built-in pantry cabinetry that provides exceptional storage. Convenient main floor laundry and a powder room complete this level. Step outside from the dining area to enjoy the private two-tiered enclosed deck with outdoor shades—perfect for relax
$ 620,000
2216 Skyview Bay Ne, Calgary, AB, T3N 1N6 townhouse for sale | Listing ID A2334 | Royal LePage
View photo
Townhouse · for sale
$ 369,900
2216 Skyview Bay Ne, Calgary, AB, T3N 1N6 townhouse for sale | Listing ID A2334 | Royal LePage
Luxstone
· Townhouse
· Balcony
Luxstone · Townhouse · Balcony
This well-maintained home offers a smart layout comfortable living througout. Upon entry, you are welcomed by a beautifully appointed kitchen to the right, featuring stainless steel appliances, elegant pot lights, and quality finishes throughout. Straight ahead, a spacious dining area provides the perfect setting for family gatherings and entertaining. The main floor also offers a generously sized bedroom and a 3-piece bathroom, ideal for guests or multi-generational living. This level further includes a comfortable sitting area with access to a private east-facing balcony, perfect for enjoying your morning coffee or relaxing in the evening. Elegant metal spindle railings add a modern architectural touch to the main floor, enhancing the overall aesthetic appeal. A convenient stackable laundry area completes this level. Upstairs, you will find a separate entrance leading to an expansive and inviting living area filled with natural light. The upper level features a well-appointed primary
$ 369,900
802 Cornerstone Boulevard Ne, Calgary, AB, T3N 1J4 house for.
View photo
House · for sale
$ 509,900
$ 331/sq.ft
802 Cornerstone Boulevard Ne, Calgary, AB, T3N 1J4 house for.
Luxstone
· 1,539 sq.ft · 4 Bedrooms · 4 Baths · House
· Patio · Garden · Office room · Parking · Cellar
Luxstone · 1,539 sq.ft · 4 Bedrooms · 4 Baths · House · Patio · Garden · Office room · Parking · Cellar
NO CONDO FEES, four bedrooms, and a fully finished basement: a rare combination in todays market, and only the start at 802 Cornerstone Blvd NE.This 2018 Shane Homes townhome is freehold with no monthly condo fee, finished top to bottom, and comes with its own double detached garage and a fenced, low-maintenance yard. The main floor is open and full of light: a modern kitchen with espresso cabinetry, granite counters, stainless appliances, a gas range, and a breakfast-bar peninsula that opens into the dining and living area, all over easy-care vinyl plank.Upstairs holds three bedrooms, including a primary with a walk-in closet and private ensuite, a second full bath, and upper-floor laundry. Downstairs, the finished basement adds a fourth bedroom, a full bath, and a comfortable rec room that works just as well as a home office or media space.Out back you get artificial turf, a concrete patio, and full fencing, so weekends stay free of yard work, and the detached garage keeps parking co
$ 509,900
124 Corner Glen Avenue Ne, Calgary, AB, T3N 2L7 house for sa.
View photo
House · for sale
$ 679,900
$ 371/sq.ft
124 Corner Glen Avenue Ne, Calgary, AB, T3N 2L7 house for sa.
Luxstone
· 1,830 sq.ft · 42 Bedrooms · 4 Baths · House
Luxstone · 1,830 sq.ft · 42 Bedrooms · 4 Baths · House
BRAND NEW HOME ALERT Great news for eligible First-Time Home Buyers – NO GST payable on this home! The Government of Canada is offering GST relief to help you get into your first home. Save $$$$$ in tax savings on your new home purchase. Eligibility restrictions apply. For more details, visit a Jayman show home or discuss with your friendly REALTOR®. SHOW HOME ALERT! LEASEBACK VERIFIED Jayman BUILT Show Home! Great & rare real estate investment opportunity Start earning money right away Jayman BUILT will pay you monthly 6% return (annual) to use this home as their full time show home PROFESSIONALLY DECORATED with all of the bells and whistles BRAND NEW HOME ALERT 10 SOLAR PANELS MAIN FLOOR FLEX ROOM Exquisite & beautiful, you will immediately be impressed by Jayman BUILTs highly sought-after COOPER home located in the up & coming community of Cornerstone. A lovely neighborhood with parks, playgrounds & great new amenities welcomes you into over 2500+ sq ft of developed living space fea
$ 679,900
9 Legacy Vista Rise Se, Calgary, AB, T2X 6G3 house for sale | Listing ID A2330 | Royal LePage
View photo
House · for sale
$ 1,859,000
9 Legacy Vista Rise Se, Calgary, AB, T2X 6G3 house for sale | Listing ID A2330 | Royal LePage
Luxstone
· House
· Office room · Fireplace · Parking · Cellar
Luxstone · House · Office room · Fireplace · Parking · Cellar
A rare chance to own a fully developed Crystal Creek Homes showhome while earning rental income through a professionally managed leaseback. With approximately 3,495 sq. Ft. above grade, six bedrooms, five-and-a-half bathrooms and a triple attached garage, this home offers an impressive amount of space across three finished levels. The main floor is centred around an open-to-above great room with soaring windows and a classic fireplace, opening to a striking kitchen with an oversized quartz island, extensive cabinetry, statement hood fan and adjoining dining area. A private office, large mudroom and main-floor bedroom with its own ensuite add flexibility for guests or multi-generational living. Upstairs, the generous primary retreat includes a beverage bar, large walk-in closet and spacious five-piece ensuite, while three additional bedrooms provide excellent privacy with walk-in closets and direct bathroom access. The finished basement adds another bedroom, full bath and an expansive r
$ 1,859,000
149 Mitchell Road Nw, Calgary, AB, T3R 2G7 house for sale L.
View photo
House · for sale
$ 954,900
$ 403/sq.ft
149 Mitchell Road Nw, Calgary, AB, T3R 2G7 house for sale L.
Luxstone
· 2,368 sq.ft · 40 Bedrooms · 4 Baths · House
Luxstone · 2,368 sq.ft · 40 Bedrooms · 4 Baths · House
BRAND NEW HOME ALERT Great news for eligible First-Time Home Buyers – NO GST payable on this home! The Government of Canada is offering GST relief to help you get into your first home. Save $$$$$ in tax savings on your new home purchase. Eligibility restrictions apply. For more details, visit a Jayman show home or discuss with your friendly REALTOR®. VERIFIED Jayman BUILT Show Home! Great & rare real estate investment opportunity Start earning money right away Jayman BUILT will pay you to use this home as their full time show home PROFESSIONALLY DECORATED with all of the bells and whistles. BEAUTIFUL SHOW HOME FULLY FINISHED MAIN FLOOR BEDROOM AND FULL BATH Exquisite & beautiful, you will immediately be impressed by Jayman BUILTs HOLLY SHOW HOME located in the brand new community of GLACIER RIDGE. A soon to be lovely neighborhood with great amenities welcomes you into 2800+sqft of craftsmanship & design offering a unique and expanded open floor plan boasting a stunning GOURMET kitchen
$ 954,900
178 Mitchell Road Nw, Calgary, AB, T3R 2G6 house for sale L.
View photo
House · for sale
$ 824,900
$ 456/sq.ft
178 Mitchell Road Nw, Calgary, AB, T3R 2G6 house for sale L.
Luxstone
· 1,808 sq.ft · 40 Bedrooms · 4 Baths · House
Luxstone · 1,808 sq.ft · 40 Bedrooms · 4 Baths · House
SHOW HOME ALERT! LEASEBACK VERIFIED Jayman BUILT Show Home! Great & rare real estate investment opportunity Start earning money right away Jayman BUILT will pay you a monthly return (annual) to use this home as their full time show home 14 SOLAR PANELS MAIN FLOOR FLEX ROOM Exquisite & beautiful, you will immediately be impressed by Jayman BUILTs highly sought-after COOPER home located in the up & coming community of Glacier Ridge. A lovely neighbourhood with parks, playgrounds & great new amenities welcome you into over 2500+ sq ft of developed living space featuring stunning craftsmanship and thoughtful design. Offering a unique open floor plan boasting a stunning GOURMET kitchen with a beautiful centre island with a flush eating bar & sleek stainless steel KitchenAid appliance, including a Counter Depth French Door w Internal WaterIce, 30 Built in Wall OvenMW Combo, 36” gas cooktop and a Broan power pack built-in cabinet hoodfan. Black Pearl GRANITE countertops throughout, soft close
$ 824,900
904 218 Sherwood Square Nw, Calgary, AB, T3R 0Y2 townhouse for sale | Listing ID A2334 | Royal LePage
View photo
Townhouse · for sale
$ 379,900
904 218 Sherwood Square Nw, Calgary, AB, T3R 0Y2 townhouse for sale | Listing ID A2334 | Royal LePage
Luxstone
· Townhouse
Luxstone · Townhouse
Welcome to this beautifully designed executive 2-bedroom, 2.5-bathroom townhome in the sought-after community of Sherwood NW Calgary. Showcasing a stylish exterior with a sophisticated blend of Hardie board, stucco, and brick accents, this home offers timeless curb appeal paired with thoughtfully curated modern interior finishes throughout. Step inside to discover a bright and functional open-concept main floor featuring soaring ceilings, large windows, and abundant natural light thanks to the desirable east-facing front and west-facing rear exposure?.The contemporary rear kitchen is equipped with stainless steel appliances, quartz countertops, ample cabinetry, and generous prep space, making it ideal for both everyday living and entertaining. The flexible layout allows for multiple configurations of your dining and living areas to suit your lifestyle perfectly. Upstairs, you’ll find two spacious bedrooms, each with large windows that create an airy and inviting atmosphere. The primary
$ 379,900
57 Sage Bank Grove Nw, Calgary, AB, T3R 0J9 house for sale | Listing ID A2333 | Royal LePage
View photo
House · for sale
$ 580,000
57 Sage Bank Grove Nw, Calgary, AB, T3R 0J9 house for sale | Listing ID A2333 | Royal LePage
Luxstone
· House
· Garden · Fireplace · Air conditioning · Parking · Cellar
Luxstone · House · Garden · Fireplace · Air conditioning · Parking · Cellar
Welcome to this beautifully maintained, fully developed 4-bedroom, 3.5-bathroom home in the desirable community of Sage Hill. Ideally located close to parks, schools, shopping, and major roadways, this bright open-concept home features high ceilings, large windows, a cozy gas fireplace, a spacious kitchen, and central air conditioning. Upstairs offers three generous bedrooms, including a primary suite with a walk-in closet and private ensuite, while the fully finished basement adds a large recreation room, fourth bedroom, and full bathroom. Enjoy the sunny south-facing, fully fenced backyard with RV parking—perfect for kids, pets, and entertaining. Move-in ready and offering exceptional value, this is a home you won't want to miss!
$ 580,000
116 Mitchell Walk Nw, Calgary, AB, T3R 2G2 house for sale L.
View photo
House · for sale
$ 654,900
$ 475/sq.ft
116 Mitchell Walk Nw, Calgary, AB, T3R 2G2 house for sale L.
Luxstone
· 1,378 sq.ft · 12 Bedrooms · 3 Baths · House
· Office room
Luxstone · 1,378 sq.ft · 12 Bedrooms · 3 Baths · House · Office room
Jayman BUILT FULLY FINISHED PARK FACING BUNGALOW Exquisite & beautiful, you will be impressed by Jayman BUILTs WATERTON model currently being built in the up & coming Northwest community of Glacier ridge. A lovely new neighborhood with parks and playgrounds welcomes you into a thoughtfully planned living space featuring craftsmanship & design. Offering a unique open floor plan with VAULTED CEILINGS featuring outstanding design for the most discerning buyer! Boasting a stunning GOURMET kitchen with a beautiful centre island with Flush Eating Bar & Sleek stainless-steel appliances including a KITCHENAID French Door refrigerator with both water and icemaker, built-in wall ovenmicrowave combo, 36 gas cooktop and a designer BROAN power-pack built-in cabinet hood fan flowing nicely into the adjacent spacious dining room. All creatively overlooking the main living area with a bonus flexden space nicely situated in the rear of the home overlooking the back yard-ideal for your home office. The
$ 654,900
1 Edgewood Drive Nw, Calgary, AB, T3A 2T3 house for sale | Listing ID A2334 | Royal LePage
View photo
House · for sale
$ 469,900
1 Edgewood Drive Nw, Calgary, AB, T3A 2T3 house for sale | Listing ID A2334 | Royal LePage
Luxstone
· House
· Patio · Garden · Deck · Parking · Cellar
Luxstone · House · Patio · Garden · Deck · Parking · Cellar
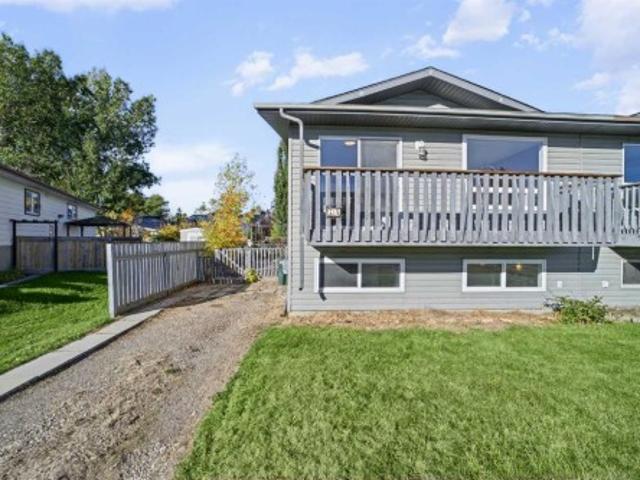
Open house this sat, aug 8th at 2-4pm*. Corner lot across from ravine & off-leash park! Welcome to this freshly painted Bi-Level half duplex offering 2+1 Bedrooms, 2 Bathrooms, and 1,564 sq. Ft. of total developed living space. Featuring a sunny South-facing backyard, a fully finished basement, and a spacious rear parking pad accommodating up to 3 vehicles or RV parking, this home offers outstanding value in the highly desirable community of Edgemont. Step inside to discover a bright and spacious Main Level filled with natural light. The generous North-East-facing Living Room features a large picture window, creating a welcoming space to relax. On the opposite side of the home, the South-facing Kitchen and Dining area provides ample cabinetry, abundant counter space, and plenty of room for everyday meals. Sliding patio doors from the Dining Room lead to the sunny rear Deck—perfect for morning coffee, summer BBQs, or simply unwinding outdoors. Two spacious Bedrooms and a well-appointed
$ 469,900
6811 89 Avenue Ne, Calgary, AB, T2M 4L5 house for sale List.
View photo
House · for sale
$ 6,999,000
$ 5,966/sq.ft
6811 89 Avenue Ne, Calgary, AB, T2M 4L5 house for sale List.
Luxstone
· 1,173 sq.ft · 30 Bedrooms · 2 Baths · House
· Parking
Luxstone · 1,173 sq.ft · 30 Bedrooms · 2 Baths · House · Parking
Builders & Investor Alert! An Excellent opportunity to own a 3.44 Acres rectangular parcel of re-development land in the heart of Saddleridge NE, Calgary. THIS LAND IS APPROVED BY CITY OF CALGARY FOR 34 SINGLE FAMILY HOMES, TO BUILD MORE THEN 2500 SQUARE FOOT HOMES. Most of neighboring parcels of land are developed or under development and no more land is available after this parcel of land. There is a bungalow house in good condition with double attached garage on this land an,d tenants are paying $2000 month. The house is sold inas-isn condition. This property is walking distance to YMCA, Genesis, Saddletowne LRT, Nelson Mandela School, and shopping Centre, 10 Minutes drive to airport, 20 minutes to Cross Iron Mills and downtown. Act right now to buy this land IS GONE. Still available at ListedBuy!
$ 6,999,000

Get email alerts

Don't miss out: be the first to know about new properties

The alert was correctly created

On subscribing you accept the conditions of use and the privacy policy
Alert
Receive new ads in your inbox
Save this search
Receive alerts for new listings

We'll send you an email when we have new properties for: "Houses for sale in Luxstone"

The alert was correctly created

Get email alerts and be the first to see new listings
Required field
On subscribing I accept the terms of the privacy policy
Perfect! You'll soon start receiving new listings via email
Alert
Receive an email when we have new ads for Houses for sale in Luxstone
Save this search
Filters

Bedrooms

Area (sq.ft)

sq.ft
sq.ft

Price

$
$

Filter by property type

Bathrooms

Clear all filters
Receive notifications when new entries are published.