3,103 houses for sale in Lynx Ridge

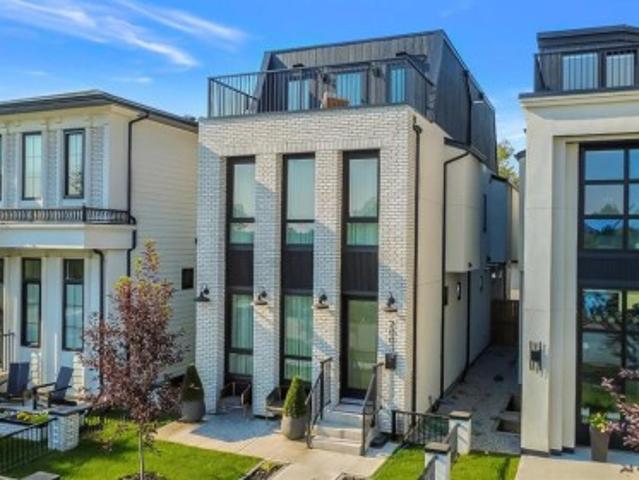
922 2 Avenue Nw, Calgary, AB, T2N 0E6 house for sale Listin.
View photo
House · for sale
$ 1,450,000
$ 1,479/sq.ft
New
922 2 Avenue Nw, Calgary, AB, T2N 0E6 house for sale Listin.
Lynx Ridge
· 980 sq.ft · 22 Bedrooms · 2 Baths · House
Lynx Ridge · 980 sq.ft · 22 Bedrooms · 2 Baths · House
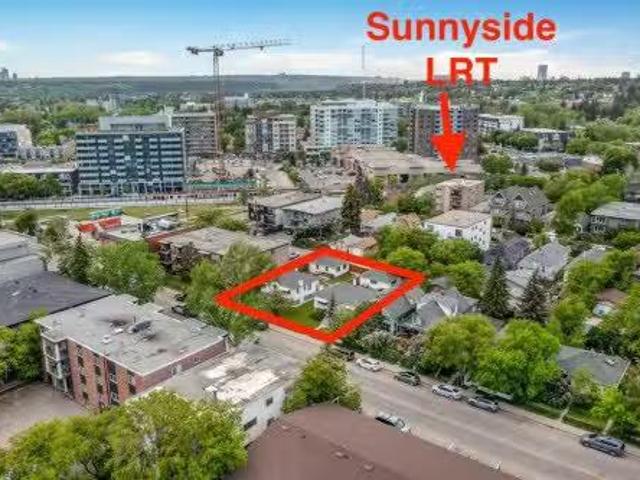
Here is an excellent opportunity for DEVELOPERS, BUILDERS and INVESTORS - 50 x 120 lot zoned DC, located on 2 AVENUE NW, one block away from Sunnyside LRT Station, kitty corner from Sunnyside School, steps away from the Peace Bridge and all the action of Kensington. The existing house is a solid mid-century raised bungalow with two units and great tenants in place. NOTE: the property can be purchased together with 926-2 AVE NW (the house next door) which would give you the opportunity to have 100 x 120 parcel Future potential is endless - a set of townhomes or a building up to 6 storeys, subject to the City Calgary approval. (Please refer to Riley Communities Local Area Plan for more information). Still available at ListedBuy!
$ 1,450,000
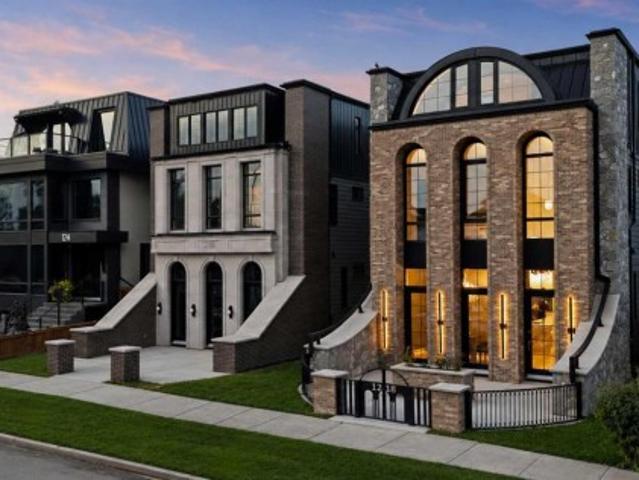
1218 8 Avenue Se, Calgary, AB, T2G 0M7 house for sale | Listing ID A2339 | Royal LePage
View photo
House · for sale
$ 3,888,000
New
1218 8 Avenue Se, Calgary, AB, T2G 0M7 house for sale | Listing ID A2339 | Royal LePage
Lynx Ridge
· House
· Fireplace
Lynx Ridge · House · Fireplace
A one-of-one residence in the heart of inglewood. 1218 8 Avenue SE brings historical grandeur & architectural ambition to one of Calgary’s most storied neighbourhoods. Monumental arched glazing, warm brick, natural stone, granite & LIMESTONE DETAILING define the European-inspired exterior, framed by a PRIVATE GATED COURTYARD & dramatic architectural lighting. Exclusively envisioned by JTA Design, the residence is a singular expression of design—from its distinguished exterior architecture to the most intricate interior details, every element was conceived as part of one uncompromising, cohesive vision. Inside, soaring 11' CEILINGS, refined mouldings, approximately 7,000 linear ft of OAK DETAILING and Devine HERRINGBONE HARDWOOD set the tone. The showpiece kitchen features dramatic stone, bespoke cabinetry, a premium thermador appliance package & a hidden butler’s pantry. Illuminated millwork, an oversized linear fireplace, HIDDEN DOORS and EXTENSIVE LED AMBIENT LIGHTING FEATURES are in
$ 3,888,000
2003 7 Avenue Se, Calgary, AB, T2G 0K2 house for sale | Listing ID A2341 | Royal LePage
View photo
House · for sale
$ 1,799,000
New
2003 7 Avenue Se, Calgary, AB, T2G 0K2 house for sale | Listing ID A2341 | Royal LePage
Lynx Ridge
· House
Lynx Ridge · House
A showstopping 3-storey luxury infill in inglewood offering over 3,650 sq. FT. OF DEVELOPED LIVING SPACE, stunning Bow River views, exceptional custom finishes, and smart-home technology throughout. Perfectly positioned directly across from the Bow River pathway system, this architecturally striking residence blends timeless full-brick construction with bold contemporary design. From automated blinds and integrated lighting to a heated outdoor pergola with motorized shades, every detail has been designed for effortless luxury, comfort, and entertaining. Tucked away on a quiet street yet within walking distance to Inglewood’s acclaimed restaurants, breweries, boutiques, live music venues, parks, and pathways, this is a one-of-a-kind inner-city residence. Inside, the main level impresses with soaring 10-ft ceilings, 8-ft doors, HERRINGBONE hardwood flooring, custom millwork and elevated finishes throughout. The chef-inspired kitchen features quartz countertops and backsplash, custom soft
$ 1,799,000
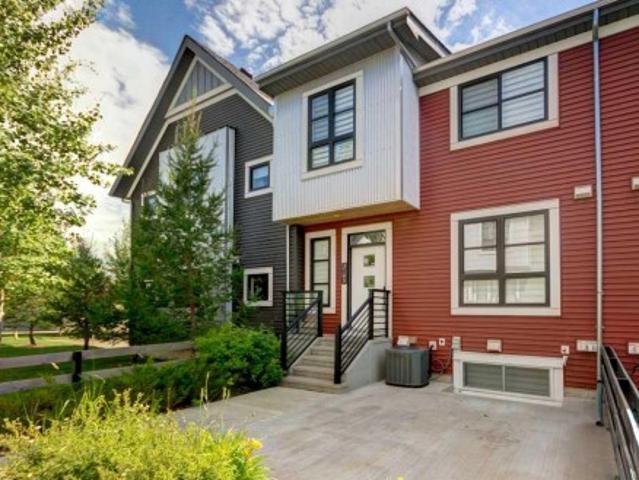
3105 Walgrove Court Se, Calgary, AB, T2X 4N1 townhouse for sale | Listing ID A2341 | Royal LePage
View photo
Townhouse · for sale
$ 395,900
New
3105 Walgrove Court Se, Calgary, AB, T2X 4N1 townhouse for sale | Listing ID A2341 | Royal LePage
Lynx Ridge
· Townhouse
· Office room · Equipped kitchen · Cellar
Lynx Ridge · Townhouse · Office room · Equipped kitchen · Cellar
Welcome to Winston at Walden, where this immaculate AIR-CONDITIONED end-unit townhome proves that smart design matters more than square footage. Every inch of this home (1,100 square feet of developed space) is thoughtfully planned with no wasted space, abundant storage, and a fully finished basement that adds valuable living space for a family room, home office or hobbies. The bright main floor features durable luxury vinyl plank flooring and an upgraded kitchen with shaker-style cabinetry, quartz countertops, an oversized island with drawers, a large pantry, water filtration system, and stainless steel appliances, including a brand-new range and dishwasher. Upstairs, the spacious primary bedroom offers a walk-in closet and private ensuite with a large shower, while the second bedroom is complemented by another full bathroom. Additional linen and broom closets provide even more practical storage. The fully developed basement includes a custom built-in entertainment centre, laundry, an
$ 395,900
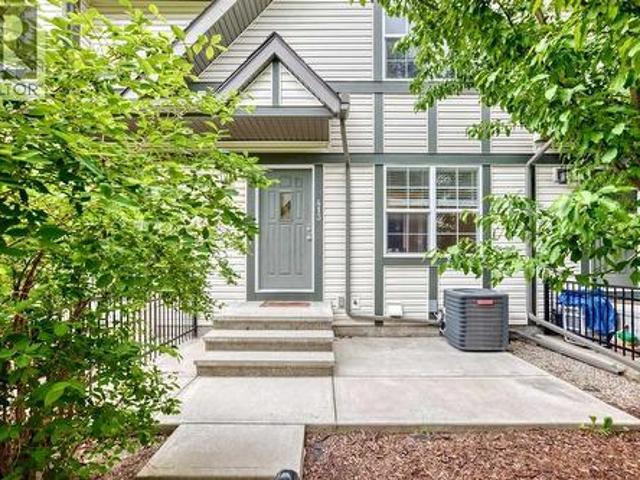
413 Cranford Court, Calgary, AB, T3M 0W1 house for sale | Listing ID A2341 | Royal LePage
View photo
House · for sale
$ 424,900
New
413 Cranford Court, Calgary, AB, T3M 0W1 house for sale | Listing ID A2341 | Royal LePage
Lynx Ridge
· House
· Parking
Lynx Ridge · House · Parking
Welcome to Cranston, where comfort, style, and convenience come together in this beautifully designed three-bedroom townhouse with a double attached garage. Step inside and discover a bright, open-concept that flows seamlessly through the spacious living room, dining area, and into the modern kitchen. The kitchen is thoughtfully appointed with a large central island, quartz countertops, stainless steel appliances, abundant cabinetry and workspace, plus a convenient pantry. Adjacent to the kitchen, you'll find a cozy breakfast area, while a well-placed powder room completes the main level. Upstairs, the generous primary bedroom offers a walk-in closet and a private full ensuite. Two additional well-sized bedrooms and another full bathroom provide plenty of space for family members or guests. The lower level includes laundry facilities, mechanical space, ample storage, and direct access to the double attached garage. Ideally situated near the community center, schools, shopping, restaura
$ 424,900
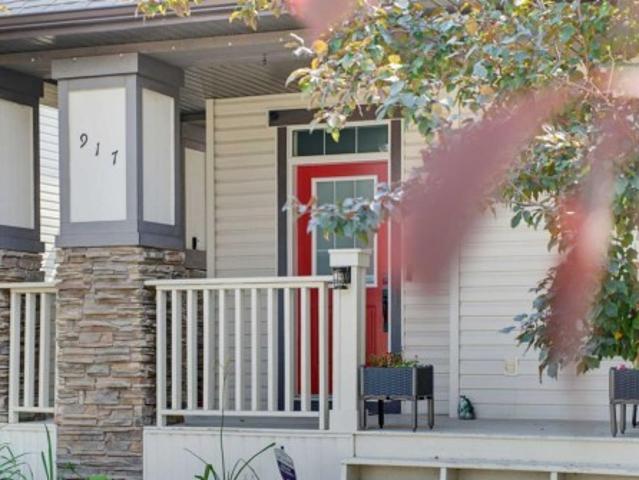
917 Prairie Springs Drive Sw, Airdrie, AB, T4B 0E9 house for sale | Listing ID A2340 | Royal LePage
View photo
House · for sale
$ 599,000
New
917 Prairie Springs Drive Sw, Airdrie, AB, T4B 0E9 house for sale | Listing ID A2340 | Royal LePage
Lynx Ridge
· House
· Garden · Fireplace · Cellar
Lynx Ridge · House · Garden · Fireplace · Cellar
Welcome to this wonderful 3-bedroom, 2.5-bath home offering 1,552 sq. Ft. in the desirable community of Prairie Springs! Designed with a functional open floor plan, this inviting home makes excellent use of every space. Step inside from the charming front porch to a bright main level featuring 9' ceilings, a cozy gas fireplace, and fresh paint completed in summer 2025. The modern kitchen offers maple cabinetry, ample counter and cupboard space, a long island, large pantry, and a new gas range installed in October 2025. The bright dining area overlooks the low-maintenance backyard, while a convenient 2-piece bath and rear mudroom with closet complete the main floor. Upstairs, the spacious primary bedroom features a 4-piece ensuite and generous walk-in closet, accompanied by two additional bedrooms and another 4-piece bathroom. The partly developed basement provides even more usable space with a family room, exercise area, and plenty of storage. Outside, enjoy a beautifully landscaped, l
$ 599,000
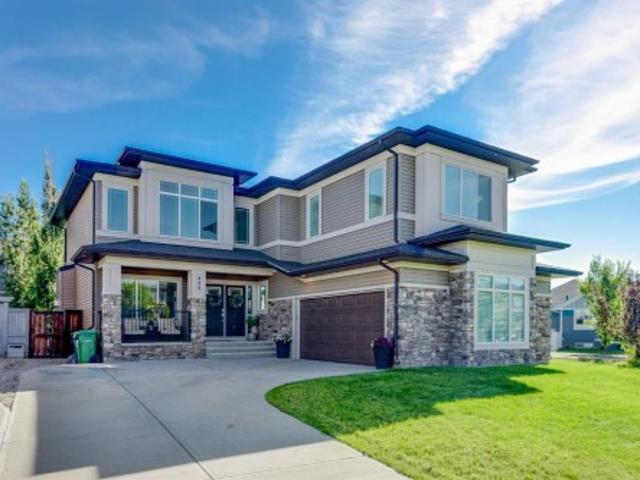
444 Canals Boulevard Sw, Airdrie, AB, T4B 2N9 house for sale | Listing ID A2340 | Royal LePage
View photo
House · for sale
$ 867,000
New
444 Canals Boulevard Sw, Airdrie, AB, T4B 2N9 house for sale | Listing ID A2340 | Royal LePage
Lynx Ridge
· House
· Fireplace
Lynx Ridge · House · Fireplace
Welcome to a home that truly has it all. Set on a private corner lot in the sought-after community of Canals, this over 2,700 sq ft two-storey offers space, style, and smart technology in equal measure. With 3 bedrooms, 2.5 bathrooms, and a floor plan built for both everyday living and effortless entertaining. A bright entryway leads into a main floor office/den, perfect for working from home. The living room steals the show with soaring ceilings, a wall of windows, and a show-stopping fireplace with stonework running floor to ceiling, plus a generous dining space for hosting. The kitchen is highly upgraded with premium appliances, electric cooktop, and dual wall ovens — including a combination microwave/convection oven. Plus a walk-through pantry. A good-sized mudroom, half bath, and separate main floor laundry round out the level. Upstairs offers a spacious bonus room and 3 large bedrooms, including a primary retreat with 5-piece ensuite and oversized walk-in closet, plus a full bath
$ 867,000
673 Marina Drive, Chestermere, AB, T1X 0S3 house for sale | Listing ID A2340 | Royal LePage
View photo
House · for sale
$ 899,000
New
673 Marina Drive, Chestermere, AB, T1X 0S3 house for sale | Listing ID A2340 | Royal LePage
Lynx Ridge
· House
· Office room · Fireplace · Parking
Lynx Ridge · House · Office room · Fireplace · Parking
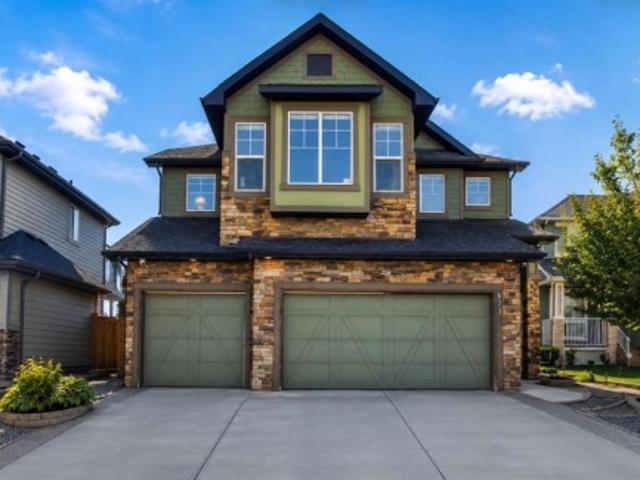
Prepare to be amazed! Welcome to this beautifully upgraded and meticulously maintained family home offering the perfect blend of luxury, comfort, and functionality in one of Chestermere's most desirable community of Westmere. Boasting a heated triple attached garage with built-in shelving, this exceptional property provides ample space for vehicles, storage, and all your recreational needs. Step inside to a bright and inviting main floor featuring a spacious living room anchored by a cozy gas fireplace, a versatile office/den perfect for working from home, and a chef-inspired kitchen complete with elegant quartz countertops, an electric range, a large walk-in pantry, abundant cabinetry, and a spacious dining area designed for effortless entertaining. The upper level offers four generously sized bedrooms, a bright bonus room ideal as a family lounge or media space, and a stunning primary retreat featuring a luxurious spa-inspired 5-piece ensuite with a soaker tub, a walk-in closet, and
$ 899,000
4320 75 Street Nw, Calgary, AB, T3K 2P7 vacant land for sale.
View photo
House · for sale
$ 2,450,000
New
4320 75 Street Nw, Calgary, AB, T3K 2P7 vacant land for sale.
Lynx Ridge
· House
Lynx Ridge · House
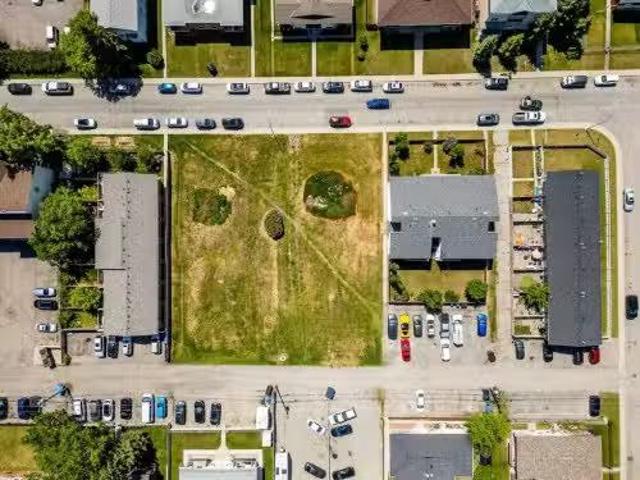
Land Opportunity in the heart of Bowness! MC-1 land use with a generous size of 22500SF. Located near shopping, parks and schools, conveniently just off Bowness road. Prime location for residential low rise development in this family friendly and desirable community. Still available at ListedBuy!
$ 2,450,000
20200 Street West, Rural Foothills County, AB, T1S 0S2 house for sale | Listing ID A2314 | Royal LePage
View photo
House · for sale
$ 1,689,000
New
20200 Street West, Rural Foothills County, AB, T1S 0S2 house for sale | Listing ID A2314 | Royal LePage
Lynx Ridge
· House
· Office room · Parking
Lynx Ridge · House · Office room · Parking
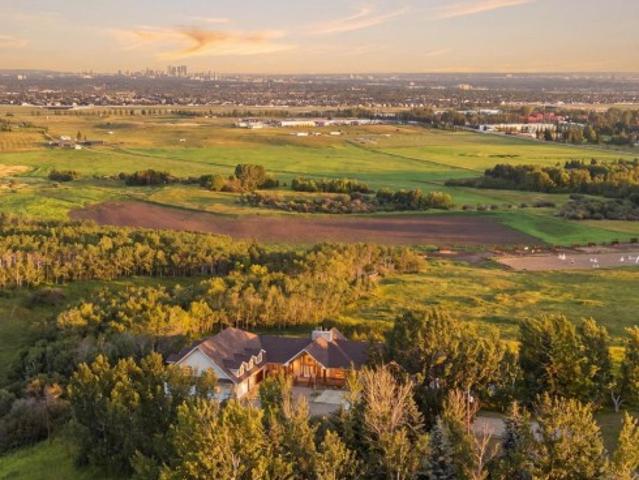
A $2 million dollar view is only the beginning. The reported RMS square footage tells only part of the story, as two substantial above-grade wings are not currently included. Once completed to qualifying RMS standards, the home would exceed 8,000 sq. Ft. and could offer a total of eight bedrooms and eight bathrooms. Set on 4.87 acres overlooking Spruce Meadows and Calgary’s downtown skyline, this sprawling walkout bungalow offers the rare opportunity to live comfortably in the completed portion while bringing an extraordinary vision to life. The existing residence features generous gathering spaces and a secluded primary retreat with a private office, large walk-in closet and two ensuite bathrooms. One unfinished wing is already approximately 75% complete. This substantial addition extends from the main residence and continues into an upper level that wraps above the attached garage. Designed to accommodate FIVE additional bedrooms & FOUR additional bathrooms and a vaulted bonus or pla
$ 1,689,000
38 Walgrove Way Se, Calgary, AB, T2X 4A2 house for sale Lis.
View photo
House · for sale
$ 679,900
$ 415/sq.ft
38 Walgrove Way Se, Calgary, AB, T2X 4A2 house for sale Lis.
Lynx Ridge
· 1,636 sq.ft · 3 Bedrooms · 4 Baths · House
· Fireplace · Deck · Air conditioning · Cellar
Lynx Ridge · 1,636 sq.ft · 3 Bedrooms · 4 Baths · House · Fireplace · Deck · Air conditioning · Cellar
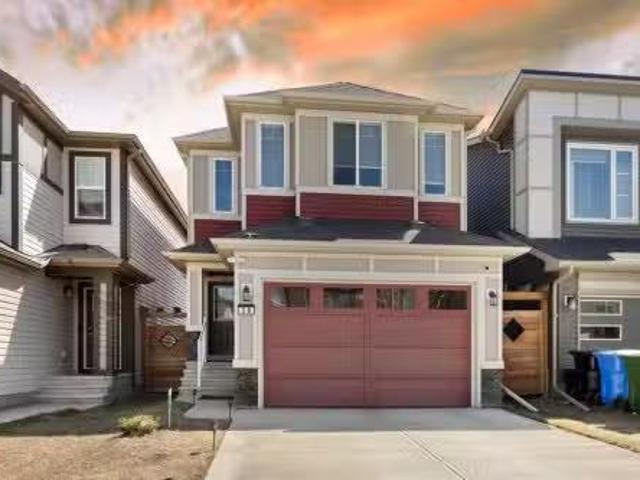
This home is situated in the beautiful and very quiet community of Walden. Inside you will be loving a beautiful and a huge kitchen area along with a dining area. Large pantry is addition to Granite countertop kitchen. After entering Living room you will be attracted towards nice looking brick facing Fireplace. Main floor area has additional 2 piece bath and a deck for summer activity. Lots of green space behind deck for play and privacy with fence attached. This house is equipped with central AC. Second floor has primary bedroom and other two bedrooms. Separate laundry room space on second floor. Full finished basement with 4 piece bath and family room for entertainment. also comes with water softener. Close to shopping, restaurants, school, parks, playground and access to roadways make Walden a perfect place to live and enjoy. Try to make it yours, you will love it. Still available at ListedBuy!
$ 679,900
59 Sage Hill Green Nw, Calgary, AB, T3R 0H2 house for sale | Listing ID A2340 | Royal LePage
View photo
House · for sale
$ 850,000
New
59 Sage Hill Green Nw, Calgary, AB, T3R 0H2 house for sale | Listing ID A2340 | Royal LePage
Lynx Ridge
· House
· Garden · Fireplace · Cellar
Lynx Ridge · House · Garden · Fireplace · Cellar
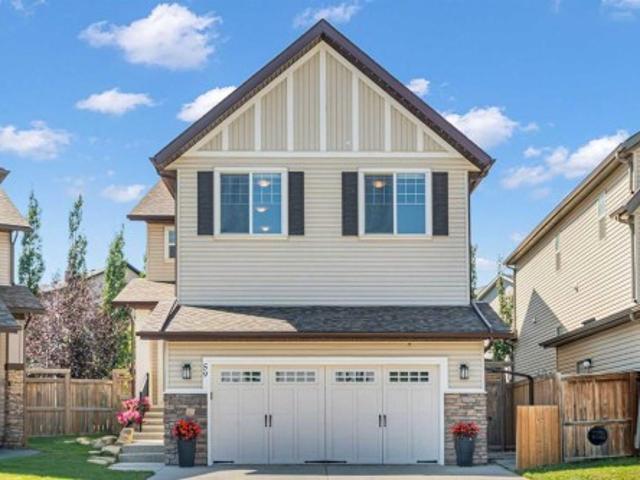
Welcome to Sage Hill, where this beautifully maintained 2-storey home offers the space, flexibility and community setting to truly put down roots and grow. With 2,387 sq. ft. Above grade plus an additional 932 sq. Ft. in the fully developed basement, this is a home designed to adapt through every stage of family life. Step inside to a bright, welcoming main floor where an open-concept layout brings everyone together. At the heart of the home is the spacious kitchen featuring stainless steel appliances, a large island with breakfast bar and an impressive walk-through pantry offering exceptional storage. The kitchen flows naturally into the dining area and comfortable living room, where an upgraded gas fireplace creates a warm gathering place for everyday evenings and entertaining alike. A main-floor office/den provides valuable work-from-home space, while a mudroom and 2-piece bathroom complete this level. Outside, you'll quickly understand why the backyard is one of the sellers' favour
$ 850,000
2230 35 Street Sw, Calgary, AB, T3E 2X8 house for sale | Listing ID A2340 | Royal LePage
View photo
House · for sale
$ 800,000
New
2230 35 Street Sw, Calgary, AB, T3E 2X8 house for sale | Listing ID A2340 | Royal LePage
Lynx Ridge
· House
· Fireplace · Cellar
Lynx Ridge · House · Fireplace · Cellar
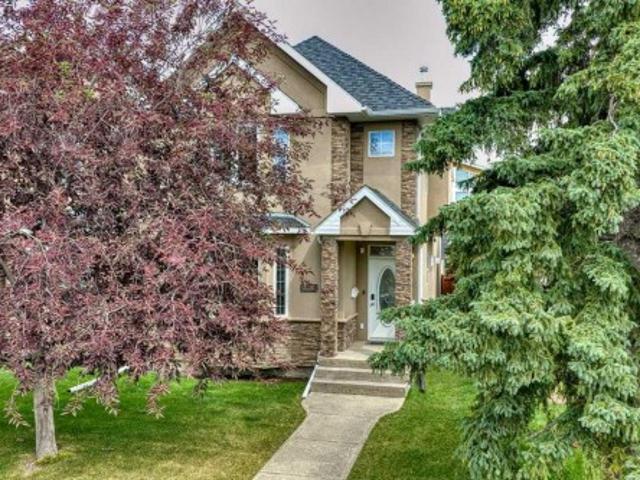
Located on 35 Street in the heart of Killarney, one of the most sought-after streets in one of Calgary's premier inner-city communities, this custom built home offers 1,959 sq. Ft. of developed space above grade plus a fully developed basement. The location puts Westbrook Mall, the LRT station and 17th Avenue SW all within an easy walk, while the tree-lined street itself stays quiet and removed from that activity. The main floor is finished with crown mouldings and Brazilian cherry hardwood flooring throughout, anchored by a custom kitchen with an oversized island, granite countertops and upgraded appliances. A formal dining/flex room sits off the entry, and the living room is centered on a gas fireplace, all under 9 foot ceilings. Upstairs holds three bedrooms and upper-floor laundry, including a primary suite with vaulted ceilings, a walk-in closet and a 5 piece ensuite with dual sinks and heated floors. A 4 piece bathroom serves the additional bedrooms. The basement is fully develop
$ 800,000
50 Elk Valley Crescent, Bragg Creek, AB, T0L 0K0 house for sale | Listing ID A2314 | Royal LePage
View photo
House · for sale
$ 1,100,000
New
50 Elk Valley Crescent, Bragg Creek, AB, T0L 0K0 house for sale | Listing ID A2314 | Royal LePage
Lynx Ridge
· House
Lynx Ridge · House
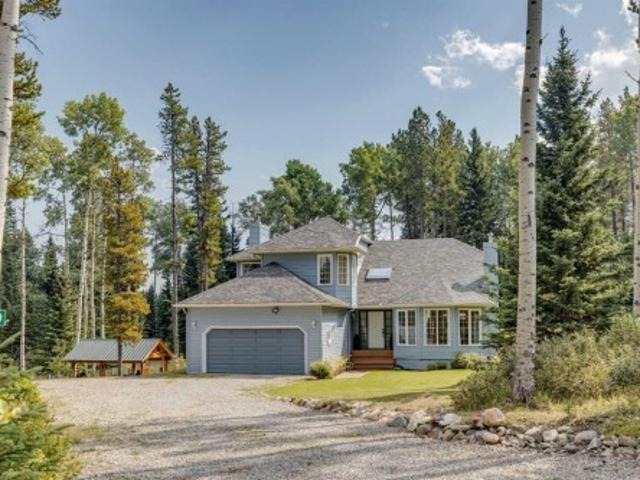
Set on a private, wooded 2-acre parcel in the sought-after community of Elk Valley Estates, this property offers an exceptional opportunity to create your own country retreat in one of the most desirable lifestyle locations west of Calgary. Bordering an environmental reserve on two sides, which is a well known wildlife corridor, and tucked away on a quiet cul-de-sac, the setting provides a rare combination of privacy, natural beauty, and direct access to the outdoor lifestyle that draws so many to Bragg Creek. Spend your weekends exploring the renowned West Bragg Creek and Kananaskis trail systems, enjoying world-class mountain biking, hiking, horseback riding, cross-country skiing, and snowshoeing, all just minutes from your doorstep. The charming hamlet of Bragg Creek offers local shops, cafés, restaurants, and a strong sense of community, while Calgary remains an easy 30-minute commute away. This two storey home has over 3000 sq ft of total living space, including the walkout baseme
$ 1,100,000
2413B Richmond Road Sw, Calgary, AB, T2T 5E5 house for sale | Listing ID A2340 | Royal LePage
View photo
House · for sale
$ 900,000
New
2413B Richmond Road Sw, Calgary, AB, T2T 5E5 house for sale | Listing ID A2340 | Royal LePage
Lynx Ridge
· House
· Fireplace
Lynx Ridge · House · Fireplace
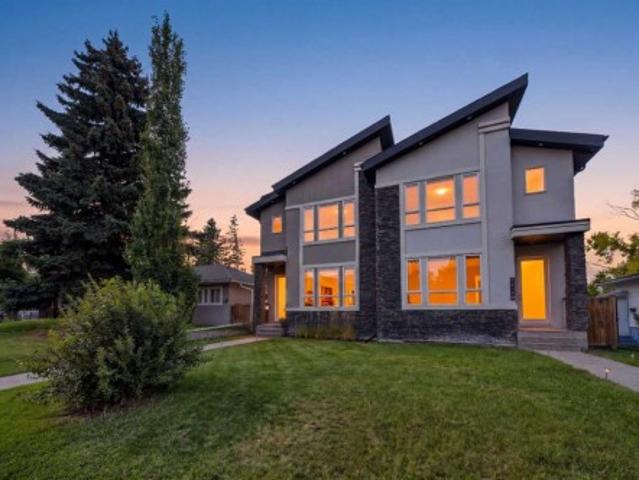
OPEN HOUSE SATURDAY AUGUST 29, 2026 1:00PM-3:00PM*Welcome to this gorgeous, feature-packed executive infill located at 2413B Richmond Rd SW, offering unparalleled craftsmanship and distinct luxury upgrades throughout. The main floor welcomes you with soaring 9.5-foot ceilings and premium 5/8' engineered hardwood flooring. At the heart of the home is a chef-inspired central kitchen equipped with high-end appliances and pristine quartz countertops. The adjacent family room offers a perfect space for relaxation, featuring a cozy gas fireplace with a stunning stone surround and custom built-in cabinetry. The upper level boasts 8-foot doors and soaring vaulted ceilings with extra windows that flood the space with natural light. The massive master suite serves as a private oasis, complete with a vaulted ensuite featuring a luxury steam shower, jetted tub, dual sinks, a water closet, and a walk-in closet. Two additional bedrooms and a convenient upper-floor laundry room complete this level. T
$ 900,000
507 26 Avenue Ne, Calgary, AB, T2E 1Z6 Luxury House for sale | Listing ID A2340 | Royal LePage Carriage Trade Luxury Properties
View photo
House · for sale
$ 1,438,900
New
507 26 Avenue Ne, Calgary, AB, T2E 1Z6 Luxury House for sale | Listing ID A2340 | Royal LePage Carriage Trade Luxury Properties
Lynx Ridge
· House
· Parking
Lynx Ridge · House · Parking
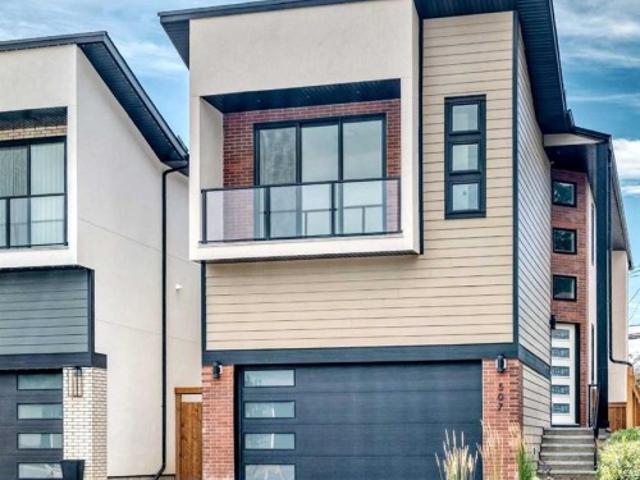
Welcome to this thoughtfully designed contemporary new home. From the moment you arrive, you’ll be impressed by the stunning combination of brick, Hardie board and stucco, complemented by a heated double attached garage and oversized aggregate driveway. Step inside to discover a curated blend of architectural features, custom craftsmanship, & high-end finishes, creating a refined and cohesive aesthetic. Soaring 10-foot ceilings, open design concept with expansive windows, open-to-above, and an impressive staircase showcases a remarkable sense of volume with natural light. Hardwood flooring extends throughout the main and upper levels, including the stairs, while high-end upgrades, built-in speakers, an exquisite lighting package, & flat-painted ceilings add to the home's sophisticated character. The chef-inspired kitchen is a standout, featuring exquisite cabinetry, premium finishes, pro-series wide refrigerator, gas range, built-in oven, built-in microwave, quartz countertops, and an
$ 1,438,900
84 River Heights View, Cochrane, AB, T4C 0E6 semi detached for sale | Listing ID A2340 | Royal LePage
View photo
House · for sale
$ 690,000
New
84 River Heights View, Cochrane, AB, T4C 0E6 semi detached for sale | Listing ID A2340 | Royal LePage
Lynx Ridge
· House
· Fireplace · Deck · Parking
Lynx Ridge · House · Fireplace · Deck · Parking
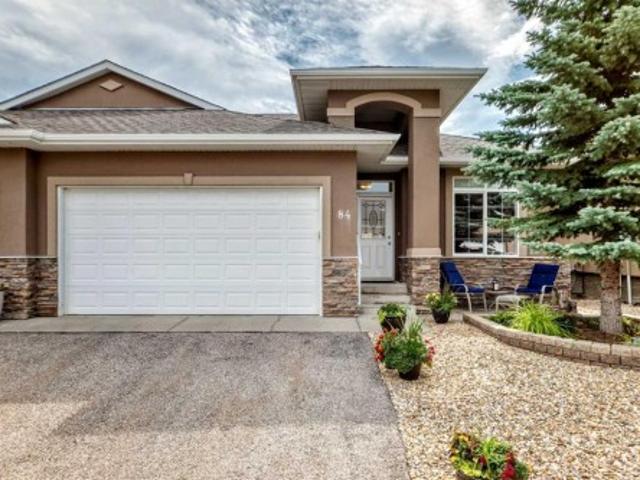
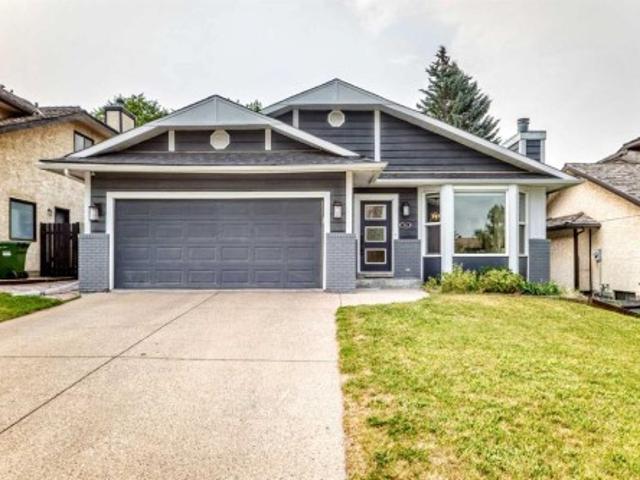
Welcome home to to this Adult Living Community situated in a private setting of Cochrane. Bungalow style villa with double attached garage and FULLY FINISHED is just over 2000 sq ft of living space. Backing onto Greenspace gives it a nice private feel. Inside on main is a Den, Open floor plan Kitchen/Living Room. Kitchen comes with SS appliances, Granite counters, and island with seating for 2 plus an ample dining area. Entrance to the back deck makes it convenient for BBQing or that morning coffee enjoying the sunrise. The Living Room has a gas fireplace and large Bay window letting in plenty of natural light. There is a 1/2 bath on this level for guests which also doubles as the laundry room. Main floor Master Bedroom with 4 pce ensuite and his & hers closets is perfect for one level living. With the Fully Finished Lower level that, extra space is available when family and guests arrive. There is a 2nd bedroom, 4 pce bath and LARGE Family Room for all your entertainment needs. Easy a
$ 690,000
56 Heritage Manor, Cochrane, AB, T4C 3K7 house for sale | Listing ID A2340 | Royal LePage
View photo
House · for sale
$ 449,900
New
56 Heritage Manor, Cochrane, AB, T4C 3K7 house for sale | Listing ID A2340 | Royal LePage
Lynx Ridge
· House
· Parking · Cellar
Lynx Ridge · House · Parking · Cellar
No condo fees, walkout basement & move-in ready! Welcome to the Soho T, a stylish townhome offering the freedom of homeownership without monthly condo fees! The bright, open-concept main floor features impressive 9’ ceilings, beautiful French-imported laminate flooring and a modern kitchen complete with quartz countertops, a convenient corner pantry and plenty of space to gather and entertain. Upstairs, you’ll find 3 bedrooms and 2 full bathrooms, including a spacious primary retreat with its own ensuite and walk-in closet, plus an incredibly functional upper-floor laundry room with a sink. Quartz countertops continue throughout the home for a polished, cohesive finish. The walkout basement offers fantastic additional potential with direct outdoor access, while the attached oversized single garage adds everyday convenience. Best of all, this Soho cmes complete with a $5K credit to The Brick so you can choose your own appliances!
$ 449,900
31 Templeby Way Ne, Calgary, AB, T1Y 5N7 house for sale | Listing ID A2340 | Royal LePage
View photo
House · for sale
$ 398,888
New
31 Templeby Way Ne, Calgary, AB, T1Y 5N7 house for sale | Listing ID A2340 | Royal LePage
Lynx Ridge
· House
· Office room · Gym · Cellar
Lynx Ridge · House · Office room · Gym · Cellar
Welcome to this well-maintained four-bedroom home in the established community of Temple in Calgary’s northeast. Offering three bedrooms upstairs and a fourth bedroom in the fully finished basement, this home provides a functional layout with space for growing families, multi-generational living, or a home office setup. The main floor features a bright and comfortable living area, a practical kitchen with ample cabinet and counter space, and a dining area ideal for everyday meals and family gatherings. Upstairs, you’ll find three well-sized bedrooms and a full bathroom. The finished basement expands your living space with an additional bedroom and flexible area perfect for a recreation room, home gym, or media space. This older home has been consistently cared for and reflects pride of ownership throughout. Located in the heart of Temple, you’ll appreciate the convenience of nearby schools, playgrounds, and green spaces, including Templegreen Park. The Temple Community Association offe
$ 398,888
4624 83 Street Nw, Calgary, AB, T3B 2R2 house for sale | Listing ID A2340 | Royal LePage
View photo
House · for sale
$ 799,900
4624 83 Street Nw, Calgary, AB, T3B 2R2 house for sale | Listing ID A2340 | Royal LePage
Lynx Ridge
· House
· Patio · Garden · Fireplace · Deck
Lynx Ridge · House · Patio · Garden · Fireplace · Deck
Beautiful semi-detached two storey home in the community of Bowness located on a quiet street. This home features a main floor with 9ft ceilings and gorgeous white oak hardwood flooring throughout. A large front living room with an electric fireplace. Kitchen with stainless steel appliances, quartz countertops, loads of upper and lower cabinetry, walk in butler’s pantry with a sink and coffee station. And an island with flush eating bar and a side bar fridge. Built in work station with extra overhanging cabinets. Large dining room leading out to a 2pc bathroom and mudroom with access to a deck with a lower patio and a beautifully landscape backyard. The hardwood floors will continue up the staircase with glass railing and throughout most of the upper level. You will discover a skylight at the top of the stairs. A large primary bedroom with vaulted ceilings, walk-in closet with built-ins and a skylight. 5pc ensuite with quartz countertops, soaker tub and separate glass and tile shower.
$ 799,900
85 Royal Oak Crescent Nw, Calgary, AB, T3G 4Y6 house for sale | Listing ID A2339 | Royal LePage
View photo
House · for sale
$ 810,000
85 Royal Oak Crescent Nw, Calgary, AB, T3G 4Y6 house for sale | Listing ID A2339 | Royal LePage
Lynx Ridge
· House
· Patio · Garden · Fireplace
Lynx Ridge · House · Patio · Garden · Fireplace
Offered for the first time by its original owner, this exceptionally clean and carefully maintained Royal Oak home shows what true pride of ownership looks like. With nearly 1,900 sq. Ft. above grade, three bedrooms, 2½ bathrooms and a spacious upper family room, it offers a comfortable, practical layout for family life. The main floor feels warm and welcoming, with hardwood flooring and plenty of natural light. A separate dining room provides space for holiday dinners and special occasions, while the kitchen, breakfast nook and living room create an easy everyday gathering place. Solid maple cabinetry gives the kitchen lasting quality, complemented by a centre island, pantry and new refrigerator. Enjoy morning coffee beside the patio doors, relaxed evenings around the gas fireplace and effortless access to the backyard when friends and family visit. Outside, the beautifully kept yard feels surprisingly private and open. With no house immediately behind. Only the rear yards of neighbou
$ 810,000
140 Crestridge Terrace Sw, Calgary, AB, T3Z 3N1 house for sale | Listing ID A2339 | Royal LePage
View photo
House · for sale
$ 1,595,000
140 Crestridge Terrace Sw, Calgary, AB, T3Z 3N1 house for sale | Listing ID A2339 | Royal LePage
Lynx Ridge
· House
· Office room · Terrace · Fireplace · Gym
Lynx Ridge · House · Office room · Terrace · Fireplace · Gym
Welcome to 140 Crestridge Terrace! Thoughtfully designed and beautifully crafted by Homes By Us, this exceptional home is filled with sophisticated upgrades, elevated finishes, and versatile spaces designed to grow with your family. From the moment you step inside, you’ll appreciate the attention to detail, including a stunning plaster fireplace mantel framed by custom white oak built-ins, creating a warm and inviting focal point in the living space. The showstopping kitchen features gorgeous finishes, premium appliances, and plenty of space for gathering and entertaining. The home’s impressive bar and custom wine display add another layer of luxury, making entertaining effortless. Retreat to the stunning ensuite oasis, thoughtfully designed to feel both elevated and relaxing. With six bedrooms, there is no shortage of space, while several rooms offer incredible flexibility to be reimagined as a home gym, office, playroom, or additional living space to suit your lifestyle. Every elemen
$ 1,595,000
244114 Range Road 32, Rural Rocky View County, AB, T3Z 2E3 house for sale | Listing ID A2340 | Royal LePage
View photo
House · for sale
$ 1,850,000
244114 Range Road 32, Rural Rocky View County, AB, T3Z 2E3 house for sale | Listing ID A2340 | Royal LePage
Lynx Ridge
· House
· Garden · Office room · Fireplace · Sauna · Swimming pool · Deck · Parking
Lynx Ridge · House · Garden · Office room · Fireplace · Sauna · Swimming pool · Deck · Parking
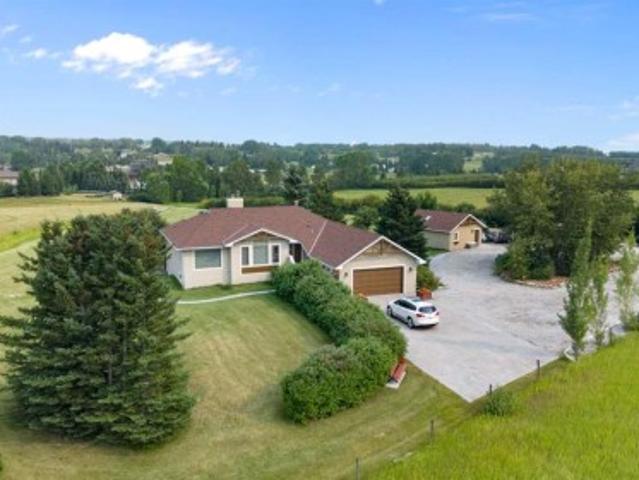
Beautiful central Springbank location! Set on a private 5.29acres, this is a lovely and rare listing to see the market. This family walkout bungalow boasts over 2300ft on the main level and another nearly 2200ft on the walkout level. The main level is open with high or vaulted ceilings throughout and has 3 bedrooms + an office. Off the kitchen, is a beautiful SE facing deck space that plays a great host to the morning sun. This home and property has always been very well maintained and it has had many improvements. The walkout level is made for casual family living (big living space, 3 bedrooms, 4pc bath, sauna, hot tub, wet bar, fireplace). The well is productive and produces good water. The attached garage is oversized + has high ceilings that could accomodate a lift, + there is a detached garage for your hobby work and yard equipment. This property also provides additional options that include the potential for livestock or a secondary dwelling. All levels of Springbanks highly rate
$ 1,850,000
29347 Range Road 52, Rural Mountain View County, AB, T0M 2E0 house for sale | Listing ID A2339 | Royal LePage
View photo
House · for sale
$ 1,399,000
New
29347 Range Road 52, Rural Mountain View County, AB, T0M 2E0 house for sale | Listing ID A2339 | Royal LePage
Lynx Ridge
· House
Lynx Ridge · House
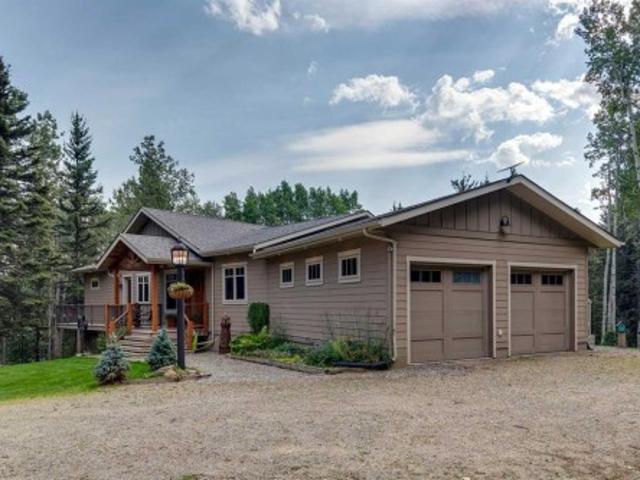
Rarely does an acreage of this calibre come to market. Thoughtfully envisioned, custom crafted, and impeccably maintained, this extraordinary walkout bungalow is a true masterpiece of design and craftsmanship. Privately nestled among towering spruce and poplar trees on a beautifully forested 1.69-acre parcel just steps from the charming hamlet of Water Valley, this remarkable home offers a lifestyle where luxury, nature, and timeless quality exist in perfect harmony. From the moment you arrive, every detail reflects exceptional craftsmanship and thoughtful design. Inside, soaring vaulted ceilings finished in rich larch plank are framed by magnificent 6x10 old-growth fir beams, creating a warm architectural statement that is both dramatic and inviting. Walls of windows flood the home with natural light while capturing breathtaking forest views and bringing the beauty of every season indoors. At the heart of the home is a spectacular chef's kitchen designed for cooking and entertaining.
$ 1,399,000
51 Strathaven Circle Sw, Calgary, AB, T3H 2E9 house for sale | Listing ID A2339 | Royal LePage
View photo
House · for sale
$ 1,099,900
Updated
51 Strathaven Circle Sw, Calgary, AB, T3H 2E9 house for sale | Listing ID A2339 | Royal LePage
Lynx Ridge
· House
· Office room
Lynx Ridge · House · Office room
Welcome to this beautiful home in the sought-after community of Strathcona Park, where comfort, style, and convenience come together. Featuring 4 bedrooms and 4 bathrooms + office (office can be converted to 5th bedroom), this inviting home offers over 3000+sq ft of living space, a spacious and functional layout that is perfect for both everyday family living and entertaining. The recently renovated kitchen is the heart of the home, featuring a large island, stainless steel appliances, ample cabinetry, and plenty of counter space for meal preparation and gathering with family and friends. The bright and open living areas create a warm and welcoming atmosphere, with thoughtful updates throughout the home. Step outside to enjoy the fantastic outdoor entertaining area, offering the perfect setting for summer BBQs, hosting guests, or relaxing outdoors. Situated on a quiet street, this home provides a peaceful residential setting while remaining close to all the amenities you need. The loca
$ 1,099,900

Get email alerts

Don't miss out: be the first to know about new properties

The alert was correctly created

On subscribing you accept the conditions of use and the privacy policy
Alert
Receive new ads in your inbox
Save this search
Receive alerts for new listings

We'll send you an email when we have new properties for: "Houses for sale in Lynx Ridge"

The alert was correctly created

Get email alerts and be the first to see new listings
Required field
On subscribing I accept the terms of the privacy policy
Perfect! You'll soon start receiving new listings via email
Alert
Receive an email when we have new ads for Houses for sale in Lynx Ridge
Save this search
Filters

Bedrooms

Area (sq.ft)

sq.ft
sq.ft

Price

$
$

Filter by property type

Bathrooms

Clear all filters
Receive notifications when new entries are published.