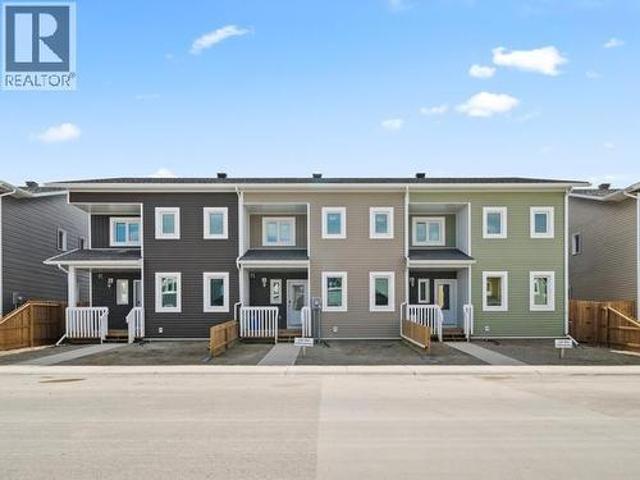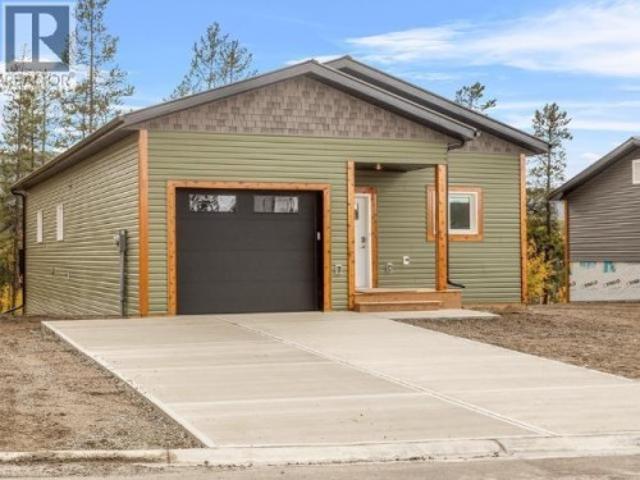
82 properties for sale in Macpherson-grizzly Valley

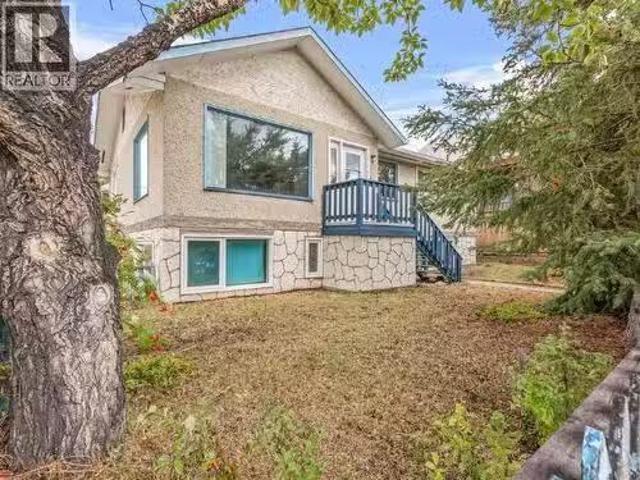
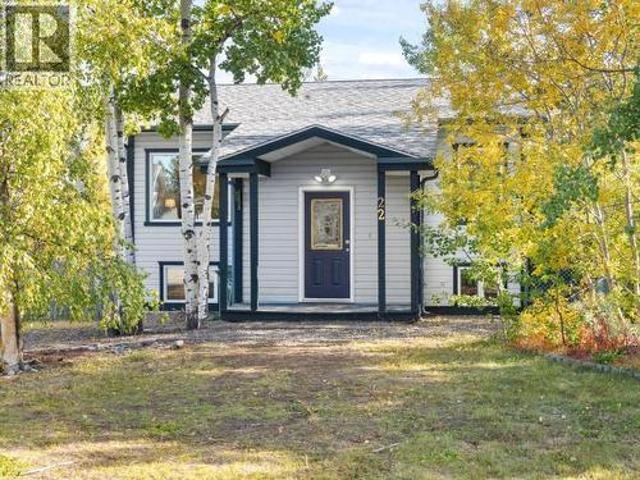
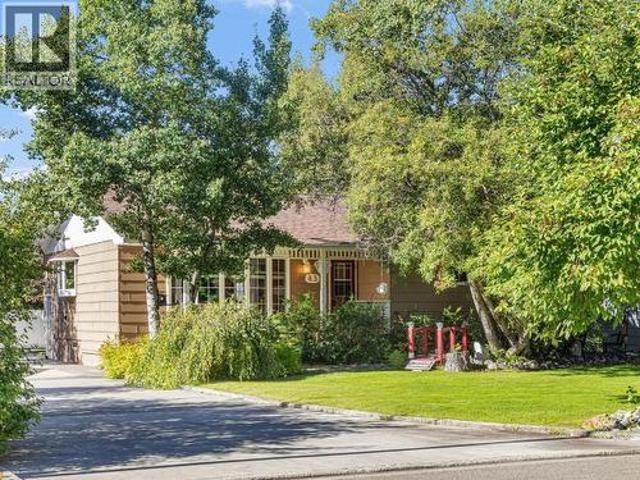
612 Strickland Street, Whitehorse, YT, Y1A 6K7 house for sal.
View photo
House · for sale
$ 795,000
$ 647/sq.ft
612 Strickland Street, Whitehorse, YT, Y1A 6K7 house for sal.
Macpherson-grizzly Valley
· 1,227 sq.ft · 6 Bedrooms · 3 Baths · House
Macpherson-grizzly Valley · 1,227 sq.ft · 6 Bedrooms · 3 Baths · House
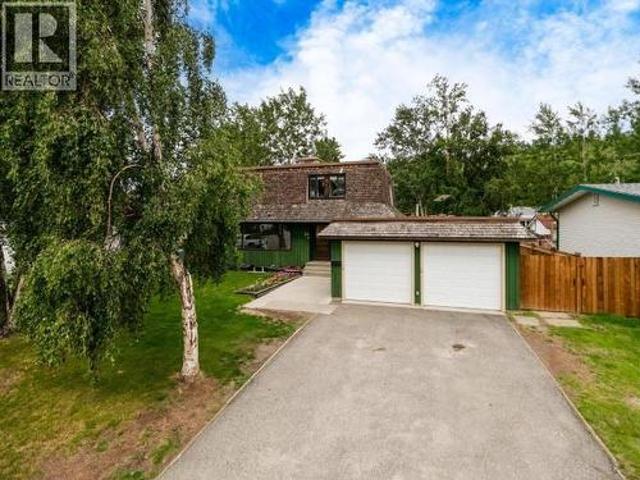
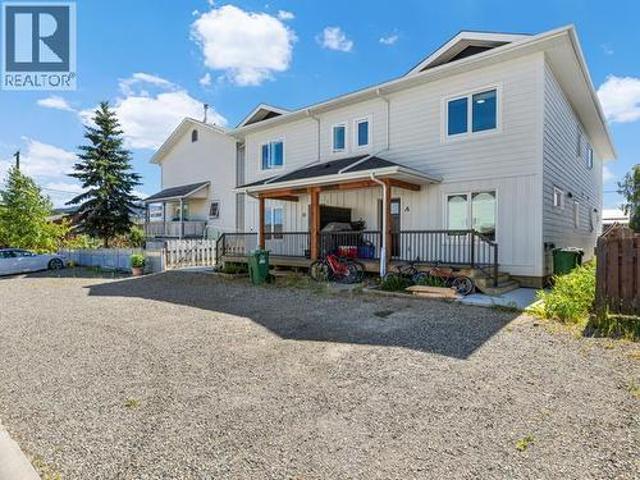
Check out this downtown triplex where saleals are always in demand! It features hot-water heating, comes fully equipped with all appliances plus a coin-operated washer and dryer, and upstairs is vacant - making it a solid investment opportunity. Upstairs is 3 bedrooms, then downstairs is a 2 bed suite + a 1 bed suite. (id:27). Still available at ListedBuy!
$ 795,000
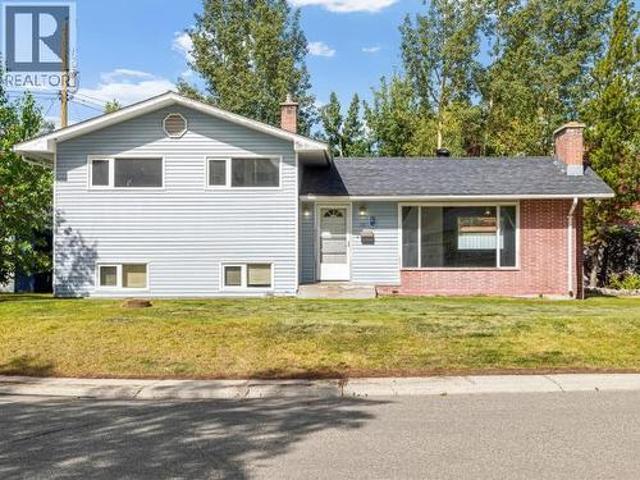
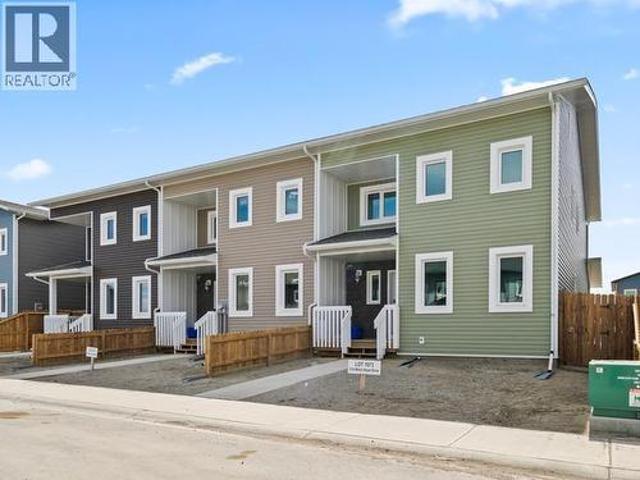
146 Falcon Drive, Whitehorse, YT, Y1A 6G8 house for sale | Listing ID 17571 | Royal LePage
View photo
House · for sale
$ 925,000
146 Falcon Drive, Whitehorse, YT, Y1A 6G8 house for sale | Listing ID 17571 | Royal LePage
Macpherson-grizzly Valley
· House
· Fireplace · Swimming pool · Deck · Parking · Cellar
Macpherson-grizzly Valley · House · Fireplace · Swimming pool · Deck · Parking · Cellar
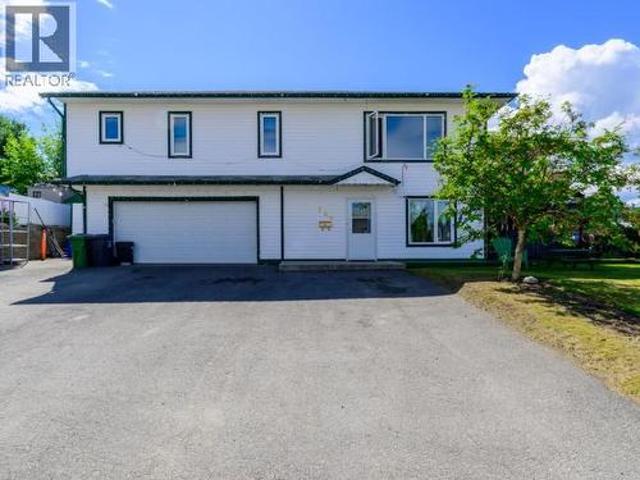
Welcome to this spacious 2-storey family home in desirable Copper Ridge! Offering 2,400 sq. ft. Of living space, this well-maintained home features 6 bedrooms, 3 bathrooms, and sits on a 7,200 sq. Ft. corner lot. Built in 2000, the bright living room is highlighted by a cozy gas fireplace. Perfect for growing or multi-generational families with a small in-law suite in the basement complete with a second fridge, stove, and microwave. The main home also includes its own full kitchen with fridge, stove, and microwave, washer and dryer. Enjoy sunny evenings on the west-facing 12' x 16' deck or relax in the outdoor hot tub. The 22' x 21' double attached garage, three paved parking spaces, and RV parking provide room for everyone. Electrical upgraded in 2024. Located close to parks, trails, schools, and all Copper Ridge amenities, this home offers exceptional space, comfort, and versatility! (Id: 27)
$ 925,000
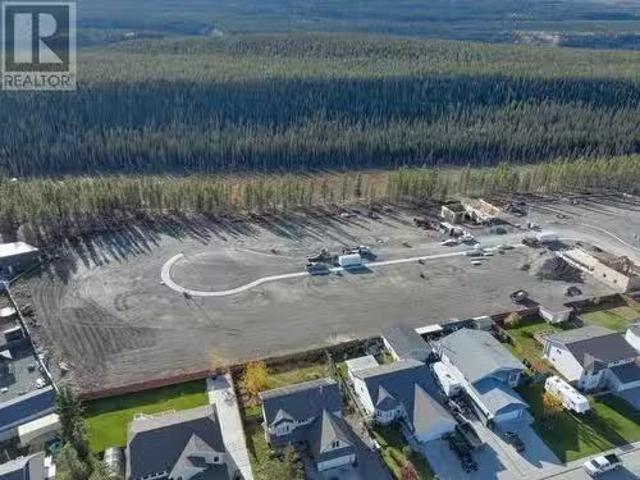
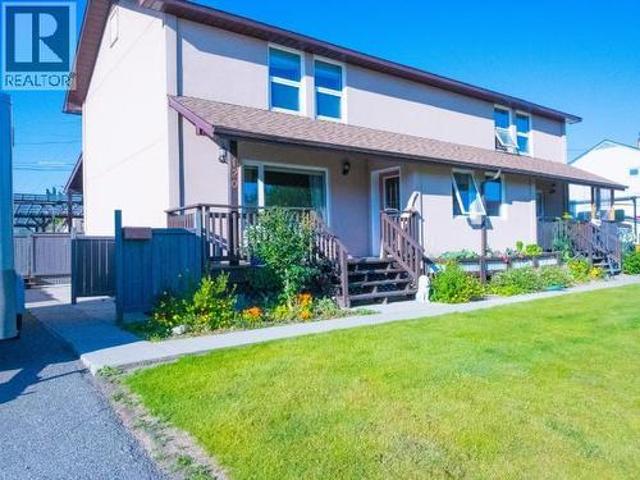
40 Beryl Place, Whitehorse, YT, Y1A 6V3 house for sale List.
View photo
House · for sale
$ 718,000
$ 463/sq.ft
40 Beryl Place, Whitehorse, YT, Y1A 6V3 house for sale List.
Macpherson-grizzly Valley
· 1,550 sq.ft · 3 Bedrooms · 2 Baths · House
· Deck · Parking
Macpherson-grizzly Valley · 1,550 sq.ft · 3 Bedrooms · 2 Baths · House · Deck · Parking
New lots in Copper Ridge with choice of SPK Homes floorplan: Bungalow, 2 Storey, or UpDown Duplex! Lot is 8481sqft. Bungalow:1 level, 1560sqft. 3 bed2 full bath. Primary bed has walk-in closet and 5pc ensuite. 2 additional bedrooms, 4pc common bath, and laundry room for as marketed. 2 Storey:2016sqft, 2 levels with 2 living areas. The 3 bedrooms, 4pc common bath and laundry are upstairs. Primary features a walk-in closet and ensuite and ½ bath on the main level price $768000. Updown duplex with two options: Unit A: 2 bed2 bath, 1176sqft. Unit B: 2 bed2 bath, 834sqft $828000 OR Unit A: 1 bed1 bath, 1284sqft Unit B: 1 bed1 bath, 540sqft $788000. Separate laundry, decks, and HRV for each. All: Open concept living and dining, and kitchen wisland, pantry, and 3 year warranty appliances. Soft close cabinets, LVP floor, 9 ceilings, and metal roof. Large entry for crawl, 8ft deck spans the length of home. AttachedDetached garage add-on available. Inquire for pricing. (id:27). Still available a
$ 718,000
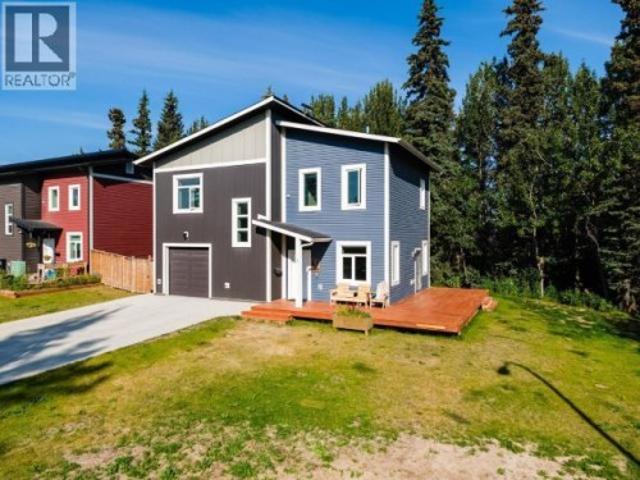
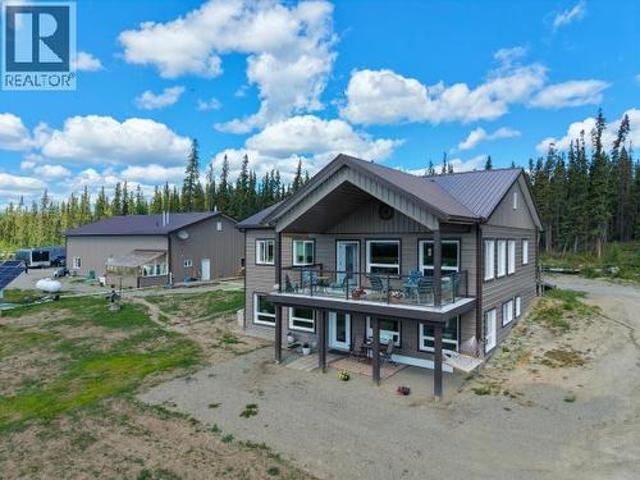
57 Wyvern Avenue, Whitehorse, YT, Y1A 0T6 house for sale | Listing ID 17453 | Royal LePage
View photo
House · for sale
$ 614,900
57 Wyvern Avenue, Whitehorse, YT, Y1A 0T6 house for sale | Listing ID 17453 | Royal LePage
Macpherson-grizzly Valley
· House
· Garden · Parking
Macpherson-grizzly Valley · House · Garden · Parking
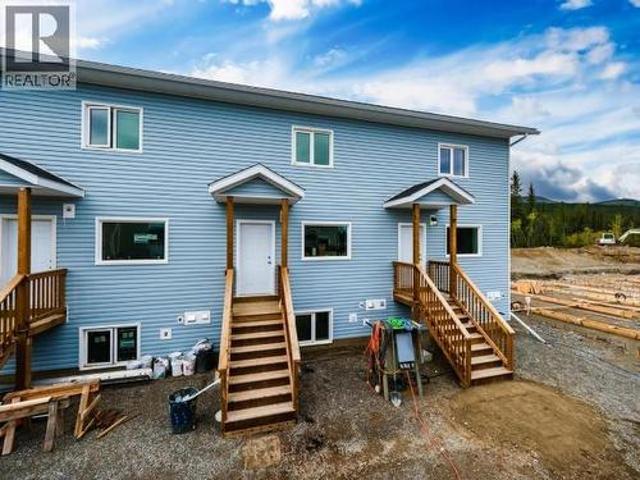
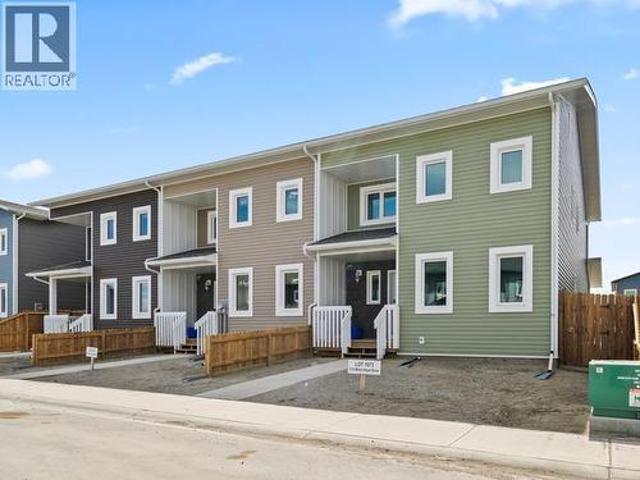
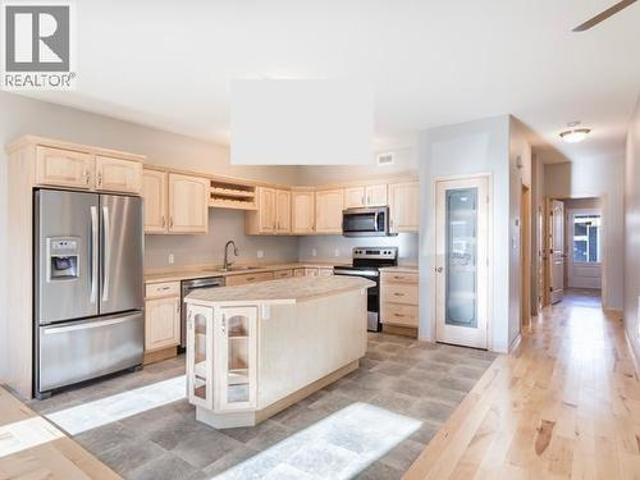
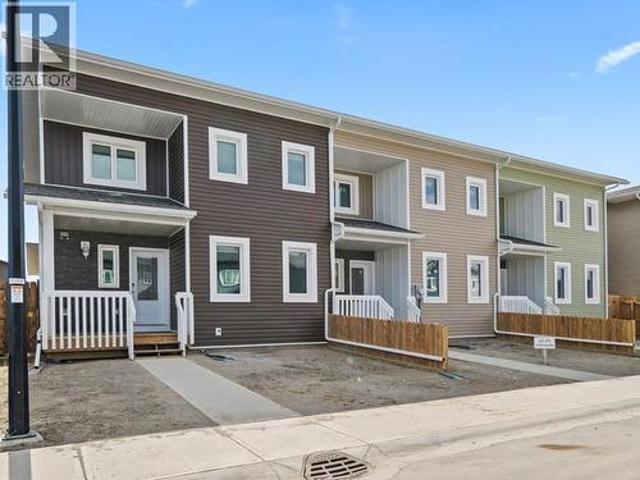
Gorgeous townhome built by Whitewater Homes! Easterly-facing backyard & holds a'Super Green' status. Sunshine continuously on Wyvern Ave. Approximately 1,641 sqft townhome w 3 bed, 2.5 bath, living room, family room, dining area, kitchen and an attached 299 sqft heated garage. Gorgeous solid Maple hardwood flooring & quality finishings throughout. Main level offers a generous layout with open-concept kitchen/living/dining room, half bathroom, large laundry room, gorgeous kitchen with large island, pantry & maple cabinetry. Upper level entertains the family room, 3 bedrooms, a full bathroom, and master has 4pc ensuite and large double closets. HRV, quad-pane argon windows, R40 walls & R80 roof, heated 761 sqft crawl space, concrete driveway, front & back fence separators only, custom blinds & LED lighting. 1,000 City landscaping credit included. NOTE: Video & Photos of similar townhome only. Exterior colours will vary. See documents (id: 27)
$ 614,900
44 Eugene Avenue, Whitehorse, YT, Y1A 0S8 house for sale | Listing ID 17413 | Royal LePage
View photo
House · for sale
$ 729,900
44 Eugene Avenue, Whitehorse, YT, Y1A 0S8 house for sale | Listing ID 17413 | Royal LePage
Macpherson-grizzly Valley
· House
· Deck · Parking
Macpherson-grizzly Valley · House · Deck · Parking
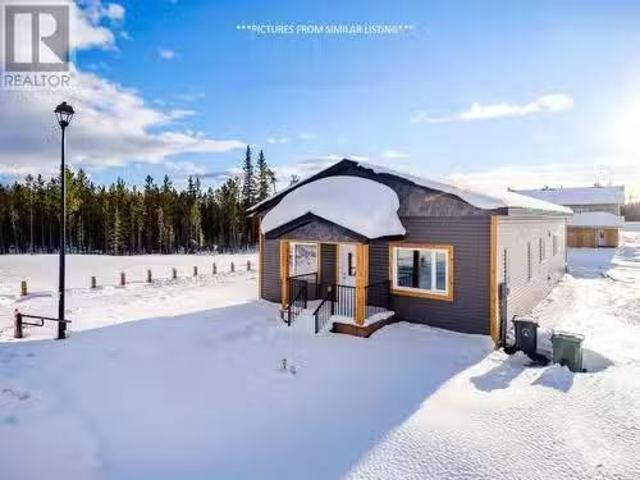
Simplify your life on one level in this 3 bedroom, 2 full bathroom bungalow with attached garage by SPK Homes! This 1560 sqft rancher is modern, energy efficient and ready mid September, 2026. Featuring a large front entry and open concept living room, dining and kitchen with island, built in garbage, large pantry, and tile backsplash. The primary bedroom includes a large walk-in closet and stunning ensuite with stand up shower. There are two additional bedrooms, a 4pc common bathroom and laundry room with upgraded folding counter and sink to complete this home. Finishings and upgrades include soft close cabinets, smart thermostats, birch trim and doors, vinyl plank flooring, 9' ceilings, height upgraded crawlspace with large easy access door in garage, and metal roof. The back of the home has an 8ft deck that spans the length, the front has a double parking pad, and Eugene Ave was just closed off to traffic. Message for the information package and to set up your private showing. (Id:
$ 729,900
36 Wyvern Avenue, Whitehorse, YT, Y1A 0K8 house for sale Li.
View photo
House · for sale
$ 789,000
$ 357/sq.ft
36 Wyvern Avenue, Whitehorse, YT, Y1A 0K8 house for sale Li.
Macpherson-grizzly Valley
· 2,207 sq.ft · 3 Bedrooms · 3 Baths · House
· Deck · Parking
Macpherson-grizzly Valley · 2,207 sq.ft · 3 Bedrooms · 3 Baths · House · Deck · Parking
Welcome to 36 Wyvern - check out the floor plan. This brand new home has three large bedrooms, three bathrooms, spacious entry with storage, big open kitchen and living area, laundry room beside bedrooms and an attached garage. Double concrete drive, front and back entrance decks and much more. Call today. (id:27). Still available at ListedBuy!
$ 789,000
30 11Th Avenue East, Whitehorse, YT, Y1A 4H7 house for sale | Listing ID 17422 | Royal LePage
View photo
House · for sale
$ 649,800
30 11Th Avenue East, Whitehorse, YT, Y1A 4H7 house for sale | Listing ID 17422 | Royal LePage
Macpherson-grizzly Valley
· House
· Garden · Security · Cellar
Macpherson-grizzly Valley · House · Garden · Security · Cellar
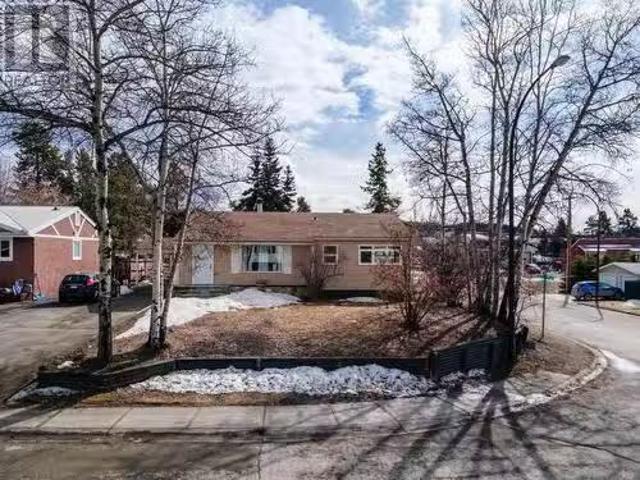
Take a tour today and click the video reel! A rare opportunity to own a 19,978 sqft Lot in desired Porter Creek which receives tons of sunlight with its desired positioning & has a super lush yard filled with gorgeous trees, fruit bushes & garden beds. 1969 home with a full basement, 4 bedrooms & bathroom. This home awaits a new owner who isn't afraid of some renovations and truly appreciates the beauty of a huge yard in an old-growth neighborhood. On the main floor, you have a sizeable living room with a big window, 3 bedrooms, a 4pc bathroom and a super retro kitchen w room for a small dining table. Downstairs has a bedroom, living room, laundry room and huge utility room with storage. Fully landscaped in the front showcasing an enormous lawn. Loads of space for all your RV's, cars and a concrete pad for a future shop. This home is being sold'as is where is' due to age. 2026 upgraded bath; 2025 oil monitor in entry; 2023 Shingles & big front window; 2004 most windows replaced. (Id: 2
$ 649,800
30 Stewart Road, Whitehorse, YT, Y1A 3S3 house for sale | Listing ID 17531 | Royal LePage
View photo
House · for sale
$ 729,900
Updated
30 Stewart Road, Whitehorse, YT, Y1A 3S3 house for sale | Listing ID 17531 | Royal LePage
Macpherson-grizzly Valley
· House
· Garden · Parking
Macpherson-grizzly Valley · House · Garden · Parking
Welcome to 30 Stewart Road, nestled in one of the most sought-after neighbourhoods! This well-maintained 4-bedroom, 2.5-bathroom home offers the perfect blend of comfort, functionality, and location. A welcoming front yard framed by mature trees creates beautiful curb appeal and a sense of privacy, while the fully fenced backyard provides plenty of space for children, pets, gardening, or summer entertaining. Inside, you'll find a spacious, family-friendly layout with generous living areas, propane heating for year-round comfort and efficiency, and room for everyone to spread out. The double attached garage offers ample space for parking, storage, and all your Yukon gear. Located just steps from schools, parks, and Riverdale's extensive trail network, this home offers an exceptional lifestyle in one of Whitehorse's most desirable communities. Don't miss your chance to make it yours. Call today for your private viewing! (Id: 27)
$ 729,900
114 4 Prospector Road, Whitehorse, YT, Y1A 5G5 house for sale | Listing ID 17492 | Royal LePage
View photo
House · for sale
$ 219,900
114 4 Prospector Road, Whitehorse, YT, Y1A 5G5 house for sale | Listing ID 17492 | Royal LePage
Macpherson-grizzly Valley
· House
· Garden
Macpherson-grizzly Valley · House · Garden
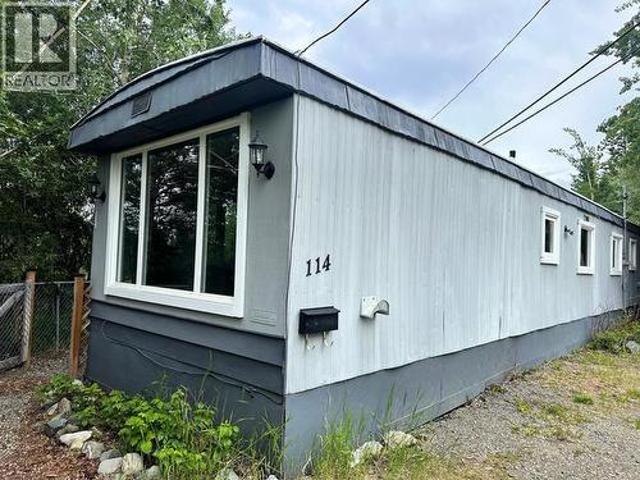
Take a tour today and click the video tour! Situated in an extremely private area of the Prospector Mobile Home Park with lots of trees and on a 4,370 sqft rented Lot. Positioning of this mobile home allows for an abundance of natural sunlight to flow into the home. QUICK POSSESSION is possible and a great opportunity to own instead of paying rent! This 1975 mobile home has 824 sqft of living space which includes 2 bedrooms, 1 bathroom, living room, an open-concept dining/kitchen area w pantry, plus a 7x6 cold porch/storage entryway. Updates include as follows: (2026) brand new propane furnace; (2025) roof re-sealed w white elastomeric coating (2023) completely re-levelled w new blocking; (2023) new fridge (2013) new flooring & updated 3pc bath; (2008) all new windows & hot water tank. Outside you have a garden bed, storage shed and completely fenced yard to keep your kids or furry buddy's safe. Dogs are allowed. Pad Fees $525/Monthly. Call your agent to schedule a private viewing. (Id
$ 219,900
49 Wyvern Avenue, Whitehorse, YT, Y1A 0T6 house for sale | Listing ID 17457 | Royal LePage
View photo
House · for sale
$ 638,900
49 Wyvern Avenue, Whitehorse, YT, Y1A 0T6 house for sale | Listing ID 17457 | Royal LePage
Macpherson-grizzly Valley
· House
· Garden · Parking
Macpherson-grizzly Valley · House · Garden · Parking
Gorgeous townhome built by Whitewater Homes! End unit, Easterly-facing backyard & holds a'Super Green' status. Sunshine continuously with beautiful mountain views on Wyvern Ave. Approximately 1,641 sqft townhome w 3 bed, 2.5 bath, living room, family room, dining area, kitchen and an attached 299 sqft heated garage. Gorgeous solid Maple hardwood flooring & quality finishings throughout. Main level offers a generous layout with open-concept kitchen/living/dining room, half bathroom, large laundry room, gorgeous kitchen with large island, pantry & maple cabinetry. Upper level entertains the family room, 3 bedrooms, a full bathroom, and master has 4pc ensuite and large double closets. HRV, quad-pane argon windows, R40 walls & R80 roof, heated 761 sqft crawl space, concrete driveway, front & back fence separators only, custom blinds & LED lighting. 1,000 City landscaping credit included. NOTE: Video & Photos of similar townhome only. Exterior colours will vary. See documents (id: 27)
$ 638,900
Km 1500 Alaska Highway, Whitehorse North, YT, Y1A 6M7 house for sale | Listing ID 17549 | Royal LePage
View photo
House · for sale
$ 1,699,000
Km 1500 Alaska Highway, Whitehorse North, YT, Y1A 6M7 house for sale | Listing ID 17549 | Royal LePage
Macpherson-grizzly Valley
· House
· Garden · Deck
Macpherson-grizzly Valley · House · Garden · Deck
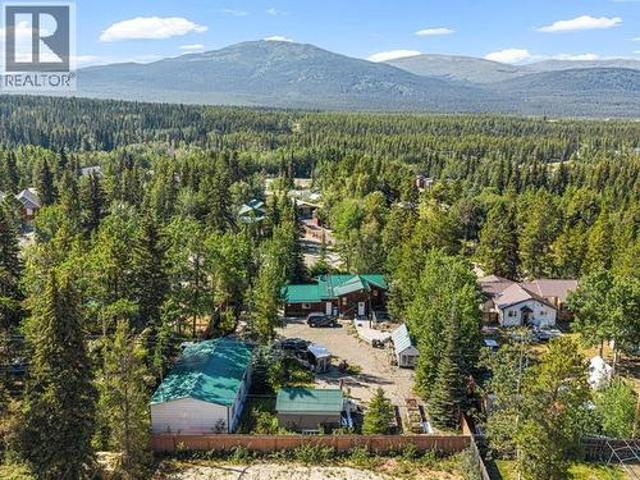
Located at KM 1500 of the Alaska Highway, this 161-acre property offers breathtaking views and a wheelchair-accessible 3,200 sq. Ft. home. The unique home features 4 bedrooms, 4 full baths, and a legal 1-bedroom suite. The top floor open-concept layout includes a chef's kitchen with a 12' x 4' island and abundant cabinetry, with access to the covered deck. Both floors have ensuite bathrooms including soaker tubs, tiled rain showers, laundry facilities, and propane and electric appliances. Powered by a state-of-the-art automatic tracking solar system with batteries/generators, the property includes an ICF foundation, drilled well, dual-fuel propane/wood furnace. The 40' x 60' shop has a 3-piece bathroom with shower and mezzanine storage. 80 acres are cleared, with 10 acres fenced for horses, barn, shelter, corral, garden area, and 2 greenhouses. Backing onto Crown land with miles of trails, close to Kusawa Lake, and only 45 minutes from Whitehorse, the property is one of a kind. (Id: 27
$ 1,699,000
24 Beryl Place, Whitehorse, YT, Y1A 6V3 house for sale | Listing ID 17176 | Royal LePage
View photo
House · for sale
$ 669,000
24 Beryl Place, Whitehorse, YT, Y1A 6V3 house for sale | Listing ID 17176 | Royal LePage
Macpherson-grizzly Valley
· House
· Garden · Deck · Parking
Macpherson-grizzly Valley · House · Garden · Deck · Parking
New two-storey home by SPK Home Construction in the established subdivision of Copper Ridge with only a FEW lots left! This 2016 sqft home on a 5274 sqft lot is modern, efficient and ready in August, 2026. Open concept main floor features a spacious living room, dining room with storage and a kitchen featuring an eat-up island, soft close cabinetry, and walk-in pantry. The appliances have a 3 year warranty. A coat closet at the front and rear along with the 2pc bath complete the main floor. The second floor holds 3 bedrooms, laundry room with built in cabinetry, and 4 pc bath with tub shower combo. The primary has a 4pc ensuite, walk-in closet, and is adjacent to the bonus room for privacy. Top of the line finishes with birch soft close cabinets, trim and doors, luxury vinyl flooring, 9' ceilings, and metal roof. Heated crawlspace has large entry. The backyard faces north-east and has an 8ft deck that spans the length of the home and double concrete parking pad. (Id: 27)
$ 669,000
38 Evelyn Avenue, Whitehorse, YT, Y1A 0S5 house for sale | Listing ID 17146 | Royal LePage
View photo
House · for sale
$ 854,900
38 Evelyn Avenue, Whitehorse, YT, Y1A 0S5 house for sale | Listing ID 17146 | Royal LePage
Macpherson-grizzly Valley
· House
· Parking
Macpherson-grizzly Valley · House · Parking
Modern and stylish best describe this thoughtfully designed 4 bedroom family home at 38 Evelyn Avenue. Offering a functional layout, the main level features a bright open concept kitchen, dining, and living area along with a convenient powder room with great design accents. Upstairs you will find all 4 bedrooms, including a spacious primary suite with a 5 piece ensuite featuring a freestanding soaker tub, dual vanity, tiled walk in shower, and plenty of storage, as well as a full main bathroom and laundry complete with custom shelving. The contemporary two tone kitchen is complete with a large island, solid surface countertops, soft close cabinetry, stainless steel appliances, under cabinet lighting, and tiled backsplash. Additional features include 9 foot ceilings on the main floor, triple pane windows, quality insulation, luxury vinyl plank flooring, and an attached double garage. A well built home offering comfort, space, and modern finishes throughout. Call Today! (Id: 27)
$ 854,900
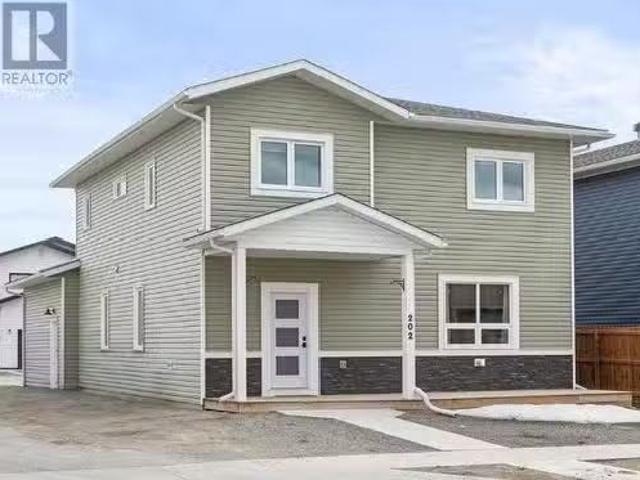
202 Neecheah Street, Whitehorse, YT, Y1A 0S9 house for sale.
View photo
House · for sale
$ 859,000
$ 336/sq.ft
202 Neecheah Street, Whitehorse, YT, Y1A 0S9 house for sale.
Macpherson-grizzly Valley
· 2,551 sq.ft · 4 Bedrooms · 4 Baths · House
· Parking
Macpherson-grizzly Valley · 2,551 sq.ft · 4 Bedrooms · 4 Baths · House · Parking
Discover quality, comfort, and convenience at 202 Neecheah. This executive-level residence boasts over 2,000 sqft in the main home, featuring 3 bedrooms, 2.5 bathrooms, and a double attached garage. The open-concept main floor, with its 9 ceilings, offers a bright and spacious environment perfect for both everyday living and entertaining. The expansive kitchen is appointed with solid quartzcountertops, a tiled backsplash, and a premium appliance package. Upstairs youll find the primary bedroom, complete with a walk-in closet and a luxurious 5-piece ensuite, a large bonus living area alongside two additional bedrooms, a 4-piece bathroom, and a convenient laundry closet. Enjoy the attached double garage plus extra parking for your recreational vehicles. Adding exceptional value is a private, compact 516 sqft 1-bedroom legal suite, ideal as a mortgage helper or for multi-generational living. (id:27). Still available at ListedBuy!
$ 859,000
61 Wyvern Avenue, Whitehorse, YT, Y1A 0T6 house for sale | Listing ID 17451 | Royal LePage
View photo
House · for sale
$ 643,900
61 Wyvern Avenue, Whitehorse, YT, Y1A 0T6 house for sale | Listing ID 17451 | Royal LePage
Macpherson-grizzly Valley
· House
· Garden · Parking
Macpherson-grizzly Valley · House · Garden · Parking
Gorgeous townhome built by Whitewater Homes! Easterly-facing backyard & holds a'Super Green' status. Sunshine continuously on Wyvern Ave. Approximately 1,641 sqft townhome w 3 bed, 2.5 bath, living room, family room, dining area, kitchen and an attached 299 sqft heated garage. Gorgeous solid Maple hardwood flooring & quality finishings throughout. Main level offers a generous layout with open-concept kitchen/living/dining room, half bathroom, large laundry room, gorgeous kitchen with large island, pantry & maple cabinetry. Upper level entertains the family room, 3 bedrooms, a full bathroom, and master has 4pc ensuite and large double closets. HRV, quad-pane argon windows, R40 walls & R80 roof, heated 761 sqft crawl space, concrete driveway, front & back fence separators only, custom blinds & LED lighting. 1,000 City landscaping credit included. NOTE: Video & Photos of similar townhome only. Exterior colours will vary. See documents (id: 27)
$ 643,900
32 Flora Avenue, Whitehorse, YT, Y0B 1Y0 house for sale Lis.
View photo
House · for sale
$ 599,000
$ 670/sq.ft
32 Flora Avenue, Whitehorse, YT, Y0B 1Y0 house for sale Lis.
Macpherson-grizzly Valley
· 893 sq.ft · 3 Bedrooms · 2 Baths · House
· Deck · Parking
Macpherson-grizzly Valley · 893 sq.ft · 3 Bedrooms · 2 Baths · House · Deck · Parking
Move into this brand-new, energy-efficient bungalow in Whistle Bend, ready by end of June 2025! Sitting on a 5,200+ sqft lot in a quiet, new neighborhood, this one-level home offers over 1,500 sqft of stylish living space with an oversized deck. Enjoy open-concept living, dining, and kitchen areas with a center island, roomy pantry, soft-close birch cabinets, and stainless steel appliances. The primary bedroom includes a walk-in closet and ensuite with a tubshower combo, while two additional bedrooms (10x106) share another full bathroom. Practical features include 9 ceilings, birch trim and doors, a large-entry crawlspace for storage, R40 wall insulation, R80 ceiling insulation, and a double concrete parking pad. Call today for your private tour and information package! (id:27). Still available at ListedBuy!
$ 599,000
49 Teslin Road, Whitehorse, YT, Y1A 3M5 house for sale List.
View photo
House · for sale
$ 559,000
$ 322/sq.ft
49 Teslin Road, Whitehorse, YT, Y1A 3M5 house for sale List.
Macpherson-grizzly Valley
· 1,733 sq.ft · 3 Bedrooms · 1 Bath · House
· Garden
Macpherson-grizzly Valley · 1,733 sq.ft · 3 Bedrooms · 1 Bath · House · Garden
Charming Riverdale bungalow tucked in nicely on a corner lot has been home to original owners and their family members. It is now time for a second family to love this home. The open concept layout is fantastic. With lots of windows this space is bright. The kitchen, dining and living room are family friendly and offer plenty of room for an oversize dining table and loads of seating in the living room. The kitchen was renovated in 2019. The cozy primary, two secondary bedrooms and 4 pce family bathroom complete the main level. The lower level rec room is where the big fun happens with room to host mini-hockey stick tournaments, lounge as a family for movie night, games night and more, and host the biggest sleepover ever. A very functional laundryutility area and two additional generously sized rooms are ready for whatever configuration your family desires. The front yard is landscaped and the back yard is fully fenced, landscaped and has a small shed. Call to book a viewing. (id:27). S
$ 559,000
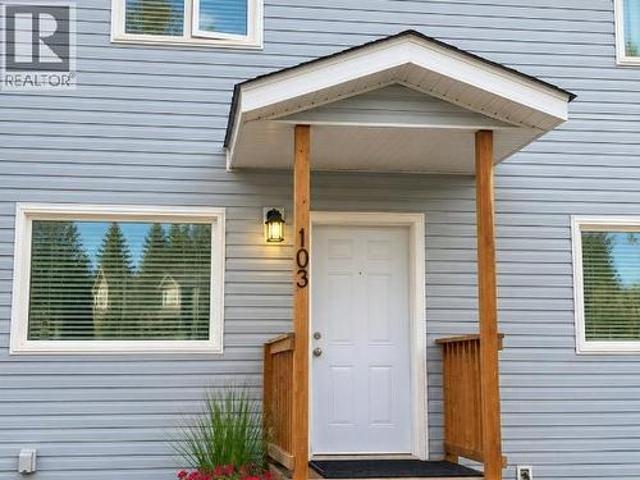
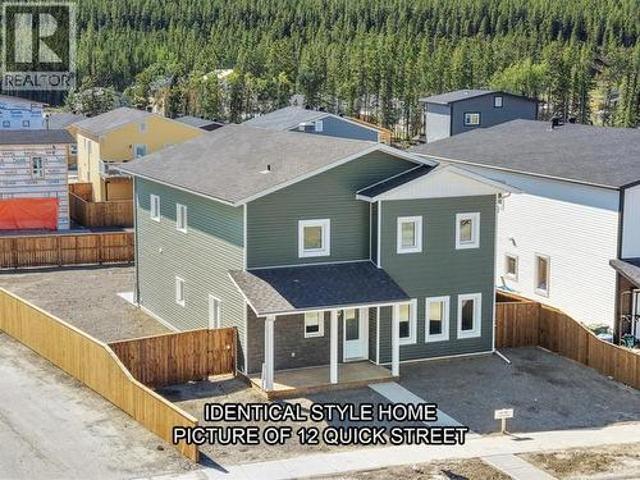
12 Quick Street, Whitehorse, YT, Y1A 0T9 house for sale | Listing ID 17460 | Royal LePage
View photo
House · for sale
$ 868,800
Updated
12 Quick Street, Whitehorse, YT, Y1A 0T9 house for sale | Listing ID 17460 | Royal LePage
Macpherson-grizzly Valley
· House
· Parking
Macpherson-grizzly Valley · House · Parking
BONUS Fence Included! Quality throughout with 2,620 sqft of living space, 4 bedrooms, 2.5 bathrooms, 2 living rooms, dining area, a den, large kitchen & custom blinds. Situated on a FENCED, 7,201 sqft corner Lot with laneway access, an att'd/heated garage, large double-wide/double-long concrete driveway with room for RV's. Magnificent hardwood floors & cabinetry, quality finishings throughout. Main floor hosts 9ft ceilings, dining area, living room, large entrances, half bath, laundry room and a beautiful kitchen with maple cabinetry, a pantry and large island. Top floor hosts the 4 bedrooms, 4pc bathroom & 5pc ensuite, large living room and den. Beautiful master bedroom with double vanity, a huge soaker tub, stand-up shower and walk-in closet. Loads of closets. R40 walls & R80 roof, quad pane windows, electric heating, LED lighting, HRV & sump-pump. Quality appliances w 3-year warranty package. Exterior colour may vary. (Id: 27)
$ 868,800
55 Wyvern Avenue, Whitehorse, YT, Y1A 0T6 house for sale | Listing ID 17454 | Royal LePage
View photo
House · for sale
$ 614,900
55 Wyvern Avenue, Whitehorse, YT, Y1A 0T6 house for sale | Listing ID 17454 | Royal LePage
Macpherson-grizzly Valley
· House
· Garden · Parking
Macpherson-grizzly Valley · House · Garden · Parking
Gorgeous townhome built by Whitewater Homes! Easterly-facing backyard & holds a'Super Green' status. Sunshine continuously on Wyvern Ave. Approximately 1,641 sqft townhome w 3 bed, 2.5 bath, living room, family room, dining area, kitchen and an attached 299 sqft heated garage. Gorgeous solid Maple hardwood flooring & quality finishings throughout. Main level offers a generous layout with open-concept kitchen/living/dining room, half bathroom, large laundry room, gorgeous kitchen with large island, pantry & maple cabinetry. Upper level entertains the family room, 3 bedrooms, a full bathroom, and master has 4pc ensuite and large double closets. HRV, quad-pane argon windows, R40 walls & R80 roof, heated 761 sqft crawl space, concrete driveway, front & back fence separators only, custom blinds & LED lighting. 1,000 City landscaping credit included. NOTE: Video & Photos of similar townhome only. Exterior colours will vary. See documents (id: 27)
$ 614,900
6 Carnelian Court, Whitehorse, YT, Y1A 6A3 house for sale | Listing ID 17446 | Royal LePage
View photo
House · for sale
$ 757,500
6 Carnelian Court, Whitehorse, YT, Y1A 6A3 house for sale | Listing ID 17446 | Royal LePage
Macpherson-grizzly Valley
· House
· Garden · Parking · Fireplace
Macpherson-grizzly Valley · House · Garden · Parking · Fireplace
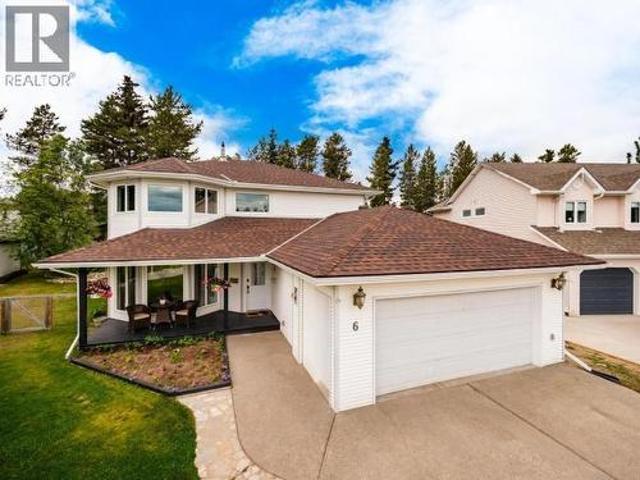
Executive Home in sought after Cal-De-Sac! Welcome to 6 Carnelian Court in peaceful Copper Ridge! This 3 Bedroom, 3 Bathroom home is nicely updated and waiting for you! Boasting tons of curb appeal with its double garage, large pie shaped lot and inviting front yard. As you walk in, the grand entrance opens up to the whole main floor with the sun-filled sitting room, formal dining space, spacious kitchen with stainless steel appliances and the living room with a cozy propane fireplace. On the top floor you'll find 2 bedrooms as well as the primary featuring tons of natural light, a walk-in closet and a splendid 5-Piece ensuite bathroom. This home has received tons of recent upgrades from roof to flooring to windows, paint & trim and much much more. The backyard is quaint and features a great outdoor living space and a gate onto the walking trail! All of this and more is waiting for you so what are you waiting for? Call your REALTOR today! (Id: 27)
$ 757,500
20 30 Goddard Way, Whitehorse, YT, Y1A 0R6 house for sale | Listing ID 17426 | Royal LePage
View photo
House · for sale
$ 559,900
20 30 Goddard Way, Whitehorse, YT, Y1A 0R6 house for sale | Listing ID 17426 | Royal LePage
Macpherson-grizzly Valley
· House
· Fireplace
Macpherson-grizzly Valley · House · Fireplace
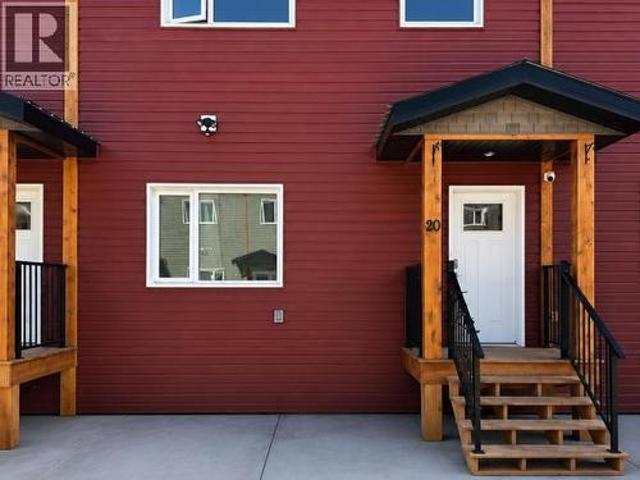
Welcome to this beautifully designed 1,765 sq. Ft. townhouse in the sought-after Whistle Bend community. Built by SPK Homes, this stylish and energy-efficient home combines modern finishes with thoughtful functionality. The main floor features a bright open-concept layout with 9-foot ceilings, durable vinyl plank flooring, and a cozy electric fireplace. The contemporary kitchen is equipped with maple cabinetry, soft-close drawers, a large island, a pantry with automatic lighting, and convenient pull-out metal shelving. The spacious dining and living areas are perfect for entertaining, while a convenient half bath and direct access to the 4-foot crawlspace provide additional practicality. Upstairs, you'll find three generously sized bedrooms, including a spacious primary suite complete with a walk-in closet and a private ensuite featuring a double vanity. Contact to book your private showing for this beautiful property. (Id: 27)
$ 559,900
A 603 Cook Street, Whitehorse, YT, Y1A 2R5 townhouse for sale | Listing ID 17553 | Royal LePage
View photo
Townhouse · for sale
$ 629,900
A 603 Cook Street, Whitehorse, YT, Y1A 2R5 townhouse for sale | Listing ID 17553 | Royal LePage
Macpherson-grizzly Valley
· Townhouse
· Deck · Parking · Cellar
Macpherson-grizzly Valley · Townhouse · Deck · Parking · Cellar
OPEN HOUSE | SAT | AUG 1 | 1-3PM | Welcome to downtown living at A-603 Cook Street! Click the video and take a tour today! An excellent opportunity to own an investment property or choose to occupy this gorgeous, turnkey downtown property yourself. Boasting 1,500 sqft of desired living space on 3-floors with 2 bedrooms, 2.5 baths, finished basement & covered Westerly facing front deck. The main floor has a vast amount of natural light thanks to large windows and LED pot lighting; large living room within steps of the covered front deck; spacious contemporary kitchen with hard surface countertops, beautiful cabinets, stainless-steel appliances, vinyl plank flooring and a half-bath. Plush carpeting on both sets of stairs and top floor. Top floor entertainers a large master bedroom w 3pc ensuite, 2nd bedroom, 4pc bath & laundry area; The basement has huge a rec room, large storage area & mechanical room. One designated parking stall w lots of street parking. 250/Monthly Condo Fees. (Id: 2
$ 629,900
59 Wyvern Avenue, Whitehorse, YT, Y1A 0T6 house for sale | Listing ID 17452 | Royal LePage
View photo
House · for sale
$ 614,900
59 Wyvern Avenue, Whitehorse, YT, Y1A 0T6 house for sale | Listing ID 17452 | Royal LePage
Macpherson-grizzly Valley
· House
· Garden · Parking
Macpherson-grizzly Valley · House · Garden · Parking
Gorgeous townhome built by Whitewater Homes! Easterly-facing backyard & holds a'Super Green' status. Sunshine continuously on Wyvern Ave. Approximately 1,641 sqft townhome w 3 bed, 2.5 bath, living room, family room, dining area, kitchen and an attached 299 sqft heated garage. Gorgeous solid Maple hardwood flooring & quality finishings throughout. Main level offers a generous layout with open-concept kitchen/living/dining room, half bathroom, large laundry room, gorgeous kitchen with large island, pantry & maple cabinetry. Upper level entertains the family room, 3 bedrooms, a full bathroom, and master has 4pc ensuite and large double closets. HRV, quad-pane argon windows, R40 walls & R80 roof, heated 761 sqft crawl space, concrete driveway, front & back fence separators only, custom blinds & LED lighting. 1,000 City landscaping credit included. NOTE: Video & Photos of similar townhome only. Exterior colours will vary. See documents (id: 27)
$ 614,900
304 2 Klondike Road, Whitehorse, YT, Y1A 3L5 condo for sale.
View photo
House · for sale
$ 769,900
$ 681/sq.ft
304 2 Klondike Road, Whitehorse, YT, Y1A 3L5 condo for sale.
Macpherson-grizzly Valley
· 1,130 sq.ft · 3 Bedrooms · 2 Baths · House
· Balcony
Macpherson-grizzly Valley · 1,130 sq.ft · 3 Bedrooms · 2 Baths · House · Balcony
Discover The Summit, an exceptional new residential project in Riverdale, Whitehorse, offering sophisticated condo living amid serene natural surroundings. Designed to elevate your lifestyle, The Summit seamlessly blends comfort, quality, and convenience, providing residents with thoughtfully designed spaces, modern amenities, and easy access to vibrant community attractions and outdoor recreation. Features include 10 ceilings with exposed wood, large windows, modern kitchens and tile bathrooms, private balconies, and more! Enjoy the perfect balance of tranquility and city living at The Summit-your gateway to a remarkable Yukon experience. (id:27). Still available at ListedBuy!
$ 769,900
405 2 Klondike Road, Whitehorse, YT, Y1A 3L5 condo for sale.
View photo
House · for sale
$ 569,900
$ 706/sq.ft
405 2 Klondike Road, Whitehorse, YT, Y1A 3L5 condo for sale.
Macpherson-grizzly Valley
· 807 sq.ft · 1 Bedroom · 1 Bath · House
· Balcony
Macpherson-grizzly Valley · 807 sq.ft · 1 Bedroom · 1 Bath · House · Balcony
Discover The Summit, an exceptional new residential project in Riverdale, Whitehorse, offering sophisticated condo living amid serene natural surroundings. Designed to elevate your lifestyle, The Summit seamlessly blends comfort, quality, and convenience, providing residents with thoughtfully designed spaces, modern amenities, and easy access to vibrant community attractions and outdoor recreation. Features include 10 ceilings with exposed wood, large windows, modern kitchens and tile bathrooms, private balconies, and more! Enjoy the perfect balance of tranquility and city living at The Summit-your gateway to a remarkable Yukon experience. (id:27). Still available at ListedBuy!
$ 569,900

Get email alerts

Don't miss out: be the first to know about new properties

The alert was correctly created

On subscribing you accept the conditions of use and the privacy policy
Alert
Receive new ads in your inbox
Save this search
Receive alerts for new listings

We'll send you an email when we have new properties for: "Properties for sale in Macpherson-grizzly Valley"

The alert was correctly created

Yukon
Mt Lorne
Get email alerts and be the first to see new listings
Required field
On subscribing I accept the terms of the privacy policy
Perfect! You'll soon start receiving new listings via email
Alert
Receive an email when we have new ads for Properties for sale in Macpherson-grizzly Valley
Save this search
Filters

Bedrooms

Area (sq.ft)

sq.ft
sq.ft

Price

$
$

Filter by property type

Bathrooms

Clear all filters
Receive notifications when new entries are published.