535 houses for sale in Madeira Park

575 Johnstone Rd, Parksville, BC, V9P 2A5 house for sale | Listing ID 1048 | Royal LePage
View photo
House · for sale
$ 1,219,000
575 Johnstone Rd, Parksville, BC, V9P 2A5 house for sale | Listing ID 1048 | Royal LePage
Madeira Park
· House
· Patio · Garden · Parking · Fireplace · Swimming pool · Deck
Madeira Park · House · Patio · Garden · Parking · Fireplace · Swimming pool · Deck
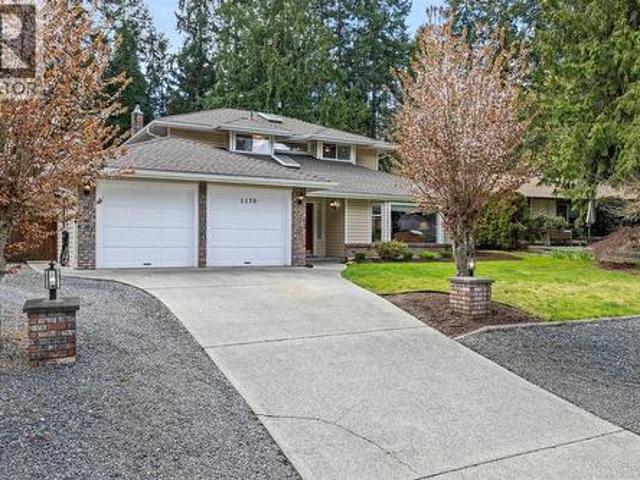
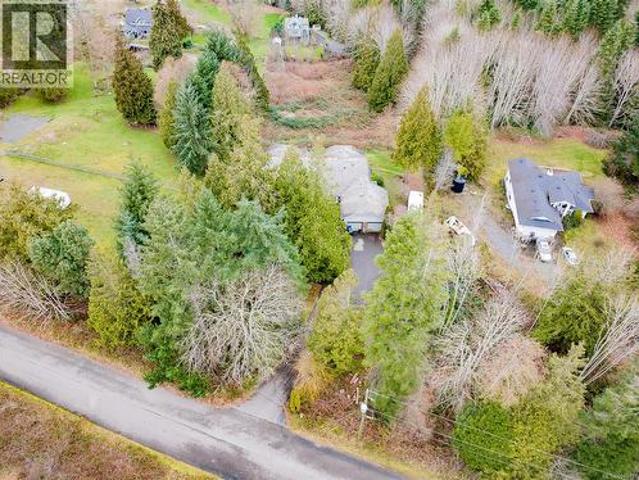
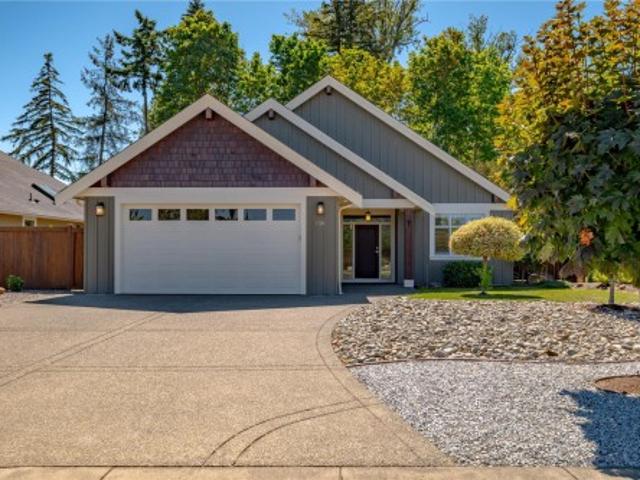
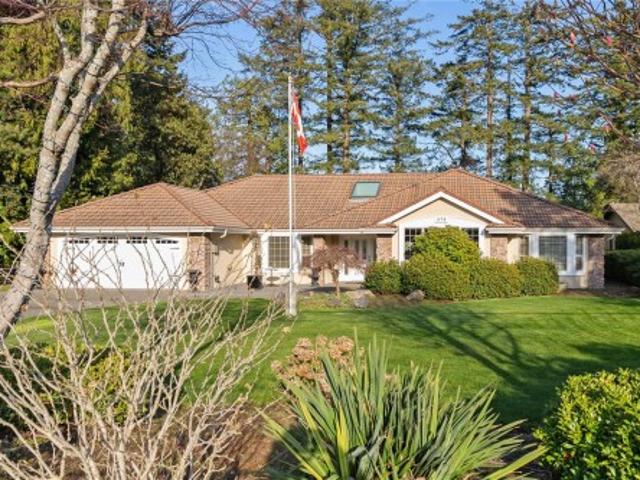
Private Parksville Paradise near Beach! Updated 2,636 sqft + double garage, 3 or 4 Bed / 2 Bath Executive Rancher on a private, fully fenced. 57-acre lot built by award winning Camelot Homes. Manicured front/back yards, large patios, full-width rear deck, in-ground hot tub, RV/boat parking, security gate & 2-car garage. Bright interior w/ skylights & large windows. Living/Dining features hardwood floors, recessed ceiling, crown moulding, wood-burning + gas stove. Updated kitchen w/ granite counters, large island w/ prep sink, lots of storage, pantry & eating nook opening to outdoor living. Spacious Primary Suite w/ gas fireplace, walk-in closet & 5-pc ensuite w/ jacuzzi tub. Den/library or 4th bedroom. Laundry/mudroom, updated windows & tile roof. West-facing patio, private yard. Between Parksville & Qualicum Beach, walk to beach, minutes to marina, golf & parks. Dev potential, to buyer verify. (All information, data and measurments to be verified by the purchaser if important)
$ 1,219,000
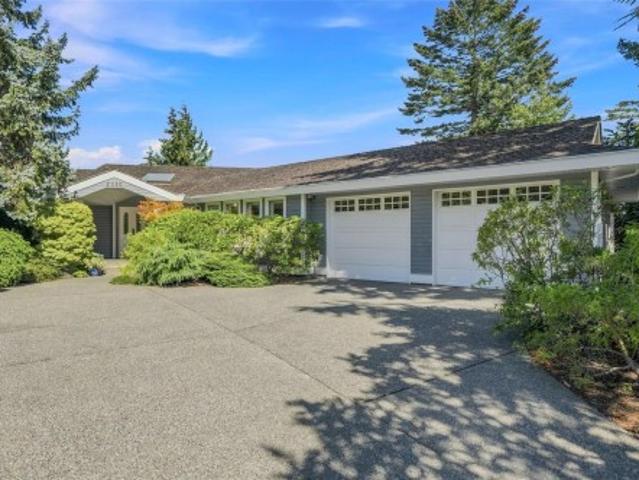
2340 Avondale Pl, Nanoose Bay, BC, V9P 9G8 Luxury House for sale | Listing ID 1048 | Royal LePage Carriage Trade Luxury Properties
View photo
House · for sale
Request Details
Updated
2340 Avondale Pl, Nanoose Bay, BC, V9P 9G8 Luxury House for sale | Listing ID 1048 | Royal LePage Carriage Trade Luxury Properties
Madeira Park
· House
· Deck
Madeira Park · House · Deck
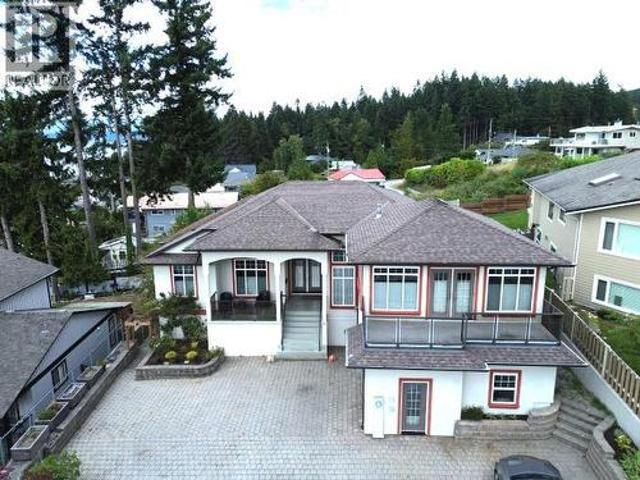
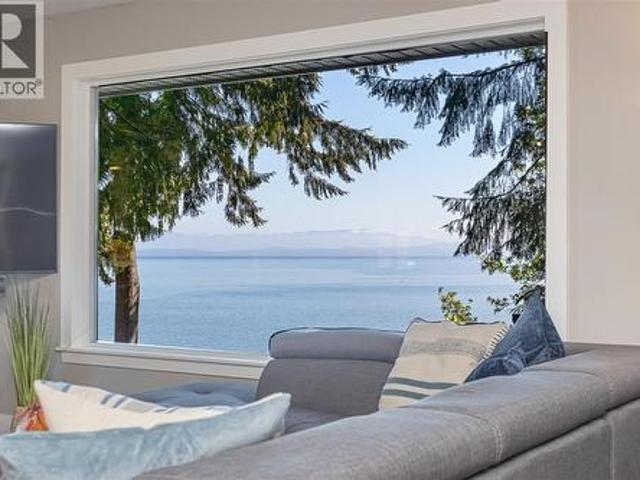
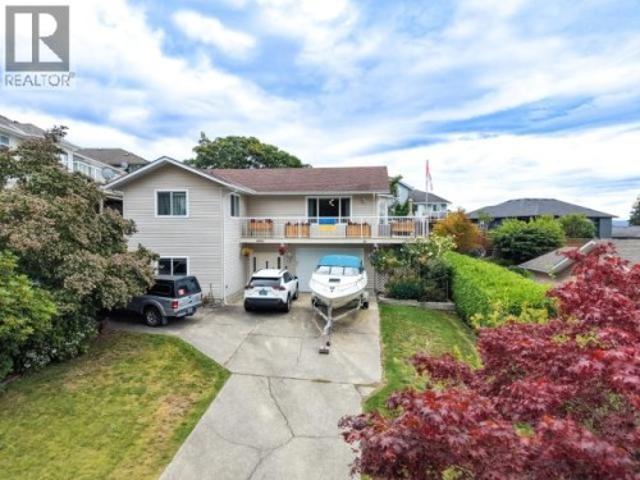
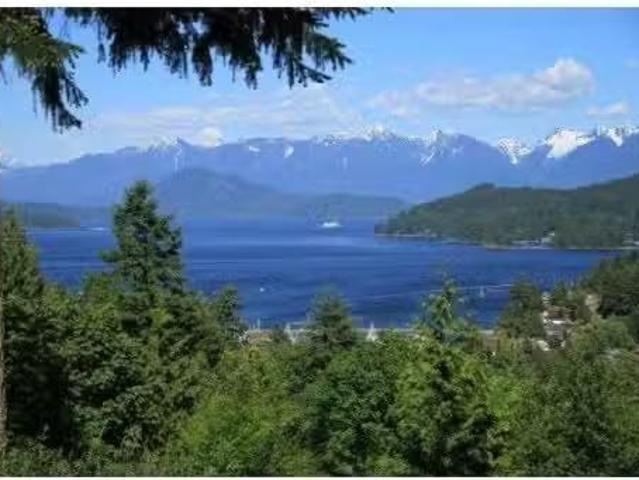
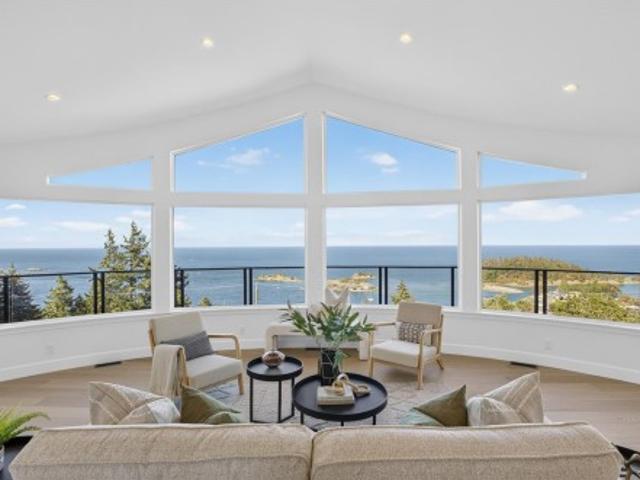
Panoramic Ocean Views await you in this charming Level entry home located in the Fairwinds Golf and Marina Community. This ‘John Collins’ custom built home is a short stroll to the Golf Clubhouse, the Oceanside Park at Brickyard Bay and minutes to Schooner Cove Marina. Rarely does a home with a great floorplan become available in such a perfect location. Enjoy your elegant Ocean view Kitchen with professional layout and gleaming granite counters, spacious Living/Dining room, family room, den/4th bedroom and generous primary bedroom with Spa like bathroom. 2 guest bedrooms and a guest bathroom complete the main floor. Outside the expansive deck will beckon you to watch the cruise ships and the eagles as you relax on a summer evening. An under height lower level with amazing storage and plenty of room for hobbies allows for endless possibilities to Live Your Dream Lifestyle
Request Details
26 6271 Mcandrew Ave, Powell River, BC, V8A 5G3 house for sale | Listing ID 20193 | Royal LePage
View photo
House · for sale
$ 244,000
26 6271 Mcandrew Ave, Powell River, BC, V8A 5G3 house for sale | Listing ID 20193 | Royal LePage
Madeira Park
· House
· Patio · Garden · Balcony
Madeira Park · House · Patio · Garden · Balcony
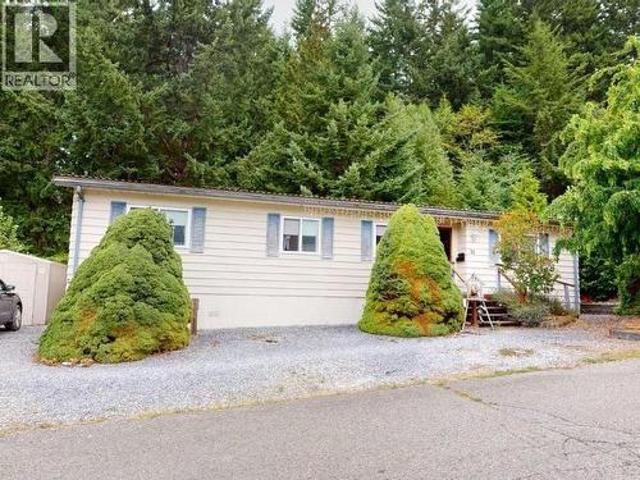
Welcome to easy, affordable living in this bright and inviting 3 bedroom, 2 bath home located in the family friendly Tides Mobile Home Park. The open concept layout with vaulted ceilings creates a spacious feel, while updated windows bring in plenty of natural light throughout the home. Step outside to enjoy your private fenced yard and patio. Perfect for relaxing, entertaining or giving kids and pets space to play. One of the standout features of this property is its peaceful setting backing onto forested land, where you can enjoy added privacy and beauty of local wildlife right from your own balcony. Conveniently located close to schools, parks, recreation and transit, this home offers the perfect balance of comfort, nature and every day convenience. Whether you are a first time home buyer, downsizer or looking for an affordable place to call home, this property is a fantastic opportunity. Book your private showing today and see the value for yourself! (Id: 27)
$ 244,000
163 Golden Oaks Cres, Nanaimo, BC, V9T 0K8 house for sale | Listing ID 1048 | Royal LePage
View photo
House · for sale
$ 1,299,000
163 Golden Oaks Cres, Nanaimo, BC, V9T 0K8 house for sale | Listing ID 1048 | Royal LePage
Madeira Park
· House
· Fireplace · Deck
Madeira Park · House · Fireplace · Deck
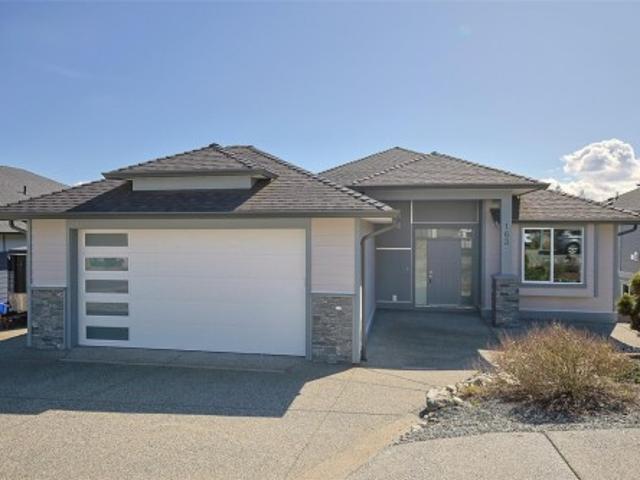
Welcome to 163 Golden Oaks Cres, a beautifully crafted 3,563 sq. Ft. level-entry walk-out home in sought-after Hammond Bay. With 7bdms & 4 bthms, this thoughtfully designed residence offers 5 bdms & 3 bthms for the main home, plus a bright 2bdm suite with its own entrance, laundry, and separate hydro meter. The main level features an open-concept layout w/h 9-foot ceilings, engineered hardwood floors, gas fireplace, spacious dining area, and a sunny south-facing deck w/ mountain views. The chef-inspired kitchen includes quartz countertops, an oversized island, over-height cabinetry w/ crown moulding, farmhouse sink, tile backsplash, & soft-close cabinetry. The generous primary suite offers a walk-in closet, elegant ensuite, & deck access. The lower level adds extra bedrooms, a large family/recreation room, and great flexibility for extended family or rental income. Landscaped and fenced, close to parks and beaches. This new home is protected by a 2-5-10 warranty, and GST is applicable
$ 1,299,000
6929 Retaskit Crt, Powell River, BC, V8A 5T2 house for sale | Listing ID 20185 | Royal LePage
View photo
House · for sale
$ 1,199,000
6929 Retaskit Crt, Powell River, BC, V8A 5T2 house for sale | Listing ID 20185 | Royal LePage
Madeira Park
· House
· Fireplace · Deck · Parking
Madeira Park · House · Fireplace · Deck · Parking
Some homes are measured in square feet. Others are measured in the life they make possible. A truly exceptional ocean-view residence where timeless European-inspired craftsmanship meets refined coastal living. From the moment you enter, soaring 16-foot coffered ceilings and grand, beautifully appointed great rooms create an unforgettable sense of space and elegance. 4 fireplaces add warmth to your family gatherings and romance for special spaces. A dedicated music room, four deck areas, high-end tile finishes, and tasteful dcor add to the home's distinctive character. Designed for both gracious entertaining and comfortable extended-family living, the versatile layout offers space for everyone to gather, relax, and enjoy the spectacular ocean outlook. Ideally situated close to all amenities with ample parking, this is a rare opportunity to own a residence that is as impressive as it is inviting-a home meant to be experienced and cherished. (Id: 27)
$ 1,199,000
6173 Bligh Road, Sechelt, BC, V7Z 0M1 house for sale | Listing ID R3160 | Royal LePage
View photo
House · for sale
$ 859,000
6173 Bligh Road, Sechelt, BC, V7Z 0M1 house for sale | Listing ID R3160 | Royal LePage
Madeira Park
· House
· Garden · Deck
Madeira Park · House · Garden · Deck
Looking for a family home with an income suite? This beautifully updated and enjoying lovely water views, this spacious five-bedroom, three-bathroom home occupies a quiet cul-de-sac setting in desirable West Sechelt. Thoughtfully improved with a new roof, windows, hot water tank and deck, the property is wonderfully well suited to family life. The upper level offers bright, generous accommodation, while the self-contained lower level provides excellent potential for additional family space or a separate income suite. Outside, a fully fenced rear garden offers plenty of room to enjoy, while the new deck makes the most of the views. With both levels currently vacant, this is a rare opportunity to secure a versatile, move-in-ready home in a lovely neighbourhood. The home is vitrtually staged
$ 859,000
1172 Cedar Grove Road, Roberts Creek, BC, V0N 2W2 house for sale | Listing ID R3160 | Royal LePage
View photo
House · for sale
$ 1,249,000
1172 Cedar Grove Road, Roberts Creek, BC, V0N 2W2 house for sale | Listing ID R3160 | Royal LePage
Madeira Park
· House
· Garden · Fireplace
Madeira Park · House · Garden · Fireplace
Beautifully renovated & enviably positioned on one of Roberts Creek’s most sought-after streets, this superb family home sits just moments from the ocean & steps from Beach Avenue. Set on a private, level plot backing onto forest, it offers 4 beds, 4 baths, with wonderfully generous living spaces including a substantial recreation room, separate family room & bright open-plan living area. 2 cozy gas fireplaces add warmth & character, while the beautifully landscaped garden provides a peaceful, private setting. Beaches, schools, cafés, shops & woodland trails are all within easy walking distance. A rare opportunity to find such a spacious, beautifully finished family home in this exceptional location, with excellent potential for a separate suite. The perfect place to put down roots in Roberts Creek!
$ 1,249,000
1170 Clubhouse Dr, Qualicum Beach, BC, V9K 1C4 house for sale | Listing ID 1044 | Royal LePage
View photo
House · for sale
$ 1,075,000
1170 Clubhouse Dr, Qualicum Beach, BC, V9K 1C4 house for sale | Listing ID 1044 | Royal LePage
Madeira Park
· House
· Garden
Madeira Park · House · Garden
This lovely Eaglecrest family home offers an exceptional blend of space and versatility, featuring five large bedrooms and three full bathrooms, making it equally suited for a growing family or a thriving home-based business. The interior boasts expansive living spaces, including a bright open-plan kitchen that flows seamlessly into the family room and eating area, where a cozy wood stove creates a warm and inviting heart to the home. A formal dining room attached to the living room allows for multi-zoned entertaining, while the south-facing sunroom provides the perfect footprint for a lush conservatory, quiet reading room, or extra play space. Outside, the property continues to impress with a beautifully private yard that includes a large shed, a dedicated sitting area, and ample room to store all your outdoor toys and recreational vehicles. Close to all amenities and a short stroll to the beach
$ 1,075,000
3980 Westview Ave, Powell River, BC, V8A 5V3 house for sale | Listing ID 20178 | Royal LePage
View photo
House · for sale
$ 569,900
3980 Westview Ave, Powell River, BC, V8A 5V3 house for sale | Listing ID 20178 | Royal LePage
Madeira Park
· House
· Garden · Deck · Parking
Madeira Park · House · Garden · Deck · Parking
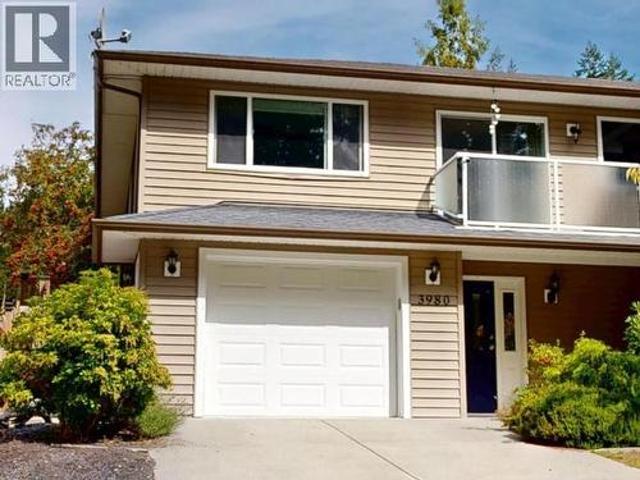
Welcome to 3980 Westview Ave, a beautifully designed 3-bedroom, 3-bathroom half-duplex offering the perfect blend of modern style and functionality. This intelligently laid-out property features a convenient ground-level entry that leads up to a bright, open-concept main living area, highlighted by hardwood flooring and an updated kitchen complete with stainless steel appliances and an eat-up bar. All 3 bathrooms are 4-piece bathrooms with tubs. Outside, the fully fenced backyard is an entertainers dream, boasting an impressive 10'x25' vinyl plank deck, and a 7'x7' garden shed. The secure single-car garage also will have room for some storage. Nestled in a highly desirable, upscale Westview neighborhood, this turnkey home offers effortless, low-maintenance living just minutes from local beaches, scenic trails, shopping, and the ferry terminal. (Id: 27)
$ 569,900
2519 Lasqueti Rd, Qualicum Beach, BC, V9K 1Z1 house for sale | Listing ID 1048 | Royal LePage
View photo
House · for sale
$ 1,198,000
2519 Lasqueti Rd, Qualicum Beach, BC, V9K 1Z1 house for sale | Listing ID 1048 | Royal LePage
Madeira Park
· House
· Patio · Fireplace · Gym · Parking
Madeira Park · House · Patio · Fireplace · Gym · Parking
Spectacular high-bank oceanfront acreage! Privately positioned at the end of a quiet road, this exceptional one-acre-plus property offers a peaceful coastal setting with breathtaking panoramic views across the Salish Sea to the distant mountains. Mature trees frame the property, creating wonderful privacy, while direct beach access invites long shoreline walks at low tide. Nestled into this serene setting, the 3-bedroom rancher features an open-concept design with expansive windows that bring the ever-changing ocean panorama indoors. A wood-burning fireplace adds warmth &character, versatile primary bedroom/family room opens directly to the patio. Watch sea lions, soaring eagles & marine life from the comfort of home. A newer septic system, fresh interior paint, detached 20' x 25' garage w/gym/workshop& RV parking add to the appeal. Great vacation or retirement home. Rare combination of privacy, oceanfront living & convenience, 8 min. To Qualicum Beach, 40 min. To Comox Valley Airport
$ 1,198,000
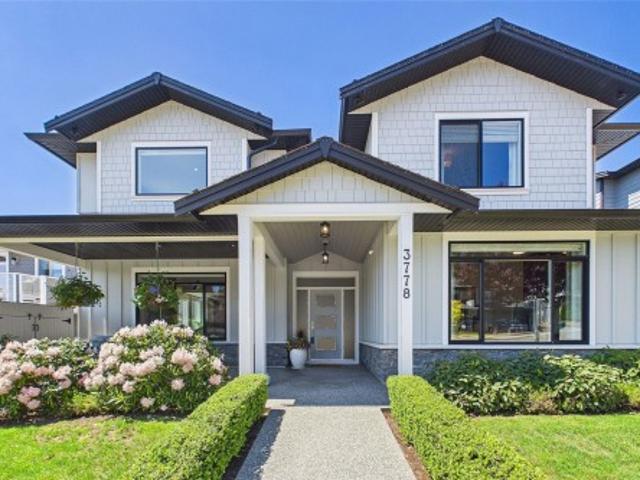
3778 Marjorie Way, Nanaimo, BC, V9T 0K3 Luxury House for sale | Listing ID 1048 | Royal LePage Carriage Trade Luxury Properties
View photo
House · for sale
$ 1,429,900
3778 Marjorie Way, Nanaimo, BC, V9T 0K3 Luxury House for sale | Listing ID 1048 | Royal LePage Carriage Trade Luxury Properties
Madeira Park
· House
· Patio · Office room · Fireplace · Parking · Air conditioning · Cellar
Madeira Park · House · Patio · Office room · Fireplace · Parking · Air conditioning · Cellar
Discover an executive residence offering over 3,190 sq. Ft. of finished above-grade luxury, professionally reimagined by Nanaimo’s premier Interior Design Group. The centerpiece is a great room with 20-foot ceilings, a stone fireplace, and a gourmet kitchen complete with a butler’s pantry and an integrated wine cellar room. This main hub steps out directly to a private rear patio perfect for entertaining. The main floor features an office with solid wood custom millwork and a primary retreat with a spa ensuite. Upstairs, a glass catwalk connects two additional ensuite bedrooms to an elite entertainment wing, which includes a fully insulated Home Theatre and a massive Games Room featuring a built-in bookcase, custom display cabinetry, a billiards area, and a wet bar. Outstanding extras include whole-home surround sound, dual-zone A/C, and a showroom-grade epoxy-floored garage
$ 1,429,900
3657 Sunrise Pl, Nanaimo, BC, V9T 2S7 house for sale | Listing ID 1048 | Royal LePage
View photo
House · for sale
$ 625,000
3657 Sunrise Pl, Nanaimo, BC, V9T 2S7 house for sale | Listing ID 1048 | Royal LePage
Madeira Park
· House
· Garden · Office room · Fireplace · Deck · Parking
Madeira Park · House · Garden · Office room · Fireplace · Deck · Parking
Positioned on a quiet cul-de-sac off Uplands Drive and backing directly onto Sunrise Place Park, this 4 bdrm residence on a level 10,500 sq ft lot offers an ideal foundation for a peaceful, balanced lifestyle. Spanning over 2,000 sq ft, the functional layout features parquet floors, a main-floor fireplace, updated vinyl windows, upgraded 200-amp service, and a unique office studio. Outside, an elevated deck overlooks a private yard with a seamless connection to surrounding nature. Downstairs, a versatile floor plan complete with a kitchenette, provides adaptable living options for hobbies, guests, or extended family. Complete with a 1.5-car garage, aggregate driveway with boat or RV parking, and immediate walking proximity to Uplands Park Elementary and Wellington Secondary, this project-ready property combines everyday practicality with massive sweat-equity potential
$ 625,000
4474 Joyce Ave, Powell River, BC, V8A 3A6 house for sale | Listing ID 20172 | Royal LePage
View photo
House · for sale
$ 472,000
4474 Joyce Ave, Powell River, BC, V8A 3A6 house for sale | Listing ID 20172 | Royal LePage
Madeira Park
· House
· Garden · Parking
Madeira Park · House · Garden · Parking
Live, work, create, invest! Here's an opportunity to bring your vision to a prime, centrally located C2-zoned property with a unique history and plenty of possibilities! Currently configured as a 3-bedroom, 1-bathroom residence, this property has most recently been used as a primary home, but its commercial zoning opens the door to a variety of potential uses. Previously home to a doctor's office and a nutritional wellness business, the property is perfectly suited for someone looking to combine home, business and lifestyle in one location. Property highlights include C2 Commercial zoning, 2 detached studios, both with power. Perfect creative spaces for hobbies or additional workspace, tons of garden space, charming fish pond, prime, central location with plenty of parking and outdoor potential. Bring your ideas. This one needs some TLC but offers plenty of opportunity! (Id: 27)
$ 472,000
4109 Whalen Ave, Powell River, BC, V8A 2R8 house for sale | Listing ID 20176 | Royal LePage
View photo
House · for sale
$ 995,500
4109 Whalen Ave, Powell River, BC, V8A 2R8 house for sale | Listing ID 20176 | Royal LePage
Madeira Park
· House
· Deck
Madeira Park · House · Deck
Enjoy STUNNING OCEAN VIEWS & GORGEOUS SUNSETS, this lovely property has been fully renovated over the last few years with amazing street appeal that captures a new stylish contemporary West Coast look. Gorgeous solid cedar wood v-channel siding, new roof, concrete driveway, doors, windows & decks. Gracious living on one level with large rooms (three bedrooms/2 bathrooms), open concept & lots of natural light. Beautifully finished with custom white oak cabinets & quartz counters, new full size Samsung appliances including front load washer/dryer, hardwood & tile floors. Large level lot (10,280 sf) has RS-2 zoning which allows for detached carriage house with suite, with easy access from the quiet lane behind. Fall in love with the coastal mountain & ocean views & Texada, Hardwood and Savory Island. Perfect location in the desirable Westview neighbourhood, walk to the beach, shopping & amenities. Unlimited recreational pleasures including 8 km to Myrtlewood Point Golf Club (id: 27)
$ 995,500
1926 Sea Lion Cres, Nanoose Bay, BC, V9P 9J3 house for sale | Listing ID 1048 | Royal LePage
View photo
House · for sale
$ 975,000
1926 Sea Lion Cres, Nanoose Bay, BC, V9P 9J3 house for sale | Listing ID 1048 | Royal LePage
Madeira Park
· House
· Office room · Deck
Madeira Park · House · Office room · Deck
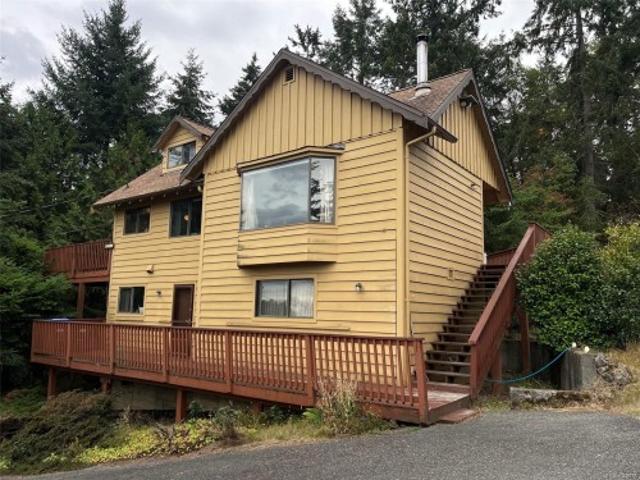
Ocean view home on a private 0.45-acre lot in Nanoose. On a quiet street, a short walk to the beach & just minutes to the Fairwinds Golf Course, Clubhouse & Marina. The main level you’ll find an expansive living room with woodstove, kitchen, eating area, large primary bedroom and a huge deck—ideal for entertaining or relaxing in the peaceful, park-like setting. Lower level with den/office, rec rm, woodstove, its own private deck & 2 storage areas. The upper-level loft, w/its own hidden pull-down staircase is a perfect, private space for kids. Warm parquet flooring flows throughout the living space, complemented by natural wood walls & exposed wood beams that add depth, texture, & a sense of craftsmanship. Large windows invite an abundance of natural light while framing the surrounding ocean views, creating a peaceful connection between the indoors & the landscape beyond. The home needs a little TLC but offers the perfect opportunity to add your personal touch & make it your own
$ 975,000
6886 Harvie Ave, Powell River, BC, V8A 5J1 house for sale | Listing ID 20169 | Royal LePage
View photo
House · for sale
$ 634,900
6886 Harvie Ave, Powell River, BC, V8A 5J1 house for sale | Listing ID 20169 | Royal LePage
Madeira Park
· House
· Deck · Parking
Madeira Park · House · Deck · Parking
Enjoy ocean views, beautiful sunsets, and a convenient coastal lifestyle in this well-located two-storey home. The living room and dining area overlook the ocean and vancouver Island, while the deck provides an ideal spot to relax and take in the views. The home offers plenty of flexible living space, including a large bedroom/recreation room and a spare room with an attached full bathroom. A heat pump provides efficient year-round comfort, while the single attached garage includes additional workspace for hobbies or storage. Within walking distance of the recreation centre, shopping, restaurants, walking trails, the ocean, and beaches, this home offers comfort, convenience, and an appealing location close to many of Powell River's amenities. (Id: 27)
$ 634,900
1549 Park Avenue, Roberts Creek, BC, V0N 2W2 house for sale | Listing ID R3159 | Royal LePage
View photo
House · for sale
$ 1,250,000
1549 Park Avenue, Roberts Creek, BC, V0N 2W2 house for sale | Listing ID R3159 | Royal LePage
Madeira Park
· House
· Garden · Office room
Madeira Park · House · Garden · Office room
Situated on 0.95 acres of gardens, lawn, and forested yard, this Roberts Creek property offers ideal Coastal living. With a 3,000-gallon underground water catchment reservoir you will never be short for irrigating the gardens. The home features a highly functional main floor with a large foyer, open kitchen, dining room, and a large living room. A separate den includes a freestanding woodstove for efficient heating. The second floor is dedicated to the primary suite, complete with an adjacent office, W/I closet, and 4-piece ensuite. Enjoy outdoor living on the large upper deck overlooking the grounds & and the back deck accessible from the den. Excellent location steps from local trail networks and the beach on a quiet street with a strong sense of community. Truly a Roberts Creek gem!
$ 1,250,000
1041 Tara Cres, Parksville, BC, V9P 2W5 house for sale | Listing ID 1048 | Royal LePage
View photo
House · for sale
$ 949,900
1041 Tara Cres, Parksville, BC, V9P 2W5 house for sale | Listing ID 1048 | Royal LePage
Madeira Park
· House
· Patio · Garden · Parking
Madeira Park · House · Patio · Garden · Parking
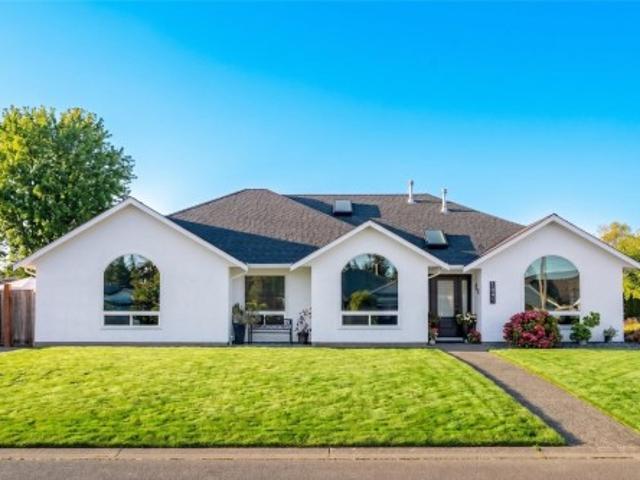
Like new! Beautifully updated 1,860+ sqft rancher on crawl space in desirable French Creek, just blocks from the marina, golf course, schools and shopping. Offering 4 bedrooms or 3 plus den and 2 full bathrooms, this bright home features a new roof, new triple-pane windows in front, flooring, paint in & out, updated bathrooms and a refreshed kitchen with white shaker cabinetry, new counters and stainless-steel appliances. The list goes on. Heat pump keeps you cool all summer long, plus gas furnace for back up. Vaulted ceilings oversized arched picture windows and open living spaces create a bright, spacious feel. Enjoy a private fully fenced backyard with mature landscaping and a large patio, plus lots of parking! Nothing to do just move in!
$ 949,900
453 Camassia Close, Qualicum Beach, BC, V9K 1G1 Luxury House for sale | Listing ID 1048 | Royal LePage Carriage Trade Luxury Properties
View photo
House · for sale
Request Details
Updated
453 Camassia Close, Qualicum Beach, BC, V9K 1G1 Luxury House for sale | Listing ID 1048 | Royal LePage Carriage Trade Luxury Properties
Madeira Park
· House
· Patio · Parking · Fireplace
Madeira Park · House · Patio · Parking · Fireplace
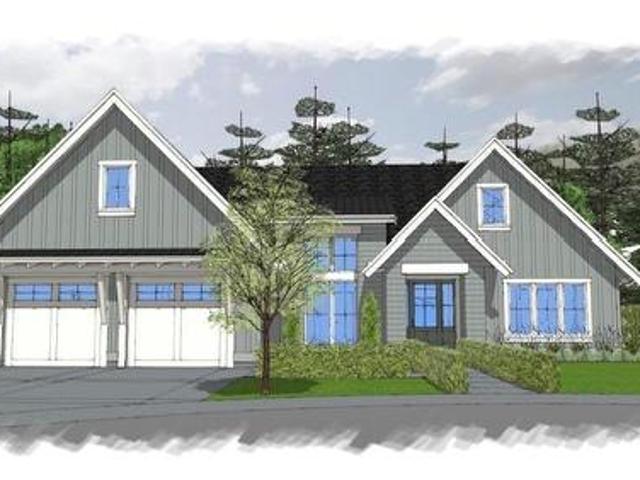
This 2,417sqft Modern Cottage style 3 bedroom rancher is located in Shelter Ridge, Qualicum Beach’s newest premier subdivision. Meticulously designed for this specific property, this home will embody the quality & attention to detail for which Todsen Design & Construction is renowned. Featuring a spacious open floor plan, highlighted by a coffered ceiling with wood beams, gas fireplace, stone counters, shaker-style soft-close cabinetry, high-end stainless steel appliances, engineered hardwood flooring, and tiled bathrooms. Other notable features encompass a Trane heat pump for efficient heating & cooling, oversized double garage, and covered outdoor living space complete with a gas fireplace, creating a delightful ambiance that allows for year-round enjoyment of the patio. The exterior will be a charming combination of Hardie shingles & board-and-batten siding, complemented by thoughtfully designed landscaping. Select your finishes to make this home a realization of your dream!
Request Details
7810 Aats Rd, Lantzville, BC, V0R 2H0 house for sale | Listing ID 1048 | Royal LePage
View photo
House · for sale
$ 899,900
7810 Aats Rd, Lantzville, BC, V0R 2H0 house for sale | Listing ID 1048 | Royal LePage
Madeira Park
· House
· Parking · Deck
Madeira Park · House · Parking · Deck
Located in sought-after Lower Lantzville, this property is just minutes to the Village, beaches, north-end amenities, and Winchelsea golf course. Set on 0.74 acres, this private ocean-view property offers an excellent blend of space, versatility, and future potential. This main-level entry home provides over 5500 sq ft of living space with 5 bedrooms, 5 bathrooms, two dens, a double garage, and a self-contained suite. The main floor offers close to 3,000 sq ft with 4 bedrooms plus a den, 3 bathrooms, laundry, and access to a large deck. Downstairs features a studio suite and plenty of additional space, ideal for extended family, rental income, or added living area. With strong rental demand, this is a great option for families or investors looking for privacy, space, and future upside. Measurements approx. Verify if important
$ 899,900
15 7668 Sunshine Coast Highway, Halfmoon Bay, BC, V7Z 1H3 house for sale | Listing ID R3158 | Royal LePage
View photo
House · for sale
$ 247,000
15 7668 Sunshine Coast Highway, Halfmoon Bay, BC, V7Z 1H3 house for sale | Listing ID R3158 | Royal LePage
Madeira Park
· House
· Office room
Madeira Park · House · Office room
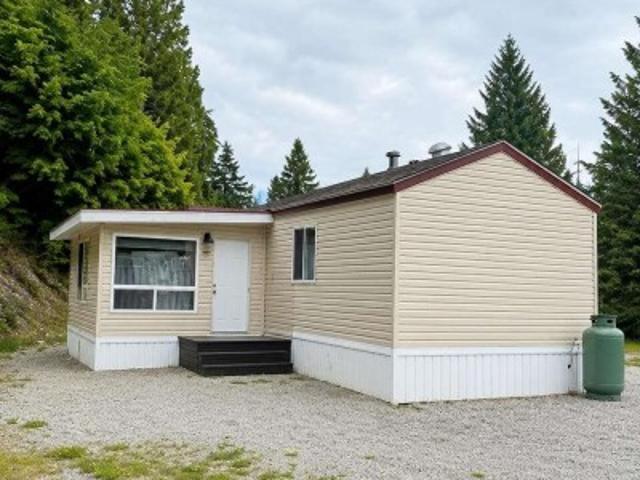
For more information, please click Brochure button. *. Beautifully maintained, spacious 1100 sq ft manufactured home built in 2005. Features 2 bedrooms, 2 full bathrooms, plus a den (perfect for a bright home office, craft room, or secondary storage area). Located on a gorgeous, highly private lot right in Halfmoon Bay, BC. Features its original, fully intact CSA Z240 Safety Sticker. Pad Rent: $530/month
$ 247,000
1730 Oak Leaf Dr, Nanoose Bay, BC, V9P 9J4 Luxury House for sale | Listing ID 1047 | Royal LePage Carriage Trade Luxury Properties
View photo
House · for sale
$ 5,295,000
1730 Oak Leaf Dr, Nanoose Bay, BC, V9P 9J4 Luxury House for sale | Listing ID 1047 | Royal LePage Carriage Trade Luxury Properties
Madeira Park
· House
· Parking · Fireplace · Swimming pool
Madeira Park · House · Parking · Fireplace · Swimming pool
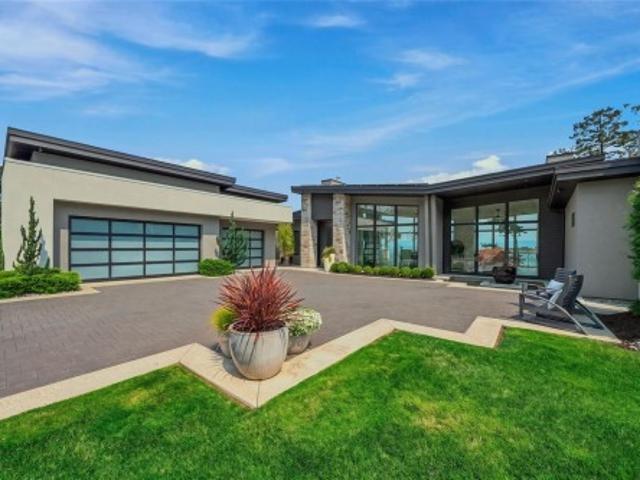
Breathtaking Oceanfront Home on Vancouver Island. In the tranquil farm to table community of Nanoose Bay you will find this spectacularly designed and executed home on a large Private lot. It is rare to find a newer waterfront home with sublime finishing come to market. Enjoy all the advantages of new construction without waiting to build. From the gated entry to the oceanside hot tub and fire pit, no expense has been spared. The expansive use of glass infuses the home with light, a glorious fireplace, spacious great room, exceptional Kitchen with butlers pantry, oversized 3 car garage, exquisite primary suite with an extraordinary walk in closet, delightful guest accommodations and self contained in law/family suite, no detail has been overlooked. Solar backup for low hydro bills and only Steps to a serene waterfront park with pristine walking trails and enchanting beaches. Oak Point Estates offers a unique Oceanfront community of custom homes. Live your Ultimate Dream today
$ 5,295,000
Block1 Shaw Road, Gibsons, BC, V0V 0V0 vacant land for sale.
View photo
House · for sale
$ 4,499,888
Block1 Shaw Road, Gibsons, BC, V0V 0V0 vacant land for sale.
Madeira Park
· 1 Bath · House
Madeira Park · 1 Bath · House
5 Acres re-development lot zoned at prime location with view! Either directly to build single family or duplex style properties or apply rezone for potential multiple family like townhomes with FSR about 0.7-0.9. Call for details. Still available at ListedBuy!
$ 4,499,888
3819 Sundown Dr, Nanaimo, BC, V9T 4M3 Luxury House for sale | Listing ID 1048 | Royal LePage Carriage Trade Luxury Properties
View photo
House · for sale
$ 1,597,900
3819 Sundown Dr, Nanaimo, BC, V9T 4M3 Luxury House for sale | Listing ID 1048 | Royal LePage Carriage Trade Luxury Properties
Madeira Park
· House
· Parking · Deck
Madeira Park · House · Parking · Deck
The best views in Nanaimo? Quite possibly! Completely renovated to an incredibly high standard, this bright, modern and stylish 5 bedroom, 5 bathroom home offers mesmerizing panoramic views over the Sunshine Coast and Pipers Lagoon. With over 3,800 sq ft of living space, engineered hardwood throughout and a spacious kitchen with a huge island perfect for entertaining, large pantry and induction stove. Two totally rebuilt decks make the most of the outlook, while a brand new dual fuel HVAC system and 2x200 amp electrical services add modern comfort and flexibility. Downstairs, a versatile studio style space includes a bathroom, living and bedroom space, with potential for a kitchen. Perfect for multi generational living or guests. The brand new double garage is ideal for a workshop, with RV Parking in the driveway. Quiet, family friendly and minutes from North Nanaimo, beaches and the Departure Bay Ferry terminal
$ 1,597,900
158 Skylark Ave, Parksville, BC, V9P 1M3 house for sale | Listing ID 1047 | Royal LePage
View photo
House · for sale
$ 1,235,000
158 Skylark Ave, Parksville, BC, V9P 1M3 house for sale | Listing ID 1047 | Royal LePage
Madeira Park
· House
· Patio · Garden · Parking · Fireplace · Air conditioning
Madeira Park · House · Patio · Garden · Parking · Fireplace · Air conditioning
What separates 158 Skylark from the typical in-town rancher is how rarely this mix comes together. Built by John Carey in 2015, this 1,865 sq ft single-level home sits on a private 0.24-acre lot with a fenced south-facing backyard backing onto protected parkland. Inside, 10 ft ceilings, engineered hardwood, large windows and a gas fireplace give the living space warmth and scale. The kitchen features quartz counters, a large island, cabinetry and a gas range, while French doors open to a covered patio with skylights and a backyard that feels more like a retreat than an urban lot. The primary suite includes a walk-in closet and renovated 5-piece ensuite with freestanding soaker tub. A heat pump with A/C, hot water on demand, double garage, central vacuum, sprinklers and storage shed add function. Downtown Parksville, cafés, restaurants, groceries and services are an easy walk, with the waterfront about a 20-minute walk away. An exceptional home on an unusually good piece of land
$ 1,235,000
5790 Garnet Pl, Nanaimo, BC, V9T 6S1 house for sale | Listing ID 1048 | Royal LePage
View photo
House · for sale
$ 879,900
5790 Garnet Pl, Nanaimo, BC, V9T 6S1 house for sale | Listing ID 1048 | Royal LePage
Madeira Park
· House
Madeira Park · House
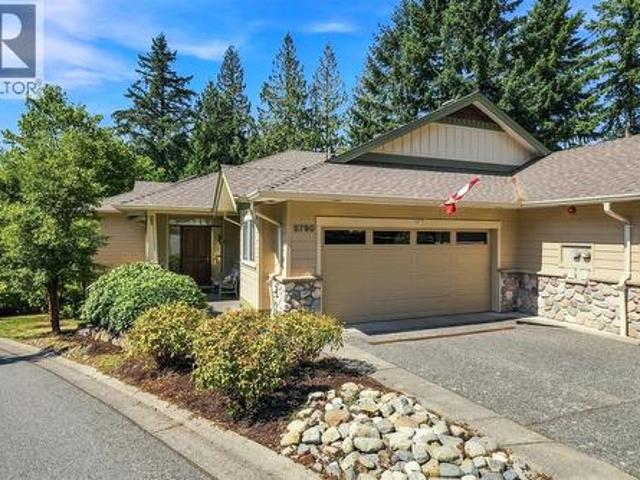
Updated End Unit at highly-regarded Rocklands at Rutherford! Bright and immaculate, this townhome is the largest floorplan, with multiple South-Facing windows bringing sunlight into the main level entry living space. No expense was spared updating the home’s centrepiece: a true Chef’s Kitchen with oversized 9ft x 5 ft centre island, stainless steel appliances, custom concrete countertops and quality cabinets. A wall was removed with Strata Permission to open up the space and gorgeous Hardwood Flooring installed throughout. A Heat Pump was added in 2021. The primary ensuite offers a little bit of luxury with Custom Built Vanity, quartz counters and standout mosaic tile flooring. Two bedrooms, large Family Room and plenty of storage complete the lower level. Rarely do these units become available and it’s easy to see why, with one of North Nanaimo's best locations, close to shopping, restaurants, trails, parks and beaches. Move to Central Vancouver Island and Live Your Dream Today
$ 879,900
618 Gower Point Road, Gibsons, BC, V0N 1V8 vacant land for s.
View photo
House · for sale
$ 8,500,000
618 Gower Point Road, Gibsons, BC, V0N 1V8 vacant land for s.
Madeira Park
· 1 Bath · House
Madeira Park · 1 Bath · House
10.55 Acres re-development lot zoned at prime location with view! Either directly to build single family or duplex style properties or apply rezone for potential multiple family like townhomes with FSR about 0.7-0.9. Call for details. Still available at ListedBuy!
$ 8,500,000
2526 Island Hwy West, Qualicum Beach, BC, V9K 1B5 house for sale | Listing ID 1048 | Royal LePage
View photo
House · for sale
$ 998,000
2526 Island Hwy West, Qualicum Beach, BC, V9K 1B5 house for sale | Listing ID 1048 | Royal LePage
Madeira Park
· House
· Patio · Garden · Parking · Fireplace
Madeira Park · House · Patio · Garden · Parking · Fireplace
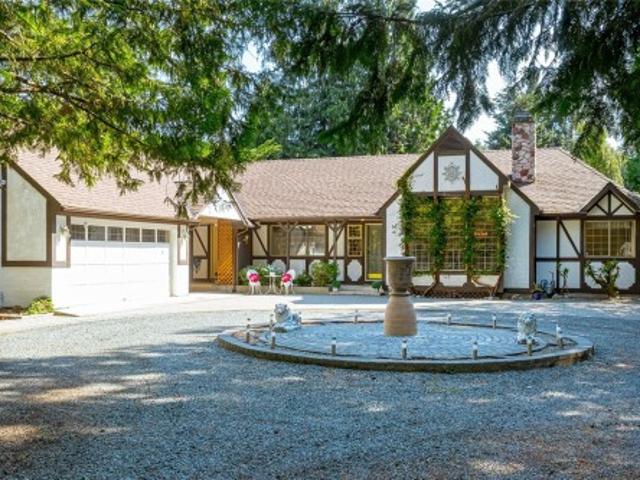
Exceptional qualicum beach location! Set on a private. 47-acre lot, this character-filled Tudor-style home is just a short stroll to the beach, Memorial Golf Course and vibrant downtown shops, dining & amenities. A gated entrance & sweeping driveway create an impressive sense of arrival & privacy. Offering 3 beds, 2 baths + den, the home presents an exceptional opportunity to update& personalize to make it your own. Inside, 10-ft ceilings enhance the spacious living room, highlighted by a dramatic floor-to-ceiling rock fireplace shared with the adjoining den. The generous kitchen offers ample cabinetry & prep space, complemented by a formal dining area. The south-facing backyard is framed by mature trees, creating a peaceful & private setting with plenty of room to develop gardens, patios & outdoor entertaining spaces. A detached double garage, adjoining carport & 9-ft ceilings provide excellent storage. Zoning allows for a carriage house, adding exciting future possibilities
$ 998,000
5579 Clipper Dr, Nanaimo, BC, V9T 5M7 house for sale | Listing ID 1047 | Royal LePage
View photo
House · for sale
$ 849,900
5579 Clipper Dr, Nanaimo, BC, V9T 5M7 house for sale | Listing ID 1047 | Royal LePage
Madeira Park
· House
· Patio · Garden · Fireplace · Swimming pool · Parking
Madeira Park · House · Patio · Garden · Fireplace · Swimming pool · Parking
Renovated open-concept split-level home in desirable and convenient North Nanaimo. Upon entering, you’ll appreciate the many updates, including engineered hardwood floors, an open-concept kitchen with expansive island, granite counters and stainless-steel appliances, plus a family room with a cozy stone-faced gas fireplace. Upstairs offers 3 beds and 2 baths. The main bath features a tile surround tub/shower with rainfall shower head, while the ensuite boasts a sleek glass shower with floor-to-ceiling tile. The lower level includes a large family room, 4th bedroom with 2-piece ensuite and laundry room. Outside is a private rear yard, large patio wired for a hot tub, lots of parking and potential recreation space along the side. Additional features include 5 heat pump heads, hot water on demand, 200-amp panel and 220V outlet. All data and measurements are approximate and should be verified by a buyer if deemed important
$ 849,900
5238 Norton Rd, Nanaimo, BC, V9T 0B9 house for sale | Listing ID 1047 | Royal LePage
View photo
House · for sale
$ 1,998,000
5238 Norton Rd, Nanaimo, BC, V9T 0B9 house for sale | Listing ID 1047 | Royal LePage
Madeira Park
· House
· Parking · Equipped kitchen
Madeira Park · House · Parking · Equipped kitchen
Some homes are simply built different. This executive residence was designed from the ground up for those who expect more & delivers at every turn. Set beside protected parkland with vast ocean views, mature surroundings provide the kind of privacy that cannot be manufactured. 6 beds & 4 baths offer generous space for family & guests. The kitchen anchors it all: a La Cornue gas range, Wolf appliances, leathered granite island, stone countertops, custom cabinetry, double dishwasher & walk-in pantry. The primary suite w/ ocean views, soaker tub, frameless glass shower, heated tile & a custom walk-through closet that rivals any boutique. The lower level includes a wet bar, recreation area and potential for a future legal suite. Triple-car garage, hydronic heating, air conditioning, Sonos whole-home audio & Hunter Douglas PowerView blinds. Properties at this level of finish, are genuinely rare on Vancouver Island. All measurements are approximate and should be verified if important
$ 1,998,000

Get email alerts

Don't miss out: be the first to know about new properties

The alert was correctly created

On subscribing you accept the conditions of use and the privacy policy
Alert
Receive new ads in your inbox
Save this search
Receive alerts for new listings

We'll send you an email when we have new properties for: "Houses for sale in Madeira Park"

The alert was correctly created

Get email alerts and be the first to see new listings
Required field
On subscribing I accept the terms of the privacy policy
Perfect! You'll soon start receiving new listings via email
Alert
Receive an email when we have new ads for Houses for sale in Madeira Park
Save this search
Filters

Bedrooms

Area (sq.ft)

sq.ft
sq.ft

Price

$
$

Filter by property type

Bathrooms

Clear all filters
Receive notifications when new entries are published.