3,168 houses for sale in Magic Estates

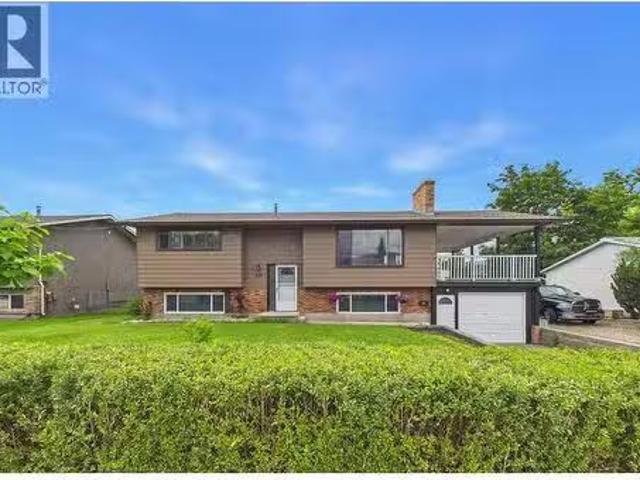
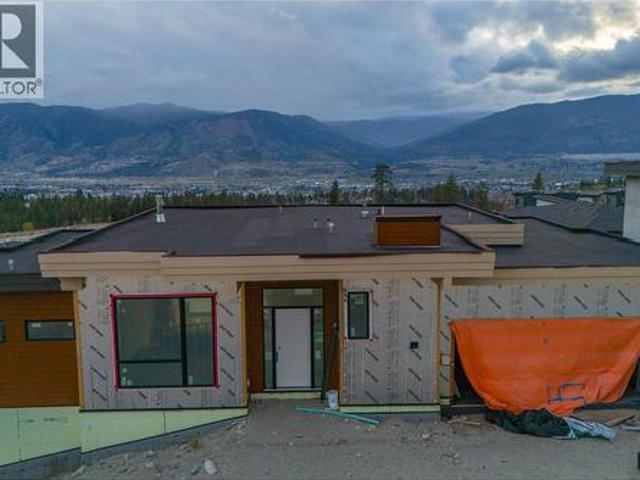
1096 Antler Drive, Penticton, BC, V2A 0C8 house for sale | Listing ID 10401 | Royal LePage
View photo
House · for sale
$ 790,000
1096 Antler Drive, Penticton, BC, V2A 0C8 house for sale | Listing ID 10401 | Royal LePage
Magic Estates
· House
· Parking · Fireplace · Deck · Air conditioning · Equipped kitchen · Cellar
Magic Estates · House · Parking · Fireplace · Deck · Air conditioning · Equipped kitchen · Cellar
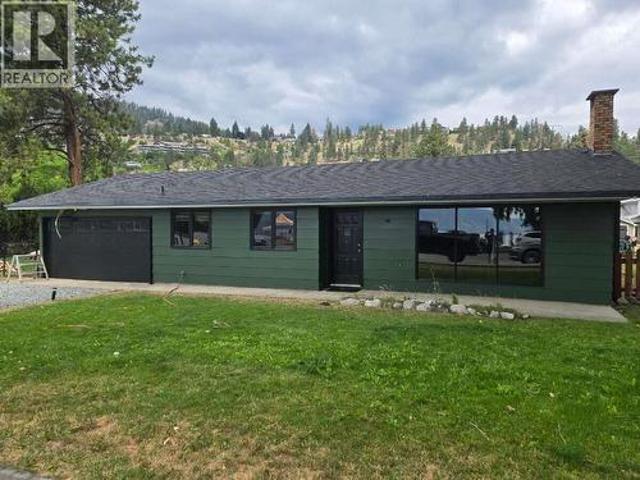
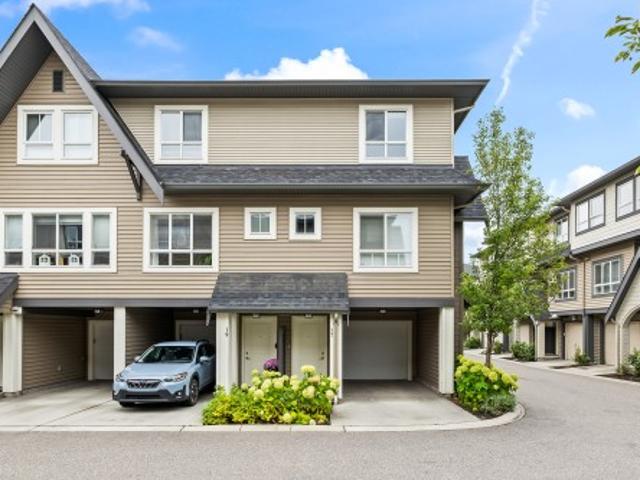
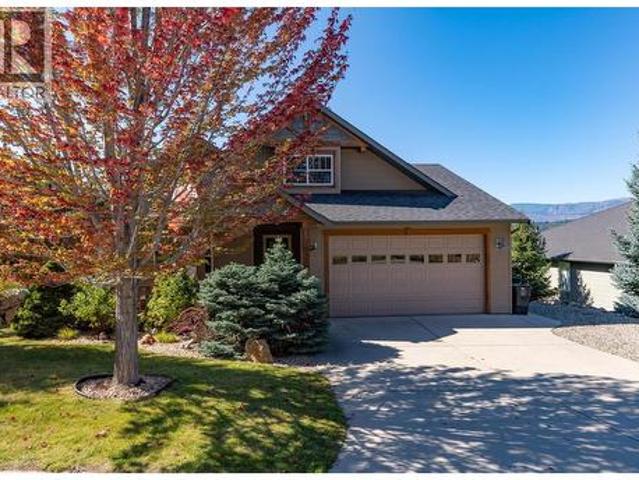
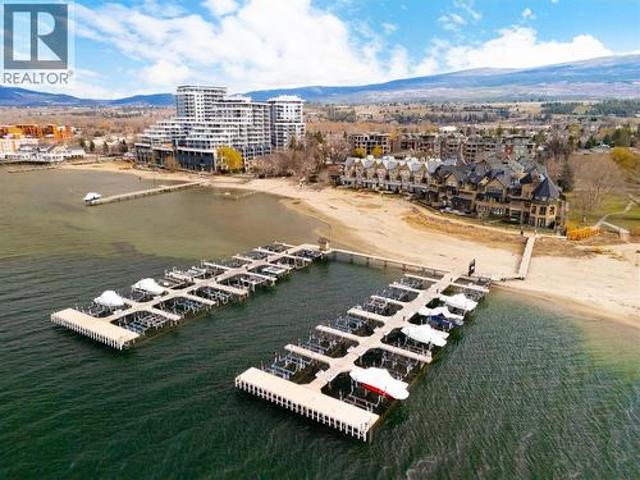
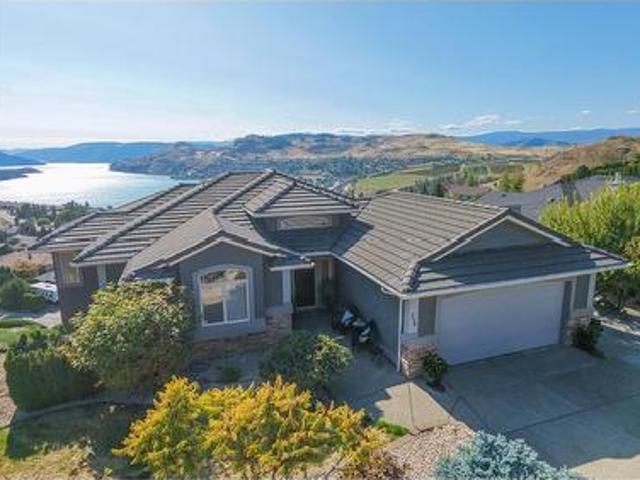
For sale by court order. Sold as-is, where-is. A rare opportunity to complete a contemporary home in The Ridge, Penticton. Set on a west-facing 6,055 square foot lot with views across the community, mountains and towards the city, this walkout rancher offers approximately 3,779 square feet of planned finished living space over two levels. The main floor is designed around an open-concept kitchen, dining and living area with access to a covered deck. Also planned are a spacious primary suite with five-piece ensuite and walk-in closet, a second bedroom, bathroom, laundry and mudroom connecting to the attached double garage. The daylight basement is planned with a rec room and second gas fireplace, two additional bedrooms, a four-piece bathroom and another covered deck. It also includes a separate-entry two-bedroom suite planned with a full kitchen, gas stove, dishwasher, four-piece bathroom, stacker laundry and private outdoor space. Construction is at the drywall and painting stage, wit
$ 790,000
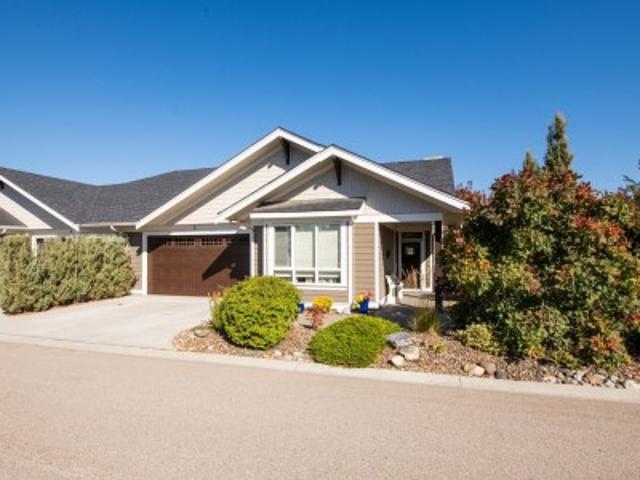
2175 Shannon Ridge Drive Unit# 5, West Kelowna, BC, V4T 2L1 house for sale | Listing ID 10401 | Royal LePage
View photo
House · for sale
$ 659,000
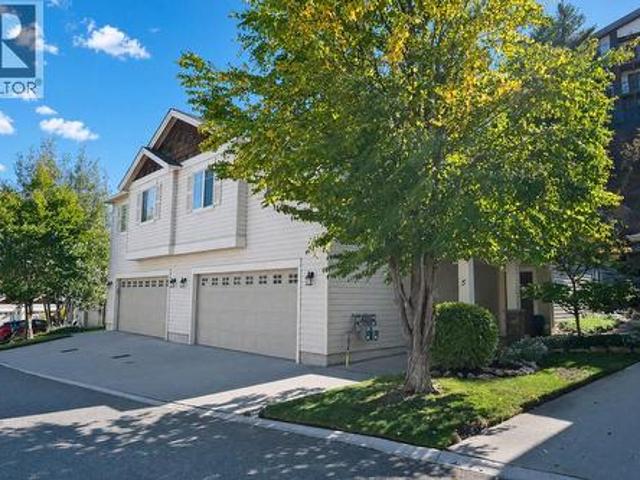
2175 Shannon Ridge Drive Unit# 5, West Kelowna, BC, V4T 2L1 house for sale | Listing ID 10401 | Royal LePage
Magic Estates
· House
Magic Estates · House
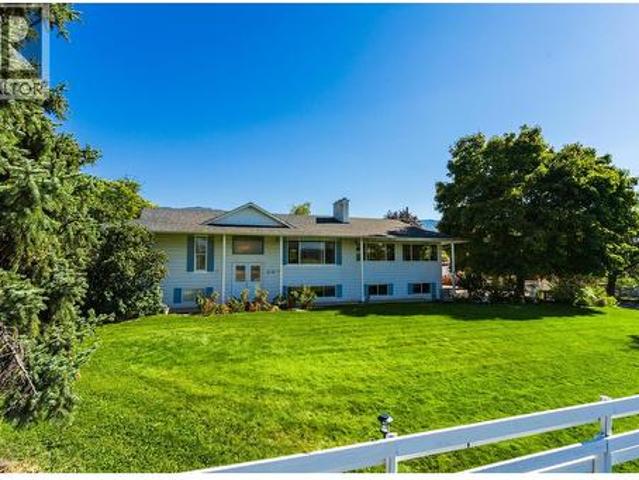
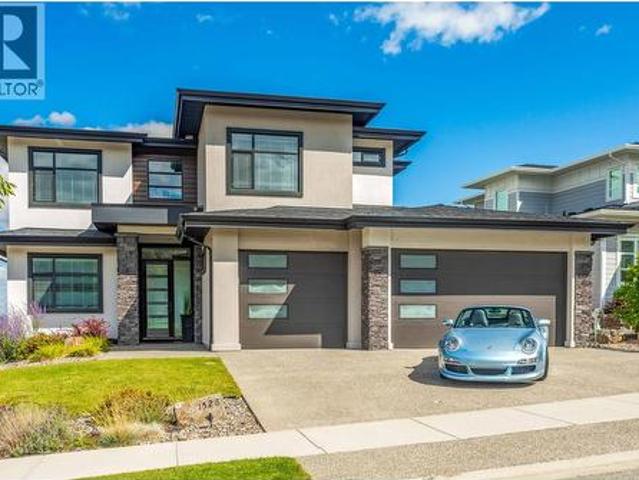
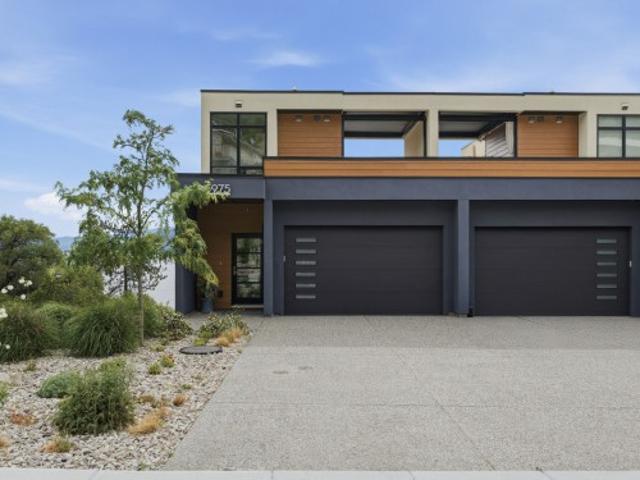
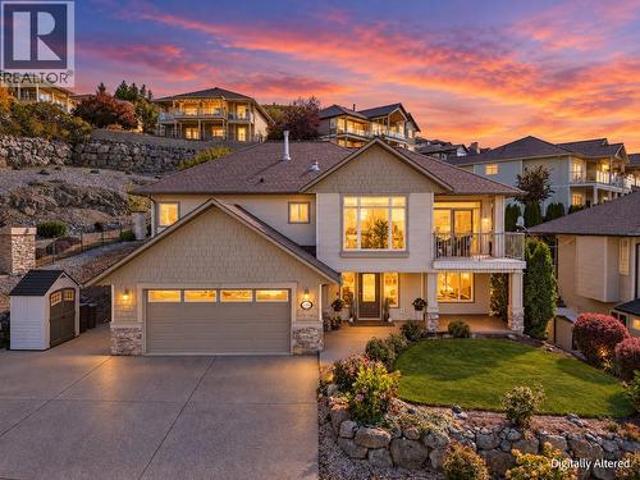
Now this is a sweet home that is meticulously maintained. This gorgeous 4 bedroom, 3 bath home is the perfect family home. The open plan provides a fabulous atmosphere for enjoying life to it's fullest. Lots of hardwood makes it a breeze to manage. Granite countertops and a generous kitchen adds to the ease of living. Below is another larger bedroom and bathroom giving additional space if needed. Walking distance to school and parks makes it the ultimate home for a family to build memories. (Id: 27)
$ 659,000
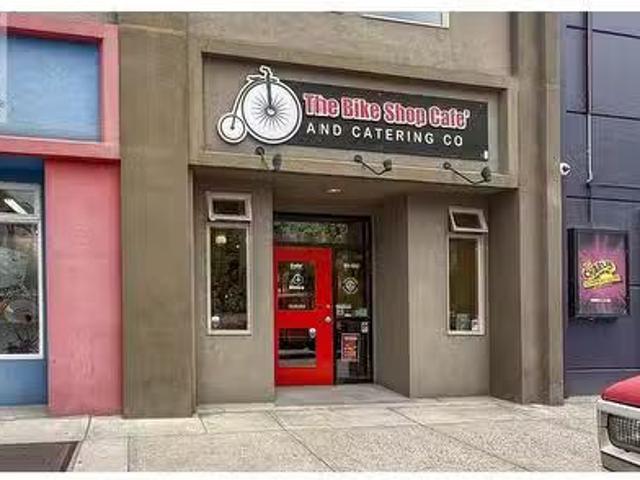
1357 Ellis Street Unit# 101, Kelowna, BC, V1Y 1Z9 commercial.
View photo
House · for sale
$ 1,163,000
$ 597/sq.ft
1357 Ellis Street Unit# 101, Kelowna, BC, V1Y 1Z9 commercial.
Magic Estates
· 1,948 sq.ft · House
Magic Estates · 1,948 sq.ft · House
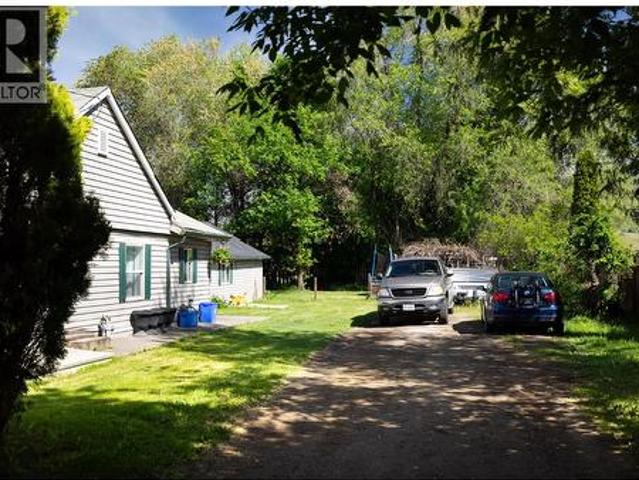
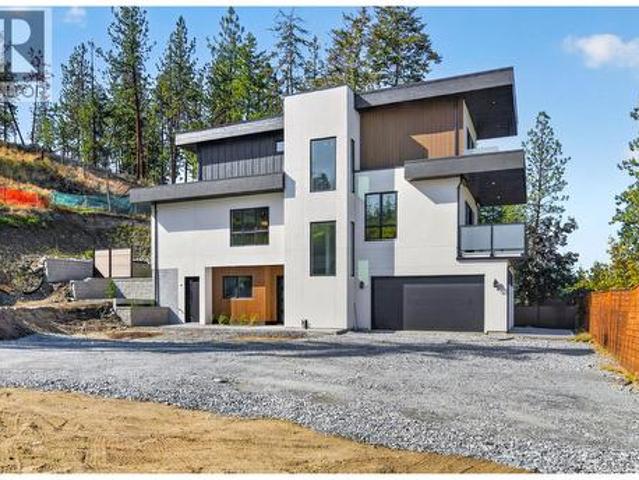
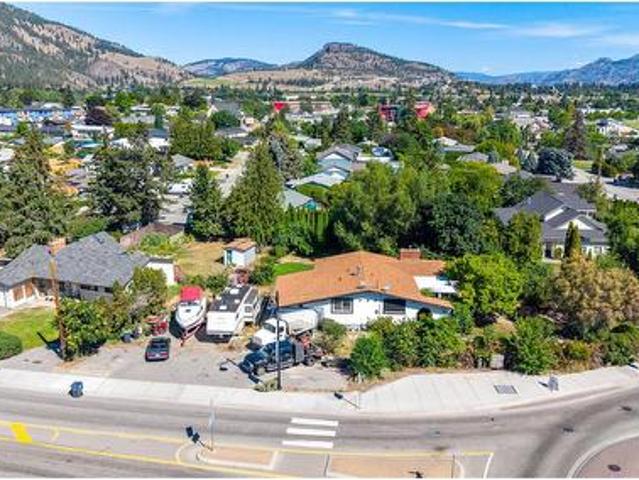
Outstanding commercial investment opportunity in Downtown Kelowna. High-profile commercial strata unit available in the heart of Kelowna’s Cultural District. Tenanted, street level unit with approx. 1,955 SF of commercial space featuring high ceilings and exposed ventilation giving the space an inviting, modern look and feel. Revenue generating as tenant has signed a new 5-year lease. Great location in a busy, high traffic area surrounded by the Kelowna Regional Library, Interior Health Buildings, YMCA, Okanagan Innovation Centre, Kelowna Actor’s Studio, City Hall, numerous residential complexes and a block away from the new UBCO Downtown Campus (under construction), Prospera Place and the waterfront. Financial information is available with a signed CA. (id:27). Still available at ListedBuy!
$ 1,163,000
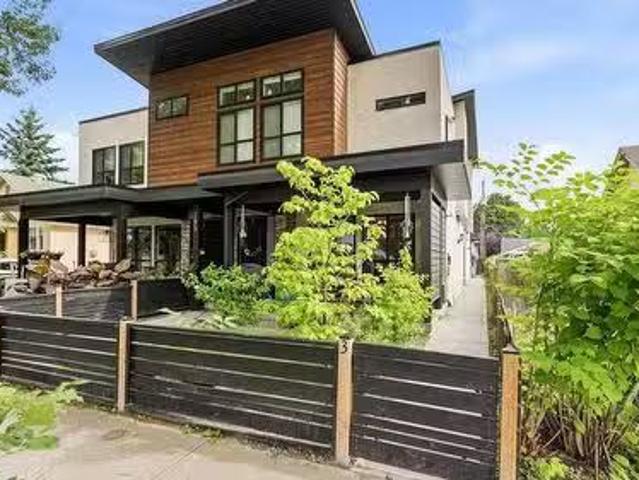
3 795 Stockwell Avenue, Kelowna, BC, V1Y 6W1 house for sale.
View photo
House · for sale
$ 699,000
$ 515/sq.ft
3 795 Stockwell Avenue, Kelowna, BC, V1Y 6W1 house for sale.
Magic Estates
· 1,356 sq.ft · 3 Bedrooms · 3 Baths · House
· Patio
Magic Estates · 1,356 sq.ft · 3 Bedrooms · 3 Baths · House · Patio
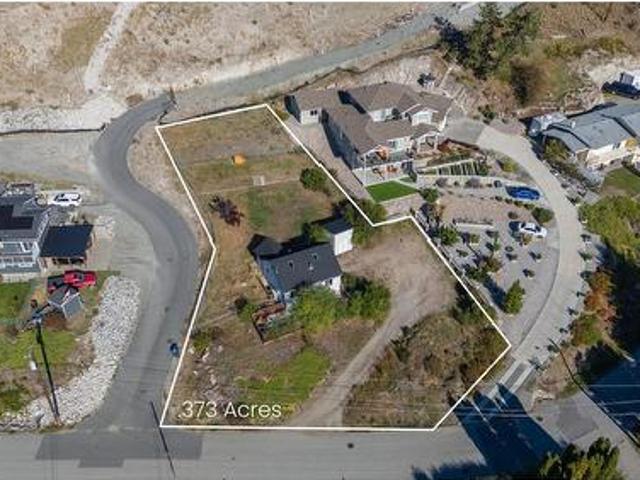
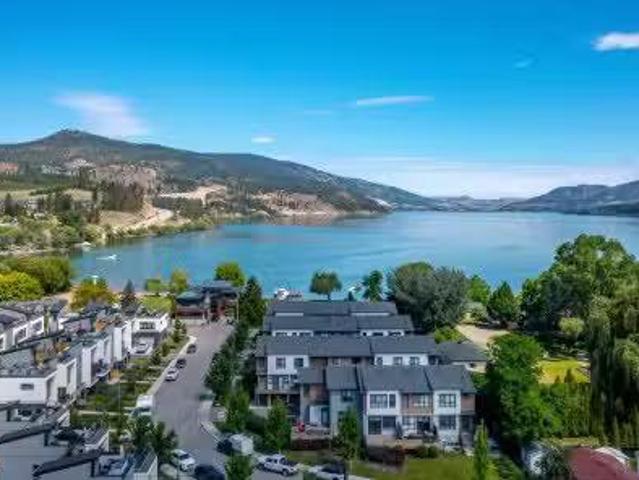
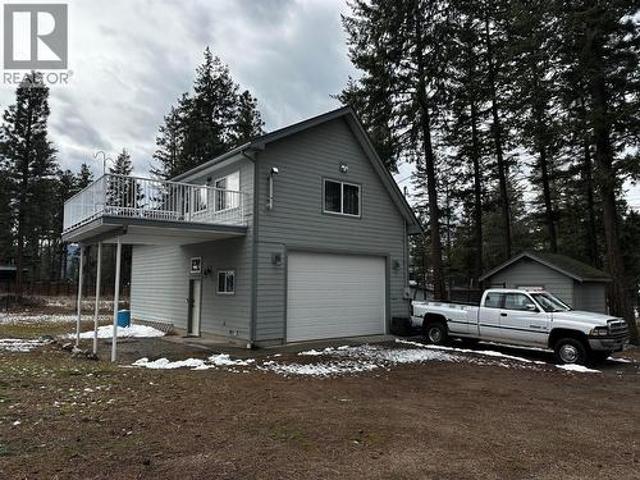
Beautiful 3-bedroom, 3-bathroom townhome in downtown Kelowna, just a short walk to the lake! This home offers a fantastic location close to shops, restaurants, beaches, and everything downtown has to offer. The main floor features a stylish chef’s kitchen with stainless steel appliances, quartz countertops, and a standalone island. The kitchen opens nicely into the bright living and dining areas, with sliding glass doors leading out to a covered patio. A convenient 2-piece bathroom completes the main level. Upstairs, all three bedrooms are tucked away from the main living area, creating a nice sense of privacy. The spacious primary bedroom includes its own ensuite, while a second full bathroom serves the two additional bedrooms. A wonderful opportunity to own a beautiful home in the heart of Kelowna! Still available at ListedBuy!
$ 699,000
610 Ziprick Road, Kelowna, BC, V1X 5R5 house for sale Listi.
View photo
House · for sale
$ 849,900
$ 464/sq.ft
610 Ziprick Road, Kelowna, BC, V1X 5R5 house for sale Listi.
Magic Estates
· 1,830 sq.ft · 4 Bedrooms · 2 Baths · House
· Parking
Magic Estates · 1,830 sq.ft · 4 Bedrooms · 2 Baths · House · Parking
Tucked into one of Kelownas most convenient and connected neighbourhoods, this beautifully renovated 4-bedroom, 2-bathroom home checks every box for families, investors, and multi-generational living alike. Step inside and discover a thoughtfully updated interior that blends modern finishes with everyday functionality. The flexible layout includes a self-contained in-law suite. Outside, youll love the generous lot with ample parking for vehicles, RVs, or all the toys that come with the Okanagan lifestyle. Whether youre hosting summer gatherings or simply enjoying your own private outdoor space, the lot delivers. The location is the real story here. Families will appreciate being just minutes from top-rated schools, while outdoor enthusiasts will love direct access to the Mission Creek Greenway — Kelownas premier walking and cycling corridor stretching along the creek. Everyday errands are effortless with shopping, groceries, and amenities all close by. (id:27). Still available at Liste
$ 849,900
3 1960 Klo Road, Kelowna, BC, V1W 5L2 house for sale | Listing ID 10401 | Royal LePage
View photo
House · for sale
$ 919,900
3 1960 Klo Road, Kelowna, BC, V1W 5L2 house for sale | Listing ID 10401 | Royal LePage
Magic Estates
· House
Magic Estates · House
Welcome to GableCraft in the Mission, a premier, no-age-restriction community where true architectural distinction meets the ease of bare-land strata living. Built specifically for owners who demanded uncompromising, higher construction standards from the builder, this exceptional townhouse features superior craftsmanship, structural integrity, and upper-level finishes throughout. Every interior detail reflects an elevated commitment to long-lasting quality. Tucked away on a quiet, inside lot, positioned directly beside the neighborhood water feature park, this unique setting offers unbeatable tranquility. The rare location provides maximum privacy, giving you the benefit of having only one shared neighbor beside you. Inside, the bright, open-concept floor plan showcases soaring high ceilings, expansive windows, and a gourmet kitchen equipped with premium custom cabinetry, and a grand center island tailored for effortless hosting. The primary bedroom serves as a peaceful retreat, while
$ 919,900
4194 Beach Avenue, Peachland, BC, V0H 1X6 house for sale | Listing ID 10401 | Royal LePage
View photo
House · for sale
$ 1,885,000
4194 Beach Avenue, Peachland, BC, V0H 1X6 house for sale | Listing ID 10401 | Royal LePage
Magic Estates
· House
· Parking
Magic Estates · House · Parking
For more information, please click Brochure button. *. Prime Beach Avenue Development Opportunity! Excellent location steps from Okanagan Lake, offering approximately 10,000 sq. Ft. of land with an existing 1,170 sq. Ft. rancher. The property offers excellent future potential in a highly desirable Peachland location, with Beach Avenue frontage and rear access from Lake Avenue. The area presents an exciting opportunity for mixed-use development, with potential for commercial space at street level and residential/condominium units above, subject to zoning, development permits, servicing and all required municipal approvals. The existing rancher provides holding/income potential while future development plans are explored. A unique opportunity for a developer, investor or builder looking for a well-located Beach Avenue property with significant future potential. Buyer to verify all zoning, permitted uses, density, setbacks, height, parking, servicing, access and development potential with
$ 1,885,000
3788 Bird Place Unit# 140, Kelowna, BC, V1W 4T3 house for sale | Listing ID 10401 | Royal LePage
View photo
House · for sale
$ 735,000
3788 Bird Place Unit# 140, Kelowna, BC, V1W 4T3 house for sale | Listing ID 10401 | Royal LePage
Magic Estates
· House
· Patio · Parking · Fireplace
Magic Estates · House · Patio · Parking · Fireplace
Meticulously maintained & truly move-in ready, this single-level home offers an exceptional opportunity to downsize without giving up comfort, storage or independence. Located in the desirable 55+ community of Mallard’s Landing, the 2 bedroom, 2 bathroom layout offers 1195, sq. Ft. of comfortable, thoughtfully planned living. The kitchen, dining & living areas connect naturally, with a gas fireplace creating a welcoming focal point & solar tubes adding natural light. Pride of ownership is evident throughout, with important improvements completed since the home was originally built including a newer roof, furnace, flooring and updated exterior paint. Additional features include a water softener, water purification at the kitchen sink, solar tube in the main bathroom, roughed-in central vacuum & a newer quiet garage door motor. The oversized double garage is EV charging ready with additional workshop space—an increasingly rare find when downsizing. A covered patio provides an easy-care o
$ 735,000
25 933 Mt Robson Place, Vernon, BC, V1B 4G4 house for sale | Listing ID 10401 | Royal LePage
View photo
House · for sale
$ 629,999
25 933 Mt Robson Place, Vernon, BC, V1B 4G4 house for sale | Listing ID 10401 | Royal LePage
Magic Estates
· House
· Garden
Magic Estates · House · Garden
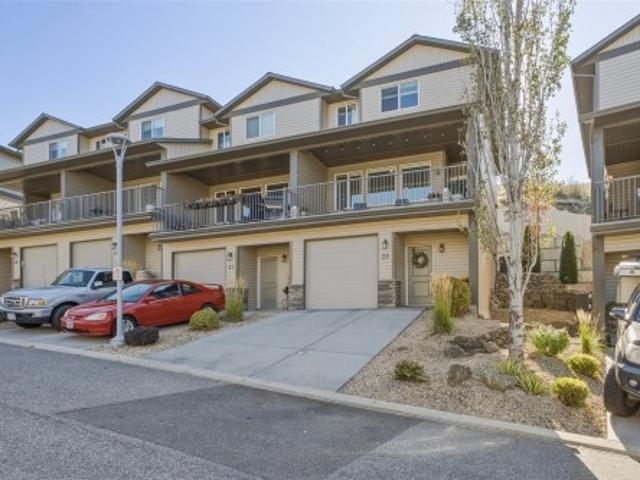
This is the one! A terrific family home in a quiet, friendly community! 933 Mt Robson Place features incredible views over the city, with easy access to all amenities in Vernon including golf courses, shopping, grocery stores and entertainment just a few minutes away, and loads of outdoor activities at your doorstep! This spacious 3 bedroom end unit townhouse offers plenty of space for any buyer type whether a young family, professional couple or downsizers that are looking for an easy home to lock up and leave! Terrific views from the main and upper floor highlight this spectacular space. The primary bedroom on the upper level is massive, with a beautiful ensuite and spacious walk-in in closet, alongside 2 other bedrooms and another full bathroom. The main floor is stunning, and offers plenty of room to entertain, with a beautiful kitchen, stainless appliances, loads of countertop space as well as a sit up island. Dont forget the outdoor space! A cute, private back yard as well as a l
$ 629,999
442 Arrowleaf Rise, Coldstream, BC, V1B 2M4 house for sale | Listing ID 10401 | Royal LePage
View photo
House · for sale
$ 799,900
442 Arrowleaf Rise, Coldstream, BC, V1B 2M4 house for sale | Listing ID 10401 | Royal LePage
Magic Estates
· House
· Garden · Office room · Deck · Parking
Magic Estates · House · Garden · Office room · Deck · Parking
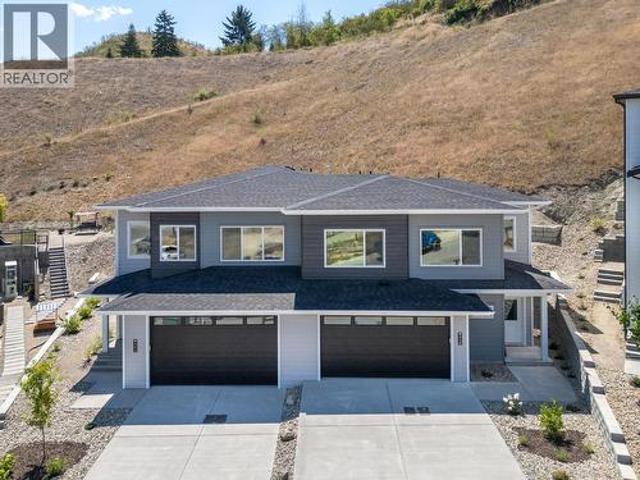
Your home. Your choice. Choose Your Move-In Bonus: Live Mortgage-Free for 3 Months OR Free Furniture. Plus, all appliances are included! Brand new in Morningview—where modern design meets easy Okanagan living. Built by Carriage Signature Homes, this thoughtfully designed walk-up duplex offers nearly 2,000 sq. Ft. of beautifully planned living space with 3 bedrooms, 2.5 bathrooms, and a double attached garage. The main floor is bright and open with 9’ ceilings, creating a welcoming space for everyday living and entertaining. The kitchen flows seamlessly into the living and dining areas, while the main-floor primary suite and laundry make single-level living easy and convenient. A flex room adds versatility—perfect for a home office, reading room, or guest space. Step outside to your partially covered rear deck and private backyard, complete with full landscaping and fencing between units. Downstairs, the partially developed lower level features two additional bedrooms and a full bathroo
$ 799,900
17 680 Old Meadows Road, Kelowna, BC, V1W 5L4 house for sale | Listing ID 10401 | Royal LePage
View photo
House · for sale
$ 649,000
17 680 Old Meadows Road, Kelowna, BC, V1W 5L4 house for sale | Listing ID 10401 | Royal LePage
Magic Estates
· House
· Garden · Parking
Magic Estates · House · Garden · Parking
Welcome to the Lower Mission's sought-after Brighton community, where an easy, lifestyle-focused way of living meets the comfort of a clean, quiet place to land. This refreshed 2 BED 2 BATH end-unit townhome offers only one shared wall, a grassy fenced backyard perfect for soaking up the Okanagan sun or letting the doggo roam, and a spacious kitchen with room for a generous dining table and entertaining. Freshly painted top to bottom, including all baseboards, with new flooring throughout, the home feels crisp, clean and move-in ready. Two parking spaces, inclusive of the big garage with extra storage for bikes, paddleboards and everyday gear, add to the convenience. A short walk to the beach for a morning dip, a cruise over to the Mission Creek Greenway and nearby dog park, or easily access H2O, MNP Place and the Mission Sports Fields. Close to amenities, restaurants and more without feeling like a busy piece of the city. You'll love living here, a rare combination of community, polis
$ 649,000
4781 Old Vernon Road, Kelowna, BC, V1X 7V6 house for sale | Listing ID 10400 | Royal LePage
View photo
House · for sale
$ 1,799,000
4781 Old Vernon Road, Kelowna, BC, V1X 7V6 house for sale | Listing ID 10400 | Royal LePage
Magic Estates
· House
· Garden · Office room
Magic Estates · House · Garden · Office room
Welcome Home to Your Own Slice of Country Living If you're looking for a simpler version of farm life or a place to accommodate your business, this 5-acre property offers an incredible combination of space, functionality and country charm. Approximately 3 acres are producing hay while the property also features a 40' x 60' Quonset with power, a standalone portable office building, and numerous outbuildings ready for chickens, equipment, storage, and more. A large, fenced-off section at the front of the property provides excellent space for a large garden, animals or other small-scale farm projects. Out back, you'll find access from Whalen Road and an additional, currently underutilized stretch of land measuring approximately 30' x 200'. The home itself takes full advantage of its setting. Enjoy beautiful views toward the ball field and airport from the front, while the back of the property opens onto the hay fields with stunning mountain views beyond. Inside, you'll find a huge modern
$ 1,799,000
8997 Kalamalka Road Lot# 2, Coldstream, BC, V1B 3C2 house for sale | Listing ID 10401 | Royal LePage
View photo
House · for sale
$ 619,000
Updated
8997 Kalamalka Road Lot# 2, Coldstream, BC, V1B 3C2 house for sale | Listing ID 10401 | Royal LePage
Magic Estates
· House
Magic Estates · House
Charming Property in the Heart of Coldstream*. Discover the endless possibilities of this prime property located in the desirable Coldstream area. Nestled close to top-rated elementary and high schools, as well as Okanagan College, this location offers both convenience and community. Just a short drive away, you'll find the picturesque Kalamalka Lake and the scenic farmlands of Coldstream, perfect for outdoor enthusiasts and nature lovers. This property boasts a delightful array of fruit trees, including Macintosh apples, plums, grapevines, and crab apples, providing a beautiful and fruitful landscape. Whether you're looking to renovate, rent out, or build your custom dream home, this property presents a wealth of opportunities. Included in the document file is a previously planned building proposal, showcasing the potential for a new construction project. Don’t miss your chance to explore the possibilities this exceptional property has to offer! (Id: 27)
$ 619,000
5940 Victoria Street, Peachland, BC, V0H 1X4 house for sale | Listing ID 10397 | Royal LePage
View photo
House · for sale
$ 1,100,000
5940 Victoria Street, Peachland, BC, V0H 1X4 house for sale | Listing ID 10397 | Royal LePage
Magic Estates
· House
Magic Estates · House
Exciting development and investment opportunity in Peachland! This property features an existing renovated home that is currently rented, providing holding income while you explore the development potential. Zoned R1, the property has received a Preliminary Layout Review from the District of Peachland for a proposed two-lot subdivision, with the proposed lots meeting the required minimum dimensions. Importantly, District of Peachland Zoning Bylaw No. 2400 provides for a maximum density of up to four dwelling units on an R1 lot serviced with both municipal water and sewer. If the proposed subdivision is completed, each of the two resulting R1 lots could therefore have potential for up to four dwelling units, creating the potential for up to 8 units in total, subject to approvals and applicable requirements. Combined with BC’s Bill 44 housing legislation, this property offers significant future development potential. A new development featuring duplexes is also underway directly behind t
$ 1,100,000
10320 Teresa Road, Lake Country, BC, V4V 2N6 house for sale | Listing ID 10401 | Royal LePage
View photo
House · for sale
$ 950,000
10320 Teresa Road, Lake Country, BC, V4V 2N6 house for sale | Listing ID 10401 | Royal LePage
Magic Estates
· House
· Office room · Fireplace · Deck · Cellar
Magic Estates · House · Office room · Fireplace · Deck · Cellar
It's a great time to buy this custom-built Edgecombe home in the heart of Lake Country! This spacious one-and-a-half-storey rancher-style home with a walkout basement offers 4 bedrooms plus a den/office, 3.5 bathrooms and plenty of room for the whole family to grow and gather. Ideally located within walking distance of Peter Greer Elementary School, this home combines comfort, functionality, and a family-friendly lifestyle. The main floor features a bright kitchen with stainless steel appliances, dining area, and inviting living room with gas, stone-feature fireplace. The primary bedroom offers a 3-piece ensuite, while the den/office provides a great space for working from home or additional accommodations with the murphy bed already in place. Same-floor laundry adds main floor living convenience. The covered deck with BBQ hookup is perfect for outdoor dining & entertaining. Upstairs has two additional bedrooms & a full bathroom, a great space for children or guests to enjoy. The walko
$ 950,000
1528 Fawn Run Drive, Kelowna, BC, V1W 5L3 house for sale | Listing ID 10400 | Royal LePage
View photo
House · for sale
Request Details
Updated
1528 Fawn Run Drive, Kelowna, BC, V1W 5L3 house for sale | Listing ID 10400 | Royal LePage
Magic Estates
· House
· Parking
Magic Estates · House · Parking
WOW! unparalleled lake & city views! Attention to every detail shines throughout this spectacular Upper Mission home, perfectly positioned to backing onto the Crawford Falls Canyon with no rooftops in sight. Enjoy unobstructed, breathtaking views of the lake and city, a truly exceptional backdrop from your own home. 4 Bedrooms and 5 Bathrooms. Located in the heart of the Upper Mission/Ponds, you’re just minutes from the new Mission Village/Ponds retail area, offering an incredible selection of shopping, dining, and everyday amenities. Outdoor enthusiasts will love the abundance of nearby walking, hiking, and biking trails, with Fraser Lake and Jack Smith Lake just a short drive away. The thoughtfully designed Primary Bedroom offers an impressive retreat, complete with a spacious ensuite, oversized walk-in closet, and convenient private laundry. Every bedroom features its own ensuite, providing comfort and privacy for family and guests alike. 3 Car Garage 30 x 24 720 SQ. FT. Step outsid
Request Details
757 Barnaby Road Unit# 3, Kelowna, BC, V1W 4N9 house for sale | Listing ID 10401 | Royal LePage
View photo
House · for sale
$ 1,299,900
757 Barnaby Road Unit# 3, Kelowna, BC, V1W 4N9 house for sale | Listing ID 10401 | Royal LePage
Magic Estates
· House
· Patio · Parking · Balcony · Fireplace · Gym · Deck
Magic Estates · House · Patio · Parking · Balcony · Fireplace · Gym · Deck
Welcome to Barnaby Heights, designed for those who appreciate sophistication, comfort, and convenience. This exceptional three-level home offers a harmonious blend of contemporary design and functional luxury. On the entry level, discover spacious double garage, versatile recreation room, perfect as an office, home theater, or gym—a welcoming guest bedroom with full bathroom, mud room & ample storage. Ascend to the main floor and experience true open-concept living. A seamless flow connects the living, dining, and kitchen areas, anchored by a grand island & walk-in pantry. Vaulted ceilings & cozy fireplace elevate the ambiance, while expansive sliding doors open onto a covered sun deck. Two additional bedrooms share full bathroom & enjoy access to a second private patio. The upper floor is your private retreat, featuring serene primary suite complete with luxurious 4-piece en-suite, generous walk-in closet & private balcony. An additional bedroom with its own full en-suite provides com
$ 1,299,900
301 11581 Rogers Road, Lake Country, BC, V4V 1X8 house for s.
View photo
House · for sale
$ 659,900
$ 400/sq.ft
301 11581 Rogers Road, Lake Country, BC, V4V 1X8 house for s.
Magic Estates
· 1,647 sq.ft · 3 Bedrooms · 3 Baths · House
· Parking
Magic Estates · 1,647 sq.ft · 3 Bedrooms · 3 Baths · House · Parking
Serenity found. Welcome home to this beautifully appointed 3-bedroom, 3-bathroom end-unit townhome, perfectly situated just steps from Wood Lake, the Rail Trail, local wineries, schools, parks, and everyday amenities. Enjoy the best of Lake Country living with endless opportunities to walk, cycle, paddle, and explore right from your doorstep. This thoughtfully designed home features bright, elevated living spaces, spa-inspired bathrooms, and warm, inviting bedrooms that create the perfect retreat after a day of adventure. The tandem garage offers ample room for two vehicles or provides the flexibility to accommodate your outdoor gear, bikes, kayaks, or additional storage. Whether you’re looking for an active lifestyle or a peaceful place to unwind, this exceptional home offers the perfect balance of comfort, convenience, and natural beauty. When you live here, you’re not just buying a home—you’re embracing the Lake Country lifestyle you’ve always dreamed of. Still available at ListedBu
$ 659,900
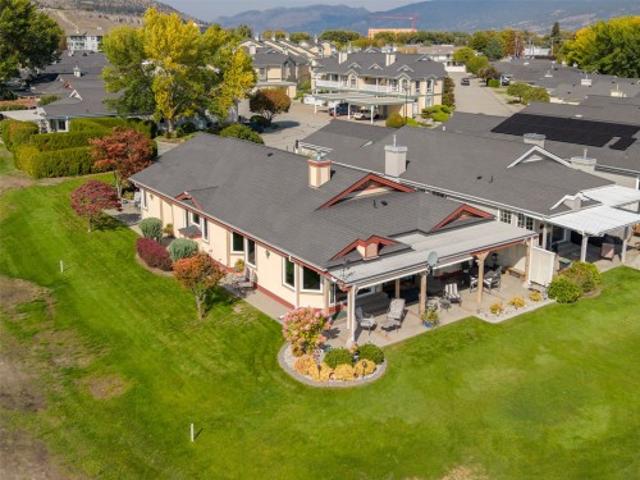
116 801 Comox Street, Penticton, BC, V2A 8G5 house for sale | Listing ID 10401 | Royal LePage
View photo
House · for sale
$ 1,029,900
116 801 Comox Street, Penticton, BC, V2A 8G5 house for sale | Listing ID 10401 | Royal LePage
Magic Estates
· House
· Parking
Magic Estates · House · Parking
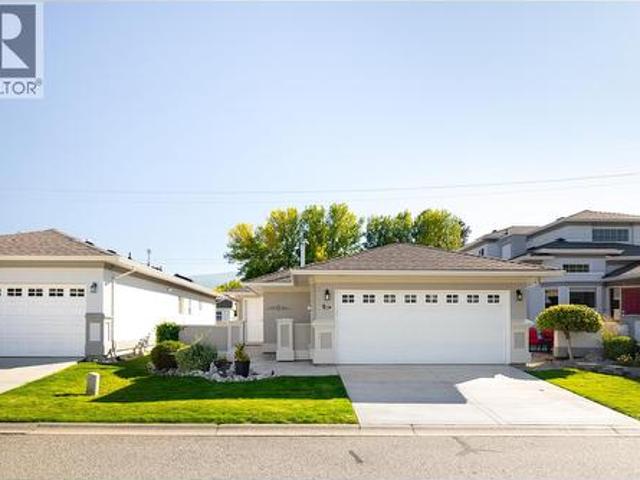
Welcome to Fairway Village! This truly unique property offers a rare opportunity to own a one-of-a-kind, nearly 2,000 sq. Ft. sprawling rancher perfectly situated along the 8th hole of the Penticton Golf & Country Club. The generous primary bedroom features a beautifully updated ensuite and comfortable sitting room, all showcasing expansive golf course views. Thoughtfully designed for both everyday living and entertaining, this single level home enjoys a desirable southwest exposure, offering beautiful morning light and spectacular Okanagan evening sunsets. Recent updates include triple-pane tinted windows, a high-efficiency furnace and heat pump, updated flooring, refreshed kitchen cabinetry, and hot water on demand. Outside, the property continues to impress with a heated double garage featuring new garage doors and updated lighting, along with plenty of open parking for guests and friends. Properties like this rarely come available. Don’t miss your opportunity to own this exceptiona
$ 1,029,900
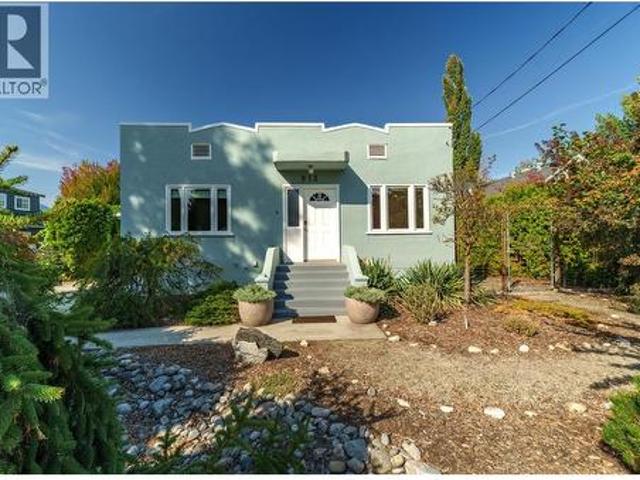
913 Moosejaw Street, Penticton, BC, V2A 5T5 house for sale | Listing ID 10401 | Royal LePage
View photo
House · for sale
$ 775,000
913 Moosejaw Street, Penticton, BC, V2A 5T5 house for sale | Listing ID 10401 | Royal LePage
Magic Estates
· House
· Equipped kitchen · Cellar
Magic Estates · House · Equipped kitchen · Cellar
Click video tour. A true character home with modern updates! Steps to the lake and beach, the rec centre, coffee shops, restaurants, and more. This 3-bedroom, 2-bathroom home is move-in ready. Beautiful original fir wood flooring as you enter. The front living room has a coved ceiling, original oak flooring and inlay, and a brand new picture window bringing in natural light. On the main floor, two bedrooms feature newer windows and screens. Enjoy the 4 piece bathroom that is finished with cork flooring. The kitchen is spacious and open. A brand new fridge, a double oven, a pull-out pantry and spice rack, and a newer dishwasher. Downstairs, the basement is fully finished with new flooring and windows throughout. There's a bonus room — perfect as an office or a rec room. Includes a modern 2 piece bathroom. Newer LG washer and dryer, on-demand hot water, whole-house water filtration and a new furnace. There's even a brand new sump pump. Plus extra storage tucked under the stairs. And with
$ 775,000
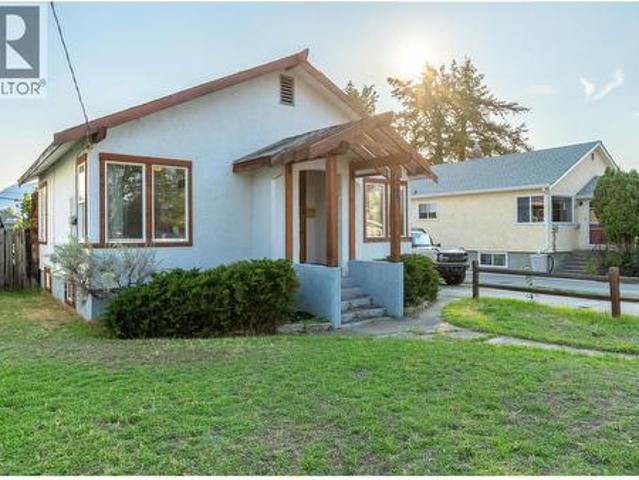
268 Conklin Avenue, Penticton, BC, V2A 2T2 house for sale | Listing ID 10401 | Royal LePage
View photo
House · for sale
$ 599,900
268 Conklin Avenue, Penticton, BC, V2A 2T2 house for sale | Listing ID 10401 | Royal LePage
Magic Estates
· House
· Garden · Office room
Magic Estates · House · Garden · Office room
Smoking deal'! Situated in the heart of Penticton’s desirable Flats, 268 Conklin Avenue offers a rare combination of character, land value, and redevelopment potential. This well-maintained 3-bedrooms, 1-den/office, 1-bath, fenced backyard residence—built in 1940—features beautifully preserved original inlay hardwood flooring, high ceilings, and timeless craftsman style detailing throughout. Set on an expansive 0.26-acre lot (approximately 11,326 sq ft) with an exceptional 188-foot depth x 60-foot width, flat topography, and convenient back-alley access, the property is zoned R4-L, allowing for up to four units. Options include constructing two duplexes, a fourplex, retaining and modernizing the existing home while adding a triplex at the rear, or developing four compact homes—a truly versatile investment opportunity. Located within easy walking and biking distance to downtown amenities, this property is priced to sell and invites your offer today. (Id: 27)
$ 599,900
6877 Santiago Loop Lot# 111, Fintry, BC, V1Z 3R8 house for s.
View photo
House · for sale
$ 895,000
$ 839/sq.ft
6877 Santiago Loop Lot# 111, Fintry, BC, V1Z 3R8 house for s.
Magic Estates
· 1,066 sq.ft · 3 Bedrooms · 2 Baths · House
· Fireplace · Swimming pool · Deck · Parking
Magic Estates · 1,066 sq.ft · 3 Bedrooms · 2 Baths · House · Fireplace · Swimming pool · Deck · Parking
Experience resort-style living at its finest in this exceptional lakeview property, perfectly positioned in one of the areas most desirable locations. Boasting spectacular panoramic lake views, this spacious home comfortably accommodates 10+ guests, generous parking for six or more vehicles and offers incredible income-producing potential as a vacation saleal or Airbnb. Designed for entertaining and relaxation, the home features three expansive decks that capture breathtaking sunrises, two cozy fireplaces, built-in speakers throughout and ample space for family and friends to gather. Step outside and enjoy an unmatched collection of resort amenities, including a private beach, marina, two swimming pools, three hot tubs, tennis courts, pickleball courts, beach volleyball, mini golf, playground, community fire pits, a dedicated dog beach, owners lounge, and a fully equipped owners fitness centre. Convenience is at your doorstep with an on-site grocery store, liquor store, and restaurant,
$ 895,000
3880 Truswell Road Unit# 124, Kelowna, BC, V1W 5A2 house for sale | Listing ID 10398 | Royal LePage
View photo
House · for sale
$ 1,199,000
3880 Truswell Road Unit# 124, Kelowna, BC, V1W 5A2 house for sale | Listing ID 10398 | Royal LePage
Magic Estates
· House
· Patio · Swimming pool
Magic Estates · House · Patio · Swimming pool
Gorgeous lakefront living in one of Kelowna’s most sought-after waterfront communities, offering the ideal lock-and-leave lifestyle in the heart of the Lower Mission. Mission Shores is known for its private beach, marina, and resort-style amenities—perfectly positioned within walking distance to shops, restaurants, parks, and everyday conveniences. This beautifully updated residence blends timeless design with modern comfort. The kitchen remains classic and functional, anchored by luxurious new appliances and designed for effortless entertaining. Fresh paint and all new flooring throughout create a clean, elevated feel, while Hunter Douglas blinds add both style and functionality. A brand new humidifier and UV air filtration system enhance year-round comfort and air quality. Thoughtfully designed for both everyday living and hosting, the layout offers spacious bedrooms, each complete with its own ensuite—ideal for family or guests. The rooftop patio with hot tub is a true highlight, cr
$ 1,199,000
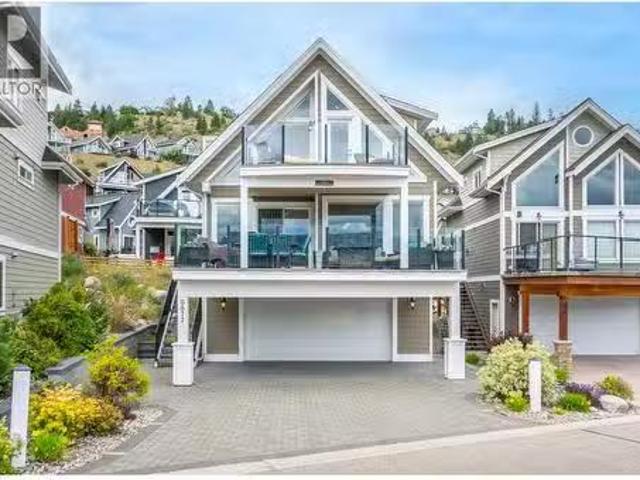
5975 Princess Street, Peachland, BC, V0H 1X7 house for sale | Listing ID 10401 | Royal LePage
View photo
House · for sale
$ 998,900
5975 Princess Street, Peachland, BC, V0H 1X7 house for sale | Listing ID 10401 | Royal LePage
Magic Estates
· House
· Patio · Deck · Lift · Parking
Magic Estates · House · Patio · Deck · Lift · Parking
This four-storey, Peachland townhome in excellent, brand new condition, captures incredible views of Lake Okanagan from multiple levels. Extremely well built, the smart, functional layout places the kitchen, living room, and dining area on the main floor, creating an ideal space for everyday living and entertaining. Kitchen features quartz countertops, stainless steel appliances including beverage fridge and vacuum kick plate. Hardwood floors throughout give feeling of warmth while the patio motorized blinds, elevator and epoxy finished garage floor are features reserved for higher end builds. Offering three bedrooms and three bathrooms, the home features a generous primary suite with 2-sink ensuite, walk in shower and large closet, plus two walk-out bedrooms for added flexibility. The top floor provides a versatile bonus area leading to a fabulous rooftop deck with retractable pergola, BBQ space, sitting area, and truly stunning lake views all year long. Elevator with stops on every f
$ 998,900
10108 Prairie Valley Road, Summerland, BC, V0H 1Z0 house for sale | Listing ID 10400 | Royal LePage
View photo
House · for sale
$ 711,000
10108 Prairie Valley Road, Summerland, BC, V0H 1Z0 house for sale | Listing ID 10400 | Royal LePage
Magic Estates
· House
· Garden · Swimming pool
Magic Estates · House · Garden · Swimming pool
Situated on a private 0.42-acre lot, this spacious 2,500 sq. Ft. home offers exceptional value and incredible potential. The upper level features an open-concept living room, dining area, and kitchen, along with a primary bedroom with ensuite, a second bedroom, and a full bath. The walk-out lower level includes two additional bedrooms, a bathroom, and a summer kitchen leading directly out to the newer in-ground pool. Highlighted by a lush, maturely landscaped yard offering ultimate privacy, a fantastic opportunity to bring your design ideas and update a well-laid-out property in Summerland. (Id: 27)
$ 711,000
7245 Dunwaters Road, Kelowna, BC, V1Z 3W4 house for sale | Listing ID 10401 | Royal LePage
View photo
House · for sale
$ 667,000
7245 Dunwaters Road, Kelowna, BC, V1Z 3W4 house for sale | Listing ID 10401 | Royal LePage
Magic Estates
· House
· Parking
Magic Estates · House · Parking
What a fabulous getaway, OR a great carriage home for the future. It's situated on a massive. 39 acre lot with a full-on unobstructed lake view. With 100 year metal roofing and cement fibre board siding, this home was built with longevity in mind. This superbly constructed 1 bedroom home features lots of light and is in immaculate condition. A recent update provided new flooring, cabinets with corian counter tops, and appliances. Below is the entrance to the home, but also a massive heated garage with 11' ceilings throughout the garage. Ideal for the car connoisseur. There is the ability to add another bedroom and bath in the lower level if needed. The nice big lakeview lot has plenty of room to build another home, another garage or just enjoy the simple life. (Id: 27)
$ 667,000
716 Mt. York Drive, Coldstream, BC, V1B 3X2 house for sale | Listing ID 10401 | Royal LePage
View photo
House · for sale
$ 1,349,000
716 Mt. York Drive, Coldstream, BC, V1B 3X2 house for sale | Listing ID 10401 | Royal LePage
Magic Estates
· House
· Fireplace · Deck · Parking
Magic Estates · House · Fireplace · Deck · Parking
Spectacular Kalamalka Lake views from this walk-out rancher in a prime Coldstream location with plenty of parking with room for the RV or boat. Featuring an open concept layout with a total of 4 bedrooms and 3 bathrooms including a 2 bedroom in-law suite on the lower level with its own laundry and entrance. High quality build for this home with a'lifetime' tile roof, stucco and rock siding, solid cabinetry, granite counters, wood burning fireplace, and a large covered deck to soak in the views and Okanagan weather. Large master bedroom with full ensuite and walk-in closet. Fully landscaped and low maintenance lot. Minutes to town, parks, trails and Kalamalka Beach. (Id: 27)
$ 1,349,000
1113 Mt Fosthall Drive, Vernon, BC, V1B 3Z3 house for sale | Listing ID 10401 | Royal LePage
View photo
House · for sale
$ 1,188,500
1113 Mt Fosthall Drive, Vernon, BC, V1B 3Z3 house for sale | Listing ID 10401 | Royal LePage
Magic Estates
· House
· Terrace · Fireplace
Magic Estates · House · Terrace · Fireplace
Perched atop Middleton Mountain, this extensively remodelled Mod Mountain Boho SHOWSTOPPER is one of those rare homes that ticks absolutely every box. Designed for effortless entertaining with literal room to dance, the expansive open-concept main level offers a seamless flow with direct access to both the front viewing terrace and a private rear oasis. The curated great room boasts 10ft ceilings and is filled with natural light, perfectly framing the sweeping mountain valley vistas. A chef’s dream kitchen sizzles with style and functionality, boasting professional Viking & Bosch appliances, a gas range, striking waterfall-edge quartz, and too many features to list. Enjoy Swiss laminate flooring throughout, large-format tile, premium fixtures, smart switches, and a cozy fireplace. The serene primary suite features a walk-in closet and a fully tiled ensuite with a large shower, tub, heated floors, and a luxury fog-free mirror. Two more upper bedrooms share a zen main bath. Below, the wa
$ 1,188,500
3006 22 Street, Vernon, BC, V1T 4H6 house for sale | Listing ID 10397 | Royal LePage
View photo
House · for sale
$ 1,199,900
3006 22 Street, Vernon, BC, V1T 4H6 house for sale | Listing ID 10397 | Royal LePage
Magic Estates
· House
· Garden · Sauna · Swimming pool
Magic Estates · House · Garden · Sauna · Swimming pool
The Iconic Attridge Home fashioned after a West Vancouver Beauty, this beautifully renovated Executive-Style Home sits on an Expansive, Extremely Private lot with City Views and an incredible Resort-Like Backyard designed for Entertaining, Relaxing and enjoying the Okanagan Lifestyle. Mature Landscaping, Terraced Gardens, multiple outdoor gathering spaces, Fire Pit, Large Pool, Cabana/Pool House and Sauna create a truly special oasis just minutes from downtown. Inside, Expansive Windows, Vaulted Ceilings and a Spacious Sunken Living Room with Floor-to-Ceiling Windows and automatic shades create a Bright, Sophisticated living space. The Custom Built Gourmet Kitchen is positioned perfectly for entertaining. The Primary Suite is adjacent to a Luxurious new Bathroom with Heated Floors, Heated Towel Rack, Soaker Tub and beautifully Tiled Shower. The Lower Level provides excellent storage plus a Self-Contained Studio Suite, currently tenanted. Extensive recent improvements include NEW Roof,
$ 1,199,900
85 2250 Louie Drive, Westbank, BC, V4T 2M6 house for sale L.
View photo
House · for sale
$ 547,000
$ 518/sq.ft
85 2250 Louie Drive, Westbank, BC, V4T 2M6 house for sale L.
Magic Estates
· 1,055 sq.ft · 2 Bedrooms · 2 Baths · House
· Garden
Magic Estates · 1,055 sq.ft · 2 Bedrooms · 2 Baths · House · Garden
Enjoy complete peace of mind in this entirely turn-key home, featuring low strata fees and a pre-paid lease until 2092. Perfect for active retirees, this beautifully renovated, bright residence in Westlake Gardens places you in the heart of Westbank, within easy walking distance to grocery stores, Walmart, pharmacies, and banks. Inside, youll find a spacious primary bedroom with a walk-in closet and ensuite, plus a second bedroom with its own private ensuite. The property features a long list of premium upgrades: a new roof (2023); brand-new windows, water softener, reverse osmosis system, air conditioning, and convenient kitchen slide-out shelving (2024); and extra water-resistant laminate flooring, custom blinds, ceiling fans, plus an updated kitchen featuring quartz countertops, a double undermounted sink, stylish backsplash, and a gas range (2025). Outdoors, a privacy screen and low-maintenance landscaping creates an effortless space to unwind. Still available at ListedBuy!
$ 547,000

Get email alerts

Don't miss out: be the first to know about new properties

The alert was correctly created

On subscribing you accept the conditions of use and the privacy policy
Alert
Receive new ads in your inbox
Save this search
Receive alerts for new listings

We'll send you an email when we have new properties for: "Houses for sale in Magic Estates"

The alert was correctly created

Get email alerts and be the first to see new listings
Required field
On subscribing I accept the terms of the privacy policy
Perfect! You'll soon start receiving new listings via email
Alert
Receive an email when we have new ads for Houses for sale in Magic Estates
Save this search
Filters

Bedrooms

Area (sq.ft)

sq.ft
sq.ft

Price

$
$

Filter by property type

Bathrooms

Clear all filters
Receive notifications when new entries are published.