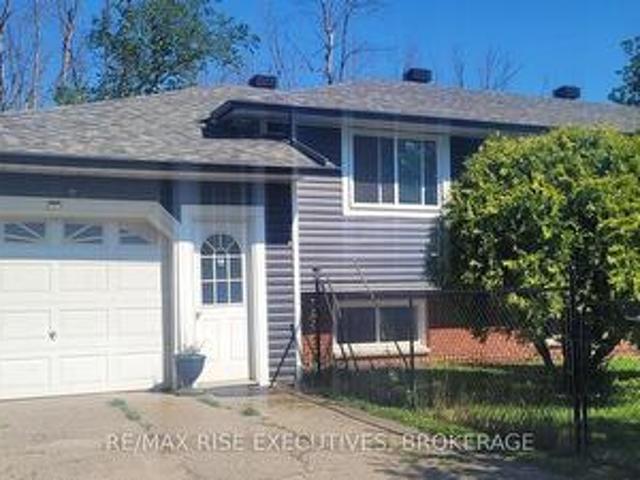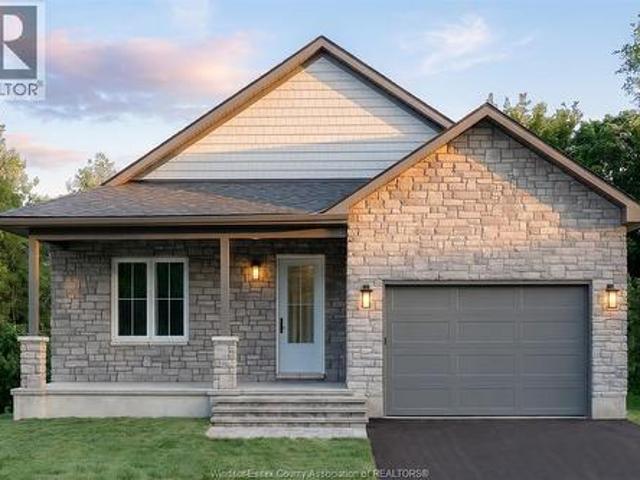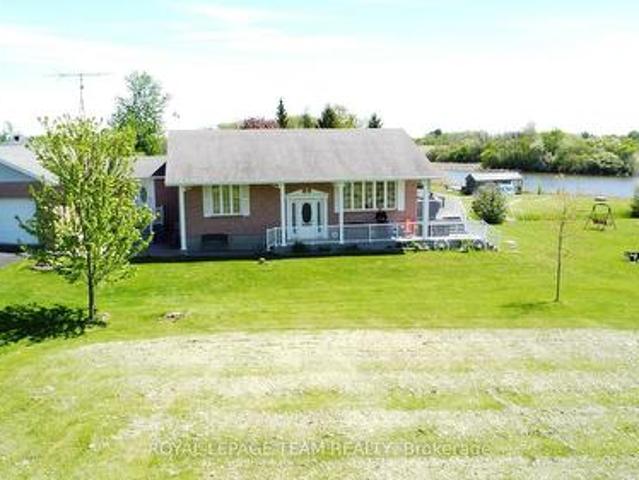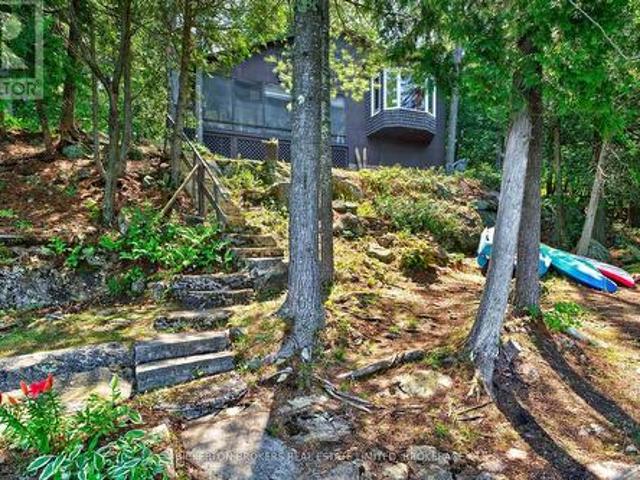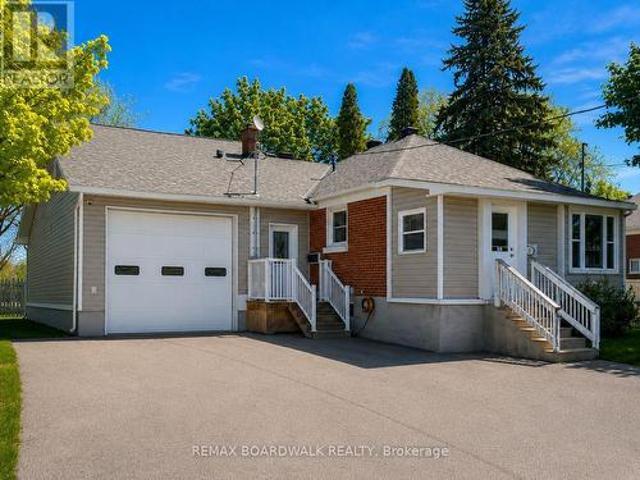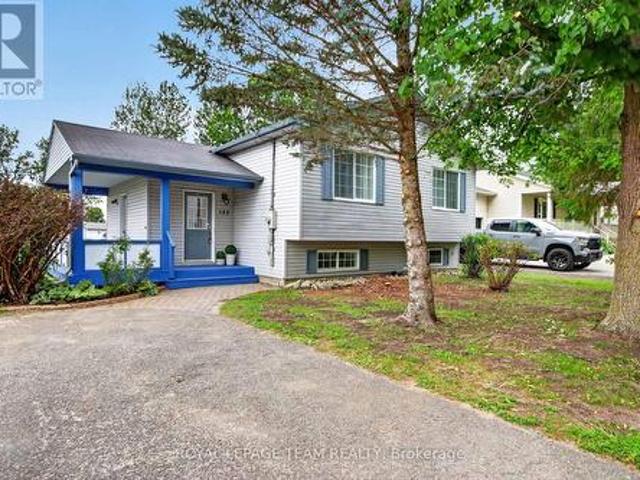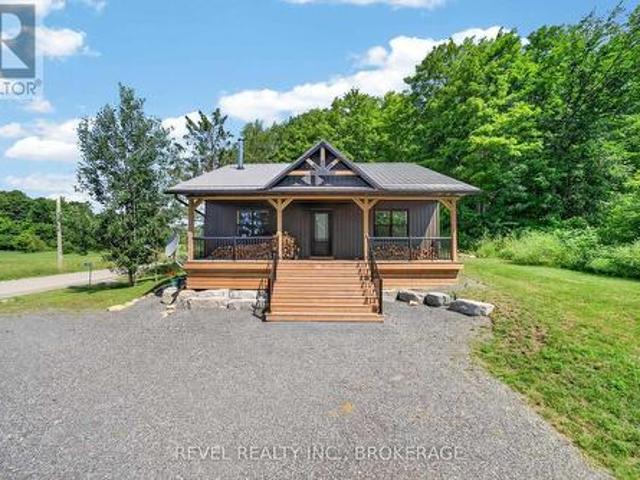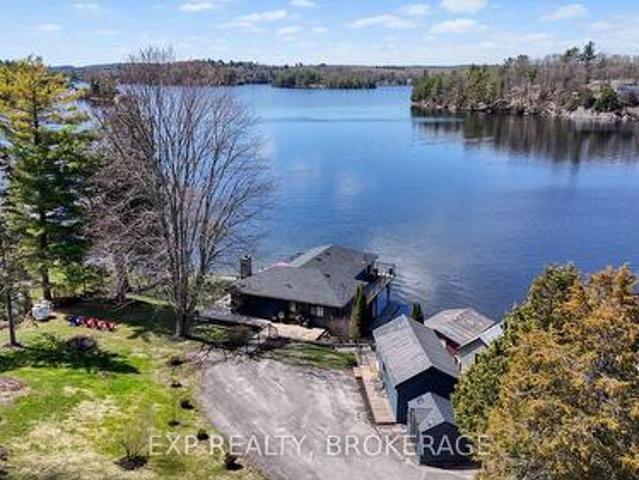
435 properties for sale in Maitland, Augusta

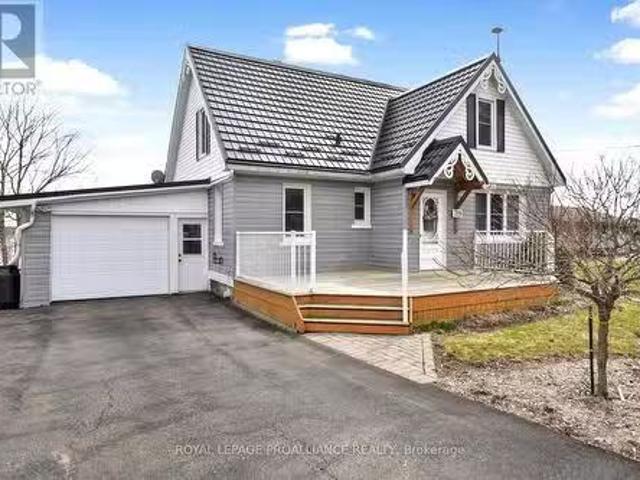
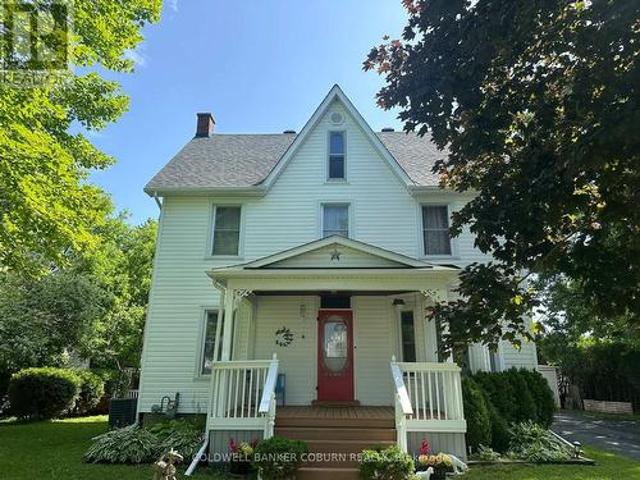
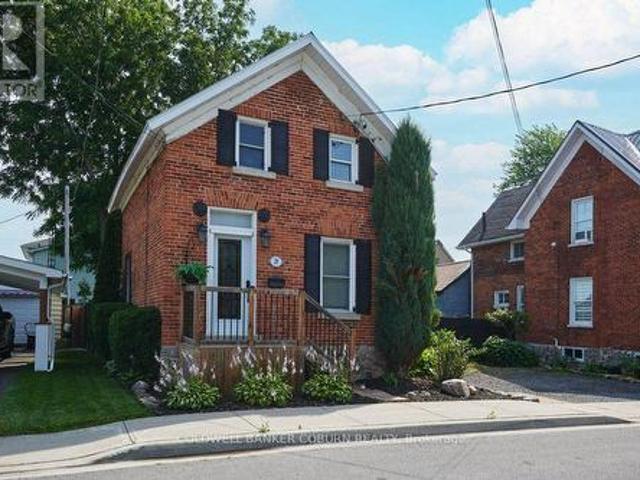
29 Ontario Street, South Dundas, ON, K0C 1X0 house for sale | Listing ID X13605 | Royal LePage
View photo
House · for sale
$ 349,900
29 Ontario Street, South Dundas, ON, K0C 1X0 house for sale | Listing ID X13605 | Royal LePage
Maitland, Augusta
· House
· Patio · Garden · Office room · Air conditioning · Cellar
Maitland, Augusta · House · Patio · Garden · Office room · Air conditioning · Cellar
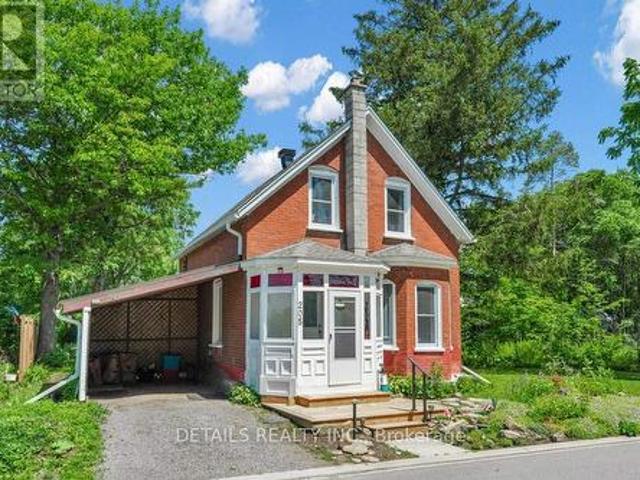
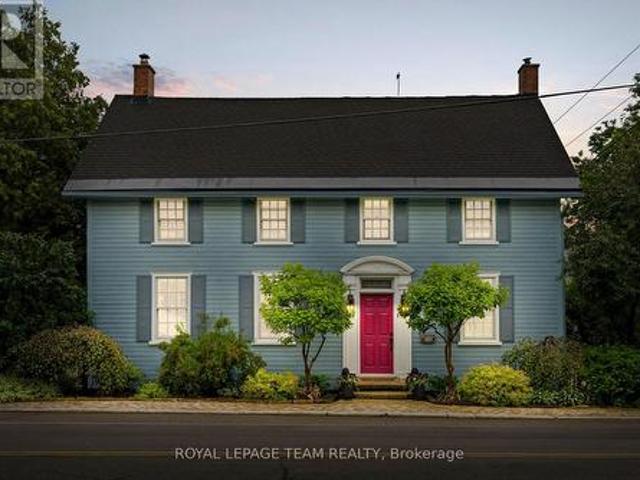
Step back in time while enjoying the comforts of today in this charming 1-storey home, one of the few remaining residences from Morrisburg's'Old Town. Circa 1900, this lovingly maintained home blends authentic heritage character with thoughtful modern updates. Beautiful gardens and exceptional curb appeal welcome you to a home featuring warm softwood floors, an original staircase, a classic clawfoot tub, and other timeless period details. Modern conveniences include a natural gas furnace, central air conditioning, municipal water and sewer, and second-floor laundry. Relax on the inviting screened porch overlooking the gardens or entertain on the private interlock patio. The bright, functional kitchen is full of charm, while the dry, approximately 6-foot-high basement provides excellent storage. Offering 2 bedrooms and 1 full bath, the second bedroom is ideal as a guest room, nursery, or home office. Located on a quiet residential street, this home is just steps from the St. Lawrence Ri
$ 349,900
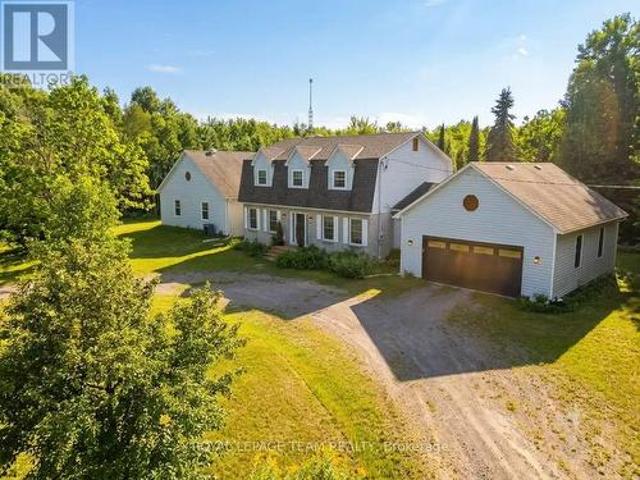
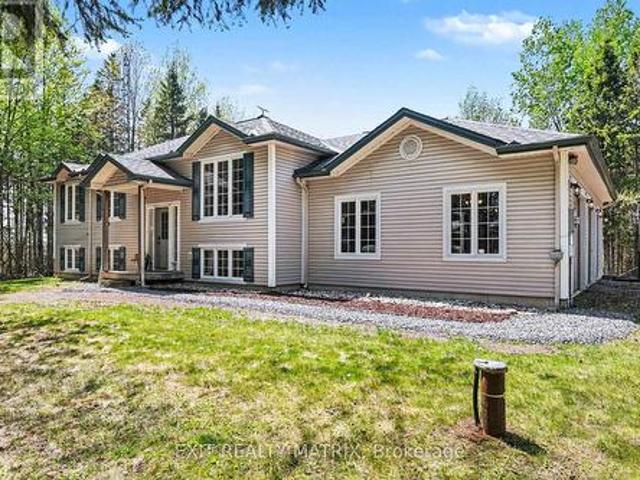
608 Froom Road, Edwardsburgh/Cardinal, ON, K0E 1E0 house for sale | Listing ID X13442 | Royal LePage
View photo
House · for sale
$ 249,000
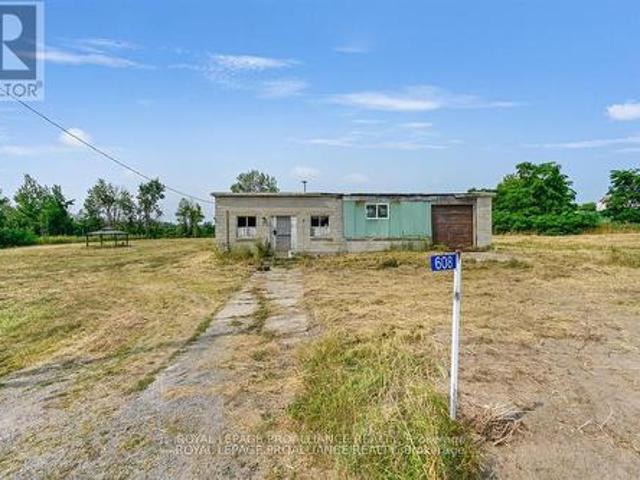
608 Froom Road, Edwardsburgh/Cardinal, ON, K0E 1E0 house for sale | Listing ID X13442 | Royal LePage
Maitland, Augusta
· House
Maitland, Augusta · House
Welcome to this exceptional 2.5-acre building lot, offering versatility, history, and potential. One of the standout features is the impressive 40 x 100 steel frame building AND originally a circa (1949) one-room schoolhouse, later transformed into a massive workshop. This unique structure offers abundant possibilities for storage, workspace, or creative projects. The building is equipped with a gas line and a newer electrical panel. While there is currently no well or septic on the property, the site presents an ideal opportunity to either renovate the existing building or clear it to construct your dream home. The 40 x 100 steel frame building is ideal for storage of all kinds. Boats, cars, etc. The combination of both provide endless possibilities. Set in a desirable location within reasonable proximity to essential amenities, schools, and local attractions, this high-and-dry property combines rural charm with everyday convenience. Whether you're a homeowner, entrepreneur, or vision
$ 249,000
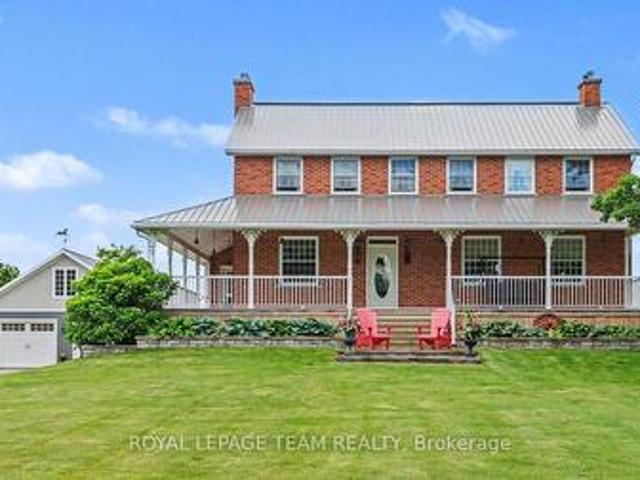
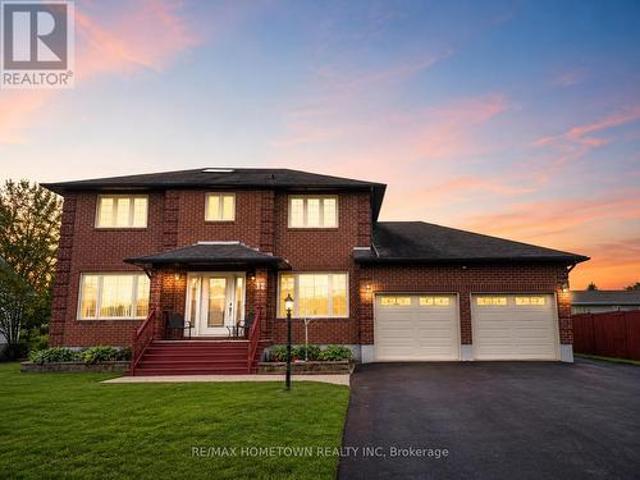
72 Eric Hutcheson Road, Smiths Falls, ON, K7A 4S5 house for sale | Listing ID X13591 | Royal LePage
View photo
House · for sale
$ 499,999
72 Eric Hutcheson Road, Smiths Falls, ON, K7A 4S5 house for sale | Listing ID X13591 | Royal LePage
Maitland, Augusta
· House
· Garden · Fireplace · Swimming pool · Air conditioning
Maitland, Augusta · House · Garden · Fireplace · Swimming pool · Air conditioning
Welcome to this well-maintained home, ideally situated in a desirable neighbourhood within walking distance to Smiths Falls amenities and the scenic Rideau Canal. Golf enthusiasts will appreciate the nearby courses, making this an exceptional location for both convenience and lifestyle. Set on a beautifully landscaped lot with mature perennial gardens, this property offers attractive outdoor spaces and a welcoming first impression. Inside, you'll find a spacious, modern kitchen, three comfortable bedrooms, central air conditioning, and bright, inviting living spaces designed for everyday comfort. The partially finished lower level adds valuable living space and features a cozy stone gas fireplace with insert, laundry area, workshop, and a rough-in for a future three-piece bathroom-offering excellent potential for further customization. Additional highlights include an attached 12' x 21' storage area, a paved driveway, and a large sunroom overlooking the above-ground pool and private ba
$ 499,999
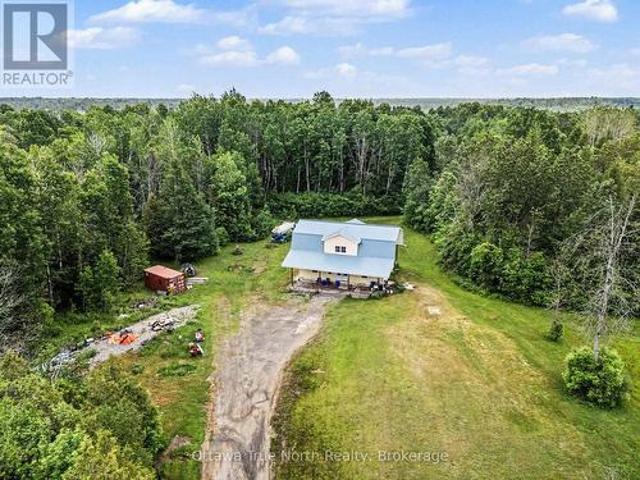
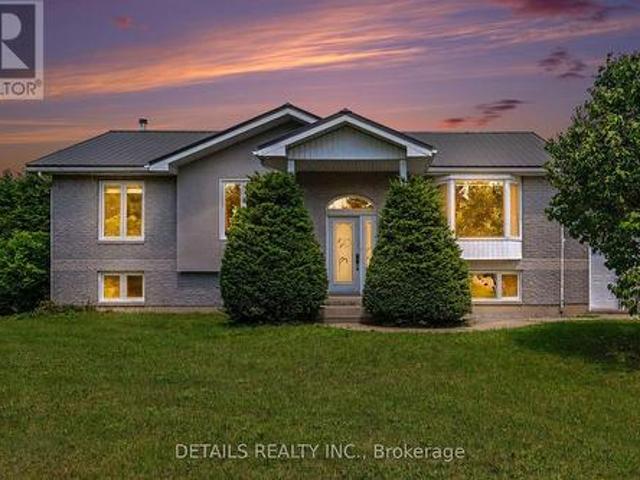
82 Rabb Street, Smiths Falls, ON, None house for sale | Listing ID 26017 | Royal LePage
View photo
House · for sale
$ 659,900
82 Rabb Street, Smiths Falls, ON, None house for sale | Listing ID 26017 | Royal LePage
Maitland, Augusta
· House
Maitland, Augusta · House
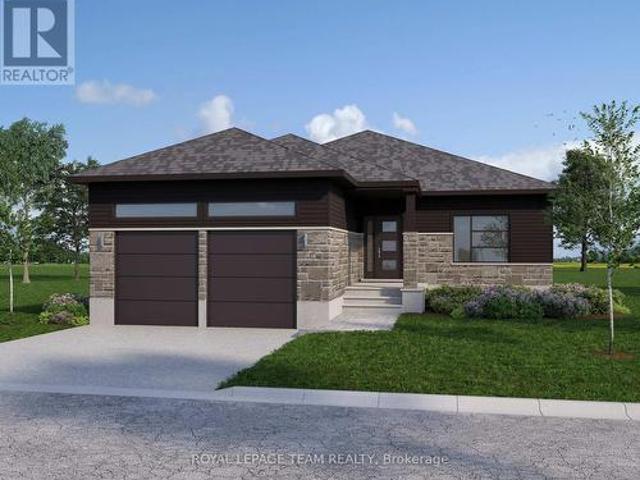
Contact owner directly: click “more information” on realtor. Ca for questions, showings and buyer-agent commission details. Welcome to The Hudson at Maple Ridge Estates, where quality craftsmanship meets the warmth of small-town Smiths Falls. Thoughtfully built by Campbell Homes, this 2-bedroom, 2-bathroom bungalow is designed for effortless one-level living in one of the area's most welcoming new neighbourhoods. Full Insulated Concrete Form (ICF) construction delivers superior sound insulation and lasting structural durability. Inside, 9' smooth-finish ceilings and a bright, open-concept layout flow seamlessly from kitchen to living room. The kitchen and both bathrooms feature upgraded quartz countertops, while durable luxury vinyl plank runs throughout the main living areas and bedrooms, with upgraded ceramic floor tile in the ensuite, main bath, and laundry. The primary suite is a quiet retreat with a walk-in closet and private ensuite. Curb appeal starts the moment you arrive. A fu
$ 659,900
11708 Breezewood Avenue S, South Dundas, ON, K0C 1X0 house for sale | Listing ID X13583 | Royal LePage
View photo
House · for sale
$ 619,900
11708 Breezewood Avenue S, South Dundas, ON, K0C 1X0 house for sale | Listing ID X13583 | Royal LePage
Maitland, Augusta
· House
· Office room · Deck
Maitland, Augusta · House · Office room · Deck
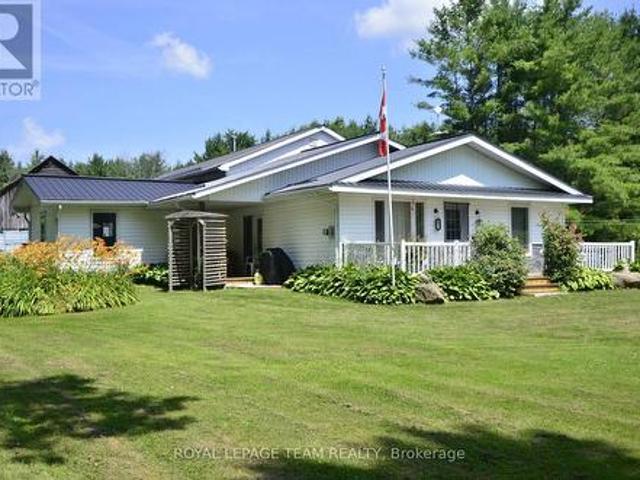
Experience the ultimate in waterside tranquility with this custom-built 1320 sq. Ft. bungalow, perfectly positioned on a quiet dead-end street on Flagg Bay. The property features a unique'L' shaped lot that is set well back from the road for maximum privacy. Whether you're enjoying a quiet morning sunrise or hosting a summer BBQ, the views and river access for smaller boats and fishing is unique. The interior is designed to prioritize the view. An expansive, open-concept living and dining area flows into a custom kitchen, all tied together by rich hardwood flooring. This space opens directly onto a large south facing deck that serves as an outdoor living room overlooking the calm waters of the bay. The main floor is thoughtfully laid out with two spacious bedrooms and a dedicated laundry room, ensuring true one-level living. The fully finished lower level provides plenty of extra space with a large family room, a private office, a third bedroom. And a second bathroom, perfect for guest
$ 619,900
468 Moorhead Lane, Leeds And The Thousand Islands, ON, K0E 1L0 house for sale | Listing ID X13574 | Royal LePage
View photo
House · for sale
$ 599,000
468 Moorhead Lane, Leeds And The Thousand Islands, ON, K0E 1L0 house for sale | Listing ID X13574 | Royal LePage
Maitland, Augusta
· House
· Parking
Maitland, Augusta · House · Parking
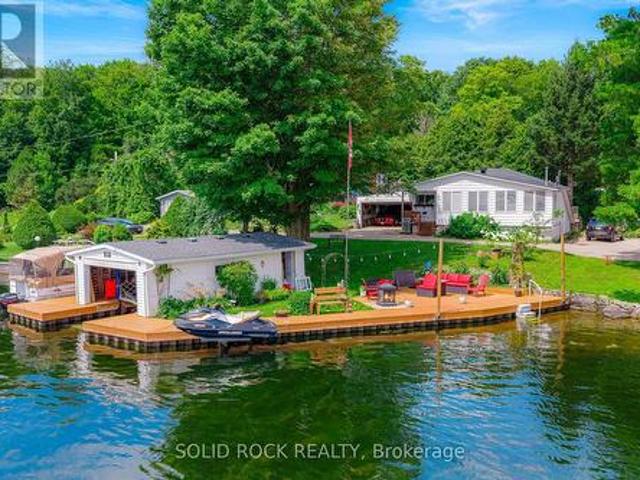
Discover the perfect lakeside retreat on sought after Charleston Lake! This well maintained 3 bedroom cottage offers an exceptional opportunity to enjoy waterfront living with 100 feet of pristine shoreline and spectacular panoramic views. Relax on the spacious dock, swim in the crystal clear water or spend your days boating, fishing and making lasting memories with family and friends. Tucked away on a well maintained private road this cottage offers privacy and peace while remaining just minutes from local amenities and convenient access to highway 401. With plenty of parking for family and guests, this inviting cottage is the perfect place to enjoy the best of Lake life. Don't miss this incredible opportunity to own a beautiful waterfront property on one of the area's most desirable lakes. Exceptional value! Schedule your private showing today. (Id: 27)
$ 599,000
719 County Road 2 Road, Edwardsburgh/Cardinal, ON, K0E 1E0 h.
View photo
House · for sale
$ 924,900
719 County Road 2 Road, Edwardsburgh/Cardinal, ON, K0E 1E0 h.
Maitland, Augusta
· 5 Bedrooms · 2 Baths · House
· Fireplace
Maitland, Augusta · 5 Bedrooms · 2 Baths · House · Fireplace
Its a waterfront treasure and its located on the edge of town - the Town of Cardinal. It is the old addage. the million dollar view and this view will not disappoint you. Positioned on a higher elevation, this 1 12 storey home captures great views of the majestic St. Lawrence River. The property fronts onto the Galop Canal with access to the St. Lawrence, from the Canal. A new buyer would be permitted to install a dock on the property, and enjoy the lifestyle the river has to offer. The home has been lovingly renovated throughout and is entirely carpet free. 719 County Road 2 is deceivingly spacious, offering 1,868 sq. feet of living space that includes 5 bedrooms, 2 bathrooms, and a lovely 4-season sunroom (2008) with a cozy gas fireplace for additional warmth. There is a main floor bedroom, 4 pc. bathroom and laundry room with gorgeous pergola hardwood throughout this level. The drive way has been paved in 2019, and the home sided with vinyl siding in 2021 (with the exception of the
$ 924,900
910 Bolton Road, North Grenville, ON, K0G 1N0 house for sale | Listing ID X13447 | Royal LePage
View photo
House · for sale
$ 1,100,000
910 Bolton Road, North Grenville, ON, K0G 1N0 house for sale | Listing ID X13447 | Royal LePage
Maitland, Augusta
· House
· Fireplace · Swimming pool · Parking
Maitland, Augusta · House · Fireplace · Swimming pool · Parking
Welcome to 910 bolton rd. No need to leave this fabulous year round country retreat. Watch all that Mother Nature has to offer or think Cross Country skying, snowmobiling in the winter or explore on your ATV in the summer with plenty of room to store your toys in the oversize garage. It's just 15 minutes to the charming village of Merrickville, 20 minutes to Kemptville, or less than 30 minutes to Hwy 401 and Brockville. This beautiful home was professionally renovated in 2024 by Alicia Hewitt Interiors, and features custom cabinetry including a coffee bar, a freshly painted interior with a custom color scheme, new tile and engineered hardwood flooring, and all-new interior doors and baseboards. The only untouched room is the welcoming and relaxing library, located just to your right as you enter. Enjoy the fully equipped pool room with a dual wood fireplace leading to the bright indoor pool (all equipment included), all new windows and door in 2021 Pool Conditioner with External Conden
$ 1,100,000
10546 Broken Second Road, South Dundas, ON, K0E 1K0 Luxury House for sale | Listing ID X13465 | Royal LePage Carriage Trade Luxury Properties
View photo
House · for sale
$ 1,575,000
10546 Broken Second Road, South Dundas, ON, K0E 1K0 Luxury House for sale | Listing ID X13465 | Royal LePage Carriage Trade Luxury Properties
Maitland, Augusta
· House
Maitland, Augusta · House
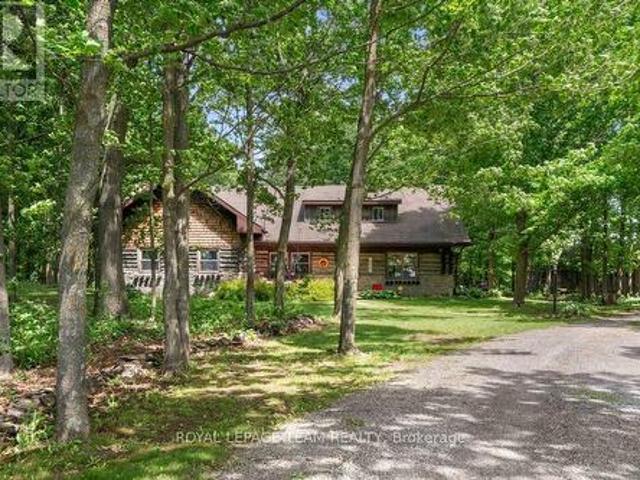
Rare opportumity to own a truly one-of-a-kind country estate where history and modern comfort blend seamlessly. Built in 2000 around an original 1776 log cabin, this remarkable 2-storey home showcases exceptional craftsmanship and timeless character at every turn. Thoughtfully designed with specially sourced red brick to preserve its historic ambiance, the home is wrapped in a welcoming veranda that invites you to relax in the peaceful surroundings. Inside, stunning wide-plank pine floors, massive exposed wood beams, and an impressive fireplace-crafted from the original foundation stone-create a warm and inviting atmosphere. A recently added four-season sunroom offers panoramic views of the property and provides the perfect space to enjoy every season. The heart of the home is the beautifully designed kitchen, where the original cabin has been seamlessly incorporated, creating a unique blend of old-world charm and modern functionality. The second level continues the home's character wi
$ 1,575,000
401 Kerford Road, Merrickville Wolford, ON, K0G 1N0 house for sale | Listing ID X13423 | Royal LePage
View photo
House · for sale
$ 1,100,000
401 Kerford Road, Merrickville Wolford, ON, K0G 1N0 house for sale | Listing ID X13423 | Royal LePage
Maitland, Augusta
· House
Maitland, Augusta · House
Escape to your own private wilderness just minutes from the village of Merrickville. This remarkable 324-acre property offers a rare opportunity to own an expansive natural retreat featuring mixed bush, wetlands, abundant wildlife, and exceptional privacy. Tucked well back from the road and accessed by a privately owned former road allowance, the property provides a peaceful setting for those seeking seclusion, recreation, hunting, nature observation, or a country lifestyle surrounded by untouched natural beauty. The approximately 1,800 sq. Ft. two-storey home has been constructed using quality materials, including insulated concrete form (ICF) foundation and exterior walls extending to the second floor. The residence awaits completion, offering an opportunity for the next owner to customize the interior to suit their own tastes and needs. Located just 8 km from the charming village of Merrickville, known for its shops, restaurants, historic architecture, and Rideau Canal attractions,
$ 1,100,000
Lt 2 Armstrong Road, Merrickville Wolford, ON, K0G 1N0 house for sale | Listing ID X13451 | Royal LePage
View photo
House · for sale
$ 769,000
Lt 2 Armstrong Road, Merrickville Wolford, ON, K0G 1N0 house for sale | Listing ID X13451 | Royal LePage
Maitland, Augusta
· House
Maitland, Augusta · House
Home to be built*. Great news for homebuyers! The HST rebate legislation has now officially passed, and we're excited to share that this property qualifies for the rebate. Even better, the advertised price already includes HST, meaning eligible buyers can receive a substantial rebate after closing-putting money back in your pocket. There has never been a better time to invest in a brand-new home. Enjoy the peace of mind that comes with new construction, modern finishes, energy-efficient features, and the opportunity to personalize your space-all while taking advantage of significant savings. Now it simply makes sense to buy new. Inquire today to learn how you can qualify for the HST rebate and secure one of these beautiful custom homes before they're gone! Welcome to your dream home just 2 minutes down the street, on a paved road, from the historic town of Merrickville. This lot offers a perfect blend of convenience and tranquility surrounded with beautiful trees and landscape, the per
$ 769,000
3539 R35 Route, Rideau Lakes, ON, K0G 1V0 house for sale | Listing ID X13597 | Royal LePage
View photo
House · for sale
$ 1,250,000
3539 R35 Route, Rideau Lakes, ON, K0G 1V0 house for sale | Listing ID X13597 | Royal LePage
Maitland, Augusta
· House
· Patio · Fireplace · Parking · Air conditioning · Equipped kitchen
Maitland, Augusta · House · Patio · Fireplace · Parking · Air conditioning · Equipped kitchen
Located in the heart of the Big Rideau Lakes in Portland's small community where you will find tranquility and everything you need to enjoy boating, swimming and so much more. This waterfront property includes a boat house with an extensive durable sheet pile dock that is seated in deep enough water to anchor your cruiser or watercrafts privately. Close to other communities off good access road off hwy 15. Southern waterviews with marina community. About 80 feet of water access, boat lift and seadoo lift, all steps from your patio. Boathouse has 8x 20 foot sleeve with deep water. Lots of rooms on 2 levels (over 2000') to host extended family. Home features a porch on the front and back, gas fireplace, private attached garage and master has patio doors to the porch. Current owner is very pleased with the internet service and private well output. The home has many recent upgrades including about 4 year old roof, central vac, about 3 year old A/C, newer dishwasher and the dock was 2018. (
$ 1,250,000
205 Lewis Street W, Merrickville Wolford, ON, K0G 1N0 house for sale | Listing ID X13522 | Royal LePage
View photo
House · for sale
$ 563,000
205 Lewis Street W, Merrickville Wolford, ON, K0G 1N0 house for sale | Listing ID X13522 | Royal LePage
Maitland, Augusta
· House
· Garden · Swimming pool
Maitland, Augusta · House · Garden · Swimming pool
Welcome to this lovely, classic brick home from the early 1900s, located in the heart of historic Merrickville, on a large 80 X120 foot treed lot. You'll love that this three bedroom, two bathroom home is a short walk to the village shops, restaurants and the picturesque Rideau Canal waterfront and locks. The front porch is enclosed for protection during inclement weather. To the right as you enter, relax in the spacious living room with a large bay window facing the street. Further back is the dining room and alcove which connects to an updated kitchen. The main floor three-piece bath was fully updated in the past year. The recently updated kitchen includes two-tone cabinets, a pull-out pantry, a farm-style double sink in front of a large window. Just off the kitchen is a bright, 3-season sunroom. Perfect for casual entertaining. Overlooking the backyard and hot tub is a three-season screened-in'bonus' room (its purpose is up to your imagination) with a door to the backyard. On the se
$ 563,000
362 Short Point Road, Rideau Lakes, ON, K0E 1N0 house for sale | Listing ID X13158 | Royal LePage
View photo
House · for sale
$ 1,260,000
362 Short Point Road, Rideau Lakes, ON, K0E 1N0 house for sale | Listing ID X13158 | Royal LePage
Maitland, Augusta
· House
· Parking
Maitland, Augusta · House · Parking
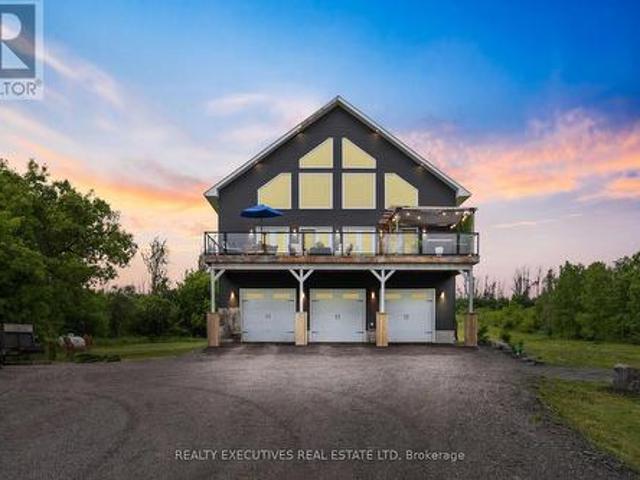
Set on a rare dbbl-wide lot with 100' of owned waterfront on the coveted shores of Kendrick's Bay, this exceptional Lower Beverley Lake property offers the perfect blend of luxury, lifestyle, and versatility. From sunrise coffees on the covered porch to sunset cruises from your private dock, every inch of this home is designed to embrace waterfront living. Inside the main home, you'll find a beautifully updated kitchen, 3+1 spacious beds, and 3 well-appointed baths, all thoughtfully designed to maximize comfort + capture breathtaking water views from nearly every window! Bright, inviting living spaces create the perfect setting for both quiet family moments and effortless entertaining. Adding incredible value + flexibility is the attached triple-car garage topped with a legal accessory dwelling unit (ADU). Complete with its own private entrance, separate hydro, furnace, HWT, and air conditioning, this self-contained suite is ideal for multi-generational living, guest accommodations or
$ 1,260,000
36 Brouse Drive E, South Dundas, ON, K0E 1K0 house for sale | Listing ID X13516 | Royal LePage
View photo
House · for sale
$ 479,900
Updated
36 Brouse Drive E, South Dundas, ON, K0E 1K0 house for sale | Listing ID X13516 | Royal LePage
Maitland, Augusta
· House
· Garden · Office room · Deck · Parking · Cellar
Maitland, Augusta · House · Garden · Office room · Deck · Parking · Cellar
Welcome to 36 Brouse Drive in the growing community of Iroquois. This charming and well-maintained 4 bedroom, 3 bath, two-storey home is turn-key and ready for its new owners. The property features a generous sized, pet fenced yard with several gardens, a front porch, and a spacious back deck equipped with two gazebos. Additionally, there is an oversized detached single-car garage with a lean-to suitable for storing a small utility trailer. Inside, the home offers a warm and welcoming atmosphere with neutral paint colors. The main level includes a bedroom currently used as a home office, and there are three bathrooms throughout the home, including one in the basement. Notable updates include a roof with 50-year shingles. Iroquois is conveniently located along the St. Lawrence Seaway between Cornwall and Brockville, with easy access to Kemptville and Highway 416. Book your showing today. (Id: 27)
$ 479,900
721 County 18 Road, North Grenville, ON, K0G 1T0 house for sale | Listing ID X13149 | Royal LePage
View photo
House · for sale
$ 609,900
721 County 18 Road, North Grenville, ON, K0G 1T0 house for sale | Listing ID X13149 | Royal LePage
Maitland, Augusta
· House
· Office room · Deck · Parking
Maitland, Augusta · House · Office room · Deck · Parking
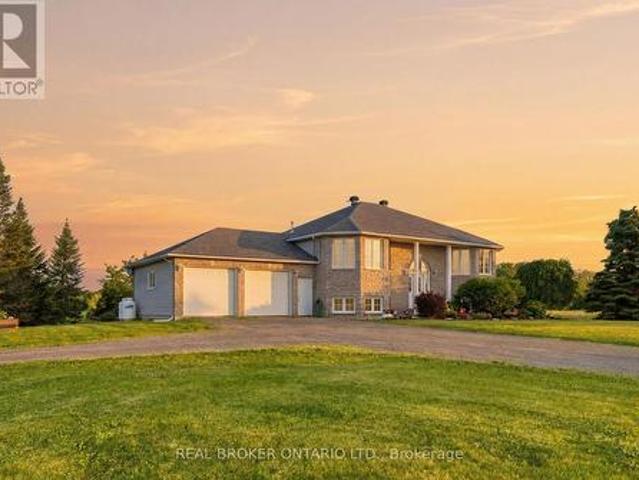
Beautifully maintained hi-ranch built in 2004, set on a private and treed 2.35-acre lot along a scenic country drive near Oxford Station. This inviting home offers the perfect blend of space, comfort, and country charm with an oversized 3-car attached garage and western exposure for stunning evening sunsets. The main level features a bright and functional layout with hardwood flooring through the living room, dining area, and hallway, ceramic tile in the entrance and kitchen, plus Berber carpeting in the bedrooms for added warmth and comfort. Enjoy convenient access to the cheater ensuite bath, ideal for family living. The fully finished lower level, completed in 2023, adds exceptional living space with a spacious family room featuring large above-grade windows, a cozy wood stove, a full second bathroom, and a fourth bedroom. Perfect for guests, teenagers, or a home office setup. Step outside to enjoy the peaceful surroundings from the 12' x 12' deck overlooking the beautifully treed p
$ 609,900
12 Fairholme Drive, South Dundas, ON, K0C 1X0 house for sale | Listing ID X13589 | Royal LePage
View photo
House · for sale
$ 599,900
12 Fairholme Drive, South Dundas, ON, K0C 1X0 house for sale | Listing ID X13589 | Royal LePage
Maitland, Augusta
· House
Maitland, Augusta · House
Welcome to 12 Fairholme Drive, where timeless elegance meets everyday family living in one of Morrisburg's most desirable neighbourhoods. Just a short stroll from the scenic St. Lawrence River, this beautifully maintained two-storey brick home offers exceptional space, comfort, and functionality. Featuring 4+1 bedrooms and 4 bathrooms, this home is perfectly designed for growing families. The main floor welcomes you with a bright formal living and dining room highlighted by beautiful maple hardwood flooring. The spacious kitchen overlooks the inviting family room, creating the perfect space for everyday living and entertaining. A convenient powder room completes the main level. Upstairs, you'll find four generously sized bedrooms, including a spacious primary suite with a private ensuite featuring a relaxing soaker tub. The additional bedrooms are bright and versatile, while the main bathroom offers the added luxury of a steam shower. The fully finished lower level provides even more l
$ 599,900
559 Main Street, North Grenville, ON, K0G 1S0 house for sale | Listing ID X13539 | Royal LePage
View photo
House · for sale
$ 649,900
559 Main Street, North Grenville, ON, K0G 1S0 house for sale | Listing ID X13539 | Royal LePage
Maitland, Augusta
· House
· Parking
Maitland, Augusta · House · Parking
Dreaming of country living with exceptional curb appeal with a large attached garage/man cave and a detached 2-car workshop/garage? This custom-built home on over 1.3 acres offers the perfect blend of privacy, comfort, and convenience, just minutes from Kemptville's shopping, restaurants, schools, Ferguson Forest, golf courses, waterfront recreation, and more. Designed with family living in mind, this spacious home features 3 bedrooms and an open-concept layout ideal for everyday living and entertaining. The beautiful kitchen showcases rich dark cabinetry, granite countertops, a large peninsula overlooking the dining area, and a propane stove. The generous dining room opens directly onto a covered deck-perfect for year-round BBQs and relaxing while enjoying the peaceful setting with no rear neighbours. The dining room also looks over the light and bright living room. 3 bedrooms up and a possible 4th downstairs or keep as a recreation room. Main bath is quite large and has a cheater doo
$ 649,900
1188 1 Islands Parkway, Front Of Yonge, ON, K0E 1R0 Luxury House for sale | Listing ID X12949 | Royal LePage Carriage Trade Luxury Properties
View photo
House · for sale
$ 1,999,900
1188 1 Islands Parkway, Front Of Yonge, ON, K0E 1R0 Luxury House for sale | Listing ID X12949 | Royal LePage Carriage Trade Luxury Properties
Maitland, Augusta
· House
· Fireplace
Maitland, Augusta · House · Fireplace
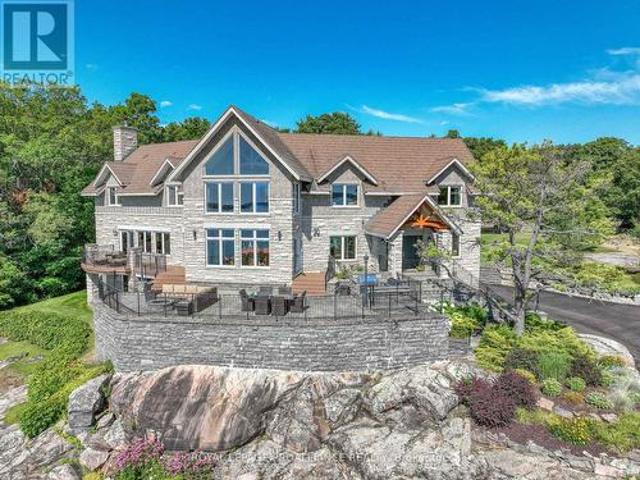
Level 2nd access from Old River Road. Perched high above the St. Lawrence River in the heart of the world-renowned 1000 Islands, this exceptional custom-built estate offers breathtaking panoramic views stretching to the iconic Singer Castle. A rare combination of timeless design, elevated privacy, and refined outdoor living, this is waterfront living at its finest. Spanning approximately 6,000 sq. Ft. the home is designed to maximize light and scenery, with expansive floor-to-ceiling windows framing the ever-changing river views. Inside, rich Brazilian cherry hardwood and marble flooring, along with handcrafted Hubbardton Forge lighting, create a warm yet sophisticated atmosphere. Floor to ceiling stone fireplace with air tight wood insert, perfect for both relaxing and entertaining. The gourmet kitchen features custom cherry cabinetry, a Wolf gas stove, and two Dacor ovens, family room with custom built-ins and stunning water views. The principal suite offers a private retreat with a
$ 1,999,900
10355 Broken Second Road W, South Dundas, ON, K0E 1K0 house for sale | Listing ID X13445 | Royal LePage
View photo
House · for sale
$ 675,000
10355 Broken Second Road W, South Dundas, ON, K0E 1K0 house for sale | Listing ID X13445 | Royal LePage
Maitland, Augusta
· House
· Parking
Maitland, Augusta · House · Parking
Hide-and-Seek Champions, Welcome Home! Set so far back from Broken Second Road that you literally cannot see it from the street, this updated 1987 bungalow (with a 2016 addition and a steel roof) offers 1,770 sq ft of bright, sun-drenched living space. Located perfectly between Iroquois and Cardinal, this is the ultimate private paradise where your nearest neighbours are the local wildlife. The Land & The Toys (Yes, They're Included! )37 Massive Acres: 695 ft of frontage by 2,400 ft deep of heavily treed bliss features two private ponds. Parking Galore: Massive driveway easily accommodates a large truck. Mechanic's Dream: Attached garage features a built-in chain fall hoist. Free Tractor: A working vintage farm tractor, bush hog, and snowplow blade stay! Rustic Barn: An older barn stands ready for storage or hobby farm dreams. Fully Loaded Modern Interiors Sunlit Living: Upgraded windows flood every single room with beautiful natural light. Chef's Kitchen: Large eat-in kitchen with a m
$ 675,000
10115 County Road 2 Road, South Dundas, ON, K0E 1K0 house for sale | Listing ID X13413 | Royal LePage
View photo
House · for sale
$ 1,049,999
10115 County Road 2 Road, South Dundas, ON, K0E 1K0 house for sale | Listing ID X13413 | Royal LePage
Maitland, Augusta
· House
· Deck
Maitland, Augusta · House · Deck
Wake up every morning to breathtaking views of the majestic St. Lawrence River and experience the lifestyle so many dream about. Nestled on 4 beautifully private acres, this spectacular 2600+ sq. Ft. custom home offers the perfect blend of luxury, comfort, and waterfront-inspired living. Designed to impress, the modern open-concept layout seamlessly connects the living, dining, and kitchen areas, creating an inviting space perfect for entertaining family and friends. Soaring 25-foot cathedral ceilings and oversized windows flood the home with natural light while showcasing stunning panoramic river views from nearly every angle. The luxurious primary suite is your private retreat, complete with incredible views and a spa-inspired ensuite designed for relaxation after a day on the water or exploring the outdoors. Step outside onto the impressive 16' x 44' front deck and take in unforgettable sunrises, passing ships, and the peaceful beauty of waterfront living. Whether you're sipping you
$ 1,049,999
15 County Road 5 Road, Front Of Yonge, ON, K0E 1R0 house for sale | Listing ID X13042 | Royal LePage
View photo
House · for sale
$ 997,000
15 County Road 5 Road, Front Of Yonge, ON, K0E 1R0 house for sale | Listing ID X13042 | Royal LePage
Maitland, Augusta
· House
· Fireplace · Deck · Cellar
Maitland, Augusta · House · Fireplace · Deck · Cellar
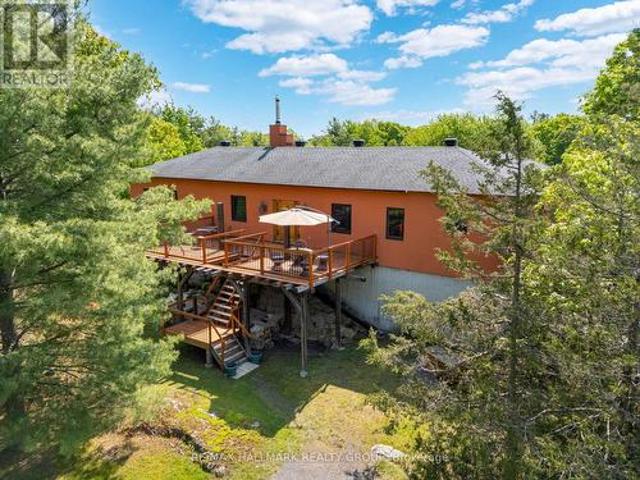
Perched on a natural rock formation and set back from the road, this southwestern-inspired masterpiece offers a rare blend of luxury, style, and versatility on 2.74 acres of beautifully landscaped land. From the moment you ascend to the custom front door. Imported from California to suit the homes distinctive aesthetic. You'll be captivated by the charm and intentional design of this one-of-a-kind residence. Inside, an open-concept living and dining space is anchored by a cozy wood-burning fireplace and custom posts that add artistic flair. Just beyond, a sprawling rear deck offers sweeping views of the lush natural surroundings, making it the perfect backdrop for morning coffees or evening wine. The oversized kitchen is truly the heart of the home and is designed for function and fun, with generous counter space, cabinetry, and brand-new appliances. Just off the kitchen is a custom bar area complete with a unique floor hatch to the basement, adding an extra layer of personality. This
$ 997,000
39 Condie Street, Smiths Falls, ON, K7A 2T3 house for sale | Listing ID X13570 | Royal LePage
View photo
House · for sale
$ 549,000
39 Condie Street, Smiths Falls, ON, K7A 2T3 house for sale | Listing ID X13570 | Royal LePage
Maitland, Augusta
· House
· Parking · Cellar
Maitland, Augusta · House · Parking · Cellar
Welcome to 39 Condie Street. Where location, space, and thoughtful design come together beautifully. Nestled on a desirable corner lot and backing directly onto the greenery of Alexander Park, this well-kept home offers an exceptional blend of privacy, convenience, and everyday livability, highlighted by an expansive driveway and a large attached two-car garage that is fully heated with its own dedicated furnace and features its own bathroom. Perfect for hobbyists, trades, or a home-based business. Inside, the home offers three bedrooms and two additional bathrooms with a smart, well-designed layout that makes the most of every square foot, creating warm, inviting, and practical living spaces for both daily life and entertaining. Major updates have already been completed, including a new furnace, hot water tank, and air conditioning in 2022, along with premium 35-year warranty shingles installed in 2023, giving buyers long-term peace of mind. The fully finished basement adds even more
$ 549,000
148 Charlotte Street, Merrickville Wolford, ON, K0G 1N0 house for sale | Listing ID X13493 | Royal LePage
View photo
House · for sale
$ 556,900
148 Charlotte Street, Merrickville Wolford, ON, K0G 1N0 house for sale | Listing ID X13493 | Royal LePage
Maitland, Augusta
· House
· Garden · Office room
Maitland, Augusta · House · Garden · Office room
Escape to the charm of Merrickville with this perfectly situated home on a generous 10,000 sqft lot just 1.4 km from Merrickville Public Beach and water access. Offering the perfect blend of small-town living and functional space, this home is ideal for families, professionals, or those looking to operate a home-based business. The bright and inviting main level features a spacious living room, a functional kitchen with an adjoining dining area, three comfortable bedrooms, a full bathroom, and the convenience of main-floor laundry. The finished lower level offers exceptional flexibility with multiple private office spaces, making it an excellent setup for an at-home spa, salon, professional office, studio, or other home-based business. Whether you're working remotely or looking for additional living space, this level provides endless possibilities. Outside, enjoy the expansive backyard with plenty of room for entertaining, gardening, children, or pets. Located just minutes from the hea
$ 556,900
106 Long Point Road, Leeds And The Thousand Islands, ON, K0E 1N0 house for sale | Listing ID X13589 | Royal LePage
View photo
House · for sale
$ 725,000
106 Long Point Road, Leeds And The Thousand Islands, ON, K0E 1N0 house for sale | Listing ID X13589 | Royal LePage
Maitland, Augusta
· House
· Parking · Air conditioning
Maitland, Augusta · House · Parking · Air conditioning
Tucked away on a quiet country road and surrounded by mature forest, 106 Long Point Road offers the kind of peace and privacy that's becoming harder to find. Set on 3.3 picturesque acres, this property invites you to slow down and enjoy nature. Wander through your own wooded trails to a gentle creek, listen to the sounds of the forest, or simply take in the serenity from your front porch. The southern portion of the property is level and dry, offering incredible potential for a future build, additional garage, or expanded outdoor space (subject to approvals). Completed in 2025, the custom-built 2-bedroom, 1-bath home reflects exceptional craftsmanship and thoughtful design throughout. Built on a full ICF foundation and equipped with a large HRV system, heat pump with central air, electric furnace, and wood stove, this home was designed to be remarkably comfortable and incredibly energy efficient in every season. Adding even more versatility is the massive detached garage, perfect for m
$ 725,000
760 Cedar Park Lane, Athens, ON, K0E 1B0 house for sale | Listing ID X13056 | Royal LePage
View photo
House · for sale
$ 959,000
760 Cedar Park Lane, Athens, ON, K0E 1B0 house for sale | Listing ID X13056 | Royal LePage
Maitland, Augusta
· House
· Deck · Cellar
Maitland, Augusta · House · Deck · Cellar
Enjoy spectacular sunsets from your wraparound deck or living room overlooking beautiful Charleston Lake. This four-season waterfront home offers 3 bedrooms, 1.5 baths, and a spacious finished walk-out basement, providing ample room for family and guests. A separate 1-bedroom bunkie (264.71 sq/ft) adds extra accommodation, perfect for hosting while everyone enjoys the sandy frontage and beach. The attached boathouse and newer concrete dock create an ideal waterfront setup with direct access to Charleston Lake's more than 100 miles of shoreline-perfect for boating, swimming, amazing fishing, and endless summer fun. Upgrades include almost all new windows and doors, deck and railing (2023), flooring(2025), roof (2025), bathrooms (2024), septic (2015), updated water system, basement (2025), and a fully redesigned kitchen. This is a move-in-ready waterfront property offering comfort, charm, and unforgettable lake living on one of Eastern Ontario's most desirable lakes. Schedule your privat
$ 959,000
1659 Lindsay Road, North Grenville, ON, K0G 1S0 house for sale | Listing ID X13463 | Royal LePage
View photo
House · for sale
$ 999,900
1659 Lindsay Road, North Grenville, ON, K0G 1S0 house for sale | Listing ID X13463 | Royal LePage
Maitland, Augusta
· House
· Fireplace
Maitland, Augusta · House · Fireplace
Welcome to your own private retreat on 47 breathtaking acres in the heart of Oxford Mills, complete with direct waterfront access to Kemptville Creek. Set well back from the road and surrounded by open lawns, mature trees, a peaceful pond, and wide country views, this beautifully maintained high ranch offers the perfect blend of privacy, comfort, and outdoor living. Built in 2003, this bright and spacious home features 3 bedrooms, 2 full bathrooms, and a convenient main level primary suite. The open concept layout is ideal for everyday living and entertaining, with large windows, warm natural light, and beautiful views of the surrounding landscape. The kitchen, dining, and living areas flow easily together, while a cozy propane fireplace creates an inviting year-round gathering space. The finished lower level adds exceptional flexibility with a large rec room, second propane fireplace, laundry and utility space, and two additional finished rooms perfect for guests, home offices, hobbie
$ 999,900
1462 Rideau River Road, Montague, ON, K7A 8B8 house for sale | Listing ID X13503 | Royal LePage
View photo
House · for sale
$ 1,049,900
Updated
1462 Rideau River Road, Montague, ON, K7A 8B8 house for sale | Listing ID X13503 | Royal LePage
Maitland, Augusta
· House
· Office room · Fireplace · Deck · Swimming pool
Maitland, Augusta · House · Office room · Fireplace · Deck · Swimming pool
Welcome to your ultimate 19-acre rural retreat, perfectly blending rustic log-home charm with extensive modern luxury! This gracious 4-bedroom, 2-bathroom log home welcomes you with a covered front deck opening into bright, soaring spaces with pine plank floors. The main level features a cozy family room with a stone fireplace, a formal dining room with stunning Algonquin glass windows, and a den with a certified woodstove. The heart of the home is the harvest-sized, eat-in kitchen boasting an extra-long granite counter, breakfast bar, and 16' ceilings open to the upper level. Upstairs, a massive hallway leads to a custom library/office loft, a charming bedroom with a hexagon window, and a spacious primary bedroom with a walk-in closet and cheater ensuite. Outside, experience a true staycation paradise featuring a massive 20x40 Inground pool (fully updated 2022-2025) with a pool house, gazebo, pergola, and a custom outdoor theater setup (2025) amidst private hiking trails. The estate a
$ 1,049,900
4416 Donnelly Drive, Ottawa, ON, K0G 1B0 house for sale | Listing ID X13543 | Royal LePage
View photo
House · for sale
$ 875,000
4416 Donnelly Drive, Ottawa, ON, K0G 1B0 house for sale | Listing ID X13543 | Royal LePage
Maitland, Augusta
· House
· Garden
Maitland, Augusta · House · Garden
Steeped in history and timeless character, this beautifully restored two-storey century home offers a rare opportunity to own a truly special property in a picturesque waterfront setting. Lovingly maintained and thoughtfully updated, this distinctive residence captures the essence of small-town charm while embracing a relaxed lifestyle along the Rideau River. Set on an exceptional estate-like property, the home is surrounded by manicured gardens, mature trees, and tranquil views extending to the water's edge. The natural setting creates a seamless connection between the inviting interiors and the landscape beyond. Inside, the warmth of the era is beautifully preserved with original architectural details, generous room sizes, and abundant natural light. The thoughtfully designed layout blends elegant formal spaces with comfortable family living. The renovated kitchen opens to a sun-filled room surrounded by windows overlooking the backyard. Custom dark wood cabinetry, granite countertop
$ 875,000
3207 Harvester Crescent, North Grenville, ON, K0G 1J0 house for sale | Listing ID X13571 | Royal LePage
View photo
House · for sale
$ 849,900
3207 Harvester Crescent, North Grenville, ON, K0G 1J0 house for sale | Listing ID X13571 | Royal LePage
Maitland, Augusta
· House
· Fireplace · Parking
Maitland, Augusta · House · Fireplace · Parking
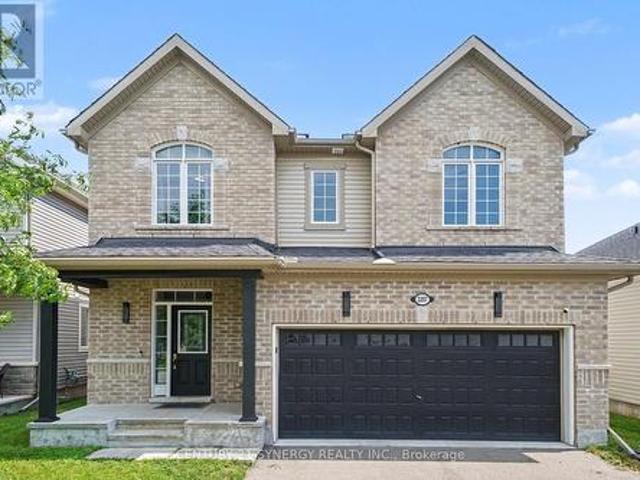
The Aspen' by Glenview Homes, where modern updates meet family-friendly living in one of Kemptville's most desirable neighbourhoods. This beautifully refreshed 2-storey home offers 4 bedrooms, 4 bathrooms, and a functional layout designed for everyday comfort. The main floor features a bright, open-concept living space complete with a cozy gas fireplace, a convenient 2-piece powder room, and direct access to the attached double-car garage. The kitchen is both stylish and functional, showcasing granite countertops, stainless steel appliances, and a gas stove, making it the perfect space for everyday living and entertaining. Throughout the home, you'll find all-new flooring, with all carpet removed, along with the removal of outdated stucco ceilings, creating a clean, modern feel from top to bottom. Upstairs, the spacious primary suite features a spacious walk-in closet and a well-appointed 4-piece ensuite with a double vanity and stand-up shower. Three additional bedrooms are complement
$ 849,900

Get email alerts

Don't miss out: be the first to know about new properties

The alert was correctly created

On subscribing you accept the conditions of use and the privacy policy
Alert
Receive new ads in your inbox
Save this search
Receive alerts for new listings

We'll send you an email when we have new properties for: "Properties for sale in Maitland, Augusta"

The alert was correctly created

Get email alerts and be the first to see new listings
Required field
On subscribing I accept the terms of the privacy policy
Perfect! You'll soon start receiving new listings via email
Alert
Receive an email when we have new ads for Properties for sale in Maitland, Augusta
Save this search
Filters

Bedrooms

Area (sq.ft)

sq.ft
sq.ft

Price

$
$

Filter by property type

Bathrooms

Clear all filters
Receive notifications when new entries are published.