6,843 houses for sale in Malmo Plains

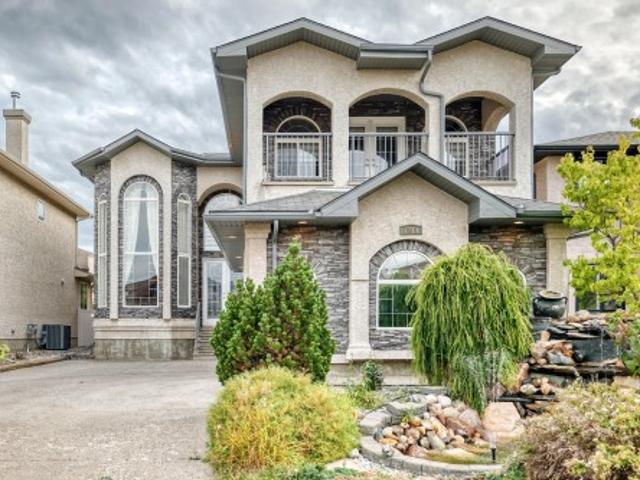
7211 Avenue Nw, Edmonton, AB, T5Z 0C6 house for sale | Listing ID E4512 | Royal LePage
View photo
House · for sale
$ 839,000
7211 Avenue Nw, Edmonton, AB, T5Z 0C6 house for sale | Listing ID E4512 | Royal LePage
Malmo Plains
· House
· Fireplace · Parking · Air conditioning · Cellar
Malmo Plains · House · Fireplace · Parking · Air conditioning · Cellar
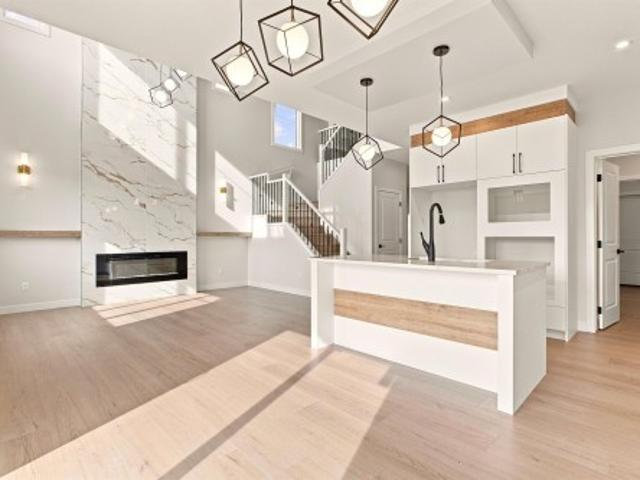
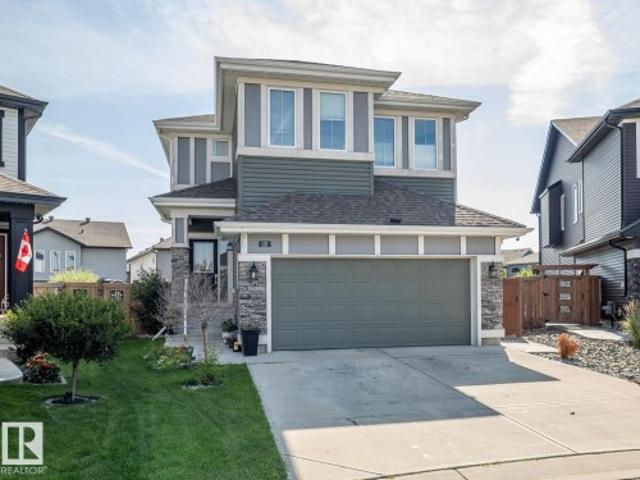
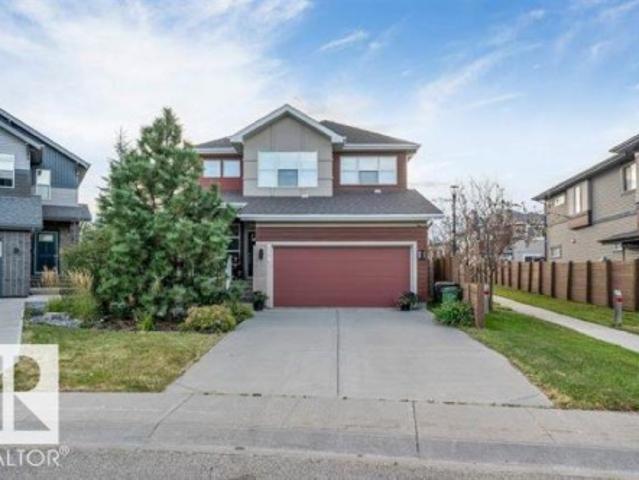
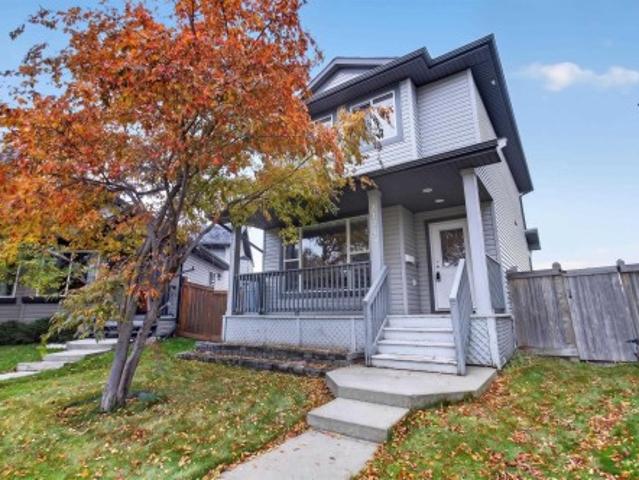
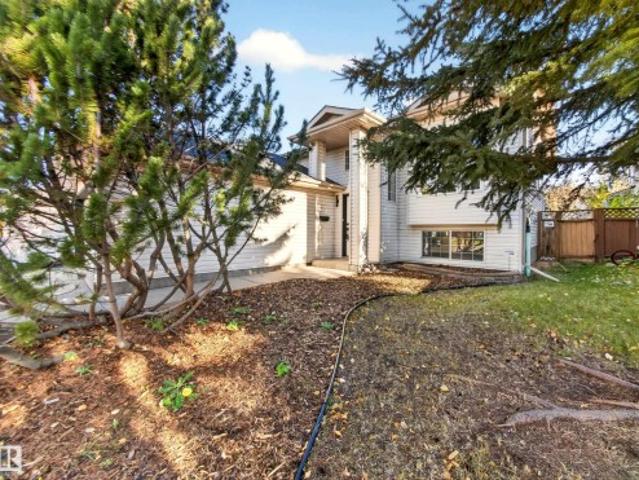
Extremely rare fully move in ready 2900 sq foot home in Schonsee! Located within minutes to the Henday, groceries, restaurants, schools, public transportation & more! Your new home is by far one of the brightest and spacious in the entire neighborhood feat an exquisite open concept design, high ceilings, enormous windows for natural sunlight and perfectly chosen finishes throughout to maximize brightness. Upon entering you're greeted by a gigantic foyer with a vaulted ceiling and a beautiful living room complete with a lovely fire place! Your stunning kitchen feat. A full set of stainless steel appliances, a charming island, beautiful ceiling high cabinets, & gorgeous quartz countertops. Upstairs incl. A bonus room, enormous master w/ walk in closet & ensuite, & 3 more rooms w/ a 2nd ensuite in the guest room as well as an additional washroom! Basement incl. Massive living room as well as large bedroom w/ ensuite. A/C, triple heated garage, front waterfall, apple tree, & oversized driv
$ 839,000
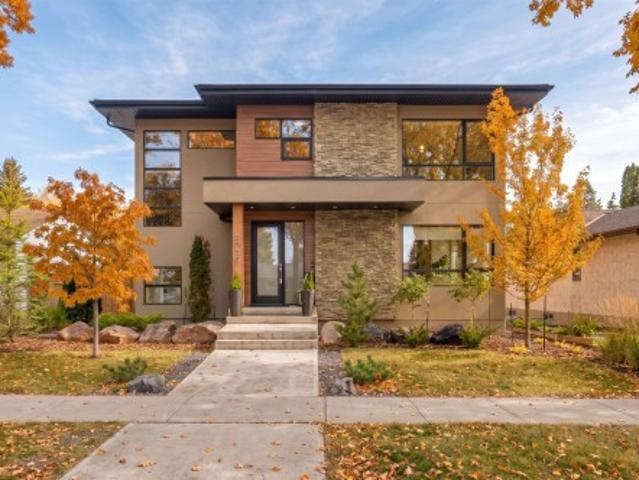
9235 Street Nw, Edmonton, AB, T5R 1A4 house for sale | Listing ID E4512 | Royal LePage
View photo
House · for sale
$ 1,299,000
9235 Street Nw, Edmonton, AB, T5R 1A4 house for sale | Listing ID E4512 | Royal LePage
Malmo Plains
· House
· Parking · Fireplace · Deck · Cellar
Malmo Plains · House · Parking · Fireplace · Deck · Cellar
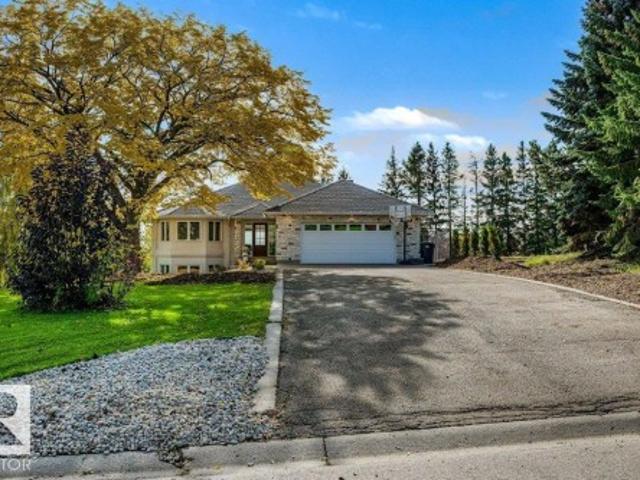
Sophisticated, architectural & effortlessly luxurious, this exceptional 5-bedroom, 3.5-bath residence by Meridian Master Builder delivers elevated living in coveted Parkview. Designed for entertaining & family life, the main floor pairs rich hardwood with dramatic wood beams, a linear gas fireplace framed in warm wood & large-format tile, & a striking open-riser staircase with sleek glass railings. At the heart of the home, the chef-inspired kitchen impresses with premium appliances, extensive custom cabinetry & a statement waterfall island. Upstairs, the private primary retreat features a custom WIC & spa-inspired 5-pc ensuite with a walk-in shower & deep soaker tub. Two additional bedrooms share a beautifully appointed 5-pc Jack & Jill bath, while a dedicated laundry room adds convenience. The finished basement offers a spacious family room with wet bar, two additional bedrooms & 3-pc bath. Outside, a covered deck, landscaping & detached double garage with EV charging. Some photos ar
$ 1,299,000
10410 Street, Morinville, AB, T8R 0C9 house for sale | Listing ID E4513 | Royal LePage
View photo
House · for sale
$ 599,999
10410 Street, Morinville, AB, T8R 0C9 house for sale | Listing ID E4513 | Royal LePage
Malmo Plains
· House
· Parking · Cellar
Malmo Plains · House · Parking · Cellar
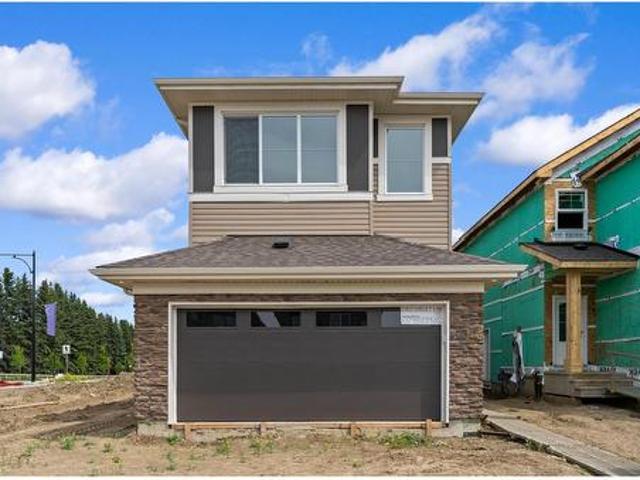
Custom build opportunity! The blueprints make the home but you can bring the personality. This property is planning to have a 2 storey home with 4 bedrooms, secondary entrance, 9ft ceilings throughout and double attached insulated garage. The ability to choose finishes, colors, materials and configuration is still available! As well as the potential to finish the basement. The ability to make this home unique to you will only be available until the drywall phase of the build. Property has no through road, located steps from walking trails, playground, dog park and schools. 15 minutes to CFB Edmonton and 10 minutes to St. Albert
$ 599,999
717 Astoria Way, Devon, AB, T9G 0M7 house for sale | Listing ID E4512 | Royal LePage
View photo
House · for sale
$ 599,998
717 Astoria Way, Devon, AB, T9G 0M7 house for sale | Listing ID E4512 | Royal LePage
Malmo Plains
· House
· Fireplace
Malmo Plains · House · Fireplace
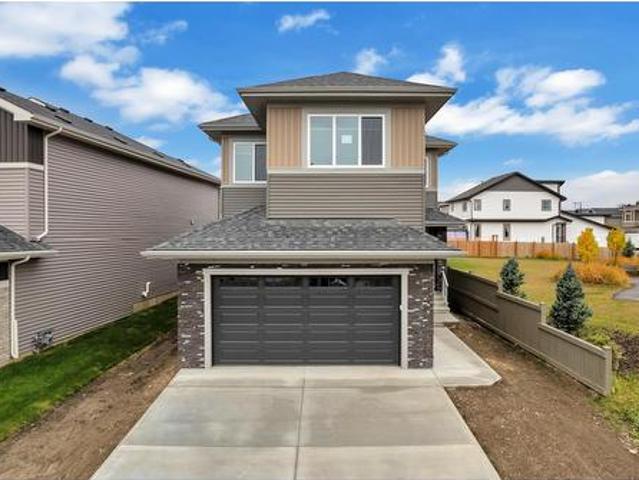
Stunning home with luxury and functionality for modern family living. Open-to-above living room with lot of windows, fireplace & beautiful feature wall. A convenient main-floor bedroom with a full bathroom is perfect for guests or extended family. The heart of the home is its modern kitchen, flowing into a dining area ideal for summer gatherings. Upstairs beautiful bonus room with feature wall, perfect for family entertainment. The spacious primary suite with stunning ceiling & wall design offers a custom ensuite with a soaking tub, dual vanities, and a walk-in closet. Two additional bedrooms share a full bath. Every corner of this home has been thoughtfully designed, checking all the boxes for style, comfort, luxury and convenience
$ 599,998
318 Grand Meadow Crescent Nw, Edmonton, AB, T6L 1X2 house for sale | Listing ID E4512 | Royal LePage
View photo
House · for sale
$ 547,500
318 Grand Meadow Crescent Nw, Edmonton, AB, T6L 1X2 house for sale | Listing ID E4512 | Royal LePage
Malmo Plains
· House
· Garden · Cellar
Malmo Plains · House · Garden · Cellar
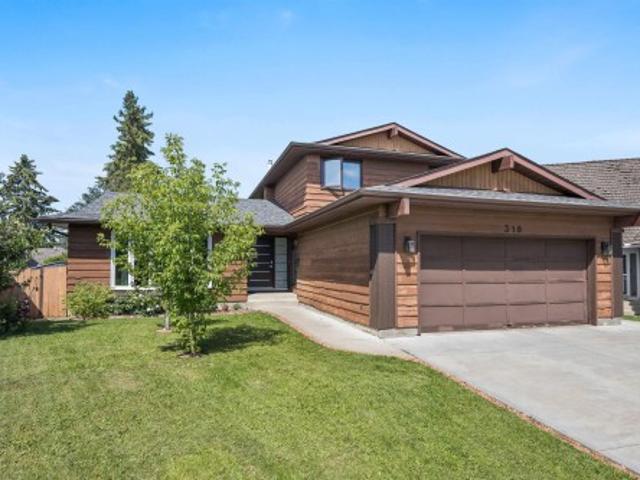
Welcome to this beautifully updated family home in the sought-after community of Greenview! Tucked away on a QUIET CUL-DE-SAC, this home sits on a HUGE PIE SHAPED LOT with a stunning park-like backyard, just steps from the MILLWOODS GOLF COURSE, schools, parks and LRT. The renovated kitchen features timeless WHITE CABINETRY, QUARTZ COUNTERTOPS and plenty of storage. Major updates include new windows & doors ('24), new paint throughout ('26), 2 new furnaces ('23), tankless hot water heater & water softener ('23) & new shingles ('22). Upstairs offers 3 BEDROOMS, including a spacious primary with a 3-piece ensuite. Main floor laundry adds convenience along with a 4th BEDROOM. The fully finished basement includes an large family room and ample storage along with a 3-PIECE BATHROOM. This move-in-ready home combines an unbeatable location, thoughtful updates and incredible outdoor space. Don’t miss this Greenview gem!
$ 547,500
121 Sunwood Bay, Sherwood Park, AB, T8H 0Z6 house for sale | Listing ID E4512 | Royal LePage
View photo
House · for sale
$ 849,000
121 Sunwood Bay, Sherwood Park, AB, T8H 0Z6 house for sale | Listing ID E4512 | Royal LePage
Malmo Plains
· House
· Swimming pool · Deck · Parking · Air conditioning
Malmo Plains · House · Swimming pool · Deck · Parking · Air conditioning
Welcome to this stunning 1988.66 sq ft. Home in a quiet cul-de-sac. Step outside into your private outdoor oasis featuring meticulous landscaping, a cozy fire pit, and a huge composite deck with a relaxing hot tub. The heart of the home boasts a spacious open-concept kitchen quipped with stainless steel appliances, a countertop gas stove, a huge granite island, and a walk-in pantry, all flooded with abundant natural light connecting seamlessly to the dining and living areas. Upstairs, you'll discover a versatile bonus room, three spacious bedrooms, and a 5-piece bathroom. The primary suite serves as a luxurious retreat with dual sinks, a soaker tub, a separate shower, and two walk-in closets one conveniently connecting straight to the laundry room. This property includes central A/C, tankless hot water, remote-controlled blinds, a solar rough-in, plus an epoxy-floored, heated garage with a drain and hot water taps. New Vinyl flooring on upper floor and stairs, almost new Refrigerator,
$ 849,000
5820 7 Avenue Sw, Edmonton, AB, T6X 0G6 house for sale | Listing ID E4512 | Royal LePage
View photo
House · for sale
$ 585,000
5820 7 Avenue Sw, Edmonton, AB, T6X 0G6 house for sale | Listing ID E4512 | Royal LePage
Malmo Plains
· House
· Patio · Garden · Deck · Parking · Air conditioning · Cellar
Malmo Plains · House · Patio · Garden · Deck · Parking · Air conditioning · Cellar
Welcome to this beautiful 2 storey home in the desirable community of Charlesworth! Offering a thoughtfully designed living space, this exceptional home combines comfort, style and functionality for todays modern family. The Bright and inviting main floor features an open concept layout, a spacious living area, a well appointed kitchen with ample cabinetry and workspace, and a seamless flow that is perfect for both everyday living and entertaining. Upstairs, you will find a generous bonus room, 3 bedrooms, 2 bathrooms, master bedroom is spacious with a walking closet and an ensuite. The fully finished basement offers a family room, bedroom, and a full bath. Enjoyed the landscaped backyard with a good size deck and a stone patio section, storage shed is included with the property. Additional features include a fully finished heated garage, central A/C, water softener, newer furnace and hot water tank (2023) washer and dryer (2025) Move in ready! Available for quick possession
$ 585,000
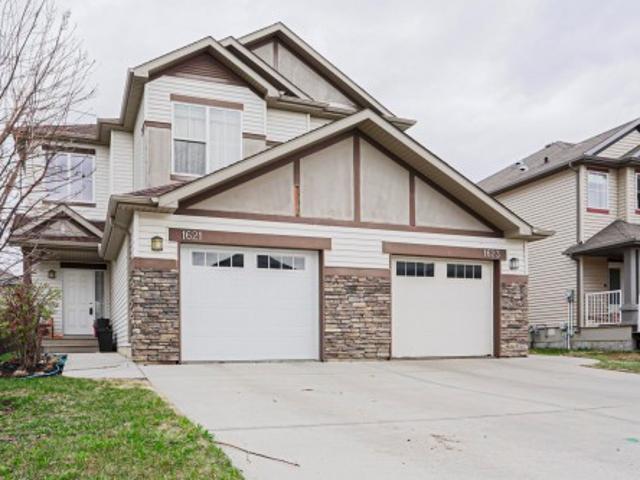
1621 64 Street Sw, Edmonton, AB, T6X 0N2 house for sale | Listing ID E4512 | Royal LePage
View photo
House · for sale
$ 399,000
1621 64 Street Sw, Edmonton, AB, T6X 0N2 house for sale | Listing ID E4512 | Royal LePage
Malmo Plains
· House
· Garden · Fireplace · Deck
Malmo Plains · House · Garden · Fireplace · Deck
Gorgeous, impeccably maintained half-duplex in the desirable community of Walker! Featuring stunning curb appeal with stone accents, this beautiful home sits on a quiet street boasting a massive, fully fenced backyard and a perfect BBQ deck. The spacious foyer welcomes you with a built-in storage bench and elegant decor ledges. An open-concept main floor features a cozy gas fireplace and wall-to-wall windows. The chef-inspired kitchen boasts white stone countertops contrasting dark cabinetry, stainless steel appliances, and a walk-in pantry, opening seamlessly to a sunny dining nook. Upstairs, enjoy a versatile bonus room with high ceilings, 3 spacious bedrooms, and 2.5 baths. The massive backyard offers excellent privacy with mature trees and angled neighbouring homes. Move-in ready!
$ 399,000
356 Pioneer Road, Spruce Grove, AB, T7X 0T1 house for sale | Listing ID E4512 | Royal LePage
View photo
House · for sale
$ 409,900
356 Pioneer Road, Spruce Grove, AB, T7X 0T1 house for sale | Listing ID E4512 | Royal LePage
Malmo Plains
· House
· Parking
Malmo Plains · House · Parking
Location! Location! Location. Located in close proximity to Prescott School, Jubilee Park (walking trails, spray parks and Canada Day festivities), and Heavy Metal Place (Saints fans and hockey families know). You also have close access to many other amenities such as grocery stores, daycares, breweries and easy access to highway 16 and 16A. This beautifully updated property features new flooring, light fixtures and appliances! The main floor has an open concept design. The perfect space to spend time together. Or entertain. The kitchen has granite counters, top of the line stainless appliances and a ton of cupboard space. The upper level is home to a large primary suite, complete with a full ensuite and walk in closet. There are also 2 more bedrooms and another full bath on this level. There is also a 20x22 detached double garage. This home is a MUST SEE!
$ 409,900
1830 Avenue Nw, Edmonton, AB, T5T 1Z5 townhouse for sale | Listing ID E4512 | Royal LePage
View photo
Townhouse · for sale
$ 275,000
1830 Avenue Nw, Edmonton, AB, T5T 1Z5 townhouse for sale | Listing ID E4512 | Royal LePage
Malmo Plains
· Townhouse
· Deck · Cellar
Malmo Plains · Townhouse · Deck · Cellar
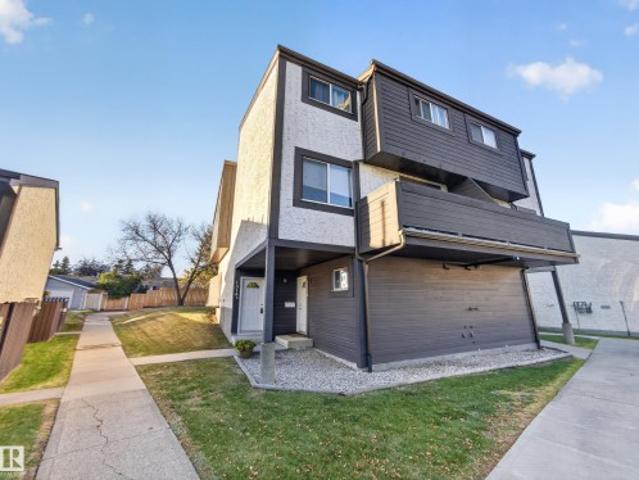
Beautifully renovated townhouse, perfect for first-time home buyers, downsizers, or anyone looking for a move-in-ready home in a great location. The main floor features a bright, modern layout with a brand-new kitchen, new appliances, stylish finishes, feature walls, a dining area, spacious living room, and a convenient half bath. Upstairs, you’ll find three comfortable bedrooms and a beautifully updated 4-piece bathroom. The fully finished basement offers even more living space with a large recreation room, an additional bedroom, another bathroom, and a dedicated laundry area. Brand new water tank and high efficiency furnace installed in 2023. Outside, enjoy a private fenced deck—perfect for relaxing or entertaining. With extensive renovations throughout, this home is truly move-in ready and offers modern style, functionality, and excellent value
$ 275,000
85 Patriot Way, Spruce Grove, AB, T7X 4E8 house for sale | Listing ID E4512 | Royal LePage
View photo
House · for sale
$ 439,000
85 Patriot Way, Spruce Grove, AB, T7X 4E8 house for sale | Listing ID E4512 | Royal LePage
Malmo Plains
· House
· Garden · Deck · Parking
Malmo Plains · House · Garden · Deck · Parking
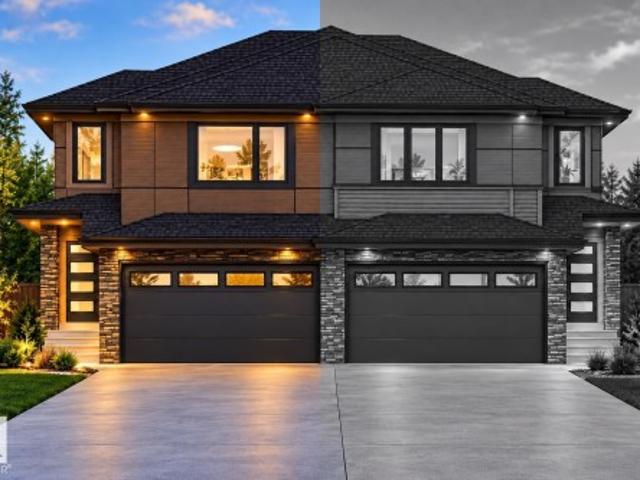
Backing onto a walking trail with no rear neighbours, this brand new duplex in Prescott offers the perfect blend of privacy, style, and functionality. Featuring 1,616 sq ft of thoughtfully designed living space and a front double attached garage, the main floor showcases an L-shaped kitchen with all appliances included, a walk-through pantry, and a bright open-concept living and dining area. Step outside onto the rear deck and enjoy the privacy of an expansive backyard. Upstairs you'll find two spacious bedrooms, a versatile bonus room, convenient upper-floor laundry, and a spacious primary retreat complete with a luxurious 5-piece ensuite. Complete with A separate side entrance. Located in the growing community of Prescott, this home is close to parks, walking trails, schools, and everyday amenities
$ 439,000
1514A 69 Street Nw, Edmonton, AB, T6K 3R3 townhouse for sale | Listing ID E4512 | Royal LePage
View photo
Townhouse · for sale
$ 199,702
1514A 69 Street Nw, Edmonton, AB, T6K 3R3 townhouse for sale | Listing ID E4512 | Royal LePage
Malmo Plains
· Townhouse
· Patio · Garden · Fireplace · Parking · Equipped kitchen
Malmo Plains · Townhouse · Patio · Garden · Fireplace · Parking · Equipped kitchen
!Welcome home! ~.*unique unit. Dramatic black kitchen. CUSTOM BAR WITH DISHWASHER(think cocktail parties). South facing yard! *. This one has a personality all its own! Fresh, crisp & absolutely immaculate, with BRAND NEW CARPET and a vibe you'll love the moment you walk in! The bright main floor is flooded with natural light from oversized windows, featuring a cozy wood-burning fireplace & a SUPER COOL custom bar complete with its own dishwasher—perfect for entertaining! The striking black kitchen brings a modern edge, while sliding patio doors lead to your sunny SOUTH FACING yard. Upstairs you'll find TWO GENEROUS BEDROOMS & a full bathroom. Convenient parking stall, ample visitor parking & a well-run complex complete the package. A refreshing change from the ordinary, this home is perfect for first-time buyers, downsizers or investors. *a great unit in a great complex!
$ 199,702
13 Stetson Loop, Ardrossan, AB, T8E 0C1 house for sale | Listing ID E4507 | Royal LePage
View photo
House · for sale
$ 549,900
13 Stetson Loop, Ardrossan, AB, T8E 0C1 house for sale | Listing ID E4507 | Royal LePage
Malmo Plains
· House
· Office room
Malmo Plains · House · Office room
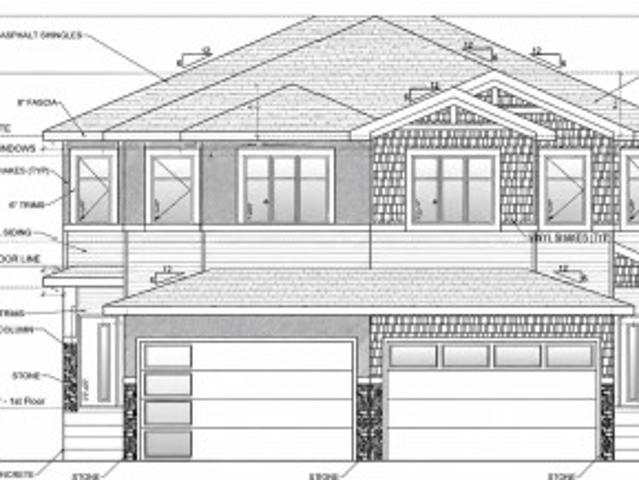
Active Homes proudly presents this STUNNING custom-built half duplex in the desirable community of Ardrossan! This home is designed to impress with a bright open-concept layout featuring soaring open-to-above ceilings, an open office, and a functional mudroom. The upgraded chef-inspired kitchen has quartz countertops, large island, extended cabinetry & walkthrough pantry! Upstairs offers a spacious BONUS ROOM, convenient UPPER-FLOOR LAUNDRY, and 3 generous bedrooms. The impressive primary suite features custom feature walls, 4-piece ensuite & large walk-in closet, while the 3rd bedroom also includes a walk-in closet. Additional upgrades include 9' ceilings, 8' doors & upgraded lvp flooring, plus a $5,000 appliance credit! This home has it all!
$ 549,900
718 Charlesworth Way Sw, Edmonton, AB, T6X 2E9 house for sale | Listing ID E4512 | Royal LePage
View photo
House · for sale
$ 664,900
718 Charlesworth Way Sw, Edmonton, AB, T6X 2E9 house for sale | Listing ID E4512 | Royal LePage
Malmo Plains
· House
· Parking · Cellar
Malmo Plains · House · Parking · Cellar
Former showhome | jennair appliances | heated garage | wide pie-shaped lot! Prime location! *. Welcome to this impressive former showhome in desirable Charlesworth! Offering approximately 2,400 sq. Ft. of living space, this beautiful 2-storey home features a well-designed layout, generous room sizes and quality finishes throughout. The kitchen stands out with premium JennAir appliances, including built-in oven, microwave, gas stove and refrigerator, plus an additional fridge and freezer. Enjoy a built-in Sonos speaker system, Wi-Fi smart switches and a heated double attached garage. The wide pie-shaped lot and full unfinished basement offer excellent potential for future development. Location is a 10/10! Enjoy nearby parks and playgrounds, a shopping plaza directly across the road and easy access to Anthony Henday Drive. A fantastic opportunity offering space, style and exceptional convenience!
$ 664,900
2121 Avenue Nw, Edmonton, AB, T5T 0W6 house for sale | Listing ID E4512 | Royal LePage
View photo
House · for sale
$ 419,702
2121 Avenue Nw, Edmonton, AB, T5T 0W6 house for sale | Listing ID E4512 | Royal LePage
Malmo Plains
· House
· Patio · Garden · Parking · Cellar
Malmo Plains · House · Patio · Garden · Parking · Cellar
Huge pie shape lot. Back lane access, perfect for rv parking too! Immediate possession. Fully finished basement. 4 bed/4 baths. Welcome home! ~Walk up to a verandah, perfect for those morning coffees! This home is well cared for, and move in ready! Walk into a spacious living room, open to kitchen and dining. Primary suite is a great size, with large walk in closet and 4 pce ensuite. The fully finished basement has a rec room/family room, large bedroom and 2 pce bath. Plenty of storage space too! The pie shaped lot offers plenty of backyard, to do so much with. Lots of parking, with enough space for RV too! The yard also has a concrete patio and storage shed. Fully finished home, great bones and huge backyard make this the perfect home! Check it out today!
$ 419,702
21508 Wye Road, Rural Strathcona County, AB, T8E 2J2 house for sale | Listing ID E4512 | Royal LePage
View photo
House · for sale
$ 629,000
21508 Wye Road, Rural Strathcona County, AB, T8E 2J2 house for sale | Listing ID E4512 | Royal LePage
Malmo Plains
· House
Malmo Plains · House
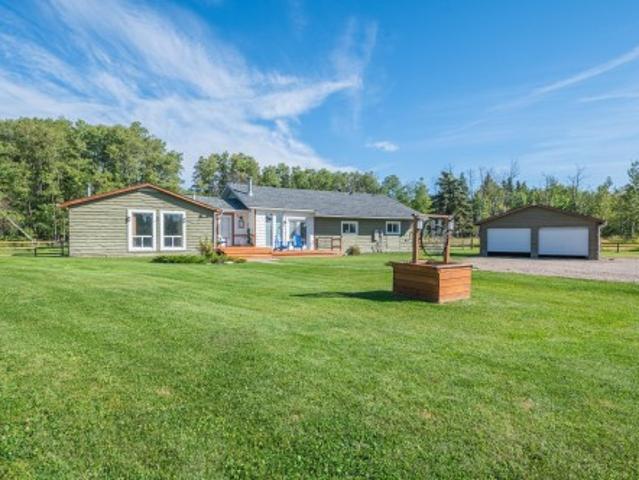
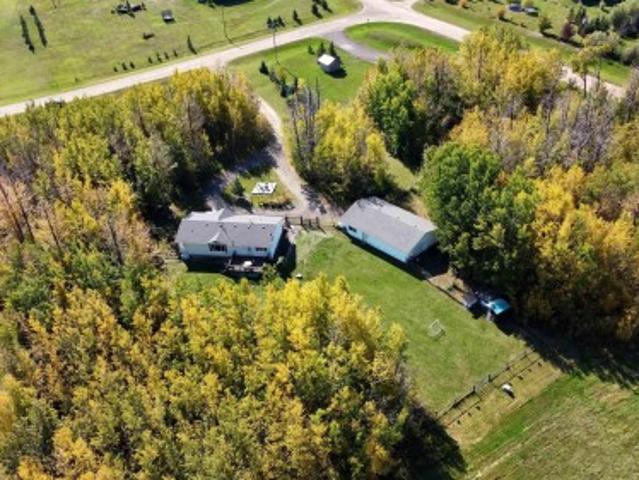
It’s not the structure or possessions that ends up mattering, it’s the memories. This is where your life begins. Escape to your private paradise just 10 minutes from Sherwood Park. Tucked away on 4.4 acres of secluded nature, this acreage offers the ultimate country living experience. Surrounded by mature trees yet boasting breathtaking open spaces, it is the perfect sanctuary for those craving privacy. At the heart of the property sits a large, lovingly maintained bungalow radiating warmth and pride of ownership. Inside, generous spaces effortlessly accommodate entertaining and quiet everyday living. Step outside to discover a beautiful blend of sheltered forest and sprawling clearings. Enjoy the rare freedom that only country living can provide. With 3 versatile outbuildings, the grounds are a pristine canvas. They offer endless room to expand and wide-open skies absolutely perfect for stargazing on summer nigts. Properties blending this level of care and natural beauty rarely hit th
$ 629,000
104 Becker Crescent, Fort Saskatchewan, AB, T8L 0C2 house for sale | Listing ID E4512 | Royal LePage
View photo
House · for sale
$ 549,900
104 Becker Crescent, Fort Saskatchewan, AB, T8L 0C2 house for sale | Listing ID E4512 | Royal LePage
Malmo Plains
· House
· Garden · Fireplace · Gym · Deck · Parking · Cellar
Malmo Plains · House · Garden · Fireplace · Gym · Deck · Parking · Cellar
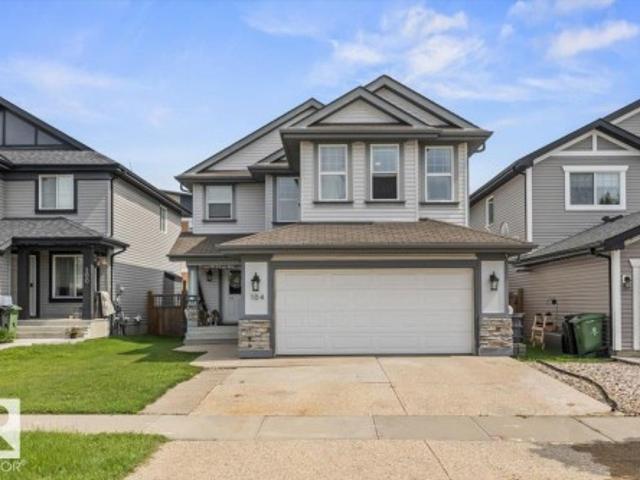
Experience the perfect blend of suburban comfort and modern functionality in this beautifully maintained two-story detached home in Fort Saskatchewan. The inviting interior boasts an open-concept main floor highlighted by a tile-surround fireplace and a chef’s kitchen with white shaker cabinetry, stone-look counters, a large island, and stainless steel appliances. Upstairs, the spacious primary suite serves as a true retreat with a walk-in closet and a spa-like ensuite featuring a corner soaking tub and glass shower. The finished basement adds incredible versatility with a home gym, guest bedroom, and modern bathroom. Situated on a quiet cul-de-sac backing onto a peaceful walking trail, this residence a fully fenced backyard featuring a multi-level wooden deck, two storage sheds, and a garden greenhouse Complete with an attached two-car garage and steps from local shops and parks, this home is designed for both relaxation and entertaining
$ 549,900
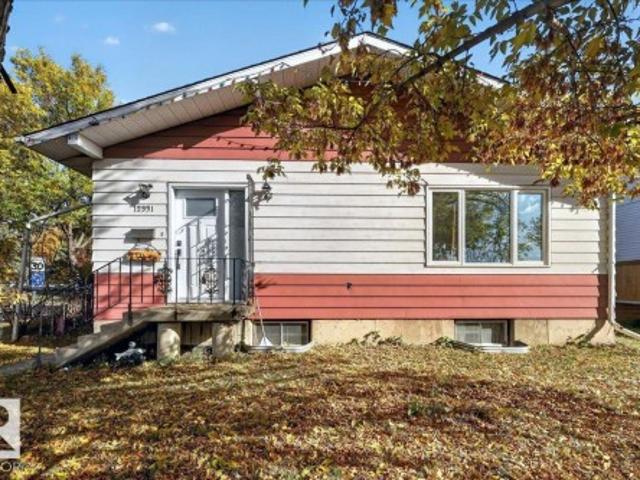
1472 Avenue Nw, Edmonton, AB, T6H 5M6 house for sale | Listing ID E4512 | Royal LePage
View photo
House · for sale
$ 625,000
1472 Avenue Nw, Edmonton, AB, T6H 5M6 house for sale | Listing ID E4512 | Royal LePage
Malmo Plains
· House
· Patio · Garden · Fireplace · Parking · Air conditioning · Cellar
Malmo Plains · House · Patio · Garden · Fireplace · Parking · Air conditioning · Cellar
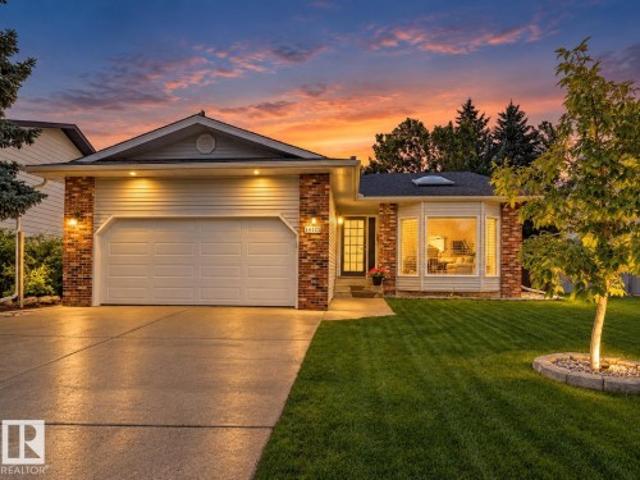
Tucked away on a quiet street in sought-after Ramsay Heights, this beautifully updated split-level offers over 2,100 sq. Ft. of living space, A/C, an attached garage and one seriously impressive backyard. Step outside to a massive private yard featuring a gorgeous stone patio, newly built covered patio pavilion, numerous raised garden beds & plenty of room to entertain, garden or simply enjoy your own outdoor retreat. Inside, new flooring and a renovated kitchen bring a modern feel to the bright, open layout with vaulted ceilings, large windows & a skylight. Upstairs offers 3 bedrooms, including a primary with an ensuite & backyard views, plus a beautifully renovated main bath. The lower level adds a 4th bedroom, full bath & spacious family room with gas fireplace & wet bar. A finished basement provides even more living & storage space. All this in one of southwest Edmonton’s most established communities, close to the river valley, trails, parks, schools, public transit and much more.
$ 625,000
310 Regency Drive, Sherwood Park, AB, T8A 5W6 house for sale | Listing ID E4512 | Royal LePage
View photo
House · for sale
$ 524,702
310 Regency Drive, Sherwood Park, AB, T8A 5W6 house for sale | Listing ID E4512 | Royal LePage
Malmo Plains
· House
· Garden · Fireplace · Cellar
Malmo Plains · House · Garden · Fireplace · Cellar
!Welcome home! ~.*top-to-bottom renovation. Brand new kitchen. 4 bedrooms. 3 full bathrooms. Steps to a park! *. This one is a showstopper! Beautifully refreshed from top to bottom, this immaculate bi-level offers the perfect combination of modern updates, functional space & family living! Step inside to soaring vaulted ceilings, gorgeous NEW luxury vinyl flooring, fresh paint & an abundance of natural light! The stunning BRAND NEW KITCHEN features new cabinetry, countertops & appliances, with a bright dining area perfect for family gatherings. Upstairs you'll find 3 generous bedrooms, including a spacious primary suite with walk-in closet & private 3-piece ensuite, plus another beautifully updated bathroom. The FULLY FINISHED BASEMENT delivers a MASSIVE rumpus room with cozy fireplace, 4th bedroom & another full bath! New shingles, new carpet, new flooring, new paint & more! A great-sized yard, family-friendly neighbourhood & a park just down the road. *move in, unpack & enjoy!
$ 524,702
21 54 Bellerose Dr, Rural Sturgeon County, AB, T8T 0L5 house for sale | Listing ID E4512 | Royal LePage
View photo
House · for sale
$ 1,139,000
21 54 Bellerose Dr, Rural Sturgeon County, AB, T8T 0L5 house for sale | Listing ID E4512 | Royal LePage
Malmo Plains
· House
· Garden · Cellar
Malmo Plains · House · Garden · Cellar
Acreage living without the acreage commute! Welcome to this beautifully updated, TURNKEY WALKOUT BUNGALOW in sought-after SUMMERBROOK ESTATES, just 3 minutes from St. Albert! Situated on approximately HALF AN ACRE, this exceptional property offers the perfect combination of space, privacy and convenience. The bright, contemporary interior showcases an inviting open-concept design, stylish kitchen, beautiful finishes and spacious living areas ideal for everyday living and entertaining. Featuring a main-floor primary bedroom plus den and 3 additional bedrooms in the fully developed WALKOUT BASEMENT, this versatile layout is perfect for empty nesters or growing families. Step outside to enjoy the expansive, FULLY FENCED yard complete with updated landscaping, irrigation and plenty of room to entertain or unwind. MUNICIPAL WATER & SEWER provide added convenience, giving you the best of acreage-style living just minutes from the city!
$ 1,139,000
8424 70 Street Nw, Edmonton, AB, T6B 1W5 house for sale | Listing ID E4512 | Royal LePage
View photo
House · for sale
$ 429,000
8424 70 Street Nw, Edmonton, AB, T6B 1W5 house for sale | Listing ID E4512 | Royal LePage
Malmo Plains
· House
· Parking
Malmo Plains · House · Parking
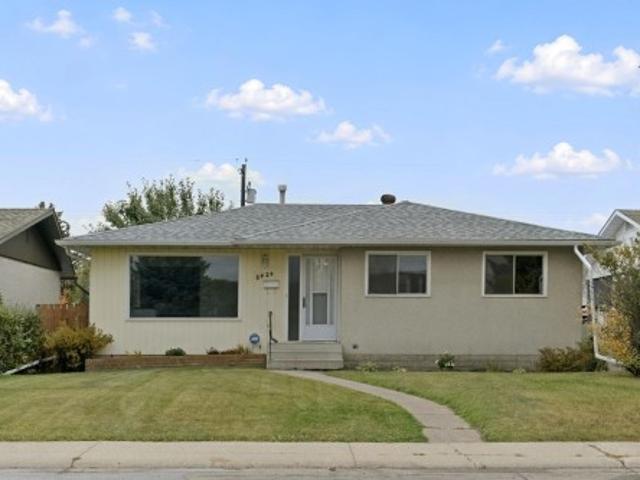
Find your place to call home before winter sets in in the sought-after community of Kenilworth! This 4-bedroom, 2-bathroom home sits on a large lot in a great location, offering comfortable living space and plenty of room to enjoy the outdoors. The property features an oversized double garage (25’ x 23’), providing ample space for parking, storage or hobbies. Move-in ready and ideal for families, first-time buyers or investors, this home is a great opportunity to settle into an established neighbourhood. Enjoy convenient access to nearby schools, parks, playgrounds, shopping, transit and a variety of other neighbourhood amenities. A wonderful opportunity to put down roots and make this home your own!
$ 429,000
8424 70 Street Nw, Edmonton, AB, T6B 1W5 house for sale | Listing ID E4512 | Royal LePage
View photo
House · for sale
$ 429,000
8424 70 Street Nw, Edmonton, AB, T6B 1W5 house for sale | Listing ID E4512 | Royal LePage
Malmo Plains
· House
· Parking
Malmo Plains · House · Parking
Find your place to call home before winter sets in in the sought-after community of Kenilworth! This 4-bedroom, 2-bathroom home sits on a large lot in a great location, offering comfortable living space and plenty of room to enjoy the outdoors. The property features an oversized double garage (25’ x 23’), providing ample space for parking, storage or hobbies. Move-in ready and ideal for families, first-time buyers or investors, this home is a great opportunity to settle into an established neighbourhood. Enjoy convenient access to nearby schools, parks, playgrounds, shopping, transit and a variety of other neighbourhood amenities. A wonderful opportunity to put down roots and make this home your own!
$ 429,000
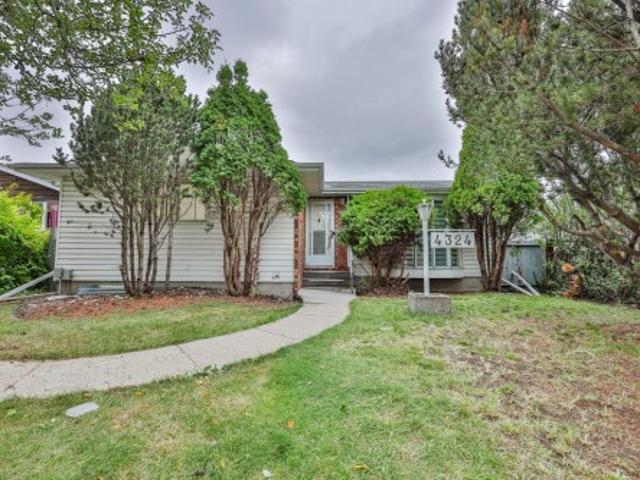
4324 70 Street Nw, Edmonton, AB, T6K 0V1 house for sale | Listing ID E4512 | Royal LePage
View photo
House · for sale
$ 479,900
4324 70 Street Nw, Edmonton, AB, T6K 0V1 house for sale | Listing ID E4512 | Royal LePage
Malmo Plains
· House
· Cellar
Malmo Plains · House · Cellar
Welcome to desirable Michaels Park! This beautifully updated 5-bedroom, 3-bathroom bungalow offers exceptional value and income potential. The bright main floor features a spacious living room, BRAND-NEW kitchen, renovated bathrooms, 3 bedrooms, separate laundry and a sunroom just off the kitchen. The lower level has been fully renovated into a LEGAL 2-BEDROOM basement suite, complete with its own private entrance, separate laundry, kitchen, living space and egress windows. With two furnaces and completely separate living areas, this property is an excellent opportunity for investors, multi-generational families or homeowners looking to offset their mortgage with rental income. Located in a mature, family-friendly neighbourhood close to schools, parks, shopping and transit. Move-in ready with the major work already done! Some photos virtually staged to show size
$ 479,900
480 21 Twp Rd 503, Rural Leduc County, AB, T0B 3M2 house for sale | Listing ID E4512 | Royal LePage
View photo
House · for sale
$ 625,000
480 21 Twp Rd 503, Rural Leduc County, AB, T0B 3M2 house for sale | Listing ID E4512 | Royal LePage
Malmo Plains
· House
· Garden · Fireplace · Deck · Parking · Cellar
Malmo Plains · House · Garden · Fireplace · Deck · Parking · Cellar
Two Acres and a 30x50 Shop in Wildland Meadows! This 2004 bungalow sits on two private acres backing directly onto a bird sanctuary, with your own private access. The shared common property includes a pond for catch-and-release fishing, plus 30 acres for quadding, sledding, skiing and hiking, right from home. The main floor offers nearly 1,600 sq ft with hardwood, a gas fireplace, three bedrooms and two full baths, including the primary ensuite. The fully finished basement adds a fourth bedroom, a third full bath, a 34-ft family room and a 28-ft bonus room. The standout for many buyers will be the insulated 30' x 50' detached shop/garage with 220V wiring, room for four or more vehicles, toys or a serious workshop. The condo fee covers shared water and the communal septic mounds, so there’s no well to manage. A deck, fire pit and vegetable garden complete a private, easygoing country setting
$ 625,000
5005 Cawsey Link Sw, Edmonton, AB, T6W 5G4 house for sale | Listing ID E4512 | Royal LePage
View photo
House · for sale
$ 649,600
5005 Cawsey Link Sw, Edmonton, AB, T6W 5G4 house for sale | Listing ID E4512 | Royal LePage
Malmo Plains
· House
· Garden · Fireplace · Parking · Cellar
Malmo Plains · House · Garden · Fireplace · Parking · Cellar
This upgraded 2,022 sq ft home offers a practical layout with thoughtful features. A double attached garage with floor drain and added width, separate side entrance, and 9-ft ceilings on both main and basement levels set the tone. Luxury vinyl plank flooring spans the main floor, where a foyer leads to a bedroom and full 3-piece bath with walk-in shower—perfect for guests or office use. A mudroom adds everyday storage. The kitchen showcases quartz countertops, large island with flush eating ledge, Silgranit undermount sink, pendant lighting, built-in microwave, chimney hood with full-height backsplash, soft-close thermofoil cabinets, walk-through pantry, and a spice kitchen. The open great room and dining nook feature large rear windows, electric fireplace, garden door to backyard, and open-to-below design. Upstairs includes a primary retreat with walk-in closet and 5-piece ensuite, bonus room, laundry, main bath, and two bedrooms. Black fixtures, upgraded railings, and basement rough-
$ 649,600
1194 Street Nw, Edmonton, AB, T5B 1T9 house for sale | Listing ID E4512 | Royal LePage
View photo
House · for sale
$ 289,900
1194 Street Nw, Edmonton, AB, T5B 1T9 house for sale | Listing ID E4512 | Royal LePage
Malmo Plains
· House
· Patio · Parking · Deck · Cellar
Malmo Plains · House · Patio · Parking · Deck · Cellar
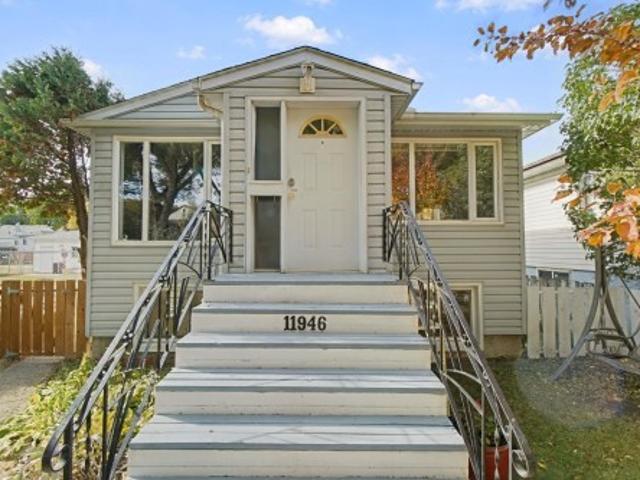
Charming raised bungalow with separate outside entrance to basement. Beautiful treed lined street close to the river valley and downtown. 2 bedrooms upstairs and a 1 bedroom in-law suite down. Comfortable living room; great kitchen with patio doors to a private deck; and a 4 piece bath upstairs [pictures have been virtually staged]. Downstairs has big, bright windows and a common laundry area. The in-law suite features a kitchen with gas stove, a cozy bedroom, a sitting room and a full bathroom. All this is on a 41' x 126' fully fenced lot. Plus there is a detached double car garage. So, if you are looking for an affordable home, look no further
$ 289,900
12331 Street Nw, Edmonton, AB, T5G 2T1 house for sale | Listing ID E4512 | Royal LePage
View photo
House · for sale
$ 499,900
12331 Street Nw, Edmonton, AB, T5G 2T1 house for sale | Listing ID E4512 | Royal LePage
Malmo Plains
· House
· Parking · Deck
Malmo Plains · House · Parking · Deck
Endless possibilities in the desirable Westwood community! Situated on a massive 700+SqM corner lot, this solid single-family home offers incredible potential for homeowners, investors, and developers alike. Features include a large private deck, an oversized double garage, and recent upgrades such as a new front door and windows. Whether you're looking for a home for your family, a solid rental investment, or a property with future development potential, this one is full of opportunity. Enjoy a convenient location just minutes from NAIT and downtown Edmonton, with easy access to public transit, major roadways, shopping, schools, and everyday amenities. A fantastic opportunity to own a property with a generous lot, a great location, and endless possibilities!
$ 499,900
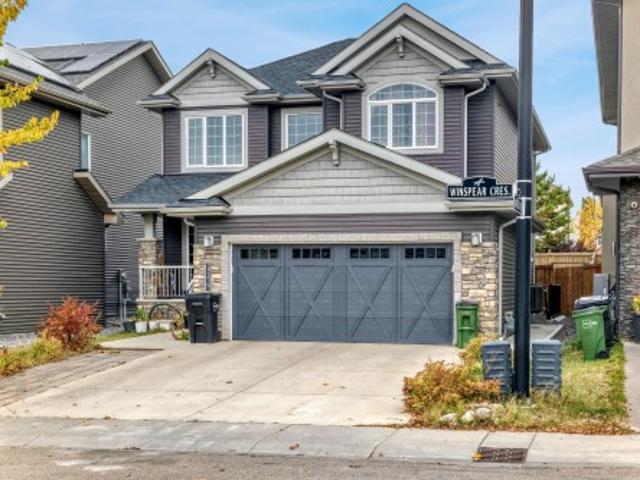
3179 Winspear Crescent Sw, Edmonton, AB, T6X 1S8 house for sale | Listing ID E4512 | Royal LePage
View photo
House · for sale
$ 704,999
3179 Winspear Crescent Sw, Edmonton, AB, T6X 1S8 house for sale | Listing ID E4512 | Royal LePage
Malmo Plains
· House
· Parking · Fireplace · Air conditioning · Cellar
Malmo Plains · House · Parking · Fireplace · Air conditioning · Cellar
Beautiful family home in Aurora, situated on a 34-foot pocket lot with an extended driveway and extra-wide double garage. With over 3,400 sq. Ft. of developed living space across 3 levels, this home offers plenty of space for a growing family. The main floor features a spacious living room with fireplace, dining area, den, half bath, mudroom and large kitchen with stainless steel appliances. Upstairs offers a bright bonus room, 2 bedrooms, full bath, laundry and a large primary bedroom with a stunning ensuite featuring a soaker tub, dual sinks, separate shower and large walk-in closet. The fully finished basement is completed with permits and includes 2 bedrooms, full bathroom, kitchen, laundry, separate side entrance and a huge 15' x 30' living/kitchen area. The basement side entrance and new vinyl flooring were completed in June 2026. Kitchen updates include a newer gas range (2024) and new refrigerator (2026). Central A/C. Easy access to walking trails, parks, schools, shopping & th
$ 704,999
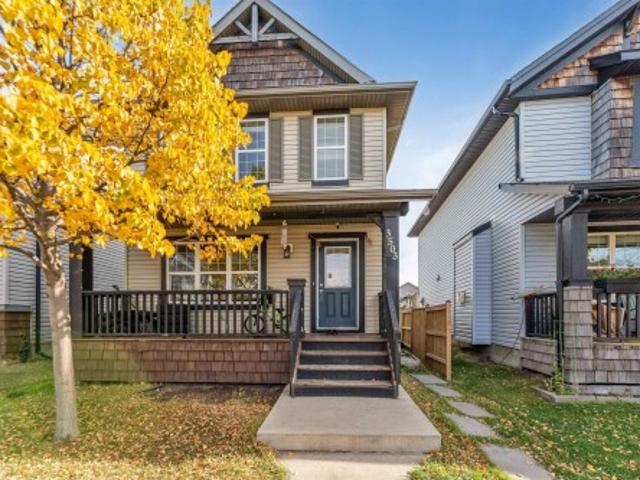
3503 15A Street Nw, Edmonton, AB, T6T 0M9 house for sale | Listing ID E4512 | Royal LePage
View photo
House · for sale
$ 470,000
3503 15A Street Nw, Edmonton, AB, T6T 0M9 house for sale | Listing ID E4512 | Royal LePage
Malmo Plains
· House
· Fireplace · Parking · Cellar
Malmo Plains · House · Fireplace · Parking · Cellar
Welcome to this well-laid-out home in a convenient location near schools, shopping centres, and recreation facilities. The main floor features a welcoming living area with a 3D fireplace, a dining area, and a functional kitchen. The upper level offers a primary bedroom with ensuite, two additional bedrooms, a full bathroom, and convenient upper-floor laundry. The basement features a separate side entrance, a second kitchen, a full bathroom, an additional bedroom, and a living area. Outside, the property offers back alley access and an existing garage pad with potential for future garage development. Conveniently located near everyday amenities, this home offers a versatile layout with multiple living areas
$ 470,000
5011 Cawsey Link Sw, Edmonton, AB, T6W 5G4 house for sale | Listing ID E4512 | Royal LePage
View photo
House · for sale
$ 699,600
5011 Cawsey Link Sw, Edmonton, AB, T6W 5G4 house for sale | Listing ID E4512 | Royal LePage
Malmo Plains
· House
· Garden · Deck · Parking · Cellar
Malmo Plains · House · Garden · Deck · Parking · Cellar
The Artemis presents a balanced fusion of elegant design and durable structure, equipped with all the features quintessential to the modern family lifestyle. It's practical layout with standout features throughout. The main floor includes a double attached garage with a floor drain, a separate side entrance, 9-ft ceilings on both main and basement levels, and LVP flooring on the main and upper floors. The foyer leads to a main-floor bedroom and a full 3-piece bath with a walk-in shower. A spacious mudroom with a built-in bench connects to a walk-through pantry. The kitchen showcases quartz countertops, an island with eating ledge, Silgranit undermount sink, built-in microwave, custom hood fan with full-height backsplash, and soft-close cabinets. The great room features a soaring 17-ft ceiling, large windows, and access to a 10' x 10' deck and backyard. Upstairs offers a primary suite with dual walk-in closets and a 5-piece ensuite, plus a bonus room, laundry area, and two additional be
$ 699,600

Get email alerts

Don't miss out: be the first to know about new properties

The alert was correctly created

On subscribing you accept the conditions of use and the privacy policy
Alert
Receive new ads in your inbox
Save this search
Receive alerts for new listings

We'll send you an email when we have new properties for: "Houses for sale in Malmo Plains"

The alert was correctly created

Get email alerts and be the first to see new listings
Required field
On subscribing I accept the terms of the privacy policy
Perfect! You'll soon start receiving new listings via email
Alert
Receive an email when we have new ads for Houses for sale in Malmo Plains
Save this search
Filters

Bedrooms

Area (sq.ft)

sq.ft
sq.ft

Price

$
$

Filter by property type

Bathrooms

Clear all filters
Receive notifications when new entries are published.