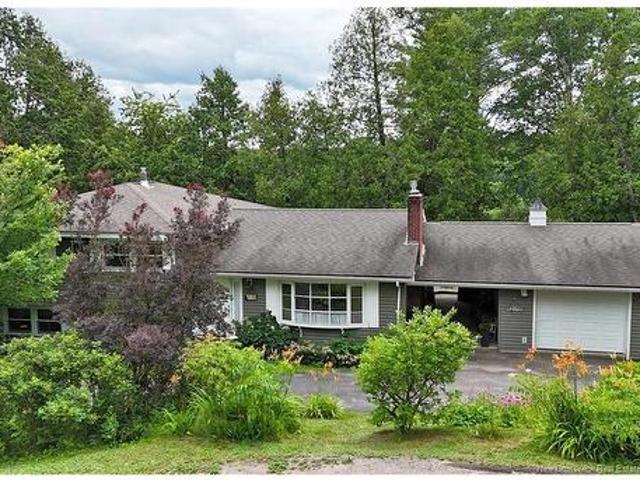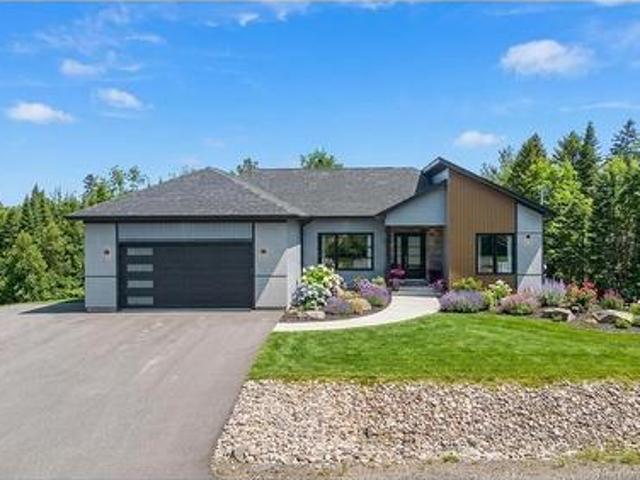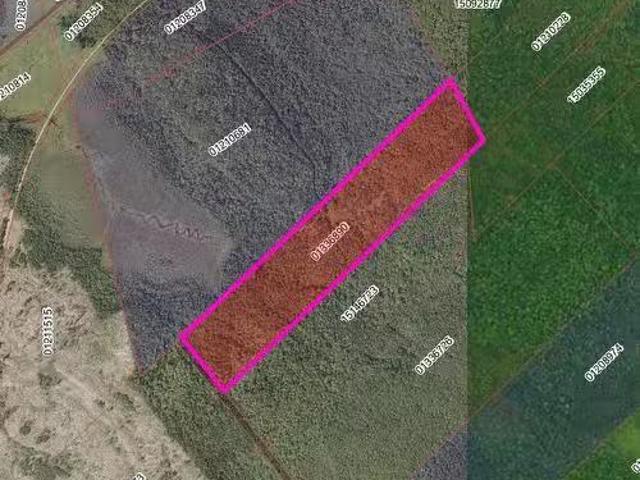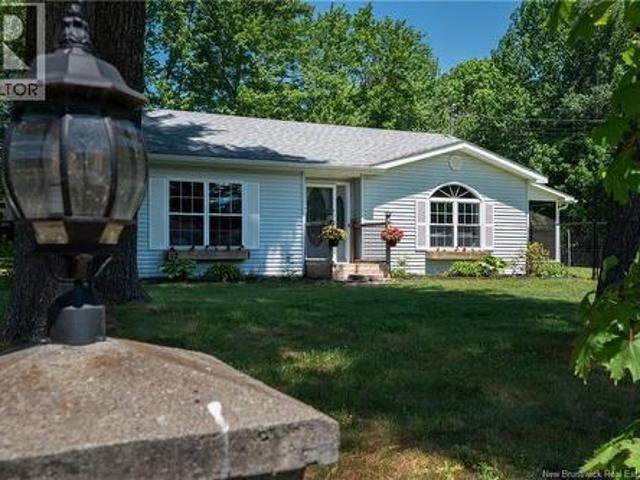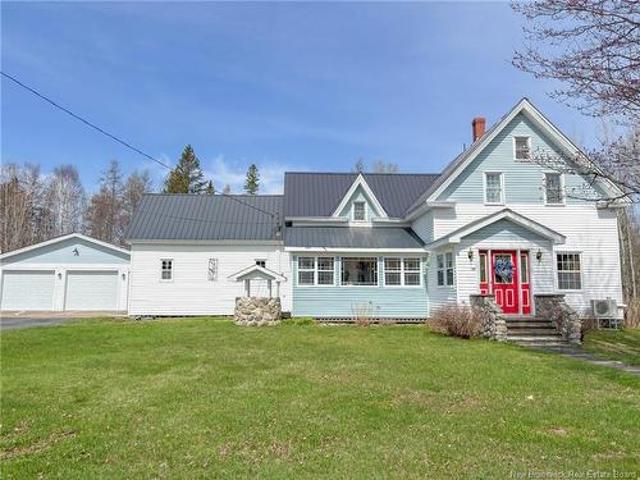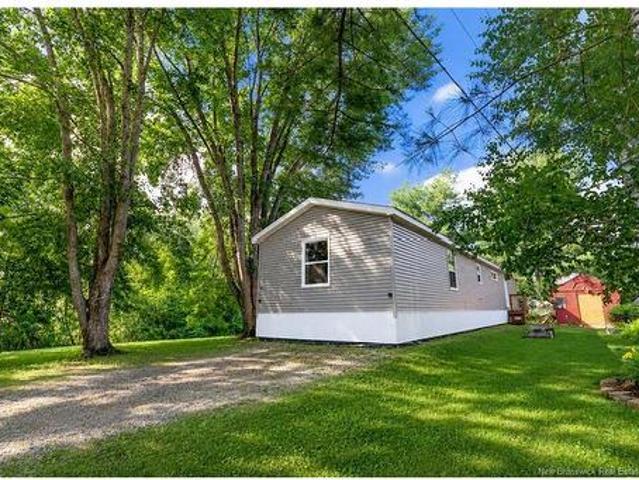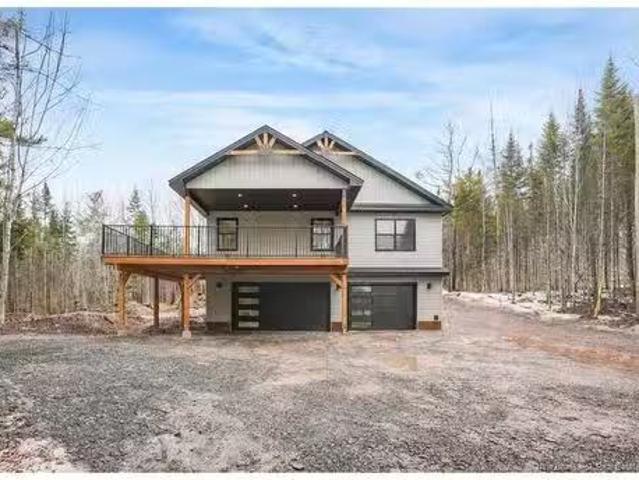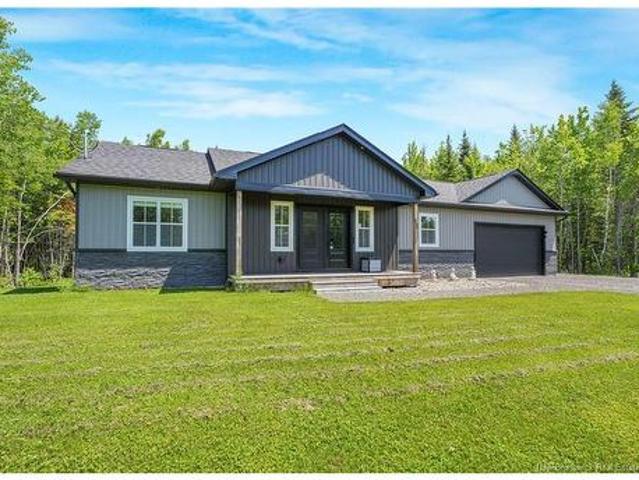
868 properties for sale in Manners Sutton

2179 Clark Rd, Skiff Lake, NB, E6M 1R1 house for sale Listi.
View photo
House · for sale
$ 899,000
$ 250/sq.ft
2179 Clark Rd, Skiff Lake, NB, E6M 1R1 house for sale Listi.
Manners Sutton
· 3,595 sq.ft · 50 Bedrooms · 3 Baths · House
· Parking · Deck
Manners Sutton · 3,595 sq.ft · 50 Bedrooms · 3 Baths · House · Parking · Deck
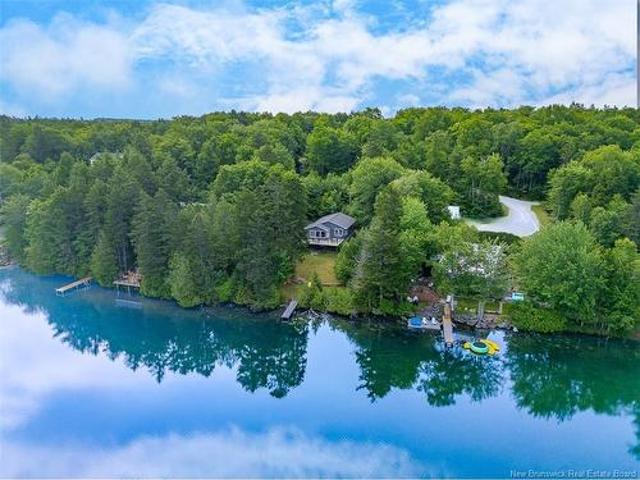
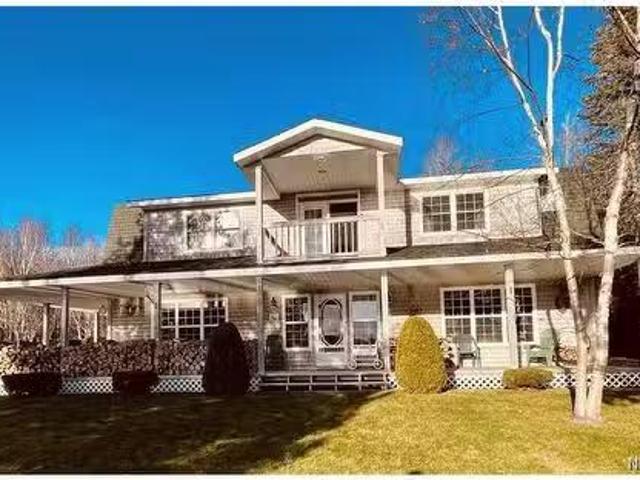
Gorgeous and huge, lake front home on popular Skiff Lake. Within commute to Fredericton and Woodstock. Two car garage plus large storage bldg. and boathouse. Large open rooms with pine trim. Ideal boating, swimming and fishing lake. Would make an ideal small B&B with 5 bedrooms, 3 baths. Approx 130 ft of water frontage from large, wrap around deck. The lovely grounds with the large expansive view of the lake lapping at the shore will lure you into the peaceful mood of Skiff Lake. Those who own here never want to leave; those who leave here always want to return! The open design of the kitchen, dining and living area makes this an ideal home for entertaining and the deck offers both shade and sun according to the time of day or the mood of those wanting to relish the fresh air. The lake itself is spring fed and notably very clean. Neighbors are all friendly and respectful. This is one of the provinces most highly sought after locations. Still available at ListedBuy!
$ 899,000
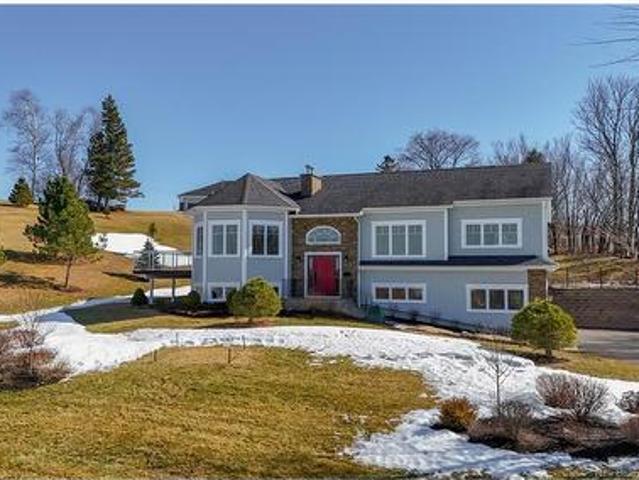
20 Headland Rd, Upper Kingsclear, NB, E3B 0H8 house for sale | Listing ID NB134885 | Royal LePage
View photo
House · for sale
$ 895,000
20 Headland Rd, Upper Kingsclear, NB, E3B 0H8 house for sale | Listing ID NB134885 | Royal LePage
Manners Sutton
· House
· Patio · Fireplace · Parking · Deck
Manners Sutton · House · Patio · Fireplace · Parking · Deck
Welcome to the Headlands at Longs Creek. Ideally located only 20 minutes from Fredericton, this subdivision of executive houses features breathtaking water views and boat launch only steps away. This custom-built home situated on a beautifully landscaped 1.4 acre lot with additional 24’ x 16’ detached garage. Enter through bright front foyer with closet. Main level has 9-foot ceilings with open concept main living area. Kitchen features lots of cream lacquer cabinets, granite counter tops, roll out pantry, and water views. Family room has patio doors to back South facing deck. Large dining area to spacious living room with propane fireplace and patio doors to side deck. Master suite has tray ceiling, patio doors to side deck, and luxurious ensuite with air tub, double sinks and walk-in shower. Second bedroom and full bath complete this level. Lower-level features large rec room with propane fireplace, third bedroom, laundry room, and full bath with shower. Includes whole home generator
$ 895,000
8 Bonnieway Dr, Waasis, NB, E3B 0S9 house for sale | Listing ID NB139704 | Royal LePage
View photo
House · for sale
$ 519,900
8 Bonnieway Dr, Waasis, NB, E3B 0S9 house for sale | Listing ID NB139704 | Royal LePage
Manners Sutton
· House
· Patio · Garden
Manners Sutton · House · Patio · Garden
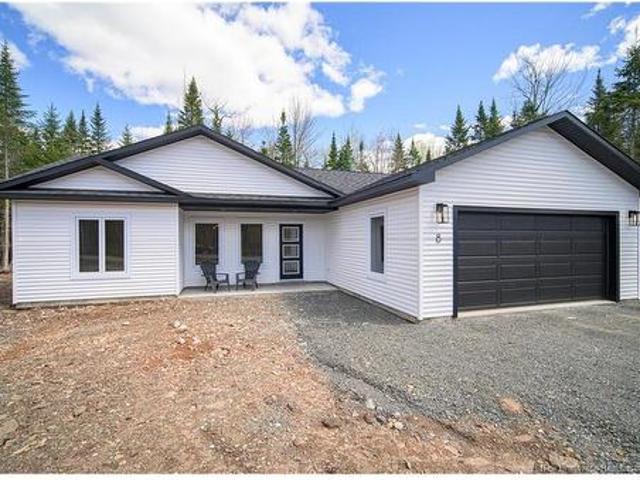
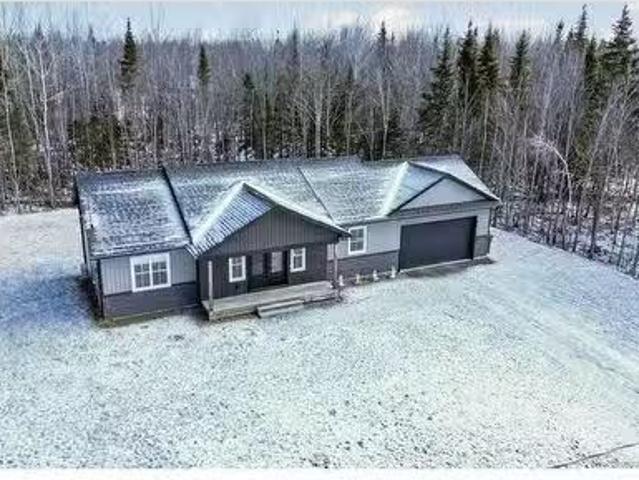
Beautifully finished, one-year-old bungalow in fabulous Waasis subdivision, ideally located between Fredericton and Oromocto and close to ATV trails. Designed for easy one-level living. Step inside to bright open-concept kitchen, dining, and living area with heat pump for energy efficient heating & cooling. Kitchen with sleek white cabinetry, striking patterned backsplash, stainless steel appliances, statement pendant lighting, and large island. Dining area with patio doors leading to the backyard, bringing in natural light and offering easy access to outdoor space. Floor plan is practical and well thought out, with Primary bedroom tucked on one side of the home for added privacy features large windows, heat pump, walk-in closet, and private ensuite with double vanity, and glass-door shower. Two additional bedrooms and the main bath are located on the opposite side of the home, creating excellent separation for family, guests, or office space. Additional features include hall pantry, d
$ 519,900
00000 Upper Tower Hill Road, Tower Hill, NB, E5A 2P3 vacant.
View photo
House · for sale
$ 149,000
00000 Upper Tower Hill Road, Tower Hill, NB, E5A 2P3 vacant.
Manners Sutton
· House
· Garden
Manners Sutton · House · Garden
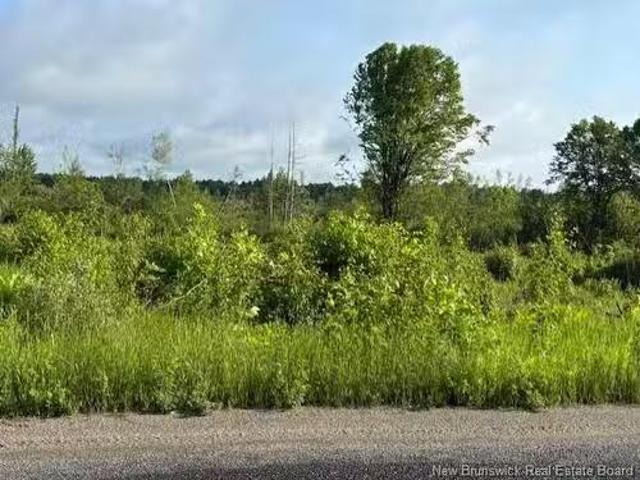
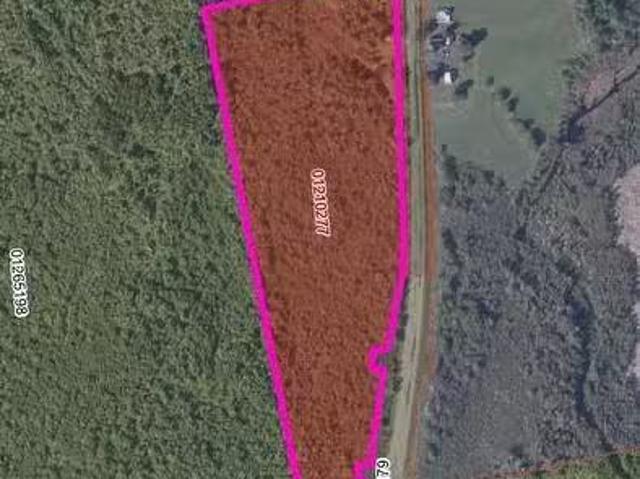
Beautiful piece of property that has been cleared and ready for you to develop whether you wish the entire parcel or divide - the choice is yours. This property has a natural spring and would make a great place to have a farm or a homestead, Lots of room for animals, endless gardens or whatever you would like to do.Call today to get more details. Still available at ListedBuy!
$ 149,000
3814 Route 105, Bear Island, NB, E6L 1K1 house for sale | Listing ID NB143190 | Royal LePage
View photo
House · for sale
$ 1,350,000
3814 Route 105, Bear Island, NB, E6L 1K1 house for sale | Listing ID NB143190 | Royal LePage
Manners Sutton
· House
· Office room · Parking
Manners Sutton · House · Office room · Parking
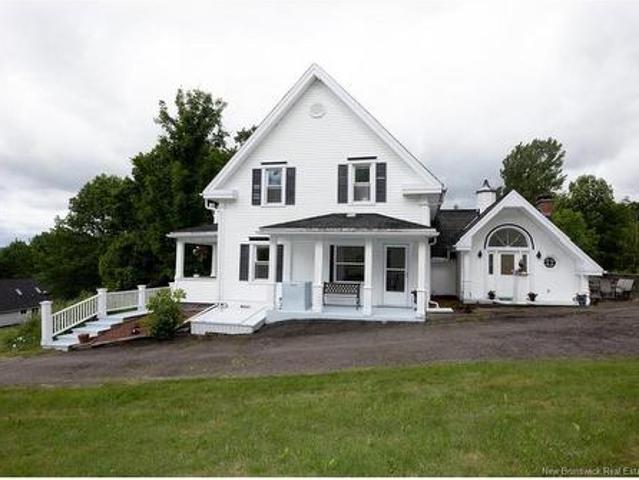
Scottsfield is an unparalleled opportunity to own an established private aircraft park where aviation, history, and country living converge. With eaturing a well-maintained landing strip, two aircraft hangars with separate electrical services, underground utilities, an on-site terminal building complete with a bedroom, bathroom, and kitchen. The original farmhouse, dating back to the 1800's, has been thoughtfully updated while preserving its timeless charm. Offering three bedrooms, a renovated kitchen, formal dining room, inviting front porch, and a spacious addition with a woodstove, it blends character with comfort. Outdoors, enjoy a peaceful pond stocked with goldfish, a gazebo, mature grounds, a 3-car garage, and storage. A separate guest house provides exceptional flexibility with two bedrooms, two bathrooms, an office, living room, and kitchen ideal for family, guests, or staff. Completing the property is a charming sugar shack nestled near the waterfront, woodlot and several out
$ 1,350,000
2534 Hanwell Rd, Hanwell, NB, E3E 2C2 commercial for sale L.
View photo
House · for sale
$ 498,000
2534 Hanwell Rd, Hanwell, NB, E3E 2C2 commercial for sale L.
Manners Sutton
· 4 Bedrooms · House
· Office room · Parking
Manners Sutton · 4 Bedrooms · House · Office room · Parking
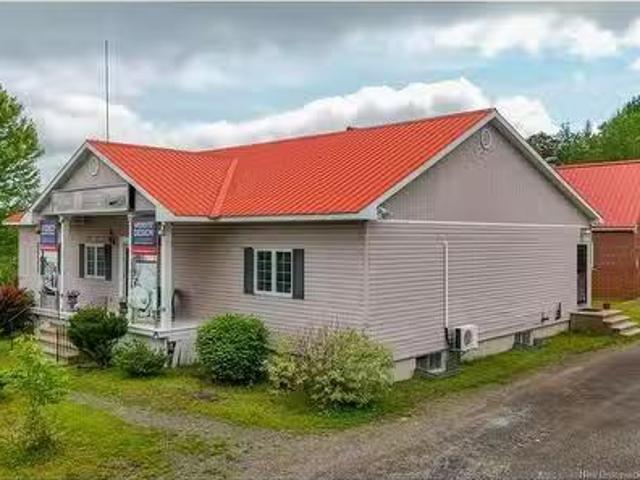
Excellent commercial building located in Hanwell, conveniently located close to Hanwell Academy, nature park and Hanwell Village offices. With great access to the citys Southside and only one minute to the four lane highway. The building has been well maintained and offers ample office space, receptionlobby area, sound studio, fully equipped kitchen, two public washrooms. The lower level is finished with 4 rooms that could be offices, a main open area and lots of storage. Outside offers ample parking and excellent visibility for your business. HST applicable on purchase price. Still available at ListedBuy!
$ 498,000
270 Sunpoke Rd, Rusagonis, NB, E3B 8Y3 house for sale | Listing ID NB142164 | Royal LePage
View photo
House · for sale
$ 989,900
270 Sunpoke Rd, Rusagonis, NB, E3B 8Y3 house for sale | Listing ID NB142164 | Royal LePage
Manners Sutton
· House
Manners Sutton · House
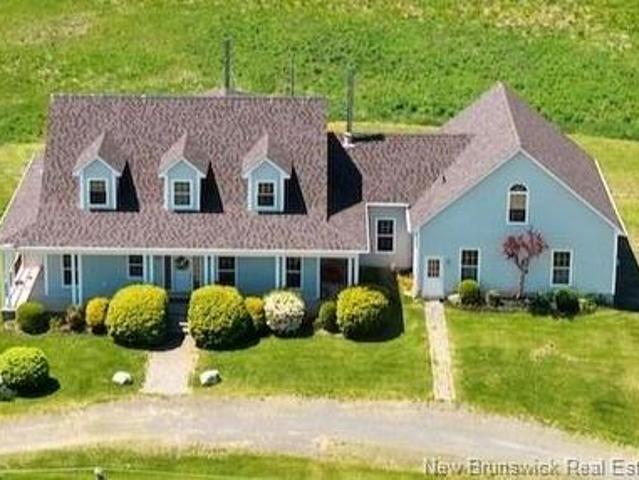
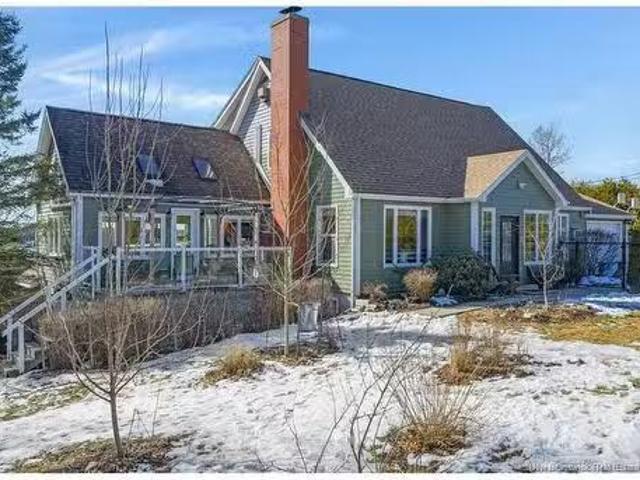
Timeless Cape Cod Estate on 18+/. Acres with Exceptional Living SpaceWelcome to this extraordinary custom-built Cape Cod estate where timeless elegance, exceptional craftsmanship, and endless possibilities come together. Situated on a beautifully landscaped 18+/. Acre property, this impressive 6-bedroom, 5-full-bathroom home offers over 4,500 sq. Ft. of finished living space, including an in-law suite. All just 17 minutes to Oromocto and 25 minutes to Fredericton. From the moment you arrive, the stately exterior and grand entrance set the tone for what awaits inside. Soaring ceilings, oversized windows, and an abundance of natural light. The main floor features a formal dining room, an expansive living room with dramatic ceilings, and a spacious kitchen complete with an abundance of white cabinetry, a large island, breakfast bar, and a cozy breakfast nook. The main level offers a primary suite featuring a walk-in closet and ensuite with dual vanities and a soaker tub. An additional bed
$ 989,900
4506 Hwy 102, Upper Kingsclear, NB, E3E 1N3 house for sale.
View photo
House · for sale
$ 649,900
$ 503/sq.ft
4506 Hwy 102, Upper Kingsclear, NB, E3E 1N3 house for sale.
Manners Sutton
· 1,292 sq.ft · 31 Bedrooms · 4 Baths · House
· Access for people with disabilities · Deck · Heating · Air conditioning · Cellar
Manners Sutton · 1,292 sq.ft · 31 Bedrooms · 4 Baths · House · Access for people with disabilities · Deck · Heating · Air conditioning · Cellar
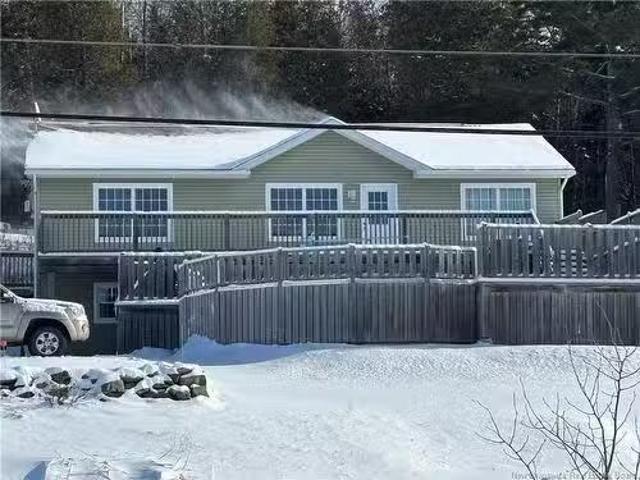
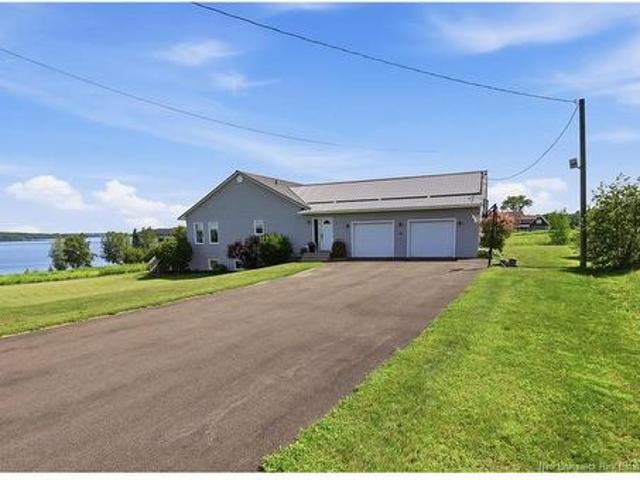
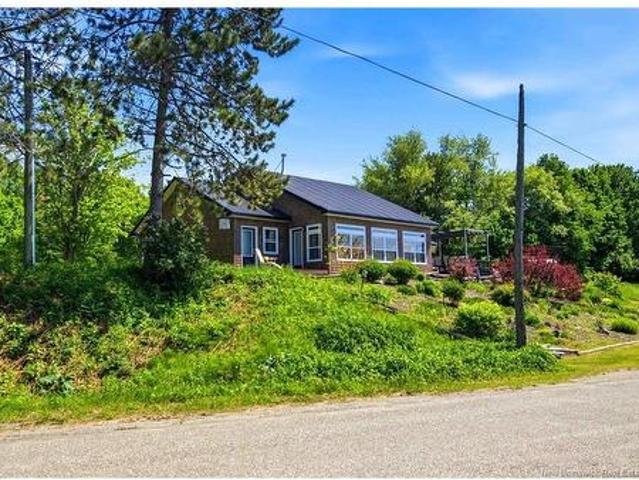
Beautiful custom built raised ranch style home with a walkout basement and a stunning panoramic view of the Saint John river! Lots of natural light flood the main level of the home. Big windows and a large deck offer amazing sunset views over the water. The kitchen with an abundance of cupboards and counter top space, is open to the dining area & an entertainers dream. Three good sized bedroom up with primary bedroom having a full ensuite with a luxurious jetted tub. Both the ensuite and the other upstairs bathroom have in floor heating. There is main level Laundry. Downstairs has a large family room,lrg bedrmofficeflex space, half bath, storage room. There is a full open concept granny suitestudio apt with kitchen, living room bedroom areas, bathroom, and its own laundry. Granny suite is a ground level, wheelchair accessible walkout. This home has a central heat pump with central air to make sure you are warm in the winter and cool in the summer. There is an above ground salt water po
$ 649,900
000 Route 127, Rollingdam, NB, E5A 2X1 vacant land for sale.
View photo
House · for sale
$ 69,000
000 Route 127, Rollingdam, NB, E5A 2X1 vacant land for sale.
Manners Sutton
· House
Manners Sutton · House
Located in Dumbarton, about 20 minutes north of St. Andrews, is this 16.72 acre lot waiting for your new venture. Once the home of the community gathering spot, a large General Store with gas pumps, this property has tremendous potential. This large lot is heavily treed and slopes gently up away from the road. With approximately 1500 feet of road frontage, there are multiple locations for your new home or cottage. This is an excellent opportunity for a residential application, commercial development, subdividing into lots, or simply an investment property. Vacant land acreages with this amount of frontage on Route 127 are rare. Call today for additional information or to schedule a private viewing. Still available at ListedBuy!
$ 69,000
7304 Route 102, Dumfries, NB, E6G 1P8 house for sale Listin.
View photo
House · for sale
$ 269,900
$ 172/sq.ft
7304 Route 102, Dumfries, NB, E6G 1P8 house for sale Listin.
Manners Sutton
· 1,561 sq.ft · 4 Bedrooms · 1 Bath · House
· Parking · Cellar
Manners Sutton · 1,561 sq.ft · 4 Bedrooms · 1 Bath · House · Parking · Cellar
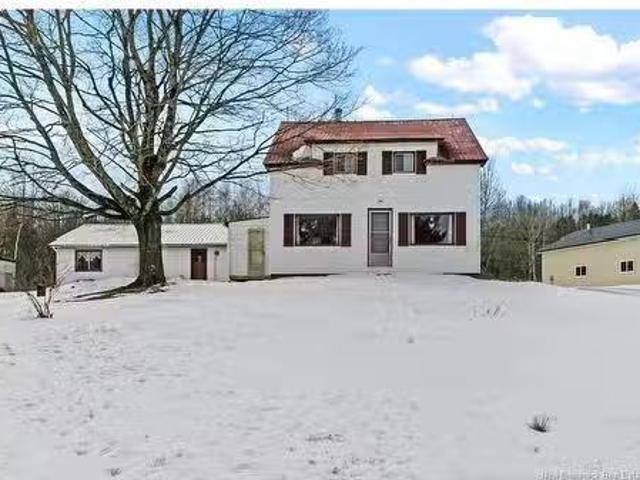
Family home with some nice updates, beautiful river views, and a double detached garage. These are just a few things you will love about this great family home at 7304 Rte 102. With easy highway access this home is a 30 minute commute to the City of Fredericton center. Enjoy year round comfort with the efficient, fully ducted central heatingAC system. Enter the home via the side porch into the spacious eat-in kitchen. All appliances are included with the sale. The laundry room and recently updated full bathroom are just off this space. On the front of the main level is a large livingfamily room that offers picturesque river views. Upstairs you will find 4 good sized rooms and an attic for storage. The full height unfinished basement houses the furnace, an upgraded 200-amp breaker panel, water tanks and further storage space. Outside a double detached garage includes a heated workshop in the back corner and an additional storage shed. The same family has well-cared for this home for ove
$ 269,900
110 Woodbine Lane, Upper Kingsclear, NB, E3E 1S3 house for sale | Listing ID NB144420 | Royal LePage
View photo
House · for sale
$ 650,000
Updated
110 Woodbine Lane, Upper Kingsclear, NB, E3E 1S3 house for sale | Listing ID NB144420 | Royal LePage
Manners Sutton
· House
· Patio · Fireplace · Deck
Manners Sutton · House · Patio · Fireplace · Deck
Water views, privacy and pride of ownership! Welcome to 110 Woodbine Lane, a one-owner home nestled on a beautiful 1.6-acre property overlooking scenic Kelly Creek. With only a strip of land owned by NB Power separating the property from over 200 ft along the water's edge, you'll enjoy exceptional views and a peaceful setting just steps from nature. The calm waters of Kelly Creek will set the stage for fun activities on the water. This well-maintained 3-level split offers a functional layout perfect for family living and entertaining. The spacious living room features a cozy propane fireplace, while the large eat-in kitchen boasts a prep island and patio doors leading to a deck where you can relax and take in the river views. A convenient main-level laundry room and half bath complete this level. Upstairs, the primary bedroom includes its own half-bath ensuite, accompanied by two additional bedrooms and a full bathroom. The lower level offers a generous family room with a propane stove
$ 650,000
54 Golden Eagle Drive, Hanwell, NB, E3C 0H3 house for sale | Listing ID NB137960 | Royal LePage
View photo
House · for sale
$ 949,900
54 Golden Eagle Drive, Hanwell, NB, E3C 0H3 house for sale | Listing ID NB137960 | Royal LePage
Manners Sutton
· House
· Patio · Gym · Deck · Cellar
Manners Sutton · House · Patio · Gym · Deck · Cellar
Welcome to 54 Golden Eagle Drive in desirable Hanwell—an executive bungalow built in 2023 offering modern comfort and style. The bright, open-concept main floor features a stunning kitchen with quartz countertops and stainless steel appliances, flowing seamlessly into the living and dining areas with patio doors leading to a spacious deck. The primary bedroom includes a large walk-in closet and a private ensuite with a walk-in tile shower and luxurious soaker tub. Two additional bedrooms, a full bath, and convenient main-floor laundry complete this level. The fully finished walkout basement offers a generous family room, fourth bedroom, full bath, gym, and storage space—perfect for growing families or entertaining. A beautifully designed home in a sought-after location!
$ 949,900
000 Meadow Rd, Rollingdam, NB, E5A 2Z8 vacant land for sale.
View photo
House · for sale
$ 49,000
000 Meadow Rd, Rollingdam, NB, E5A 2Z8 vacant land for sale.
Manners Sutton
· House
Manners Sutton · House
This 45 acre wooded lot is located about 20 minutes north of St. Andrews in the rural community of Lawrence Station. The size and scope of this property make it an excellent location for the outdoor enthusiast or hunter. Nearby wetlands and the stream running through the property add a degree of ambiance that is typically appreciated by the outdoorsman. Call today for additional information or to schedule a private viewing of this excellent opportunity. Still available at ListedBuy!
$ 49,000
12 Linfield Lane, Fredericton, NB, E3C 1M7 house for sale | Listing ID NB141962 | Royal LePage
View photo
House · for sale
$ 369,900
12 Linfield Lane, Fredericton, NB, E3C 1M7 house for sale | Listing ID NB141962 | Royal LePage
Manners Sutton
· House
· Garden · Parking
Manners Sutton · House · Garden · Parking
One-level living in the heart of Hanwell! Situated on a desirable corner lot, this charming 2-bedroom, 1.5-bathroom bungalow offers the ultimate convenience of complete single-level living, nicely updated for today’s lifestyle. From the moment you pull onto the paved horseshoe driveway perfectly positioned on the corner for effortless parking you will appreciate the home's excellent curb appeal. Step inside to a bright, airy layout. The foyer is large and has great double closet. The kitchen is bathed in natural light, boasting brand-new ceramic tile flooring, fantastic counter space, and fabulous cabinetand cupboard storage. Right off the kitchen, step out into an adorable, fully screened-in porch—the perfect extension of your living space for morning coffee or a quiet evening drink. Beyond the porch lies a private, fully fenced backyard, offering a safe and secure haven for pets, kids, or weekend gatherings. Great sized storage shed and some raised beds for the gardiner in you. You c
$ 369,900
25 Luanne Dr, Waasis, NB, E3B 9E5 house for sale | Listing ID NB139237 | Royal LePage
View photo
House · for sale
$ 250,000
25 Luanne Dr, Waasis, NB, E3B 9E5 house for sale | Listing ID NB139237 | Royal LePage
Manners Sutton
· House
· Office room
Manners Sutton · House · Office room
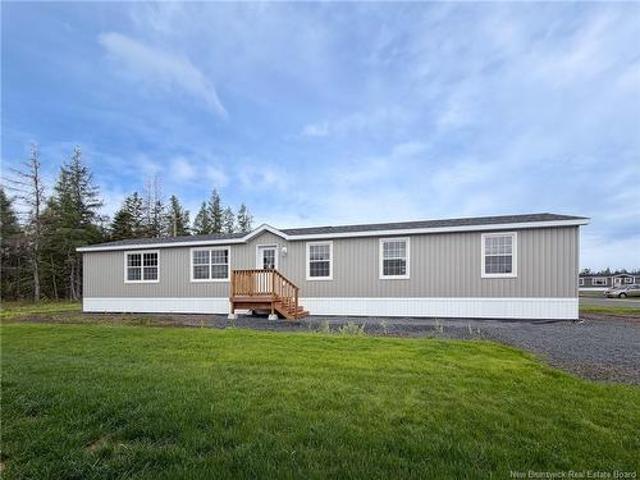
Welcome to The Galley! This brand new Oakhill mini home is located in the desirable Clairmont Park. Designed with comfort and functionality in mind, this well-laid-out home offers 3 bedrooms and 2 full bathrooms, making it an ideal option for families, first-time buyers, or those looking to downsize. The home features a bright galley-style kitchen with efficient workspace and modern finishes, opening into a comfortable living and dining area that feels both practical and inviting. The primary bedroom includes a private ensuite, while two additional bedrooms offer flexibility for guests, children, or a home office. With contemporary finishes throughout and the peace of mind that comes with new construction, this home also comes with a 10 year Atlantic Home Warranty. HST is included in the purchase price
$ 250,000
90 Graham Dr, Island View, NB, E3E 1A2 house for sale Listi.
View photo
House · for sale
$ 560,000
$ 331/sq.ft
90 Graham Dr, Island View, NB, E3E 1A2 house for sale Listi.
Manners Sutton
· 1,690 sq.ft · 5 Bedrooms · 3 Baths · House
· Patio · Garden · Fireplace · Sauna · Deck · Swimming pool · Parking
Manners Sutton · 1,690 sq.ft · 5 Bedrooms · 3 Baths · House · Patio · Garden · Fireplace · Sauna · Deck · Swimming pool · Parking
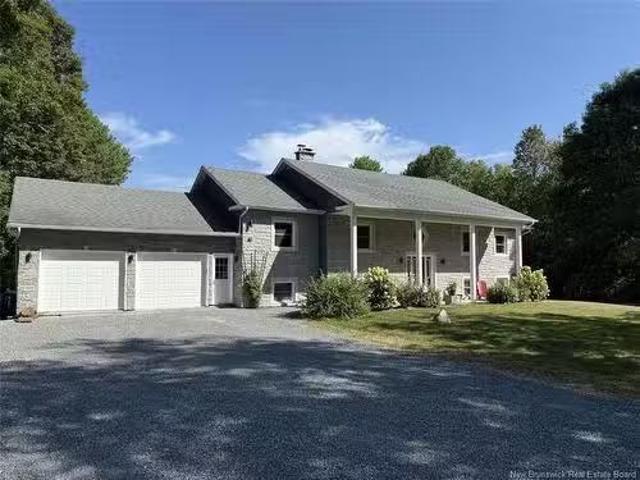
For more information, please click Multimedia button. This stunning limestone and cedar-faced custom executive split-level home is exactly what you need. Boasting over 3,400 sq. ft. with oak and porcelain floors, it features a spacious open-concept livingdining area, a stone-faced wood-burning fireplace, and a large picture window overlooking a private backyard and massive 54 ft. deck. The full-width kitchen offers concrete countertops, ample cabinetry, patio door access to the deck, and entry to the two-car attached garage. The main level hosts three bedrooms, a full bathroom, and laundry, with the master bedroom offering a walk-in closet, ensuite, and patio doors to the deck. A two-bedroom suite with separate entrance, full bath, laundry, and kitchen makes a perfect saleal or in-law unit. Outdoors, relax in the above-ground pool or enjoy the free-standing wood-fired sauna with both dry and wet rooms. This one-acre lot is framed by towering sugar maples, five apple trees, cascade hops
$ 560,000
10 Ripple Lane, Upper Kingsclear, NB, E3E 2R6 house for sale | Listing ID NB142140 | Royal LePage
View photo
House · for sale
$ 799,900
10 Ripple Lane, Upper Kingsclear, NB, E3E 2R6 house for sale | Listing ID NB142140 | Royal LePage
Manners Sutton
· House
· Parking · Gym · Cellar
Manners Sutton · House · Parking · Gym · Cellar
Welcome to Pebble Beach, experience waterfront living without compromise at this exceptional sprawling bungalow in beautiful Upper Kingsclear. Featuring 6 bedrooms, 2.5 bathrooms, deeded water access, and breathtaking 270-degree water views, this property offers a rare opportunity to enjoy the beauty and tranquility of the Saint John River. Designed with family living in mind, this spacious home features an expansive layout with generous living areas and an abundance of natural light. On the main level, the well-appointed kitchen and gathering spaces are perfect for entertaining. 3 bedrooms, 1.5 bathrooms and large main-floor laundry room finishes off the main level full of style and functionality. An oversized two car garage, provides ample space for vehicles, tools, and all your waterfront lifestyle essentials. The finished basement significantly expands the home's living space, offering endless possibilities for a family recreation room, home gym, media room, or play area. The addit
$ 799,900
14 Murray Lane, Oak Bay, NB, E3L 4H9 commercial for sale Li.
View photo
House · for sale
$ 1,359,000
14 Murray Lane, Oak Bay, NB, E3L 4H9 commercial for sale Li.
Manners Sutton
· 1 Bedroom · 3 Baths · House
· Garden · Fireplace · Deck
Manners Sutton · 1 Bedroom · 3 Baths · House · Garden · Fireplace · Deck
Set on 256 of beautiful waterfront in Oak Bay, ideally located between St. Andrews and St. Stephen, this Cape Cod-style home offers over 3,779 sqft of exceptional coastal living. Accessed by a private road, the property is currently operated as a successful Airbnb, generating an impressive income stream of $110,000 offering outstanding investment potential. The grounds feature lush lawns, fruit trees, and fenced yard space for pets, along with direct beach access, perfect for kayaking, seaside walks, and enjoying breathtaking sunsets. Expansive decks and a gazebo create ideal outdoor living spaces. Inside, the home is designed for both comfort and entertaining, with a spacious dining room with wood fireplace, a vaulted living room with skylights, and large windows showcasing stunning water views throughout. The main residence offers three bedrooms, 2.5 baths, a denoffice, and ample storage. The walk-out lower level includes an additional 1 bedroom + den, 1 bathroom Airbnb suite with am
$ 1,359,000
146 Main St, Canterbury, NB, E6H 1L9 house for sale | Listing ID NB136391 | Royal LePage
View photo
House · for sale
$ 314,900
146 Main St, Canterbury, NB, E6H 1L9 house for sale | Listing ID NB136391 | Royal LePage
Manners Sutton
· House
· Deck · Parking
Manners Sutton · House · Deck · Parking
Welcome to 146 Main St. An immaculately maintained 100+ year-old home in the heart of Canterbury, New Brunswick, where timeless character meets everyday comfort. Set on a rare and expansive 2.86-acre lot within village limits, this property offers space, privacy, and convenience all in one. Inside, you’ll find tall ceilings, warm finishes, and a layout designed for both family living and entertaining. The kitchen features beautiful wood cabinetry that adds both charm and functionality. The main level also offers a stunning primary bedroom complete with its own en suite bath, along with a convenient half bath just off the kitchen. Every corner of this home reflects pride of ownership and a rich history filled with cherished family memories. Enjoy quiet mornings on the inviting front porch or relax on the large, private back deck. Outside, the oversized detached two-car garage, paved driveway, drilled well, and concrete septic system add practicality and peace of mind. This is more than
$ 314,900
7 Waasis Farm Rd, Waasis, NB, E3B 9A8 house for sale | Listing ID NB143039 | Royal LePage
View photo
House · for sale
$ 214,900
7 Waasis Farm Rd, Waasis, NB, E3B 9A8 house for sale | Listing ID NB143039 | Royal LePage
Manners Sutton
· House
· Garden
Manners Sutton · House · Garden
Welcome to this well-kept 2021 mini home on leased land, offering a bright one-level layout, three bedrooms, two bathrooms, and a comfortable modern design. Measuring approximately 72x16, this home provides practical living space both inside and out, including a large side yard and monthly lot fees of $425. The main living area offers an open feel with the kitchen, dining, and living room connected for easy everyday living. The kitchen features dark cabinetry, stainless steel appliances, ample counter space, convenient pantry door access for extra storage, and a centre island that adds both prep space and casual seating potential. The adjoining dining area sits near a large window, bringing in natural light and offering a comfortable space for meals. The living room is spacious and bright, with large windows, a vaulted ceiling, and a ductless split heat pump providing efficient heating and cooling. The primary bedroom is located at one end of the home, creating nice separation from the
$ 214,900
65 Barbara Drive, Rusagonis, NB, O0O 0O0 house for sale Lis.
View photo
House · for sale
$ 674,900
$ 386/sq.ft
65 Barbara Drive, Rusagonis, NB, O0O 0O0 house for sale Lis.
Manners Sutton
· 1,744 sq.ft · 3 Bedrooms · 2 Baths · House
· Patio · Deck · Parking
Manners Sutton · 1,744 sq.ft · 3 Bedrooms · 2 Baths · House · Patio · Deck · Parking
Stunning NEW CONSTRUCTION on a private 1.2-acre lot in Rusagonis! Built by Holt’s Developments, this beautifully crafted home offers 1,750 sq. ft. on the main level with 3 bedrooms and 2 full baths. The open-concept design features a custom kitchen by Kitchen Creations with quartz countertops, walk-in pantry, pot filler, and a large island with seating on two sides — perfect for entertaining. The bright living room showcases large windows and impressive 8-ft patio doors leading to a spacious wrap-around deck, covered at the front for year-round enjoyment. High-end finishes include LVP flooring and fixtures from Delta, Moen, and Kohler. The primary suite features a custom tiled shower and double vanity, plus a separate laundry room for added convenience. Built on an energy-efficient ICF foundation and backed by LUX New Home Warranty. The 1,242 sq. ft. insulated and heated garage includes a ductless heat pump, floor drain, hose hookup, a 35x28 main area and 22x18 bonus space ideal for a
$ 674,900
12 Barbara Dr, Rusagonis Waasis, NB, E3B 5G7 Luxury House for sale | Listing ID NB135114 | Royal LePage Carriage Trade Luxury Properties
View photo
House · for sale
$ 624,900
12 Barbara Dr, Rusagonis Waasis, NB, E3B 5G7 Luxury House for sale | Listing ID NB135114 | Royal LePage Carriage Trade Luxury Properties
Manners Sutton
· House
Manners Sutton · House
Smart home. Sophisticated. Connected. Welcome home. Modern design meets intelligent living. This beautifully crafted 2,680 sq. Ft. SMART HOME offers an exceptional blend of comfort, innovation, and style, all set on a private, treed lot just minutes from Fredericton. Thoughtfully designed for today’s connected lifestyle, this FULL INTEGRATED SMART HOME allows you to monitor and control lighting, outlets, and real-time energy consumption directly from your smartphone. From tracking power usage down to individual outlets to managing key home functions remotely, every detail has been designed to enhance efficiency, convenience, and peace of mind. The bright open-concept main level is anchored by soaring cathedral ceilings and a stunning designer kitchen featuring quartz countertops, and a spacious island. Ideal for both everyday living and entertaining, the space flows effortlessly into the dining and living areas. The private primary suite, with a spa-inspired ensuite featuring a freesta
$ 624,900
448 Yoho Lake Rd, Yoho, NB, E6K 3C3 house for sale | Listing ID NB143624 | Royal LePage
View photo
House · for sale
$ 390,000
448 Yoho Lake Rd, Yoho, NB, E6K 3C3 house for sale | Listing ID NB143624 | Royal LePage
Manners Sutton
· House
· Deck · Cellar
Manners Sutton · House · Deck · Cellar
Imagine waking up each morning surrounded by lush evergreens and the gentle shimmer of water just beyond your window — this is the lifestyle awaiting you at 448 Yoho Lake Road! This year-round home on Yoho Lake is a dream come true if you’ve been seeking the waterfront lifestyle. Plus, it offers a ductless heat pump and finished walkout basement. The main level hosts an open concept living area with fabulous views – especially from the dining nook which accesses the front deck. With a glass railing, you can enjoy uninterrupted views of the water and surrounding nature at all hours of the day. From morning coffees to summer sunsets, this is the perfect spot for gatherings. Back inside, the main floor also offers 2 spacious bedrooms and a full bathroom with a tile shower. This functional layout works well whether the home is your cottage retreat or year-round residence! The walkout lower level offers a potential bedroom (window may not be egress), another full bathroom with a soaker tub
$ 390,000
31 Hawkshaw Rd, Hawkshaw, NB, E6G 1N8 house for sale | Listing ID NB141766 | Royal LePage
View photo
House · for sale
$ 799,900
31 Hawkshaw Rd, Hawkshaw, NB, E6G 1N8 house for sale | Listing ID NB141766 | Royal LePage
Manners Sutton
· House
· Sauna · Swimming pool · Deck
Manners Sutton · House · Sauna · Swimming pool · Deck
Welcome to your East Coast Dream Life. Enjoy Waterside Comfort, One Level Living with Spa Like Amenities & Income Potential. Perfect for Retirement, this 3 bedroom, 2 bath Custom Built Bungalow holds gorgeous sunsets over the Saint John River with nature's playground at your doorstep and the added bonus of a stand alone Luxury Cottage. 2 bedrooms a full bath with open concept kitchen & living area, a private hot tub, steam sauna, & outdoor shower. With combined 2500 sq ft of finished space both dwellings were built with timeless style & comfort in mind. The main home is Authentic Atlantic Shaker Style and centres around an open concept kitchen, living room with vaulted ceiling, exposed beam, cozy Pacific Energy Wood Stove, and hardwood floors throughout. The front of the home offers panoramic water views with access to multiple decks for dining, leisure and relaxation in a second covered hot tub. The kitchen has abundant storage with beautiful glass cabinetry, large centre island, walk
$ 799,900
12 Barbara Dr, Rusagonis Waasis, NB, E3B 5G7 Luxury House fo.
View photo
House · for sale
$ 649,900
$ 486/sq.ft
12 Barbara Dr, Rusagonis Waasis, NB, E3B 5G7 Luxury House fo.
Manners Sutton
· 1,335 sq.ft · 32 Bedrooms · 3 Baths · House
Manners Sutton · 1,335 sq.ft · 32 Bedrooms · 3 Baths · House
WELCOME TO A STUNNING SMART-ENABLE EXECUTIVE BUNGALOW. NOT A PREFAB BUILD - A CUSTOM WILDE HOME DESIGN Perfectly positioned on approximately 1.04 PRIVATE ACRES offering the ideal balance of modern luxury, privacy, and convenience SHORT DISTANCE FROM CFB GAGETOWN. Designed for today’s connected lifestyle, this 2,680 TOTAL SQ.FT residence combines elegant finishes with forward-thinking technology. Features integrated smart-home wiring, seamless control of lighting, security, and home systems, MODERN CONVENIENCE FOR BUSY PROFESSIONALS, MILITARY FAMILIES, OR REMOTE WORKERS. Step inside to open-concept layout filled with natural light. The home offers 5 spacious bedrooms and 3 full bathrooms, with beautifully designed living areas that create the perfect setting for entertaining. The modern kitchen flows effortlessly into the dining and living spaces, large windows frame the scenic landscape. Technology and efficiency are at the heart of this home, featuring: SMART HOME WIRING,CONNECTED SYT
$ 649,900

Get email alerts

Don't miss out: be the first to know about new properties

The alert was correctly created

On subscribing you accept the conditions of use and the privacy policy
Alert
Receive new ads in your inbox
Save this search
Receive alerts for new listings

We'll send you an email when we have new properties for: "Properties for sale in Manners Sutton"

The alert was correctly created

Queensbury
Lincoln, Sunbury
Get email alerts and be the first to see new listings
Required field
On subscribing I accept the terms of the privacy policy
Perfect! You'll soon start receiving new listings via email
Alert
Receive an email when we have new ads for Properties for sale in Manners Sutton
Save this search
Filters

Bedrooms

Area (sq.ft)

sq.ft
sq.ft

Price

$
$

Filter by property type

Bathrooms

Clear all filters
Receive notifications when new entries are published.