3,156 properties for sale in Maracaibo

5060 Del Monte Ave, Saanich, BC, V8Y 1W8 house for sale | Listing ID 1046 | Royal LePage
View photo
House · for sale
$ 1,450,000
5060 Del Monte Ave, Saanich, BC, V8Y 1W8 house for sale | Listing ID 1046 | Royal LePage
Maracaibo
· House
· Garden · Fireplace · Gym · Parking
Maracaibo · House · Garden · Fireplace · Gym · Parking
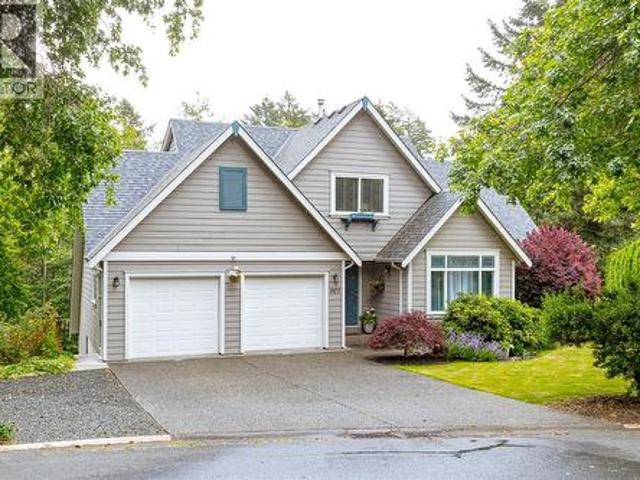
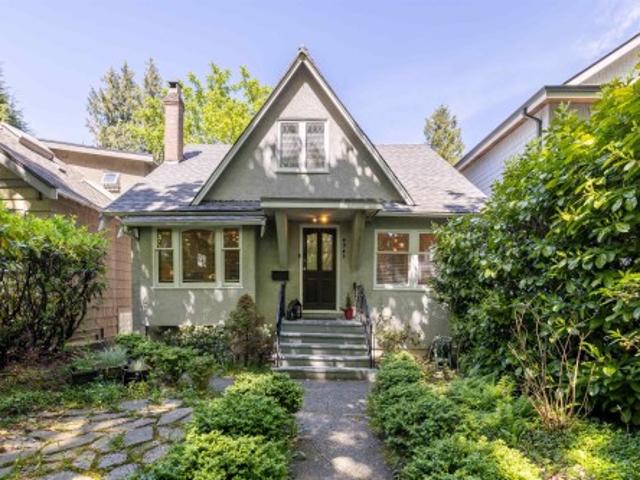
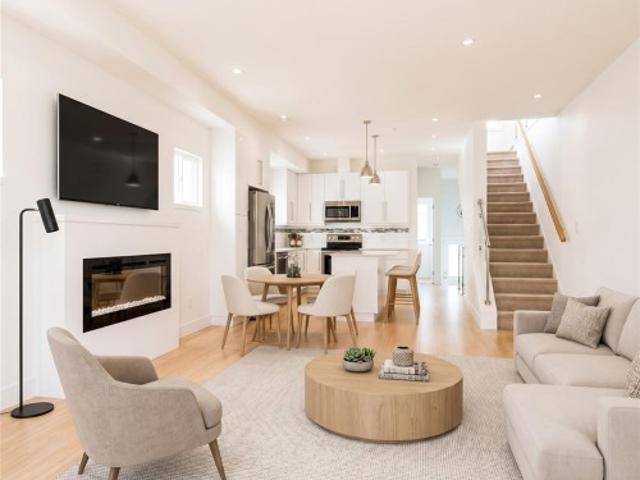
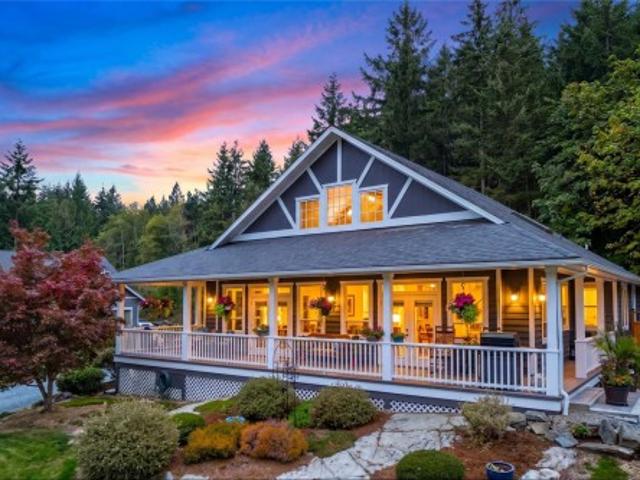
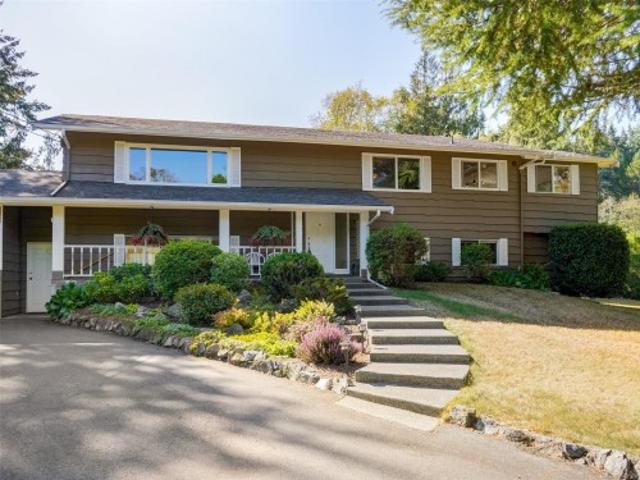
Spacious family home in desirable Cordova Bay offering over 2,300 sq. Ft. of finished living space plus 1,400+ sq. Ft. of unfinished lower level with potential for additional living space, recreation, a gym, workshop, or possible suite. The bright main floor features generous living and dining areas, a family room, newer stainless steel kitchen appliances, and a versatile 4th bedroom or office. Upstairs are three additional bedrooms, including a spacious primary with walk-in closet and ensuite. Highlights include solar panels installed in 2024, air conditioning with gas furnace, gas on-demand hot water, two gas fireplaces, fresh interior paint in 2026, and full irrigation front and back. Bonus exterior-access storage is ideal for seasonal items. Enjoy a large, flat, fully fenced backyard and plenty of parking, including RV parking. Close to beaches, parks, schools, golf, shopping, and amenities, this is a fantastic Cordova Bay home with room to grow
$ 1,450,000
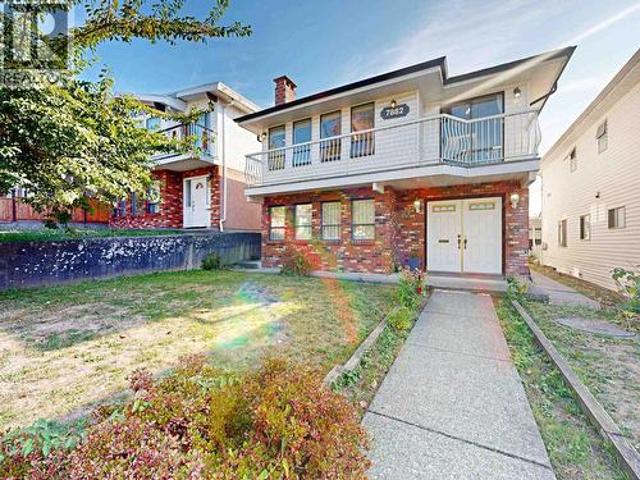
5302 Inverness Street, Vancouver, BC, V5W 3N8 house for sale.
View photo
House · for sale
$ 1,398,000
$ 871/sq.ft
5302 Inverness Street, Vancouver, BC, V5W 3N8 house for sale.
Maracaibo
· 1,604 sq.ft · 3 Bedrooms · 2 Baths · House
Maracaibo · 1,604 sq.ft · 3 Bedrooms · 2 Baths · House
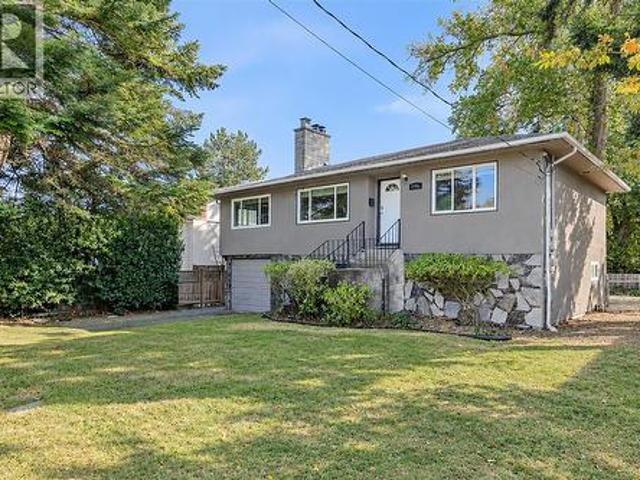
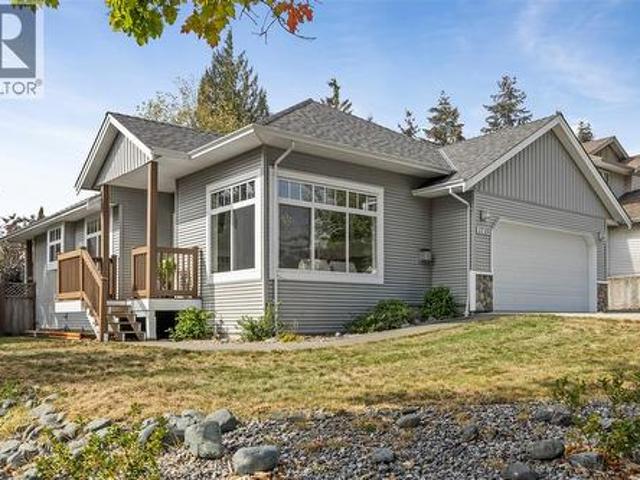
Builder Alert! Central location, located on the highest side of Inverness St, quiet and private setting, 33x102.5 lot with lane access, lot value only. No for-sale sign placed on property. Still available at ListedBuy!
$ 1,398,000
9 Camden Ave, View Royal, BC, V8Z 1P6 house for sale | Listing ID 1045 | Royal LePage
View photo
House · for sale
$ 799,900
9 Camden Ave, View Royal, BC, V8Z 1P6 house for sale | Listing ID 1045 | Royal LePage
Maracaibo
· House
· Parking
Maracaibo · House · Parking
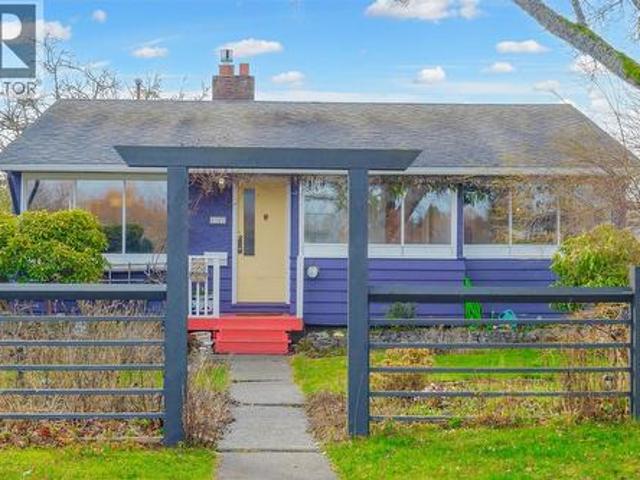
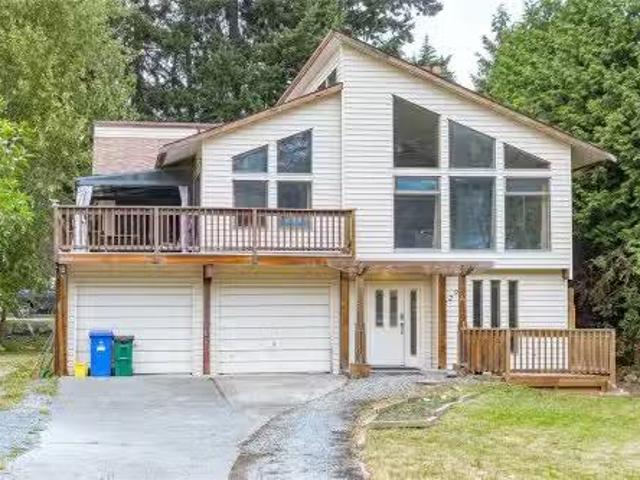
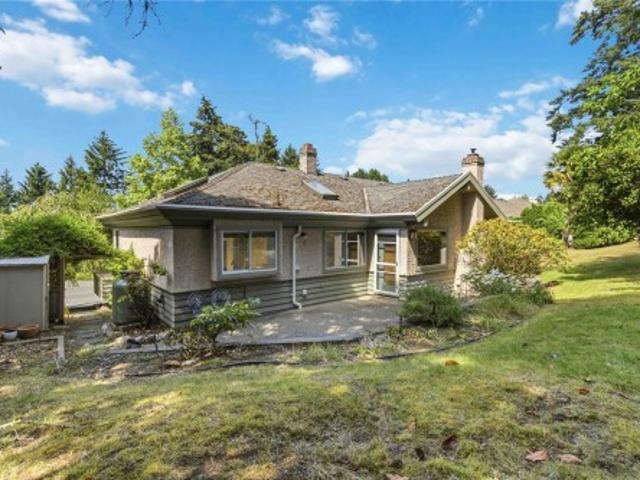
Over 3,200 sqft under roof with a huge garage + workshop generating $1,300/month! Rarely do properties like this come along. Offering 1,640 sqft of comfortable living space PLUS an incredible 1,591 sqft of garage, workshop and storage space, this is the perfect opportunity for tradespeople, car enthusiasts, hobbyists, home-based businesses or anyone who simply needs room for their RV's and toys. The oversized garage space is currently rented for $1,300/month, providing immediate mortgage-helping income from day one. Inside, the 3 bedroom, 3 bathroom home features hardwood floors, heat pumps with air conditioning, a newer roof, durable cement-fibre siding and plenty of opportunity to add your own style and build equity. Ideally located on a 6,500+ sqft lot just steps to Eagle Creek Village, Victoria General Hospital, the Galloping Goose Trail, parks, shopping and transit. A rare combination of home, workspace and income potential. Come see for yourself, book your private showing today!
$ 799,900
2 906 Admirals Rd, Esquimalt, BC, V9A 2P4 house for sale | Listing ID 1046 | Royal LePage
View photo
House · for sale
$ 757,777
2 906 Admirals Rd, Esquimalt, BC, V9A 2P4 house for sale | Listing ID 1046 | Royal LePage
Maracaibo
· House
· Garden · Office room · Fireplace · Gym · Parking
Maracaibo · House · Garden · Office room · Fireplace · Gym · Parking
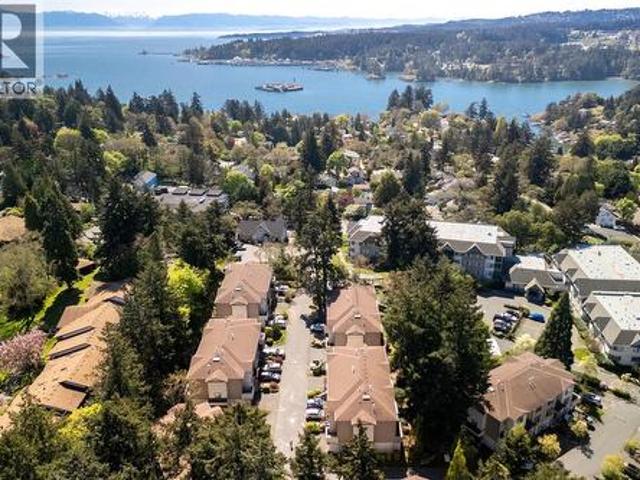
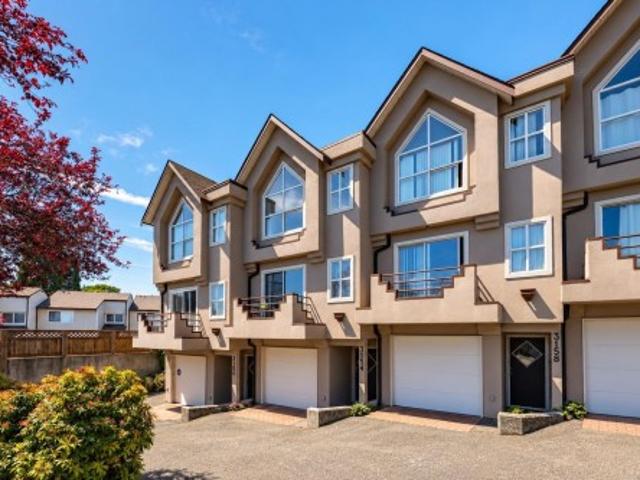
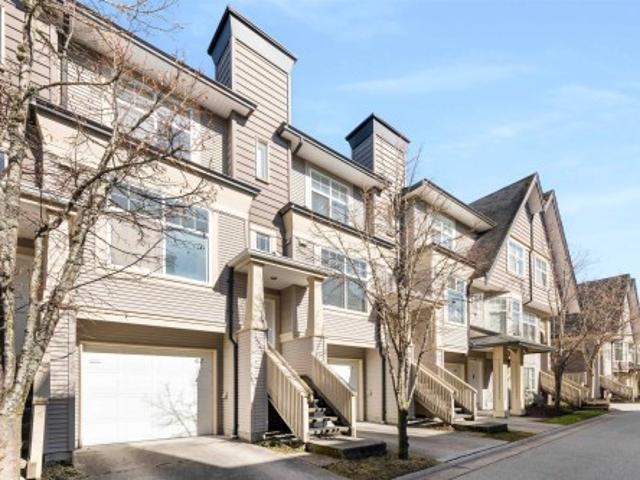
Skip the condo compromise! Offered for the first time in 10 years, this immaculate 3-level townhome in a quiet 4-unit complex delivers nearly 1,500 sq. Ft. of bright, flexible living. Sunny kitchen with breakfast nook, formal dining, inviting living room with gas fireplace, and a large skylight flooding the home with natural light. Upstairs, a spacious primary with ensuite and abundant closets, plus a versatile top-floor bonus room, ideal office, gym or media space, and a den below for work-from-home flexibility. Solid 2x6 construction offers energy efficiency and quiet comfort. The fully fenced backyard is limited common property for your exclusive use, rare for townhome living and perfect for kids, pets and entertaining. Oversized 1.5-car garage with new custom cabinetry, 2 parking stalls, Ring camera system included. Self-managed strata with low fees, pet friendly, no age restrictions, home-based businesses permitted. Quick possession available. Book your private viewing today!
$ 757,777
Related searches
1010 4000 No. 3 Road, Richmond, BC, V6X 0J8 commercial for s.
View photo
House · for sale
$ 599,000
$ 1,069/sq.ft
1010 4000 No. 3 Road, Richmond, BC, V6X 0J8 commercial for s.
Maracaibo
· 560 sq.ft · House
Maracaibo · 560 sq.ft · House
Best exposure! Corner lot on First floor right in front of stairs, escalator, & main corridor of Aberdeen Square. 297 sf retail space with corner exposure, has a combined space of 570 sf along with Unit 1015; Newer tenant improvements cw laminate floor, cabinetry, and water connection; Currently being used as a hair salon on a flexible lease situation with possibility for owner use. (id:27). Still available at ListedBuy!
$ 599,000
3850 Yellow Point Rd, Nanaimo, BC, V9G 1E9 Luxury House for sale | Listing ID 1046 | Royal LePage Carriage Trade Luxury Properties
View photo
House · for sale
$ 4,900,000
3850 Yellow Point Rd, Nanaimo, BC, V9G 1E9 Luxury House for sale | Listing ID 1046 | Royal LePage Carriage Trade Luxury Properties
Maracaibo
· House
Maracaibo · House
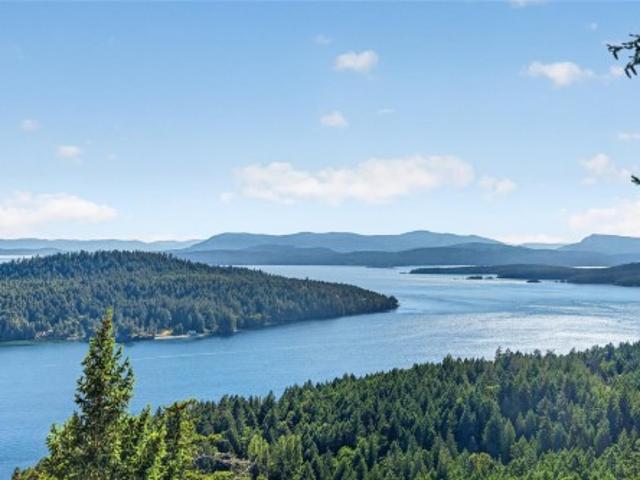
Rare Ocean front development opportunity. This extraordinary 102-acre ocean front property offers a rare blend of privacy, natural beauty, and investment potential. The proposed seven-lot subdivision is in the final stage of approval, with the option to retain approximately 38 acres for personal use to create a further 5 lot subdivision. This creates an outstanding opportunity and a legacy property. Featuring a diverse landscape of sun-drenched meadows, mature forested areas, ponds, creeks, sandstone outcroppings, and select ocean frontage, creating a truly remarkable West Coast environment. This one-of-a-kind offering presents an exceptional opportunity to create a very desirable investment opportunity or build a private residence immersed in nature. Zoned A2, the property boasts varied topography and significant potential for a range of agricultural or lifestyle uses. The land is well-serviced with 8 wells. An access road is already in place to support development
$ 4,900,000
193 Quincy St, View Royal, BC, V8Z 5E9 house for sale | Listing ID 1047 | Royal LePage
View photo
House · for sale
$ 1,175,000
193 Quincy St, View Royal, BC, V8Z 5E9 house for sale | Listing ID 1047 | Royal LePage
Maracaibo
· House
· Garden · Office room
Maracaibo · House · Garden · Office room
Welcome to this spacious and versatile 5-bedroom, 3-bathroom home offering approximately 2,454 sq. Ft. in a convenient View Royal location. The home combines the original 2-bedroom plus office/den, 2-bathroom residence with a separate two-storey addition featuring three bedrooms, a full bathroom, and a bright kitchen and living space. The flexible layout offers excellent options for families, extended family, rental income, or those seeking additional space. Enjoy a private backyard with a charming treehouse and plenty of room to relax and play. With no homes directly across the street, the property has an open, peaceful feel, with a playground and park just steps away. Walk or bike to Eagle Creek Village for shopping, services and restaurants, and enjoy easy access to the Galloping Goose Trail. Victoria General Hospital is just minutes away. A substantial home offering flexibility, privacy and a convenient View Royal location
$ 1,175,000
1038 Redcap St, Duncan, BC, V9L 5X8 house for sale | Listing ID 1046 | Royal LePage
View photo
House · for sale
$ 1,050,000
1038 Redcap St, Duncan, BC, V9L 5X8 house for sale | Listing ID 1046 | Royal LePage
Maracaibo
· House
· Balcony
Maracaibo · House · Balcony
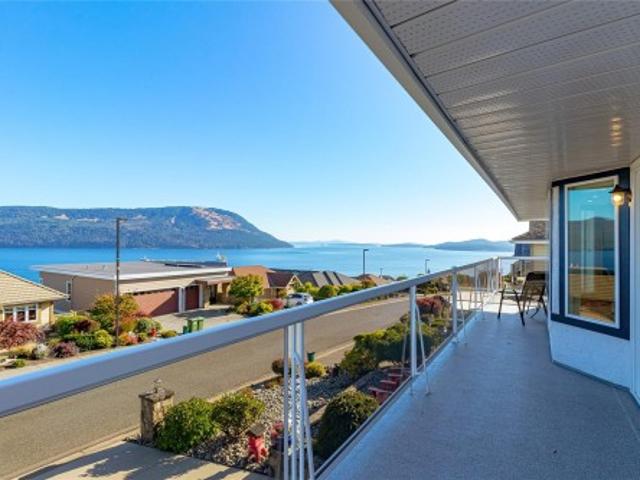
One of the original maple bay homes! This 2,513 sq. ft. Home sits on a private. 76-acre lot with ocean views, easy beach access, and a separate shop for all the toys. The main floor centers on a bright living/dining room, den, kitchen, and a bedroom, all opening onto a covered balcony to take in the view. Upstairs, the primary suite offers a walk-in closet, 4-piece ensuite, and its own private balcony. Downstairs, a versatile flex space, an additional bedroom, and an oversized laundry room round out the home — ideal for family, guests, or hobbies. Three levels, ocean views, beach access, and a separate shop on nearly three-quarters of an acre — this property truly offers the best of Maple Bay
$ 1,050,000
1084 Tatlow Rd, North Saanich, BC, V8L 5P3 house for sale | Listing ID 1044 | Royal LePage
View photo
House · for sale
$ 1,349,944
1084 Tatlow Rd, North Saanich, BC, V8L 5P3 house for sale | Listing ID 1044 | Royal LePage
Maracaibo
· House
· Garden · Deck · Parking
Maracaibo · House · Garden · Deck · Parking
Open house sat aug 15th 2-4! Experience the privacy, space and lifestyle of Deep Cove on this beautifully updated 1.12-acre property. Rebuilt in 2012 with permits to modern standards, the home offers bright open living, 3 bedrooms, 2 updated bathrooms and a spacious lower-level rec room. Extensive upgrades include newer plumbing, electrical, windows, roof, hot water system, efficient heating and cooling, plus excellent storage. Outside, enjoy a wraparound deck with great sun exposure, mature gardens, fruit trees and a separate art studio with electricity and water. There is exceptional parking for vehicles, boats and RVs. Walk to the beach and Deep Cove Market, with wineries, Horth Hill Park and recreation nearby. Quiet and private with great neighbours, this is an ideal place to garden, create, entertain and enjoy the North Saanich lifestyle. R3 zoning provides additional future potential
$ 1,349,944
931 Deloume Rd, Mill Bay, BC, V0R 2P1 house for sale | Listing ID 1046 | Royal LePage
View photo
House · for sale
$ 1,100,000
931 Deloume Rd, Mill Bay, BC, V0R 2P1 house for sale | Listing ID 1046 | Royal LePage
Maracaibo
· House
· Garden · Office room · Parking
Maracaibo · House · Garden · Office room · Parking
Welcome to this spacious, beautifully updated family home in the sought-after Mill Springs community of Mill Bay. Offering over 2,800 sq. Ft. of living space, this six-bedroom, three-bathroom home is positioned on a quiet cul-de-sac just steps from parks and walking trails. The main level offers a rancher-style layout w/ three generous bedrooms, including the primary suite, plus a bright open-concept kitchen, dining & living area featuring vaulted ceilings. The lower level is fully finished in law suite w/ 2 bed plus den w/ heat pump, ideal for a large family, teenagers, guests, or a home office. Recent updates include a renovated lower-level kitchen, fresh interior paint, & modern touches throughout. Outside enjoy the large, level, fully fenced backyard w/ irrigation system, great for children, pets, entertaining, or relaxing. A double garage, ample additional parking & a prime location close to schools, shopping, recreation & all amenities Mill Bay has to offer complete this package!
$ 1,100,000
3971 Cedarwood St, Saanich, BC, V8N 3N3 house for sale | Listing ID 1047 | Royal LePage
View photo
House · for sale
$ 1,175,000
3971 Cedarwood St, Saanich, BC, V8N 3N3 house for sale | Listing ID 1047 | Royal LePage
Maracaibo
· House
· Parking
Maracaibo · House · Parking
Discover the ultimate flexibility at 3971 Cedarwood Street, a prime revenue-generating property in the heart of Saanich. This home is thoughtfully configured into 3 separate units—perfect for an owner-occupier seeking mortgage assistance or an extended family needing independent living spaces or revenue generating investment property. Enjoy a quiet, tree-lined setting in Gordon Head with unmatched convenience. You are steps away from Lambrick Park’s recreation facilities, Shelbourne Street amenities, & top-tier schools. The location offers an effortless commute for UVic students & staff, plus easy access to local beaches. Features include ample parking, an EV charger, and high perpetual rental demand, making this an intelligent financial investment. Live comfortably in one unit while generating premium income from the others to drastically lower your monthly costs. This is a rare opportunity to secure a versatile property in a sought-after community. Call today to book your showing!
$ 1,175,000
2964 Pickford Rd, Colwood, BC, V9B 2K7 house for sale | Listing ID 1046 | Royal LePage
View photo
House · for sale
$ 899,900
2964 Pickford Rd, Colwood, BC, V9B 2K7 house for sale | Listing ID 1046 | Royal LePage
Maracaibo
· House
· Patio · Garden · Fireplace · Parking
Maracaibo · House · Patio · Garden · Fireplace · Parking
Great opportunity—priced below the assessed value! Set on a flat 8,400+ sq. Ft. lot, this beautifully maintained 2010-built rancher offers one-level living in a peaceful, private setting. Tucked well back from the street in a quiet three-home bare land strata with no monthly strata fees, it feels like a private retreat. This home has its own separate septic system, installed new in 2010, and the only shared common property is the access road. Beautifully maintained and showing like new, this bright, open-concept home features 2 full baths, 9-ft ceilings, hardwood floors, a gas fireplace, and a spacious kitchen with granite countertops, stainless steel appliances, a built-in pantry, and a large island. Enjoy mature landscaping, a fenced backyard, spacious patio, storage shed and gated RV/boat/trailer parking. Heat pump, gas furnace, hot water on demand, crawlspace storage and garage. Walk to Westshore Town Centre and Galloping Goose Trail; Royal Roads and beaches are minutes away
$ 899,900
3459 Plymouth Rd, Oak Bay, BC, V8P 4X6 house for sale | Listing ID 1046 | Royal LePage
View photo
House · for sale
$ 1,699,900
3459 Plymouth Rd, Oak Bay, BC, V8P 4X6 house for sale | Listing ID 1046 | Royal LePage
Maracaibo
· House
Maracaibo · House
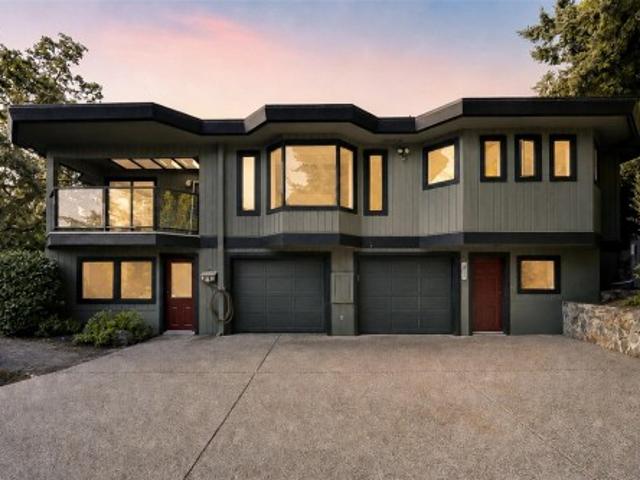
Mid-Century Modern bones on a street of dreams! Clean, horizontal lines, low-pitched rooflines and a gorgeous foyer instantly tell you how special this home is. Basking in beautiful natural light from the corner windows, the thoughtful design has proven to stand the test of time. Loved by the same family since 1964, this custom-built 4 bed + 5 bath home has been well-maintained with updates like vinyl windows, a new roof, hot water tank and a kitchen update. Unlock the potential for teen space or multi-generational living with a large main level in-law suite with separate door access and a bathroom with shower. Poised on a generous 139' x 93' lot, this home captures the vibes of its surroundings. You will simply need to drive down the quiet, family-oriented streets beneath the sweeping Garry Oaks to truly feel how special it is. Located steps from UVic and Mystic Vale, and minutes from Uplands Golf Course and Willows Beach
$ 1,699,900
8102 Wiltshire Place, Delta, BC, V4C 6T2 house for sale | Listing ID R3155 | Royal LePage
View photo
House · for sale
$ 2,499,000
8102 Wiltshire Place, Delta, BC, V4C 6T2 house for sale | Listing ID R3155 | Royal LePage
Maracaibo
· House
· Parking · Balcony · Fireplace · Lift · Air conditioning
Maracaibo · House · Parking · Balcony · Fireplace · Lift · Air conditioning
West Coast modern masterpiece by award-winning designer Christophe Vaissade. 6 beds, 7 baths, plus a 2-bed legal suite across 4,425 sq ft. The reverse floorplan is the genius: the main living level sits on top, so ocean, mountain, city, and Burns Bog greenbelt views fill every room. Step inside and the horizon greets you. Soaring 12-ft ceilings, floor-to-ceiling windows, and 18-ft sliders open to a massive balcony where the sunsets feel almost unreal. Floating staircase, backlit wine wall, three-sided fireplace. Control4, A/C, radiant heat, elevator. JennAir Black Series kitchen plus spice kitchen. Spa-like custom primary: steam shower, dual vanities. Theatre, EV charging, double garage, 2-5-10 warranty. Steps to Burns Bog and top schools, minutes to Hwy 91
$ 2,499,000
106 75 Songhees Rd, Victoria, BC, V9A 7M5 house for sale | Listing ID 1046 | Royal LePage
View photo
House · for sale
$ 1,510,000
106 75 Songhees Rd, Victoria, BC, V9A 7M5 house for sale | Listing ID 1046 | Royal LePage
Maracaibo
· House
· Fireplace · Parking
Maracaibo · House · Fireplace · Parking
Experience unparalleled waterfront luxury in this spacious 2,534 sq. Ft. executive townhome set on Victoria’s prestigious Songhees Walkway—recently named one of Canada’s coolest neighbourhoods by Maclean's Magazine. Unit 106 at Mariners Landing offers three levels of sophisticated living with 9-foot ceilings and abundant natural light. The heart of the home is a stunning gourmet kitchen by Griffin Design, featuring premium appliances, granite countertops, and heated iridescent metallic floors. This four-bedroom residence includes exotic wood flooring, two high-end fireplaces, and a private two-car garage. You'll love the expansive primary bedroom with ocean views and an updated 5-piece ensuite bathroom. Enjoy a vibrant lifestyle with a stroll along the waterfront walkway to restaurants, shops, downtown, marinas, ferries and Harbour Air for a quick visit to the mainland. Discover the perfect blend of coastal tranquillity and urban convenience in Victoria’s beautiful Inner Harbour
$ 1,510,000
231 First St, Duncan, BC, V9L 1R3 vacant land for sale List.
View photo
House · for sale
$ 459,900
231 First St, Duncan, BC, V9L 1R3 vacant land for sale List.
Maracaibo
· House
Maracaibo · House
Prime development opportunity in the heart of downtown Duncan. This vacant parcel of land comes with building plans already drafted for a 6-unit townhouse development, thoughtfully designed to mirror the successful project next door. With much of the preliminary groundwork completed by the current owner, this site is well positioned for a smooth transition into construction. Offering the potential to create much-needed housing in Duncan’s vibrant downtown core, this property is ideal for developers seeking a manageable, small-scale project. The planned units could be retained as saleals or sold individually as strata homes, providing flexibility for your investment strategy. A detailed information package is available from your Realtor. Still available at ListedBuy!
$ 459,900
1731 Northgate Rd, Cobble Hill, BC, V8H 0B3 house for sale | Listing ID 1046 | Royal LePage
View photo
House · for sale
$ 1,548,800
1731 Northgate Rd, Cobble Hill, BC, V8H 0B3 house for sale | Listing ID 1046 | Royal LePage
Maracaibo
· House
· Garden · Parking
Maracaibo · House · Garden · Parking
Custom 2025 built rancher boasting over 3,000 square feet, complete with a detached triple-car garage with 665 sq ft of living space above on. 98-acre property in desirable Cobble Hill. View some of the renderings to see what this stunning estate can become. Inside the main home, you'll find custom oversized wood doors, soaring high vaulted ceilings, luxury floors throughout. The open layout showcases a gourmet kitchen with quartz countertops, an oversized breakfast bar, a built-in stainless wine fridge, an oversized stainless refrigerator, a top-of-the-line gas stove with six burners and a griddle, a custom tile backsplash, custom lighting, and oversized wood shaker-style cabinets. The primary bedroom features an oversized ensuite with a glass shower, a deep soaker tub, extensive custom tile work. Additionally, there are two spacious guest bedrooms, each with their own private ensuite. Enjoy a private rear yard in a very desirable area of Cobble Hill, steps to Shawnigan Lake! Call Now
$ 1,548,800
8832 Carmanah Terr, North Saanich, BC, V8L 5E9 house for sale | Listing ID 1046 | Royal LePage
View photo
House · for sale
$ 1,399,000
8832 Carmanah Terr, North Saanich, BC, V8L 5E9 house for sale | Listing ID 1046 | Royal LePage
Maracaibo
· House
· Patio · Fireplace · Parking
Maracaibo · House · Patio · Fireplace · Parking
Don’t miss this well maintained 3-bedroom, 3-bathroom level-entry rancher tucked away on a dead-end street in the quiet Dean Park neighbourhood. Offering nearly 2,400 sq. Ft. of living space, this bright and spacious home features tons of natural light from numerous skylights, generous room sizes, and a functional layout designed for easy everyday living. Highlights include: renovated bathrooms, On-demand hot water, 200-amp electrical panel, serviced greenhouse and shop, canoe/kayak lift in the garage, double-sided fireplace, Vermont Casting fireplace in family room, new hardwood flooring, freshly painted interiorsOutside, enjoy beautifully manicured grounds and a private rear patio—an ideal spot for morning coffee, or entertaining guests. John Dean Park is just steps away, offering easy access to beautiful trails and outdoor recreation. A peaceful setting, spacious layout, thoughtful updates, and an unbeatable connection to nature make this rancher a home worth seeing
$ 1,399,000
4160 Tyndall Ave, Saanich, BC, V8N 3R8 house for sale | Listing ID 1046 | Royal LePage
View photo
House · for sale
$ 2,290,000
4160 Tyndall Ave, Saanich, BC, V8N 3R8 house for sale | Listing ID 1046 | Royal LePage
Maracaibo
· House
· Garden · Fireplace · Deck · Parking
Maracaibo · House · Garden · Fireplace · Deck · Parking
Rare, spacious rancher with two legal suites in desirable Gordon Head, close to schools and transit. Built in 2021, the 2,389 SF main level offers 3 beds and 3 baths with all principal living on one level. The primary features a private sitting/dressing room and luxurious 5-piece ensuite, while a second bedroom also enjoys a 5-piece ensuite with soaker tub. Impressive living/dining area with soaring ceilings up to 14 ft, abundant windows and skylights opens to a nearly 500 SF enclosed deck, ideal for year-round entertaining. Legal, separately metered 725 SF 1-bed lower suite plus detached 1-bed garden suite built in 2025 offer excellent multi-generational or rental potential. An additional 1,649 SF insulated crawl space provides exceptional storage. New landscaping in 2026. Natural gas fireplace and dryer, heat pumps for main home and garden suite, EV-ready garage and RV/boat parking on north-side driveway
$ 2,290,000
560 Atkins Ave, Langford, BC, V9B 3A3 house for sale | Listing ID 1046 | Royal LePage
View photo
House · for sale
$ 819,900
Updated
560 Atkins Ave, Langford, BC, V9B 3A3 house for sale | Listing ID 1046 | Royal LePage
Maracaibo
· House
· Garden · Office room · Parking · Gym · Deck · Cellar
Maracaibo · House · Garden · Office room · Parking · Gym · Deck · Cellar
Don't let the address fool you-560 Atkins is located on a quiet, private, cul-de-sac NOT on the busy road! You must see this Bareland Strata single family home, situated at the end of the Cul-de-sac on a large, private. 14 acre lot. This family friendly Rancher w/walk-out basement features 3 beds & 2 baths on the main floor. The primary bed w/large WI closet & 2 pce ensuite. Down you will love the additional space for family rm, home office, gym or hobbies, has 2 pce bath, plus back yard access. Open concept floor plan w/vaulted living rm, dining area & efficient kitchen. Sliding doors take you out to the east facing newly built entertainment size deck & stairs to the back yard. Yard is fenced & gated w/garden area & fruit trees. Double garage & plenty of driveway parking. Recent updates. Heat Pump & deck, some laminate floor. Strata fee is only $56 per year (Insurance). Centrally located in Langford, steps to Galloping Goose Trail, & shopping
$ 819,900
2116 Echo Valley Crt, Langford, BC, V9B 0Y2 house for sale | Listing ID 1046 | Royal LePage
View photo
House · for sale
$ 769,000
2116 Echo Valley Crt, Langford, BC, V9B 0Y2 house for sale | Listing ID 1046 | Royal LePage
Maracaibo
· House
· Garden · Balcony · Fireplace · Parking
Maracaibo · House · Garden · Balcony · Fireplace · Parking
The most affordable single family home on Bear Mountain. NO shared walls with neighbours & LOW monthly strata fees! Nestled in the well-established Bear Mountain, this 2020 built Gardner Creek home offers modern comforts, convenience of nearby amenities and a beautiful park-like setting. The open concept floor plan upstairs allows natural light to fill the generous sized living area w/ natural gas fireplace, dedicated dining area & kitchen w/ SS appliances, quartz countertops & stylish backsplash. Smartly designed, the large primary bedroom & secondary bedroom is separated by 4p bathroom doubling as ensuite. Downstairs you’ll find a massive 19’x10’ bedroom & 3 piece bathroom. Perfect work-from-home set up or private sleeping quarters. Extra storage & dbl garage. Multiple outdoor spaces include a balcony, side yard & back yard & Echo Valley Park just steps away, trails & schools all nearby. A fantastic opportunity for 1st time buyers, families & downsizers!
$ 769,000
1185 Stuart Pl, Ladysmith, BC, V9G 1P4 house for sale | Listing ID 1046 | Royal LePage
View photo
House · for sale
$ 819,000
1185 Stuart Pl, Ladysmith, BC, V9G 1P4 house for sale | Listing ID 1046 | Royal LePage
Maracaibo
· House
· Garden · Deck
Maracaibo · House · Garden · Deck
Tucked away on a quiet cul-de-sac in a highly desirable family neighbourhood, this charming home offers plenty of space for the whole family. Featuring 4 bedrooms plus a den and 3 bathrooms, the flexible layout provides room to grow, work and unwind. The spacious kitchen offers an abundance of cupboard space, including 18 soft close drawers, quartz countertops and newer appliances. Downstairs, the fourth bedroom provides versatility and could easily be enjoyed as a family or rec room. Step outside to a sunny deck and gorgeous mature gardens, a dream for anyone with a green thumb! This home enjoys many updates include newer windows, a high-efficiency gas furnace with heat pump for year-round comfort, and much more on listing notes sheet attached. Ideally located within walking distance to parks, schools, the rec centre and more, this home combines convenience with a wonderful family-friendly setting. Full of warmth and charm, this is one you truly need to see in person to appreciate!
$ 819,000
3301 Argyle Pl, Saanich, BC, V8P 5R8 house for sale | Listing ID 1046 | Royal LePage
View photo
House · for sale
$ 1,349,800
3301 Argyle Pl, Saanich, BC, V8P 5R8 house for sale | Listing ID 1046 | Royal LePage
Maracaibo
· House
· Garden · Parking · Balcony
Maracaibo · House · Garden · Parking · Balcony
More space, more flexibility, and a location that makes everyday life easy. Tucked at the end of a quiet street in the Camosun area of Saanich, this 4-bedroom, 3-bath home offers over 3,000 sq. Ft. of finished living space plus a large double garage. Upstairs, oversized windows fill the generous living room with natural light, while the kitchen, dining and family areas provide plenty of room to gather. Three bedrooms include a spacious primary with walk-in closet and ensuite. Downstairs, a big rec room and excellent storage are joined by a newly created 1-bedroom suite with its own entrance and laundry, ideal for extended family or added income. Outside, mature hedging creates privacy around the yard, while a sunny balcony extends the living space outdoors. Just steps from Camosun College and minutes to UVic, parks, schools, Hillside, Oak Bay Village and downtown, this is a versatile home with the space to adapt as life changes
$ 1,349,800
3856 Diamond St, Saanich, BC, V8Z 3X4 house for sale | Listing ID 1046 | Royal LePage
View photo
House · for sale
$ 959,000
Updated
3856 Diamond St, Saanich, BC, V8Z 3X4 house for sale | Listing ID 1046 | Royal LePage
Maracaibo
· House
· Cellar
Maracaibo · House · Cellar
Welcome to 3856 Diamond Street, a wonderful opportunity in a convenient Saanich location. Offering approximately 2156 sq. Ft. of living space, 2 bedrooms and 1 bathroom on the main floor, plus a full basement with a 3rd bedroom, 3-piece bathroom, and furnace area, plus a 1-bedroom in-law accommodation with shared laundry. Solid 50's bungalow with hardwood floors and coved ceilings. Generous-sized lot (9050 sq.ft), mixed windows with wood thermopanes and vinyl, as well as an upgraded 200-amp electrical panel. Tenanted with small children and requires 24 hr notice
$ 959,000
1704 Coronation Ave, Victoria, BC, V8R 1X2 house for sale | Listing ID 1046 | Royal LePage
View photo
House · for sale
$ 1,395,000
1704 Coronation Ave, Victoria, BC, V8R 1X2 house for sale | Listing ID 1046 | Royal LePage
Maracaibo
· House
· Patio · Garden · Office room · Balcony · Fireplace · Parking · Air conditioning
Maracaibo · House · Patio · Garden · Office room · Balcony · Fireplace · Parking · Air conditioning
Energy-efficient custom duplex blends modern luxury with character, featuring reclaimed fir from the 1918 home it replaced. Offering 2 bedrooms plus an office/optional 3rd bedroom and 2.5 baths, ground floor entry with polished concrete floors. The open concept great room has 9' ceilings and natural light from SW facing windows. The kitchen features SS appliances, quartz countertops and island. The living room has an electric fireplace, smart tv wiring and in ceiling speakers. Step out onto the patio and enjoy the landscaped private yard. Zoned Radiant in-floor heating extends throughout, including the garage, complemented by upstairs A/C mini-splits. The upper level features two spacious bedroom suites, laundry, office, and a bonus loft. The primary suite offers a balcony, walk-through closet, an ensuite with double sinks, while the second suite includes vaulted ceilings, a 6' soaker tub and W. I.C. Built with SIPs panels for superior insulation and airtightness plus HRV ventilation
$ 1,395,000

Get email alerts

Don't miss out: be the first to know about new properties

The alert was correctly created

On subscribing you accept the conditions of use and the privacy policy
Alert
Receive new ads in your inbox
Save this search
Receive alerts for new listings

We'll send you an email when we have new properties for: "Properties for sale in Maracaibo"

The alert was correctly created

Get email alerts and be the first to see new listings
Required field
On subscribing I accept the terms of the privacy policy
Perfect! You'll soon start receiving new listings via email
Alert
Receive an email when we have new ads for Properties for sale in Maracaibo
Save this search
Filters

Bedrooms

Area (sq.ft)

sq.ft
sq.ft

Price

$
$

Filter by property type

Bathrooms

Clear all filters
Receive notifications when new entries are published.