103 apartments to rent in Marchand West

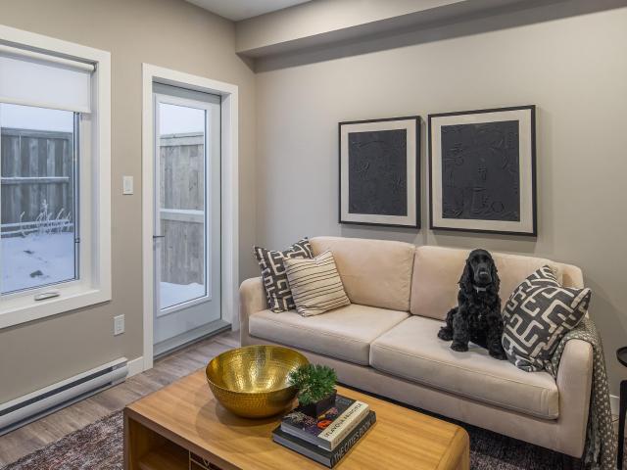
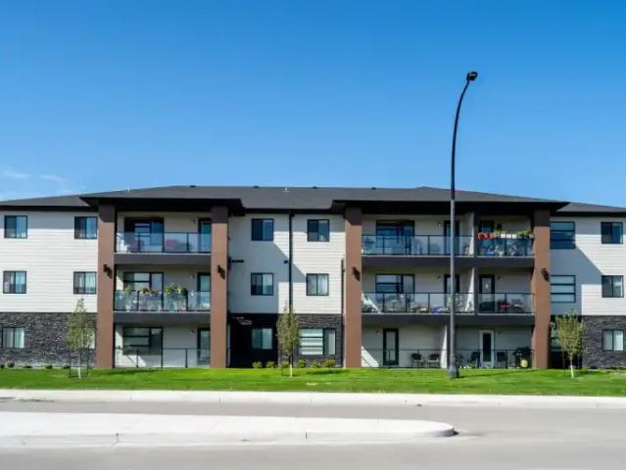
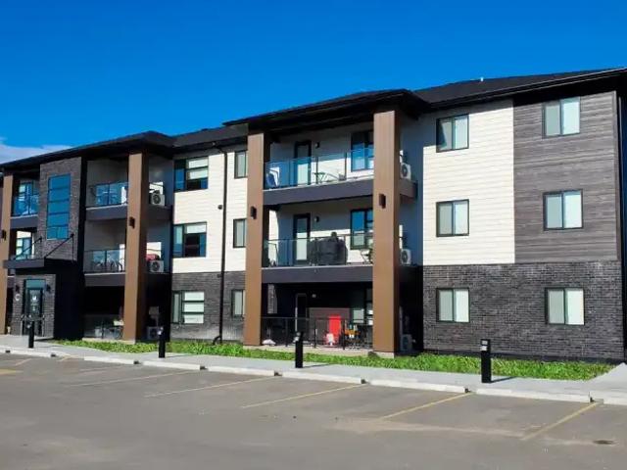
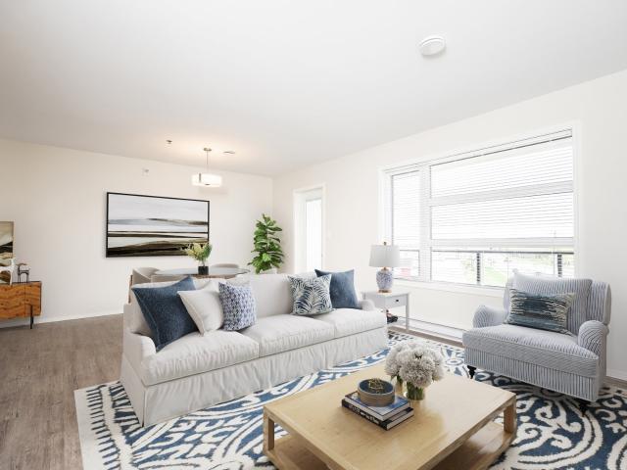
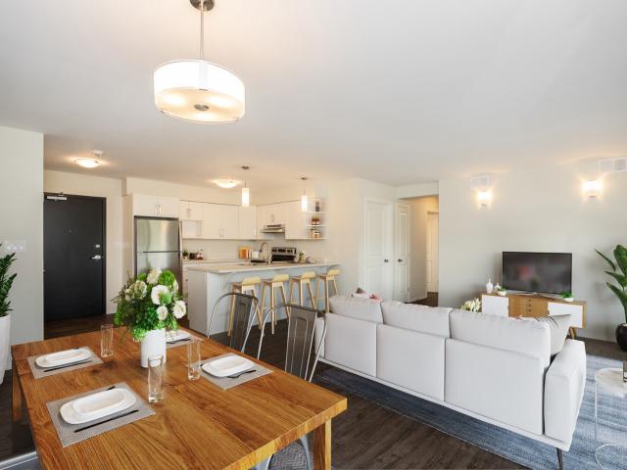
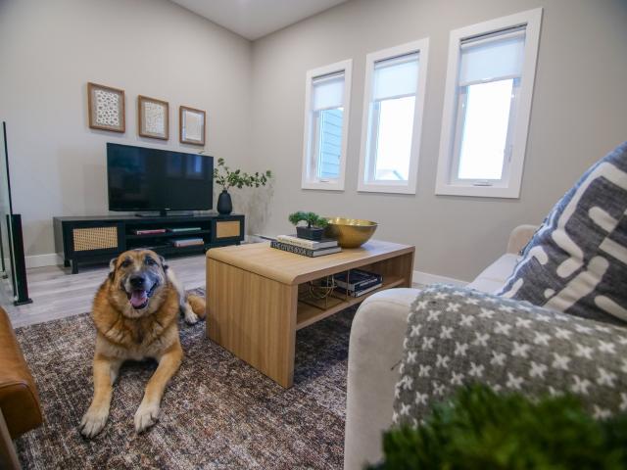
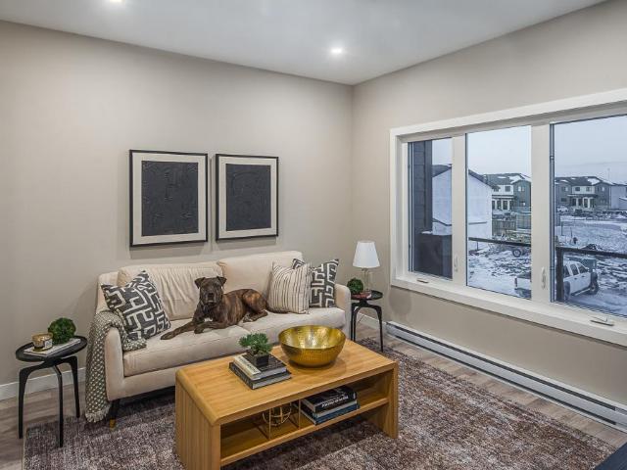
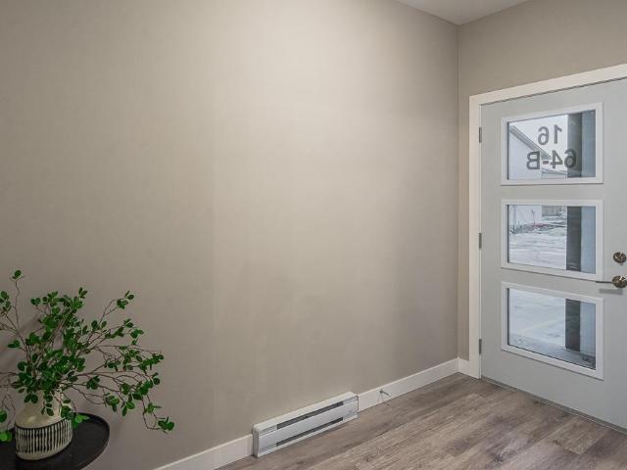
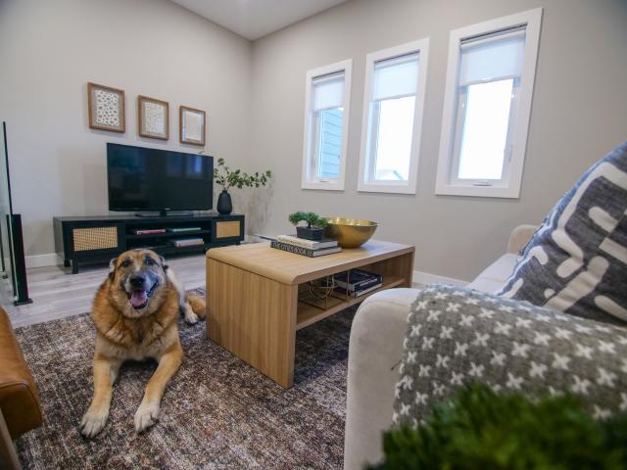
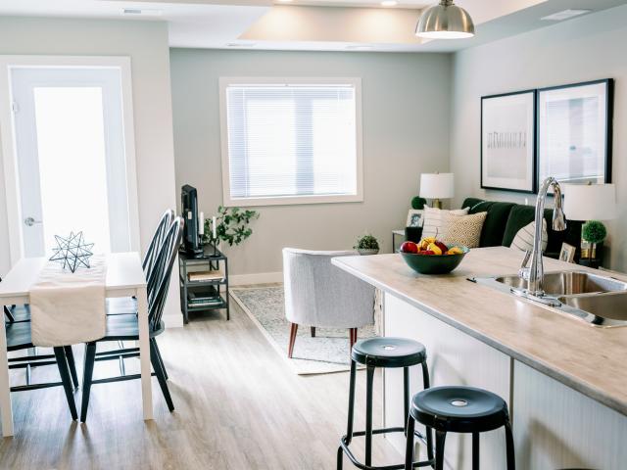
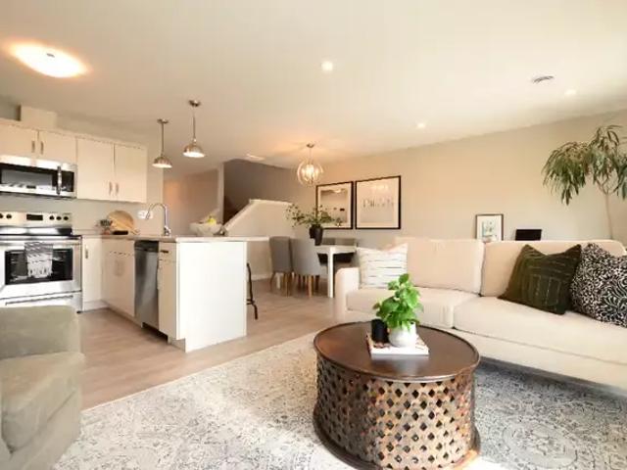
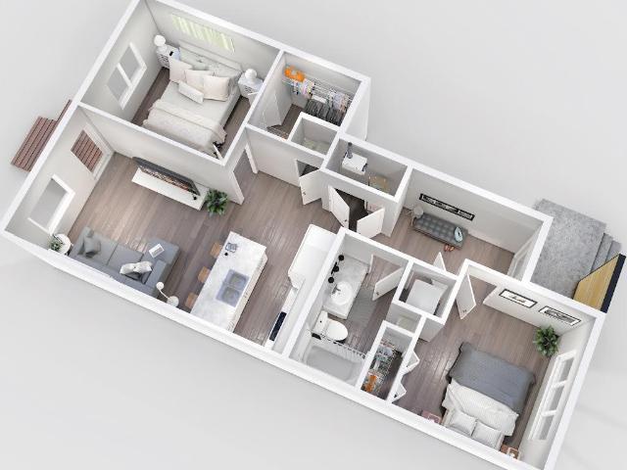
64 Sand Piper Trail N Nala Apartment for Rent
View photo
Apartment · for rent
$ 1,395
64 Sand Piper Trail N Nala Apartment for Rent
Marchand West
· 775 sq.ft · 2 Bedrooms · 1 Bath · Apartment
· Office room · Balcony · Parking
Marchand West · 775 sq.ft · 2 Bedrooms · 1 Bath · Apartment · Office room · Balcony · Parking
Welcome to 64 Sand Piper Trail North in Landmark, a thoughtfully designed townhome community offering a variety of townhome styles to suit every stage of life. With 1-bedroom, 2-bedroom, and 3-bedroom floor plans available, this property provides comfortable, modern living for individuals, couples, and families alike.Every home features its own private entrance, giving residents the privacy and independence of a traditional home while enjoying the convenience of professionally managed rental living.Our 1-bedroom main-floor townhomes offer bright, functional living spaces, with select units available to rent a private garage for additional storage and convenience.The spacious 3-bedroom upper-level townhomes are ideal for families, roommates, or professionals looking for additional living space or a home office. Each suite features a large private balcony, creating the perfect place to relax, entertain, or enjoy the outdoors. Select 3-bedroom homes also offer the option to rent a private
$ 1,395
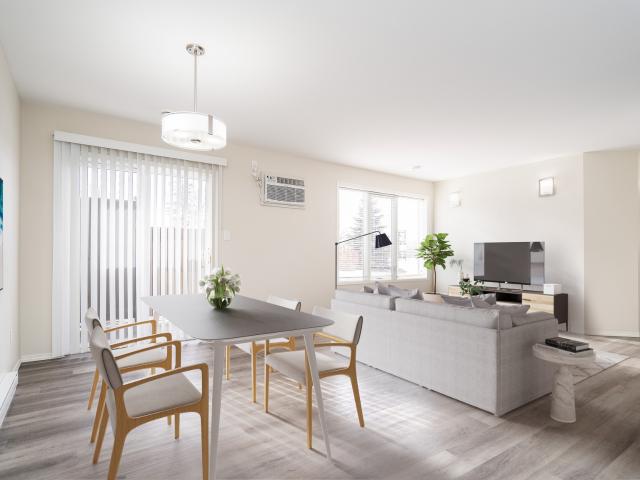
147 & 153 Champagne Street Charlie Apartment for Rent
View photo
Apartment · for rent
$ 1,025
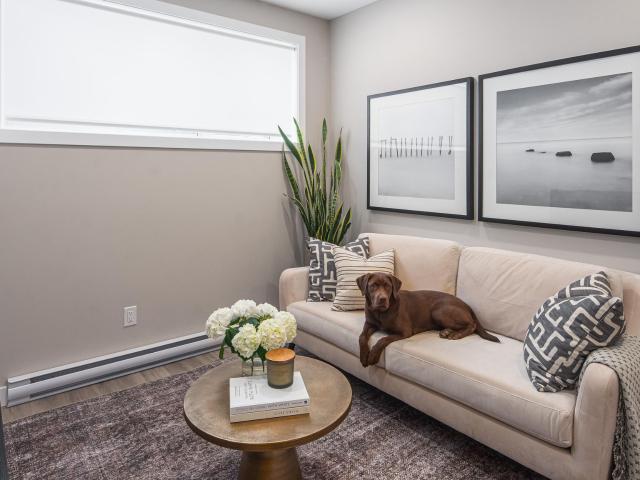
147 & 153 Champagne Street Charlie Apartment for Rent
Marchand West
· 549 sq.ft · 1 Bedroom · 1 Bath · Apartment
· Balcony · Deck · Parking · Cellar
Marchand West · 549 sq.ft · 1 Bedroom · 1 Bath · Apartment · Balcony · Deck · Parking · Cellar
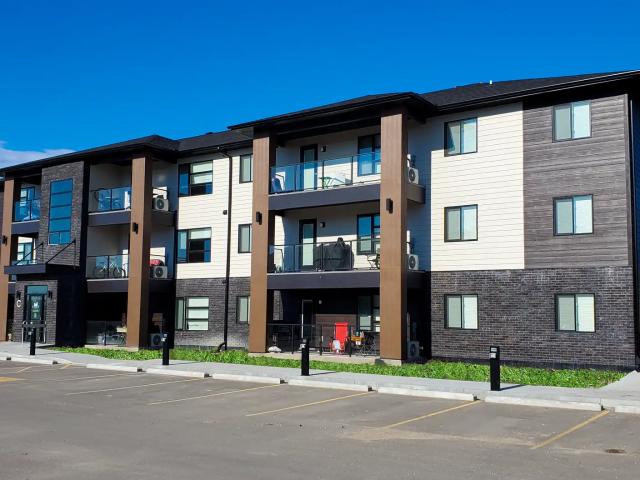
Welcome to 147 & 153 Champagne Street in Ste. Anne, a professionally managed Provider Homes community offering a variety of modern floor plans designed to suit individuals, couples, and families alike. With a mix of 1-, 2-, and 3-bedroom townhomes, this community provides flexible living options in one of southeastern Manitoba's growing communities.Choose from a selection of thoughtfully designed layouts, including our popular Charlie, Champ, Kona, Diesel, Nala, Harley, Chief, Axel, and Kobe floor plans. Whether you're looking for a low-maintenance 1-bedroom home, a spacious 2-bedroom layout, or a family-friendly 3-bedroom townhome, there's a home to fit your lifestyle.Many suites feature desirable amenities such as private balconies, rear decks, oversized windows, walk-in closets, attached or optional garages, in-suite laundry, and spacious open-concept living areas. Our Charlie basement townhomes feature 9-foot ceilings and large windows that bring in abundant natural light, creating
$ 1,025
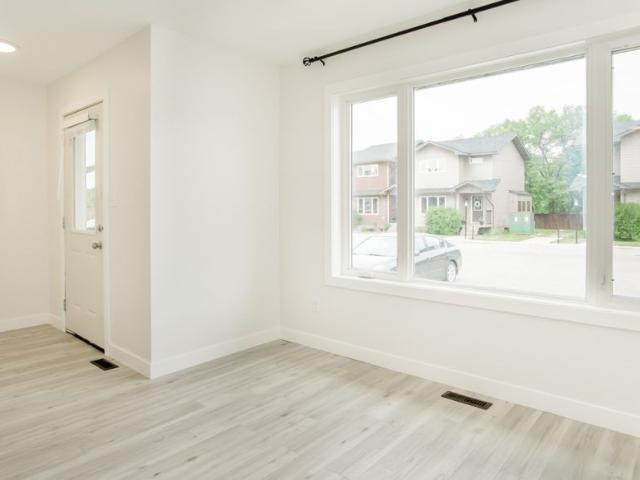
147 & 153 Champagne Street Axel Apartment for Rent
View photo
Apartment · for rent
$ 1,195
147 & 153 Champagne Street Axel Apartment for Rent
Marchand West
· 667 sq.ft · 1 Bedroom · 1 Bath · Apartment
· Balcony · Deck · Parking · Cellar
Marchand West · 667 sq.ft · 1 Bedroom · 1 Bath · Apartment · Balcony · Deck · Parking · Cellar
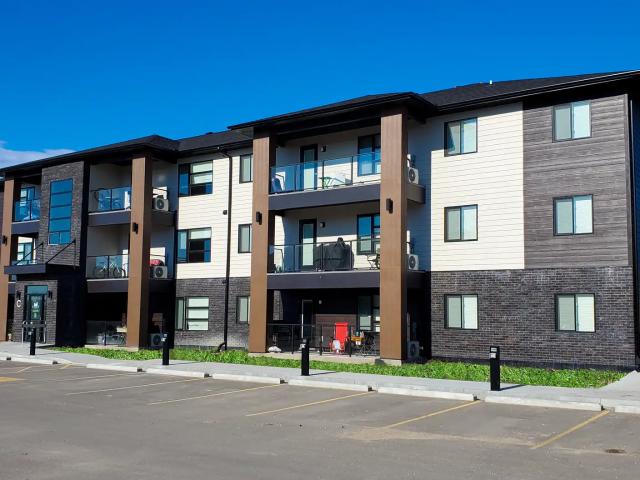
Welcome to 147 & 153 Champagne Street in Ste. Anne, a professionally managed Provider Homes community offering a variety of modern floor plans designed to suit individuals, couples, and families alike. With a mix of 1-, 2-, and 3-bedroom townhomes, this community provides flexible living options in one of southeastern Manitoba's growing communities.Choose from a selection of thoughtfully designed layouts, including our popular Charlie, Champ, Kona, Diesel, Nala, Harley, Chief, Axel, and Kobe floor plans. Whether you're looking for a low-maintenance 1-bedroom home, a spacious 2-bedroom layout, or a family-friendly 3-bedroom townhome, there's a home to fit your lifestyle.Many suites feature desirable amenities such as private balconies, rear decks, oversized windows, walk-in closets, attached or optional garages, in-suite laundry, and spacious open-concept living areas. Our Charlie basement townhomes feature 9-foot ceilings and large windows that bring in abundant natural light, creating
$ 1,195
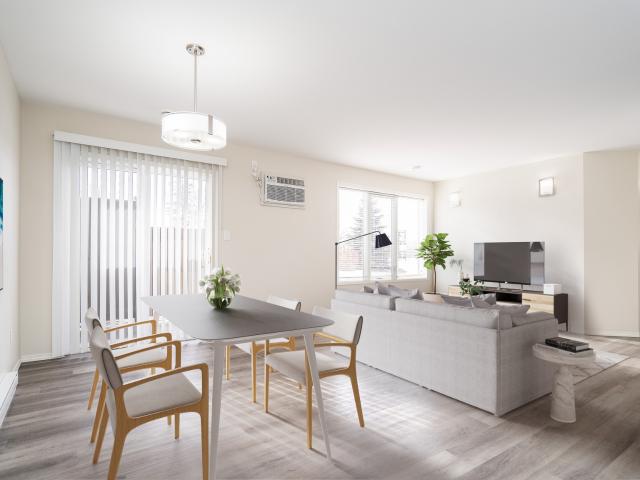
For Rent 3 Bedroom Apartment Steinbach MB DS103090477
View photo
Apartment · for rent
$ 1,516
For Rent 3 Bedroom Apartment Steinbach MB DS103090477
Marchand West
· 3 Bedrooms · 1 Bath · Apartment
· Air conditioning · Parking
Marchand West · 3 Bedrooms · 1 Bath · Apartment · Air conditioning · Parking
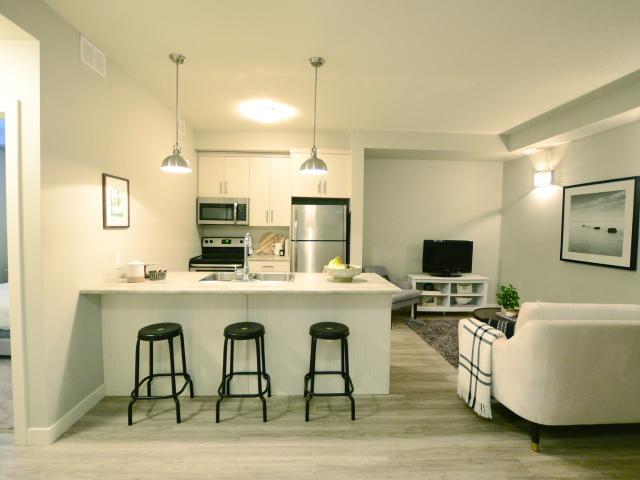
Receive Your First Month's Rent Free on Select Suites!FORTHRIGHT PROPERTIES STEINBACH BRIGHTON HEIGHTSCheck out our 3D tour of this suite on our website! *Suite Features:Modern, bright open conceptLarge kitchen island with built-in sink and dishwasherFull size stainless steel kitchen appliancesLarge closetsIn-suite laundrySpacious balconyAir conditioningLuxury vinyl plank flooring throughout the suiteIndividual ventilation system with dehumidifierSelect suites feature spacious walk-in closetsStorage locker availableAbove ground parking available for $65 per monthReasons to Rent at Brighton Heights:Close to all essential amenitiesHanover School Division - right next to Clearspring Middle SchoolSafe family friendly communityFamily owned and professionally managedHigh quality and experienced staff to assist youGeared for a low maintenance lifestyleEngineered sound resistant walls24 hour maintenance careQuality units with designer touchesWe allow cats with a pet deposit, sorry we do not ac
$ 1,516
3 Bedroom Apartment Steinbach MB 103090477
View photo
Apartment · for rent
$ 1,516
3 Bedroom Apartment Steinbach MB 103090477
Marchand West
· 3 Bedrooms · 1 Bath · Apartment
· Air conditioning · Parking
Marchand West · 3 Bedrooms · 1 Bath · Apartment · Air conditioning · Parking
Receive Your First Month's Rent Free on Select Suites!FORTHRIGHT PROPERTIES STEINBACH BRIGHTON HEIGHTSCheck out our 3D tour of this suite on our website! *Suite Features:Modern, bright open conceptLarge kitchen island with built-in sink and dishwasherFull size stainless steel kitchen appliancesLarge closetsIn-suite laundrySpacious balconyAir conditioningLuxury vinyl plank flooring throughout the suiteIndividual ventilation system with dehumidifierSelect suites feature spacious walk-in closetsStorage locker availableAbove ground parking available for $65 per monthReasons to Rent at Brighton Heights:Close to all essential amenitiesHanover School Division - right next to Clearspring Middle SchoolSafe family friendly communityFamily owned and professionally managedHigh quality and experienced staff to assist youGeared for a low maintenance lifestyleEngineered sound resistant walls24 hour maintenance careQuality units with designer touchesWe allow cats with a pet deposit, sorry we do not ac
$ 1,516
Brighton Heights 2 Bed Paisley B Apartment for Rent
View photo
Apartment · for rent
$ 1,506
Brighton Heights 2 Bed Paisley B Apartment for Rent
Marchand West
· 1,001 sq.ft · 2 Bedrooms · 2 Baths · Apartment
· Parking
Marchand West · 1,001 sq.ft · 2 Bedrooms · 2 Baths · Apartment · Parking
FORTHRIGHT PROPERTIES | STEINBACH | BRIGHTON HEIGHTSCheck out our 3D tour of this suite on our website! www.forthrightproperties.caSuite Features:Modern, bright open conceptLarge kitchen island with built-in sink and dishwasherFull size stainless steel kitchen appliancesLarge closetsIn-suite laundrySpacious balconyAir conditioningLuxury vinyl plank flooring throughout the suiteIndividual ventilation system with dehumidifierSelect suites feature spacious walk-in closetsStorage locker availableAbove ground parking available for $65 per monthReasons to Rent at Brighton Heights:Close to all essential amenitiesHanover School Division - right next to Clearspring Middle SchoolSafe family friendly communityFamily owned and professionally managedHigh quality and experienced staff to assist youGeared for a low maintenance lifestyleEngineered sound resistant walls24 hour maintenance careQuality units with designer touchesWe allow cats with a pet deposit, sorry we do not accept dogsCall us at 204-
$ 1,506
Brighton Heights 3 Bed Franklin H Apartment for Rent
View photo
Apartment · for rent
$ 1,546
Brighton Heights 3 Bed Franklin H Apartment for Rent
Marchand West
· 969 sq.ft · 3 Bedrooms · 1 Bath · Apartment
· Parking
Marchand West · 969 sq.ft · 3 Bedrooms · 1 Bath · Apartment · Parking
FORTHRIGHT PROPERTIES | STEINBACH | BRIGHTON HEIGHTSCheck out our 3D tour of this suite on our website! www.forthrightproperties.caSuite Features:Modern, bright open conceptLarge kitchen island with built-in sink and dishwasherFull size stainless steel kitchen appliancesLarge closetsIn-suite laundrySpacious balconyAir conditioningLuxury vinyl plank flooring throughout the suiteIndividual ventilation system with dehumidifierSelect suites feature spacious walk-in closetsStorage locker availableAbove ground parking available for $65 per monthReasons to Rent at Brighton Heights:Close to all essential amenitiesHanover School Division - right next to Clearspring Middle SchoolSafe family friendly communityFamily owned and professionally managedHigh quality and experienced staff to assist youGeared for a low maintenance lifestyleEngineered sound resistant walls24 hour maintenance careQuality units with designer touchesWe allow cats with a pet deposit, sorry we do not accept dogsCall us at 204-
$ 1,546
Brighton Heights
View photo
Apartment · for rent
$ 1,506
Brighton Heights
Marchand West
· 1,001 sq.ft · 2 Bedrooms · 2 Baths · Apartment
· Parking
Marchand West · 1,001 sq.ft · 2 Bedrooms · 2 Baths · Apartment · Parking
FORTHRIGHT PROPERTIES | STEINBACH | BRIGHTON HEIGHTSCheck out our 3D tour of this suite on our website! *Suite Features:Modern, bright open conceptLarge kitchen island with built-in sink and dishwasherFull size stainless steel kitchen appliancesLarge closetsIn-suite laundrySpacious balconyAir conditioningLuxury vinyl plank flooring throughout the suiteIndividual ventilation system with dehumidifierSelect suites feature spacious walk-in closetsStorage locker availableAbove ground parking available for $65 per monthReasons to Rent at Brighton Heights:Close to all essential amenitiesHanover School Division - right next to Clearspring Middle SchoolSafe family friendly communityFamily owned and professionally managedHigh quality and experienced staff to assist youGeared for a low maintenance lifestyleEngineered sound resistant walls24 hour maintenance careQuality units with designer touchesWe allow cats with a pet deposit, sorry we do not accept dogsCall us at * and let Forthright help you
$ 1,506
Brighton Heights
View photo
Apartment · for rent
$ 1,546
Brighton Heights
Marchand West
· 969 sq.ft · 3 Bedrooms · 1 Bath · Apartment
· Parking
Marchand West · 969 sq.ft · 3 Bedrooms · 1 Bath · Apartment · Parking
FORTHRIGHT PROPERTIES | STEINBACH | BRIGHTON HEIGHTSCheck out our 3D tour of this suite on our website! *Suite Features:Modern, bright open conceptLarge kitchen island with built-in sink and dishwasherFull size stainless steel kitchen appliancesLarge closetsIn-suite laundrySpacious balconyAir conditioningLuxury vinyl plank flooring throughout the suiteIndividual ventilation system with dehumidifierSelect suites feature spacious walk-in closetsStorage locker availableAbove ground parking available for $65 per monthReasons to Rent at Brighton Heights:Close to all essential amenitiesHanover School Division - right next to Clearspring Middle SchoolSafe family friendly communityFamily owned and professionally managedHigh quality and experienced staff to assist youGeared for a low maintenance lifestyleEngineered sound resistant walls24 hour maintenance careQuality units with designer touchesWe allow cats with a pet deposit, sorry we do not accept dogsCall us at * and let Forthright help you
$ 1,546
Seine River Crossing Road Duke End Unit Apartment for Rent
View photo
Apartment · for rent
$ 1,025
Seine River Crossing Road Duke End Unit Apartment for Rent
Marchand West
· 549 sq.ft · 1 Bedroom · 1 Bath · Apartment
· Parking
Marchand West · 549 sq.ft · 1 Bedroom · 1 Bath · Apartment · Parking
Townhouse style 1, 2, and 3 bedroom units with garages on Seine River Crossing Road in Ste Anne, MB. Provider Homes' units are all pet friendly (read below for pet requirements). There are two different dog parks shared behind tehese 6 multifamily complexes. There is a 3 pet limit with a 2 dog maximum. Cats and dogs are welcome with certificates of vaccination. Cats must be fixed for 1 full year prior to moving into the unit and dogs must be fixed prior to moving into the unit. Ste Anne is a booming community located 20 minutes from Winnipeg's perimeter highway. Ste Anne provides the perfect balance between city and country living. English, French, and French Immersion schooling options are available in Ste Anne, accommodating a wide variety of families. Other community features include a hospital and a full-service police force leading to one of the safest communities in Manitoba. Recreational ammenities include a hockey rink, curling rink, various parks, walking paths that run along
$ 1,025
3 Bedroom Apartment Lorette MB 104887660
View photo
Apartment · for rent
$ 1,436
3 Bedroom Apartment Lorette MB 104887660
Marchand West
· 3 Bedrooms · 1 Bath · Apartment
· Parking
Marchand West · 3 Bedrooms · 1 Bath · Apartment · Parking
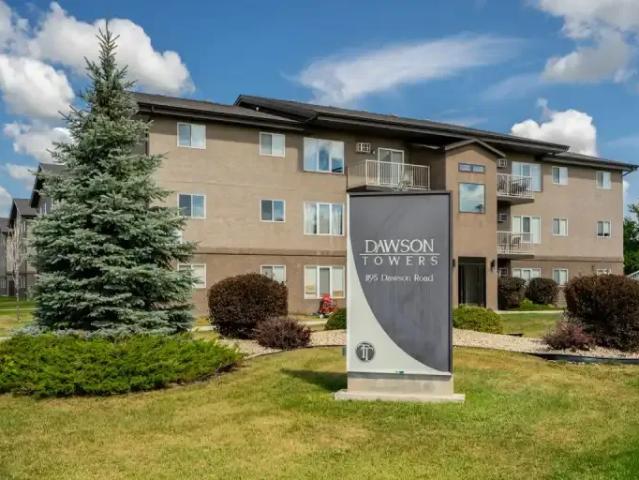
FORTHRIGHT PROPERTIES LORETTE DAWSON TOWERSCheck out our 3D floorplan of this unit on our website! *Suite Features:Large kitchen peninsula overlooking dining and living areaFridge, range, and dishwasherThree spacious bedroomsIn-suite laundryGarden door with private balconyAir conditioningIndividual ventilation system with dehumidifierPowered parking spot includedStorage unit includedExtra parking available for $65 per monthReasons to Rent at Dawson Towers:Short commute 7 minutes south of WinnipegKindergarten to grade 12 schoolsFamily owned and professionally managedHigh quality and experienced staff to assist youGeared to a low maintenance lifestyleEngineered sound resistant walls24 hour maintenance careQuality units with designer touchesWe allow cats with a pet deposit, sorry we do not accept dogsCall us today at and let Forthright help you find a beautiful new place to call home.Find us on Instagram and like us on Facebook! forthrightproperties
$ 1,436
Brighton Heights
View photo
Apartment · for rent
$ 1,546
Brighton Heights
Marchand West
· 1,001 sq.ft · 3 Bedrooms · 1 Bath · Apartment
· Parking
Marchand West · 1,001 sq.ft · 3 Bedrooms · 1 Bath · Apartment · Parking
FORTHRIGHT PROPERTIES | STEINBACH | BRIGHTON HEIGHTSCheck out our 3D tour of this suite on our website! *Suite Features:Modern, bright open conceptLarge kitchen island with built-in sink and dishwasherFull size stainless steel kitchen appliancesLarge closetsIn-suite laundrySpacious balconyAir conditioningLuxury vinyl plank flooring throughout the suiteIndividual ventilation system with dehumidifierSelect suites feature spacious walk-in closetsStorage locker availableAbove ground parking available for $65 per monthReasons to Rent at Brighton Heights:Close to all essential amenitiesHanover School Division - right next to Clearspring Middle SchoolSafe family friendly communityFamily owned and professionally managedHigh quality and experienced staff to assist youGeared for a low maintenance lifestyleEngineered sound resistant walls24 hour maintenance careQuality units with designer touchesWe allow cats with a pet deposit, sorry we do not accept dogsCall us at * and let Forthright help you
$ 1,546
Brighton Heights 3 Bed Franklin I Apartment for Rent
View photo
Apartment · for rent
$ 1,546
Brighton Heights 3 Bed Franklin I Apartment for Rent
Marchand West
· 1,001 sq.ft · 3 Bedrooms · 1 Bath · Apartment
· Parking
Marchand West · 1,001 sq.ft · 3 Bedrooms · 1 Bath · Apartment · Parking
FORTHRIGHT PROPERTIES | STEINBACH | BRIGHTON HEIGHTSCheck out our 3D tour of this suite on our website! www.forthrightproperties.caSuite Features:Modern, bright open conceptLarge kitchen island with built-in sink and dishwasherFull size stainless steel kitchen appliancesLarge closetsIn-suite laundrySpacious balconyAir conditioningLuxury vinyl plank flooring throughout the suiteIndividual ventilation system with dehumidifierSelect suites feature spacious walk-in closetsStorage locker availableAbove ground parking available for $65 per monthReasons to Rent at Brighton Heights:Close to all essential amenitiesHanover School Division - right next to Clearspring Middle SchoolSafe family friendly communityFamily owned and professionally managedHigh quality and experienced staff to assist youGeared for a low maintenance lifestyleEngineered sound resistant walls24 hour maintenance careQuality units with designer touchesWe allow cats with a pet deposit, sorry we do not accept dogsCall us at 204-
$ 1,546
64 Sand Piper Trail N Diesel Apartment for Rent
View photo
Apartment · for rent
$ 1,325
64 Sand Piper Trail N Diesel Apartment for Rent
Marchand West
· 915 sq.ft · 2 Bedrooms · 1 Bath · Apartment
· Office room · Balcony · Parking
Marchand West · 915 sq.ft · 2 Bedrooms · 1 Bath · Apartment · Office room · Balcony · Parking
Welcome to 64 Sand Piper Trail North in Landmark, a thoughtfully designed townhome community offering a variety of townhome styles to suit every stage of life. With 1-bedroom, 2-bedroom, and 3-bedroom floor plans available, this property provides comfortable, modern living for individuals, couples, and families alike.Every home features its own private entrance, giving residents the privacy and independence of a traditional home while enjoying the convenience of professionally managed rental living.Our 1-bedroom main-floor townhomes offer bright, functional living spaces, with select units available to rent a private garage for additional storage and convenience.The spacious 3-bedroom upper-level townhomes are ideal for families, roommates, or professionals looking for additional living space or a home office. Each suite features a large private balcony, creating the perfect place to relax, entertain, or enjoy the outdoors. Select 3-bedroom homes also offer the option to rent a private
$ 1,325
64 Sand Piper Trail N Chief Apartment for Rent
View photo
Apartment · for rent
$ 1,495
64 Sand Piper Trail N Chief Apartment for Rent
Marchand West
· 947 sq.ft · 2 Bedrooms · 1 Bath · Apartment
· Office room · Balcony · Parking
Marchand West · 947 sq.ft · 2 Bedrooms · 1 Bath · Apartment · Office room · Balcony · Parking
Welcome to 64 Sand Piper Trail North in Landmark, a thoughtfully designed townhome community offering a variety of townhome styles to suit every stage of life. With 1-bedroom, 2-bedroom, and 3-bedroom floor plans available, this property provides comfortable, modern living for individuals, couples, and families alike.Every home features its own private entrance, giving residents the privacy and independence of a traditional home while enjoying the convenience of professionally managed rental living.Our 1-bedroom main-floor townhomes offer bright, functional living spaces, with select units available to rent a private garage for additional storage and convenience.The spacious 3-bedroom upper-level townhomes are ideal for families, roommates, or professionals looking for additional living space or a home office. Each suite features a large private balcony, creating the perfect place to relax, entertain, or enjoy the outdoors. Select 3-bedroom homes also offer the option to rent a private
$ 1,495
Dawson Towers 3 Bed Franklin D Apartment for Rent
View photo
Apartment · for rent
$ 1,486
Dawson Towers 3 Bed Franklin D Apartment for Rent
Marchand West
· 926 sq.ft · 3 Bedrooms · 1 Bath · Apartment
· Parking
Marchand West · 926 sq.ft · 3 Bedrooms · 1 Bath · Apartment · Parking
FORTHRIGHT PROPERTIES | LORETTE | DAWSON TOWERSCheck out our 3D floorplan of this unit on our website! www.forthrightproperties.caSuite Features:Large kitchen peninsula overlooking dining and living areaFridge, range, and dishwasherThree spacious bedroomsIn-suite laundryGarden door with private balconyAir conditioningIndividual ventilation system with dehumidifierPowered parking spot includedStorage unit includedExtra parking available for $65 per monthReasons to Rent at Dawson Towers:Short commute 7 minutes south of WinnipegKindergarten to grade 12 schoolsFamily owned and professionally managedHigh quality and experienced staff to assist youGeared to a low maintenance lifestyleEngineered sound resistant walls24 hour maintenance careQuality units with designer touchesWe allow cats with a pet deposit, sorry we do not accept dogsCall us today at and let Forthright help you find a beautiful new place to call home.Find us on Instagram and like us on Facebook! forthrightproperties
$ 1,486
1411 Dawson Road, Lorette, MB
View photo
Apartment · for rent
$ 1,595
1411 Dawson Road, Lorette, MB
Marchand West
· 3 Bedrooms · 1 Bath · Apartment
· Garden · Office room · Deck · Air conditioning · Parking · Cellar
Marchand West · 3 Bedrooms · 1 Bath · Apartment · Garden · Office room · Deck · Air conditioning · Parking · Cellar
1411 Dawson Road Lorette, MB Price: $ 1595/month 1411 Dawson Rd Lorette Stunning 3 Bedroom Home with Full Basement Just Renovated! Two story plus a full basement Newly constructed in Lorette. Be a part of the community! Only 10 minutes from Winnipeg Family orientated neighbourhood The Townhouse Features: 1150 square feet plus a full basement 3 spacious bedrooms Built-in office area 1 and half bathrooms 5 appliances Small yard maintained by our professional maintenance staff Deck with privacy walls Forced air heat and Central AC Includes parking Shaw or MTS High speed internet available Near schools, parks, arena & storage company Open concept with modern decor Master bedroom has a large walk-in closet with window to allow lots of natural light No Pets $1495 / month plus hydro & water Features: Bedroom 3 Bath 1.5 Status Available Price $ 1595 Parking Spaces Available Apply Now
$ 1,595
Oakdale Towers 3 Bed Franklin D Apartment for Rent
View photo
Apartment · for rent
$ 1,456
Oakdale Towers 3 Bed Franklin D Apartment for Rent
Marchand West
· 926 sq.ft · 3 Bedrooms · 1 Bath · Apartment
· Balcony · Parking
Marchand West · 926 sq.ft · 3 Bedrooms · 1 Bath · Apartment · Balcony · Parking
Receive Your First Month's Rent Free on Select Suites!Get 100% off on your first month. Limited Time Offer. Please contact our leasing team at 204-960-7550 for more details!FORTHRIGHT PROPERTIES | BLUMENORT | OAKDALE TOWERS50% OFF First Month's Rent on select suites!Check out our 3D floorplan of this unit on our website! www.forthrightproperties.caSuite Features:Modern bright open conceptLarge kitchen island overlooking dining and living areaFridge, range and dishwasherSpacious bedroomsIn-suite laundryGarden door with private balcony in select suitesAir conditioningIndividual ventilation system with dehumidifierOne or two powered parking spots includedStorage unit included with 3 bedroom suitesReasons to Rent at Oakdale Towers:Short commute 5 minutes north of SteinbachPublic park minutes away from buildingSafe family friendly communityHanover School DivisionFamily owned and professionally managedHigh quality and experienced staff to assist youGeared for a low maintenance lifestyleEngin
$ 1,456
290 Normandeau Avenue Harley Apartment for Rent
View photo
Apartment · for rent
$ 1,425
290 Normandeau Avenue Harley Apartment for Rent
Marchand West
· 840 sq.ft · 2 Bedrooms · 1 Bath · Apartment
· Deck · Parking · Cellar
Marchand West · 840 sq.ft · 2 Bedrooms · 1 Bath · Apartment · Deck · Parking · Cellar
Welcome to 290 Normandeau Avenue in Ste. Anne, a brand-new Provider Homes community scheduled for completion in Spring 2027. Thoughtfully designed with a variety of modern floor plans, this well-laid-out townhouse community offers comfortable living for individuals, couples, and families alike.Choose from a selection of 1-, 2-, and 3-bedroom homes, including our popular layouts: Charlie, Champ, Kona, Diesel, Nala, Harley, Chief, Axel, and Kobe.Our Charlie 1-bedroom basement townhomes feature two oversized windows, 9-foot ceilings, in-suite laundry, and gypcrete between floors to help dampen sound transfer, creating a bright, comfortable living space that feels far from a typical basement suite.The Champ 3-bedroom, 1.5-bathroom townhomes offer attached garages, open-concept living areas, and functional layouts that are perfect for families and professionals alike.Residents looking for a 2-bedroom home can choose from several unique layouts, including options with private decks, oversize
$ 1,425
290 Normandeau Avenue Kona Apartment for Rent
View photo
Apartment · for rent
$ 1,250
290 Normandeau Avenue Kona Apartment for Rent
Marchand West
· 797 sq.ft · 2 Bedrooms · 1 Bath · Apartment
· Deck · Parking · Cellar
Marchand West · 797 sq.ft · 2 Bedrooms · 1 Bath · Apartment · Deck · Parking · Cellar
Welcome to 290 Normandeau Avenue in Ste. Anne, a brand-new Provider Homes community scheduled for completion in Spring 2027. Thoughtfully designed with a variety of modern floor plans, this well-laid-out townhouse community offers comfortable living for individuals, couples, and families alike.Choose from a selection of 1-, 2-, and 3-bedroom homes, including our popular layouts: Charlie, Champ, Kona, Diesel, Nala, Harley, Chief, Axel, and Kobe.Our Charlie 1-bedroom basement townhomes feature two oversized windows, 9-foot ceilings, in-suite laundry, and gypcrete between floors to help dampen sound transfer, creating a bright, comfortable living space that feels far from a typical basement suite.The Champ 3-bedroom, 1.5-bathroom townhomes offer attached garages, open-concept living areas, and functional layouts that are perfect for families and professionals alike.Residents looking for a 2-bedroom home can choose from several unique layouts, including options with private decks, oversize
$ 1,250
290 Normandeau Avenue Nala Apartment for Rent
View photo
Apartment · for rent
$ 1,375
290 Normandeau Avenue Nala Apartment for Rent
Marchand West
· 775 sq.ft · 2 Bedrooms · 1 Bath · Apartment
· Deck · Parking · Cellar
Marchand West · 775 sq.ft · 2 Bedrooms · 1 Bath · Apartment · Deck · Parking · Cellar
Welcome to 290 Normandeau Avenue in Ste. Anne, a brand-new Provider Homes community scheduled for completion in Spring 2027. Thoughtfully designed with a variety of modern floor plans, this well-laid-out townhouse community offers comfortable living for individuals, couples, and families alike.Choose from a selection of 1-, 2-, and 3-bedroom homes, including our popular layouts: Charlie, Champ, Kona, Diesel, Nala, Harley, Chief, Axel, and Kobe.Our Charlie 1-bedroom basement townhomes feature two oversized windows, 9-foot ceilings, in-suite laundry, and gypcrete between floors to help dampen sound transfer, creating a bright, comfortable living space that feels far from a typical basement suite.The Champ 3-bedroom, 1.5-bathroom townhomes offer attached garages, open-concept living areas, and functional layouts that are perfect for families and professionals alike.Residents looking for a 2-bedroom home can choose from several unique layouts, including options with private decks, oversize
$ 1,375
290 Normandeau Avenue Diesel Apartment for Rent
View photo
Apartment · for rent
$ 1,300
290 Normandeau Avenue Diesel Apartment for Rent
Marchand West
· 915 sq.ft · 2 Bedrooms · 1 Bath · Apartment
· Deck · Parking · Cellar
Marchand West · 915 sq.ft · 2 Bedrooms · 1 Bath · Apartment · Deck · Parking · Cellar
Welcome to 290 Normandeau Avenue in Ste. Anne, a brand-new Provider Homes community scheduled for completion in Spring 2027. Thoughtfully designed with a variety of modern floor plans, this well-laid-out townhouse community offers comfortable living for individuals, couples, and families alike.Choose from a selection of 1-, 2-, and 3-bedroom homes, including our popular layouts: Charlie, Champ, Kona, Diesel, Nala, Harley, Chief, Axel, and Kobe.Our Charlie 1-bedroom basement townhomes feature two oversized windows, 9-foot ceilings, in-suite laundry, and gypcrete between floors to help dampen sound transfer, creating a bright, comfortable living space that feels far from a typical basement suite.The Champ 3-bedroom, 1.5-bathroom townhomes offer attached garages, open-concept living areas, and functional layouts that are perfect for families and professionals alike.Residents looking for a 2-bedroom home can choose from several unique layouts, including options with private decks, oversize
$ 1,300
290 Normandeau Avenue Chief Apartment for Rent
View photo
Apartment · for rent
$ 1,475
290 Normandeau Avenue Chief Apartment for Rent
Marchand West
· 947 sq.ft · 2 Bedrooms · 1 Bath · Apartment
· Deck · Parking · Cellar
Marchand West · 947 sq.ft · 2 Bedrooms · 1 Bath · Apartment · Deck · Parking · Cellar
Welcome to 290 Normandeau Avenue in Ste. Anne, a brand-new Provider Homes community scheduled for completion in Spring 2027. Thoughtfully designed with a variety of modern floor plans, this well-laid-out townhouse community offers comfortable living for individuals, couples, and families alike.Choose from a selection of 1-, 2-, and 3-bedroom homes, including our popular layouts: Charlie, Champ, Kona, Diesel, Nala, Harley, Chief, Axel, and Kobe.Our Charlie 1-bedroom basement townhomes feature two oversized windows, 9-foot ceilings, in-suite laundry, and gypcrete between floors to help dampen sound transfer, creating a bright, comfortable living space that feels far from a typical basement suite.The Champ 3-bedroom, 1.5-bathroom townhomes offer attached garages, open-concept living areas, and functional layouts that are perfect for families and professionals alike.Residents looking for a 2-bedroom home can choose from several unique layouts, including options with private decks, oversize
$ 1,475
Seine River Crossing Road Max + Garage Apartment for Rent
View photo
Apartment · for rent
$ 1,450
Seine River Crossing Road Max + Garage Apartment for Rent
Marchand West
· 818 sq.ft · 2 Bedrooms · 1 Bath · Apartment
· Parking
Marchand West · 818 sq.ft · 2 Bedrooms · 1 Bath · Apartment · Parking
Townhouse style 1, 2, and 3 bedroom units with garages on Seine River Crossing Road in Ste Anne, MB. Provider Homes' units are all pet friendly (read below for pet requirements). There are two different dog parks shared behind tehese 6 multifamily complexes. There is a 3 pet limit with a 2 dog maximum. Cats and dogs are welcome with certificates of vaccination. Cats must be fixed for 1 full year prior to moving into the unit and dogs must be fixed prior to moving into the unit. Ste Anne is a booming community located 20 minutes from Winnipeg's perimeter highway. Ste Anne provides the perfect balance between city and country living. English, French, and French Immersion schooling options are available in Ste Anne, accommodating a wide variety of families. Other community features include a hospital and a full-service police force leading to one of the safest communities in Manitoba. Recreational ammenities include a hockey rink, curling rink, various parks, walking paths that run along
$ 1,450
277 Sand Piper Trail N Champ Apartment for Rent
View photo
Apartment · for rent
$ 1,795
277 Sand Piper Trail N Champ Apartment for Rent
Marchand West
· 1,292 sq.ft · 3 Bedrooms · 2 Baths · Apartment
· Deck · Parking · Cellar
Marchand West · 1,292 sq.ft · 3 Bedrooms · 2 Baths · Apartment · Deck · Parking · Cellar
Welcome to 277 Sand Piper Trail North in Landmark, a modern townhome community designed to offer comfortable, stylish living for individuals, couples, and families alike. Featuring the same popular floor plans found at some of Provider Homes' most sought-after communities, this property combines practical layouts with thoughtful design and exceptional pet-friendly amenities.Choose from our spacious “Champ” layout, featuring two-storey, 3-bedroom, 1.5-bathroom townhomes with an attached garage, open-concept living spaces, and contemporary finishes throughout. The bright kitchen flows seamlessly into the dining and living areas, creating an inviting atmosphere for entertaining or spending time with family. Additional features include in-suite laundry, a walk-in closet in the primary bedroom, and a private deck just off the living room for outdoor enjoyment.For those looking for a more compact home, our improved 1-bedroom basement townhomes, known as the Charlie layout, offer an exception
$ 1,795

Get email alerts

Don't miss out: be the first to know about new properties

The alert was correctly created

On subscribing you accept the conditions of use and the privacy policy
Alert
Receive new ads in your inbox
Save this search
Receive alerts for new listings

We'll send you an email when we have new properties for: "Apartments to rent in Marchand West"

The alert was correctly created

Get email alerts and be the first to see new listings
Required field
On subscribing I accept the terms of the privacy policy
Perfect! You'll soon start receiving new listings via email
Alert
Receive an email when we have new ads for Apartments to rent in Marchand West
Save this search
Filters

Bedrooms

Area (sq.ft)

sq.ft
sq.ft

Price ($ per month)

$
$

Filter by property type

Bathrooms

Clear all filters
Receive notifications when new entries are published.