110 houses for sale in Margaret

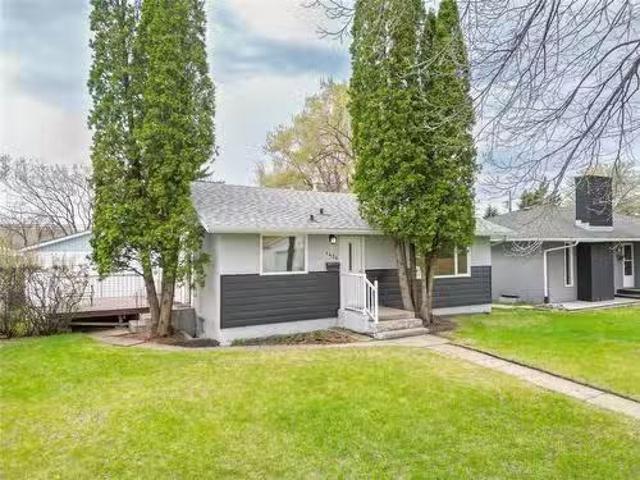
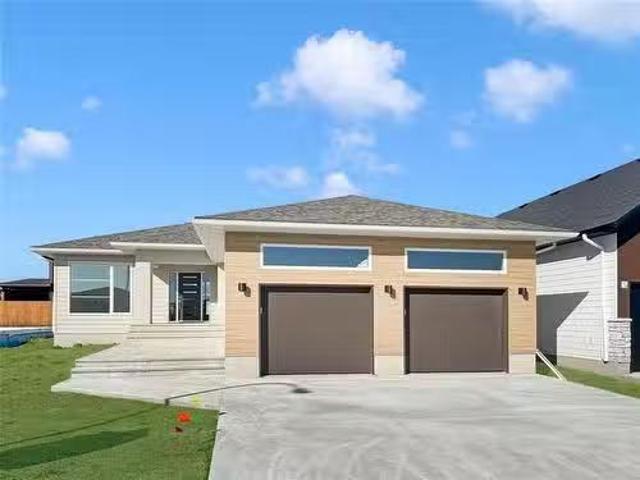
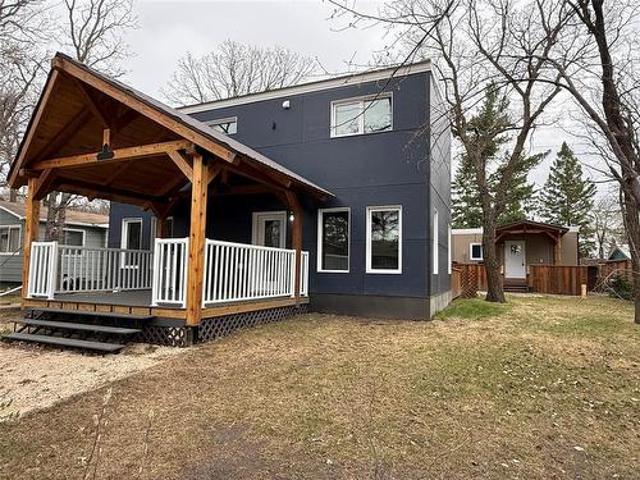
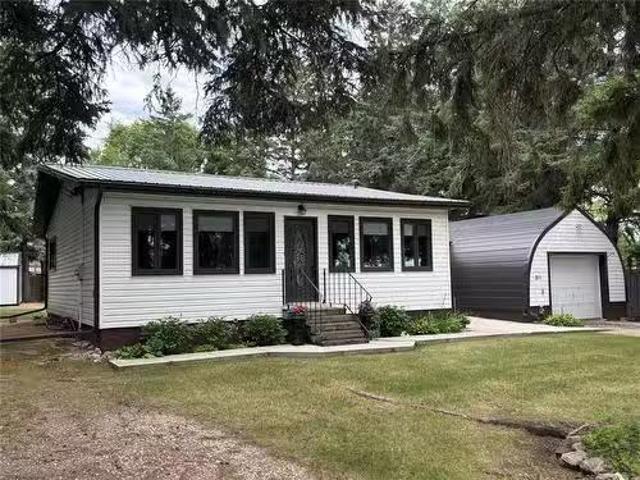
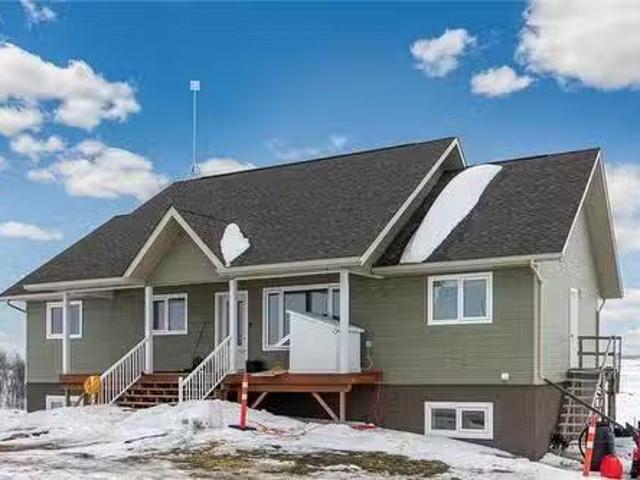
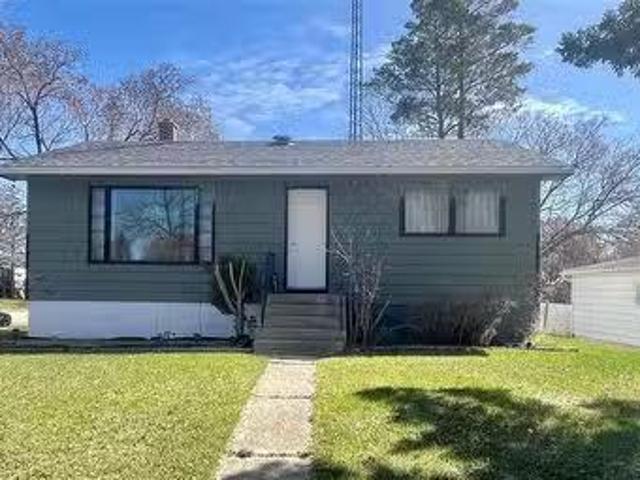
2521 Richmond Avenue, Brandon, MB, R7B 0T7 house for sale L.
View photo
House · for sale
$ 415,000
$ 397/sq.ft
2521 Richmond Avenue, Brandon, MB, R7B 0T7 house for sale L.
Margaret
· 1,044 sq.ft · 5 Bedrooms · 2 Baths · House
· Parking
Margaret · 1,044 sq.ft · 5 Bedrooms · 2 Baths · House · Parking
B12BrandonEndless possibilities. The beautifully updated home can be a single family residence with 5 bedrooms, 2 bathrooms and a double car garage. Or each floor has its own laundry and the lower level also has a kitchen so you could make it a saleal property, you could live on the main floor and sale out the lower floor or live on the lower floor and sale out the main floor. 64 foot lot that has front and rear access so plenty of parking options. 6 blocks from the Shoppers mall, close to Meadows school and public transportation. Includes all the appliances. Offers, if any will be reviewed on Monday, June 8th at 3 pm. Open houses Saturday and Sunday 1-3 PM. (id:7525). Still available at ListedBuy!
$ 415,000
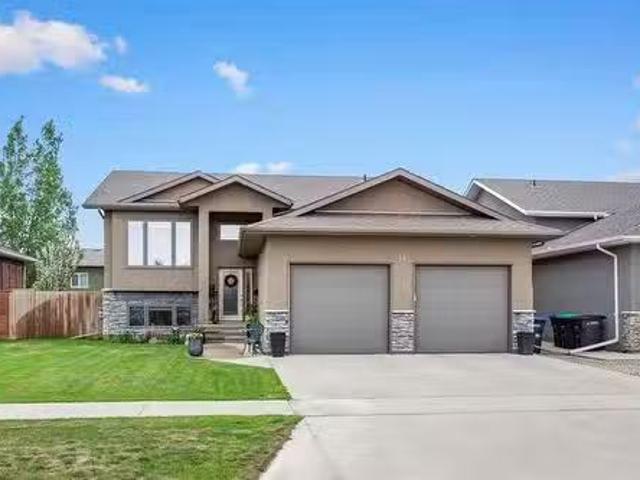
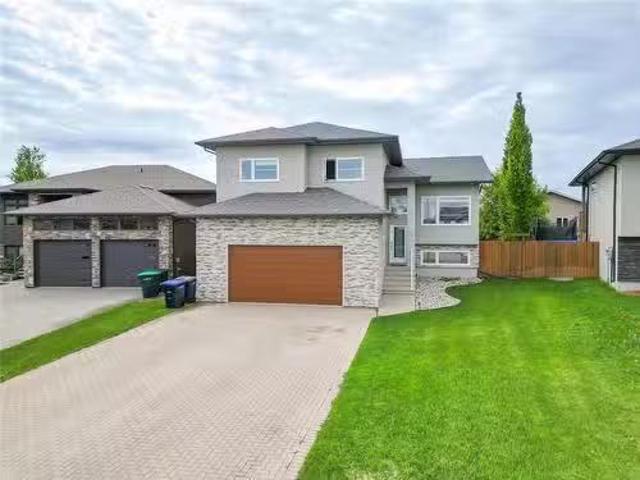
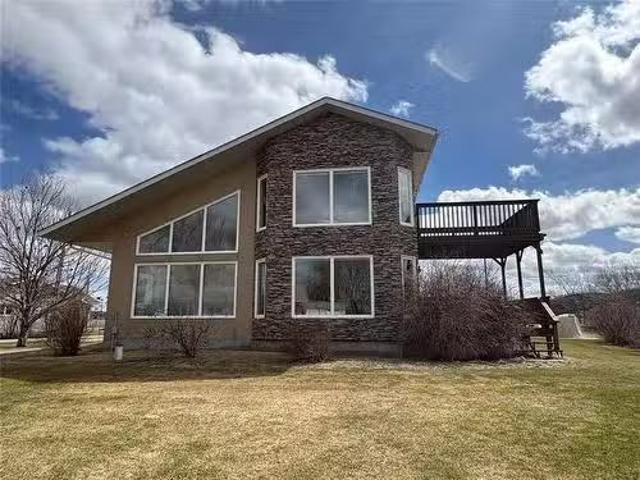
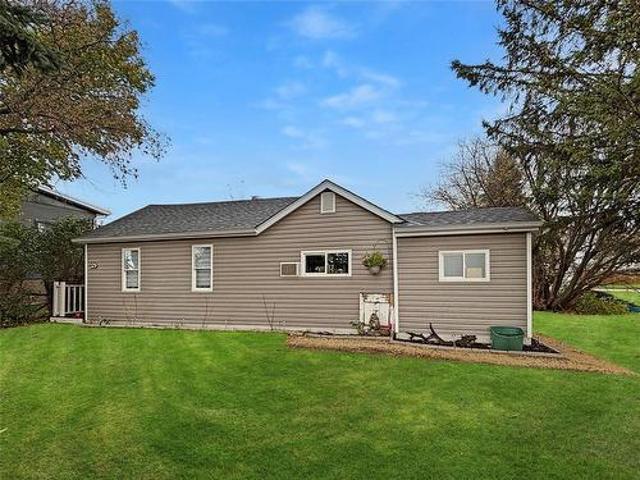
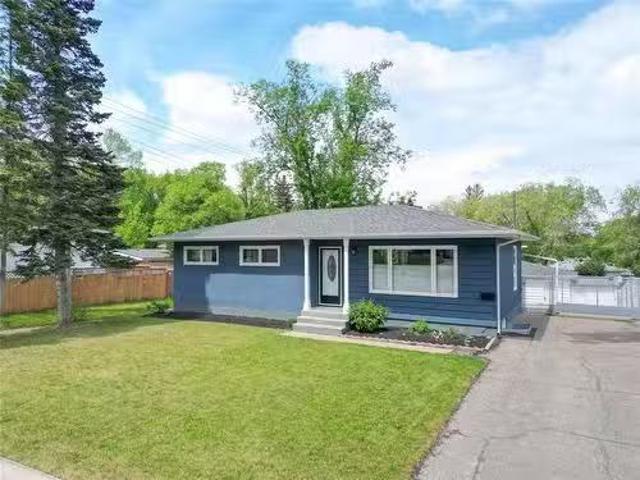
14 Lakeview Drive, Brandon, MB, R7B 4G9 house for sale List.
View photo
House · for sale
$ 624,900
$ 449/sq.ft
14 Lakeview Drive, Brandon, MB, R7B 4G9 house for sale List.
Margaret
· 1,389 sq.ft · 5 Bedrooms · 3 Baths · House
· Garden · Parking · Deck · Cellar
Margaret · 1,389 sq.ft · 5 Bedrooms · 3 Baths · House · Garden · Parking · Deck · Cellar
B08BrandonBeautiful Brookwood family home offering quality finishes and an abundance of natural light. This bi-level built by R&M Homes features an open-concept main living area with vaulted ceilings and large south-facing windows. The kitchen offers a large island, granite countertops, tile backsplash, under-cabinet lighting, and stainless-steel appliances. Main floor laundry adds convenience. The main level includes 3 spacious bedrooms, including a king-sized primary suite with dual closets and a 3-piece ensuite, plus a 4-piece main bath. The fully finished basement with 9 ceilings features a large rec room, 2 additional bedrooms, a 4-piece bath with heated tile flooring, walk-in pantry, and plenty of storage. Enjoy the large south facing deck with natural gas hookup, fully fenced and landscaped yard with underground sprinklers, and 24 x 24 attached double garage. Located just a short walk from multiple playgrounds and future K-8 Brookwood school site. Offers, if any, presented June
$ 624,900
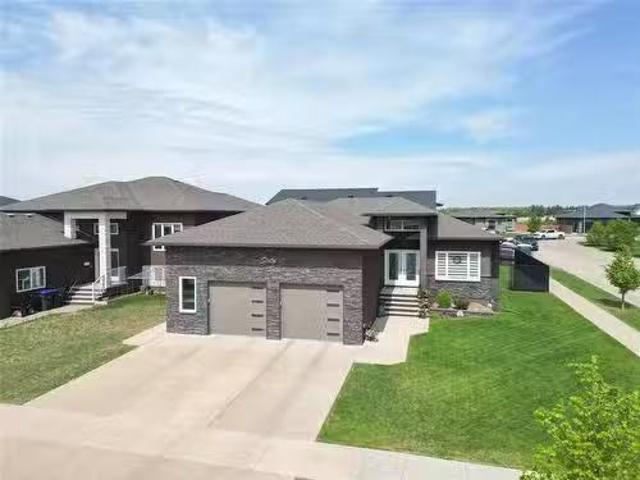
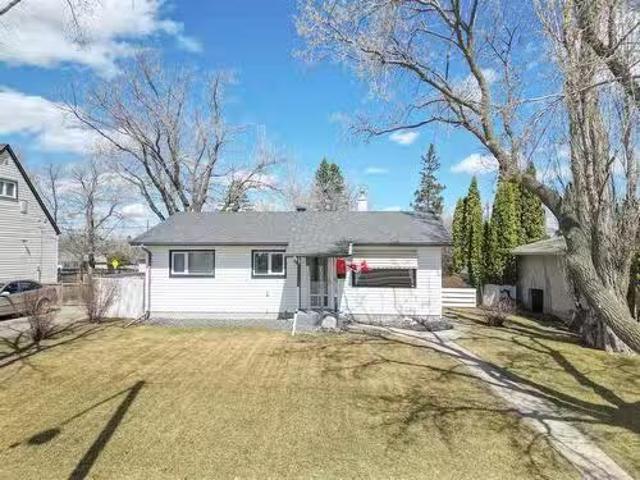
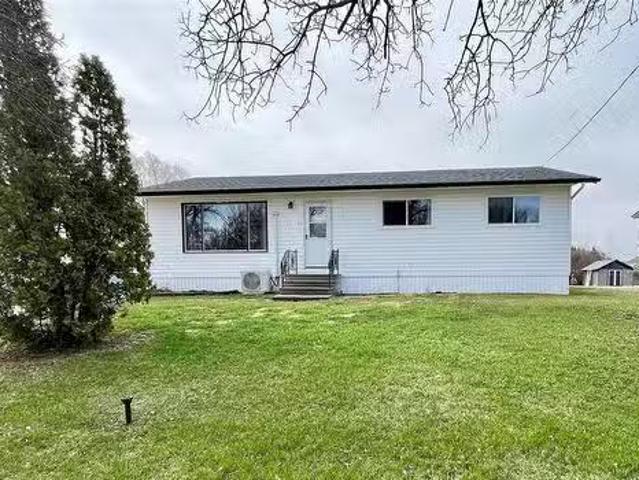
1434 Applewood Bay, Brandon, MB, R7A 2H5 house for sale Lis.
View photo
House · for sale
$ 324,900
$ 328/sq.ft
1434 Applewood Bay, Brandon, MB, R7A 2H5 house for sale Lis.
Margaret
· 990 sq.ft · 4 Bedrooms · 2 Baths · House
· Parking · Cellar
Margaret · 990 sq.ft · 4 Bedrooms · 2 Baths · House · Parking · Cellar
C18BrandonWelcome to this lovingly maintained home in the popular Green Acres neighbourhood! Cherished by what is believed to be its original owners, this home has been filled with years of memories and is ready for its next chapter.3 bedrooms on the main floor, including a spacious primary bedroom, theres plenty of room for a growing family. The beautifully updated kitchen features newer cabinetry, granite countertops, and stainless steel appliances, creating the perfect space for family meals and everyday gatherings. The renovated main bathroom showcases an impressive walk-in shower. The basement is nearly fully finished and features a spacious family room, an additional bedroom (window may not meet current egress requirements), a bathroom, and a large storage room.The incredible 38 x 23 double garage with workshop area is sure to impress, offering endless possibilities for projects, storage, hobbies, and year-round tinkering.Meticulously cared for and move-in ready, this is a wonder
$ 324,900
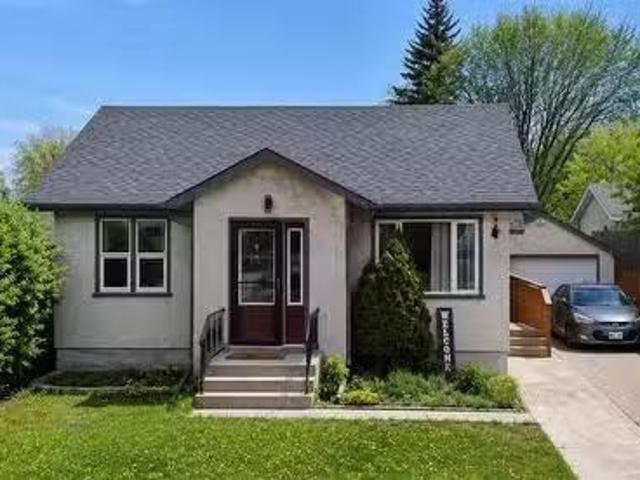
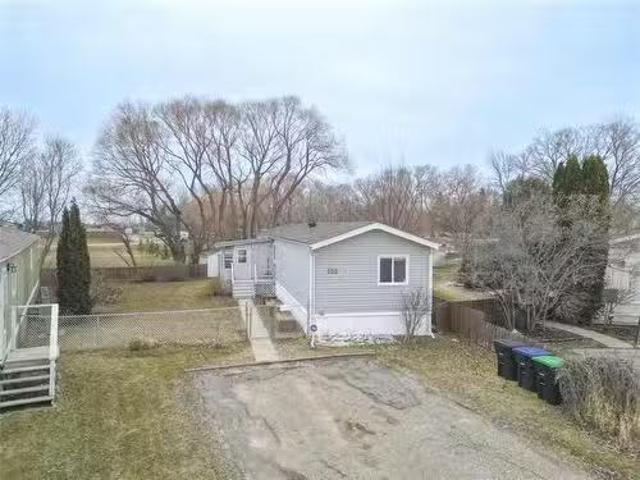
10 Maple Ridge Crescent, Brandon, MB, R7A 6P8 house for sale.
View photo
House · for sale
$ 569,900
$ 397/sq.ft
10 Maple Ridge Crescent, Brandon, MB, R7A 6P8 house for sale.
Margaret
· 1,432 sq.ft · 4 Bedrooms · 3 Baths · House
· Garden · Fireplace · Deck · Parking · Cellar
Margaret · 1,432 sq.ft · 4 Bedrooms · 3 Baths · House · Garden · Fireplace · Deck · Parking · Cellar
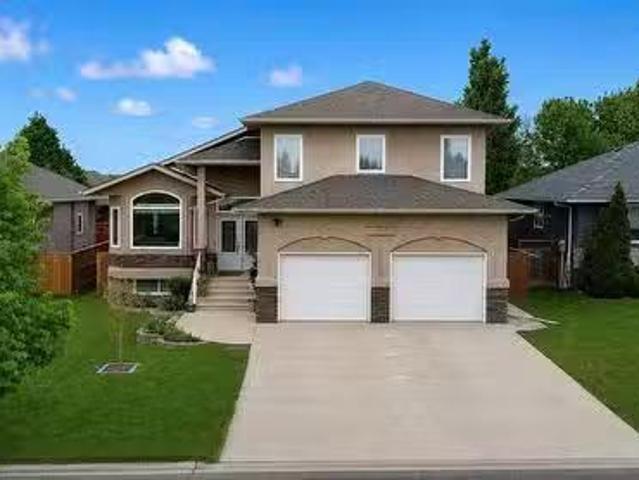
C15BrandonWelcome to this beautifully finished 4-bedroom, 4-bathroom home in the desirable Woodlands neighbourhood. The attractive stucco and stone exterior offers outstanding curb appeal, while inside youll find a bright, open-concept layout designed for modern living. The spacious kitchen features white cabinetry, subway tile backsplash, a large island, and stainless steel appliances, flowing seamlessly into the dining and living areas. The main-floor primary suite includes a walk-in closet and private 4-piece ensuite. Upstairs offers two additional bedrooms and a full bathroom. The fully finished basement adds valuable living space with a large rec room featuring a stunning stone-faced gas fireplace, a fourth bedroom, and a 3-piece bath. Outside, enjoy a large deck, fully fenced yard, underground sprinklers, and a spacious garage. Check out the Virtual 3D Tour and contact your preferred REALTOR to book a showing today! ANY OFFER TO BE PRESENTED WEDNESDAY 7PM 10 JUNE 2026 (id:7525).
$ 569,900
67 Lakeview Drive, Brandon, MB, R7B 4G8 house for sale List.
View photo
House · for sale
$ 699,000
$ 435/sq.ft
67 Lakeview Drive, Brandon, MB, R7B 4G8 house for sale List.
Margaret
· 1,604 sq.ft · 4 Bedrooms · 3 Baths · House
· Fireplace · Swimming pool · Parking
Margaret · 1,604 sq.ft · 4 Bedrooms · 3 Baths · House · Fireplace · Swimming pool · Parking
B08BrandonWelcome home to this Beautiful highly cared for 2+2 bedroom 1612 sq foot, raised bungalow home nestled in the heart of Brookwood. Open concept kitchen with dinning area flows seamlessly into bright formal living area and accented by gas fireplace, quality maple hardwood floors & 9 ft ceilings. You have the option of having a formal dining room or use it as an additional sitting T.V area. Main floor boasts a very large 2nd bedroom and a huge primary bedroom with double closets and 3 piece ensuite. Newer carpet and paint in both. Spacious warm lower level invites you to enjoy watching TV and relax by the fireplace or enjoy a game of pool with friends, all the while enjoying the climate controlled in floor heat. 2 large bedrooms & 4pc bath complete the lower level. The 2 12 sized garage is a hobbyists dream. Insulated metal lined walls and in floor heat. Complete with working sand point well. Many upgrades by current owner include both front French doors installed. Composite dec
$ 699,000
139 27Th Street, Brandon, MB, R7B 2E4 house for sale Listin.
View photo
House · for sale
$ 309,900
$ 274/sq.ft
139 27Th Street, Brandon, MB, R7B 2E4 house for sale Listin.
Margaret
· 1,130 sq.ft · 4 Bedrooms · 2 Baths · House
· Patio · Garden · Parking · Swimming pool · Cellar
Margaret · 1,130 sq.ft · 4 Bedrooms · 2 Baths · House · Patio · Garden · Parking · Swimming pool · Cellar
A04BrandonWelcome to this charming 4 bedroom 2 bathroom home offering plenty of space both inside and out! The large fenced yard is perfect for the whole family to enjoy, featuring a beautiful patio area surrounded by greenery, a relaxing hot tub and plenty of room for outdoor activities. A single detached garage with a workshop area provides added storage and functionality. The main floor includes a bright living room, two bedrooms a full bathroom and a functional kitchen. Upstairs you ll find a spacious loft bedroom, while the finished basement offers a cozy rec room with a wet bar, a fourth bedroom, a second bathroom and a laundry room. Located close to schools, parks and amenities this property is one you won t want to miss. Book your showing today! OFFERS IF ANY TO BE PRESENTED JUNE 4th @5PM. (id:7525). Still available at ListedBuy!
$ 309,900
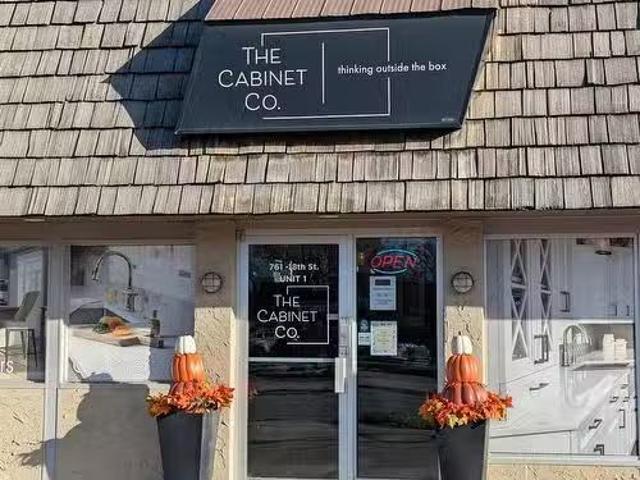
Th Street, Brandon, MB, R7A 5B6 commercial for sale Listing.
View photo
House · for sale
$ 250,000
Th Street, Brandon, MB, R7A 5B6 commercial for sale Listing.
Margaret
· House
Margaret · House
C20BrandonAre you lookng for an excellent business opportunity right here in Brandon? For more than 10 years, The Cabinet Company has been a trusted name in Brandon and Western Manitoba, helping homeowners, contractors, and builders create beautiful kitchens, bathrooms, and living spaces. Custom cabinets, countertops, backsplash and more. This is not a startup it is an established business with a well-appointed showroom, strong supplier relationships, an existing customer base, an experienced installer network, and significant growth potential. This opportunity could be an excellent fit for contractors, builders, renovation companies, entrepreneurs looking to own and grow a successful business. If you ve ever dreamed of building your own future instead of someone else s, this may be the opportunity you ve been waiting for. Call a Realtor for more details! (id:7525). Still available at ListedBuy!
$ 250,000
706 39Th Street, Brandon, MB, R7B 4G2 house for sale Listin.
View photo
House · for sale
$ 679,000
$ 316/sq.ft
706 39Th Street, Brandon, MB, R7B 4G2 house for sale Listin.
Margaret
· 2,142 sq.ft · 6 Bedrooms · 4 Baths · House
· Garden
Margaret · 2,142 sq.ft · 6 Bedrooms · 4 Baths · House · Garden
B09BrandonStep inside this impressive 6 bedroom 3.5 bathroom home located close to Waverly Park School. Offering an abundance of living space both inside and out, this well designed home is perfect for growing families. From the moment you enter, you ll appreciate the bright and spacious layout, enhanced by soaring vaulted ceilings that create an open and inviting atmosphere. The kitchen features beautiful granite countertops, a built-in dining table, a convenient spice kitchen, and direct access to the backyard. The main floor offers comfortable livingdining space, two generously sized bedrooms, a full bathroom and convenient main floor laundry. Upstairs, you ll find a private primary retreat complete with a walk in closet and a luxurious ensuite featuring a jetted tub and separate shower. The finished lower level boasts high ceilings, three additional bedrooms, another bathroom and a large rec room, providing plenty of space for family activities or guests. Outside enjoy the fenced b
$ 679,000
118 22Nd Street, Brandon, MB, R7B 1R4 house for sale Listin.
View photo
House · for sale
$ 199,000
$ 203/sq.ft
118 22Nd Street, Brandon, MB, R7B 1R4 house for sale Listin.
Margaret
· 980 sq.ft · 3 Bedrooms · 1 Bath · House
· Parking
Margaret · 980 sq.ft · 3 Bedrooms · 1 Bath · House · Parking
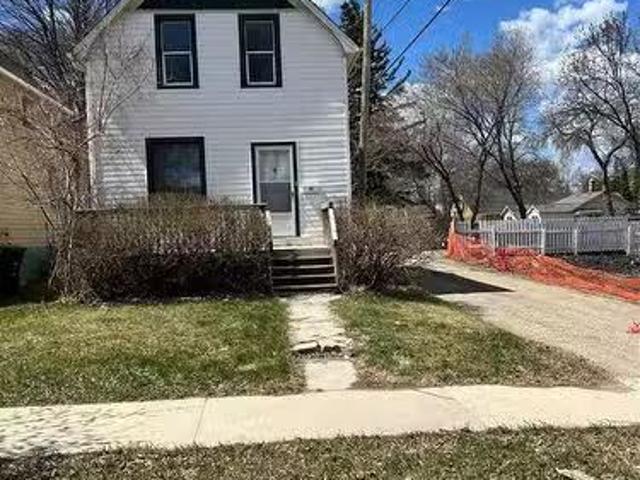
A05BrandonOpportunity in the university area. Could be a great investment, family going to BU, or live in opportunity to build instant equity. Price reflects existing condition with work required. Features oversized single detached garage, kitchen is in good shape, 3 bedroom floor plan with dinning room living room combo. (id:7525). Still available at ListedBuy!
$ 199,000
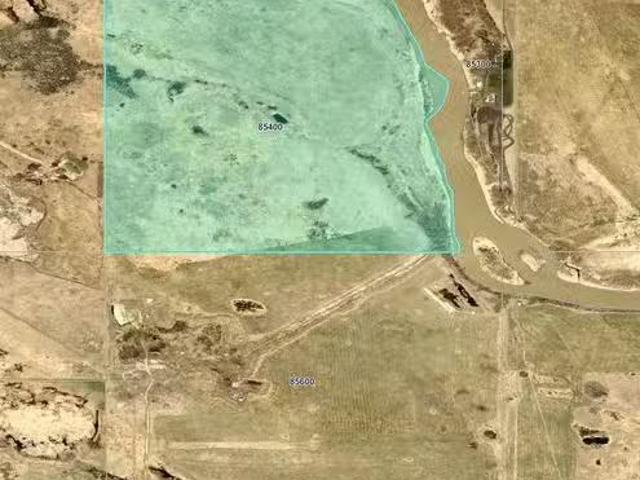
6000 Richmond Avenue, Brandon, MB, R7A 7M5 vacant land for s.
View photo
House · for sale
$ 2,200,000
6000 Richmond Avenue, Brandon, MB, R7A 7M5 vacant land for s.
Margaret
· House
Margaret · House
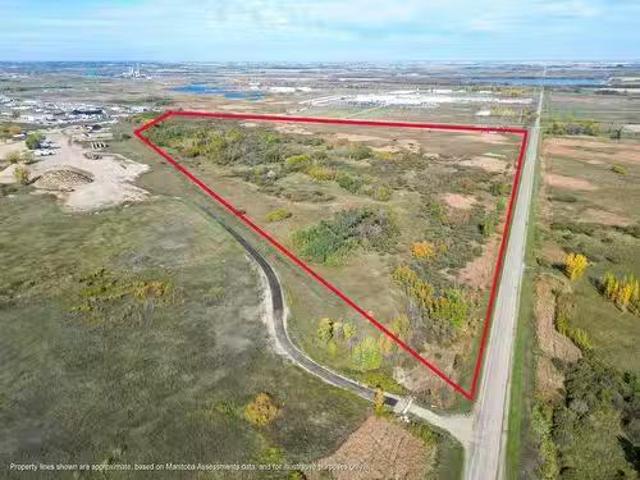
CSEBrandon2 LEGAL APPROACHES ON RICHMOND, 2 EXITING APPROACHES ON EAST SIDE, ENVIRONMENTAL WATER STUDY DONE, TOPOGRAPHICAL MAP, HYDRO, CITY WATER AND SEWER ACCESSIBLE, MTS LINES ON PROPERTY, RAIL LINE SOUTH OF PROPERTY. M3 HEAVY INDUSTRIAL LAND CONTAINING GRAVEL IN HIGH TRAFFIC AREA. 98.21 ACRES OF LAND WITH PAVED ROAD LEADING TO PROPERTY. PERFECT LOCATION FOR ANY BUSINESS WANTING TO DEVELOP IN A PRIME INDUSTRIAL LOCATION. CLOSE TO MAPLE LEAF FOOD,Chemtrade Chemicals Canada Limited + many More great companies (id:7525). Still available at ListedBuy!
$ 2,200,000
39 Fieldstone Crescent, Brandon, MB, R7B 4J2 house for sale.
View photo
House · for sale
$ 669,900
$ 482/sq.ft
39 Fieldstone Crescent, Brandon, MB, R7B 4J2 house for sale.
Margaret
· 1,389 sq.ft · 2 Bedrooms · 2 Baths · House
· Deck · Parking
Margaret · 1,389 sq.ft · 2 Bedrooms · 2 Baths · House · Deck · Parking
B08BrandonA spectacular new R&M Homes build, an executive-level home in a great neighborhood, is now available at 39 Fieldstone Cres! This 1,392 sq ft gem boasts quartz throughout, an incredible full ensuite, a 26x28 insulated and drywalled garage, 9 interior walls, gorgeous custom cabinets, engineered hardwood, and a massive pantry. Enjoy the convenience of main floor laundry and a large deck perfect for relaxing. Built with a 4 crawlspace and includes a new home owners warranty. GST is included in the price. Check out the Virtual 3D Tour or book a viewing with your preferred REALTOR! Move-in ready and truly exceptional! (id:7525). Still available at ListedBuy!
$ 669,900
116 Rm Of Cornwallis Road, Brandon, MB, R0K 0B4 vacant land.
View photo
House · for sale
$ 1,300,000
116 Rm Of Cornwallis Road, Brandon, MB, R0K 0B4 vacant land.
Margaret
· House
Margaret · House
CSEBrandonLand was once a Proposed Development Plan Amendment in RM of Cornwallis ( The Promenade Estates )( in Supplements )This 291 acre parcel of land is next to some of exceptionally active pit deposits of gravel in the Province of Manitoba. Additional information available for qualified buyers. (id:7525). Still available at ListedBuy!
$ 1,300,000
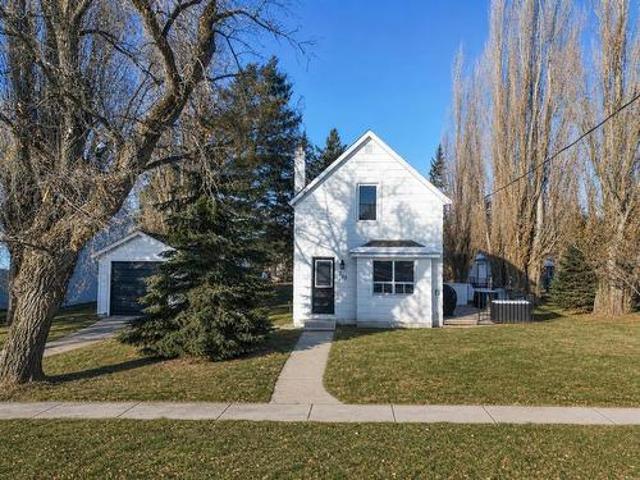
310 Commercial Street, Wawanesa, MB, R0K 2G0 house for sale | Listing ID 202609 | Royal LePage
View photo
House · for sale
$ 159,900
310 Commercial Street, Wawanesa, MB, R0K 2G0 house for sale | Listing ID 202609 | Royal LePage
Margaret
· House
· Parking
Margaret · House · Parking
R34/Wawanesa/Welcome to 310 Commercial Street in the heart of Wawanesa, Manitoba! This charming property is the definition of affordable, move-in-ready living. Over the last few years, this home has been extensively revitalized with new electrical wiring, modern windows, fresh flooring, and a crisp coat of paint throughout. The bright, updated kitchen features newer appliances (excluding fridge), making it a perfect turnkey space for a first-time buyer. Situated on a very large lot, the property offers plenty of outdoor space and includes a convenient detached garage. Located just a short, 25-minute drive from CFB Shilo, this is an ideal starter home for military members or anyone seeking a quiet community with easy access to the base and Brandon. Enjoy the peace of small-town life with all the major upgrades already done for you! (Id: 7525)
$ 159,900
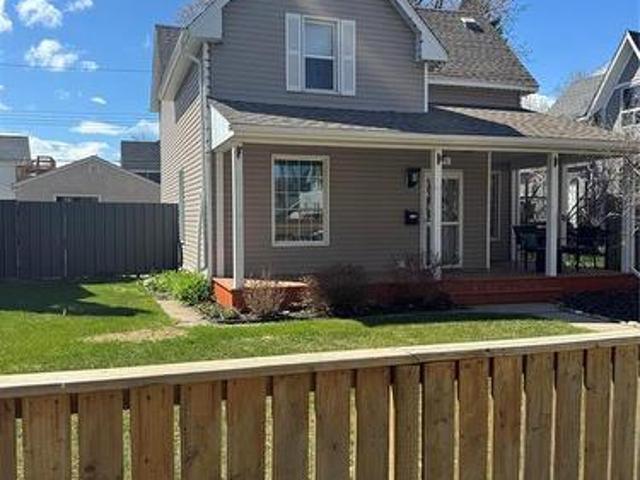
450 3Rd Street, Brandon, MB, R7A 3C5 house for sale | Listing ID 202610 | Royal LePage
View photo
House · for sale
$ 289,000
450 3Rd Street, Brandon, MB, R7A 3C5 house for sale | Listing ID 202610 | Royal LePage
Margaret
· House
· Patio · Parking · Fireplace · Air conditioning
Margaret · House · Patio · Parking · Fireplace · Air conditioning
D21/Brandon/This 4 bed/2 bath updated home sits on a 50 foot lot and is fully fenced! The oversized and insulated (double) garage w/single door has an insulated door and a remote opener. There is also parking for two vehicles beside the garage. The exterior of the home is very low maintenance; shingles are in nice shape, the soffits, fascia, and eaves/downspouts are all updated to aluminum. Windows and doors are done and there was insulation added to the exterior walls prior to the application of the vinyl siding. Out back, the concrete patio/walkway is all updated as well and there is also a cute little playhouse. Electrical and plumbing has been updated including the removal of the lead water service line to the street ($8000) and lath & plaster was removed and replaced with drywall w/lovely crown mouldings. There is a living room w/wood burning fireplace, a large dining room, a 2pc bath, and a beautifully updated kitchen with a very fitting apron sink and included appliances. This f
$ 289,000
424 Hall Drive, Pelican Lake, MB, R0K 1G0 house for sale | Listing ID 202608 | Royal LePage
View photo
House · for sale
$ 479,000
424 Hall Drive, Pelican Lake, MB, R0K 1G0 house for sale | Listing ID 202608 | Royal LePage
Margaret
· House
Margaret · House
R34/Pelican Lake/Completely transformed inside and out, this stunning year-round retreat offers the perfect blend of modern comfort and relaxed cottage charm just steps from the golf course, hiking trails, the water and beautiful Pelican Lake. The bright, crisp white kitchen opens into a warm and inviting living space highlighted by soaring exposed rafters and oversized windows that flood the home with natural light. With over 1,600+ sq ft, the home features 5 bedrooms, including a main floor bedroom, 2 updated 3-piece baths and convenient laundry room. Every inch has been thoughtfully upgraded and the quality of finishes throughout does not reflect the age of the home. A standout feature is the fully self-contained bunkhouse offering approximately 300 sq ft with its own kitchen, bath and sleeping space perfect for guests, extended family or added income potential. Municipal and well water service provide added convenience year-round. Whether you re looking for a peaceful getaway, fami
$ 479,000
101 Pleasant Valley Drive, Pelican Lake, MB, R0K 0C0 house f.
View photo
House · for sale
$ 495,000
$ 273/sq.ft
101 Pleasant Valley Drive, Pelican Lake, MB, R0K 0C0 house f.
Margaret
· 1,808 sq.ft · 2 Bedrooms · 2 Baths · House
· Deck · Parking
Margaret · 1,808 sq.ft · 2 Bedrooms · 2 Baths · House · Deck · Parking
R34Pelican LakeThis beautifully maintained 1,810 sqft one owner home offers an exceptional lifestyle for both golf enthusiasts and lake lovers. Ideally situated on a large corner lot, the property is perfectly positioned with Pleasant Valley Golf Course on one side and Pelican Lake channel on the other, delivering scenic views and unbeatable access to outdoor recreation. The main level features a bright and spacious open concept kitchen, dining, and living area, filled with natural light from large windows, comfortable primary bedroom which includes a private ensuite and walk in closet, finish it off with main floor laundry and a 2 piece bath. Step out from the dining area onto the deck, ideal for morning coffee or evening relaxation after a day on the course or the lake.Upstairs offers a flexible space with an additional bedroom, a 4 piece bathroom, and a generous family room with access to a second level deck, perfect for taking in the surrounding views. The attached 2 -car garage pr
$ 495,000
1117 Victoria Avenue E, Brandon, MB, R7A 2A7 house for sale.
View photo
House · for sale
$ 290,000
$ 328/sq.ft
1117 Victoria Avenue E, Brandon, MB, R7A 2A7 house for sale.
Margaret
· 883 sq.ft · 3 Bedrooms · 1 Bath · House
· Parking · Cellar
Margaret · 883 sq.ft · 3 Bedrooms · 1 Bath · House · Parking · Cellar
D22BrandonThis is an outstanding opportunity to own a beautifully maintained 3-bedroom, 1-bathroom home in a desirable east end neighbourhood. Impeccably clean and move-in ready, this property offers exceptional value with a bright, functional layout perfect for families or first-time buyers. Ideally located just steps from Riverview K-8 School, Assiniboine Community College and the Brandon Hospital, Making everyday living incredibly convenient. The partially finished basement adds even more potential ideal for customizing additional living space to suit your needs. Complete with a single detached garage, this home is a fantastic place to call your own book your showing today! Showings start Wednesday April 29th with offers if any presented Sunday May.3rd @ 6pm. (id:7525). Still available at ListedBuy!
$ 290,000
4 Calverley Street, Ninette, MB, R0K 1R0 vacant land for sal.
View photo
House · for sale
$ 249,900
$ 386/sq.ft
4 Calverley Street, Ninette, MB, R0K 1R0 vacant land for sal.
Margaret
· 646 sq.ft · 2 Bedrooms · 2 Baths · House
· Garden · Parking
Margaret · 646 sq.ft · 2 Bedrooms · 2 Baths · House · Garden · Parking
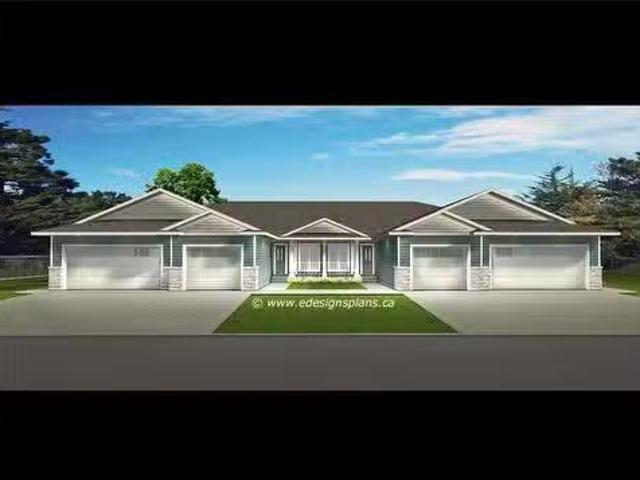
R34NinetteNinettePelican Lake is an exceptional community, perfect for those looking to downsize or upsize. Our location offers the ideal blend of tranquility and accessibility, situated 50 minutes south of Brandon, 20 minutes from Killarney, and 40 minutes from Shilo, with paved highway access ensuring effortless commuting. School bus services provide options for schooling in Wawanesa or Killarney. This thriving lake community offers an array of amenities, including gas stations, restaurants, and shops, making it an attractive choice for year-round residents or snowbirds seeking a picturesque summer retreat. These units are to be built and part of a 4 plex and offer 2 bed, 2 bath each with attached garage and its own back yard. Lots and homes are titled.1184sqft (2 car garage). Built on a concrete slab all units have in floor heat and no stairs! In suite laundry and large open living plan. Early pre purchase allows for your choice a of finishes and upgrades. -Developer will take house
$ 249,900
211 Queen Street S, Ninette, MB, R0K 1R0 vacant land for sal.
View photo
House · for sale
$ 274,900
$ 236/sq.ft
211 Queen Street S, Ninette, MB, R0K 1R0 vacant land for sal.
Margaret
· 1,163 sq.ft · 2 Bedrooms · 2 Baths · House
· Parking · Cellar
Margaret · 1,163 sq.ft · 2 Bedrooms · 2 Baths · House · Parking · Cellar
R34NinetteNestled on the sought-after north shore of Pelican Lake, this charming two-bedroom home offers the perfect blend of lakeside living and modern comfort. Situated on a generously sized lot just steps from the water, enjoy easy access to boating, fishing, and breathtaking views right from your doorstep. Youre also only moments away from the Terry Fox Memorial Park and public boat launch, making it a prime location for outdoor enthusiasts. The home features numerous updates including a newer roof, windows, soffits, fascia, eavestroughs, and downspouts, ensuring peace of mind and low maintenance for years to come. The attached garage adds convenience, while the full basement provides ample storage or potential living space. Whether you re looking for a year-round residence or a relaxing weekend retreat, this property offers a rare opportunity to enjoy all that Pelican Lake s north shore has to offer. ANY OFFERS TO BE PRESENTED 630PM WEDNESDAY, 16 JULY 2025 (id:7525). Still availab
$ 274,900
329 Main Street, Wawanesa, MB, R0K 2G0 house for sale | Listing ID 202600 | Royal LePage
View photo
House · for sale
$ 130,000
Updated
329 Main Street, Wawanesa, MB, R0K 2G0 house for sale | Listing ID 202600 | Royal LePage
Margaret
· House
· Equipped kitchen
Margaret · House · Equipped kitchen
R34/Wawanesa/This charming, updated 740 sq ft two-bedroom home in Wawanesa is perfect for first-time buyers or retirees, offering convenient one-level living on a double lot. It features numerous recent upgrades, including brand new shingles (2025) and a newly renovated kitchen (2021), which now includes a new fridge and stove, plus a stainless steel dishwasher and range hood. Newer vinyl flooring spans the main areas and bedrooms, while the bathroom has updated tile. Practicality is boosted by a new large shed and the inclusion of blinds throughout. The home is ideally located near a K-12 school, recreation centre, and shopping, with an easy 30-minute commute to Brandon and 15 minutes to CFB Shilo. An added bonus is the option for the home to be sold with furniture. Be sure to check out the Virtual 3D tour! (Id: 7525)
$ 130,000
114 North Railway Street, Boissevain, MB, R0K 0E0 house for.
View photo
House · for sale
$ 254,900
$ 215/sq.ft
114 North Railway Street, Boissevain, MB, R0K 0E0 house for.
Margaret
· 1,184 sq.ft · 5 Bedrooms · 2 Baths · House
· Garden · Deck · Parking · Air conditioning
Margaret · 1,184 sq.ft · 5 Bedrooms · 2 Baths · House · Garden · Deck · Parking · Air conditioning
R34BoissevainWelcome to 114 North Railway St in Boissevain! A paved front drive welcomes you to the property. Within this 1188 sq ft bungalow is a bright living room featuring a large picture window with ductless ac unit. The dining area enters out onto the deck with views of the large fenced backyard with shed. The kitchen has a 3 stool peninsula. The main level includes three bedrooms and a full remodelled bathroom. Downstairs offers a second kitchen and spacious rec room along with two bedrooms and a 3-piece bath. Outside, enjoy a generous yard with garage and shed. Located near school, public pool, rinks and ball diamonds, this home is a chance to create something special in a well-established neighbourhood. (id:7525). Still available at ListedBuy!
$ 254,900
632 Brentwood Court, Brandon, MB, R7B 4C2 house for sale Li.
View photo
House · for sale
$ 169,900
$ 131/sq.ft
632 Brentwood Court, Brandon, MB, R7B 4C2 house for sale Li.
Margaret
· 1,292 sq.ft · 3 Bedrooms · 2 Baths · House
· Deck · Air conditioning · Equipped kitchen
Margaret · 1,292 sq.ft · 3 Bedrooms · 2 Baths · House · Deck · Air conditioning · Equipped kitchen
B14BrandonWelcome to 632 Brentwood Court offering 1,301 sq ft of comfortable living in a fantastic location backing onto green space. This well-maintained home features three bedrooms and two full bathrooms, including a spacious primary suite with a walk-in closet and a four-piece ensuite. The large heated mudroom addition adds excellent year-round functionality. Enjoy the privacy of a fully fenced, pie-shaped lot with a private deck perfect for relaxing or entertaining. Additional highlights include central air conditioning, a newer roof, updated hot water tank, and newer appliances (excluding dishwasher). With two storage sheds and all appliances included, this property offers excellent value. Check out the Virtual 3D Tour or contact your preferred REALTOR to book a showing. Any offers to be presented Saturday, May 2 at 4:30 PM. $389.74 lot sale (id:7525). Still available at ListedBuy!
$ 169,900
98106 Duncragg 33N Road, Wawanesa, MB, R0K 2G0 house for s.
View photo
House · for sale
$ 439,900
$ 287/sq.ft
98106 Duncragg 33N Road, Wawanesa, MB, R0K 2G0 house for s.
Margaret
· 1,528 sq.ft · 5 Bedrooms · 4 Baths · House
· Patio · Garden · Office room · Fireplace · Deck · Air conditioning · Cellar
Margaret · 1,528 sq.ft · 5 Bedrooms · 4 Baths · House · Patio · Garden · Office room · Fireplace · Deck · Air conditioning · Cellar
R34WawanesaThe perfect hobby farm acreage South of Wawanesa. A 1534 square foot walk out basement bungalow sitting on 19.98 acres with a 130X35 Quonset that has 8 box stalls, water, and 100-amp power. There are also 3 cross fence pens and a storage shed in the yard. The house consists of 5 bedrooms (3+2) and 3.5 bathrooms plus an office. Walking up to the front door you will see a covered front porch and Hardie Board siding. The living room features vaulted ceilings, a corner electric fireplace with a brick feature and wood mantle. The dining room opens up to your deck that overlooks the picturesque yard with Southern exposure. The kitchen is a chef s dream and features a large pantry, stainless steel appliances, and a peninsula for extra seating. The lower level has a large rec room with doors to a covered patio area. The basement has 9-foot ceilings, a rough in for a wet bar and an office. Notable features include central air, a HRV, and a jetted tub. School bus comes to front lane.
$ 439,900
790 Cook Street, Boissevain, MB, R0K 0E0 house for sale Lis.
View photo
House · for sale
$ 79,000
$ 100/sq.ft
790 Cook Street, Boissevain, MB, R0K 0E0 house for sale Lis.
Margaret
· 786 sq.ft · 2 Bedrooms · 1 Bath · House
· Garden · Parking · Cellar
Margaret · 786 sq.ft · 2 Bedrooms · 1 Bath · House · Garden · Parking · Cellar
R34BoissevainHeres a great revenue property or starter home in Boissevain, MB. 790 Cook St is a 792 sqft bungalow on a corner lot with large yard and single car garage. There are 2 bedrooms and a 3-piece bath on the main floor. This home is heated by hot water radiator baseboards. Bright living room with west exposure and a kitchen that looks out onto the backyard. Laundry is located in the basement. Call for more details or to book a showing. (id:7525). Still available at ListedBuy!
$ 79,000
123 5Th Street, Wawanesa, MB, R0K 2G0 house for sale Listin.
View photo
House · for sale
$ 109,900
$ 120/sq.ft
123 5Th Street, Wawanesa, MB, R0K 2G0 house for sale Listin.
Margaret
· 915 sq.ft · 3 Bedrooms · 1 Bath · House
· Garden · Parking
Margaret · 915 sq.ft · 3 Bedrooms · 1 Bath · House · Garden · Parking
R34WawanesaWelcome to this beautifully renovated 3-bedroom home in Wawanesa! The main floor showcases an updatedkitchen, a 4-piece bathroom, and a spacious diningliving area. Upstairs boasts 2 bedrooms with newerflooring, providing comfort and style. Outside, the fenced yard offers a green house, a recently constructeddeck, and a single detached garage. With 920 square feet of living space, this property is not only charmingbut also very affordable, making it the perfect opportunity to start building equity in your new home (id:7525). Still available at ListedBuy!
$ 109,900

Get email alerts

Don't miss out: be the first to know about new properties

The alert was correctly created

On subscribing you accept the conditions of use and the privacy policy
Alert
Receive new ads in your inbox
Save this search
Receive alerts for new listings

We'll send you an email when we have new properties for: "Houses for sale in Margaret"

The alert was correctly created

Get email alerts and be the first to see new listings
Required field
On subscribing I accept the terms of the privacy policy
Perfect! You'll soon start receiving new listings via email
Alert
Receive an email when we have new ads for Houses for sale in Margaret
Save this search
Filters

Bedrooms

Area (sq.ft)

sq.ft
sq.ft

Price

$
$

Filter by property type

Bathrooms

Clear all filters
Receive notifications when new entries are published.