3,149 houses for sale in Marlborough, Calgary

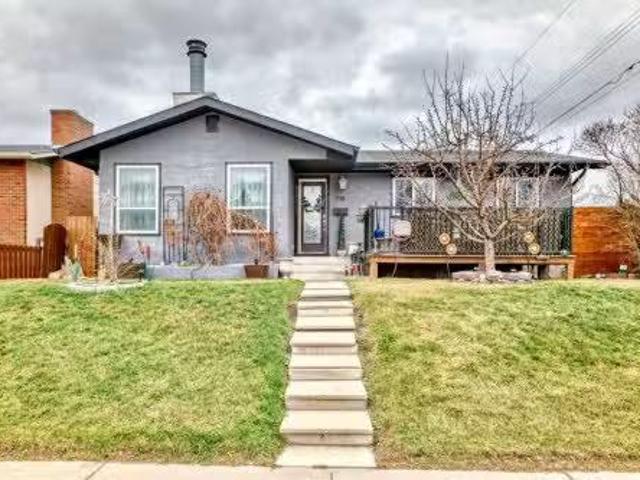
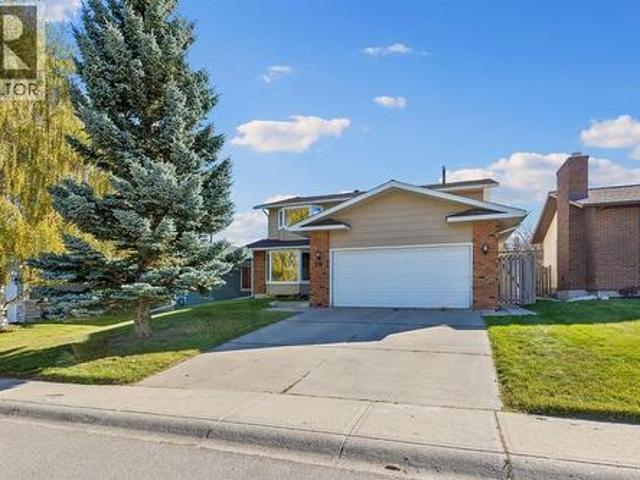
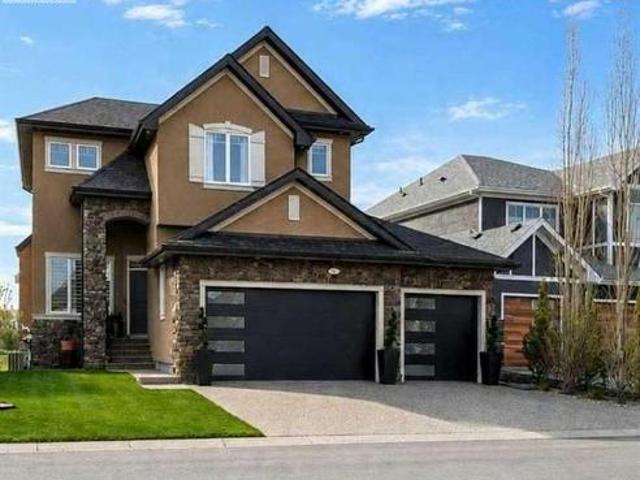
5023 Marlborough Drive Ne, Calgary, AB, T2A 2Z7 house for sa.
View photo
House · for sale
$ 585,000
$ 554/sq.ft
5023 Marlborough Drive Ne, Calgary, AB, T2A 2Z7 house for sa.
Marlborough, Calgary
· 1,055 sq.ft · 5 Bedrooms · 2 Baths · House
· Garden · Cellar
Marlborough, Calgary · 1,055 sq.ft · 5 Bedrooms · 2 Baths · House · Garden · Cellar
Move-in ready and thoughtfully maintained, this illegally suited bungalow features a NEW ROOF and sits on a massive 50 x 100 lot with a sunny south-facing backyard. Mature surroundings and an established northeast setting create a welcoming first impression while offering exceptional long-term value. Natural light pours through a large picture window in the living room and durable vinyl flooring ensures easy maintenance for everyday life. Gather comfortably in the adjacent dining room, where conversation flows effortlessly between spaces. Stainless steel appliances, quartz counter tops with brand new kitchens, separate laundry.Three well-sized bedrooms provide functional accommodation on the main level and a 4-piece bathroom supports daily routines with practicality. Added flexibility comes from the basement, making this home well suited for extended family living or potential mortgage support. A spacious lower-level with illegal suite living area allows room to unwind, while the full
$ 585,000
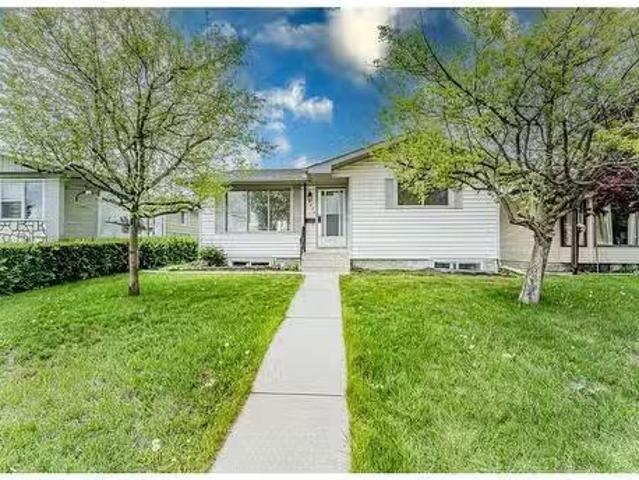
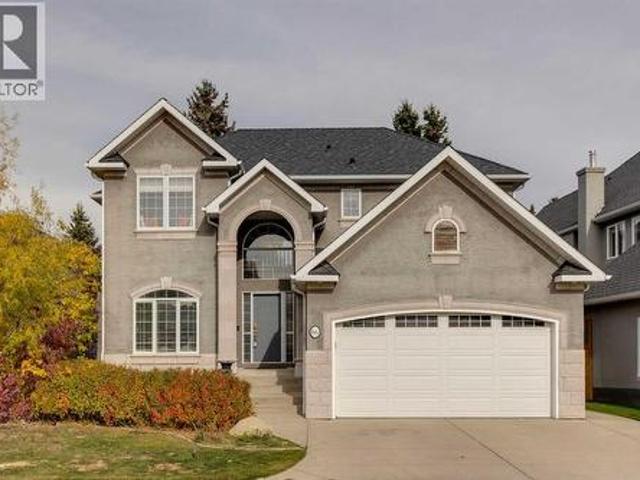
204 Martell Road Ne, Calgary, AB, T2A 2X1 house for sale Li.
View photo
House · for sale
$ 664,999
$ 537/sq.ft
204 Martell Road Ne, Calgary, AB, T2A 2X1 house for sale Li.
Marlborough, Calgary
· 1,238 sq.ft · 33 Bedrooms · 4 Baths · House
Marlborough, Calgary · 1,238 sq.ft · 33 Bedrooms · 4 Baths · House
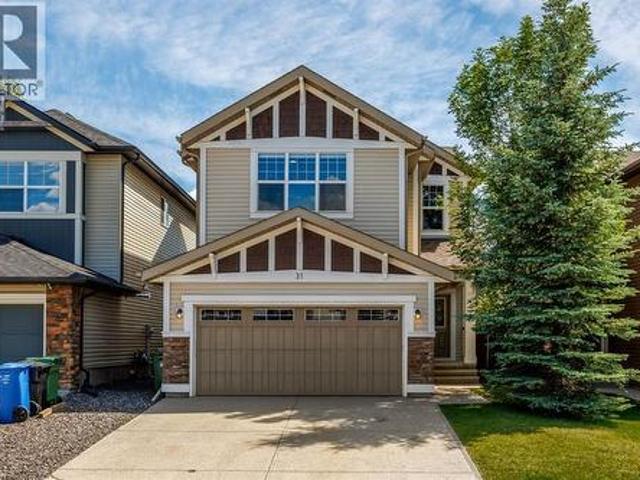
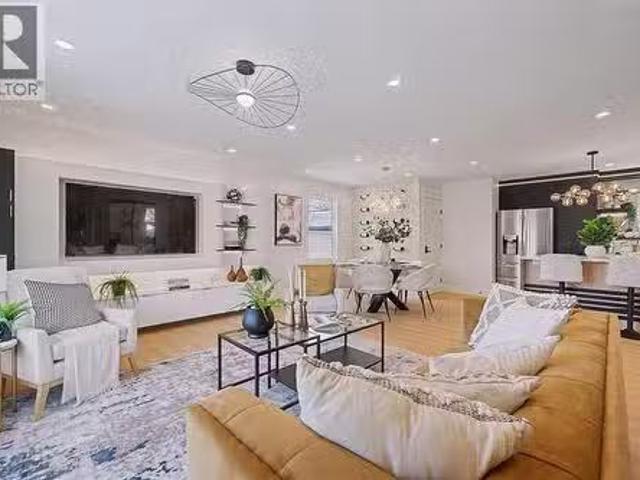
Homes like this rarely come available in Marlborough.From the moment you step inside, it’s apparent that this renovation was done with purpose — to deliver design, comfort, and real-life functionality. Fully renovated throughout, this exceptional home is situated on a spacious corner lot and offers 6 bedrooms, 4 full bathrooms, a main kitchen, and a thoughtfully designed wet bar, creating a layout that is highly sought-after in the area.The main floor features a bright, open-concept living and dining space enhanced by designer lighting, layered ceiling details, and warm modern finishes, instantly elevating the feel of the home. The chef-inspired kitchen is anchored by a large island, sleek cabinetry, and quality appliances — thoughtfully designed for everyday living and effortless entertaining.The fully developed lower level with a separate entrance offers outstanding flexibility and is ideal for multi-generational living, extended family, or guests. This level includes 3 additional be
$ 664,999
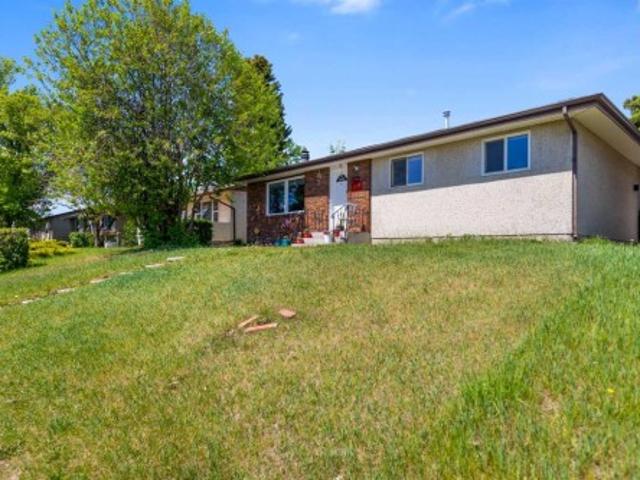
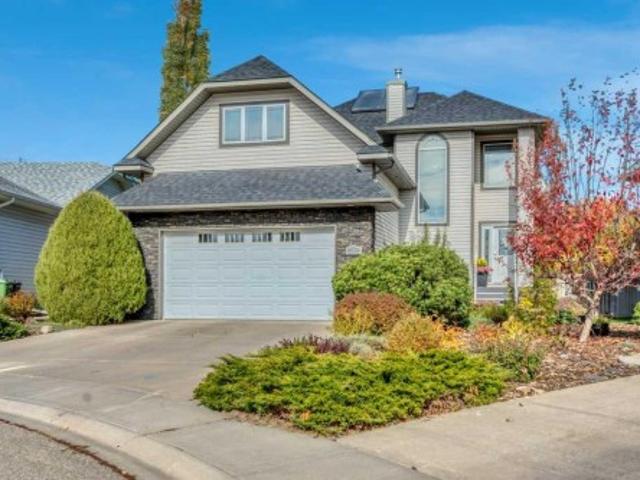
795 Maryvale Way Ne, Calgary, AB, T2A 2V8 house for sale Li.
View photo
House · for sale
$ 620,000
$ 554/sq.ft
795 Maryvale Way Ne, Calgary, AB, T2A 2V8 house for sale Li.
Marlborough, Calgary
· 1,119 sq.ft · 5 Bedrooms · 3 Baths · House
· Fireplace · Cellar
Marlborough, Calgary · 1,119 sq.ft · 5 Bedrooms · 3 Baths · House · Fireplace · Cellar
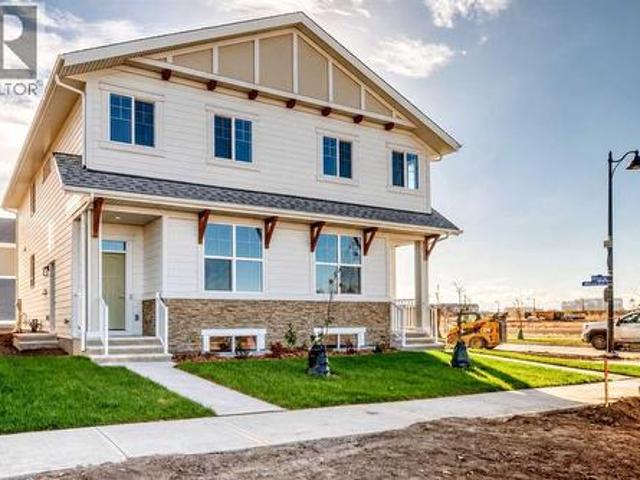
Charming Detached Bungalow in the Heart of Marlborough! Welcome to this spacious and well-maintained bungalow offering incredible value in one of Calgary’s most established communities. Situated on a quiet street in Marlborough, this home features a bright, open-concept main floor perfect for entertaining, with an abundance of natural light streaming through new windows. The main level boasts a classic wood-burning fireplace, creating a cozy ambiance for those chilly Calgary evenings. The kitchen flows seamlessly into the dining and living areas, offering both functionality and style for everyday living. Downstairs, you’ll find a fully developed ILLEGAL basement suite complete with its own kitchen, large living area, full bathroom, and 2 bedrooms — ideal for multi-generational living or as a mortgage helper. The shared laundry space offers convenience without compromising privacy. Major mechanical upgrades have already been taken care of, including a new hot water tank and furnace (bot
$ 620,000
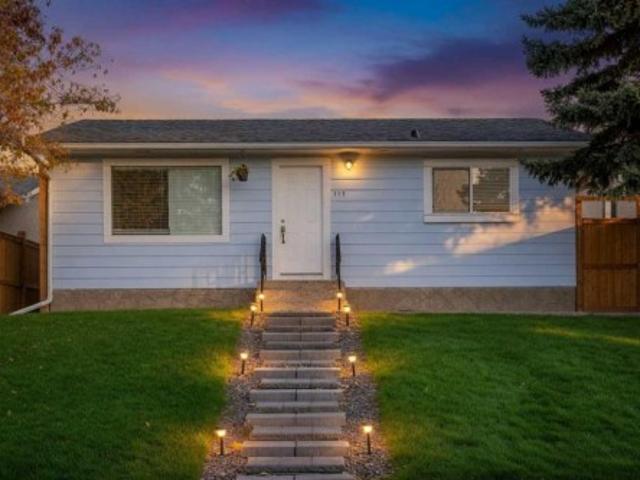
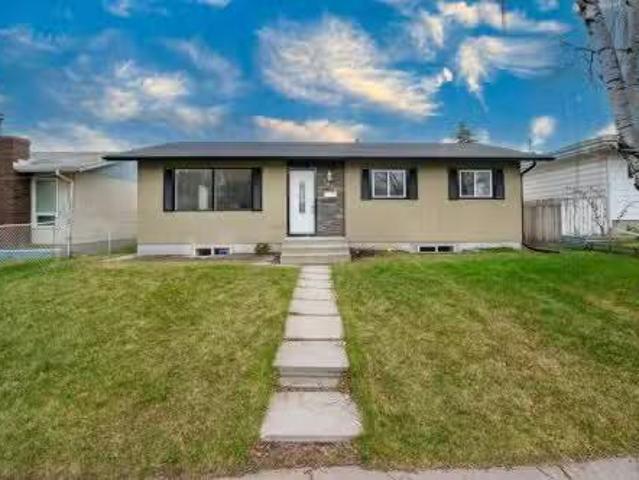
4032 Marbank Drive Ne, Calgary, AB, T2A 3J1 house for sale.
View photo
House · for sale
$ 689,900
$ 562/sq.ft
4032 Marbank Drive Ne, Calgary, AB, T2A 3J1 house for sale.
Marlborough, Calgary
· 1,227 sq.ft · 6 Bedrooms · 4 Baths · House
· Fireplace · Parking · Air conditioning
Marlborough, Calgary · 1,227 sq.ft · 6 Bedrooms · 4 Baths · House · Fireplace · Parking · Air conditioning
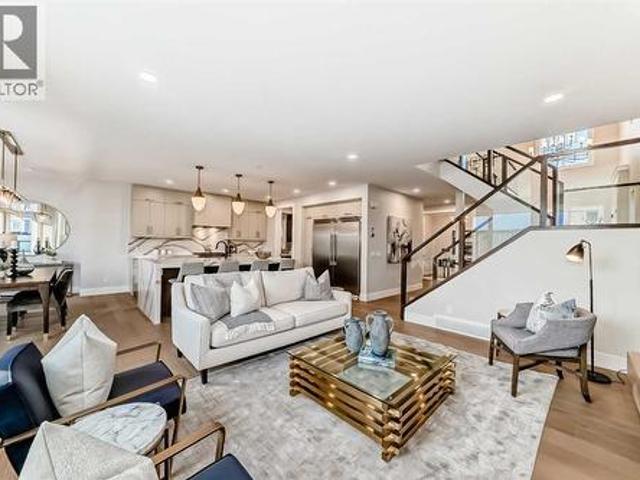
FRESHLY RENOVATED 6 BEDS 4 BATHS SEPARATE ENTRANCE OVERSIZED DOUBLE DETACHED HEATED GARAGE AC Welcome to this beautifully renovated bungalow in the heart of Marlborough, offering nearly 2,200 sq ft of living space! This exceptional home features 6 bedrooms and 4 full bathrooms. As you step inside, you’ll immediately notice the high-end finishes and open floor plan flooded with natural light. The spacious living area includes a sleek built-in electric fireplace with dark-finished smooth tiles and flows seamlessly into the stunning kitchen, complete with brand-new Samsung appliances, new cabinetry, quartz countertops, and a large island for added functionality and convenience. The master bedroom boasts a private 3-piece bathroom, and there are 2 additional spacious bedrooms on the main floor along with another full 3-piece bathroom. Convenient main floor laundry is tucked away in its own hallway, and the home also has air conditioning. Double detached heated garage in the back and parkin
$ 689,900
4140 Maryvale Drive Ne, Calgary, AB, T2A 2T1 house for sale | Listing ID A2318 | Royal LePage
View photo
House · for sale
$ 599,900
4140 Maryvale Drive Ne, Calgary, AB, T2A 2T1 house for sale | Listing ID A2318 | Royal LePage
Marlborough, Calgary
· House
· Cellar
Marlborough, Calgary · House · Cellar
This home is well maintained and renovated, situated right behind the Marlborough mall. This Home has separate entrance to the two bedroom basement and currently is rented out. The house has separate laundry. It has three bedrooms upstairs with one and a half washrooms, spacious living room with and the upgraded kitchen with quartz countertop, good sized island with roof panel designed with multi coloured Govee lights. The kitchen has stainless steel appliances. The pot lights in the main living room and dining area are remote control operated which has warm & warm white shades. This property is near to schools, Mall, LRT, Memorial drive and 10 minutes from Downtown. There was former Grow-up which was remediated in or around the year 2005-2006
$ 599,900
119 Maranda Close Ne, Calgary, AB, T2A 3E7 house for sale | Listing ID A2351 | Royal LePage
View photo
House · for sale
$ 399,900
New
119 Maranda Close Ne, Calgary, AB, T2A 3E7 house for sale | Listing ID A2351 | Royal LePage
Marlborough, Calgary
· House
· Garden · Parking
Marlborough, Calgary · House · Garden · Parking
Attention investors or first time buyers | separate side entrance | r-cg zoning | backing green space |. No condo fees! Why pay condo fees when you can own your own renovated detached home with your own yard, parking, and potential for future income with R-CG zoning! ?Backing directly onto Maranda Playground with no rear neighbours, this move-in ready bungalow offers a rare combination of affordability, flexibility, and long-term upside. Located in the established community of Marlborough, this renovated home is ideal for homeowners looking to build equity through ownership and investors seeking multiple value-add opportunities. Close to many amenities like malls, schools, major bus routes and main roadways (36 Street, 52nd Street, Memorial Drive, etc) to make commuting a breeze for tenants or owners alike! The bright open-concept main floor features newer flooring, fresh paint, quartz countertops, stainless steel appliances, along with 2 bedrooms, including an ensuite in the primary b
$ 399,900
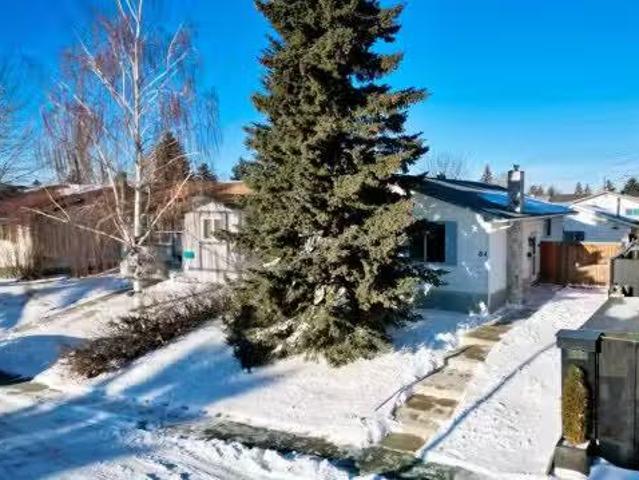
84 Maranda Close Ne, Calgary, AB, T2A 3E8 house for sale Li.
View photo
House · for sale
$ 518,815
$ 502/sq.ft
84 Maranda Close Ne, Calgary, AB, T2A 3E8 house for sale Li.
Marlborough, Calgary
· 1,033 sq.ft · 3 Bedrooms · 2 Baths · House
· Garden · Fireplace · Parking · Deck
Marlborough, Calgary · 1,033 sq.ft · 3 Bedrooms · 2 Baths · House · Garden · Fireplace · Parking · Deck
84 Maranda Close NE Bright L-Shaped Living & Dining Room Newer Kitchen Cabinets With Granite Counters & Stainless Steel Appliances New (2025) Flooring Was Just Added In The Bedrooms & Hallway Newer Main Floor Bathroom Lower Level Is Developed With Ample Storage & Fireplace Extensive Decking & Paving Stones Make The Back Yard Ideal For Entertaining Double Detached Garage With Large Fenced In RV Parking South Facing Home With Large Windows Conveniently Located In The Family-Friendly Neighborhood Of Marlborough Highly Walkable Location To Schools, Shopping, Transit, LRT Station & Parks Easy Access To Memorial Drive & Trans Canada Hwy & Stoney Trail. Still available at ListedBuy!
$ 518,815
19 Maryvale Crescent Ne, Calgary, AB, T2A 2V5 house for sale | Listing ID A2341 | Royal LePage
View photo
House · for sale
$ 525,000
19 Maryvale Crescent Ne, Calgary, AB, T2A 2V5 house for sale | Listing ID A2341 | Royal LePage
Marlborough, Calgary
· House
· Cellar
Marlborough, Calgary · House · Cellar
Some houses are renovated until there is nothing left to do. Others give you the important updates, a great lot, useful space and the opportunity to decide what comes next. This one gets a lot of the big things right. Set on a quiet crescent in the established community of Marlborough, this bungalow offers nearly 1,170 sq. Ft. above grade with three bedrooms on the main floor, including a primary bedroom with its own two-piece ensuite. A renovated four-piece bathroom serves the rest of the main level, while the living, dining and kitchen areas have an open, comfortable flow. A skylight in the kitchen brings in additional natural light. Several of the expensive, less exciting updates have already been taken care of. Triple-pane windows throughout the main level and 1 in the basement along with the exterior doors were replaced in 2023 (and the window warranty is transferable to the new owner) The main bathroom was renovated in 2023, including plumbing updates, the primary ensuite was upd
$ 525,000
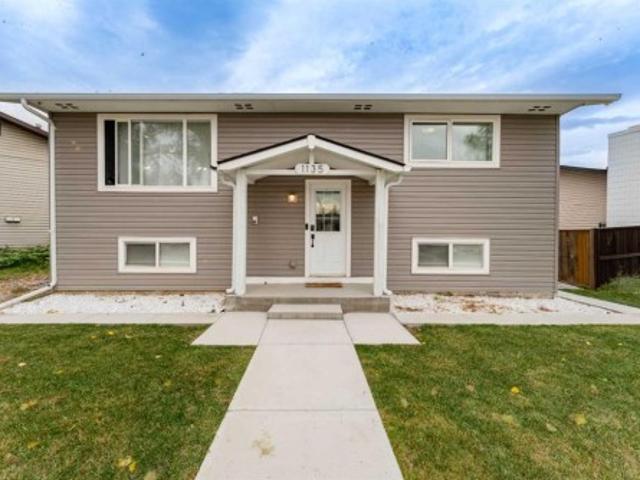
1135 Penrith Crescent Se, Calgary, AB, T2A 2H8 house for sale | Listing ID A2349 | Royal LePage
View photo
House · for sale
$ 649,900
New
1135 Penrith Crescent Se, Calgary, AB, T2A 2H8 house for sale | Listing ID A2349 | Royal LePage
Marlborough, Calgary
· House
· Cellar
Marlborough, Calgary · House · Cellar
Welcome to this extensively renovated and thoughtfully updated 4-bedroom, 2-bathroom home, ideally situated on a quiet street in Penbrooke Meadows. Sitting on a massive lot, this property offers the perfect combination of modern style, comfort, and versatility, making it an excellent choice for families, first-time buyers, or those seeking additional income potential. The interior has been beautifully refreshed with new flooring throughout, fresh paint, modern lighting fixtures, and stylish feature walls on both levels. The updated kitchens feature newer cabinetry and stainless steel appliances, complemented by plumbing and electrical updates. Major improvements include a new roof, new windows, new siding, and a new furnace, along with a newer hot water tank. The fully developed lower level features a LEGAL basement suite with its own separate entrance, separate kitchen, and separate laundry, providing excellent privacy and flexibility for extended family, guests, or additional rental
$ 649,900
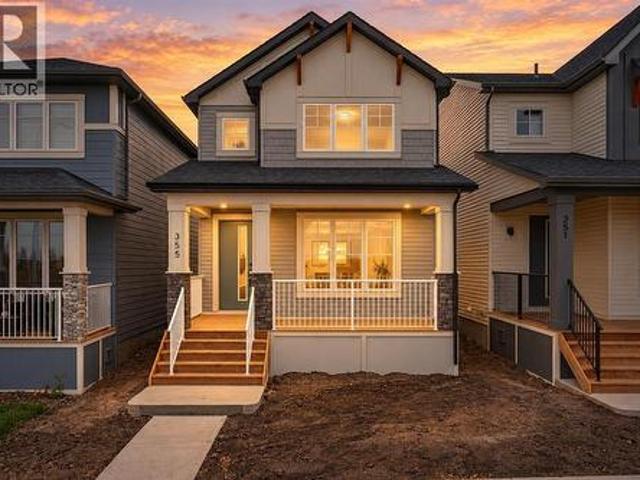
355 Belvedere Drive Se, Calgary, AB, T2A 7Y2 house for sale | Listing ID A2351 | Royal LePage
View photo
House · for sale
$ 588,500
New
355 Belvedere Drive Se, Calgary, AB, T2A 7Y2 house for sale | Listing ID A2351 | Royal LePage
Marlborough, Calgary
· House
· Fireplace · Cellar
Marlborough, Calgary · House · Fireplace · Cellar
Why rent when you can own a brand-new home by Crystal Creek Homes? Offering exceptional value in Belvedere, this 1,532 sq. Ft. two-storey features 3 bedrooms, 9' main-floor ceilings, a separate side entrance, and a welcoming covered front porch. The bright, open-concept main floor offers a spacious living room with contemporary electric fireplace and a well-appointed kitchen with central island, ample cabinetry, and plenty of counter space. Upstairs, you'll find three bedrooms, including a primary suite with walk-in closet, along with the convenience of upper-floor laundry. The separate side entrance offers added flexibility for future legal basement suite, subject to municipal approvals. Enjoy the benefits of new construction and new home warranty coverage, all in a growing community close to shopping, parks, pathways, and major routes including Stoney Trail and 17 Avenue SE. A great opportunity to get into a brand-new detached home in Belvedere. Book your showing today! (Id: 27)
$ 588,500
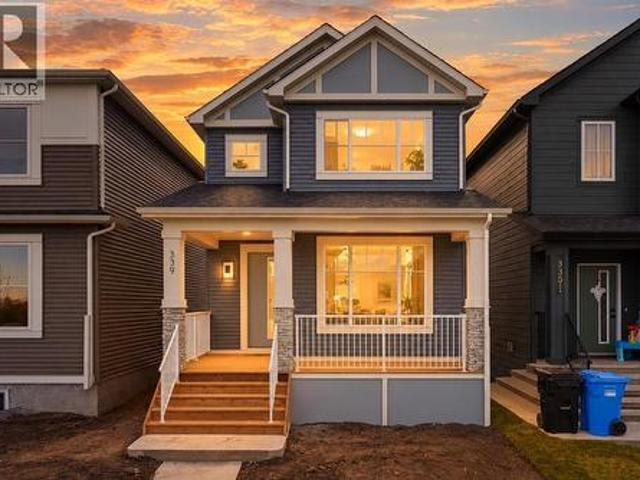
339 Belvedere Drive Se, Calgary, AB, T2A 7Y2 house for sale | Listing ID A2351 | Royal LePage
View photo
House · for sale
$ 649,000
New
339 Belvedere Drive Se, Calgary, AB, T2A 7Y2 house for sale | Listing ID A2351 | Royal LePage
Marlborough, Calgary
· House
· Garden · Fireplace · Cellar
Marlborough, Calgary · House · Garden · Fireplace · Cellar
New homes in Belvedere are becoming harder to find! Built by Crystal Creek Homes, this 1,784 sq. Ft. two-storey stands out with a dedicated prep kitchen, main-floor bedroom and full bathroom, separate side entrance, and sunny south-facing backyard. The bright, open-concept main level features 9' ceilings, a spacious kitchen with central island, and a comfortable living area with electric fireplace. Tucked away from the main kitchen, the dedicated prep kitchen provides additional cooking space. A main floor bedroom adn full bathroom are ideal for guests or multigenerational living. Upstairs, you'll find three additional bedrooms, including a spacious primary suite with ensuite, along with a convenient laundry area and BONUS ROOM. The separate SIDE ENTRANCE provides flexibility for future basement development, including potential for a secondary legal suite (subject to municipal approvals). Outside, enjoy a sunny south-facing yard in the back and a welcoming covered porch in the front. L
$ 649,000
59 Belvedere Crescent Se, Calgary, AB, T2A 7Z9 house for sale | Listing ID A2351 | Royal LePage
View photo
House · for sale
$ 739,900
New
59 Belvedere Crescent Se, Calgary, AB, T2A 7Z9 house for sale | Listing ID A2351 | Royal LePage
Marlborough, Calgary
· House
· Garden · Fireplace · Deck · Parking · Cellar
Marlborough, Calgary · House · Garden · Fireplace · Deck · Parking · Cellar
1,978 SQ.FT. 4-bed | 3-full bath | hardie board | large se facing backyard | rear deck. Situated on an impressive 6,166 sq. Ft. pie-shaped lot backing onto greenspace with no rear neighbours, this beautiful home by Crystal Creek Homes offers exceptional outdoor space, thoughtful design, and quality finishes. The Hardie Board exterior adds style and durability, while inside, a MAIN FLOOR BEDROOM AND FULL BATHROOM provide flexibility for guests or multigenerational living. The open concept main level features a gourmet kitchen with gas range, tall upper cabinetry, and a second, wall oven. A spacious living room with electric fireplace and access to the rear deck overlooks the expansive backyard. Upstairs offers a generous bonus room, convenient laundry, and a primary bedroom with walk-in closet and spa-inspired ensuite. A separate side entrance and 9' basement ceilings offers the potential for a future legal suite, subject to municipal approvals. Complete with a double attached garage an
$ 739,900
1908 10A Street Sw, Calgary, AB, T2T 3K1 townhouse for sale | Listing ID A2351 | Royal LePage
View photo
Townhouse · for sale
$ 699,900
New
1908 10A Street Sw, Calgary, AB, T2T 3K1 townhouse for sale | Listing ID A2351 | Royal LePage
Marlborough, Calgary
· Townhouse
· Office room · Fireplace
Marlborough, Calgary · Townhouse · Office room · Fireplace
This refined 2 bedroom, 2.5 bath and formal den/office townhome in coveted Lower Mount Royal delivers nearly 2,000 sq ft of sophisticated inner city living. The main level sets an elegant tone with hardwood and tile flooring, soaring ceilings, and a striking floor to ceiling fireplace framed by custom built ins. The dining area flows seamlessly into a beautifully appointed kitchen featuring granite countertops, an eating bar, exceptional storage, and high end stainless steel appliances—an ideal setting for elevated everyday living and effortless entertaining. A 2 piece powder room completes this level. The second floor introduces a generous office with two full walls of bespoke built ins, creating a polished and highly functional workspace. A spacious bedroom, a well finished 4 piece bath, and convenient laundry facilities round out this level. The third floor unveils a private, luxury primary retreat beneath a vaulted ceiling. This serene sanctuary offers a remarkably spacious bedroom
$ 699,900
10723 Maplebend Drive Se, Calgary, AB, T2J 1X3 house for sale | Listing ID A2351 | Royal LePage
View photo
House · for sale
$ 930,000
New
10723 Maplebend Drive Se, Calgary, AB, T2J 1X3 house for sale | Listing ID A2351 | Royal LePage
Marlborough, Calgary
· House
· Garden · Fireplace · Deck · Parking
Marlborough, Calgary · House · Garden · Fireplace · Deck · Parking
Incredible opportunity in this meticulously cared for Maple Ridge residence! A truly special home with functional layout and beautiful updates featuring 2,426 SF of developed living space with 3+1 bedrooms, 2.5 bathrooms. RARE heated/over height detached TRIPLE-car garage designed to accommodate a'Lift'. Immediately you will love the charming curb appeal, beautifully landscaped yard and impressive solid mahogany front door welcoming you inside where gleaming hardwood flooring flows through the spacious living, dining and three bedrooms upstairs. The thoughtfully renovated kitchen is a Chef's dream with built-in stainless steel appliances, granite countertops, a large stainless farmhouse sink, extensive cabinetry, and garden door access to the sunny WEST facing backyard and expansive, partially covered deck (10'x31') with built-in Stainless Fire Magic BBQ. A family room with cozy wood-burning fireplace and powder room complete this level. Upstairs you'll find 2 guest rooms which share a
$ 930,000
304, 20 Brentwood Common Nw, Calgary, AB, T2L 2L7 townhouse for sale | Listing ID A2351 | Royal LePage
View photo
Townhouse · for sale
$ 699,000
New
304, 20 Brentwood Common Nw, Calgary, AB, T2L 2L7 townhouse for sale | Listing ID A2351 | Royal LePage
Marlborough, Calgary
· Townhouse
· Fireplace
Marlborough, Calgary · Townhouse · Fireplace
PRIME BRENTWOOD LOCATION | RARE GREEN SPACE VIEWS | 3-STOREY ELITE TOWNHOUSE Welcome to unit #304 at 20 Brentwood Common NW—a sophisticated 3-storey urban residence nestled within the prestigious University City community. While the towers cater to campus life, these exclusive townhouses are built for those demanding upscale style, privacy, and prime Northwest real estate. The Showstopping View: Unlike interior-facing units, this home directly overlooks the lush, beautifully maintained Blakiston Park green space, featuring mature trees, a children's playground, and tranquil walking paths right outside your door. Main Floor Living: Step into an open-concept main level featuring a cozy gas fireplace, and a sleek, fancy kitchen equipped with built-in oven an electric cooktop configuration, a large island, and a seamless flow into the dining area. Second Level Flexibility: The second floor hosts two spacious bedrooms, a full 4-piece bath, a convenient 2-piece powder room, and a dedicated l
$ 699,000
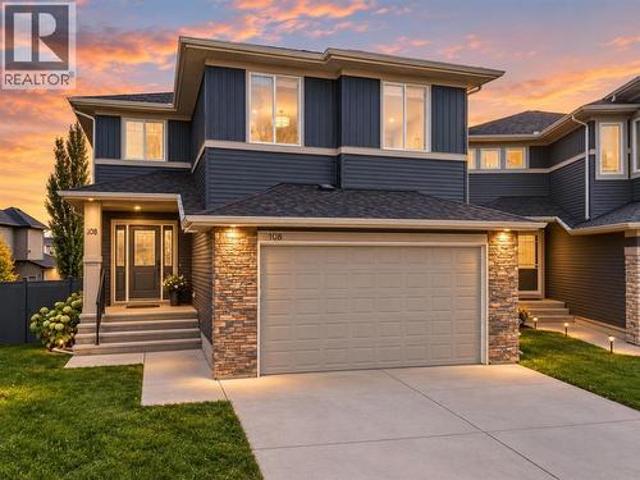
108 Kinniburgh Close, Chestermere, AB, T1X 0R8 house for sale | Listing ID A2351 | Royal LePage
View photo
House · for sale
$ 824,900
New
108 Kinniburgh Close, Chestermere, AB, T1X 0R8 house for sale | Listing ID A2351 | Royal LePage
Marlborough, Calgary
· House
· Garden · Equipped kitchen
Marlborough, Calgary · House · Garden · Equipped kitchen
Welcome to this exceptional, extensively upgraded home in the prestigious community of Kinniburgh, where modern luxury meets timeless elegance. Situated on a quiet cul-de-sac with an expansive pie-shaped lot, this beautifully maintained 4-bedroom, 3. Bathroom home offers the perfect blend of style, comfort, and functionality. Step inside to a grand, sun-filled foyer and an inviting open-concept main floor designed for everyday living and entertaining. The chef-inspired kitchen features full-height white cabinetry, an oversized quartz island, a wall oven, premium stainless-steel appliances, and updated appliances, including a gas range, refrigerator, and bar fridge (2025), plus a new dishwasher (July 2026). Fresh interior paint (June 2025) and a spacious walk-in pantry with potential for a spice kitchen add even more appeal. The bright dining area overlooks the landscaped backyard, while expansive windows fill the living room with natural light. Upstairs, brand-new carpeting (2025) lead
$ 824,900
2031 37 Street Sw, Calgary, AB, T3E 3A5 house for sale | Listing ID A2351 | Royal LePage
View photo
House · for sale
$ 989,000
New
2031 37 Street Sw, Calgary, AB, T3E 3A5 house for sale | Listing ID A2351 | Royal LePage
Marlborough, Calgary
· House
· Office room · Balcony · Fireplace
Marlborough, Calgary · House · Office room · Balcony · Fireplace
A private top-floor retreat with its own balcony and spa ensuite, plus a one-bedroom legal suite downstairs. This brand-new Glendale end unit offers four finished levels and an ensuite for every bedroom. The main floor is built for hosting. A linear fireplace framed by built-ins anchors the living room, and the kitchen has a quartz island seating four, full-height pantry storage, and KitchenAid stainless steel appliances throughout, including a gas range and wall oven. A powder room completes the level. Upstairs, two bedrooms each have a private ensuite, connected by a lounge with a wet bar and beverage fridge, plus a full laundry room. The third floor is devoted entirely to the primary suite, a private sanctuary set above the rest of the home, with a balcony, office nook, walk-in closet, and an ensuite featuring a freestanding soaker tub, double vanity, and walk-in shower with a brick feature wall. The legal suite has its own entrance, a full kitchen, bedroom, 4-piece bath, in-suite l
$ 989,000
637 Willowburn Crescent Se, Calgary, AB, T2J 1M9 house for sale | Listing ID A2351 | Royal LePage
View photo
House · for sale
$ 715,000
New
637 Willowburn Crescent Se, Calgary, AB, T2J 1M9 house for sale | Listing ID A2351 | Royal LePage
Marlborough, Calgary
· House
· Garden · Fireplace · Parking · Deck
Marlborough, Calgary · House · Garden · Fireplace · Parking · Deck
Beautifully Maintained Bilevel in Sought-After Willow ParkWelcome to this exceptionally well-maintained and clean detached bilevel, ideally situated on a quiet street in the highly desirable community of Willow Park. Known for its mature trees, established surroundings, well-built homes, and strong pride of ownership throughout the community, Willow Park offers a wonderful place to call home. This inviting property features 4 bedrooms, 2.5 bathrooms, and a double detached garage. The main level showcases beautiful hardwood flooring, while the lower level offers comfortable living space with a cozy fireplace—perfect for relaxing evenings or gathering with family and friends. The home has been thoughtfully maintained, with several important updates, including vinyl windows, a newer roof, furnace, and hot water tank, offering added peace of mind for the next owner. Enjoy the beautifully landscaped yard, mature trees, and private backyard space, complete with a rear deck that is ideal for
$ 715,000
6803 Dalmeny Gate Nw, Calgary, AB, T3A 1T5 house for sale | Listing ID A2351 | Royal LePage
View photo
House · for sale
$ 659,900
New
6803 Dalmeny Gate Nw, Calgary, AB, T3A 1T5 house for sale | Listing ID A2351 | Royal LePage
Marlborough, Calgary
· House
· Equipped kitchen
Marlborough, Calgary · House · Equipped kitchen
Hello Happy Family! This is what you have been waiting for… a refreshed, comforting & bright bilevel on a generous 7,384 sq. Ft. corner lot in friendly West Dalhousie. This home features a unique blend of interior updates and exceptional outdoor living space, while retaining select delightful touches of original character. The fresh, contemporary ambience created by new luxury vinyl plank flooring, new carpet in the bedrooms, fresh paint and new baseboards enhance the inviting feel throughout the main floor. The bright and spacious living room is bathed with natural light from its large windows, while the adjoining dining area provides a comfortable setting for everyday meals and entertaining. The beautifully renovated kitchen features crisp white cabinetry, elegant granite countertops, a stylish subway tile backsplash and a new dishwasher. Thoughtfully incorporated into the updated space is a charming bank of original wood cabinetry, handcrafted by the longtime homeowner who purchased
$ 659,900
19 Woodbrook Road Sw, Calgary, AB, T2W 4M5 house for sale | Listing ID A2351 | Royal LePage
View photo
House · for sale
$ 829,900
New
19 Woodbrook Road Sw, Calgary, AB, T2W 4M5 house for sale | Listing ID A2351 | Royal LePage
Marlborough, Calgary
· House
· Garden · Office room
Marlborough, Calgary · House · Garden · Office room
This spacious and beautifully updated family home offers FOUR bedrooms upstairs, incredible indoor and outdoor living spaces, and a sunny, private SOUTH-facing backyard in the established community of Woodbine. Inside, rich Brazilian cherry hardwood floors add warmth and character throughout the home. The updated kitchen is designed for both everyday family life and entertaining, featuring granite countertops, abundant maple cabinetry, a professional-style dual fuel (gas stove, electric oven) double ovens. Thermadore range and an additional Kitchen-Aid wall oven —perfect timing for Thanksgiving dinners and holiday hosting! The kitchen opens into the casual dining and living areas, while a separate formal dining room gives you another beautiful space for larger gatherings and special occasions. The main floor also offers a formal living room that can easily become a home office, library, music room or playroom. A proper mudroom with a door that closes keeps coats, shoes and everyday clu
$ 829,900
31 Chaparral Valley Way Se, Calgary, AB, T2X 0S1 house for sale | Listing ID A2351 | Royal LePage
View photo
House · for sale
$ 749,900
New
31 Chaparral Valley Way Se, Calgary, AB, T2X 0S1 house for sale | Listing ID A2351 | Royal LePage
Marlborough, Calgary
· House
· Office room · Fireplace
Marlborough, Calgary · House · Office room · Fireplace
Welcome to the sought-after lake community of Chaparral, nestled alongside Fish Creek Park and surrounded by scenic walking and biking trails. This beautifully upgraded Jayman-built family home offers the perfect blend of style, comfort, and functionality. Step inside to discover rich hardwood flooring, a cozy gas fireplace, and a thoughtfully designed open-concept main floor that's ideal for everyday living and entertaining. The chef-inspired kitchen is sure to impress with a built-in wall oven, gas cooktop, stainless steel hood fan, modern backsplash, and ample workspace for preparing meals and gathering with loved ones. Upstairs, you'll find three generously sized bedrooms, including a spacious primary retreat complete with a walk-in closet and private ensuite with dual vanities and a soaker tub. A large bonus room with in-ceiling speakers provides the perfect space for movie nights or relaxing, while the versatile office/flex area and convenient upper-floor laundry add everyday pra
$ 749,900
1211 Mahogany Boulevard Se, Calgary, AB, T3M 2Y2 house for sale | Listing ID A2351 | Royal LePage
View photo
House · for sale
$ 689,900
New
1211 Mahogany Boulevard Se, Calgary, AB, T3M 2Y2 house for sale | Listing ID A2351 | Royal LePage
Marlborough, Calgary
· House
· Office room
Marlborough, Calgary · House · Office room
Unbelievable opportunity & a smart investment in mahogany. This brand-new “Rayn” blends stylish family living with real income potential thanks to a fully developed 2-bedroom, 1-bathroom legal suite with its own private entrance, perfect for rental revenue, extended family, or added flexibility for the future. It’s one of the best 2-bedroom suite layouts you’ll find, with a thoughtful use of space that makes furnishing, living, and renting easy from day one. While this home offers the popular Rayn floor plan, several subtle design changes create a unique and highly functional main-floor layout. Natural vinyl plank flooring and elevated finishes establish a warm, modern feel, while the convenient front flex room offers a bright and inviting space that can adapt to your lifestyle. Whether used as a formal sitting area, home office, playroom, or quiet retreat, it adds valuable flexibility to the home. At the rear, the kitchen becomes the heart of the home, featuring timeless white cabinet
$ 689,900
386 Spring Creek Circle Sw, Calgary, AB, T3H 6G4 house for sale | Listing ID A2351 | Royal LePage
View photo
House · for sale
$ 1,588,888
New
386 Spring Creek Circle Sw, Calgary, AB, T3H 6G4 house for sale | Listing ID A2351 | Royal LePage
Marlborough, Calgary
· House
· Office room
Marlborough, Calgary · House · Office room
Find your happy place! This gorgeous Executive Shane Built home welcomes you, fully developed 2 story walk out home in the well sought after community of Springbank Hill. Step inside this lovely home and dare to be impressed, upgrades galore, air conditioning, top end appliances, including a 66 inch Fridge, Fulgor Gas Range, Wolf. Microwave Drawer, the granite alone in this home will blow you away, kitchen island is oversized with a waterfall edge and hidden cupboards for extra storage, just off the main kitchen is a well appointed spice kitchen, widened staircases, vaulted ceilings, 10 mm glass in private office, gleaming hardwood, massive luxury primary ensuite with stand-alone soaker tub, walk in closet and oversized shower. Large bedrooms, upstairs bonus room and laundry room with counter space and soaker sink. Five bedrooms in total, three full bathrooms, one guest powder room, pot lights throughout the house, gas line for BBQ, exposed aggregate driveway, well organized mudroom wi
$ 1,588,888
3 Cooperstown Row Sw, Airdrie, AB, T4B 3T5 house for sale | Listing ID A2351 | Royal LePage
View photo
House · for sale
$ 899,000
New
3 Cooperstown Row Sw, Airdrie, AB, T4B 3T5 house for sale | Listing ID A2351 | Royal LePage
Marlborough, Calgary
· House
· Office room · Fireplace · Parking · Cellar
Marlborough, Calgary · House · Office room · Fireplace · Parking · Cellar
Corner lot | 2,670+ sq. FT. | double attached + detached garage | 3 bedrooms + bonus room | separate basement entrance | some homes give your family more space, this one gives you more possibilities. Custom built by McKee Homes and set on a generous corner lot in sought-after Cooper’s Crossing, this extensively upgraded property offers over 2,670 sq. Ft. above grade, three exceptionally spacious bedrooms, 2.5 bathrooms, multiple family areas, a double attached garage and an additional double detached garage. It is an outstanding fit for a growing or multigenerational household, a serious hobbyist, a mechanic, or anyone who values space that can evolve with their lifestyle. Inside, a welcoming foyer introduces a thoughtfully designed main floor filled with upgraded finishes and natural light. A dedicated front office creates a comfortable and private work from home space, while the open living room is anchored by a gas fireplace and offers plenty of room for family gatherings. At the he
$ 899,000
73 Rocky Ridge Heath Nw, Calgary, AB, T3G 4Z7 house for sale.
View photo
House · for sale
$ 649,900
$ 569/sq.ft
73 Rocky Ridge Heath Nw, Calgary, AB, T3G 4Z7 house for sale.
Marlborough, Calgary
· 1,141 sq.ft · 20 Bedrooms · 4 Baths · House
· Garden · Office room · Gym · Deck · Parking · Cellar
Marlborough, Calgary · 1,141 sq.ft · 20 Bedrooms · 4 Baths · House · Garden · Office room · Gym · Deck · Parking · Cellar
Welcome to this lovely home in Rocky Ridge with 2 bedrooms both with ENSUITE bathrooms + DOUBLE ATTACHED garage + fully developed basement. Open concept layout and hardwood floor throughout the main & second level, and laminate flooring on the basement. Abundance of natural light with loads of windows and south facing living room, dining area, and backyard. Huge deck for tea party, BBQ dinner fest, and evening wines. Upstairs, there are two spacious bedrooms both with 4pc ensuite bathroom, plus another 4pc bathroom and humungous recreation room in fully finished basement. You will see some mark on the ceiling of the basement where the 3rd bedroom walls used to be. You can close this space to make 3rd bedroom again or don’t do anything if you like the current setting which could be utilized as home theater, home gym, or home office. This beautiful home is just across from Community Centre and it is also close to shops, pathway, parks, and major road! Best deal under $650K. Book your tou
$ 649,900
5006 Windsong Boulevard Sw, Airdrie, AB, T4B 5L2 house for sale | Listing ID A2351 | Royal LePage
View photo
House · for sale
$ 445,000
New
5006 Windsong Boulevard Sw, Airdrie, AB, T4B 5L2 house for sale | Listing ID A2351 | Royal LePage
Marlborough, Calgary
· House
· Fireplace
Marlborough, Calgary · House · Fireplace
Welcome to this beautifully designed NO CONDO FEE townhome in the highly desirable community of South Windsong, Airdrie! Offering modern finishes, a functional layout, and an unbeatable location, this home is perfect for families, first-time buyers, and investors alike. Step inside to discover impressive high ceilings throughout and a bright, inviting main floor designed for comfortable everyday living. The spacious living area features a stylish electric fireplace, creating a warm and welcoming atmosphere. The fully upgraded kitchen is sure to impress, showcasing elegant quartz countertops, a built-in microwave, sleek range hood, electric stove, oversized refrigerator, and full-height cabinetry extending to the ceiling. The adjoining dining area provides the perfect space for family meals and entertaining guests. A convenient 2-piece bathroom completes the main level. Upstairs, you'll find three generously sized bedrooms, including a spacious primary retreat featuring a private 3-piec
$ 445,000
33 Morningside Manor Sw, Airdrie, AB, T4B 0K2 house for sale | Listing ID A2351 | Royal LePage
View photo
House · for sale
$ 509,000
New
33 Morningside Manor Sw, Airdrie, AB, T4B 0K2 house for sale | Listing ID A2351 | Royal LePage
Marlborough, Calgary
· House
· Garden · Parking · Deck · Air conditioning · Cellar
Marlborough, Calgary · House · Garden · Parking · Deck · Air conditioning · Cellar
Welcome to Morningside! Step inside this 1,375 sq ft Shane-built home to discover a functional, open-concept living room that seamlessly connects to a generous kitchen and dining space. Equipped with a gas stove, stainless steel appliances, and granite countertops, it's a chef's dream. The main level also includes a walk-in pantry and a convenient two-piece bath. Upstairs, you'll find three bedrooms and two full baths, including a master retreat with an ensuite bath and a walk-in closet. The laundry facilities are also conveniently located on the upper level. The basement is ready for development, with a plumbing rough-in for a future bathroom already in place. Outside, enjoy the expansive heated double detached garage, a west-facing rear deck, and a fully fenced backyard. CENTRAL AC will help keep you cool in the summer. The FURNACE was replaced in Dec 2024 and the SOLAR POWER SYSTEM mean the owners have almost NO power bill for the entire year! This home is blocks away from a playgro
$ 509,000
71 Muirfield Close, Lyalta, AB, T0J 1Y1 house for sale | Listing ID A2349 | Royal LePage
View photo
House · for sale
$ 1,150,000
New
71 Muirfield Close, Lyalta, AB, T0J 1Y1 house for sale | Listing ID A2349 | Royal LePage
Marlborough, Calgary
· House
· Parking
Marlborough, Calgary · House · Parking
LUXURY WALKOUT BACKING THE LAKES OF MUIRFIELD GOLF COURSEWelcome to this exceptional fully developed walkout home in the sought-after community of Lakes of Muirfield in Lyalta, offering over 3,600 sq ft of beautifully designed living space and stunning golf course views. Perfectly positioned backing onto the course with no rear neighbours, this property combines upscale finishes, functional family living, and incredible outdoor entertaining areas. From the moment you arrive, the impressive curb appeal, oversized triple attached garage, and inviting front entry set the tone for what awaits inside. The main level features soaring ceilings, expansive windows, and an open-concept layout filled with natural light. The chef-inspired kitchen is a true showpiece, complete with premium Viking stainless steel appliances, a gas cooktop, built-in oven, pot filler, oversized island, walk-in pantry, and abundant cabinetry—perfect for both everyday living and entertaining. The adjacent dining area op
$ 1,150,000
66 Sienna Park Terrace Sw, Calgary, AB, T3H 3L4 house for sale | Listing ID A2350 | Royal LePage
View photo
House · for sale
$ 925,000
New
66 Sienna Park Terrace Sw, Calgary, AB, T3H 3L4 house for sale | Listing ID A2350 | Royal LePage
Marlborough, Calgary
· House
· Garden · Office room · Terrace · Fireplace · Parking · Air conditioning
Marlborough, Calgary · House · Garden · Office room · Terrace · Fireplace · Parking · Air conditioning
Open House on Saturday, Oct 10th from 12:30-3:00pm & Sunday, Oct 11th from 1:30-4:00pm! Nestled on a quiet street in the highly coveted community of Signal Hill, this stunning two storey home won't disappoint. This incredible property offers over 3600 sqft of exceptional living space, 6 bedrooms, 3.5 bathrooms, a heated double attached garage, AC and so much more. Upon entering, you'll notice 18 ft ceilings in the grand foyer. An inviting main floor that features 9ft ceilings throughout, a vast dining area, a generous office and a bright floor plan that's made for entertaining. This lovely kitchen is a chef's delight; fitted with stainless steel appliances, gas range, granite countertops throughout, plenty of cabinet space and pantry. Enjoy your morning coffee in your cozy and spacious living room sitting next to your gas fireplace. Host memorable bbq's with family and friends in your beautiful backyard that backs onto a green space. Dinette area, powder and laundry room to complete th
$ 925,000
304 Cambridge Place, Strathmore, AB, T1P 1S1 house for sale | Listing ID A2350 | Royal LePage
View photo
House · for sale
$ 650,000
New
304 Cambridge Place, Strathmore, AB, T1P 1S1 house for sale | Listing ID A2350 | Royal LePage
Marlborough, Calgary
· House
· Garden · Parking
Marlborough, Calgary · House · Garden · Parking
Tucked into a quiet cul-de-sac in the desirable community of Cambridge Glen, from the moment you pull up, the curb appeal makes a great first impression, with a welcoming exterior, double attached garage, plus situated on a large pie shaped yard that gives you the kind of outdoor space a family desires. Inside, this home has that comfortable, familiar feeling that is hard to recreate. It’s incredibly well cared for. Warm, inviting, and somewhere you immediately feel at home. With 4 bedrooms and 3.5 bathrooms, plus a bonus room there is plenty of room, but what really sets this home apart is how usable that space is. The layout is anything but cookie-cutter, with a versatile floor plan that gives you options for how your family actually lives. There’s space to gather, work, play, relax, or create a room for whatever stage of life you’re in. The kitchen offers plenty of storage, with dark wood cabinetry extending right to the ceiling, under-cabinet lighting, and a newer fridge and stove.
$ 650,000

Get email alerts

Don't miss out: be the first to know about new properties

The alert was correctly created

On subscribing you accept the conditions of use and the privacy policy
Alert
Receive new ads in your inbox
Save this search
Receive alerts for new listings

We'll send you an email when we have new properties for: "Houses for sale in Marlborough, Calgary"

The alert was correctly created

Get email alerts and be the first to see new listings
Required field
On subscribing I accept the terms of the privacy policy
Perfect! You'll soon start receiving new listings via email
Alert
Receive an email when we have new ads for Houses for sale in Marlborough, Calgary
Save this search
Filters

Bedrooms

Area (sq.ft)

sq.ft
sq.ft

Price

$
$

Filter by property type

Bathrooms

Clear all filters
Receive notifications when new entries are published.