922 properties for sale in Marmora

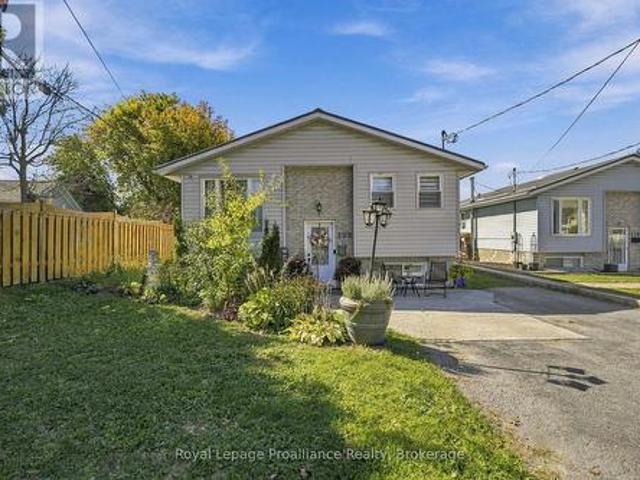
34 Matthew Street, Marmora And Lake Marmora Ward, ON, K0K 2M0 house for sale | Listing ID X13657 | Royal LePage
View photo
House · for sale
$ 475,000
34 Matthew Street, Marmora And Lake Marmora Ward, ON, K0K 2M0 house for sale | Listing ID X13657 | Royal LePage
Marmora
· House
· Garden · Deck · Swimming pool
Marmora · House · Garden · Deck · Swimming pool
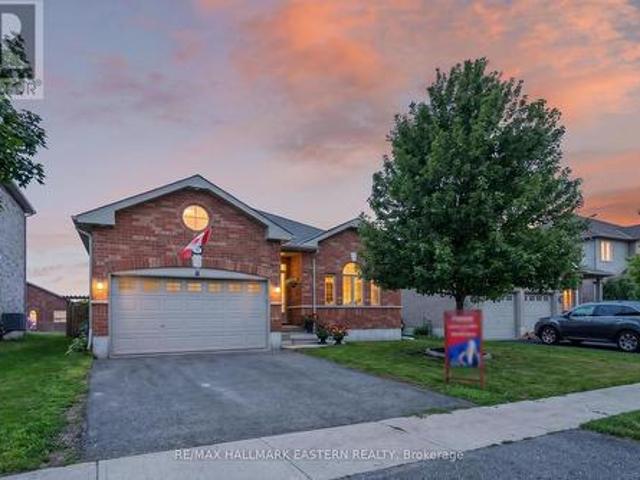
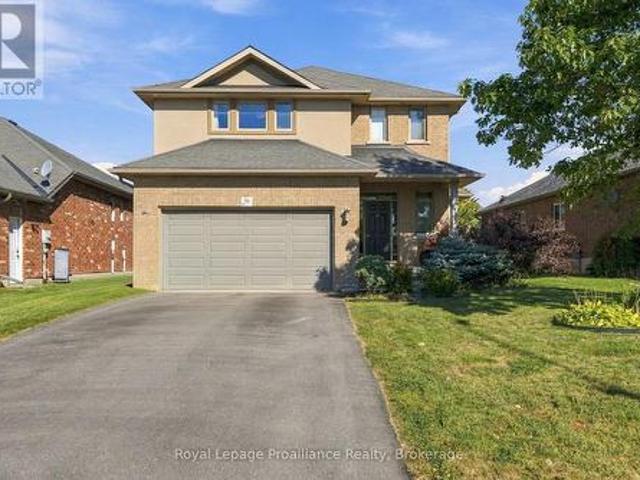
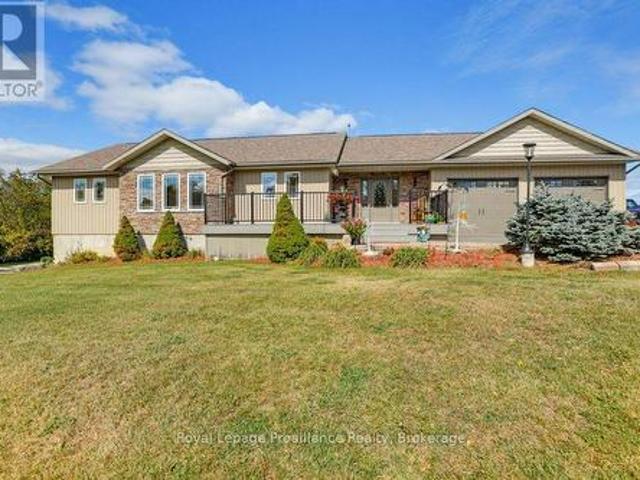
Welcome to this exceptional 3 bedroom home, located in one of the area's most desirable neighbourhoods. Whether you're looking for the perfect family home or a property with space for a home based business, this home offers outstanding versatility. Step inside to discover a bright, spacious interior featuring a thoughtfully designed floor plan with generous principle rooms, an inviting living area & a functional kitchen with plenty of cabinetry & workspace. The dining area is prefect for family meals or entertaining guests, while the comfortable bedrooms provide plenty of room for everyone. Large windows throughout the home fill each room with natural light, creating a warm welcoming atmosphere. Outside, your private backyard oasis awaits. Relax beside the sparkling above-round pool, entertain family & friends on the beautiful tiered decks, or simply enjoy the peaceful surroundings. The property offers the perfect balance of indoor comfort & outdoor living. Located in an excellent area
$ 475,000
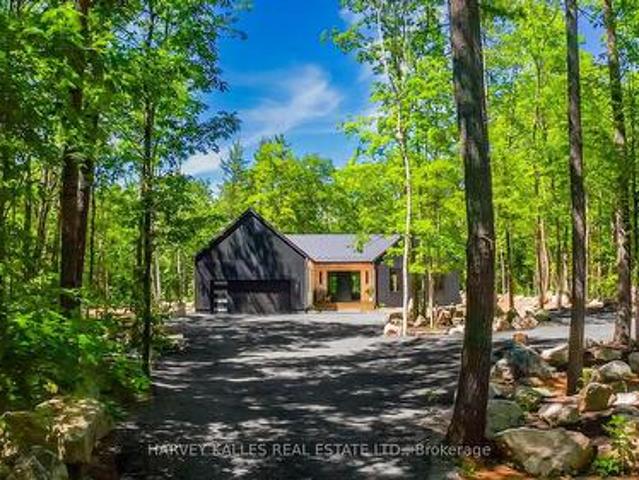
114 Rockhaven Road, Marmora And Lake, ON, K0K 2M0 house for sale | Listing ID X13455 | Royal LePage
View photo
House · for sale
$ 1,129,900
114 Rockhaven Road, Marmora And Lake, ON, K0K 2M0 house for sale | Listing ID X13455 | Royal LePage
Marmora
· House
· Fireplace
Marmora · House · Fireplace
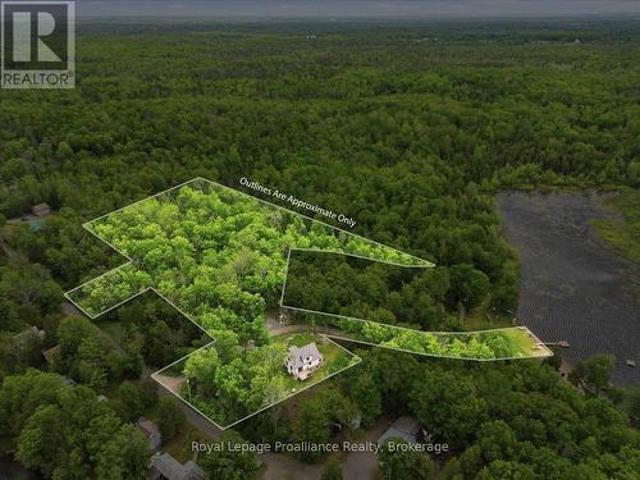
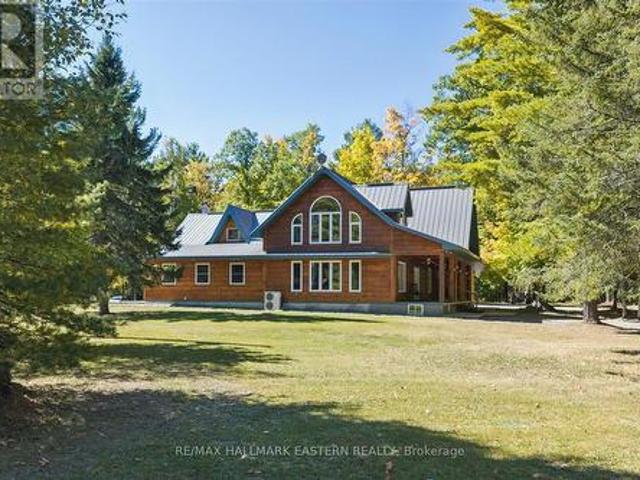
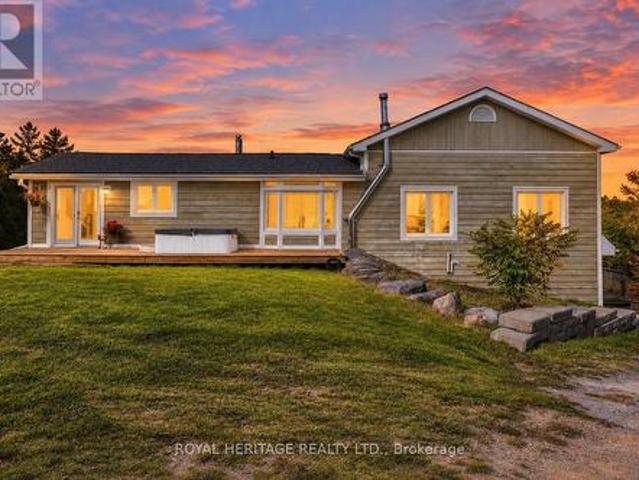
Scandinavian-inspired luxury country retreat on 2.88 private acres! Escape the city without sacrificing convenience in this brand new custom-built luxury bungalow, privately nestled among mature trees on a secluded 2.88-acre parcel just over an hour from the GTA and 3 minutes from the Village of Marmora. Offering approximately 2,200+ square feet of thoughtfully designed living space, this newly completed residence blends clean Scandinavian design, natural materials, and modern comfort. Featuring four bedrooms and two beautifully appointed bathrooms, the home showcases soaring ceilings, expansive windows, white oak flooring, and a stunning custom propane fireplace, all framed by picturesque forest views. The private primary retreat includes a walk-in closet and spa-inspired ensuite, while the expansive lower level features large windows, a bathroom rough-in, and exceptional potential for additional living space, bedrooms, or a future in-law suite, offering flexibility to suit a variety
$ 1,129,900
32 South Maloney Street, Marmora And Lake Marmora Ward, ON, K0K 2M0 house for sale | Listing ID X13770 | Royal LePage
View photo
House · for sale
$ 569,900
32 South Maloney Street, Marmora And Lake Marmora Ward, ON, K0K 2M0 house for sale | Listing ID X13770 | Royal LePage
Marmora
· House
· Garden · Deck · Cellar
Marmora · House · Garden · Deck · Cellar
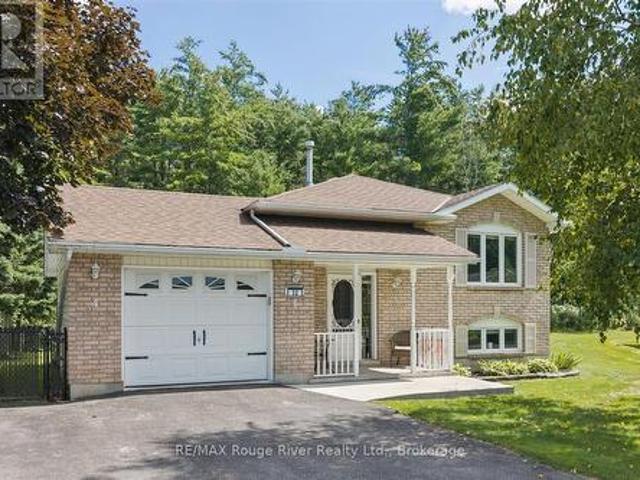
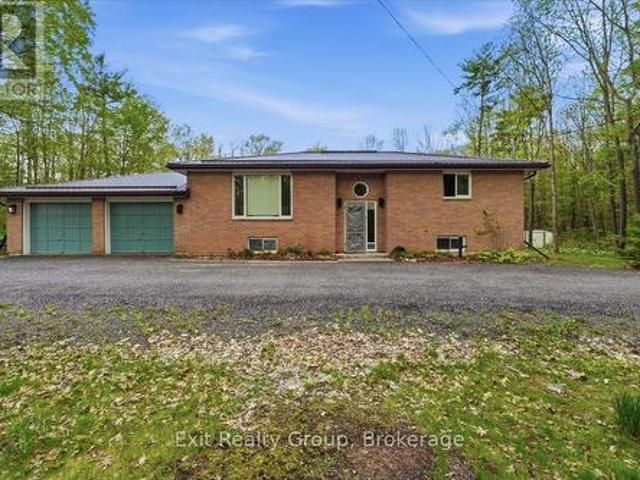
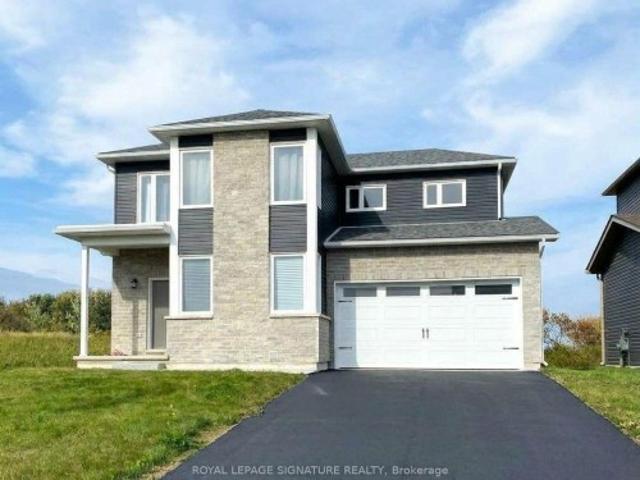
Welcome to the charming village of Marmora! Located near the stunning Crowe Lake, this quiet small town offers the perfect blend of convenience and country, with space to explore all around you! This welcoming raised bungalow gives you the amenities of town life with the ideal privacy of backing onto beautiful forested greenspace. Step inside to feel the inviting and bright atmosphere this home offers, featuring an open-concept layout, multiple windows, and carpet-free flooring. The main floor features 3 bedrooms and 1 bathroom, with an additional bedroom, bathroom, and living space in the basement, creating an ideal setup for multi-generational living or larger families. Outside, the spacious backyard features a covered deck for shaded dining and a large deck perfect for barbecuing or relaxing in the sunshine. The backyard is fully fenced. Perfect for dogs or children. Marmora sits at a unique location approximately halfway between Toronto and Ottawa and is only 50 minutes from Peterb
$ 569,900
36 Madoc Street, Marmora And Lake Marmora Ward, ON, K0K 2M0 house for sale | Listing ID X12495 | Royal LePage
View photo
House · for sale
$ 610,000
Updated
36 Madoc Street, Marmora And Lake Marmora Ward, ON, K0K 2M0 house for sale | Listing ID X12495 | Royal LePage
Marmora
· House
· Garden · Parking · Deck
Marmora · House · Garden · Parking · Deck
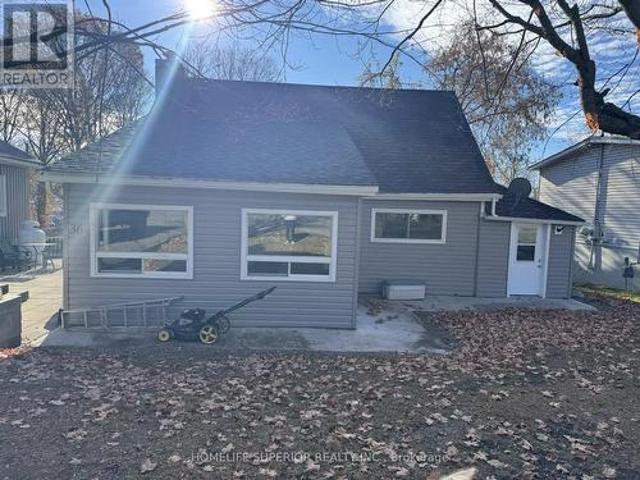
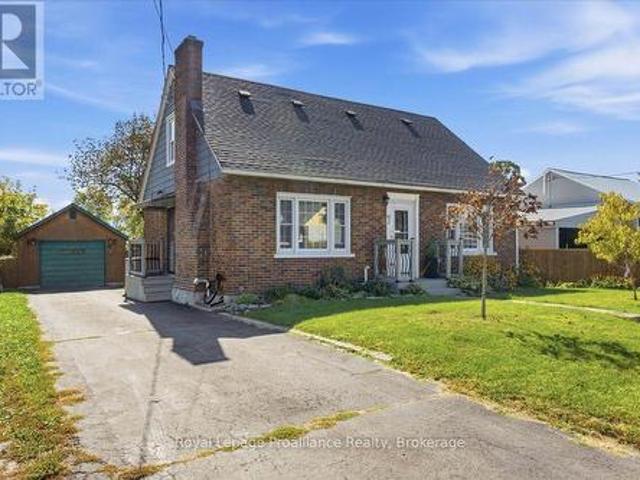
Cute & cozy 3 bedroom home features an open concept kitchen (2023) & large living room, upgraded flooring (2024), natural gas furnace & CAC (2021), several upgraded windows, 4pc bath & main floor laundry. Bright sunroom has walk-out to 12 X 10 deck overlooking the massive backyard. Bonus 18 X 9 finished hobby room has endless possibilities. Freshly painted & updated, including LED recessed lighting. Detached garage with new door & heated. Driveway has room for 5+ cars, within walking distance to downtown shops, grocery store, churches & school. Easy access to Crowe Lake, Booster Park & the Crowe Lake river system. The main floor primary bedroom would suit someone who needs to live on one floor or has mobility challenges. Easy commute to Belleville. Area boasts a strong rental/investment/potential. Family room could easily be a 4th bedroom. (Id: 27)
$ 610,000
Related searches
65 Forsyth Street, Marmora And Lake Marmora Ward, ON, K0K 2M0 house for sale | Listing ID X13572 | Royal LePage
View photo
House · for sale
$ 599,000
65 Forsyth Street, Marmora And Lake Marmora Ward, ON, K0K 2M0 house for sale | Listing ID X13572 | Royal LePage
Marmora
· House
Marmora · House
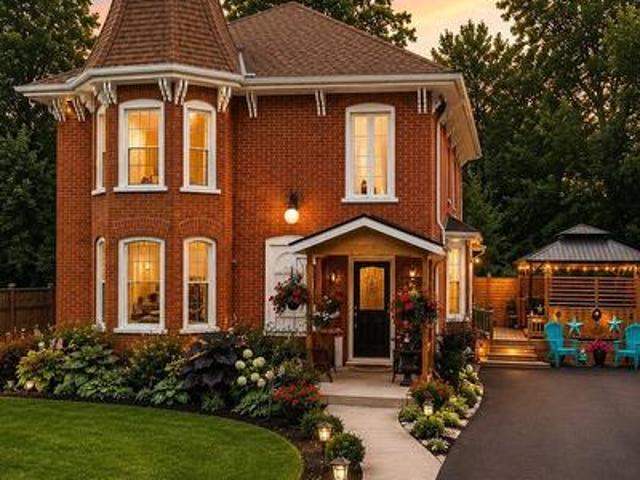
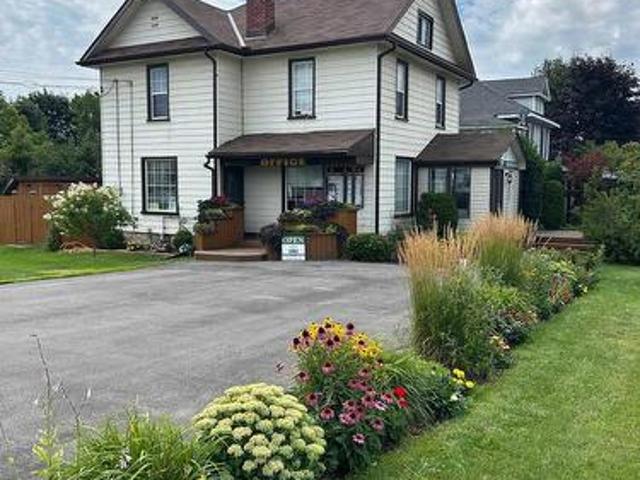
Welcome home to timeless charm & modern comfort! Some homes simply capture your heart the moment you arrive. This beautifully updated century home is one of them. Blending historic charm with today's modern conveniences, this home has been lovingly cared for & thoughtfully upgraded, allowing you to move in with confidence & simply enjoy. The bright open concept living & dining area is the heart of the home. Perfect for hosting family dinners, celebrating special occasions, or relaxing with friends. Every space invites you to clow down, connect & create lasting memories. You'll appreciate the many recent improvements, including new windows, new roof with warranty, beautiful new flooring, freshly painted throughout, brand new front porch that offers the perfect place to enjoy your morning coffee. A stunning new gazebo, creating the ideal outdoor space for summer entertaining, evening conversttions, or simply unwinding under the stars. Every upgrade has been completed with care, preservin
$ 599,000
148 Glen Ridge Road, Marmora And Lake Marmora Ward, ON, K0K 2M0 house for sale | Listing ID X13636 | Royal LePage
View photo
House · for sale
$ 799,000
148 Glen Ridge Road, Marmora And Lake Marmora Ward, ON, K0K 2M0 house for sale | Listing ID X13636 | Royal LePage
Marmora
· House
· Cellar
Marmora · House · Cellar
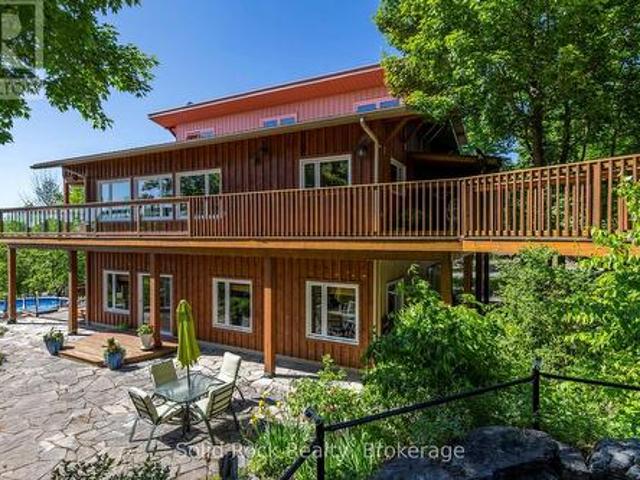
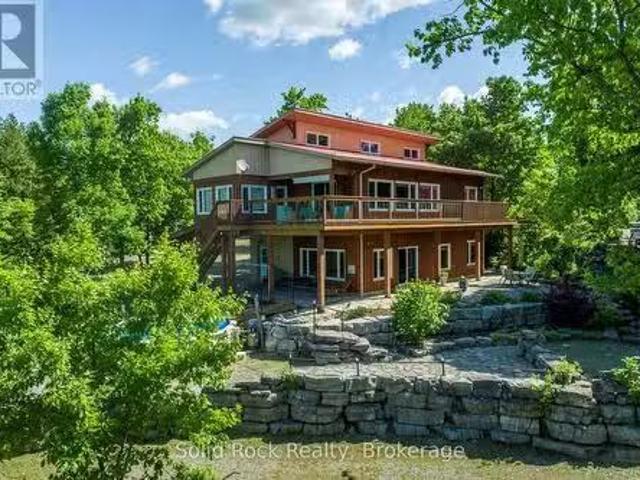
Solid well built home with full walkout basement and heated shop with two levels all insulated and finished. All built in 2012/2013. Extensive limestone landscaping. Home is set up to take advantage of the sun/warmth in the winter and is protected from direct sun in summer (passive solar). Heated by radiant heat on main floor and in floor heating downstairs. Large wood stove in basement as well. Beautiful views both downstairs and upstairs, plenty of windows all above grade including downstairs. Privacy plus. The summer breezes make enjoying the outdoors as lovely as the indoors. The home sits on 10 acres and is only minutes to town. The public boat launch (Mag's Landing) and park is a 5 minute drive. Boat on Crowe River and Crowe Lake. Visit the sandbar, go fishing, simply enjoy boating. Kayaking canoeing and paddle boarding is awesome on the other side of the dam. Large motor boats nowhere to be found. This home and shop presents plenty of opportunities to make it just what you need.
$ 799,000
139 Marble Point Road, Marmora And Lake Marmora Ward, ON, K0K 2M0 house for sale | Listing ID X13176 | Royal LePage
View photo
House · for sale
$ 629,900
139 Marble Point Road, Marmora And Lake Marmora Ward, ON, K0K 2M0 house for sale | Listing ID X13176 | Royal LePage
Marmora
· House
· Garden · Deck · Parking
Marmora · House · Garden · Deck · Parking
This is an impeccably cared-for 3-bed, 2-bath raised bungalow with a double-car garage, set on a spacious country lot offering privacy and peaceful surroundings. The open-concept main floor is filled with natural light and features a generous living and dining space with a large picture window and walk-out access to the expansive back deck. It's the perfect spot for entertaining, relaxing, or enjoying quiet mornings outdoors. Outside, enjoy the serenity of the oversized lot complete with mature trees, a wrap-around U-shaped driveway, and a spacious backyard perfect for entertaining, gardening, or simply unwinding in nature. This charming country property offers the perfect blend of comfort, space, and convenience just minutes from local amenities. (Id: 27)
$ 629,900
109 Forsyth Street, Marmora And Lake, ON, K0K 2M0 house for sale | Listing ID X12918 | Royal LePage
View photo
House · for sale
$ 449,000
109 Forsyth Street, Marmora And Lake, ON, K0K 2M0 house for sale | Listing ID X12918 | Royal LePage
Marmora
· House
· Parking · Cellar
Marmora · House · Parking · Cellar
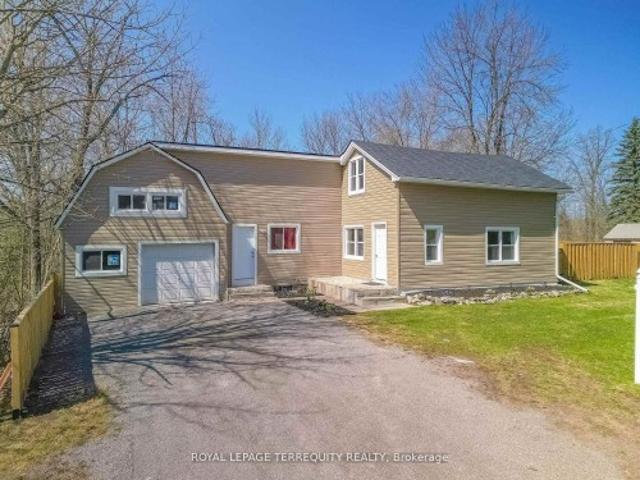
Newly Renovated 1.5 Storey Detached Home. New Roof (2024) With An Attached 1 Bdrm, With Kitchen And Added Finished Basement. A Large Size Porch To Host, Or Enjoy Family Time. Property Sits On A Little Over 1/4 Of An Acre, With A Creek At The End Of The Property Line In The Rear Of The Property; Which Merges With Crow Lake, Nestled In The Heart Of Marmora And Lake. Walking Distance To Highway 7, Child Care Center, Beach, And Downtown Marmora. Excellent Tenant Lives In 1 Bdrm Which Has A Separate Entrance. Tenant Pays $1330.00 A Month. Tenant is Open to Signing A New Lease or Vacating The Property. Newly Renovated Garage With Entertainment Room Above For Various Uses. Great For A Growing Family Or Potential Investment
$ 449,000
148 Glen Ridge Road, Marmora And Lake Marmora Ward, ON, K0K.
View photo
House · for sale
$ 856,000
148 Glen Ridge Road, Marmora And Lake Marmora Ward, ON, K0K.
Marmora
· 3 Bedrooms · 2 Baths · House
· Garden · Deck
Marmora · 3 Bedrooms · 2 Baths · House · Garden · Deck
Its not about the unique home that was built in 2012, its not about the shop which has two floors all finished. its about the views! In all seasons from inside the house and out on the deck, or up on the bluff sitting in the shade with beautiful summer breezes. Crowe River can be seen and shimmers in the winter sunlight, the sunsets, the gardens below, the mighty oaks lined up along the bluff, the colours of the fall season, so much to see and take in. Nature at its best. The home is full of natural light and was created to use the passive solar method. Sun and warmth in the winter, overhangs to keep the sun out in the summer. Open concept main floor with the primary bedroom on the main floor and a loft with cherry live edge stairs. An additional potential bedroom is currently being used as an office. The loft and the den off the guest bedroom could be additional bedroom options. A guest bedroom downstairs and a 4 pc washroom and laundry. The downstairs is all above ground with a walko
$ 856,000
3 Forsyth Street, Marmora And Lake Marmora Ward, ON, K0K 2M0.
View photo
House · for sale
$ 269,900
$ 60/sq.ft
3 Forsyth Street, Marmora And Lake Marmora Ward, ON, K0K 2M0.
Marmora
· 4,435 sq.ft · House
Marmora · 4,435 sq.ft · House
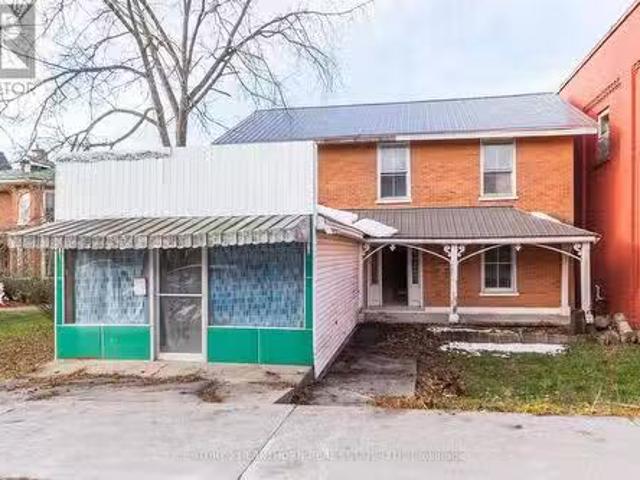
InvestmentDevelopment Opportunity 4 Residential Units + 1 Commercial (Convertible to Residential) Excellent opportunity to redevelop a multi-unit property with significant work already completed. Which has the potential to be converted to a 5th residential unit. The building has been fully gutted and is in broom swept condition with a new steel roof and new electrical panels for all 5 units already installed. Sellers plans are available. With converting to 5 residential units, this project is an ideal candidate for CMHC MLI Select financing, offering strong potential for long term cash flow once completed. Ready for the next owner to take it across the finish line. (id:27). Still available at ListedBuy!
$ 269,900
7 Forsyth Street N, Marmora And Lake Marmora Ward, ON, K0K 2M0 house for sale | Listing ID X13438 | Royal LePage
House · for sale
$ 759,900
7 Forsyth Street N, Marmora And Lake Marmora Ward, ON, K0K 2M0 house for sale | Listing ID X13438 | Royal LePage
Marmora
· House
· Garden · Fireplace · Deck · Equipped kitchen
Marmora · House · Garden · Fireplace · Deck · Equipped kitchen
Victorian Charm Meets Endless Opportunity in Downtown Marmora! If you're looking for an impressive residence where you can operate your business from home, establish a welcoming B&B, or enjoy spacious family living, this exceptional red-brick Victorian delivers. Over 4,000 sq. ft. Of living space, five bedrooms and four bathrooms, the home showcases a traditional centre-hall plan, gleaming original hardwood floors and timeless original trim. The main level features a sun-filled great room with wall-to-wall windows and a cozy electric insert set within a brick fireplace. The convenient laundry/pantry includes a new LG washer and dryer (2024). The spacious licensed and approved kitchen features a rolling granite island, a new dishwasher (2025), new LG refrigerator (2024) and a bright dining area with a large south-facing picture window overlooking the deck, paved driveway and oversized backyard. The home's original wooden staircase, equipped with a chair lift for accessibility, leads to
$ 759,900
195 Prest Road, Stirling Rawdon Ward, ON, K0K 2M0 house for sale | Listing ID X13845 | Royal LePage
View photo
House · for sale
$ 1,060,000
New
195 Prest Road, Stirling Rawdon Ward, ON, K0K 2M0 house for sale | Listing ID X13845 | Royal LePage
Marmora
· House
· Patio · Fireplace · Deck
Marmora · House · Patio · Fireplace · Deck
The moment you turn onto this quiet dead-end road, you feel it: the peace settles in, the stress falls away, and by the time you reach the driveway, you'll understand why this place is so special. Set on 145 private acres, this remarkable property is made for exploring. Follow the trails through apple trees, woods, and wetlands, discover endless places to roam, or put the open hay land and workable fields to use. Cared for without chemicals for several years, the land is well suited to organic farming. Every direction offers something new to discover. The main home is a stunning retreat with a soaring ceiling in the foyer, gleaming hardwood floors, a cozy and remarkably economical wood fireplace, and huge windows that frame incredible views from every room. Step out onto the wraparound deck to enjoy your morning coffee or watch the evening settle over the fields. The main level offers the primary bedroom, complete with ensuite, walk-in closet, and patio doors to the deck, along with a
$ 1,060,000
12 Cosgrove Lane, Stirling Rawdon Ward, ON, K0K 2M0 house for sale | Listing ID X13839 | Royal LePage
View photo
House · for sale
$ 535,000
New
12 Cosgrove Lane, Stirling Rawdon Ward, ON, K0K 2M0 house for sale | Listing ID X13839 | Royal LePage
Marmora
· House
· Deck · Cellar
Marmora · House · Deck · Cellar
Set on a picturesque 3.4-acre country lot, this private retreat also includes 43 feet of owned waterfront on beautiful Rylstone Lake, located at the end of the road. Surrounded by mature trees and peaceful landscapes, the property offers a serene country setting just 25 minutes north of Belleville, with breathtaking views from every window. Enjoy the best of lake life throughout the seasons: boating, canoeing, fishing and swimming in the warmer months, and skating in winter. Spend quiet evenings on the deck or gathered around a campfire, watching the fireflies and the midnight stars. Inside, the open-concept living area features a cozy wood-stove, creating a warm and inviting space to relax or entertain. The home offers four bedrooms and a walk-up basement with a separate side entrance, providing excellent potential for an in-law suite or additional living space. Callaghan's Rapids Conservation Area is within walking distance, with its scenic limestone riverbed, waterfalls, and popular
$ 535,000
72 Belmont Street, Havelock Belmont Methuen, ON, K0L 1Z0 house for sale | Listing ID X13838 | Royal LePage
View photo
House · for sale
$ 329,900
New
72 Belmont Street, Havelock Belmont Methuen, ON, K0L 1Z0 house for sale | Listing ID X13838 | Royal LePage
Marmora
· House
· Deck
Marmora · House · Deck
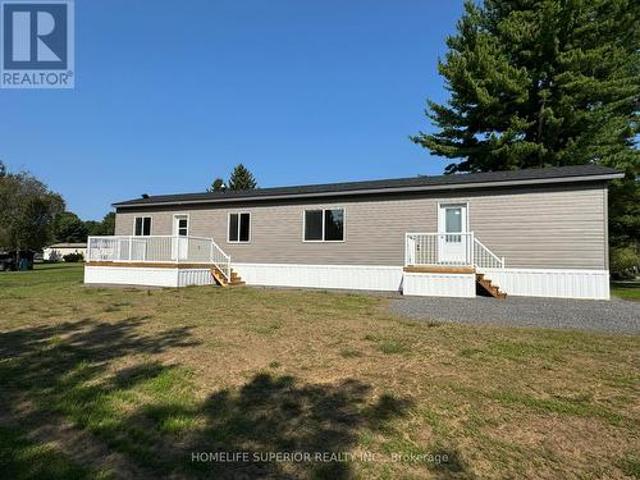
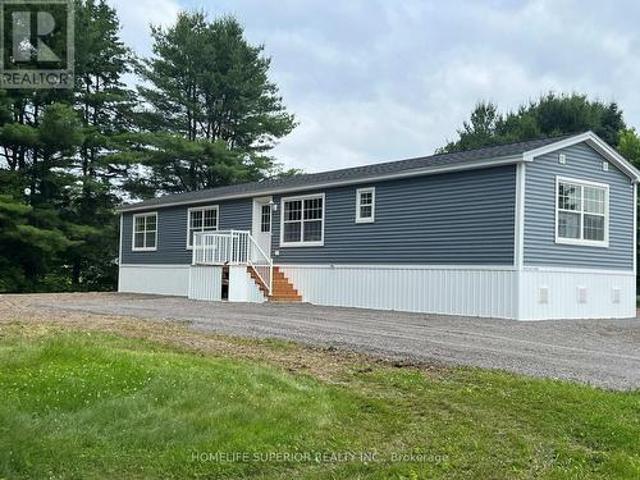
Brand new double wide modular home in the community of Sama Park. This home offers 3bdrms, 2 baths, an eat-in kitchen which opens into the spacious living room! This home has big windows to let in the natural light, 2 decks at both the entrances & comes with brand new stainless steel kitchen appliances. This property is about 5 minutes from the town of Havelock which offers many amenities! (Id: 27)
$ 329,900
11 Lords Drive, Trent Hills, ON, K0L 1Y0 house for sale | Listing ID X13844 | Royal LePage
View photo
House · for sale
$ 699,900
New
11 Lords Drive, Trent Hills, ON, K0L 1Y0 house for sale | Listing ID X13844 | Royal LePage
Marmora
· House
· Garden · Parking
Marmora · House · Garden · Parking
Welcome to 11 Lords Drive, a beautifully maintained all-brick bungalow nestled on a quiet street in the charming Village of Hastings. Built in 2018, this move-in-ready home offers the perfect blend of modern comfort, functional living, and exceptional income potential. Whether you're a first-time buyer, growing family, investor, or retiree, this property offers flexibility to suit your lifestyle. The bright, open-concept main floor features a spacious living room and sun lit kitchen with gorgeous vaulted ceiling, two generous bedrooms, two full bathrooms, and the convenience of main-floor laundry with a stackable washer and dryer. Step outside to a beautifully fully-fenced backyard with a stunning pergola. The fully finished lower level is a municipally approved 2-bedroom apartment with its own separate entrance, full kitchen with stainless steel appliances, private laundry with a stackable washer and dryer, dedicated parking, and spacious living area. Currently rented for $1,850 per m
$ 699,900
16 Belmont Street, Havelock Belmont Methuen, ON, K0L 1Z0 house for sale | Listing ID X13839 | Royal LePage
View photo
House · for sale
$ 304,900
New
16 Belmont Street, Havelock Belmont Methuen, ON, K0L 1Z0 house for sale | Listing ID X13839 | Royal LePage
Marmora
· House
Marmora · House
Welcome to 16 Belmont St on the highly sought after community of Sama Park! This brand new modular by Maple Leaf Homes offers a spacious open concept eat-in kitchen with the primary bdrm having a large closet & 2 pc bathroom while the 2nd bdrm has a large window & closet. This is move in ready & awaiting your personal touches! (Id: 27)
$ 304,900
1282 Vansickle Road, Havelock Belmont Methuen, ON, K0L 1Z0 house for sale | Listing ID X13838 | Royal LePage
View photo
House · for sale
$ 445,000
New
1282 Vansickle Road, Havelock Belmont Methuen, ON, K0L 1Z0 house for sale | Listing ID X13838 | Royal LePage
Marmora
· House
· Garden
Marmora · House · Garden
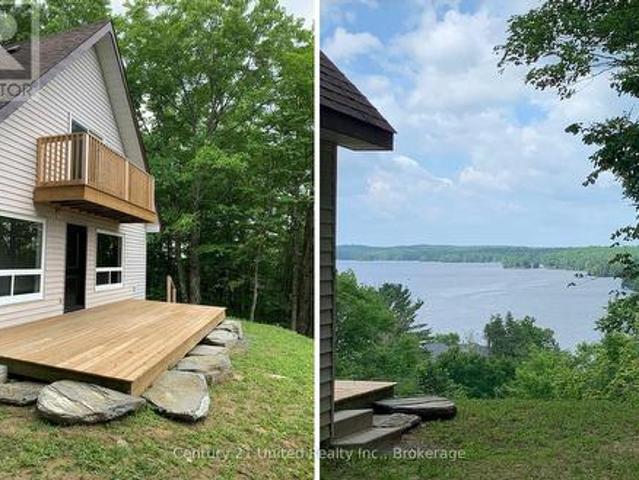
Ultimate summer home with million dollar views! Nestled on a breathtaking 10-acre treed property, this charming 3-bedroom, 1-bathroom home offers the perfect blend of privacy, nature, and year-round comfort. Wake up to stunning lake views and enjoy endless opportunities for hiking, exploring, and relaxing right in your own backyard, an ideal setting for nature enthusiasts and outdoor lovers alike. Whether you're searching for a peaceful four-season residence or the ultimate summer retreat, this property delivers a rare opportunity to escape the everyday and immerse yourself in the beauty of the outdoors. This stunning A-frame home features an inviting open-concept layout complete with a cozy wood stove, creating the perfect atmosphere for relaxing in every season. Step outside to enjoy the expansive 24x10 ft lower deck overlooking Cordova Lake, or retreat to the private upper deck off the primary bedroom for peaceful morning coffee views. With deeded access to Cordova Lake, this proper
$ 445,000
131A North Shore Lane, Madoc, ON, K0K 2K0 house for sale | Listing ID 40865 | Royal LePage
View photo
House · for sale
$ 1,999,900
New
131A North Shore Lane, Madoc, ON, K0K 2K0 house for sale | Listing ID 40865 | Royal LePage
Marmora
· House
· Fireplace
Marmora · House · Fireplace
Welcome to 131A North Shore Lane, a captivating waterfront retreat offering the perfect blend of comfort, style, and four-season enjoyment on scenic Moira Lake! Nestled among mature trees with 100 feet of pristine waterfront, this thoughtfully-finished home provides a serene setting designed for both everyday living and memorable escapes. Bright, modern interiors are complemented by breathtaking lake views and an effortless connection to the outdoors. The gourmet kitchen showcases crisp white cabinetry, quartz counters, and a spacious island, flowing seamlessly into the inviting living and dining areas. Large windows fill the home with natural light and frame the surrounding landscape. Multiple bedrooms and luxurious baths offer plenty of space for family and guests. Lower level features a recreation area with fireplace, a games room with wet bar, and a walk-out to the grounds. Outside is where this property truly shines. Professionally landscaped grounds lead to an impressive waterfro
$ 1,999,900
F 1000 Garratt Road, Trent Hills, ON, K0L 1Z0 house for sale | Listing ID X13838 | Royal LePage
View photo
House · for sale
$ 854,900
New
F 1000 Garratt Road, Trent Hills, ON, K0L 1Z0 house for sale | Listing ID X13838 | Royal LePage
Marmora
· House
· Parking · Swimming pool · Deck
Marmora · House · Parking · Swimming pool · Deck
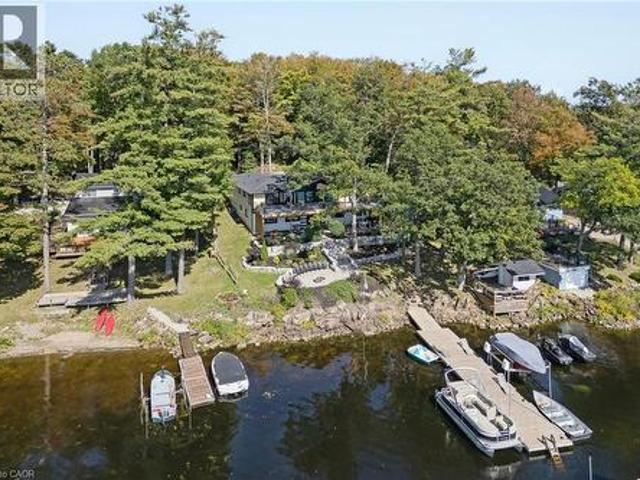
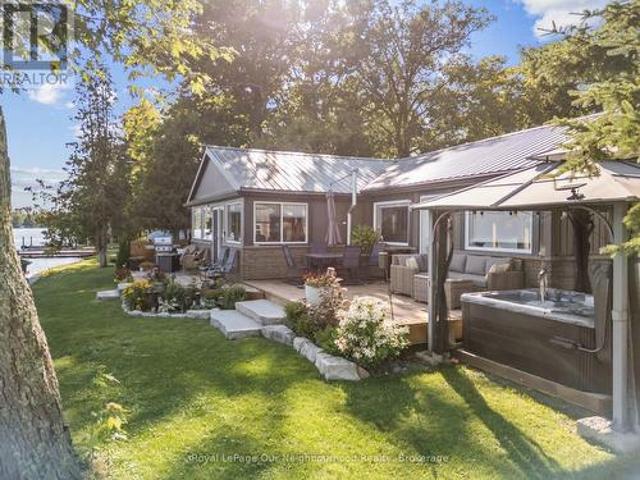
WATERFRONT | Nothing left to do but settle in and enjoy waterfront living at this fully renovated home with approximately 147' of frontage on the Trent River. The open-concept kitchen, dining and living areas offer calming water views with a beautiful treed backdrop across the river. The primary suite features a 3-piece ensuite, large walk-in closet with laundry and walkout to the deck, while a second bedroom and 3-piece washroom provide space for guests. Outside, new decks, a hot tub and gazebo create plenty of space to relax and entertain by the water. Enjoy the Trent System with your boat at the private dock or protected in the covered slip. A detached garage adds valuable storage, while a second driveway leads to an RV parking pad with 30-amp hydro and water hookup. A turnkey waterfront property ready to enjoy year-round. (Id: 7525)
$ 854,900
778 Eighth Line Road, Douro Dummer, ON, K0L 2V0 house for sale | Listing ID X13838 | Royal LePage
View photo
House · for sale
$ 1,199,900
New
778 Eighth Line Road, Douro Dummer, ON, K0L 2V0 house for sale | Listing ID X13838 | Royal LePage
Marmora
· House
· Parking
Marmora · House · Parking
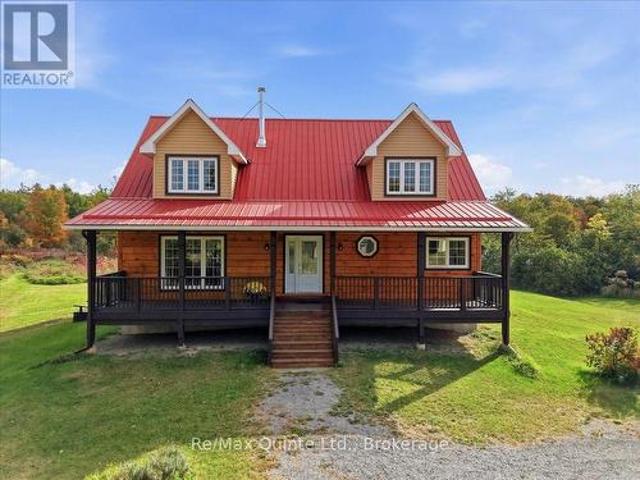
A long, winding driveway leads you well back from the road to this stunning custom log home, privately set on 74 acres surrounded by mature trees and nature. Located just 10 minutes north of Norwood, approximately 30 minutes from Peterborough and 1.5 hours from the GTA. Custom built with lumber harvested from the property, this impressive home features post-and-beam construction, soaring cathedral ceilings reaching approximately 19 feet and oversized windows throughout. The beautiful custom kitchen offers granite countertops, a large centre island and an open-concept design flowing into the dining and living areas-perfect for entertaining. Additional features include in-floor heating, main-floor laundry, a spacious primary bedroom with vaulted ceilings, two bathrooms, a metal roof and covered front porch. Outside, enjoy a heated detached double-car garage/shop plus an additional storage building. If you're looking for acreage, privacy and something truly unique, this property is a must
$ 1,199,900
14 Griffin Street, Prince Edward County, ON, K0K 2T0 house for sale | Listing ID X13836 | Royal LePage
View photo
House · for sale
$ 859,000
New
14 Griffin Street, Prince Edward County, ON, K0K 2T0 house for sale | Listing ID X13836 | Royal LePage
Marmora
· House
· Gym · Swimming pool · Parking · Cellar
Marmora · House · Gym · Swimming pool · Parking · Cellar
Beautiful bright detached in new Picton neighbourhood! 5 bedroom, 4 bath home with finished basement. Open concept main floor with high ceilings. Upgraded custom-designed kitchen: maximized cabinet space and extended center island, overlooks Great Room/Living area. 2 largest bedrooms (2nd floor) have unobstructed scenic views and walk-in closets. Spacious primary bedroom has 3pc en-suite with upgraded tiles and glass shower. 3 more sunny bedrooms, one on main floor. Basement professionally finished by Builder, full height with 2 windows (1 egress), upgraded 3piece bath-shower w/ sliding glass doors, great storage spaces. Main floor laundry room and direct entry to garage. Other upgrades include: exterior stone front and additional spot lights, upgraded bathroom countertops, some faucets & light fixtures. Excellent Picton location has all the conveniences. Walking distance to grocery stores (No Frills, Foodland, Metro), Dollaramas, Tim Horton's, Gym and Pool (Prince Edward Fitness and A
$ 859,000
46 Mackenzie John Crescent, Brighton, ON, K0K 1H0 house for sale | Listing ID X13842 | Royal LePage
View photo
House · for sale
$ 591,947
New
46 Mackenzie John Crescent, Brighton, ON, K0K 1H0 house for sale | Listing ID X13842 | Royal LePage
Marmora
· House
· Garden · Parking · Deck · Air conditioning · Cellar
Marmora · House · Garden · Parking · Deck · Air conditioning · Cellar
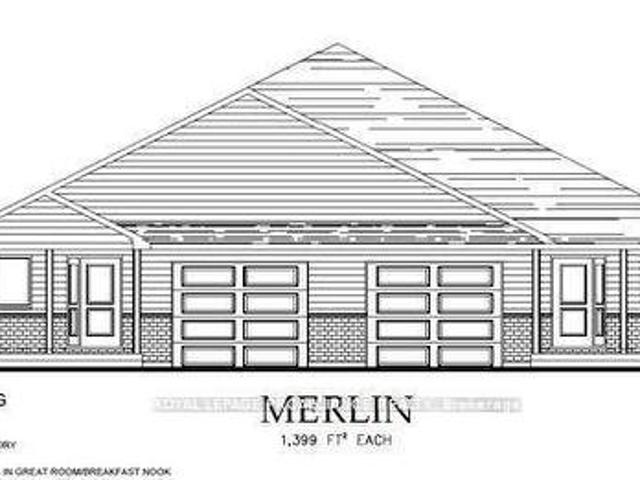
McDonald Homes is pleased to announce new quality semi-detached homes with competitive Phase 1 pricing here at Brighton Meadows! This Merlin model is a 1,399 sq. Ft semi detached home that's fully finished top to bottom! Featuring high quality laminate or luxury vinyl plank flooring, custom kitchen with peninsula, pantry and walkout to back deck, primary bedroom with ensuite and double closets, plus second bedroom and bath, main floor laundry, and vaulted ceiling in great room. Basement features large rec room, two additional bedrooms, and full bathroom. Economical forced air gas, central air, and an HRV for healthy living. These turn key houses come with an attached single car garage with inside entry and sodded yard plus 7 year Tarion Warranty. Experience life in Brighton with weekly'Music in the Park', plus its walkable small town core with local arts centres, coffee shops, and more. There's something for everyone with hockey rinks, curling rinks, tennis courts, pickle ball courts,
$ 591,947
56 Cavendish Drive, Belleville Thurlow Ward, ON, K8N 0L6 house for sale | Listing ID X13845 | Royal LePage
View photo
House · for sale
$ 719,900
New
56 Cavendish Drive, Belleville Thurlow Ward, ON, K8N 0L6 house for sale | Listing ID X13845 | Royal LePage
Marmora
· House
· Patio · Garden · Deck · Equipped kitchen
Marmora · House · Patio · Garden · Deck · Equipped kitchen
Welcome to this well-maintained two-storey home located in a quiet, family-friendly neighbourhood in Belleville's desirable north end. The bright and spacious main floor features a welcoming kitchen with a large island, opening into a generous dining and living area. Patio doors lead to a two-tier deck and fully fenced private backyard, creating an ideal space for outdoor entertaining, relaxing or enjoying time with family. Upstairs, you'll find three spacious bedrooms and two bathrooms, including a convenient three-piece ensuite. The newly built lower-level in-law suite provides excellent flexibility for extended family, guests or additional living space and is equipped with a fridge, stove, dishwasher, and hood fan. Enjoy the convenience of being close to schools, parks, walking trails, shopping, dining and recreational amenities, with easy access to Highway 401. Belleville's waterfront, downtown, trails and extensive park system are also within easy reach, offering plenty of opportu
$ 719,900
2491 Harmony Road, Tyendinaga Township, ON, K0K 1V0 house for sale | Listing ID X13844 | Royal LePage
View photo
House · for sale
$ 799,900
New
2491 Harmony Road, Tyendinaga Township, ON, K0K 1V0 house for sale | Listing ID X13844 | Royal LePage
Marmora
· House
· Patio · Office room · Parking · Deck
Marmora · House · Patio · Office room · Parking · Deck
Have you been searching for a move in ready bungalow with all the perks of the country but only a quick drive to town? Welcome to 2491 Harmony Road. This 2015 build showcases an open concept layout with cathedral ceilings, hardwood floors & lots of light. The kitchen shows off a breakfast bar with granite countertops, includes all appliances and boasts the always desirable pantry. The living and dining area lead to the back deck and the dreamlike 3 season room which has inside entry to the oversized 2 car garage. The spacious primary bedroom features a walk in closet and lovely 3-piece en-suite. A sun drenched 2nd broom with convenient 4-piece bathroom and main floor laundry complete this level. The lower level boasts a HUGE rec room with lots of light and WALKOUT to the lower patio area. A further sun-drenched bedroom with walk in closet and 5-piece modern bathroom adds to the function of this home. A den & useful office/ hobby room along with utility room complete this level. Outside
$ 799,900
1115 Cook Road, Marmora And Lake Marmora Ward, ON, K0K 2M0 house for sale | Listing ID X13836 | Royal LePage
View photo
House · for sale
$ 699,900
New
1115 Cook Road, Marmora And Lake Marmora Ward, ON, K0K 2M0 house for sale | Listing ID X13836 | Royal LePage
Marmora
· House
· Fireplace · Deck
Marmora · House · Fireplace · Deck
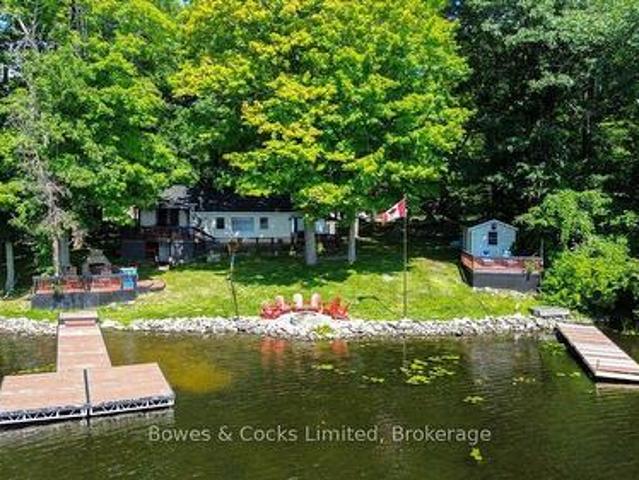
If lake life is calling, this is your chance to answer! Set on beautiful Crowe Lake, 1115 Cook Road offers the perfect all-season waterfront lifestyle for those who love being on the water, spending time outdoors and making the most of every season. Boating, swimming, fishing and watersports are right outside your door in the warmer months, while fall colours, winter adventures and cozy evenings by the fireplace make this a place you can enjoy year-round. This inviting 3-bedroom bungalow offers a comfortable layout with beautiful lake views and plenty of space to relax and entertain. The primary bedroom features a walkout to the deck, while the kitchen opens to the outdoor living space, making summer dinners and entertaining effortless. Outside is where this property shines. Enjoy two docks, including a marine rail dock for your boat and a second dock with a spacious deck overlooking the lake. Spend your days boating, waterskiing, paddle-boarding, fishing, or simply floating in the sun
$ 699,900
46 Cottonwood Drive, Belleville Thurlow Ward, ON, K8N 0J2 house for sale | Listing ID X13842 | Royal LePage
View photo
House · for sale
$ 499,900
New
46 Cottonwood Drive, Belleville Thurlow Ward, ON, K8N 0J2 house for sale | Listing ID X13842 | Royal LePage
Marmora
· House
· Garden · Deck
Marmora · House · Garden · Deck
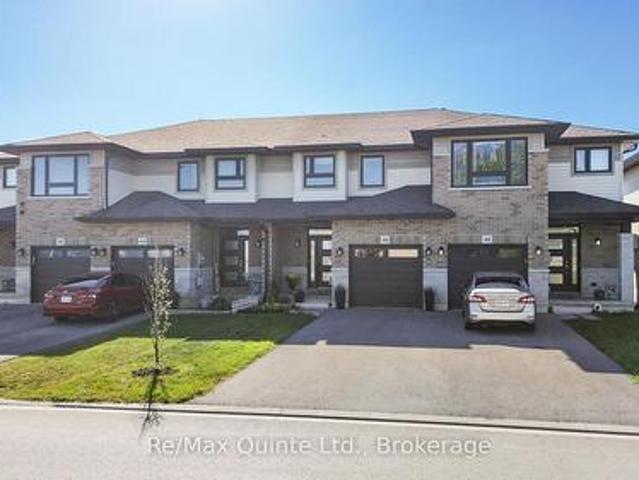
Freshly updated and move-in ready, this 3-bedroom, 3.5-bath townhome offers three finished levels of living space in the 1,557 sq. Ft. Sycamore plan. Situated in Heritage Park, conveniently located just 5 minutes from the 401 and an array of Belleville amenities, the main floor features an inviting foyer, updated powder room, clean kitchen with stainless steel appliances and a peninsula with bar seating, opening into the bright living and dining area. Brand-new wide-plank flooring runs throughout the main level, while the upper floor features new carpet, convenient laundry, two additional bedrooms, a full bathroom, and a spacious primary bedroom with a walk-in closet and private ensuite. The finished lower level adds even more usable living space with a rec room, another full bathroom, utility room and separate storage room. Outside, the property features low-maintenance landscaping in the front and a rear deck overlooking the fenced backyard. Built in 2017 and freshly updated througho
$ 499,900
44 Hillcrest Drive, Quinte West Murray Ward, ON, K8V 0M6 house for sale | Listing ID X13843 | Royal LePage
View photo
House · for sale
$ 599,900
New
44 Hillcrest Drive, Quinte West Murray Ward, ON, K8V 0M6 house for sale | Listing ID X13843 | Royal LePage
Marmora
· House
· Patio · Garden · Office room
Marmora · House · Patio · Garden · Office room
Beautifully renovated 3+2 bedroom home featuring an open-concept layout that's perfect for modern living and entertaining. The spacious living area boasts a vaulted ceiling and a cozy loft overlooking the main space. Ideal for a home office, reading nook or play area. Kitchen has granite countertops, stainless appliances, and patio doors that lead to a private, fully fenced back yard. Lower level has walk-out entrance, rec room. Perfect for movie night, 2 bedrooms and an extra 2 pc bath. This move-in ready home combines style, comfort and functionality for today's family lifestyle. (Id: 27)
$ 599,900
208 Byron Street, Quinte West Trenton Ward, ON, K8V 2Z1 house for sale | Listing ID X13843 | Royal LePage
View photo
House · for sale
$ 549,900
New
208 Byron Street, Quinte West Trenton Ward, ON, K8V 2Z1 house for sale | Listing ID X13843 | Royal LePage
Marmora
· House
· Garden · Swimming pool · Deck · Parking · Cellar
Marmora · House · Garden · Swimming pool · Deck · Parking · Cellar
Affordable, Well-Maintained and Convenient 5-Bedroom Home Near CFB Trenton! Welcome to this well-maintained, 5-bedroom, 2-full bathroom home that includes 4 parking spaces, a two tiered deck and low maintenance yard. Conveniently located and walkable to Dundas St and all it's shops, running errands is easy! You don't even need a car! Situated on a less travelled section of Byron St. You can have both quiet and convenience! Enjoy easy outdoor maintenance, leaving you more time to relax and unwind in your private hot tub. A fully finished basement offers fantastic potential for multi-generational living, incredible value for larger families, first-time buyers looking for more space at an affordable price, investors or military members relocating to the area. This home is practical for everyone! You'll have peace of mind with a new Gas Furnace (2025), new Hot Water Tank (rental) (2026), updated main floor bath (2024), new Front Door (2026) and partially waterproofed basement. This home ha
$ 549,900
93 Bay Drive, Belleville Ward, ON, K8N 1B4 house for sale | Listing ID X13843 | Royal LePage
View photo
House · for sale
$ 465,000
New
93 Bay Drive, Belleville Ward, ON, K8N 1B4 house for sale | Listing ID X13843 | Royal LePage
Marmora
· House
· Garden · Deck · Parking · Cellar
Marmora · House · Garden · Deck · Parking · Cellar
Charming and move-in-ready, 1.5-storey brick home is ideally situated in Belleville's southend, just minutes from shopping, local amenities, and the hospital. Step inside to a brightmain floor featuring an eat-in kitchen, a spacious living room centered around a cozyfireplace, two comfortable bedrooms, and a well-appointed four-piece bathroom. The second levelhosts two additional bedrooms, offering flexibility for family, guest rooms, or dedicated homeoffice space. Downstairs, the partially finished basement extends your living area with aversatile recreation room, a convenient two-piece bathroom, full laundry, and plenty ofstorage. Outdoors, enjoy your own private space in the fully fenced backyard, complete with alovely deck and gazebo for summer relaxing, plus a detached one-car garage. (Id: 7525)
$ 465,000
4249 County Road 32 Road, Douro Dummer, ON, K0L 2H0 house for sale | Listing ID X13842 | Royal LePage
View photo
House · for sale
$ 1,195,000
New
4249 County Road 32 Road, Douro Dummer, ON, K0L 2H0 house for sale | Listing ID X13842 | Royal LePage
Marmora
· House
· Fireplace · Deck · Cellar
Marmora · House · Fireplace · Deck · Cellar
Welcome to 4249 County Road 32 just outside the Village of Lakefield! With 17.89 acres, an exceptional outbuilding and the beauty of the nearby Otonobee River create an enviable rural lifestyle. A winding driveway leads through peaceful surroundings to spacious bungalow set amongst open field, a pond, mature trees and natural beauty. Inside, the impressive great room addition features soaring vaulted ceilings and a walkout to the deck, creating a wonderful connection to the countryside. The open-concept kitchen and dining area is ideal for everyday living and entertaining, with another walkout to the deck overlooking the property. The main floor primary bedroom is conveniently located beside a 5-piece spa-inspired bath with luxurious soaker tub, oversized tiled shower and his-and-hers sinks. The lower level walkout basement expands the living space with a huge recreation room featuring a gas fireplace with stone hearth, additional bedroom, 3-piece bath and direct access to a two car at
$ 1,195,000

Get email alerts

Don't miss out: be the first to know about new properties

The alert was correctly created

On subscribing you accept the conditions of use and the privacy policy
Alert
Receive new ads in your inbox
Save this search
Receive alerts for new listings

We'll send you an email when we have new properties for: "Properties for sale in Marmora"

The alert was correctly created

Get email alerts and be the first to see new listings
Required field
On subscribing I accept the terms of the privacy policy
Perfect! You'll soon start receiving new listings via email
Alert
Receive an email when we have new ads for Properties for sale in Marmora
Save this search
Filters

Bedrooms

Area (sq.ft)

sq.ft
sq.ft

Price

$
$

Filter by property type

Bathrooms

Clear all filters
Receive notifications when new entries are published.