9,731 properties to rent in Maryhill

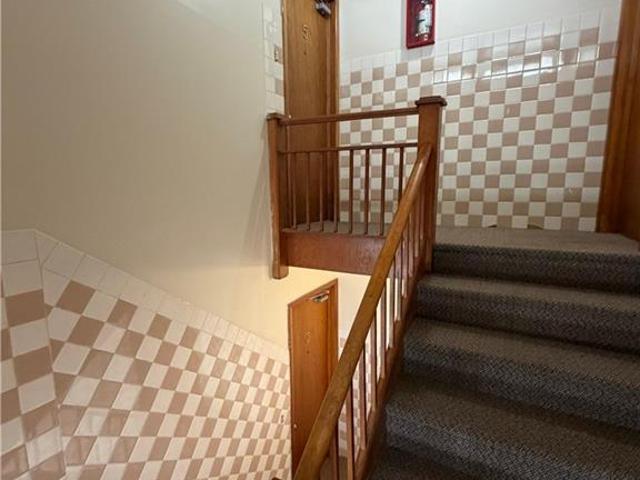
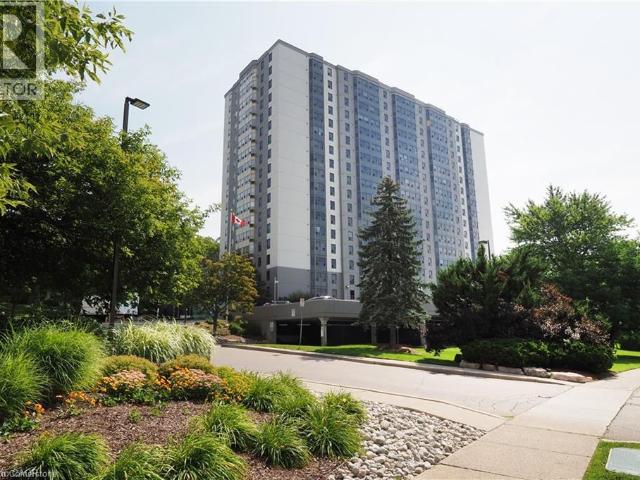
apartment at 1055 WEBER Street E Unit# 219, Kitchener, Ontario, N2N0C9
View photo
Apartment · for rent
$ 1,896
Updated
apartment at 1055 WEBER Street E Unit# 219, Kitchener, Ontario, N2N0C9
Maryhill
· 86 sq.ft · 1 Bedroom · Apartment
· Fireplace · Equipped kitchen
Maryhill · 86 sq.ft · 1 Bedroom · Apartment · Fireplace · Equipped kitchen
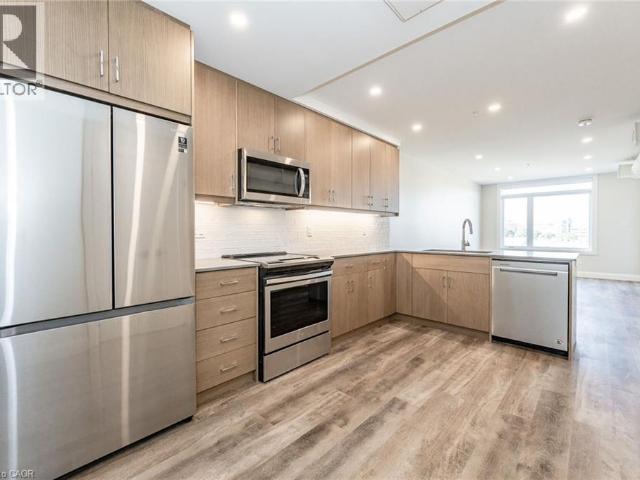
Welcome to your luxury home, the desirable Riva layout, one bedroom plus Den. Welcome to CASA, where life unfolds in an established, welcoming neighbourhood, creating a community where life and home connect. Each space has been designed with care, shaped with intention — from the stunning two-storey lobby to a wide selection of thoughtful suite layouts with refined finishes, and building amenities that make comfort a given. And perhaps the best part: living this well doesn’t have to feel out of reach. Suite Features: Smart 1-, 2-, and 3-bedroom designs, Soaring 9-foot ceilings, Floor-to-ceiling windows, Two-tone kitchen cabinets, Premium quartz countertops, 4 stainless steel appliances: fridge, stove, dishwasher, stainless steel chimney range hood, Tiled backsplash, In-suite washer and dryer, Individual suite heating/cooling controls. Designed by a world-class interior designer. Carpet-free suites with luxury vinyl. Building Amenities: Welcoming wood-paneled lobby with fireplace, 5th f
$ 1,896
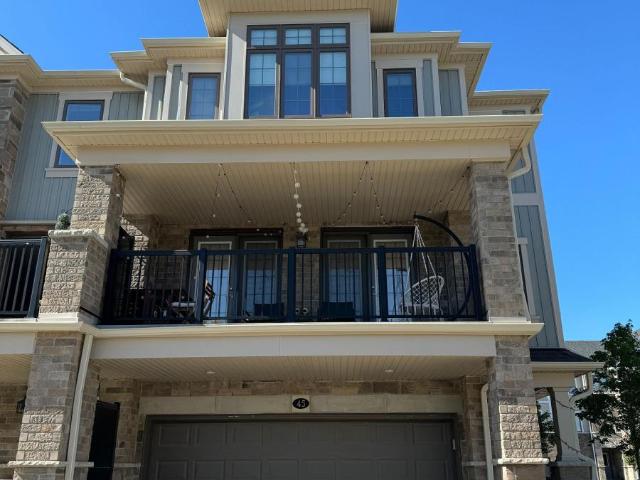
apartment at 45 BANK SWALLOW CRESCENT, Kitchener, Ontario, N2P0J7
View photo
Apartment · for rent
$ 2,850
apartment at 45 BANK SWALLOW CRESCENT, Kitchener, Ontario, N2P0J7
Maryhill
· 118 sq.ft · 1 Bedroom · Apartment
· Parking
Maryhill · 118 sq.ft · 1 Bedroom · Apartment · Parking
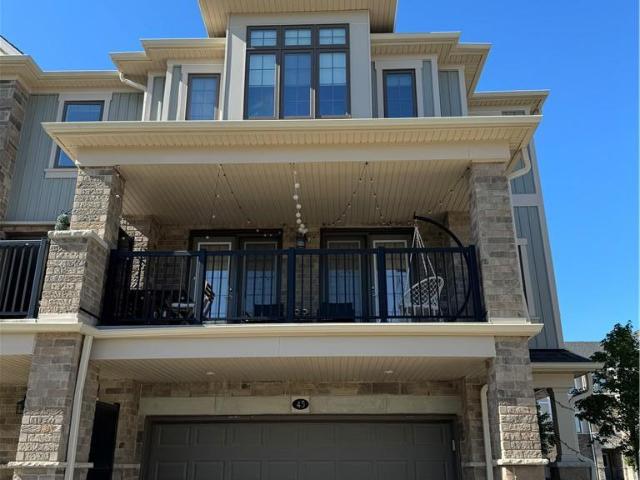
Welcome to 45 Bank Swallow Crescent! This stunning, nearly new 3-bedroom, 3-bathroom Executive Modern End Unit Condo Townhouse, located in the coveted Doon South area, is Available for Lease. With just Few years of age, this home boasts a captivating exterior featuring a charming covered porch & a spacious 2-car garage. As you step inside, you’re greeted by a bright and spacious foyer, complete with a handy utility room and a commodious closet. Ascend to the second floor, where a modern open concept layout awaits. The classic kitchen is a chef’s dream with its SS Appliances, granite countertops, and a sizeable island, epitomizing stylish living. The contemporary dining area, enhanced by an upgraded light fixture, offers ample space for family gatherings and entertaining guests. The carpet-free living room is bathed in natural light, thanks to the french doors that extend the living space to a balcony- perfect for morning coffee, evening gatherings, or simply enjoying the fresh breeze &
$ 2,850
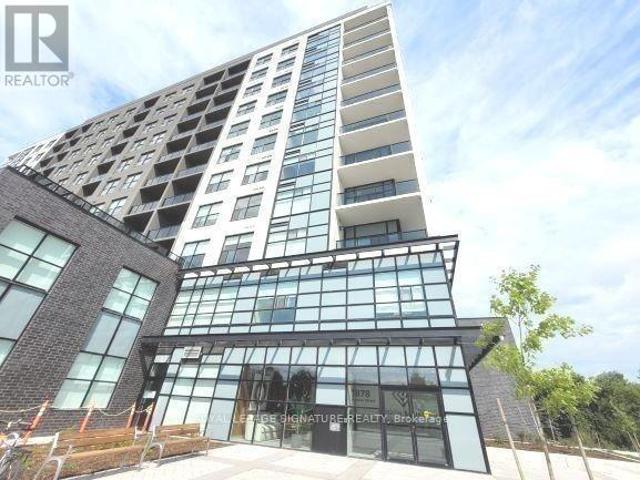
apartment at 506 1878 GORDON STREET, Guelph, Ontario, N1L0P4
View photo
Apartment · for rent
$ 3,200
Updated
apartment at 506 1878 GORDON STREET, Guelph, Ontario, N1L0P4
Maryhill
· 495 sq.ft · 1 Bedroom · Apartment
· Office room · Fireplace · Parking
Maryhill · 495 sq.ft · 1 Bedroom · Apartment · Office room · Fireplace · Parking
Welcome To Gordon Square, One Of South Guelph’s Most Sought-After Luxury Condominium Communities. This Rarely Offered Suite Offers An Impressive 1,212 Sq. Ft. Of Beautifully Designed Living Space Featuring 2 Bedrooms Plus A Spacious Den, 2 Full 4-Piece Bathrooms, 1 Underground Parking Space, And A Private Locker. Designed For Both Comfort And Sophisticated Living, The Open-Concept Layout Showcases Generous Principal Rooms, Large Windows, And A Predominantly North-Facing Exposure Offering Peaceful Panoramic Views And Abundant Natural Light. The Spacious Living Area Is Anchored By A Stunning Fireplace Feature Wall, Creating A Warm And Elegant Focal Point Perfect For Relaxing Or Entertaining. The Versatile Den Provides An Ideal Space For A Home Office, Reading Lounge, Or Guest Accommodation. The Well-Appointed Kitchen Flows Seamlessly Into The Living And Dining Areas, While The Primary Retreat Features A Full 4-Piece Ensuite And Ample Closet Space. A Second Spacious Bedroom And Additional
$ 3,200
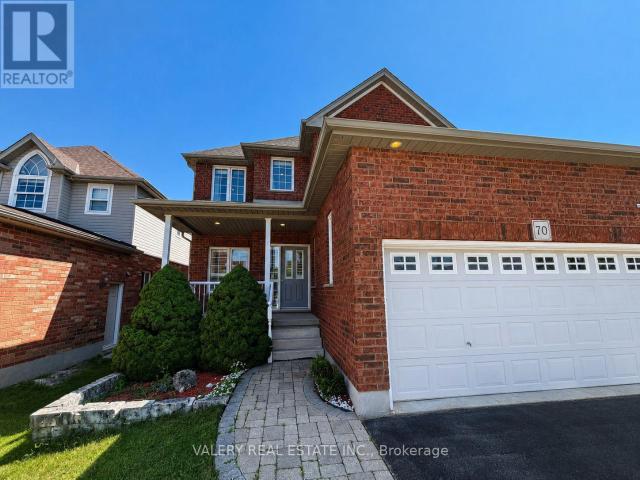
apartment at 70 DOONMILLS DRIVE, Kitchener, Ontario, N2P2X3
View photo
Apartment · for rent
$ 3,650
Updated
apartment at 70 DOONMILLS DRIVE, Kitchener, Ontario, N2P2X3
Maryhill
· 183 sq.ft · 1 Bedroom · Apartment
· Parking
Maryhill · 183 sq.ft · 1 Bedroom · Apartment · Parking
Spacious 4-bedroom, 3-bathroom unit available for occupancy on August 1. The home offers a functional layout with generous living space, ensuite laundry, and ample parking for up to four vehicles, including garage and private driveway parking. This property is an excellent option for a family seeking a comfortable and conveniently equipped home. (id:18653)
$ 3,650
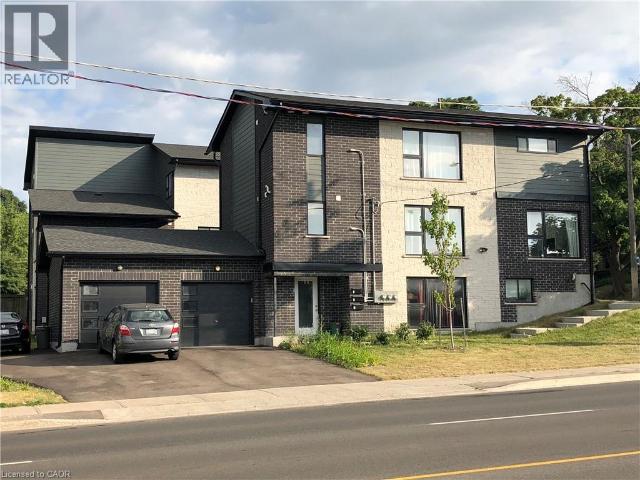
apartment at 4 CHESTNUT Street Unit# 2, Kitchener, Ontario, N2H1T6
View photo
Apartment · for rent
$ 2,100
Updated
apartment at 4 CHESTNUT Street Unit# 2, Kitchener, Ontario, N2H1T6
Maryhill
· 97 sq.ft · 1 Bedroom · Apartment
· Parking · Equipped kitchen
Maryhill · 97 sq.ft · 1 Bedroom · Apartment · Parking · Equipped kitchen
Gorgeous 2 Bedroom 1 FULL Bath with tub Suite! Available September 1st! Newer triplex on MAIN FLOOR and Great Location. Includes 2 Parking Spots (1 Garage parking and 1 outdoor). Includes Stainless Steel Appliances (Fridge, stove, dishwasher, microwave). In-suite Laundry INCLUDED. Welcome to this highly stylish designed home minutes from Downtown Kitchener. This beautiful 2-bedroom suite has all the upgrades you would appreciate including a stunning open concept kitchen and living area that is naturally bright. Close to hi-way, tech district, shopping and much more! $2100+Only Hydro and Gas. Includes Water! (id:18653)
$ 2,100
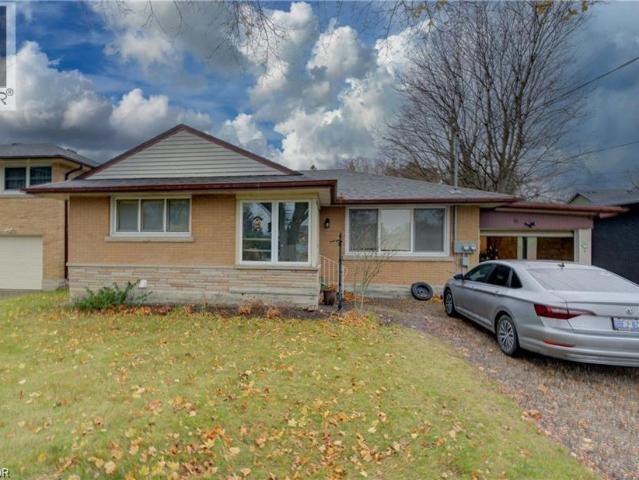
apartment at 90 CLIVE Road Unit# Lower Level, Kitchener, Ontario, N2H3N6
View photo
Apartment · for rent
$ 1,800
apartment at 90 CLIVE Road Unit# Lower Level, Kitchener, Ontario, N2H3N6
Maryhill
· 86 sq.ft · 1 Bedroom · Apartment
· Garden · Parking · Cellar
Maryhill · 86 sq.ft · 1 Bedroom · Apartment · Garden · Parking · Cellar
Searching for a rental that combines convenience, charm, and location? Welcome to 90 Clive Road! This 2-bedroom, 1-bathroom basement unit is ideally situated in Kitchener’s East Ward, just steps from Rockway Gardens and Golf Course, picturesque parks and trails, The Aud, and quick access to the expressway. Plus, it’s close to all the essentials, including Fairview Mall, Downtown Kitchener, the Farmers Market, and the LRT, ensuring you’re minutes away from everything! Inside, enjoy modern updates like new flooring, sleek pot lights, a spa-like 5-piece bathroom, and a fully equipped kitchen with stainless steel appliances, quartz countertops, a stylish backsplash, and plenty of storage. For added convenience, this unit includes in-suite laundry and access to a 1-car garage. Don’t miss out—schedule your private tour today! (id:18653)
$ 1,800
apartment at 175 WEBER Street N Unit# 5
View photo
Apartment · for rent
$ 1,900
apartment at 175 WEBER Street N Unit# 5
Maryhill
· 205 sq.ft · 3 Bedrooms · Apartment
· Office room
Maryhill · 205 sq.ft · 3 Bedrooms · Apartment · Office room
Welcome to 175 Weber St N, Unit 5, Waterloo! This inviting apartment unit offers a bright, functional layout perfect for tenants who want space to unwind, work, and host. An open-concept kitchen and living room create an easy flow for day-to-day living, while three generously sized bedrooms provide plenty of flexibility for a home office, guest space, or added storage. This unit puts you within easy reach of schools, parks, shopping, and public transit, keeping errands and commutes hassle-free. Whether you’re a small household or a professional seeking extra room to spread out, this unit has everything you need. Don’t let this opportunity pass you by, one of Waterloo’s most sought-after locations is calling. Schedule your private showing today and discover all this unit has to offer! (id:18653)
$ 1,900
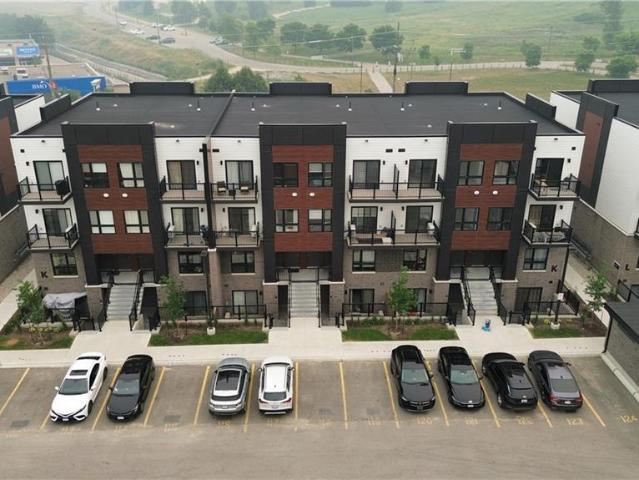
apartment at 40 PALACE Street Unit# K9, Kitchener, Ontario, N2E0J3
View photo
Apartment · for rent
$ 2,050
apartment at 40 PALACE Street Unit# K9, Kitchener, Ontario, N2E0J3
Maryhill
· 97 sq.ft · 1 Bedroom · Apartment
· Patio · Office room · Parking
Maryhill · 97 sq.ft · 1 Bedroom · Apartment · Patio · Office room · Parking
Newly built and move-in ready, this beautifully maintained 2-bedroom, 2-bathroom lower-level suite at Parkside Urban Towns offers 1,046 sq. ft. of stylish, functional living directly across from McLennan Park. The bright open-concept layout features 9-foot ceilings, laminate flooring, and a modern kitchen with quartz countertops, subway tile backsplash, and stainless steel appliances. The living area opens to a private sunken patio, perfect for relaxing or outdoor dining. The spacious primary bedroom includes generous closet space and a 3-piece ensuite with a tiled glass shower, while the second bedroom is ideal for guests or a home office. Complete with a 4-piece main bathroom, in-suite laundry, and one surface parking space. Perfect for professionals, couples, downsizers, or anyone seeking a stylish, low-maintenance home. Conveniently located near trails, schools, shopping, restaurants, transit, and Highway 7/8. *Available from 1st September!* (id:18653)
$ 2,050
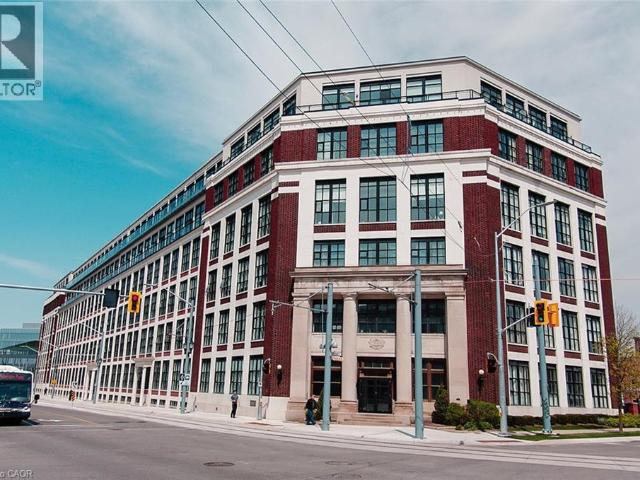
apartment at 404 KING Street W Unit# 611, Kitchener, Ontario, N2G2L5
View photo
Apartment · for rent
$ 1,750
Updated
apartment at 404 KING Street W Unit# 611, Kitchener, Ontario, N2G2L5
Maryhill
· 86 sq.ft · 1 Bedroom · Apartment
· Terrace · Parking
Maryhill · 86 sq.ft · 1 Bedroom · Apartment · Terrace · Parking
Bright and open-concept 1-bedroom, 1-bathroom loft in the sought-after Historic Kaufman Lofts, located in the heart of Kitchener’s Innovation District. This stylish hard loft features polished concrete floors, soaring exposed ceilings, oversized warehouse windows, and an abundance of natural light. Enjoy the convenience of the ION LRT just steps from your door, along with a rooftop terrace with BBQs, in-suite laundry, storage locker, and one above-ground parking space. An ideal location for young professionals or those seeking ideal location within Kitchener’s Innovation District! (id:18653)
$ 1,750
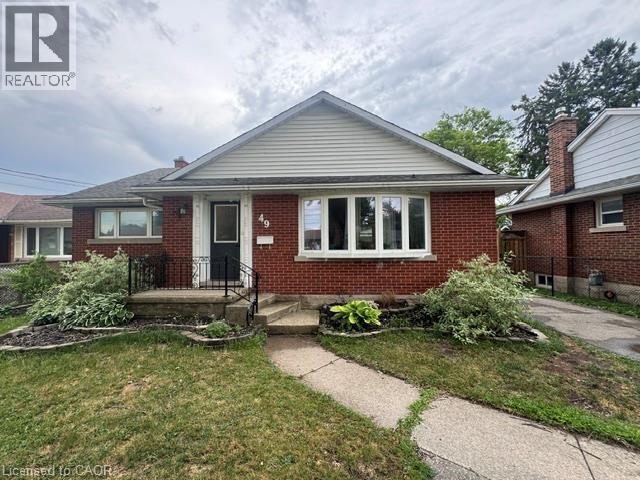
apartment at 49 EDINBURGH Road Unit# Main, Kitchener, Ontario, N2B1M4
View photo
House · for rent
$ 2,200
Updated
apartment at 49 EDINBURGH Road Unit# Main, Kitchener, Ontario, N2B1M4
Maryhill
· 108 sq.ft · 1 Bedroom · House
· Garden · Parking · Deck
Maryhill · 108 sq.ft · 1 Bedroom · House · Garden · Parking · Deck
AVAILABLE SEPTEMBER 1ST* This Gorgeously Renovated Main Floor Rental Is Waiting For You! The Stunning 3 Bedroom In Kitchener Features Modern Vinyl Floors, Ensuite Laundry And Lots Of Storage Space! Beautiful Kitchen With Modern White Cabinets, Stainless Steel Appliances, And Black Matte Hardware! Spacious Fenced-In Backyard With Deck! Includes 2 Parking Spaces On Driveway! Detached Garage & Shed For Extra Storage (Not For Vehicles). NOTE – Tenant To Pay For 60% Of Utilities. (id:18653)
$ 2,200
apartment at 72 ERB Street E Unit# 102
View photo
Apartment · for rent
$ 1,895
Updated
apartment at 72 ERB Street E Unit# 102
Maryhill
· 205 sq.ft · 1 Bedroom · Apartment
· Balcony · Lift · Security
Maryhill · 205 sq.ft · 1 Bedroom · Apartment · Balcony · Lift · Security
REVIVE on Erb is a very new UPTOWN WATERLOO BOUTIQUE RENTAL BUILDING. Featuring cutting edge prop tech with 1Valet Concierge and Salto keyless access systems. This large 1 bedroom accessible unit offers a front foyer, an open kitchen with eat-up bar, stainless appliances, quartz countertops and custom cabinetry. A bright and spacious living area with walk out to a covered private balcony. A large bedroom with an extra spacious closet and a custom closet system. A high-end bathroom and in-unit laundry add the finishing touches to this custom unit. Additional building features include an elevator, outdoor BBQ amenity space, locker units, indoor bike storage, and a bike wash/pet wash station. Don’t miss this opportunity to live just 200m from the Uptown Waterloo ION stop and all that Uptown Waterloo has to offer. (id:18653)
$ 1,895
apartment at 61 VANIER Drive Unit# Main
View photo
Apartment · for rent
$ 3,200
Updated
apartment at 61 VANIER Drive Unit# Main
Maryhill
· 495 sq.ft · 4 Bedrooms · Apartment
· Garden · Parking
Maryhill · 495 sq.ft · 4 Bedrooms · Apartment · Garden · Parking
Discover comfortable living at 61 Vanier Drive in Guelph! This main-level unit is now available for lease and features a spacious 4-bedroom, 2- bathroom layout designed for everyday convenience. With in suite laundry, driveway parking, and access to the backyard, this home offers the space and functionality families or professionals are looking for. Located in a quiet, family-friendly neighbourhood close to schools, parks, shopping, public transit, and other everyday amenities, this is a great opportunity to lease a well-kept home in a convenient Guelph location. (id:18653)
$ 3,200
Detached Property
View photo
House · for rent
$ 3,000
Detached Property
Maryhill
· 97 sq.ft · 3 Bedrooms · House
· Cellar
Maryhill · 97 sq.ft · 3 Bedrooms · House · Cellar
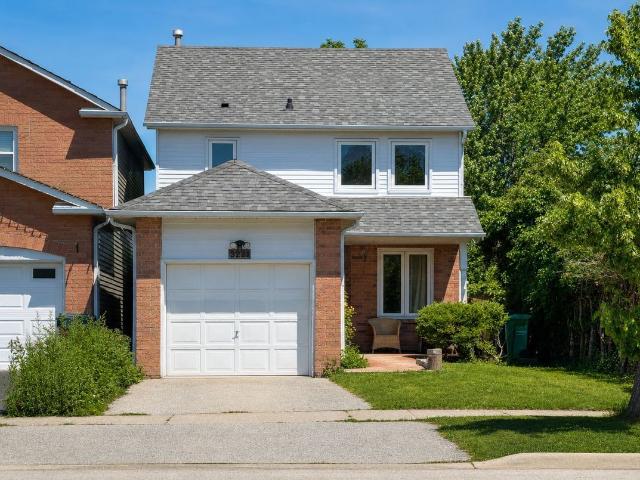
Welcome to 3219 Cambourne Crescent, a detached two-storey home on a quiet, family-friendly street in the desirable Meadowvale community. Featuring three comfortable bedrooms, two bathrooms, a bright living room, separate dining area, spacious kitchen and a finished basement with a large recreation room, this home offers a functional and versatile layout for families and professionals. Conveniently located near schools, parks, shopping, public transit and major commuter routes, it combines comfortable living with excellent neighbourhood accessibility
$ 3,000
apartment at 375 HOLIDAY INN Drive Unit# 12, Cambridge, Ontario, N3C3P6
View photo
Apartment · for rent
$ 2,495
apartment at 375 HOLIDAY INN Drive Unit# 12, Cambridge, Ontario, N3C3P6
Maryhill
· 151 sq.ft · 1 Bedroom · Apartment
· Patio · Fireplace · Deck · Parking · Cellar
Maryhill · 151 sq.ft · 1 Bedroom · Apartment · Patio · Fireplace · Deck · Parking · Cellar
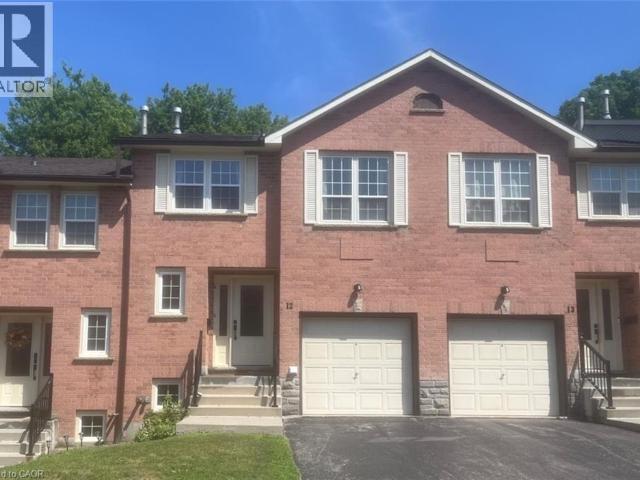
CHARMING SPLIT-LEVEL TOWNHOME IN THE HEART OF HESPELER! Offering approximately 1,435 sq. ft. of finished living space, this inviting split-level townhome is the perfect place to call home. The main level features a bright and welcoming living room that flows seamlessly into the kitchen and dining area, complete with sliding doors leading to a private deck and patio—ideal for relaxing or enjoying your morning coffee. Upstairs, you’ll find 2 spacious bedrooms and a well-appointed 4-pc bathroom. The lower level offers a cozy family room with a gas fireplace, perfect for movie nights or entertaining, along with a 3rd bedroom. The basement provides a dedicated laundry area and plenty of additional storage space. With parking for 2 vehicles, you’ll enjoy all the benefits of condo living without sacrificing space. Situated in a sought-after Hespeler neighbourhood, you’re just minutes from schools, parks, shopping, restaurants, and Highway 401, making commuting a breeze. Virtually Staged. Heat
$ 2,495
apartment at 287 WESTMEADOW Drive, Kitchener, Ontario, N2N3P9
View photo
Apartment · for rent
$ 3,000
apartment at 287 WESTMEADOW Drive, Kitchener, Ontario, N2N3P9
Maryhill
· 151 sq.ft · 1 Bedroom · Apartment
· Deck
Maryhill · 151 sq.ft · 1 Bedroom · Apartment · Deck
Welcome to this beautifully maintained 3-bedroom, 3-bathroom home located in the highly desirable Beechwood neighbourhood. The bright, open-concept main floor features a spacious living room, dining area, and a well-appointed kitchen with a large island and an abundance of counter space. Upstairs, the primary bedroom offers a private ensuite and walk-in closet, along with two additional bedrooms and a versatile family room that provides extra space for relaxing, working, or entertaining. Step outside to the private rear deck with no rear neighbours. The property backs onto a park, offering added privacy, green space, and convenient access to outdoor recreation. Amazing location close to Costco, Walmart, The Boardwalk, shopping, restaurants, and everyday amenities, this move-in-ready home offers a functional layout in a fantastic neighbourhood. (id:18653)
$ 3,000
apartment at 502 SUNDEW Drive, Waterloo, Ontario, N0V0B9
View photo
Apartment · for rent
$ 3,200
Updated
apartment at 502 SUNDEW Drive, Waterloo, Ontario, N0V0B9
Maryhill
· 334 sq.ft · 1 Bedroom · Apartment
· Parking · Fireplace · Deck
Maryhill · 334 sq.ft · 1 Bedroom · Apartment · Parking · Fireplace · Deck
Welcome to this beautifully upgraded home offering modern finishes, quality craftsmanship, and an exceptional open-concept layout. The main floor features engineered hardwood flooring, smooth ceilings, pot lights, and a stunning great room with a 12-ft waffle ceiling, gas fireplace, and walkout to a composite deck with a gas BBQ hookup—perfect for everyday living and entertaining. The gourmet kitchen is thoughtfully designed with quartz countertops, stainless steel appliances, under-cabinet lighting, a pantry, pot and pan drawers, and ample cabinetry. A spacious foyer, convenient main-floor laundry, powder room, and direct access to the insulated double garage complete the main level. The upper level features a spacious primary suite with a spa-inspired ensuite offering a freestanding soaker tub, oversized glass shower, and double vanity. Two additional generously sized bedrooms and a full main bathroom provide ample space for families. Located in the highly sought-after Vista Hills co
$ 3,200
apartment at 20 BIRD Court, Cambridge, Ontario, N1T1V6
View photo
Apartment · for rent
$ 3,400
apartment at 20 BIRD Court, Cambridge, Ontario, N1T1V6
Maryhill
· 215 sq.ft · 1 Bedroom · Apartment
· Parking · Fireplace
Maryhill · 215 sq.ft · 1 Bedroom · Apartment · Parking · Fireplace
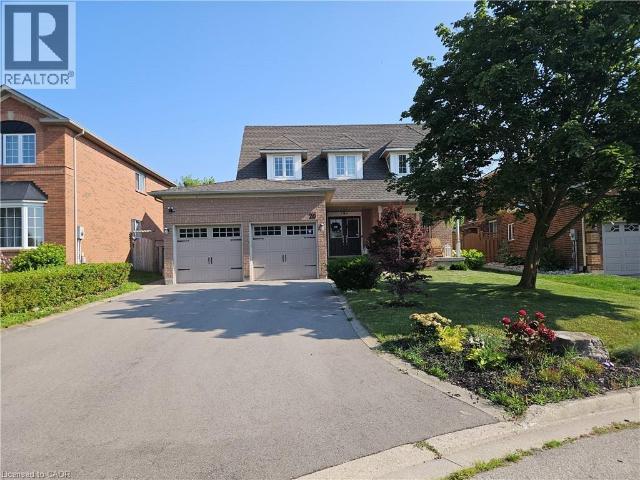
Set on a quiet court just off Saginaw Parkway, 20 Bird Court offers a practical location for tenants who value space and convenient access to everyday amenities. Schools, parks, shopping, and a golf course are nearby, while Highway 401 is easily accessible for commuters. The home has welcoming curb appeal, with an attached double garage and second-floor window dormers adding character to the exterior. Inside, the centre-hall layout opens with a dark-stained staircase, black metal railings, and a conveniently located powder room near the entrance. The main living area is designed for both comfortable daily living and entertaining. The living room features a gas fireplace and connects easily with the bright kitchen and dining area. Built-in appliances and an open layout allow whoever is preparing meals to remain connected with family or guests. Upstairs, the spacious primary bedroom includes a private ensuite with a walk-in shower. Three additional bedrooms and a family bathroom provide
$ 3,400
apartment at 8905 MCGARRY DRIVE, Niagara Falls, Ontario, L2H3P1
View photo
Apartment · for rent
$ 2,999
Updated
apartment at 8905 MCGARRY DRIVE, Niagara Falls, Ontario, L2H3P1
Maryhill
· 312 sq.ft · 1 Bedroom · Apartment
Maryhill · 312 sq.ft · 1 Bedroom · Apartment
Welcome to 8905 McGarry Dr, Niagara Falls – a stunning custom-built home designed with space, elegance, and modern living in mind. The home features an impressive 20+ ft high ceiling that creates a bright and open atmosphere throughout the main living area.The thoughtfully designed layout includes a bedroom on the main floor with its own ensuite washroom and a large walk-in closet, perfect for guests or multi-generational living. The main floor also features a convenient powder room for guests. The heart of the home is the gourmet kitchen, ideal for both everyday cooking and entertaining, complemented by a separate dining or family room that offers additional space for gatherings. Located in a family-friendly neighbourhood, the home is just minutes from Kate S. Durdan Public School (approx. 0.8 km) and Saint Michael Catholic High School (approx. 0.5 km), making it convenient for families with school-aged children. Enjoy the convenience of being only about a 10-12 minute drive to the wo
$ 2,999
apartment at 55 GREEN VALLEY Drive Unit# 614, Kitchener, Ontario, N2P1Z6
View photo
Apartment · for rent
$ 1,850
apartment at 55 GREEN VALLEY Drive Unit# 614, Kitchener, Ontario, N2P1Z6
Maryhill
· 86 sq.ft · 1 Bedroom · Apartment
· Parking
Maryhill · 86 sq.ft · 1 Bedroom · Apartment · Parking
Welcome to Unit 614 at 55 Green Valley Drive – a spacious and beautifully updated 1-bedroom, 1-bathroom condo offering 868 sq ft of comfortable living space. Freshly painted and filled with natural light this bright and inviting unit features a modernized kitchen with ample cabinet space and updated finishes. The updated bathroom adds a contemporary touch, and the in-suite laundry provides added convenience. Enjoy your morning coffee while taking in peaceful, east-facing views overlooking the woods – a perfect way to start your day. The generous living and dining area offers flexibility for work-from-home setups or cozy entertaining. The large bedroom includes plenty of closet space and room to unwind. This unit includes one parking spot and is ideally located just minutes from shopping, restaurants, the 401, and Conestoga College making it perfect for students, professionals, or anyone seeking a quiet yet well-connected location. Don’t miss your opportunity to live in a clean, updated
$ 1,850
220 Gordon St & 9 James St
View photo
Apartment · for rent
$ 1,645
220 Gordon St & 9 James St
Maryhill
· 248 sq.ft · 1 Bedroom · Apartment
Maryhill · 248 sq.ft · 1 Bedroom · Apartment
apartment - 1 - 253: Guelph - for rent
$ 1,645
220 Gordon St & 9 James St
View photo
Apartment · for rent
$ 2,575
220 Gordon St & 9 James St
Maryhill
· 388 sq.ft · 3 Bedrooms · Apartment
Maryhill · 388 sq.ft · 3 Bedrooms · Apartment
apartment - 3 - 396: Guelph - for rent
$ 2,575
apartment at 1989 S OTTAWA Street S Unit# 30D, Kitchener, Ontario, N2E0G7
View photo
Apartment · for rent
$ 2,150
Updated
apartment at 1989 S OTTAWA Street S Unit# 30D, Kitchener, Ontario, N2E0G7
Maryhill
· 108 sq.ft · 1 Bedroom · Apartment
· Balcony
Maryhill · 108 sq.ft · 1 Bedroom · Apartment · Balcony
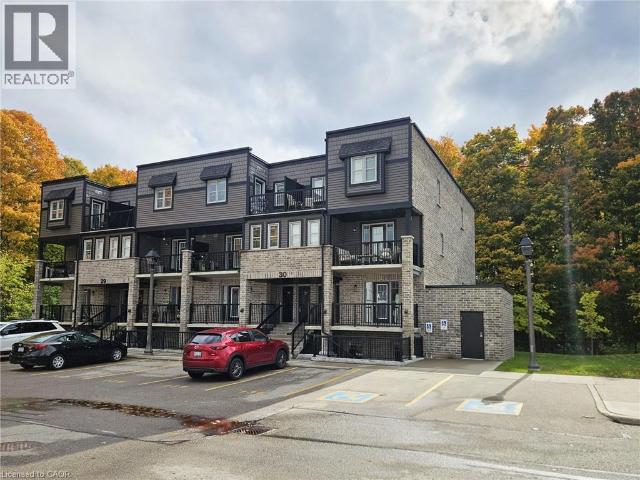
Modern & open concept stacked townhouse overlooking a large wooded lot. This unit features a bright & functional 2 bedroom layout offering laminate flooring on living space, kitchen with stainless steel appliances & lots of cabinets, 2 pc bathroom on main floor and 4 pc bathroom on second floor, laundry & storage space. Enjoy the peaceful views of the green space from the two balconies! This is a very convenient location, just minutes To Sunrise Plaza, The Boardwalk, trails, parks, schools & mins to Hwy. (id:18653)
$ 2,150
apartment at 45 BANK SWALLOW Crescent, Kitchener, Ontario, N2P0J7
View photo
Apartment · for rent
$ 2,850
Updated
apartment at 45 BANK SWALLOW Crescent, Kitchener, Ontario, N2P0J7
Maryhill
· 140 sq.ft · 1 Bedroom · Apartment
· Parking
Maryhill · 140 sq.ft · 1 Bedroom · Apartment · Parking
Welcome to 45 Bank Swallow Crescent! This stunning, nearly new 3-bedroom, 3-bathroom Executive Modern End Unit Condo Townhouse, located in the coveted Doon South area, is Available for Lease. With just Few years of age, this home boasts a captivating exterior featuring a charming covered porch & a spacious 2-car garage. As you step inside, you’re greeted by a bright and spacious foyer, complete with a handy utility room and a commodious closet. Ascend to the second floor, where a modern open concept layout awaits. The classic kitchen is a chef’s dream with its SS Appliances, granite countertops, and a sizeable island, epitomizing stylish living. The contemporary dining area, enhanced by an upgraded light fixture, offers ample space for family gatherings and entertaining guests. The carpet-free living room is bathed in natural light, thanks to the french doors that extend the living space to a balcony- perfect for morning coffee, evening gatherings, or simply enjoying the fresh breeze &
$ 2,850
apartment at 144 CAMBRIDGE Street Unit# B
View photo
Apartment · for rent
$ 1,900
apartment at 144 CAMBRIDGE Street Unit# B
Maryhill
· 118 sq.ft · 1 Bedroom · Apartment
· Parking
Maryhill · 118 sq.ft · 1 Bedroom · Apartment · Parking
Welcome to 144 Cambridge St. Unit B, a beautifully renovated 1 bed, 1 bath unit in the heart of Cambridge! With 832 square feet of living space, this unit is move-in ready and perfect for anyone looking for a comfortable, affordable, and convenient place to call home. Upon entering, you’ll be greeted by a spacious living room with plenty of natural light. The unit features a wrap-around porch, perfect for relaxing and enjoying the beautiful Cambridge weather. The porch offers a peaceful view of the surrounding neighborhood, making it the perfect spot for morning coffee or evening drinks. This unit comes with two parking spaces, a highly sought-after feature in this area. The kitchen comes fully equipped with all the appliances you need, including a refrigerator, and stove. With plenty of counter space and ample storage, this kitchen is perfect for those who love to cook. The unit is also complete with a washer/dryer. The bedroom is spacious and comfortable, with large windows that let
$ 1,900
apartment at 120 ELMWOOD Avenue Unit# B, Cambridge, Ontario, N1R4Y6
View photo
Apartment · for rent
$ 1,850
apartment at 120 ELMWOOD Avenue Unit# B, Cambridge, Ontario, N1R4Y6
Maryhill
· 118 sq.ft · 1 Bedroom · Apartment
· Parking
Maryhill · 118 sq.ft · 1 Bedroom · Apartment · Parking
This newly completed 2-bedroom, carpet free, lower level unit offers modern finishes and an open-concept layout ideal for today’s lifestyle. Located in a 3-unit home, this suite provides privacy while keeping you really close to schools, parks, shopping and transit. The unit features bright living spaces, a functional kitchen and two bedrooms. Two parking spots are included for your convenience. A great opportunity to lease a clean, modern unit in a desirable area. (id:18653)
$ 1,850

Get email alerts

Don't miss out: be the first to know about new properties

The alert was correctly created

On subscribing you accept the conditions of use and the privacy policy
Alert
Receive new ads in your inbox
Save this search
Receive alerts for new listings

We'll send you an email when we have new properties for: "Properties to rent in Maryhill"

The alert was correctly created

Get email alerts and be the first to see new listings
Required field
On subscribing I accept the terms of the privacy policy
Perfect! You'll soon start receiving new listings via email
Alert
Receive an email when we have new ads for Properties to rent in Maryhill
Save this search
Filters

Bedrooms

Area (sq.ft)

sq.ft
sq.ft

Price ($ per month)

$
$

Filter by property type

Bathrooms

Clear all filters
Receive notifications when new entries are published.