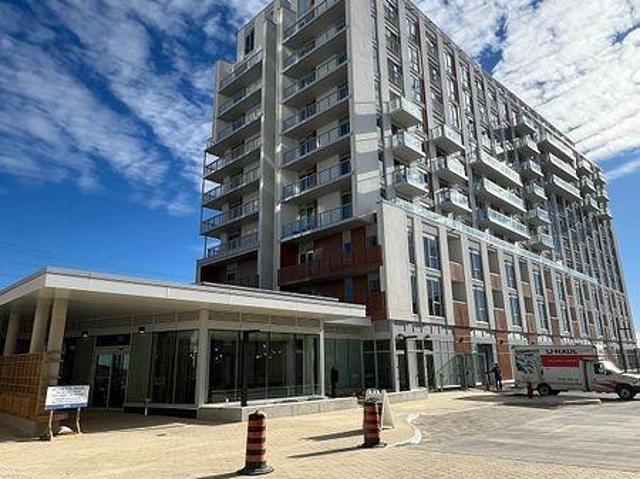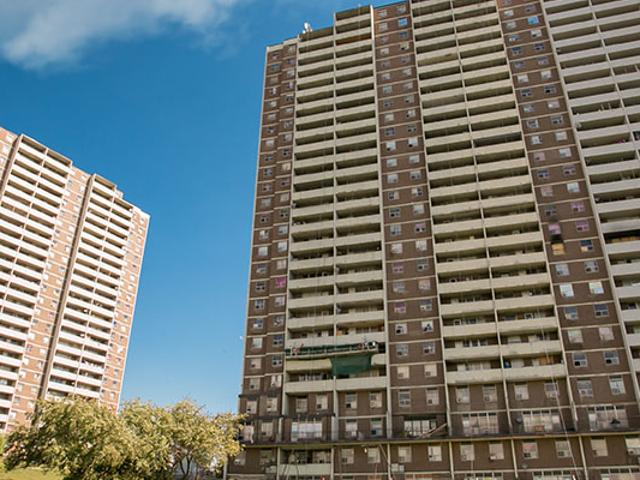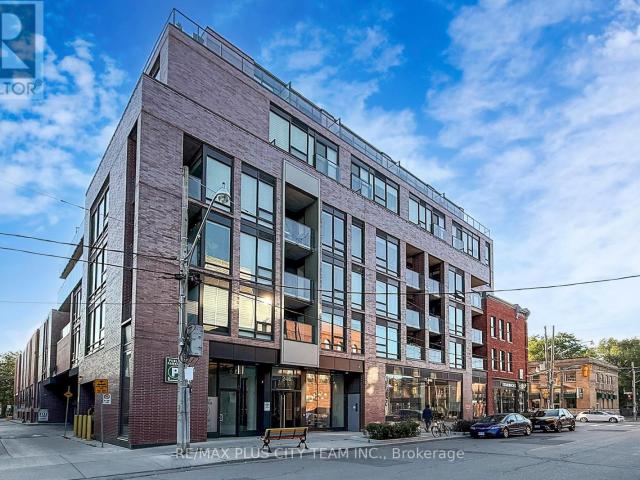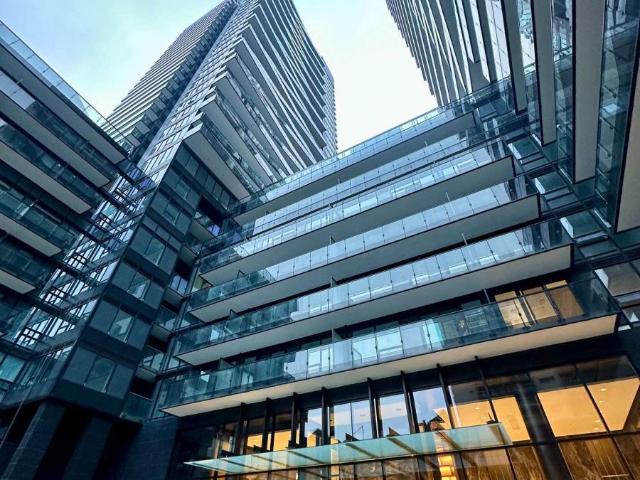
33,168 apartments to rent in Mattamy Watercolours

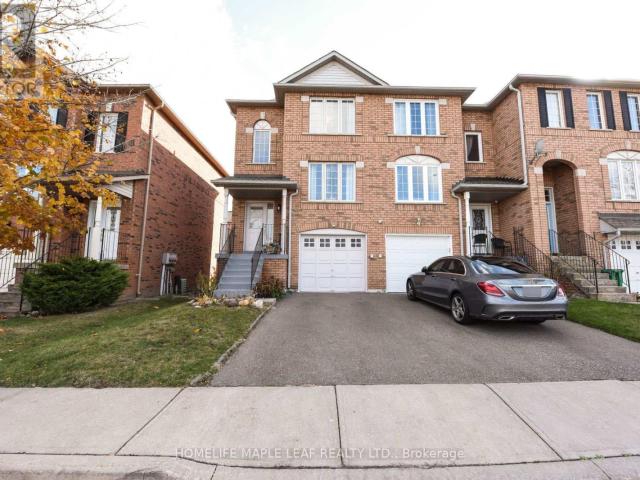
64 Bramalea Road
View photo
Apartment · for rent
$ 1,750
New
64 Bramalea Road
Mattamy Watercolours
· 108 sq.ft · 1 Bedroom · Apartment
· Balcony · Parking
Mattamy Watercolours · 108 sq.ft · 1 Bedroom · Apartment · Balcony · Parking
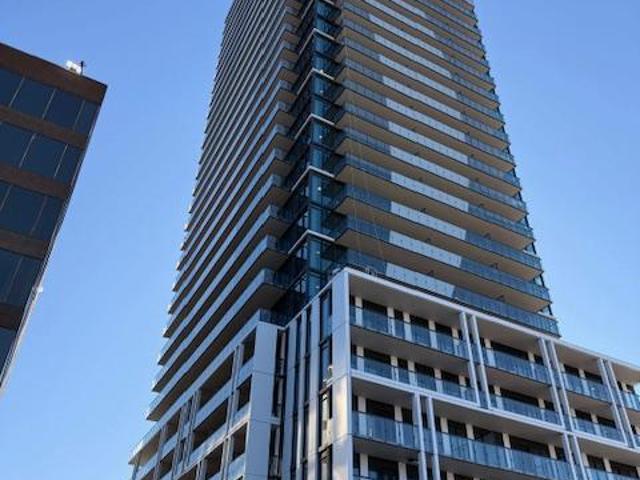
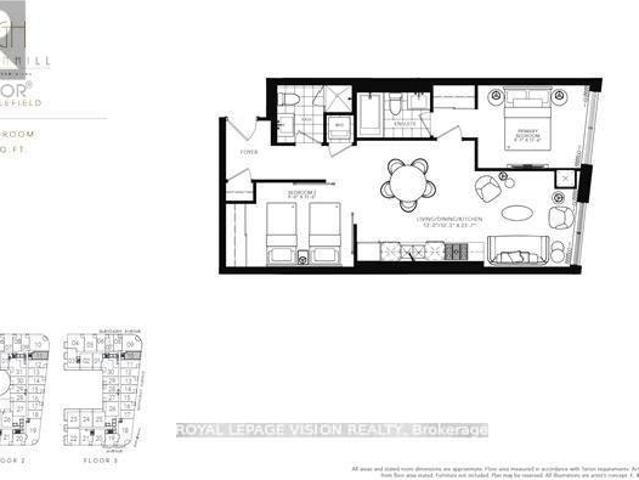
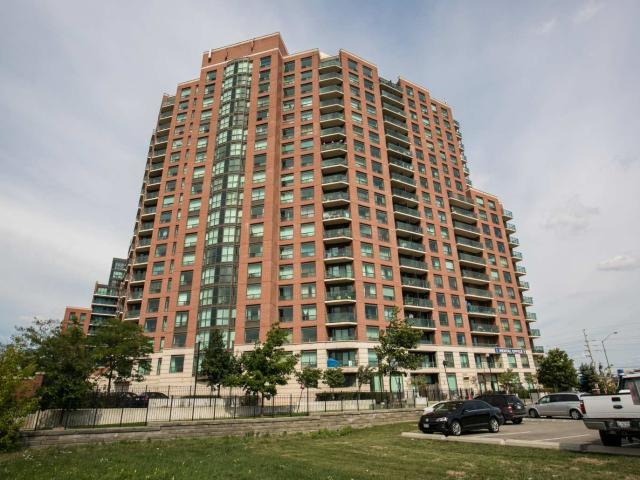
A prime location and a new rental building – Compass raised the bar for rental living in Brampton. With all of the modern amenities and appointments, like a state-of-the-art fitness centre, multi-media theatre room and card-controlled secure building access, it’s a community that’s been tailored to the modern resident’s needs. Laminate flooring, sunny interiors, large balconies and great layouts, suites are elegantly finished and awaiting your final touches. Indoor Parking: $90 Hydro: Not included
$ 1,750
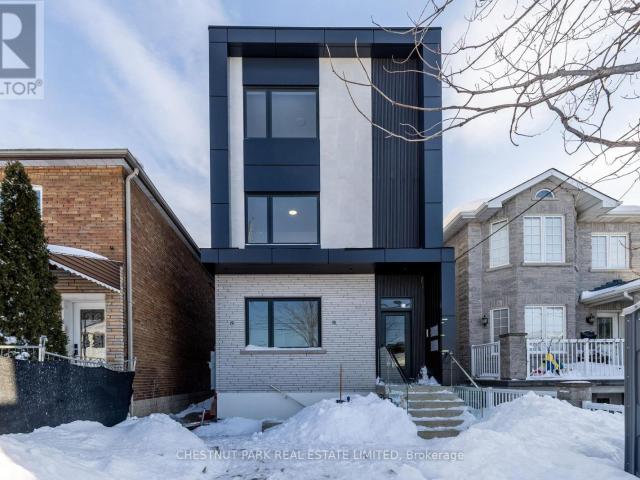
apartment at UPPER 635 CHRISTIE STREET, Toronto, Ontario, M6G3E6
View photo
Apartment · for rent
$ 4,200
New
apartment at UPPER 635 CHRISTIE STREET, Toronto, Ontario, M6G3E6
Mattamy Watercolours
· 151 sq.ft · 1 Bedroom · Apartment
· Balcony
Mattamy Watercolours · 151 sq.ft · 1 Bedroom · Apartment · Balcony
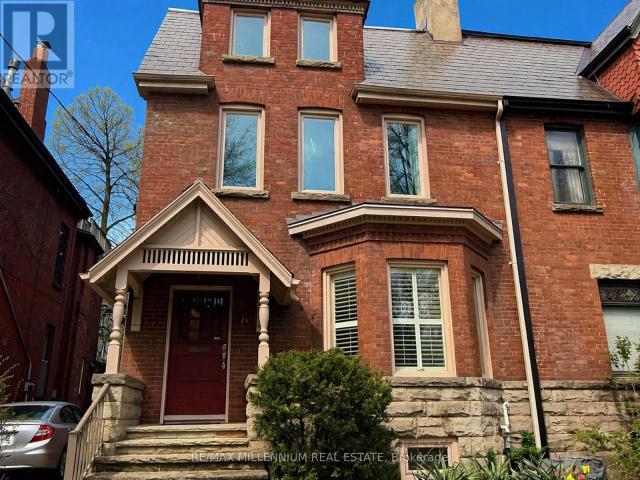
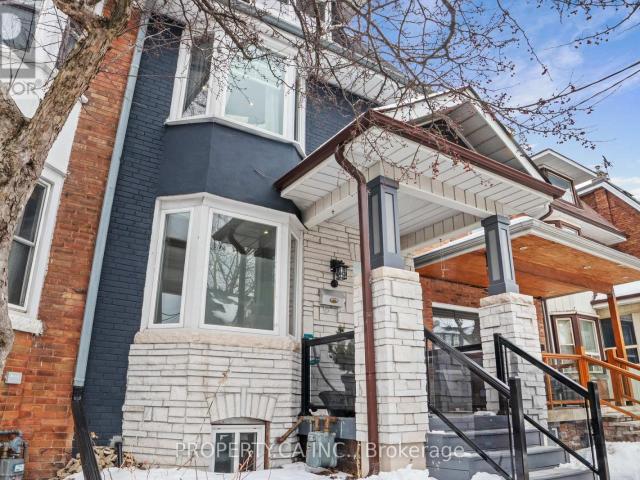
Rarely Offered 3-Bedroom, 2-Bathroom Suite in the Highly Sought-After Wychwood Barns Neighbourhood! Welcome to this beautifully renovated upper-level apartment spanning the 2nd and 3rd floors, just a few steps up from the entrance. Sun-filled and spacious, this suite features large windows throughout, an open-concept living room ideal for entertaining, and three generously sized bedrooms.The chef’s kitchen is fully equipped with brand-new appliances, an induction stove (cookware included), expansive counter space, and abundant storage. Additional conveniences include two full bathrooms and ensuite laundry. Start your mornings with coffee on the private rear balcony. Best of all, utilities are all-inclusive – heat, hydro, hot water tank and water are covered. Property can be offered furnished or unfurnished. Don’t miss this opportunity to live in one of the city’s most desirable neighbourhoods! (id:18653)
$ 4,200
apartment at 2806 29 GREEN TRAIL COURT, Toronto, Ontario, M2K0J9
View photo
Apartment · for rent
$ 2,200
New
apartment at 2806 29 GREEN TRAIL COURT, Toronto, Ontario, M2K0J9
Mattamy Watercolours
· 54 sq.ft · 1 Bedroom · Apartment
· Office room · Balcony
Mattamy Watercolours · 54 sq.ft · 1 Bedroom · Apartment · Office room · Balcony
Experience elevated urban living in this stunning 1-bedroom plus den suite perched on the 28th floor, offering breathtaking, unobstructed views that stretch for miles. Floor-to-ceiling windows flood the space with natural light, while the thoughtfully designed layout maximizes both comfort and functionality-perfect for professionals, couples, or investors. Step outside onto a spacious 205 Sq Ft private balcony, ideal for morning coffee or evening relaxation while enjoying panoramic skyline views. The den provides the perfect space for a home office.Located in a modern, newly built condominium, this residence offers contemporary finishes and access to premium amenities. Situated just minutes from Highway 401 and Highway 404, commuting across the GTA is seamless, while nearby transit, shopping, and dining options add everyday convenience.A perfect blend of style, location, and lifestyle-this is city living at its finest. (id:18653)
$ 2,200
apartment at 704 388 RICHMOND STREET W, Toronto, Ontario, M5V3P1
View photo
Apartment · for rent
$ 3,950
New
apartment at 704 388 RICHMOND STREET W, Toronto, Ontario, M5V3P1
Mattamy Watercolours
· 140 sq.ft · 1 Bedroom · Apartment
· Terrace · Gym · Security · Parking
Mattamy Watercolours · 140 sq.ft · 1 Bedroom · Apartment · Terrace · Gym · Security · Parking
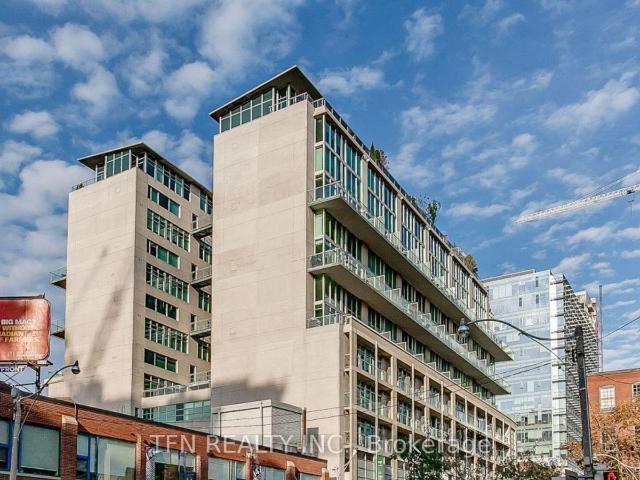
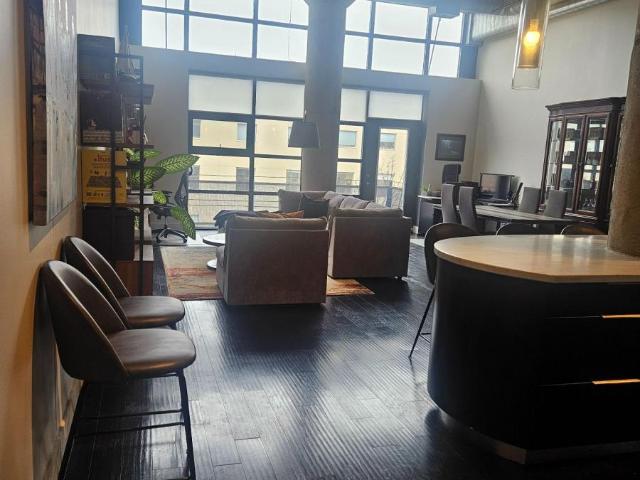
This stunning two-storey, 2-bedroom loft is a bright and airy gem, featuring over 20-foot high windows that bathe the space in natural light and offer breathtaking views of the city. Unwind on the expansive terrace and immerse yourself in the vibrant downtown lifestyle right at your doorstep. Nestled at the intersection of the Fashion District and the Entertainment District, this award-winning District Lofts condo seamlessly combines style and convenience. The spacious living area boasts floor-to-ceiling windows, soaring ceilings, and abundant storage throughout. Enjoy top-notch amenities, including a gym, party room, rooftop terrace, and concierge services. With the trendiest stores, bars, and restaurants just steps away, and easy access to the TTC and Gardiner Expressway, this is urban living at its finest. Parking and locker included. Photos from previous listing. (id:18653)
$ 3,950
apartment at BASEMENT 180 COTTINGHAM STREET, Toronto, Ontario, M4V1C5
View photo
Apartment · for rent
$ 1,700
New
apartment at BASEMENT 180 COTTINGHAM STREET, Toronto, Ontario, M4V1C5
Mattamy Watercolours
· 54 sq.ft · 1 Bedroom · Apartment
· Equipped kitchen · Cellar
Mattamy Watercolours · 54 sq.ft · 1 Bedroom · Apartment · Equipped kitchen · Cellar
Spacious, bright, Studio Basement Apartment in the prestigious South Hill and Rathnelly neighbourhood at 180 Cottingham Street just steps to Yorkville’s cafes and Whole Foods grocery shopping. This inviting well-designed unit has a private separate entrance and functional open-concept layout for the main living area, complimented by a separate kitchen that has ample cabinetry and work space with brand-new appliances, including a full stove with ceramic top and dishwasher. There is a 3-piece bathroom and plenty of closets in the main living space and there is also a large walk-in California closet and a large separate storage room. The unit contains its own laundry facility with high-end brand new washer and dryer. All the floors are clean ceramic tiles and the windows have wooden shutters and all open for fresh air. This unit is close to both the Museum and Summerhill Subway stations and is within walking distance of the University of Toronto. This unit is especially suited for Univers
$ 1,700
The Annex Apartments for Rent 10 Walmer Road
View photo
Apartment · for rent
$ 1,897
New
The Annex Apartments for Rent 10 Walmer Road
Mattamy Watercolours
· 32 sq.ft · 1 Bedroom · Apartment
Mattamy Watercolours · 32 sq.ft · 1 Bedroom · Apartment
Discover Urban Living at Its Finest – 10 Walmer RoadLocated in the vibrant and diverse Annex neighborhood, 10 Walmer Road offers residents the perfect combination of convenience and modern comfort. Our newly renovated one bedroom suites are thoughtfully designed to provide a contemporary living experience, with everything you need just steps from your front door.Enjoy easy access to the subway, boutique shopping, and an array of dining options that reflect the diverse and energetic spirit of the Annex. Whether you’re commuting or exploring the neighborhood, 10 Walmer Road places you at the heart of it all.Ready to experience city living at its best? Call us at (647) to book your personal tour today!
$ 1,897
apartment at 2303 352 FRONT STREET W, Toronto, Ontario, M5V0K3
View photo
Apartment · for rent
$ 2,450
New
apartment at 2303 352 FRONT STREET W, Toronto, Ontario, M5V0K3
Mattamy Watercolours
· 65 sq.ft · 1 Bedroom · Apartment
· Balcony · Gym
Mattamy Watercolours · 65 sq.ft · 1 Bedroom · Apartment · Balcony · Gym
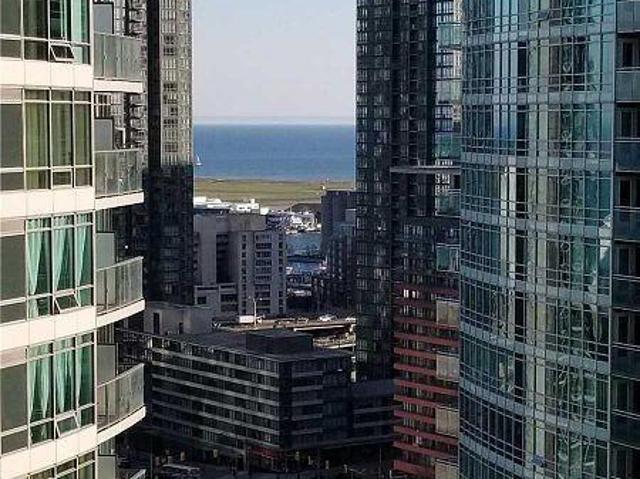
Bright and spacious 625 sq. ft. 1 Bedroom + Den condo located in the heart of downtown Toronto. Situated on the 23rd floor, this beautiful unit offers stunning south-facing views of Lake Ontario and fills with natural light throughout the day. The thoughtfully designed layout features an open-concept living space along with a large approx. 80 sq. ft. private balcony, perfect for relaxing or enjoying the city skyline and waterfront views.Ideally located in the vibrant downtown core, this condo is just steps from the Financial, Entertainment, and Fashion Districts, as well as major landmarks including the CN Tower, Rogers Centre, Scotiabank Arena, and Union Station. Residents enjoy unmatched convenience with banks, restaurants, shopping, TTC transit, and the Toronto waterfront all within walking distance. The building also offers excellent amenities, including a fully equipped gym and recreational facilities, making it an ideal home for professionals or investors seeking the best of urba
$ 2,450
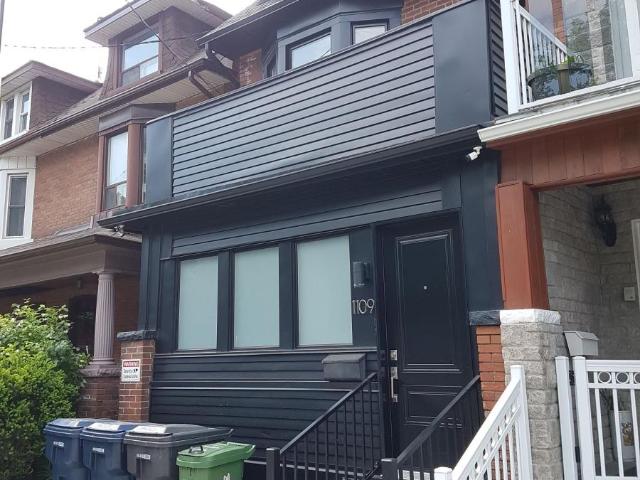
apartment at LOWER 1109 DAVENPORT ROAD, Toronto, Ontario, M6G2C3
View photo
Apartment · for rent
$ 1,650
New
apartment at LOWER 1109 DAVENPORT ROAD, Toronto, Ontario, M6G2C3
Mattamy Watercolours
· 54 sq.ft · 1 Bedroom · Apartment
· Patio · Office room
Mattamy Watercolours · 54 sq.ft · 1 Bedroom · Apartment · Patio · Office room
Welcome To The Trendy And Desirable Hillcrest Wychwood Neighborhood! Freshly Painted And Updated One Bedroom Plus Den Lower Level Unit With open concept and bright spacious layout! Updated 1 Bedroom Plus Den. Perfect For Extra Storage, Small Office. Or Closet Space. All utilities included, with patio. Very accessible, convenient Bus At Doorstep, Close To Christie, Ossington, St Clair and Davenport Subways Stations, George Brown College, U Of T, Trendy Ossington, Bloor, college and St Clair Strips, Shops, Parks, Wychwood Barns, Cafes, Bars, Restaurants, And City Life. (id:18653)
$ 1,650
apartment at 3801 609 SHERBOURNE STREET, Toronto, Ontario, M4X0A4
View photo
Apartment · for rent
$ 2,500
New
apartment at 3801 609 SHERBOURNE STREET, Toronto, Ontario, M4X0A4
Mattamy Watercolours
· 86 sq.ft · 1 Bedroom · Apartment
· Terrace · Gym · Security
Mattamy Watercolours · 86 sq.ft · 1 Bedroom · Apartment · Terrace · Gym · Security
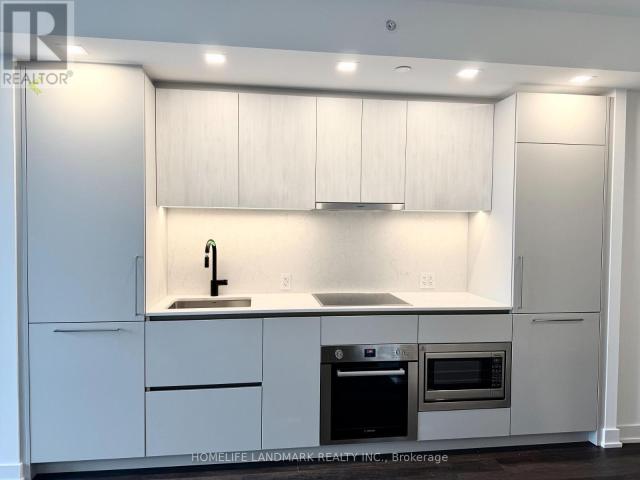
Showing Video Available, showing start from July 22nd! Luxury living at the brand-new Burke Condos. This bright, south-facing 1B+Den features over 600 sqft of masterfully designed space (zero wasted square footage) and a stunning, unobstructed view of the CN Tower. The versatile, generous den can easily function as a 2nd bedroom-sliding doors can be added upon negotiation! Enjoy sleek modern finishes, 9ft smooth ceilings, and premium integrated BOSCH appliances. Elite building amenities include a 24/7 concierge, state-of-the-art gym, and outdoor BBQ terrace. Unbeatable central location: just a 2-minute walk to the Sherbourne subway station. Perfectly nestled between the upscale dining of Yorkville and the lush, natural escape of the Rosedale Ravine and Lower Don River Trails. The ultimate blend of urban convenience and nature! (id:18653)
$ 2,500
apartment at 406 – 90 SUMACH STREET
View photo
Apartment · for rent
$ 5,000
New
apartment at 406 – 90 SUMACH STREET
Mattamy Watercolours
· 172 sq.ft · 1 Bedroom · Apartment
Mattamy Watercolours · 172 sq.ft · 1 Bedroom · Apartment
The Rolling Stones, Lady Gaga, and Drake have something in common regarding this exquisite property! They have all enjoyed an evening of entertainment in this fantastic hard loft condo at the Brewery Lofts. These celebrities have enjoyed delicious dishes prepared in this custom designer kitchen featuring Viking Professional cooking appliances. With 14-foot ceilings and a southern wall of windows that allows sunlight to pour in, this is the perfect home for entertaining. Enjoy over 1,600 square feet of exceptional living space, completely carpet-free with Cathedral Ceiling. Comes beautifully furnished. (id:18653)
$ 5,000
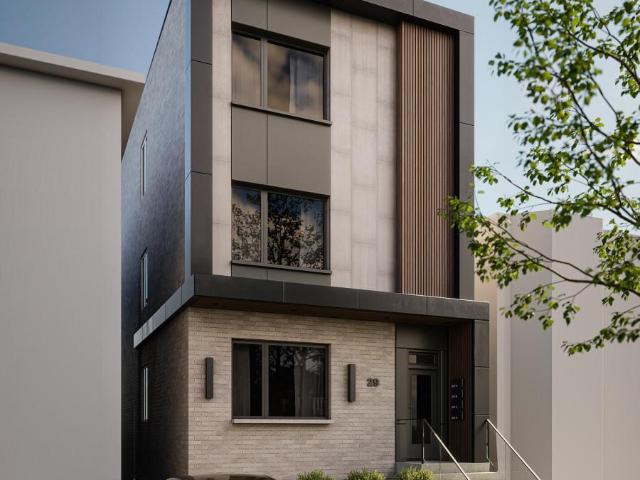
apartment at D – 29 HATHERLEY ROAD
View photo
Apartment · for rent
$ 3,250
New
apartment at D – 29 HATHERLEY ROAD
Mattamy Watercolours
· 86 sq.ft · 3 Bedrooms · Apartment
Mattamy Watercolours · 86 sq.ft · 3 Bedrooms · Apartment
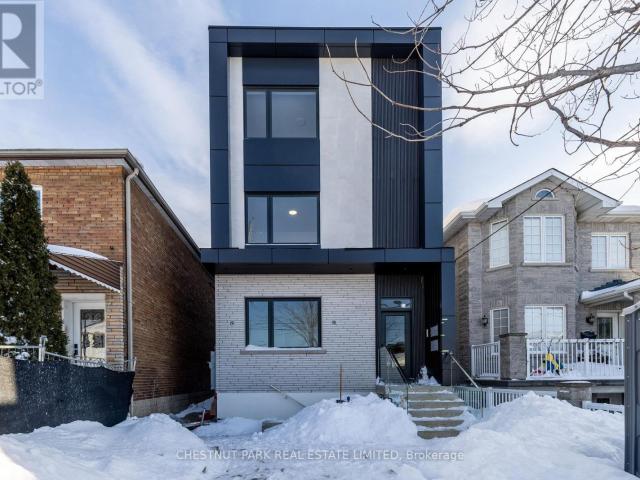
Experience modern urban living in this brand-new light-filled four-plex suite by the award-winning Arthaus Development, a firm known for architectural precision and luxury design-build quality. Located in Fairbank Village, this 1,072 sq ft 3-bedroom / 2 bathroom executive suite offers the privacy and quieter living environment of a boutique four-plex with luxury condo finishes. Step into this thoughtfully designed third floor living space featuring soaring 9′ ceilings and large windows with abundant natural light and long views. Enjoy a custom chef’s kitchen with full sized stainless steel appliances, sleek cabinetry and plenty of counter space. Bathrooms feature contemporary finishes and double sinks. Large primary suite with two walk-in closets and ample storage in second and third bedrooms. Built in 2025 to high energy standards, this suite includes an ensuite stacked washer/dryer, two large extra storage closets and separately metered utilities for total control. Located in Fairban
$ 3,250
apartment at 88 – 2 CLAY BRICK COURT E
View photo
Apartment · for rent
$ 2,800
New
apartment at 88 – 2 CLAY BRICK COURT E
Mattamy Watercolours
· 226 sq.ft · 3 Bedrooms · Apartment
· Garden · Office room · Parking
Mattamy Watercolours · 226 sq.ft · 3 Bedrooms · Apartment · Garden · Office room · Parking
Welcome to 2 Clay Brick Ct Brampton and Welcome to your next home in the heart of Region of Peel! Ideally situated near the intersection of Hurontario street and Bovaird Drive. This beautifully maintained property offers the perfect blend of comfort, convenience, and everyday functionality. Featuring 3 spacious bedrooms and 1 1/2 bathrooms. This home is ideal for families or professional seeking extra living space. The lower level includes a dedicated office, providing the perfect set up for working from home, studying, or creating a quiet retreat. Step outside to a fully fenced backyard, where you can unwind and enjoy peaceful outdoor living. Additional highlights include direct access to the garage from the lower level and the convenience of in-home laundry. This property is located within walking distance of major amenities, including Fortinos, Walmart, PetSmart, leading banks, and a variety of shops and services. Everything you need is just moments away. Tenant is responsible for a
$ 2,800
apartment at B 29 HATHERLEY ROAD, Toronto, Ontario, M6E1V8
View photo
Apartment · for rent
$ 3,250
New
apartment at B 29 HATHERLEY ROAD, Toronto, Ontario, M6E1V8
Mattamy Watercolours
· 129 sq.ft · 1 Bedroom · Apartment
· Terrace
Mattamy Watercolours · 129 sq.ft · 1 Bedroom · Apartment · Terrace
The Hatherley Collection. Suite B – Main floor – Experience modern urban living in this brand-new light-filled fourplex suite by the award-winning Arthaus Development, a firm known for architectural precision and luxury design-build quality. Located in Fairbank Village, this 1074 sq ft 3-bedroom, 2-bathroom plus terrace executive suite offers the privacy and a quieter living environment of a boutique fourplex with luxury condo finishes. Step into this thoughtfully designed main floor living space featuring soaring 9′ ceilings and large windows with abundant natural light. Enjoy a custom chef’s kitchen with full-sized stainless steel appliances, sleek cabinetry, and plenty of counter space. Bathrooms feature contemporary finishes and double sinks, while all three bedrooms include double closets for efficient storage. Built in 2025 to high energy standards, this suite includes an ensuite stacked full-size washer & dryer, ample storage, and separately metered utilities for total control.
$ 3,250
apartment at A 29 HATHERLEY ROAD, Toronto, Ontario, M6E1V8
View photo
Apartment · for rent
$ 2,800
New
apartment at A 29 HATHERLEY ROAD, Toronto, Ontario, M6E1V8
Mattamy Watercolours
· 97 sq.ft · 1 Bedroom · Apartment
Mattamy Watercolours · 97 sq.ft · 1 Bedroom · Apartment
The Hatherley Collection. Experience modern urban living in this brand-new light-filled fourplex suite by the award-winning Arthaus Development, a firm known for architectural precision and luxury design-build quality. Located in Fairbank Village, this 1,054 sq ft 3-bedroom, 2-bathroom executive suite offers the privacy and a quieter living environment of a boutique fourplex with luxury condo finishes. Step into this thoughtfully designed lower-level living space featuring soaring 9′ ceilings and above-ground windows with abundant natural light. Enjoy a custom chef’s kitchen with full-sized stainless steel appliances, sleek cabinetry and plenty of counter space. Bathrooms feature contemporary finishes and double sinks, while all three bedrooms include double closets for efficient storage. Built in 2025 to high energy standards, this suite includes an ensuite stacked full-size washer & dryer, ample storage, and separately metered utilities for total control. Located in Fairbank Village,
$ 2,800
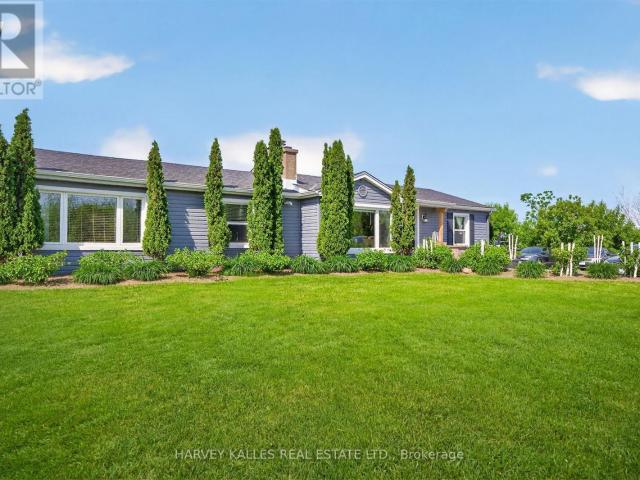
apartment at 7566 SIXTH LINE, Milton, Ontario, L0P1E0
View photo
Apartment · for rent
$ 2,950
New
apartment at 7566 SIXTH LINE, Milton, Ontario, L0P1E0
Mattamy Watercolours
· 205 sq.ft · 1 Bedroom · Apartment
Mattamy Watercolours · 205 sq.ft · 1 Bedroom · Apartment
Situated on a picturesque rural lot on the east side of Milton, this spacious and cozy two-bedroom rental offers the perfect blend of country charm and urban convenience. Enjoy easy access to Highway 401 for a seamless commute, while being just minutes from the Toronto PremiumOutlets, shopping, dining, and everyday amenities. Surrounded by open space and a peaceful setting, this home provides a rare opportunity to enjoy rural living without sacrificing accessibility. Utility charge is 65% Tenants to pay landlord for each billing period. (id:18653)
$ 2,950
apartment at 1111 – 38 WIDMER STREET
View photo
Apartment · for rent
$ 1,480
New
apartment at 1111 – 38 WIDMER STREET
Mattamy Watercolours
· 32 sq.ft · 1 Bedroom · Apartment
· Balcony
Mattamy Watercolours · 32 sq.ft · 1 Bedroom · Apartment · Balcony
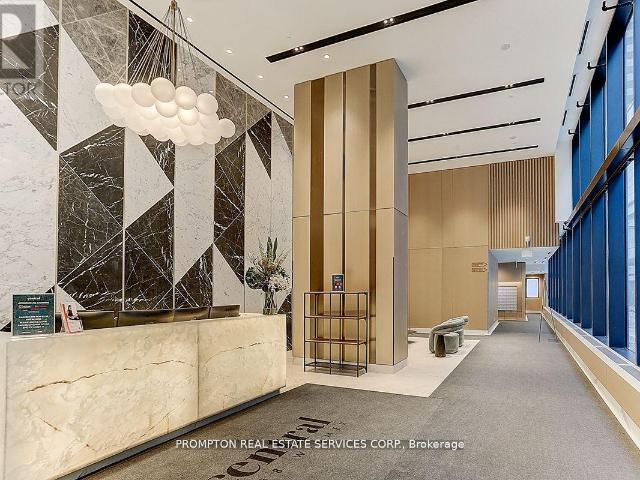
Shared Unit * Welcome To Central At 38 Widmer By Concord! Located In The Heart Of The Entertainment District And Toronto’s Tech Hub. This Luxury condo with 3 Bedroom, 2 Bath, 1,110 Sf Bright Corner Unit With Stunning Unobstructed Views of The City Features + Balconies B/I Miele Appliances, Built-In Closet Organizers And Heated Fully Decked Balcony. High-Tech Residential Amenities, Such as 100% Wi-Fi Connectivity, NFC Building Entry (Keyless System), State-Of-The-Art Conference Rooms with High- Technology Campus Workspaces Created to Fit The Increasingly Ascending “Work From Home” Generation And Refrigerated Parcel Storage For Online Delivery. * Walk Score* Perfect For Young Professionals * 5 Minute Walk To Osgoode Subway, Minutes From Financial And Entertainment District* Walk to Attractions Like CN Tower, Rogers Centre, Scotiabank Arena, Union Station/TTC, U of T, TMU, Shopping, Clubs, Restaurants, Theatres and More* *A MUST SEE!* Move In Immediately And Enjoy! (id:18653)
$ 1,480
apartment at 605 740 WHITLOCK AVENUE, Milton, Ontario, L9E2B6
View photo
Apartment · for rent
$ 2,300
apartment at 605 740 WHITLOCK AVENUE, Milton, Ontario, L9E2B6
Mattamy Watercolours
· 86 sq.ft · 1 Bedroom · Apartment
· Office room · Parking
Mattamy Watercolours · 86 sq.ft · 1 Bedroom · Apartment · Office room · Parking
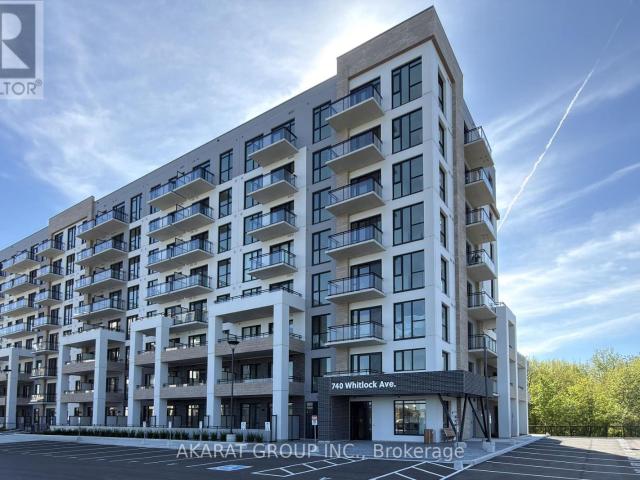
This extensively upgraded 1-bedroom plus den suite offers 610 sq. ft. of thoughtfully designed, carpet-free living space with premium finishes not typically found in standard rental suites. The unit includes an underground parking space equipped with a builder-installed private Level 2 EV charger with dedicated private metering-an exceptional convenience for electric vehicle owners. Inside, the suite features approximately 9-foot smooth ceilings, upgraded pot lights with dimmer switches, expansive windows, and extra quiet motorized window shades. The stylish kitchen showcases quartz countertops, designer cabinetry with under-cabinet LED lighting, a centre island with breakfast bar and electrical outlet, upgraded stainless steel appliances including a built-in refrigerator, an upgraded Blanco undermount sink, and modern chrome fixtures. The versatile enclosed den, enhanced with a modern barn door and frosted glass wall, provides the perfect home office, guest space, or creative workspac
$ 2,300
apartment at LPH 02 28 EASTERN AVENUE, Toronto, Ontario, M5A1H5
View photo
Apartment · for rent
$ 1,750
New
apartment at LPH 02 28 EASTERN AVENUE, Toronto, Ontario, M5A1H5
Mattamy Watercolours
· 65 sq.ft · 1 Bedroom · Apartment
· Terrace · Security
Mattamy Watercolours · 65 sq.ft · 1 Bedroom · Apartment · Terrace · Security
Welcome to 28 Eastern Condos, a modern boutique residence in the heart of Corktown. This bright semi furnished studio suite located at Lower Pent House (LPH) offers a smart, functional layout with contemporary finishes and stylish design. Enjoy over 17,000 sq. ft. of premium amenities, including a 24-hour concierge, fitness studio, rooftop terrace with BBQs, co-working spaces, party lounge, and more. Steps to the TTC, Distillery District, Canary District, St. Lawrence Market, George Brown College, shopping, dining, cafés, and the Waterfront. Walk Score of 96 with easy access to the DVP and Gardiner Expressway, making this an exceptional opportunity for first-time buyers, professionals, students, or investors seeking the best of downtown living. (id:18653)
$ 1,750
apartment at 932 111 ST CLAIR AVENUE W, Toronto, Ontario, M4V1N5
View photo
Apartment · for rent
$ 6,300
New
apartment at 932 111 ST CLAIR AVENUE W, Toronto, Ontario, M4V1N5
Mattamy Watercolours
· 226 sq.ft · 1 Bedroom · Apartment
· Office room · Parking
Mattamy Watercolours · 226 sq.ft · 1 Bedroom · Apartment · Office room · Parking
Elevate your lifestyle in this spectacular, north-facing 2 storey loft at the prestigious Imperial Plaza. Spanning 1,285 sq ft across two levels, this sophisticated home features soaring ceilings and expansive floor-to-ceiling windows that showcase stunning, unobstructed northern views.The open-concept living and dining area seamlessly flows into a sleek, modern kitchen anchored by a center island and elegant stone counters. Throughout the home, wood floors complement the refined finishes. The versatile floor plan offers a spacious primary bedroom plus a secondary bedroom and a den that can easily serve as a dedicated home office. 1 underground parking spot. Experience the essence of sophisticated urban living in a prime location. Longo’s boutique grocer at ground level, TTC, & easy access to highways, top private and public schools close by. (id:18653)
$ 6,300
Toronto Apartments for Rent 2005 Eglinton Ave W
View photo
Apartment · for rent
$ 1,847
Toronto Apartments for Rent 2005 Eglinton Ave W
Mattamy Watercolours
· 54 sq.ft · 1 Bedroom · Apartment
· Office room · Balcony · Parking
Mattamy Watercolours · 54 sq.ft · 1 Bedroom · Apartment · Office room · Balcony · Parking
Convenient and Comfortable Living at 2005 Eglinton Avenue West Located in a vibrant Toronto neighborhood, 2005 Eglinton Avenue West offers spacious suites with wood floors and modern conveniences. Some units feature private balconies, providing additional outdoor space. Each suite includes a fridge, stove, and is wired for cable TV. With on-site laundry facilities, a rental management office, and available parking, this property ensures comfortable and hassle-free living. Just steps from public transit, shopping, and schools, 2005 Eglinton Avenue West provides easy access to everything you need. Heat and water are included, with hydro as an extra. Call us today at (416) to schedule your personal tour!
$ 1,847
apartment at 519 20 ALL NATIONS DRIVE, Brampton, Ontario, L4A5M5
View photo
Apartment · for rent
$ 2,100
New
apartment at 519 20 ALL NATIONS DRIVE, Brampton, Ontario, L4A5M5
Mattamy Watercolours
· 129 sq.ft · 1 Bedroom · Apartment
· Parking
Mattamy Watercolours · 129 sq.ft · 1 Bedroom · Apartment · Parking
Gorgeous 1 Bedroom + Den Suite in the sought-after Daniels MPV2 Low Carbon Community. This bright, open-concept unit features laminate flooring throughout, a modern kitchen with custom cabinetry, a center island, and a full bathroom. Includes 1 parking space with EV charging capability. Ideally located in Northwest Brampton, just minutes from Mount Pleasant GO Station, top-rated schools, parks, transit, shopping, restaurants, Walmart, Home Depot, and more. Enjoy premium building amenities, including a fitness centre, co-working space, kids’ club, party room, games lounge, and an outdoor BBQ and dining area. Tenant to pay all utilities. Tenant insurance required. Non-smoking unit. No pets preferred. (id:18653)
$ 2,100
3400 Weston Road
View photo
Apartment · for rent
$ 2,025
New
3400 Weston Road
Mattamy Watercolours
· 65 sq.ft · 1 Bedroom · Apartment
· Parking
Mattamy Watercolours · 65 sq.ft · 1 Bedroom · Apartment · Parking
This west-end location is a definite destination for family living. Ranging up to three bedrooms, the spacious apartments are ideal for a growing family. The large park and playground gives kids an opportunity to play while neighbours enjoy each other’s company. This rental community even has an on-site daycare, which really simplifies busy family life. The surrounding community boasts a number of great public and high schools. It’s a short walk to area stores and businesses, adding to the convenience. Indoor Parking: $75 Outdoor Parking: $55 Hydro: Not included
$ 2,025
apartment at 309 246 LOGAN AVENUE, Toronto, Ontario, M4M0E9
View photo
Apartment · for rent
$ 2,500
New
apartment at 309 246 LOGAN AVENUE, Toronto, Ontario, M4M0E9
Mattamy Watercolours
· 86 sq.ft · 1 Bedroom · Apartment
· Terrace
Mattamy Watercolours · 86 sq.ft · 1 Bedroom · Apartment · Terrace
Welcome to this bright and contemporary one-bedroom condo in the heart of Queen East, one of Toronto’s most vibrant and sought-after neighbourhoods. Featuring a modern loft-inspired design with exposed concrete ceilings and feature walls, this unit offers a perfect blend of style and functionality. The open-concept layout is enhanced by floor-to-ceiling windows that fill the space with natural light, creating a warm and inviting atmosphere. The modern kitchen is equipped with stainless steel appliances and seamlessly overlooks the living area, making it ideal for everyday living and entertaining. Step out to your spacious private terrace with peaceful park views-an ideal extension of your living space. Located just steps to TTC, cafés, restaurants, boutiques, parks, and everyday conveniences, with easy access to the downtown core and major highways, this is city living at its finest. (id:18653)
$ 2,500
apartment at 611 117 BROADWAY AVENUE N, Toronto, Ontario, M4P1V3
View photo
Apartment · for rent
$ 2,000
New
apartment at 611 117 BROADWAY AVENUE N, Toronto, Ontario, M4P1V3
Mattamy Watercolours
· 65 sq.ft · 1 Bedroom · Apartment
· Terrace · Balcony · Sauna · Swimming pool · Security
Mattamy Watercolours · 65 sq.ft · 1 Bedroom · Apartment · Terrace · Balcony · Sauna · Swimming pool · Security
Welcome to Luxury Line 5 Condos at Yonge and Eglinton, in the heart of Midtown! Upgrade modern 1-bedroom condo offers comfort, style, abundant natural light, Floor-to-ceiling windows flood the space with sunlight, offering a beautiful open view, Smooth-finished ceilings throughout, and wide-plank laminate flooring, upgrade closet with glass door, The custom-designed European-style kitchen boasts sleek cabinetry, quartz countertops, and integrated wood-panelled appliances, upgrade whole piece back splash! Enjoy a large balcony offering plenty of outdoor space. Conveniently located near shops, restaurants, schools, parks, and just minutes from the subway and LRT, this building also offers a wealth of amenities, including a state-of-the-art fitness center, yoga studio, rooftop terrace, outdoor BBQ and dining lounge, sauna, steam room, spa lounge, outdoor pool, party lounge, outdoor theatre, games lounge, and 24/7 concierge service. Plus, it’s a pet-friendly building with a pet spa facilit
$ 2,000
apartment at 211 – 505 GLENCAIRN AVENUE
View photo
Apartment · for rent
$ 2,800
New
apartment at 211 – 505 GLENCAIRN AVENUE
Mattamy Watercolours
· 118 sq.ft · 2 Bedrooms · Apartment
· Gym · Parking
Mattamy Watercolours · 118 sq.ft · 2 Bedrooms · Apartment · Gym · Parking
Update – Common area hallway now carpeted, Gym / Yoga room is now open. Live at one of the most luxurious buildings in Toronto managed by The Forest Hill Group. Sunrise East views new never lived in Two bedroom 796 sq ft per builders floorplan, one parking spot and one locker, all engineered hardwood / ceramic / porcelain and marble floors no carpet, marble floor and tub wall tile in washroom, upgraded baseboards, upgraded stone counters and stone backsplash, upgraded kitchen cabinets, upgraded Miele Appliances. Next door to Bialik Hebrew Day School and Synagogue, building and amenities under construction to be completed in Winter 2026, 23 room hotel on site ( $ fee ) Sept 1, 24 hr room service ( $ fee ), restaurant ( $ fee ) and other ground floor retail – to be completed Spring 2027, Linear park from Glencairn to Hillmount – due in 2027. Landlord will consider longer than 1 year lease term. Price reduced in lieu of amenities not being ready, take advantage today! (id:18653)
$ 2,800

Get email alerts

Don't miss out: be the first to know about new properties

The alert was correctly created

On subscribing you accept the conditions of use and the privacy policy
Alert
Receive new ads in your inbox
Save this search
Receive alerts for new listings

We'll send you an email when we have new properties for: "Apartments to rent in Mattamy Watercolours"

The alert was correctly created

Get email alerts and be the first to see new listings
Required field
On subscribing I accept the terms of the privacy policy
Perfect! You'll soon start receiving new listings via email
Alert
Receive an email when we have new ads for Apartments to rent in Mattamy Watercolours
Save this search
Filters

Bedrooms

Area (sq.ft)

sq.ft
sq.ft

Price ($ per month)

$
$

Filter by property type

Bathrooms

Clear all filters
Receive notifications when new entries are published.