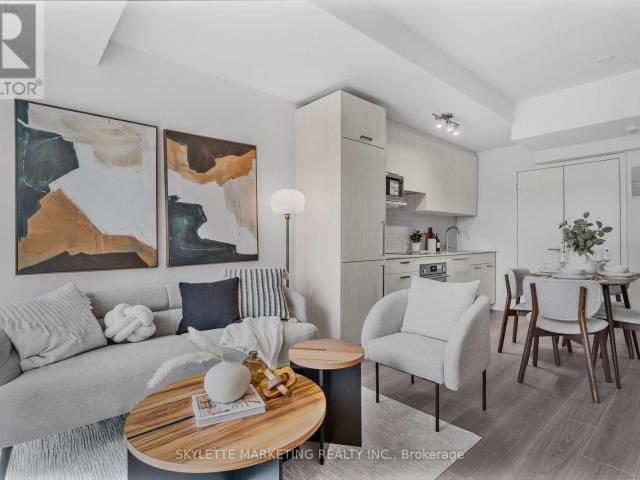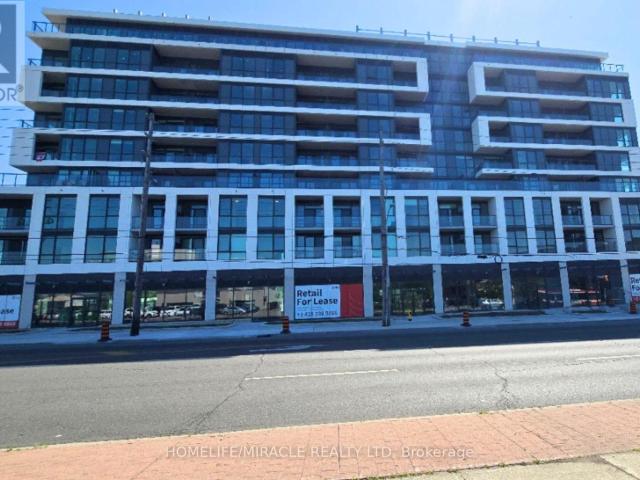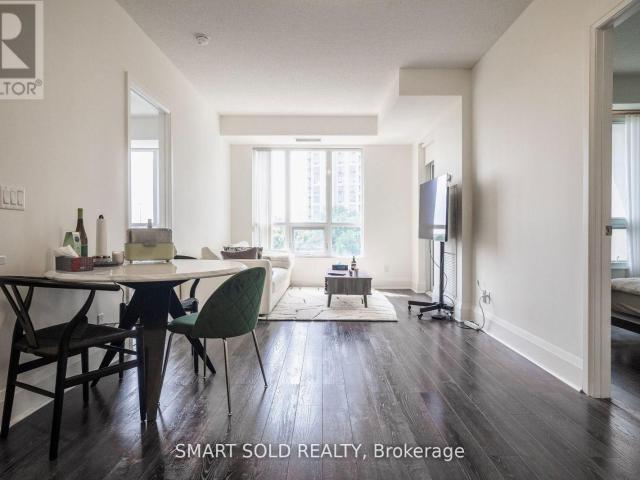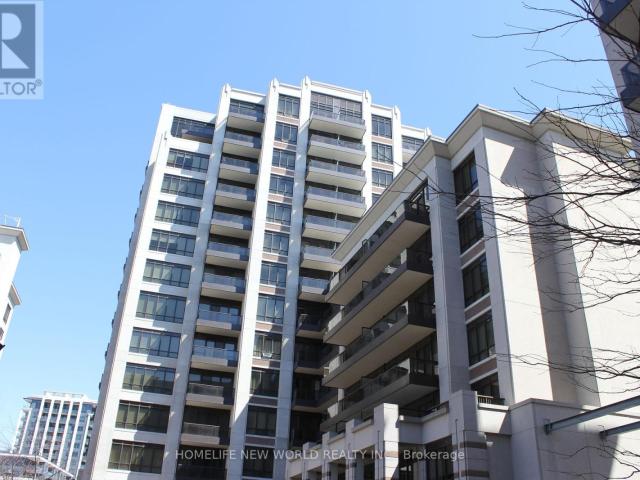
33,168 apartments to rent in Mattamy Watercolours

apartment at UPPER 148 BELGRAVIA AVENUE, Toronto, Ontario, M6E2M7
View photo
Apartment · for rent
$ 2,050
New
apartment at UPPER 148 BELGRAVIA AVENUE, Toronto, Ontario, M6E2M7
Mattamy Watercolours
· 0 sq.ft · 1 Bedroom · Apartment
· Patio · Parking
Mattamy Watercolours · 0 sq.ft · 1 Bedroom · Apartment · Patio · Parking
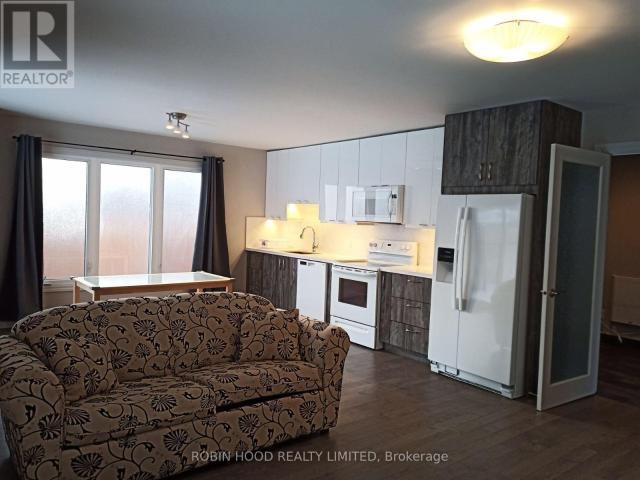
“Upper floor only” at 148 Belgravia Ave in Briar Hill-Belgravia, Toronto. It features a recently updated kitchen and new appliances. A must-see home offering comfort, privacy and unbeatable convenience in a family-friendly neighborhood with excellent transit, parks and schools. The landlord also considers applicants with limited or no Canadian credit history, subject to satisfactory supporting documents. Prepaid rent may be considered at the tenant’s option. Room sizes are approximate and provided by the landlord for information purposes. Laundry is a shared common area located in an exterior-access shed off the rear patio. Utilities: $120/month, all-inclusive, in addition to rent. Street parking is also available. (id:18653)
$ 2,050
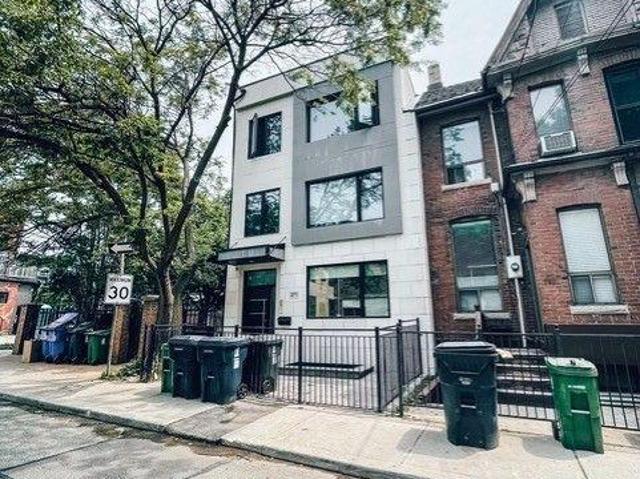
apartment at 2 271 ONTARIO STREET, Toronto, Ontario, M5A2V6
View photo
Apartment · for rent
$ 2,000
New
apartment at 2 271 ONTARIO STREET, Toronto, Ontario, M5A2V6
Mattamy Watercolours
· 65 sq.ft · 1 Bedroom · Apartment
· Garden
Mattamy Watercolours · 65 sq.ft · 1 Bedroom · Apartment · Garden
Rare Opportunity To Live In This Beautifully Renovated Suite Tucked Away On A Quiet Street. Professionally Designed With Spectacular Finishes – No Expense Spared. Tons Of Natural Light With Spacious & Functional Layout. Chef’s Kitchen Featuring Full Size Appliances, Tons Of Storage & Counter Space. Walk-Out To Private Backyard Oasis Shared Amongst All 4 Units. (id:18653)
$ 2,000
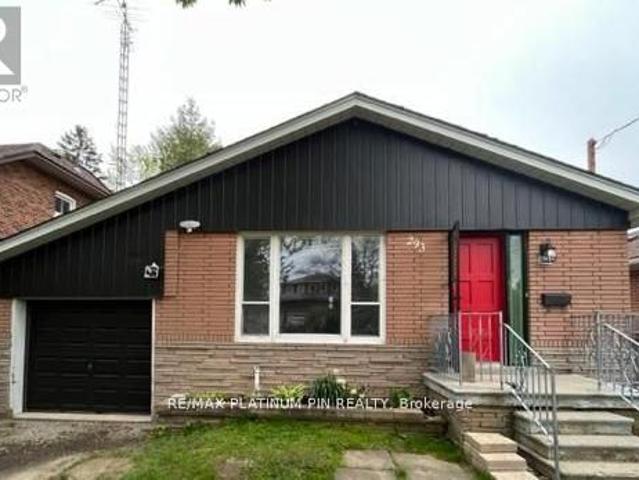
apartment at 293 ELLERSLIE AVENUE, Toronto, Ontario, M2R1B6
View photo
Apartment · for rent
$ 2,995
New
apartment at 293 ELLERSLIE AVENUE, Toronto, Ontario, M2R1B6
Mattamy Watercolours
· 108 sq.ft · 1 Bedroom · Apartment
· Garden · Parking · Deck
Mattamy Watercolours · 108 sq.ft · 1 Bedroom · Apartment · Garden · Parking · Deck
Located within a 1 Min Walk to Bus direct to Subway or 15 Min Walk to Subway & Yonge St Shops/Restaurants. Newly Renovated. Super Clean. Rarely Offered Large 4 Bedroom/2 Bath MAIN floor suite of a Brick Bungalow (Larger than Most in the Area) with 1 Car Garage and 1 Car Driveway Parking on an exceptionally deep (300 plus feet) south-facing, fully-fenced, mature landscaped lot. Large, Eat-In Kitchen with Newer Appliances. Open Concept Living/Dining Area with hardwood floors – Great Space for Large Family. 2PC Powder Room. Hallway Leads to 4 Large Bedrooms at the rear of the home with hardwood floors, plenty of Closet Space and Large Windows. Primary Bedroom has walkout to Massive 12 ft x16 ft Deck Overlooking a Mature Landscaped Private Backyard. The Deck and Backyard are only for the main floor tenant’s use. Renovated Large/Bright Laundry Room in Lower level. (id:18653)
$ 2,995
apartment at 378 DREWRY AVENUE
View photo
Apartment · for rent
$ 3,100
apartment at 378 DREWRY AVENUE
Mattamy Watercolours
· 161 sq.ft · 3 Bedrooms · Apartment
· Cellar
Mattamy Watercolours · 161 sq.ft · 3 Bedrooms · Apartment · Cellar
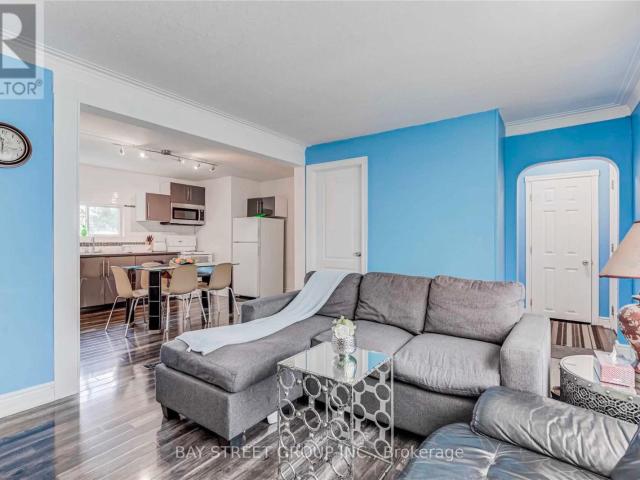
Welcome to this beautifully renovated and remarkably cozy 3-bedroom bungalow nestled in a highly coveted North York pocket. Designed with an emphasis on light and comfort, the open-concept layout boasts massive oversized windows and an abundance of natural light. The master bedroom with a private ensuite. You are minutes from Finch Subway Station, Yonge & Steeles Plaza, top schools, and parks. Unmatched live-in comfort today with incredible long-term land-holding value in one of Toronto’s most resilient real estate pockets. Pictures came from the last tenants. Basement has two nice tenants there, shares laundry with basement tenants (id:18653)
$ 3,100
apartment at 824 – 7 GOLDEN LION HEIGHTS
View photo
Apartment · for rent
$ 2,400
New
apartment at 824 – 7 GOLDEN LION HEIGHTS
Mattamy Watercolours
· 54 sq.ft · 1 Bedroom · Apartment
· Office room
Mattamy Watercolours · 54 sq.ft · 1 Bedroom · Apartment · Office room
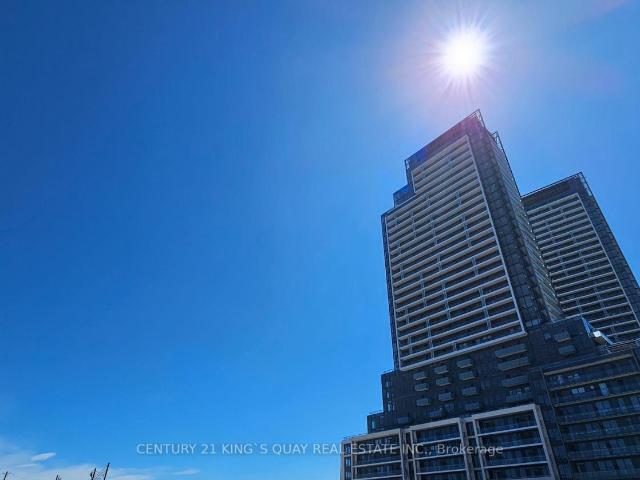
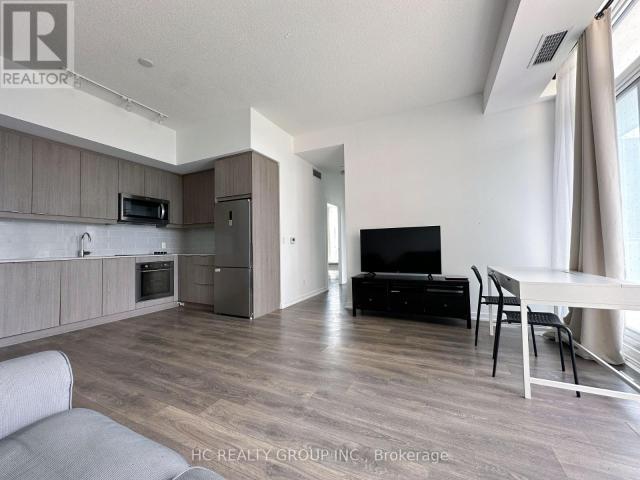
Discover urban luxury in this condo apartment located in the vibrant core area. This stunning unit features stainless steel appliances, including a sleek kitchen with modern amenities. Enjoy the convenience of nearby public transit, making commuting a breeze. The spacious layout includes one bedroom plus a den with a sliding door, ideal for a home office or guest room. Natural light floods through large windows highlighting the 10 ft ceilings, creating a bright and airy atmosphere. Added convenience comes with a dedicated locker for extra storage. Experience contemporary living at its finest in this stylish condo apartment. (id:18653)
$ 2,400
apartment at 401 – 86 DUNDAS STREET E
View photo
Apartment · for rent
$ 2,200
New
apartment at 401 – 86 DUNDAS STREET E
Mattamy Watercolours
· 226 sq.ft · 1 Bedroom · Apartment
· Office room · Balcony · Security · Parking
Mattamy Watercolours · 226 sq.ft · 1 Bedroom · Apartment · Office room · Balcony · Security · Parking
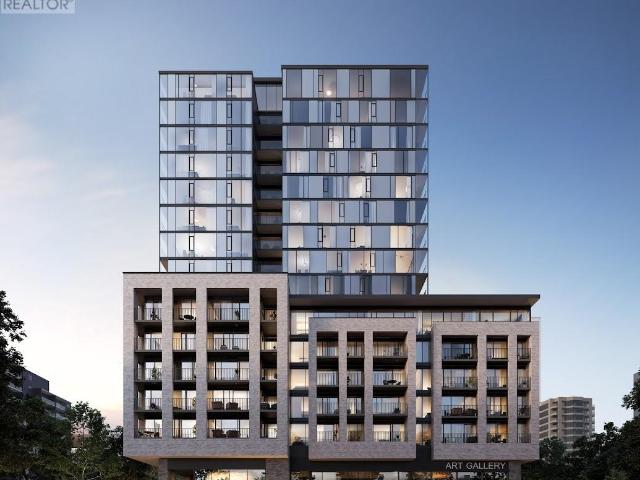
Heat and water are included in the rent at this stunning 1+1 bedroom, 1 bathroom suite at Artform Condos by Emblem in the heart of Mississauga’s growing Cooksville community. This bright and functional unit features 9-foot ceilings, floor-to-ceiling windows, premium finishes, and a thoughtfully designed layout.The modern open-concept kitchen boasts quartz countertops, built-in stainless steel appliances, and upgraded cabinetry. The spacious den is ideal for a home office or flex space. Enjoy a private balcony, one underground parking space, and one locker.Residents enjoy exceptional amenities including a 24-hour concierge, fitness centre, co-working lounge, party room, and visitor parking.Conveniently located steps to Cooksville GO Station, a short walk to the upcoming Hurontario LRT, and minutes from Highways 403, QEW, and 401, as well as Square One, Sheridan College, Celebration Square, shopping, dining, and more. Experience modern urban living in one of Mississauga’s most connected
$ 2,200
apartment at REAR 15 GAYLA STREET S, Vaughan, Ontario, L4J6W2
View photo
Apartment · for rent
$ 2,850
New
apartment at REAR 15 GAYLA STREET S, Vaughan, Ontario, L4J6W2
Mattamy Watercolours
· 248 sq.ft · 1 Bedroom · Apartment
· Patio · Garden · Equipped kitchen · Cellar
Mattamy Watercolours · 248 sq.ft · 1 Bedroom · Apartment · Patio · Garden · Equipped kitchen · Cellar
Additional Listing Details – Click Brochure Link * Clean, spacious and sunny 2bdrm, 1 bath (1100 sq. ft.) in back-attached bungalow (no basement and separate entrance) AVAILABLE FOR long term LEASE to AAA+ tenants who are clean, quiet, well-behaved FAMILY, COUPLE or SINGLE INDIVIDUALS with GOOD CREDIT & HEALTHY INCOME! Functional Living Space with 2 big Bedrooms with skylights. Various Upgrades Include hardwood flooring throughout, an upgraded bathroom with custom built-in storage and quartz countertop, European style washer, stylish tiles and glass shower, lovely kitchen with dishwasher, 30″ full electric range, Over the range Microwave, quartz countertop and backsplash. The Fridge is connected to the waterline for filtering and cooling drinking water and making Ice for your needs. The expansive, sun-drenched living room boosts a walk-out to the huge patio and monstrous backyard (to be mowed by tenants, grass mower is provided) at your service. Backyard shed is for shared use.Snow rem
$ 2,850
apartment at 189 141 HONEYCRISP CRESCENT, Vaughan, Ontario, L4K0N7
View photo
Apartment · for rent
$ 2,750
New
apartment at 189 141 HONEYCRISP CRESCENT, Vaughan, Ontario, L4K0N7
Mattamy Watercolours
· 54 sq.ft · 1 Bedroom · Apartment
· Patio · Parking
Mattamy Watercolours · 54 sq.ft · 1 Bedroom · Apartment · Patio · Parking
Modern living in this elegant 2-bedroom with 3 Bathrooms unit featuring Quartz countertops, a breakfast bar, and stainless steel appliances in the kitchen. Enjoy an open-concept living and dining area with vinyl flooring, and cozy carpeted bedrooms, including a primary suite with a walk-in closet and luxurious 3-piece ensuite. This home includes beautiful front patio for summer relaxing area, 1 underground parking; It offers convenience for commuters with easy access to the subway, Hwy 7, Hwy 400, and Hwy 407. Live steps away from Cineplex, Ikea, Costco, and numerous dining places within walking distance! Perfect for those seeking style and convenience in their next home. (id:18653)
$ 2,750
apartment at 2308 5180 YONGE STREET, Toronto, Ontario, M2N5P6
View photo
Apartment · for rent
$ 2,400
New
apartment at 2308 5180 YONGE STREET, Toronto, Ontario, M2N5P6
Mattamy Watercolours
· 0 sq.ft · 1 Bedroom · Apartment
· Terrace · Security · Parking
Mattamy Watercolours · 0 sq.ft · 1 Bedroom · Apartment · Terrace · Security · Parking
1 Bedroom + Den located in the centre of the North York, Den is Large Enough For Second Bedroom. open concept kitchen, close to all restaurant, supermarket, subway station, the unit come with one Parking, Brand New Amenities Include Outdoor Terrace, Party Room With Dining Room & Kitchen, Billiards, Gaming Lounge, Fitness Centre, Yoga Studio, Movie Theatre, Zen Spa, 24/Hr Concierge, Walk-In Closet, Etc. A Must See Unit! (id:18653)
$ 2,400
apartment at 208 3 EVERSON DRIVE, Toronto, Ontario, M2N7C2
View photo
Apartment · for rent
$ 3,600
New
apartment at 208 3 EVERSON DRIVE, Toronto, Ontario, M2N7C2
Mattamy Watercolours
· 129 sq.ft · 1 Bedroom · Apartment
· Terrace · Fireplace · Parking
Mattamy Watercolours · 129 sq.ft · 1 Bedroom · Apartment · Terrace · Fireplace · Parking
—All Utilities included—3 Bedroom Unit Within The Complex! Largest Size Unit Available! South West Corner Unit W/ Lots Of Windows And Great Sunshine. 3 Bedrooms All With Windows. 2 Bathrooms. Huge Terrace. Open-Concept Living/Dining With Gas Fireplace. Hardwood Floors Throughout. Well Maintained And Newer Renovation. Underground ParkingExtras: All Utilities Included. Party Room & Visitor Parking Steps From Subway Lines, Wholefood, Park And Public Transit (id:18653)
$ 3,600
apartment at 10 75 CURLEW DRIVE, Toronto, Ontario, M3A0B1
View photo
Apartment · for rent
$ 2,500
apartment at 10 75 CURLEW DRIVE, Toronto, Ontario, M3A0B1
Mattamy Watercolours
· 86 sq.ft · 1 Bedroom · Apartment
· Patio · Garden
Mattamy Watercolours · 86 sq.ft · 1 Bedroom · Apartment · Patio · Garden
Welcome to Lawrence Hill, a modern luxury townhome community offering quality construction, exceptional connectivity, and strong lifestyle appeal. Full concrete construction superior soundproofing, fire resistance, and energy efficiency, Private rooftop terraces with gas BBQ & water hose bib connection oases & urban patio gardens, perfect for relaxation and entertaining, Thoughtfully designed luxury features and high-end finishes Quartz countertops w matching backsplash, custom cabinetry, energy star rated appl’s allow residents to enjoy the best in urban townhome living with style, comfort and lasting quality, Minutes to DVP, Hwy 401 & 404, Easy access to TTC and close to Don Mills Subway & Eglinton Crosstown LRT, Centrally located near major employment hubs including North York, Don Mills & Scarborough, Close to post-secondary institutions: Seneca College, University of Toronto Scarborough & York University Glendon College, Near top-rated schools (Crestwood Preparatory College, Bayvi
$ 2,500
apartment at 611 20 DEANS DRIVE, Toronto, Ontario, M1L0J7
View photo
Apartment · for rent
$ 2,300
New
apartment at 611 20 DEANS DRIVE, Toronto, Ontario, M1L0J7
Mattamy Watercolours
· 75 sq.ft · 1 Bedroom · Apartment
· Office room · Balcony
Mattamy Watercolours · 75 sq.ft · 1 Bedroom · Apartment · Office room · Balcony
Welcome to LINEA Condominiums! Be the first to live in this brand-new suite, ideally located just steps from Warden Subway Station. This bright, open-concept unit features a modern kitchen with quartz countertops, integrated stainless steel appliances, and a private balcony. The oversized den offers the flexibility of a home office or a guest room. Enjoy the convenience of two full bathrooms, including a 3-piece primary ensuite, in-suite laundry, and easy access to TTC, shopping, restaurants, and everyday amenities. High Speed Internet is included for 1 yr. A perfect blend of style, comfort, and functionality-don’t miss this exceptional opportunity! (id:18653)
$ 2,300
apartment at 502 100 HARRISON GARDEN BOULEVARD, Toronto, Ontario, M2N0C2
View photo
Apartment · for rent
$ 3,250
New
apartment at 502 100 HARRISON GARDEN BOULEVARD, Toronto, Ontario, M2N0C2
Mattamy Watercolours
· 118 sq.ft · 1 Bedroom · Apartment
· Garden · Sauna · Gym · Swimming pool · Parking
Mattamy Watercolours · 118 sq.ft · 1 Bedroom · Apartment · Garden · Sauna · Gym · Swimming pool · Parking
2 Parking Spaces (Tandem Parking) & One Locker Included! Luxury 2 Bed, 2 Bath Unit At Tridel Condo By Yonge & Sheppard. Open Concept,9 Ft Ceiling, Laminate Floors In Dining & Living Area. Large Kitchen With Eat-In Breakfast Area With Granite Counters. Large Master Bedroom And 2nd Bedroom With 2 Full Bathrooms. Just Steps To TTC Yonge/Sheppard Line, Retail, Restaurants, Grocery, Parks, Schools And Mins To 401. Enjoy Resort Like Amenities: Quiet Library, Gym, Indoor Pool, Sauna, Guest Suites, Board Room, Theatre, Party & Billiard Room & More! (id:18653)
$ 3,250
apartment at C306 – 38 CEDARLAND DRIVE
View photo
Apartment · for rent
$ 2,350
New
apartment at C306 – 38 CEDARLAND DRIVE
Mattamy Watercolours
· 54 sq.ft · 1 Bedroom · Apartment
· Patio · Balcony · Swimming pool · Gym · Security
Mattamy Watercolours · 54 sq.ft · 1 Bedroom · Apartment · Patio · Balcony · Swimming pool · Gym · Security
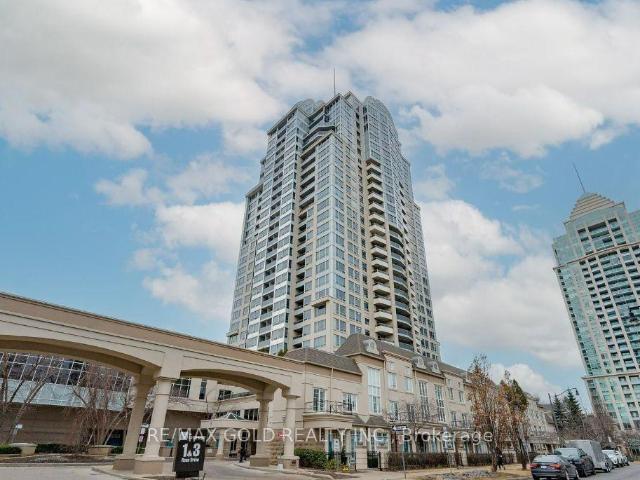
Beautiful Luxury Fontana Condo (Building C) In Highly Desirable Hwy 7 & Warden In Heart Of Markham Downtown. One Bedroom + Den With 2 Full Bathrooms With Open Concept Layout. Spacious 733 Sq Ft+115 Sqf Balcony With South Unobstructed View; Modern Kitchen With Quartz Countertop, Ceramic Back Splash & Stainless Steel Appliances. 24 Hr Concierge With Hotel-Like Amenities (Indoor Pool, Jacuzzi, Basketball Court, Party Room With Patio And Gym). Close To Markham Civic Centre, Theater, Top Unionville High School And Parkview Ps, Supermarket, Restaurant, Mcdonald’s, Hwy … (id:18653)
$ 2,350
apartment at 702 1 REAN DRIVE, Toronto, Ontario, M2K3C1
View photo
Apartment · for rent
$ 2,350
New
apartment at 702 1 REAN DRIVE, Toronto, Ontario, M2K3C1
Mattamy Watercolours
· 86 sq.ft · 1 Bedroom · Apartment
Mattamy Watercolours · 86 sq.ft · 1 Bedroom · Apartment
This stunning 1 bed + 1 bath suite in the Prestigious NY Towers – The Chrysler offers an exceptional opportunity to live in a highly sought-after-neighbourhood. Impeccably maintained, the unit boasts a bright and open-concept layout. The modern kitchen features sleek stainless steel appliances, granite countertops, and ample storage space. Enjoy enhanced comfort with newly installed carpet throughout. Ideally situated just steps from Bayview Village Shopping Mall, Bayview Subway Station, and the YMCA, this prime location also provides easy access to the DVP and Highway 401. Don’t miss your chance to call this beautiful suite home! (id:18653)
$ 2,350
apartment at 3 1098 BATHURST STREET, Toronto, Ontario, M5R3G9
View photo
Apartment · for rent
$ 1,750
New
apartment at 3 1098 BATHURST STREET, Toronto, Ontario, M5R3G9
Mattamy Watercolours
· 151 sq.ft · 1 Bedroom · Apartment
· Parking
Mattamy Watercolours · 151 sq.ft · 1 Bedroom · Apartment · Parking
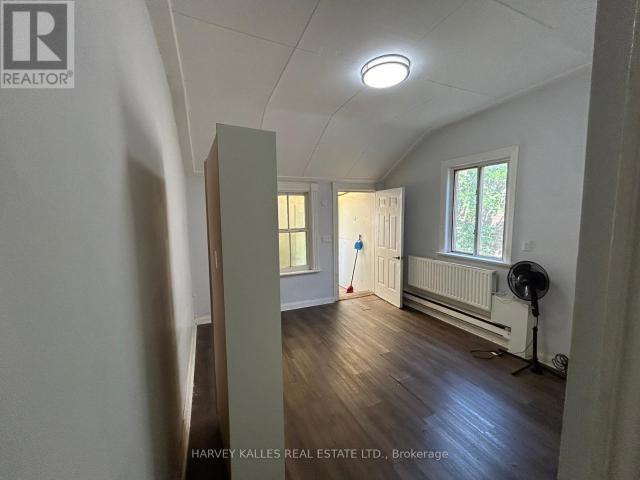
Available immediately! Bright and efficient 1-bedroom apartment in the heart of the Annex, steps to Bathurst and Dupont. All-inclusive rent – heat, water, and hydro are all covered. This upper-level unit features an eat-in kitchen with stainless steel appliances and butcher block counters, a comfortable bedroom with built-in shelving, air conditioning, and a clean 4-piece bathroom. Character touches like sloped ceilings add charm to this well-priced, move-in-ready space. Parking available for an additional $120/mo. A great fit for a single professional or student looking for an affordable, central, worry-free home base. (id:18653)
$ 1,750
apartment at 203 36 FOREST MANOR ROAD, Toronto, Ontario, M2J1M1
View photo
Apartment · for rent
$ 2,800
apartment at 203 36 FOREST MANOR ROAD, Toronto, Ontario, M2J1M1
Mattamy Watercolours
· 54 sq.ft · 1 Bedroom · Apartment
· Balcony · Swimming pool · Gym
Mattamy Watercolours · 54 sq.ft · 1 Bedroom · Apartment · Balcony · Swimming pool · Gym
Stunning South-Facing Corner Condo with 2 Bed & 2 Bath at Emerald City: Bright and spacious south-facing corner unit featuring a functional split 2-bedroom, 2-bathroom layout with 9′ ceilings, floor-to-ceiling windows, and unobstructed panoramic views. Enjoy abundant natural light all day and a large balcony perfect for relaxing or entertaining. Modern kitchen with quartz countertops & stainless steel appliances. Bedrooms are thoughtfully separated for maximum privacy. Subtle views of the CN Tower from the living area add a touch of downtown skyline charm.Prime Location: Situated in the highly sought-after Emerald City community at Don Mills & Sheppard, just steps to Don Mills Subway Station and TTC transit. Direct access to Fairview Mall and walking distance to T&T Supermarket, FreshCo, restaurants, grocery stores, libraries, schools, and parks. Quick access to Hwy 404 & 401 ensures easy commuting across the city.Top-tier amenities include indoor pool, hot tub, gym, party room, BBQ te
$ 2,800
apartment at 3 2904A DANFORTH AVENUE, Toronto, Ontario, M4C1M1
View photo
Apartment · for rent
$ 2,500
New
apartment at 3 2904A DANFORTH AVENUE, Toronto, Ontario, M4C1M1
Mattamy Watercolours
· 86 sq.ft · 1 Bedroom · Apartment
· Patio · Swimming pool
Mattamy Watercolours · 86 sq.ft · 1 Bedroom · Apartment · Patio · Swimming pool
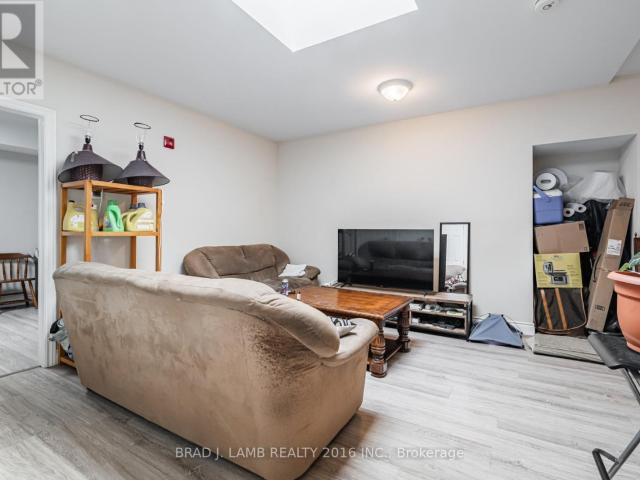
Spacious 2-bedroom, 1-bathroom second-floor walk-up offering over 750 sq. ft. of beautifully renovated living space in the heart of the Danforth. Bright and airy with multiple skylights providing an abundance of natural light. Modern kitchen featuring stainless steel appliances and an updated interior throughout. Enjoy an expansive private rooftop patio of approximately 300 sq. ft perfect for entertaining or relaxing outdoors. Ideally situated between Main St. and Victoria Park with easy access to transit, shops, cafés, restaurants, parks, community centre, swimming pool, golf, tennis, Greektown, and the Beaches. A fantastic opportunity to enjoy spacious urban living. (id:18653)
$ 2,500
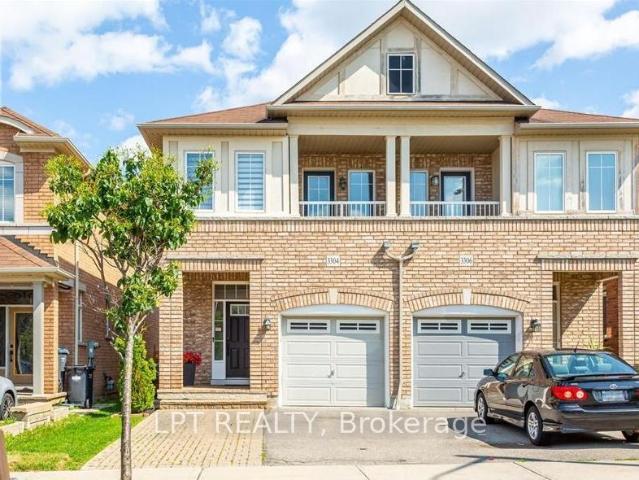
apartment at BASEMENT – 3304 SUNLIGHT STREET
View photo
Apartment · for rent
$ 1,850
Updated
apartment at BASEMENT – 3304 SUNLIGHT STREET
Mattamy Watercolours
· 129 sq.ft · 2 Bedrooms · Apartment
· Gym · Parking · Cellar
Mattamy Watercolours · 129 sq.ft · 2 Bedrooms · Apartment · Gym · Parking · Cellar
Welcome to this spacious 2-bedroom basement apartment in the desirable Churchill Meadows community. Featuring a private entrance and one non-blocking parking space, this home offers comfort and convenience with a full kitchen (stove, fridge, microwave), a private laundry room, and the option for fully furnished living. Both bright bedrooms come with windows allowing plenty of natural light.Perfect for newcomers or a small family, the apartment is within walking distance to schools, daycare, bus routes, gym, and grocery stores, and just minutes from Erin Mills Town Centre, Ridgeway Plaza, Chalo Freshco, and Walmart. Utilities (30%) include water, heating, cooling, high-speed internet, Rogers TV box, and private laundry. Pictures are from the previous tenants. (id:18653)
$ 1,850
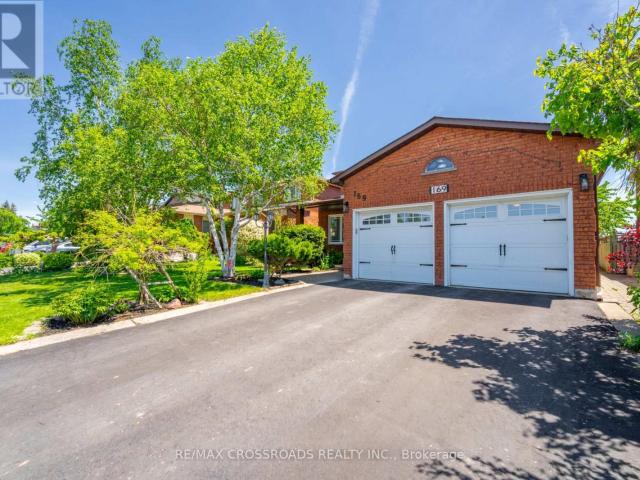
apartment at BSMNT – 169 MORNING STAR DRIVE
View photo
Apartment · for rent
$ 1,500
New
apartment at BSMNT – 169 MORNING STAR DRIVE
Mattamy Watercolours
· 11 sq.ft · 1 Bedroom · Apartment
· Cellar
Mattamy Watercolours · 11 sq.ft · 1 Bedroom · Apartment · Cellar
Discover the perfect blend of comfort and convenience in this bright and spacious basement, ideally situated near Hwy 27 & 427. Enjoy easy access to schools, parks, shopping, and all essential amenities.Choose between a partially furnished setup or bring your own furniture. A fantastic opportunity for anyone seeking a well-located and cozy living space. Don’t miss out!. Tenant has their own laundry. (id:18653)
$ 1,500
Condo Apartment Property
View photo
Apartment · for rent
$ 2,600
New
Condo Apartment Property
Mattamy Watercolours
· 54 sq.ft · 2 Bedrooms · Apartment
· Garden · Terrace · Balcony · Swimming pool · Security · Parking
Mattamy Watercolours · 54 sq.ft · 2 Bedrooms · Apartment · Garden · Terrace · Balcony · Swimming pool · Security · Parking
Welcome To Erin Square By Pemberton! A Walker's Paradise - Steps To Erin Mills Town Centre's Shops & Dining, Top Local Schools, Credit Valley Hospital, Quick Hwy Access & More! This 1+Den, 2 Full Bathrooms W/Balcony Has A Modern Kitchen, And Unobstructed Ne Exposure. Parking and Locker Also Included. Building Amenities Include: Landscaped Grounds & Gardens, 24Hr Concierge,Guest Suites, Games Room, Children's Playground, Rooftop Outdoor Pool, Terrace, Lounge, Bbqs, Fitness Club, Pet Wash Stn & More!
$ 2,600
apartment at 503 25 MCMAHON DRIVE, Toronto, Ontario, M2K0J1
View photo
Apartment · for rent
$ 2,750
New
apartment at 503 25 MCMAHON DRIVE, Toronto, Ontario, M2K0J1
Mattamy Watercolours
· 97 sq.ft · 1 Bedroom · Apartment
· Terrace · Balcony · Sauna · Swimming pool · Gym · Deck
Mattamy Watercolours · 97 sq.ft · 1 Bedroom · Apartment · Terrace · Balcony · Sauna · Swimming pool · Gym · Deck
Luxury Living at Concord Park Place, This OPEN Terrace brand-new Saisons Condo unit face to South, 688t of livingspaceplus a 203 t Terrace. The unit features 9-ft ceilings, floor-to-ceiling windows, a modern, Roller Blinds, Premium Finishes,QuartzCountertop, with built-in Miele appliances. World-class amenities include access to an 80,000 sqft mega club, Pool, Steam room, Jacuzzi, atouch less car wash, a gym, Cardio room, and a partyroom, Touchless Car Wash. Golf, Walking distance to the subway, Woodsy Park,MEC,Ikea, and renowned dining experiences Balcony With Composite Wood Decking With Radiant Ceiling Heaters. Steps To Brand NewCommunityCentre And Park, MinutesWalk To Bessarion & Leslie Subway Station, Go Train Station And Minutes To Hwy, BayviewVillage &Fairview Mall. (id:18653)
$ 2,750
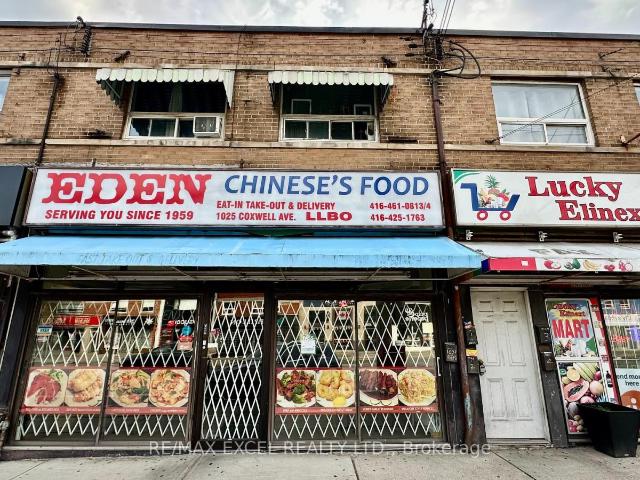
apartment at 4 1023 COXWELL AVENUE, Toronto, Ontario, M4C3G4
View photo
Apartment · for rent
$ 1,650
New
apartment at 4 1023 COXWELL AVENUE, Toronto, Ontario, M4C3G4
Mattamy Watercolours
· 54 sq.ft · 1 Bedroom · Apartment
Mattamy Watercolours · 54 sq.ft · 1 Bedroom · Apartment
Beautiful and bright 2-bedroom apartment at Coxwell & O’Connor. Enjoy unbeatable convenience with the TTC bus stop right at your doorstep and Coxwell Subway Station just minutes away. Located in the heart of East York, this unit offers easy access to shops, parks, schools, and everyday essentials. A great option for commuters and families seeking comfort and accessibility. (id:18653)
$ 1,650
apartment at 801 – 85 NORTH PARK ROAD
View photo
Apartment · for rent
$ 2,200
New
apartment at 801 – 85 NORTH PARK ROAD
Mattamy Watercolours
· 75 sq.ft · 1 Bedroom · Apartment
· Balcony · Parking
Mattamy Watercolours · 75 sq.ft · 1 Bedroom · Apartment · Balcony · Parking
This beautifully upgraded 1-bedroom unit offers pristine finishes, 9-foot ceilings, and a spacious 50sq. ft. Open balcony. Renovated with over $35K in upgrades (2024), including brand-new luxury vinyl flooring, a modern vanity with quartz counter top, stylish backsplash, and a sleek new faucet The modern kitchen boasts granite countertops, stainless steel appliances, convenience With 550 sq. and a large walk-in closet in the primary bedroom for ultimate ft. of living space, this unit also includes 1 parking spot and access to top-tier building amenities like 24-hour security, state-of-the-art fitness equipment, and more. Located just steps from shopping, restaurants, and the mall, this property blends luxury, style, and convenience effortlessly. Don’t miss this fantastic opportunity to live in a turnkey unit in one of Thornhill’s most desirable locations! Please note that the photos are from last year. (id:18653)
$ 2,200
apartment at 2606 11 BOGERT AVENUE, Toronto, Ontario, M2N0H4
View photo
Apartment · for rent
$ 3,300
New
apartment at 2606 11 BOGERT AVENUE, Toronto, Ontario, M2N0H4
Mattamy Watercolours
· 118 sq.ft · 1 Bedroom · Apartment
· Parking
Mattamy Watercolours · 118 sq.ft · 1 Bedroom · Apartment · Parking
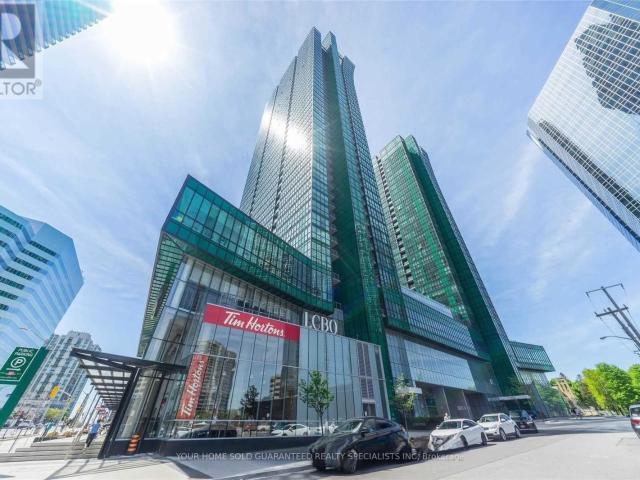
Prime Yonge & Sheppard Location! Bright and spacious 2+1 bedroom suite with soaring 9′ ceilings and an open-concept layout showcasing unobstructed west views. Modern kitchen with centre island, Miele stainless steel appliances, and granite counters. Two full bathrooms for convenience, Including a Parking and a Large Locker. Direct indoor access to Subway, LCBO, Whole Foods, and food court Quick connections to Highways 401 & 404 This unit combines style, comfort, and unbeatable location – perfect for professionals and families alike! (id:18653)
$ 3,300

Get email alerts

Don't miss out: be the first to know about new properties

The alert was correctly created

On subscribing you accept the conditions of use and the privacy policy
Alert
Receive new ads in your inbox
Save this search
Receive alerts for new listings

We'll send you an email when we have new properties for: "Apartments to rent in Mattamy Watercolours"

The alert was correctly created

Get email alerts and be the first to see new listings
Required field
On subscribing I accept the terms of the privacy policy
Perfect! You'll soon start receiving new listings via email
Alert
Receive an email when we have new ads for Apartments to rent in Mattamy Watercolours
Save this search
Filters

Bedrooms

Area (sq.ft)

sq.ft
sq.ft

Price ($ per month)

$
$

Filter by property type

Bathrooms

Clear all filters
Receive notifications when new entries are published.