5,530 properties for sale in Mayne Island

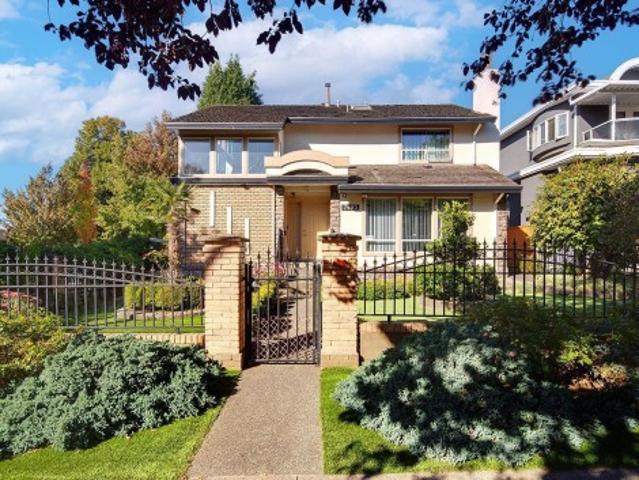
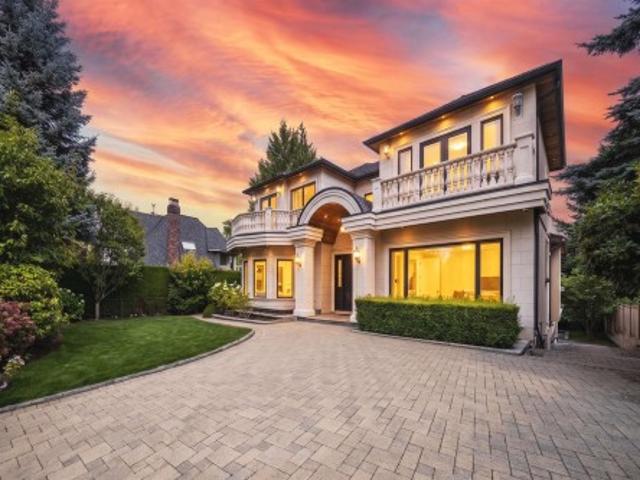
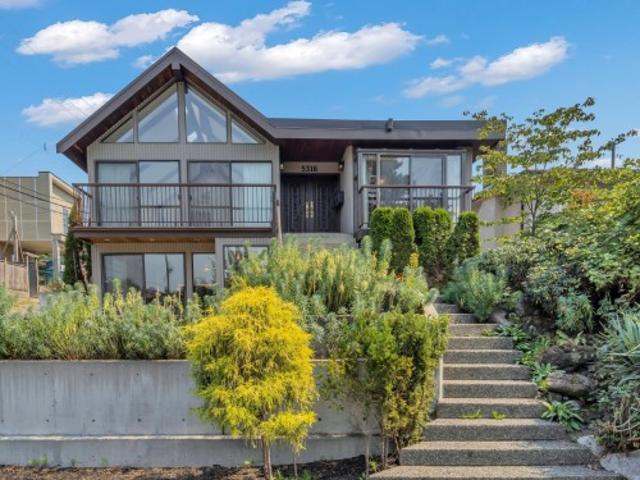
5316 Fleming Street, Vancouver, BC, V5P 3E9 house for sale | Listing ID R3166 | Royal LePage
View photo
House · for sale
$ 1,928,000
5316 Fleming Street, Vancouver, BC, V5P 3E9 house for sale | Listing ID R3166 | Royal LePage
Mayne Island
· House
· Parking
Mayne Island · House · Parking
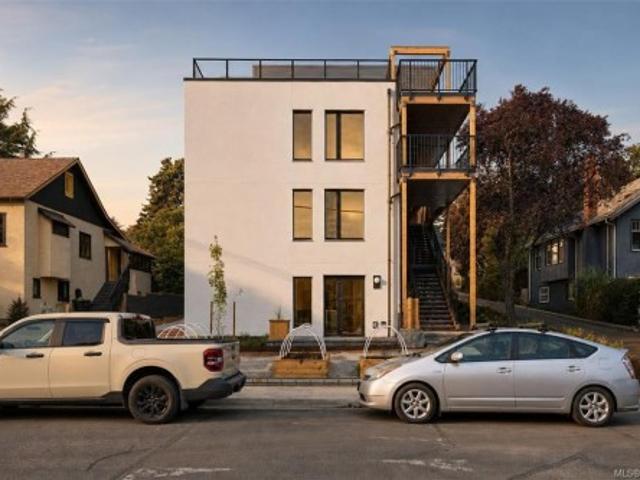
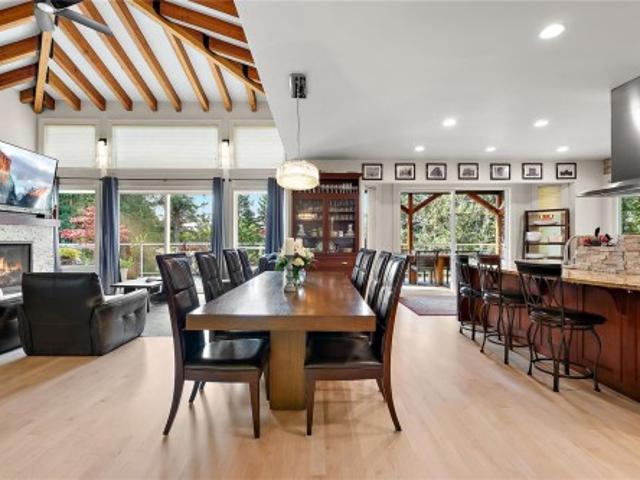
Legally-extended executive home, steps from Kensington Park. Professionally measured at 3,575sf, 1979 reno brought elegance & class to this neighbourhood. This spacious home now offers 4-bedrooms, 2.5-baths, & excellent potential to add up to 3 more baths. Main floor feat's 3-bdrms, generous living & dining areas, family rm, breakfast nook & skylit ceilings vaulted to. 14'. Lower level includes a huge self-contained suite with 1-bdrm, walk-in closet, updated kitchen, rec & flex rms, + laundry & over 550sf of additional storage not included in the living area. Ideal for extended family or mortgage-helper potential. Double garage & plenty of outdoor space. Renovate, hold or explore future redevelopment. Close to parks, shopping & transit; Tecumseh Elementary & Gladstone Secondary catchments
$ 1,928,000
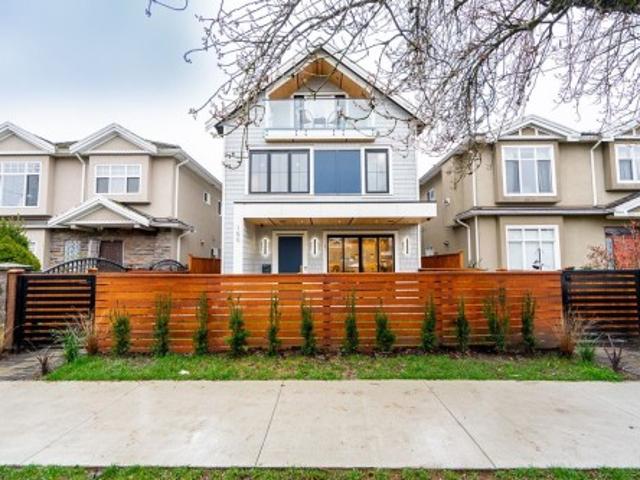
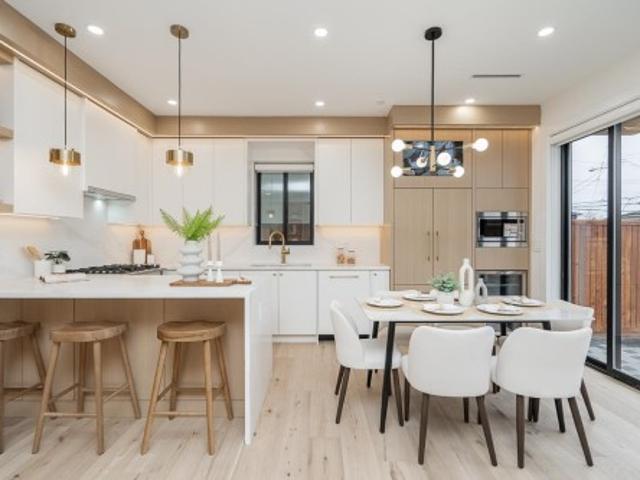
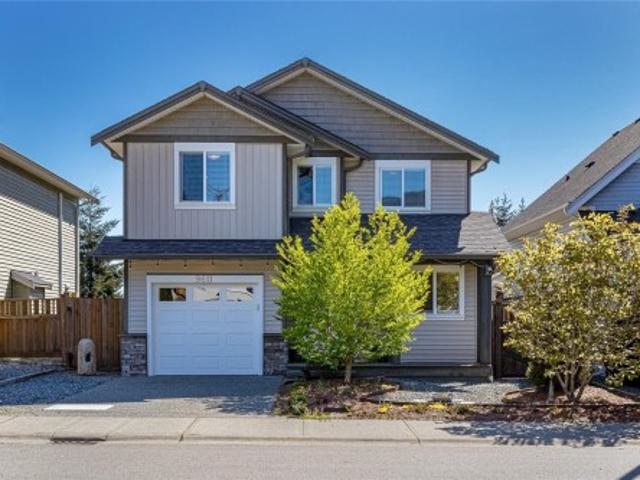
1 150 51St Avenue E, Vancouver, BC, V5X 1C3 house for sale | Listing ID R3166 | Royal LePage
View photo
House · for sale
$ 1,528,000
1 150 51St Avenue E, Vancouver, BC, V5X 1C3 house for sale | Listing ID R3166 | Royal LePage
Mayne Island
· House
· Fireplace · Air conditioning
Mayne Island · House · Fireplace · Air conditioning
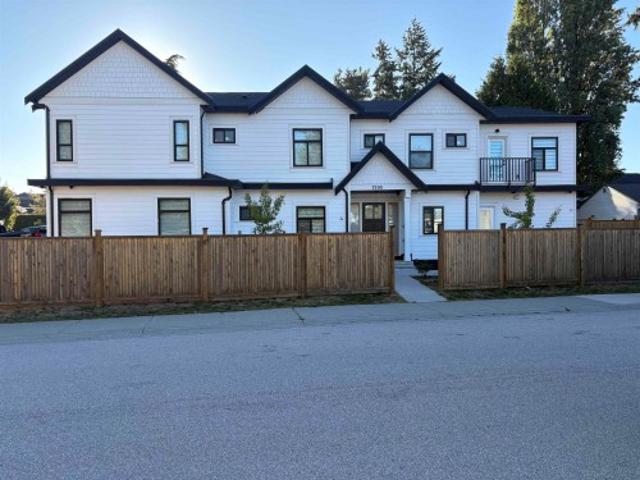
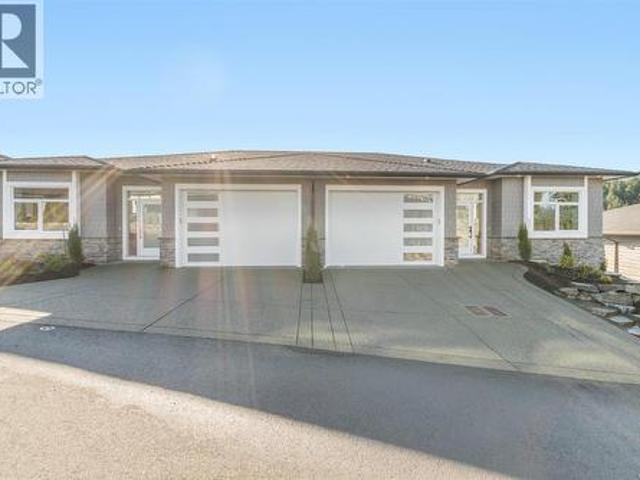
Brand new NORTH FACING front duplex in the heart of South Vancouver: a bright, beautifully designed home that checks all the boxes. Ideal for young families needing more space or empty nesters seeking stylish, low-maintenance living without compromise. This north-facing 3-bedroom, 3.5-bath home features generous storage, abundant natural light, and lovely outdoor space. Premium finishings include a high-end appliance package, A/C, wine cooler, custom wine rack, custom cabinetry, granite countertops, radiant in-floor heating, Google Nest Gen 3 thermostat, electric fireplace, built-in speakers, and a security system / tv monitor. Close to parks, shopping, transit, Queen Elizabeth Park, J. W. Sexsmith Elementary, Sir Winston Churchill Secondary French Immersion, and more
$ 1,528,000
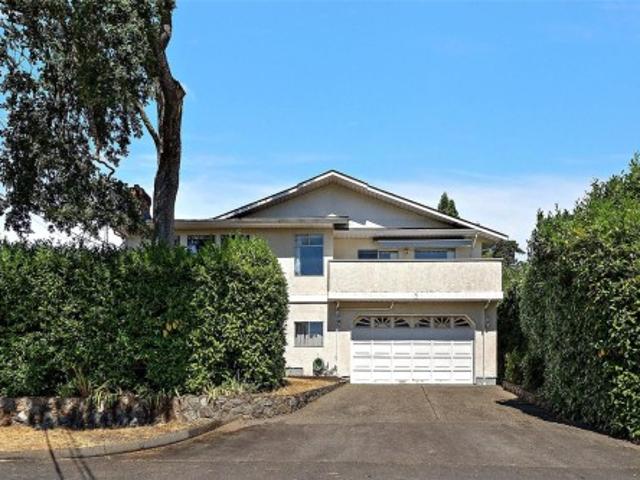
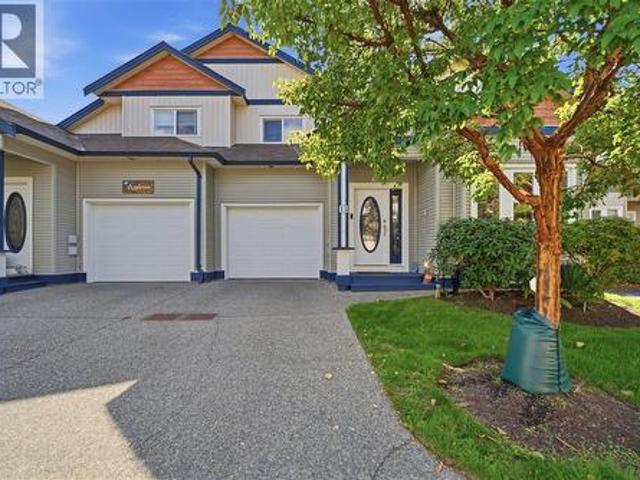
3301 Argyle Pl, Saanich, BC, V8P 5R8 house for sale | Listing ID 1050 | Royal LePage
View photo
House · for sale
$ 1,299,900
3301 Argyle Pl, Saanich, BC, V8P 5R8 house for sale | Listing ID 1050 | Royal LePage
Mayne Island
· House
· Garden · Parking · Balcony
Mayne Island · House · Garden · Parking · Balcony
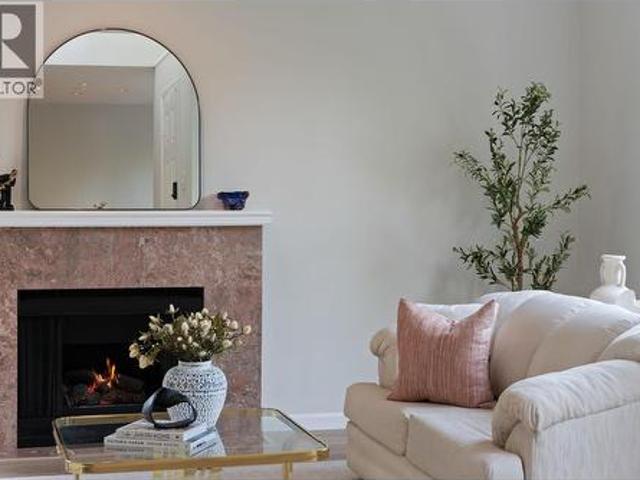
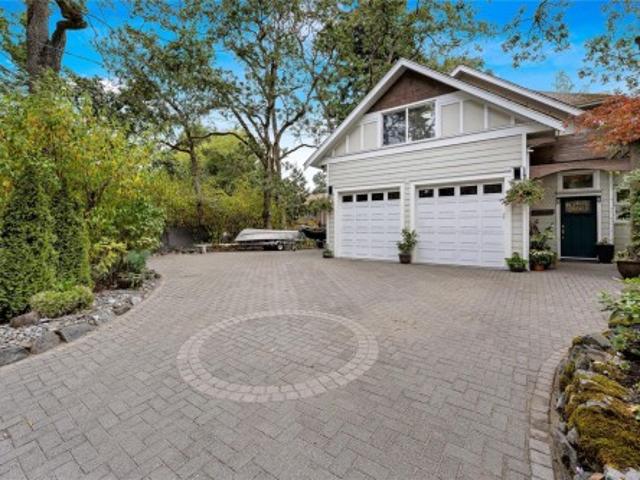
OPEN HOUSE this Saturday, July 19th from 1-230pm. More space, more flexibility, and a location that makes everyday life easy. Tucked at the end of a quiet street in the Camosun area of Saanich, this 4-bedroom, 3-bath home offers over 3,000 sq. Ft. of finished living space plus a large double garage. Upstairs, oversized windows fill the generous living room with natural light, while the kitchen, dining and family areas provide plenty of room to gather. Three bedrooms include a spacious primary with walk-in closet and ensuite. Downstairs, a big rec room and excellent storage are joined by a newly created 1-bedroom suite with its own entrance and laundry, ideal for extended family or added income. Outside, mature hedging creates privacy around the yard, while a sunny balcony extends the living space outdoors. Just steps from Camosun College and minutes to UVic, parks, schools, Hillside, Oak Bay Village and downtown, this is a versatile home with the space to adapt as life changes
$ 1,299,900
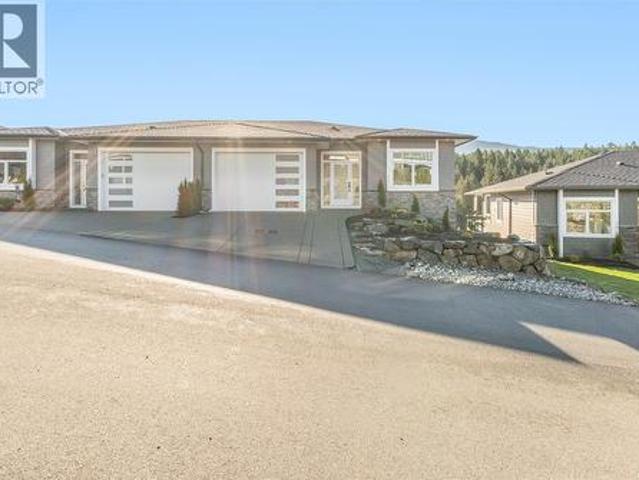
2 150 51St Avenue E, Vancouver, BC, V5X 1C3 house for sale | Listing ID R3166 | Royal LePage
View photo
House · for sale
$ 1,568,000
2 150 51St Avenue E, Vancouver, BC, V5X 1C3 house for sale | Listing ID R3166 | Royal LePage
Mayne Island
· House
· Patio · Garden · Fireplace · Air conditioning · Parking
Mayne Island · House · Patio · Garden · Fireplace · Air conditioning · Parking
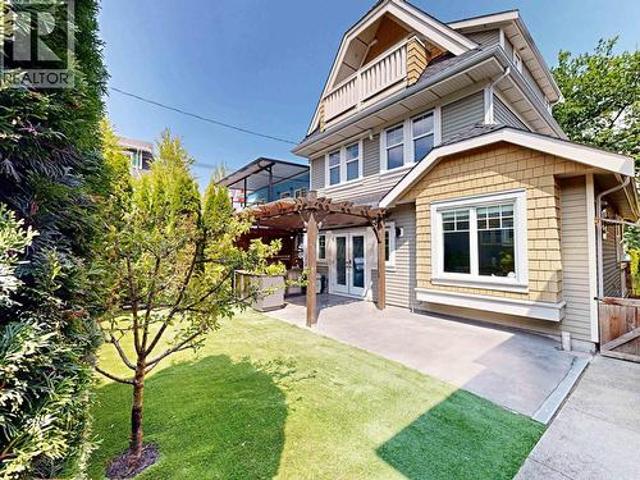
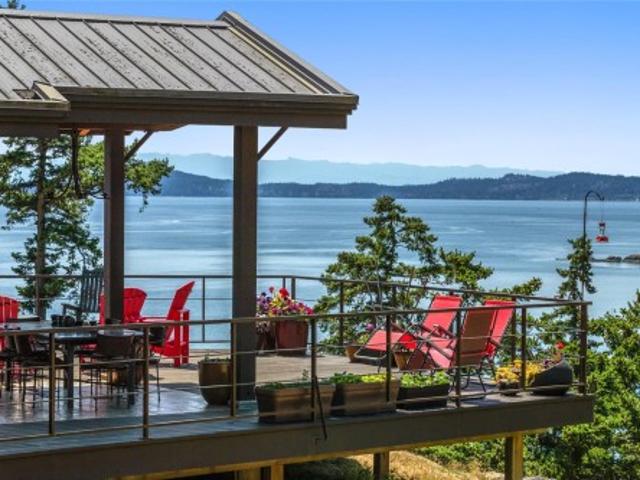
Brand new SOUTH FACING Vancouver home, ideal for young families upsizing or empty nesters downsizing without compromise. This beautifully finished south-facing home offers great natural lighting, 3 bedrooms, 3.5 baths, bright living spaces, generous storage, and exceptional outdoor space with a large patio and private back garden. Premium features include a high-end appliance package, A/C, wine cooler, custom wine rack, custom cabinetry, granite countertops, radiant in-floor heating, Google Nest Gen 3 thermostat, electric fireplace, built-in speakers, and security system with TV monitor. Close to J.W. Sexsmith Elementary, Sir Winston Churchill Secondary French Immersion, Queen Elizabeth Park, transit, shopping, and everyday amenities — bonus: 2 parking stalls
$ 1,568,000
7495 Culloden Street, Vancouver, BC, V5X 4K3 house for sale | Listing ID R3167 | Royal LePage
View photo
House · for sale
$ 2,395,000
Updated
7495 Culloden Street, Vancouver, BC, V5X 4K3 house for sale | Listing ID R3167 | Royal LePage
Mayne Island
· House
Mayne Island · House
2,602 SQ. FT. Main residence + 1,025 sq. FT. 2-bedroom laneway house — 3,627 sq. FT. of combined living space! Situated on a generous 6,513 sq. Ft. corner lot, this substantially renovated home offers excellent flexibility and rental potential. Originally built in 1946 and substantially renovated in 1985, the main residence includes a separate 1-bedroom potential suite with private entrance. The 1,025 sq. ft. Laneway house offers 2 bedrooms, ideal for extended family or rental income. Just one block from Knight Street, close to transit, shopping, parks and major routes. School catchments: Walter Moberly Elementary and David Thompson Secondary. Some photos have been virtually enhanced using AI
$ 2,395,000
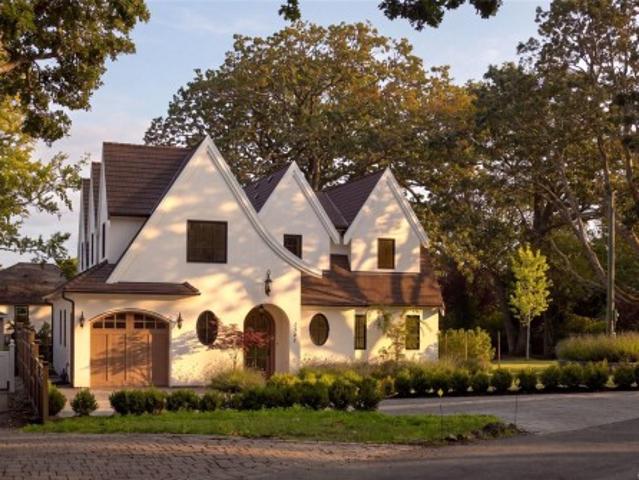
1307 Transit Rd, Oak Bay, BC, V8S 5A5 house for sale | Listing ID 1049 | Royal LePage
View photo
House · for sale
$ 3,890,000
1307 Transit Rd, Oak Bay, BC, V8S 5A5 house for sale | Listing ID 1049 | Royal LePage
Mayne Island
· House
· Garden · Fireplace · Gym
Mayne Island · House · Garden · Fireplace · Gym
An award-winning custom residence in the heart of South Oak Bay, this exquisite 5-bed, 5-bath modern French country home was masterfully built by Coast Prestige Homes with interiors by Jenny Martin Design. Set on a tranquil landscaped corner lot, the home showcases graceful arches, reclaimed French doors, custom millwork and soaring 20-ft vaulted ceilings. The spectacular kitchen features a La Cornue range, Sub-Zero refrigerator, Wolf microwave, double sinks and brass detailing. The level-entry main floor offers a luxurious primary suite with fireplace, 5-piece ensuite and WIC, plus laundry with double washer/dryer. Heated tile floors elevate every washroom, while a large gym, rec room & integrated speakers add exceptional comfort. French doors open to a sun-filled SE-facing backyard. Moments from Oak Bay Marina, Oak Bay Village, top rated schools, Windsor Park & Victoria Golf Club. A rare offering where an exceptional OB location offers extraordinary craftsmanship & timeless elegance
$ 3,890,000
2 958 Wollaston St, Esquimalt, BC, V9A 5B2 house for sale | Listing ID 1049 | Royal LePage
View photo
House · for sale
$ 929,000
2 958 Wollaston St, Esquimalt, BC, V9A 5B2 house for sale | Listing ID 1049 | Royal LePage
Mayne Island
· House
· Balcony · Parking
Mayne Island · House · Balcony · Parking
The most efficient footprint in the collection, designed for buyers who want to simplify without compromising the quality of their surroundings. Two bedrooms and two bathrooms are thoughtfully arranged on one level, with an open kitchen, dining and living area flowing directly onto a private balcony. The primary bedroom enjoys its own ensuite, while a private garage adds the storage and everyday practicality often missing from condominium living. An ideal lock-up-and-go home offering privacy, comfort and exceptional ease of ownership. Behind the architecture is a remarkable level of construction: Passive House principles, triple-pane windows, filtered fresh air and enhanced acoustic separation create a home that is quieter, healthier, and consistently comfortable year-round. Built to rigorous Part 3 standards and thoughtfully designed for long-term ownership, this is a home that feels as good as it performs—private, peaceful, low-maintenance and built to last
$ 929,000
7595 A Street, Delta, BC, V4C 6N4 house for sale | Listing ID R3167 | Royal LePage
View photo
House · for sale
$ 1,650,000
7595 A Street, Delta, BC, V4C 6N4 house for sale | Listing ID R3167 | Royal LePage
Mayne Island
· House
· Office room · Air conditioning · Cellar
Mayne Island · House · Office room · Air conditioning · Cellar
Almost new 4 bedroom and 3 bath up, living room, family room, office, kitchen and spice kitchen on the main. Two bedroom legal suite in the basement plus media room and full bath for upstairs use, radiant heat, AC, built in vacuum. A must see
$ 1,650,000
1885 Macdonald Street, Vancouver, BC, V6K 3X7 duplex for sale | Listing ID R3166 | Royal LePage
View photo
Duplex · for sale
$ 2,350,000
Updated
1885 Macdonald Street, Vancouver, BC, V6K 3X7 duplex for sale | Listing ID R3166 | Royal LePage
Mayne Island
· Duplex
· Garden · Office room · Swimming pool · Parking
Mayne Island · Duplex · Garden · Office room · Swimming pool · Parking
Half-Duplex, Full House Feel. Tucked into one of Kitsilano’s most coveted pockets north of 4th, this home puts you steps from Kits Beach, Kits pool, tennis courts and fabulous amenities, including the new Fresh Street Market. Inside, 3 bedrooms and 3 baths are complemented by a very generous flex space, perfect for a home office, media room, or additional bedroom. An attached garage and private yard offer the space and privacy of a detached home, paired with an excellent floorplan. Fresh paint, new carpet, and move-in ready condition make this home easy to love. Start the car, opportunities like this are rare. Some photos are virtually staged. No presentation of offer until Tuesday Sept 22 1:00 pm
$ 2,350,000
1338 23Rd Avenue E, Vancouver, BC, V5V 1Z2 duplex for sale | Listing ID R3166 | Royal LePage
View photo
Duplex · for sale
$ 1,475,000
Updated
1338 23Rd Avenue E, Vancouver, BC, V5V 1Z2 duplex for sale | Listing ID R3166 | Royal LePage
Mayne Island
· Duplex
· Garden · Balcony · Parking · Air conditioning
Mayne Island · Duplex · Garden · Balcony · Parking · Air conditioning
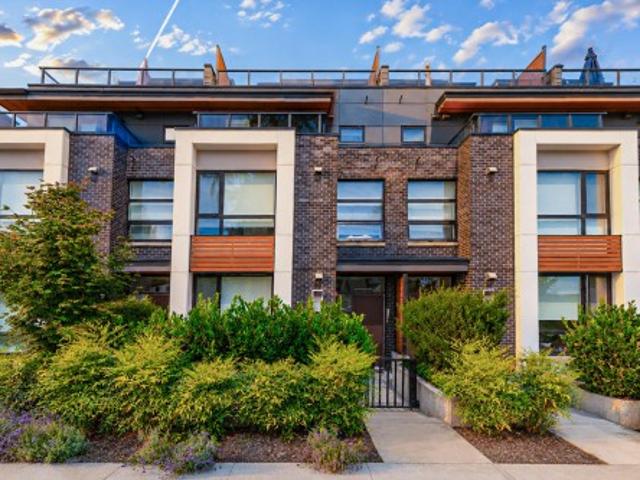
Experience the best of Cedar Cottage in this beautifully updated 3 bed/3bath + den, back 1/2 duplex, where classic East Van charm meets modern comfort. Enjoy a sunny, large private backyard w/ outdoor kitchen & pergola, solar power, A/C, heat pump, Navien high-efficiency boiler zone w/ 3 zone radiant heating, an open-concept main floor featuring large centre island, walk-in pantry, detached garage & more. Perfect for entertaining. A spacious crawlspace offers exceptional storage. The second level includes 2 generous bedrooms, a den, and a large bath with a soaker tub. Escape to the top-floor primary w/ ensuite, 14' vaulted ceiling & private balcony. Walk Score 96, steps to Glen Park, great dining, shopping, transit, & Charles Dickens catchment
$ 1,475,000
302 6 Irmin Street, Burnaby, BC, V5J 5C5 townhouse for sale | Listing ID R3166 | Royal LePage
View photo
Townhouse · for sale
$ 999,999
Updated
302 6 Irmin Street, Burnaby, BC, V5J 5C5 townhouse for sale | Listing ID R3166 | Royal LePage
Mayne Island
· Townhouse
· Patio · Parking
Mayne Island · Townhouse · Patio · Parking
Family Centered Home Kin’s Collection Built By Beedie Living! A community designed to fit your living such as first-class education, convenient to skytrain, iconic retail destinations, Kingsway amenities, abundant park spacec, the Kin Club & wellness amenities. The unit has high ceilings 9’, natural light create an airy atmosphere, plenty of storage options keep everything organized. Well planned spaces allow your family to comfortably appreciate time together, or to step away to recharge on their own. Private outdoor spaces, patios, air conditioning system, 2 pre-wired EV parking stalls, SS appliances, LED lighting, Quartz countertop, thermostats control heating, gas/water bibs on rooftop, screwless coverplates etc. Open House: Sep 26/27 sat/sun 2-4. Offers will be collected sep 28 Mon 7pm
$ 999,999
8625 A Street, Surrey, BC, V3S 2Y1 house for sale | Listing ID R3166 | Royal LePage
View photo
House · for sale
$ 1,199,900
8625 A Street, Surrey, BC, V3S 2Y1 house for sale | Listing ID R3166 | Royal LePage
Mayne Island
· House
· Cellar
Mayne Island · House · Cellar
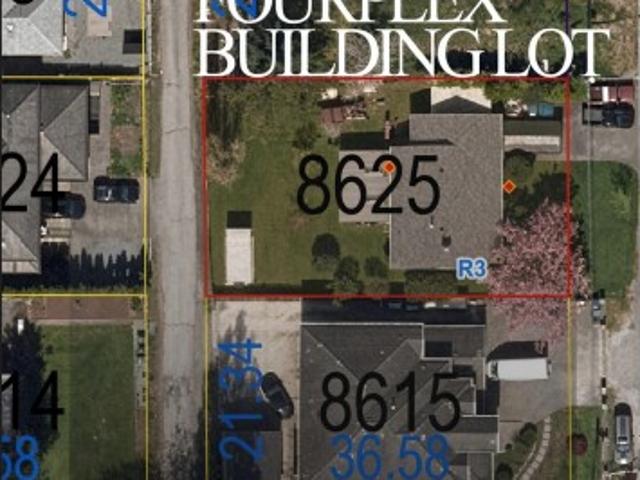
Amazing 8402 sq ft holding property with lane access to either move into right away or rent out until you build a Fourplex with each unit having six bedrooms, four bathrooms including 2 bedroom and 1 bathroom in basement with separate entrance and lane access. 2 other identical properties on the street have already started the process. This property has great value to rent while you go through the permitting process. We have example building plans to give you an idea of what can be built on the property. Please confirm with city if any questions or concerns
$ 1,199,900
2045 Winmeadow Pl, Sidney, BC, V8L 4S3 house for sale | Listing ID 1049 | Royal LePage
View photo
House · for sale
$ 699,900
2045 Winmeadow Pl, Sidney, BC, V8L 4S3 house for sale | Listing ID 1049 | Royal LePage
Mayne Island
· House
· Patio · Garden · Fireplace · Parking
Mayne Island · House · Patio · Garden · Fireplace · Parking
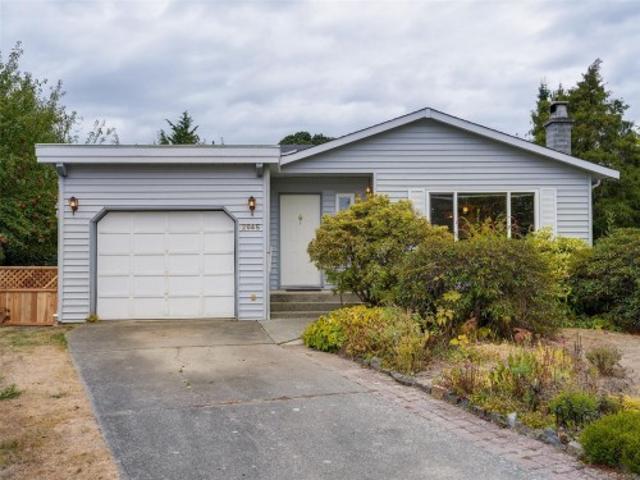
Welcome home to this adorable rancher that has been enjoyed by the present owner since 2009. This hidden Gem is located near the end of a cul-de-sac with access to walkways, parks and a short walk to downtown Sidney. The popular Mary’s Cafe is just down the block for a quick coffee or a fabulous gathering with friends and family. Move in and enjoy a spacious living room with wood burning fireplace, a dining area that is next to the kitchen which leads to your private south facing patio. It’s a great floor plan for those who need primary bedroom on the main floor. The roof was recently replaced. There is a crawl space, and the garage is the perfect place to tinker or added storage. The lot is just under 7000 sq ft with fruit trees, a garden shed, room to play lawn games or just bask in the all-day sunshine on the patio. Put this on your list of must-see properties!
$ 699,900
19 1203 Avenue, Surrey, BC, V4A 1P9 townhouse for sale | Listing ID R3094 | Royal LePage
View photo
Townhouse · for sale
$ 799,000
19 1203 Avenue, Surrey, BC, V4A 1P9 townhouse for sale | Listing ID R3094 | Royal LePage
Mayne Island
· Townhouse
· Garden · Deck
Mayne Island · Townhouse · Garden · Deck
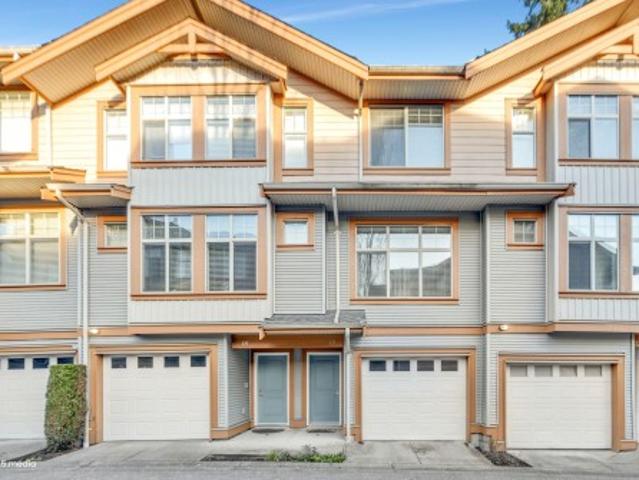
Dubb Villa – a meticulously maintained townhouse offering 3 generous sized bedrooms upstairs and 2.5 bathrooms. The main floor features laminate flooring throughout, a modern kitchen with stainless steel appliances, granite countertops, and a deck overlooking a private yard. Enjoy a spacious dining and living area filled with natural light. Conveniently located just steps from grocery stores, coffee shops, and major transit routes. Situated in a quiet corner of the complex, this home is an ideal option for a growing family. Very healthy contingency fund
$ 799,000
4810 Hudson Street, Vancouver, BC, V6H 3C2 house for sale | Listing ID R3166 | Royal LePage
View photo
House · for sale
$ 7,580,000
4810 Hudson Street, Vancouver, BC, V6H 3C2 house for sale | Listing ID R3166 | Royal LePage
Mayne Island
· House
· Patio · Office room · Sauna · Parking · Cellar
Mayne Island · House · Patio · Office room · Sauna · Parking · Cellar
Rarely available custom mansion in prestigious Shaughnessy! Situated on a 66' x 161.66' (10,700 SF) lot next to Devonshire Park, this 6,000+ SF estate has been recently upgraded with luxurious engineered hardwood flooring. Features high-ceiling foyer, main & wok kitchens with premier appliances, and accordion doors for indoor-outdoor flow to a massive covered patio. 3 spacious ensuited bedrooms above, featuring a primary suite with a private view tea room. High-ceiling walk-out basement boasts a movie theatre, wet bar, and Romanesque Corinthian-column gazebo resort spa & sauna. Executive office, 4-car garage. Top school catchments: York House, Crofton, St. George's & Eric Hamber. Quick drive to UBC, DT, and YVR
$ 7,580,000
9611 Askew Creek Dr, Chemainus, BC, V0R 1K3 house for sale | Listing ID 1049 | Royal LePage
View photo
House · for sale
$ 778,000
9611 Askew Creek Dr, Chemainus, BC, V0R 1K3 house for sale | Listing ID 1049 | Royal LePage
Mayne Island
· House
· Garden · Balcony · Fireplace · Deck · Parking
Mayne Island · House · Garden · Balcony · Fireplace · Deck · Parking
Exquisite 3 bedroom, 3 bath home in historic Chemainus with distant ocean views. The primary suite boasts a private balcony, spa-inspired. 4 pce ensuite, and a huge walk in closet. Two additional spacious bedrooms complete the upper level. Featuring wood floors, tiled bathrooms, and a floor to ceiling stone fireplace in the living room, this home blends warmth and elegance. The modern kitchen offers newer stainless steel appliances, a large sit in island, and direct access to a covered deck overlooking the serene backyard. A detached studio with in floor heating ready to be plumbed, adds endless possibilities. Oversized single garage plus extra driveway parking. Walking distance to town and all amenities in a highly sought after neighborhood. This home has lots of extras and great value!
$ 778,000
13 6078 Truesdale St, Duncan, BC, V9L 0B4 house for sale | Listing ID 1048 | Royal LePage
View photo
House · for sale
$ 659,900
13 6078 Truesdale St, Duncan, BC, V9L 0B4 house for sale | Listing ID 1048 | Royal LePage
Mayne Island
· House
· Patio · Garden · Fireplace · Parking
Mayne Island · House · Patio · Garden · Fireplace · Parking
Open house. Saturday, Sept 19 @ 11am. 1pm*. Welcome to 13-6078 Truesdale Street, one of the largest floor plans in this well-kept 31-unit complex. Offering approximately 1,730 sq. Ft. this spacious 3 bedroom, +Den 3 bathroom home features two separate living areas, soaring vaulted ceilings & a bright, open layout. The main level offers a gas fireplace, flexible dining/den space, laundry, powder room & a generous kitchen with island seating & a gas hookup available for the stove. The primary bedroom features a walk-through closet & ensuite, while the additional bedrooms offer excellent space for growing families or multi-generational living. Outside, enjoy a private patio & yard with sun from morning through evening, plus a gas BBQ hookup. A single garage provides additional workshop & storage space. The complex is connected to sewer, with new roofs underway. Close to schools, shopping, trails & just minutes from Walmart. All data is approx & must be verified if important
$ 659,900
41 626 Farrell Rd, Ladysmith, BC, V9G 0A2 house for sale | Listing ID 1049 | Royal LePage
View photo
House · for sale
$ 899,900
41 626 Farrell Rd, Ladysmith, BC, V9G 0A2 house for sale | Listing ID 1049 | Royal LePage
Mayne Island
· House
· Patio · Fireplace · Deck
Mayne Island · House · Patio · Fireplace · Deck
Mountain Views & Elevated Living in a Sought-After Development Enjoy beautiful mountain views, exceptional quality finishing, & a wonderful carefree lifestyle in this thoughtfully designed home offering 2,237 sq. Ft. of finished living space. An inviting open-concept layout is enhanced by high ceilings, extensive engineered hardwood flooring, & a beautiful fireplace. The spacious kitchen features elegant quartz countertops, a big centre island, & plenty of room for both everyday living & entertaining. The main level opens to a large deck, while a lower patio provides outdoor living space. The luxurious 5-piece ensuite has heated tile flooring in the bathrooms for added comfort. A heat pump provides efficient year-round climate control. The lower level is ideal for guests or extended family. Outside, lovely landscaping & quiet, walkable setting add to the appeal of this sought-after development. With quality construction, beautiful finishing, & a low-maintenance lifestyle
$ 899,900
1650 Tatlow Rd, North Saanich, BC, V8L 5R3 house for sale | Listing ID 1048 | Royal LePage
View photo
House · for sale
$ 2,699,000
1650 Tatlow Rd, North Saanich, BC, V8L 5R3 house for sale | Listing ID 1048 | Royal LePage
Mayne Island
· House
· Patio · Office room · Fireplace · Parking
Mayne Island · House · Patio · Office room · Fireplace · Parking
Welcome to your private 4-acre retreat in picturesque Deep Cove on the Saanich Peninsula. This exceptional one-owner home blends timeless architecture with modern comfort, offering almost 4,000 sq. Ft. of thoughtfully designed living space. Custom floor plan features 4 beds & 4 baths, including a luxurious primary suite and two beds on the upper level. Grand main floor entry showcases a sweeping spiral staircase, dedicated office, elegant living & dining areas, and a chef’s kitchen with stainless steel appliances & solid-surface counters. A cozy family room with gas fireplace opens to a private patio overlooking serene forest surroundings. Fully finished lower level includes a home theatre, bar area with beverage cooler & ice machine, 4th bed, full bath, and flexible suite-ready space. Beautiful grounds feature fruit trees, trails, open lawns, outbuildings, a dog run, a lush forest with meandering trails, and 3-car garage. A rare legacy property offering peace, privacy & natural beauty
$ 2,699,000
5168 Santa Clara Ave, Saanich, BC, V8Y 1W4 house for sale | Listing ID 1049 | Royal LePage
View photo
House · for sale
$ 1,299,000
5168 Santa Clara Ave, Saanich, BC, V8Y 1W4 house for sale | Listing ID 1049 | Royal LePage
Mayne Island
· House
· Patio · Garden · Parking
Mayne Island · House · Patio · Garden · Parking
Nestled among the trees in Cordova Bay with views across Elk Lake and surrounding parkland, this charming 5-bed, 3-bath rancher blends arts-and-crafts warmth with modern updates on a private 1.23-acre property. Hardwood floors throughout, updated kitchen connects to inviting indoor and outdoor living spaces. Enjoy morning sun from the front patio and warm afternoon light on the rear patio perfect for entertaining or relaxing. The property features mature gardens, fruit trees, RV parking, and flexible outdoor space for recreation, hobbies, and family enjoyment. A detached 1-bed cottage/studio offers excellent flexibility for guests, extended family, or a home business, while a separate detached art studio provides additional workspace or retreat. Significant recent upgrades include a new main septic field and newer appliances in the main house. Offering exceptional privacy, future potential, and room to create your vision. Close to top schools, beaches, trails, golf, and shopping
$ 1,299,000
1231 Avenue, Surrey, BC, V4A 5P4 house for sale | Listing ID R3166 | Royal LePage
View photo
House · for sale
$ 1,550,000
1231 Avenue, Surrey, BC, V4A 5P4 house for sale | Listing ID R3166 | Royal LePage
Mayne Island
· House
· Garden
Mayne Island · House · Garden
A rare opportunity for effortless one-level living in the heart of Ocean Park. Set on one of the best streets just steps to Christopherson Steps and beach access. This beautifully maintained rancher offers a lifestyle that is increasingly hard to find. Inside, two spacious bedrooms are complemented by an updated kitchen with a premium appliance package, hot water on demand, a newer furnace and an updated hand-cut cedar shake roof. The private, south-facing backyard is a relaxing retreat, perfect for relaxed mornings, summer dinners and entertaining. Refined, comfortable and wonderfully private, this is a rare opportunity to enjoy the very best of Ocean Park living
$ 1,550,000
4802 Amblewood Dr, Saanich, BC, V8Y 2S3 house for sale | Listing ID 1049 | Royal LePage
View photo
House · for sale
$ 1,499,900
4802 Amblewood Dr, Saanich, BC, V8Y 2S3 house for sale | Listing ID 1049 | Royal LePage
Mayne Island
· House
· Patio · Garden · Parking · Fireplace · Deck
Mayne Island · House · Patio · Garden · Parking · Fireplace · Deck
OPEN HOUSE this Sunday, September 20th from 1pm-230pm. Welcome to 4802 Amblewood Dr, a Broadmead home with the space, setting and feel buyers are hoping for. Tucked away on a quiet cul-de-sac, this 3 bed, 3 bath home offers nearly 2400 square feet of finished living space with generous rooms, warm character and a peaceful treed outlook. The main level features a bright eat-in kitchen, separate dining area, and a spacious living room with wood burning fireplace. The family room with wood stove opens directly onto the covered patio, creating a cozy connection to the private green space beyond. Upstairs offers two large bedrooms, including a generous primary with walk-in closet and 4-piece ensuite. Enjoy a sunny front deck, private backyard patio, mature landscaping and an oversized double garage with excellent ceiling height for storage, hobbies or toys. Minutes to Broadmead Village, Royal Oak shopping, Commonwealth Rec Centre, parks, trails and excellent schools
$ 1,499,900
1205 Hillgrove Rd, North Saanich, BC, V8L 5K7 house for sale | Listing ID 1049 | Royal LePage
View photo
House · for sale
$ 1,999,000
Updated
1205 Hillgrove Rd, North Saanich, BC, V8L 5K7 house for sale | Listing ID 1049 | Royal LePage
Mayne Island
· House
· Balcony · Deck · Parking
Mayne Island · House · Balcony · Deck · Parking
Stunning Custom-Built North Saanich Luxury Home located minutes to BC Ferries, Airport, world-class boating & marinas, & Sidney. Situated on a private, south-facing 1.07-acre lot w/ all-day sun, this 3,815 fin. Sq ft, 4 bed/4 bath (2 w/ ensuites) home is sure to impress. Open-concept main level w/ soaring 17' exposed fir beam vaulted ceilings. Spacious LR/DR w/ gas f/p & distant views to Saanich Inlet & the Malahat range. Gourmet kitchen with granite entertainment island, SS appliances including Wolf 5-burner cooktop, & rich cherry cabinetry. Covered balcony off kitchen for al fresco dining, plus additional south-facing balcony & deck for taking in the views. Custom maple staircase leads to lower level with spacious family room, 3 additional beds & a den. Oversize dbl garage w/ 400 amp service + dbl carport for ample parking. A rare opportunity in one of North Saanich's most desirable settings—privacy, sunshine & views, mins from ferries, airport & sea
$ 1,999,000
40 626 Farrell Rd, Ladysmith, BC, V9G 0A2 house for sale | Listing ID 1049 | Royal LePage
View photo
House · for sale
$ 899,900
40 626 Farrell Rd, Ladysmith, BC, V9G 0A2 house for sale | Listing ID 1049 | Royal LePage
Mayne Island
· House
· Patio · Fireplace · Deck
Mayne Island · House · Patio · Fireplace · Deck
Mountain Views & Elevated Living in a Sought-After Development Enjoy beautiful mountain views, exceptional quality finishing, & a wonderful carefree lifestyle in this thoughtfully designed home offering 2,237 sq. Ft. of finished living space. An inviting open-concept layout is enhanced by high ceilings, extensive engineered hardwood flooring, & a beautiful fireplace. The spacious kitchen features elegant quartz countertops, a big centre island, & plenty of room for both everyday living & entertaining. The main level opens to a large deck, while a lower patio provides outdoor living space. The luxurious 5-piece ensuite has heated tile flooring in the bathrooms for added comfort. A heat pump provides efficient year-round climate control. The lower level is ideal for guests or extended family. Outside, lovely landscaping & quiet, walkable setting add to the appeal of this sought-after development. With quality construction, beautiful finishing, & a low-maintenance lifestyle
$ 899,900
4151 Quadra St, Saanich, BC, V8X 1L1 house for sale | Listing ID 1049 | Royal LePage
View photo
House · for sale
$ 1,199,000
4151 Quadra St, Saanich, BC, V8X 1L1 house for sale | Listing ID 1049 | Royal LePage
Mayne Island
· House
· Garden · Access for people with disabilities · Parking
Mayne Island · House · Garden · Access for people with disabilities · Parking
WOW, custom family home built with endless features, vaulted ceilings, radiant heated floors through out house, heat recovery system & Low E windows. On the main floor you will find a huge primary with large walk in closet and ensuite, open concept living area, kitchen featuring granite / stainless appliances, powder room, study, and direct access to garage, a wheelchair friendly home. On the second floor 3 more bedrooms, loft / mezzanine area with solid birch wood floors and additional bathroom. Additional plumbing in place upstairs to suite? Outside very private and easy care back and side yard, large out door driveway for RV/Boat storage
$ 1,199,000
730 Treetops Spur, Sidney Island, BC, V8M 1W3 house for sale | Listing ID 1049 | Royal LePage
View photo
House · for sale
$ 1,582,500
730 Treetops Spur, Sidney Island, BC, V8M 1W3 house for sale | Listing ID 1049 | Royal LePage
Mayne Island
· House
· Patio · Balcony · Deck
Mayne Island · House · Patio · Balcony · Deck
A rare island offering where privacy, design, and off-grid functionality converge. This Sidney Island retreat offers sweeping 180 ocean views and exceptional privacy. Bordered by a protected ecological reserve, the natural surrounding will remain untouched, ensuring peace, beauty, and tranquility for generations to come. The main residence blends character with relaxed comfort. Expansive sliding doors open to a generous wood deck, allowing ocean breezes to flow through the open-concept living space. Flexible accommodations include a cozy loft-style hideaway, a private guest room on the lower level, and a primary suite on the main floor. Multiple patios and a view-side balcony provide ideal settings for both entertaining and quiet reflection. Set at a thoughtful distance from the main home, a charming separate cabin offers the perfect guest space or kids’ retreat. For those seeking a turnkey experience, the property is available fully furnished. See the Feature Sheet for more info!
$ 1,582,500
8 1505 Avenue, Surrey, BC, V4A 9Y2 townhouse for sale | Listing ID R3165 | Royal LePage
View photo
Townhouse · for sale
$ 1,067,000
8 1505 Avenue, Surrey, BC, V4A 9Y2 townhouse for sale | Listing ID R3165 | Royal LePage
Mayne Island
· Townhouse
· Patio · Parking · Fireplace · Air conditioning
Mayne Island · Townhouse · Patio · Parking · Fireplace · Air conditioning
RARE DETACHED LIVING IN HIGHGROVE — Privacy, comfort & convenience come together in this beautifully positioned South Surrey townhome. Tucked into a desirable corner setting, this bright 2-bedroom, 2.5-bath home offers 1,592 sq ft of thoughtfully designed living space, vaulted ceilings, abundant windows & a welcoming fireplace. The updated kitchen features warm cherry cabinetry, Corian counters, pantry & pull-outs, while the spacious primary suite offers a private ensuite & walk-in closet. Enjoy A/C, a newer roof (2025), double garage, crawl-space storage & a peaceful patio. Set in a beautifully landscaped, cul-de-sac community close to shopping, recreation & transit. A rare opportunity—book your private showing today!
$ 1,067,000
16018 9A Avenue, Surrey, BC, V4A 9A7 house for sale | Listing ID R3165 | Royal LePage
View photo
House · for sale
$ 2,298,000
16018 9A Avenue, Surrey, BC, V4A 9A7 house for sale | Listing ID R3165 | Royal LePage
Mayne Island
· House
Mayne Island · House
Stunning custom home built by BC Legacy Consulting and designed by Luxe Indesigns. Offering 3,500sqft. Of luxurious living space with beautiful ocean views. Designed with a reverse floor plan to maximize the views, top level features an impressive open-concept kitchen, dining and living area, plus a private guest bedroom suite. The main level offers two bedrooms, including a hotel-inspired primary retreat. Downstairs features a legal 1-bedroom suite, plus a spacious rec/media room with wet bar and potential to convert into a second suite. Exceptional craftsmanship throughout with features including a standing metal roof, cast iron plumbing stacks for longevity, Control4 automated speakers, power blinds and more. Steps to White Rock Beach, South Meridian Elem. Earl Marriott Sec. Schools
$ 2,298,000
5529 8A Avenue, Delta, BC, V4M 1V2 house for sale | Listing ID R3164 | Royal LePage
View photo
House · for sale
$ 1,249,900
Updated
5529 8A Avenue, Delta, BC, V4M 1V2 house for sale | Listing ID R3164 | Royal LePage
Mayne Island
· House
Mayne Island · House
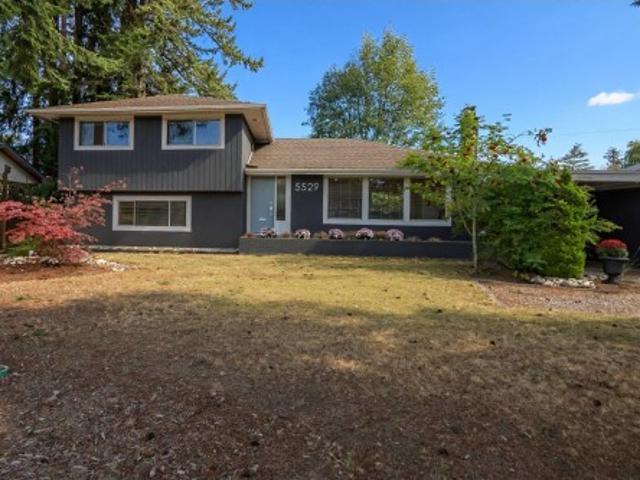
Location, location, location! In the heart of Central Tsawwassen on 8A Ave, this well-loved family home sits on a MASSIVE 11,151 sq. Ft. lot with loads of potential! 1 blk to South Park Elem (French Immersion), 2 blks to SDSS & close to Winskill Aquatic Centre, downtown, transit, Southlands & beaches just a few blocks down the hill. Approx. 1,766 sq.ft. side-split with 3 bdrms + a 4th bdrm down (no closet), 1.5 baths & could be easily suited. Some updates done—bring your reno ideas & decorating plans and make it your own. Builders, renovators & families take note! Don’t just drive by—this home deserves a second look. The lot, location & possibilities are worth seeing!
$ 1,249,900
1155 Vidal Street, White Rock, BC, V4B 3T4 townhouse for sale | Listing ID R3165 | Royal LePage
View photo
Townhouse · for sale
$ 868,000
1155 Vidal Street, White Rock, BC, V4B 3T4 townhouse for sale | Listing ID R3165 | Royal LePage
Mayne Island
· Townhouse
· Parking · Balcony · Fireplace · Deck
Mayne Island · Townhouse · Parking · Balcony · Fireplace · Deck
Welcome to Montecito by the Sea, where space, light, and lifestyle come together in the heart of White Rock. This rare, bright southeast corner home offers over 2,000 sq. Ft. with 3 large bedrooms, 4 bathrooms, living room, dinning room and family room. Enjoy a peekaboo ocean view, and a peaceful outlook over the park from your large corner balcony. The spacious kitchen features an island perfect for entertaining in the adjacent family room warmed by a cozy gas fireplace. Nearly 1,000 sq. ft. Of decks, balconies, and storage complement the attached two car garage. Well maintained by its original owner, this home is in good original condition and ready for your design ideas. Open house sunday sep 20, 2-4 pm
$ 868,000

Get email alerts

Don't miss out: be the first to know about new properties

The alert was correctly created

On subscribing you accept the conditions of use and the privacy policy
Alert
Receive new ads in your inbox
Save this search
Receive alerts for new listings

We'll send you an email when we have new properties for: "Properties for sale in Mayne Island"

The alert was correctly created

Get email alerts and be the first to see new listings
Required field
On subscribing I accept the terms of the privacy policy
Perfect! You'll soon start receiving new listings via email
Alert
Receive an email when we have new ads for Properties for sale in Mayne Island
Save this search
Filters

Bedrooms

Area (sq.ft)

sq.ft
sq.ft

Price

$
$

Filter by property type

Bathrooms

Clear all filters
Receive notifications when new entries are published.