5,578 properties for sale in Mayne

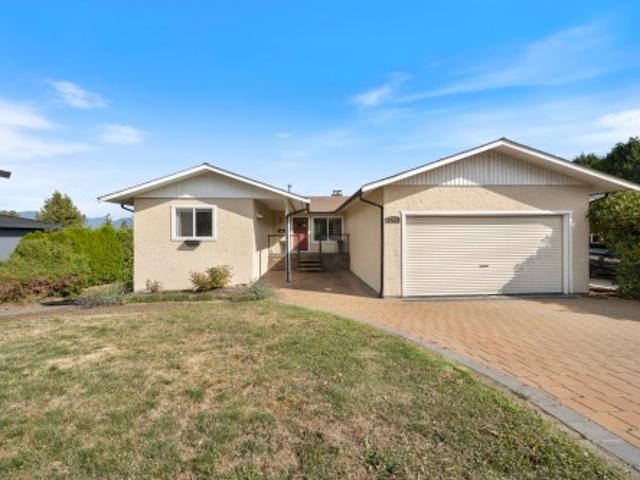
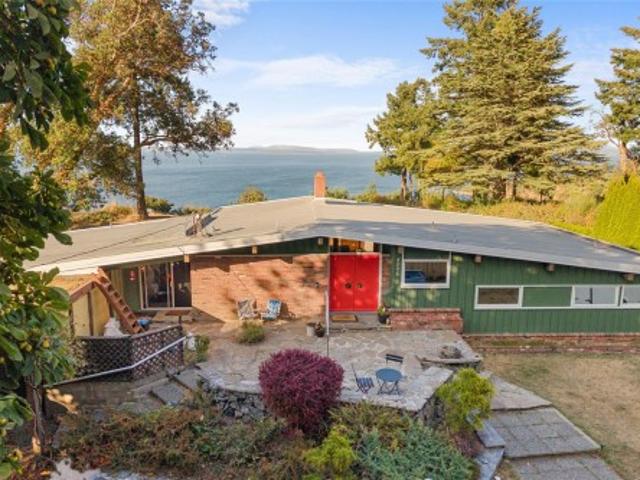
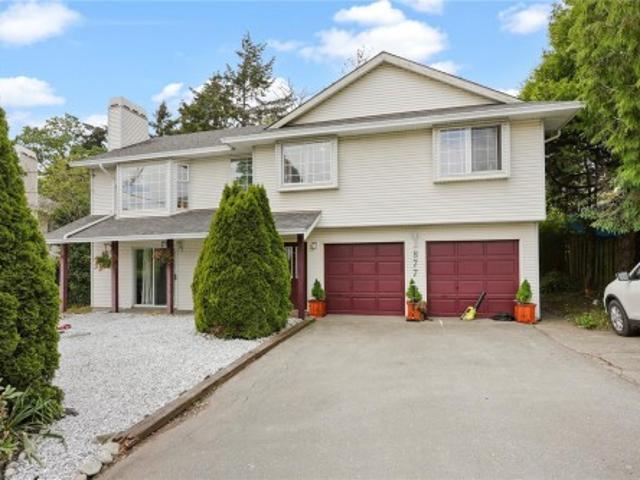
877 Admirals Rd, Esquimalt, BC, V9A 2P1 house for sale | Listing ID 1049 | Royal LePage
View photo
House · for sale
$ 1,050,000
877 Admirals Rd, Esquimalt, BC, V9A 2P1 house for sale | Listing ID 1049 | Royal LePage
Mayne
· House
Mayne · House
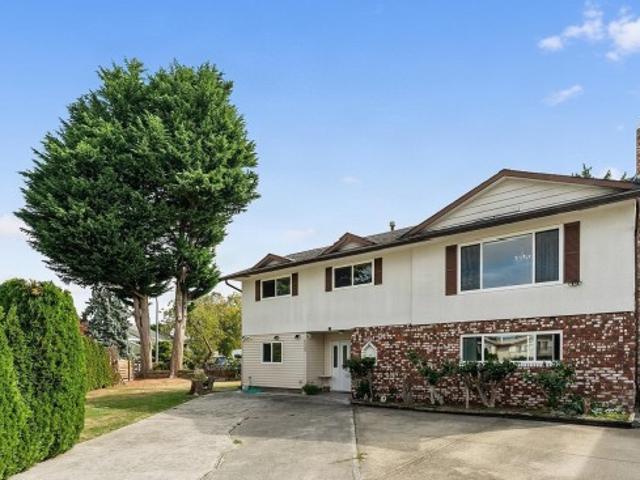
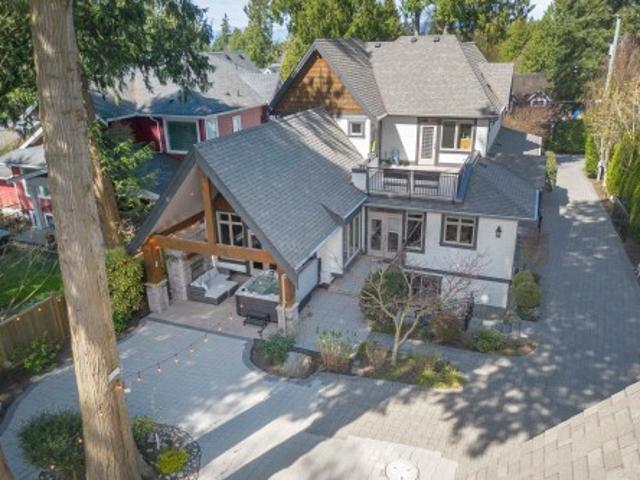
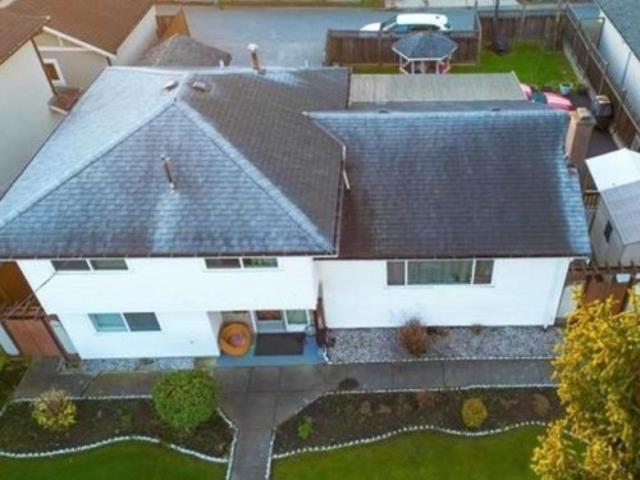
Tucked away down a private lane off Admirals Road, this spacious 6-bedroom, 4-bathroom home offers 2,260 finished sq ft of versatile living space, ideal for large families, extended family living, or multi-generational households. The bright upper level features 3 bedrooms, 2 bathrooms, a generous living room, separate dining area, and a large eat-in kitchen perfect for both everyday living and entertaining. The lower level provides flexible accommodation with private entrances and comfortable living spaces, offering excellent options for family members, guests, or a home-based business. Located in a quiet enclave of just three homes, this bare land strata enjoys a low annual fee of only $200, covering snow removal and landscaping. Conveniently situated close to shopping, parks, schools, transit, and everyday amenities, this is a fantastic opportunity to secure a spacious home in a central location
$ 1,050,000
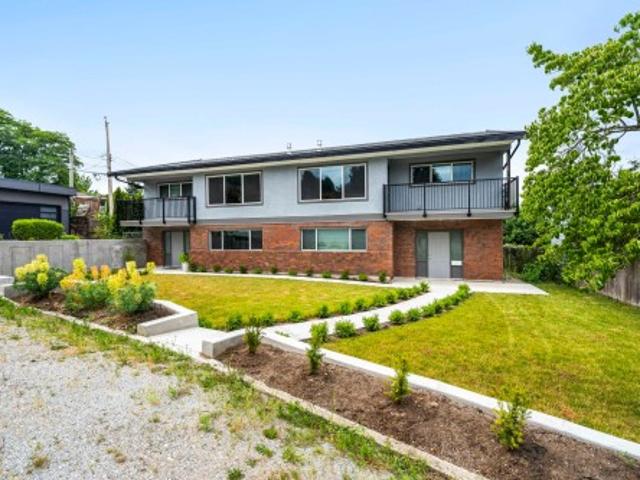
5966 Baffin Place, Burnaby, BC, V5H 3S8 house for sale | Listing ID R3165 | Royal LePage
View photo
House · for sale
$ 3,213,000
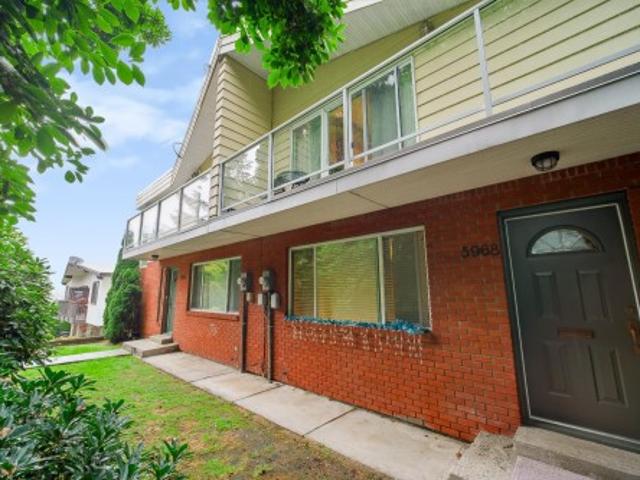
5966 Baffin Place, Burnaby, BC, V5H 3S8 house for sale | Listing ID R3165 | Royal LePage
Mayne
· House
· Parking
Mayne · House · Parking
Rare 4-unit duplex investment! Hard-to-find 7,200 sq.ft. duplex on an oversized 9,020 sq. Ft. lot, featuring 4 self-contained units, 13 beds and 8 baths, with potential gross annual income of approximately $149,000—an exceptional investment offering multiple income streams, strong rental potential and flexibility. Extensively updated, including PEX plumbing (2022), select permitted electrical upgrades, double-glazed windows and updated boilers. The recently renovated 5966 Upper is available for owner occupancy or rental to maximize income, while both ground units were updated in 2022. Features hot-water heating, vaulted ceilings upstairs, attached heated double garage, ample on-site parking and 536 sq. Ft. of storage. A truly unique income-producing property—don’t miss this opportunity!
$ 3,213,000
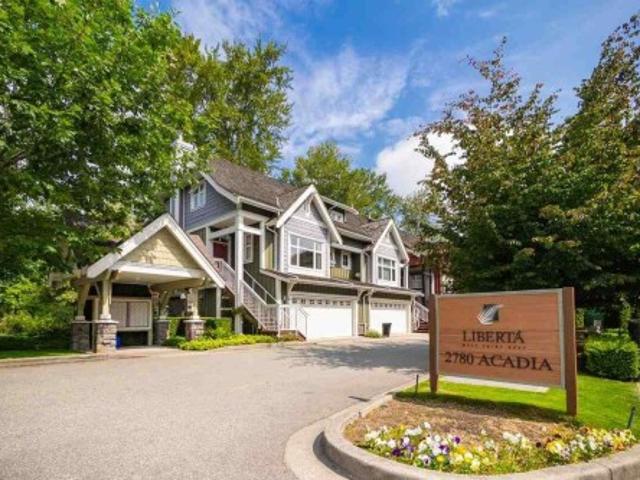
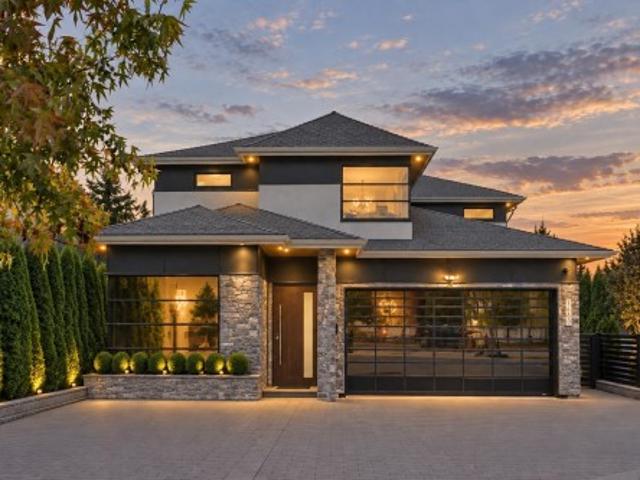
5 2780 Acadia Road, Vancouver, BC, V6T 2L3 duplex for sale | Listing ID R3166 | Royal LePage
View photo
Duplex · for sale
$ 2,050,000
5 2780 Acadia Road, Vancouver, BC, V6T 2L3 duplex for sale | Listing ID R3166 | Royal LePage
Mayne
· Duplex
· Parking
Mayne · Duplex · Parking
For more information, please click Brochure button. *. This bright and spacious residence offers approximately 1,642 sq. Ft. featuring 3 bedrooms plus a den and 4 bathrooms. Exceptional location for families and schools. The elementary school is right next door, while University Hill Secondary School (U-Hill) is within easy walking distance, making school-day routines exceptionally convenient. Abundant windows throughout the home provide excellent natural light, creating a bright and welcoming living environment. The functional layout features generous living and dining areas, in-floor radiant heating + attached garage. All measurements are approximate
$ 2,050,000
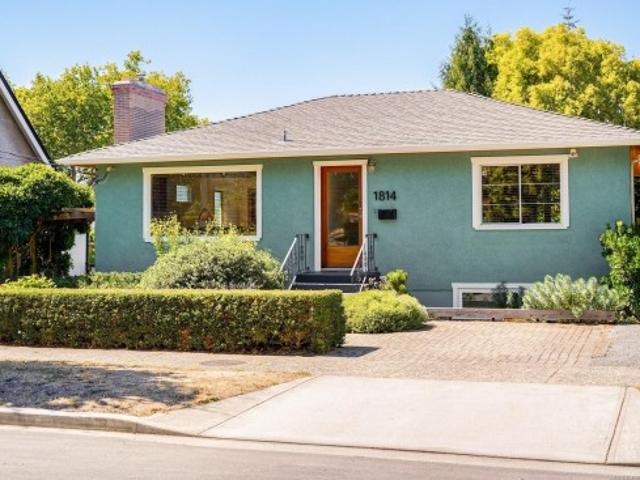
1814 Belmont Ave, Victoria, BC, V8R 3Z2 house for sale | Listing ID 1049 | Royal LePage
View photo
House · for sale
$ 1,450,000
1814 Belmont Ave, Victoria, BC, V8R 3Z2 house for sale | Listing ID 1049 | Royal LePage
Mayne
· House
· Patio · Garden · Office room · Balcony · Cellar
Mayne · House · Patio · Garden · Office room · Balcony · Cellar
Artistic Mid-Century home with west facing treetop views in Fernwood. Where casual elegance meets artistic vision! This stylish 1954 bungalow is beautifully maintained with 1,922 sq ft & radiates a curated mid-century vibe. Find oak hard wood floors & L/R with gas F/P, beautiful D/R & Kitchen with concrete counters, gas stove, teak shelving. French doors lead to the balcony overlooking private views. Lovely primary BRDM with sitting area. BTHRM with walk in shower & heated floors. Lower level offers incredible light filled space that serves as the ultimate studio/flex space with custom LED lighting. The sliding partition door provides extra privacy. 2nd BDRM & BTHRM + office & laundry room. Walk out from the basement to the yard with patios, raised beds, apple trees. Handy storage shed. Perfectly located so you can walk / bike downtown. Incredible local amenities & Oak Bay Ave all of which are walkable. This is a special opportunity for discerning buyers looking for a home with a soul
$ 1,450,000
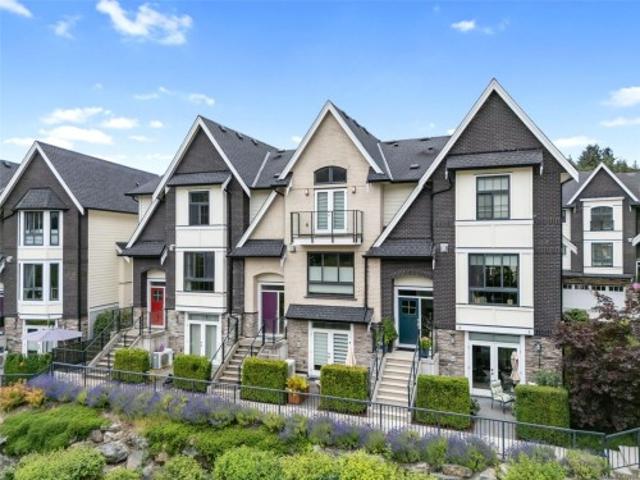
2836 Turnstyle Cres, Langford, BC, V9B 0T8 house for sale | Listing ID 1049 | Royal LePage
View photo
House · for sale
$ 799,000
Updated
2836 Turnstyle Cres, Langford, BC, V9B 0T8 house for sale | Listing ID 1049 | Royal LePage
Mayne
· House
· Balcony · Fireplace
Mayne · House · Balcony · Fireplace
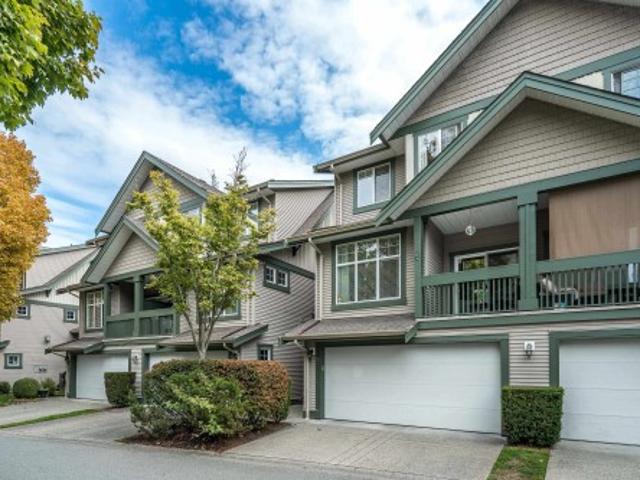
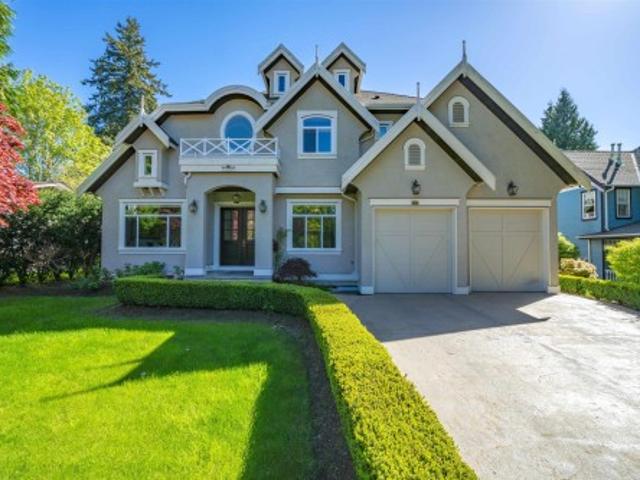
Welcome to Turnstyle Crescent, where style, space, and everyday comfort come together in the sought-after Kettle Creek community. This beautifully finished 4-bedroom, 4-bathroom townhouse offers over 2,100 sq. Ft. of thoughtfully designed living space across multiple levels. Step inside to a bright, open-concept main floor where the kitchen becomes the heart of the home, complete with stainless steel appliances, gas range, generous cabinetry, and a large island made for gathering. The adjoining living areas are warm and inviting, centred around a cozy gas fireplace, while the sunny southwest-facing balcony is perfect for morning coffee, evening wine, or summer BBQs. Upstairs, retreat to a spacious primary suite with a walk-through closet, spa-inspired ensuite, and beautiful mountain views. Minutes from schools, parks, shopping, dining, and transit, this is a home designed to live beautifully
$ 799,000
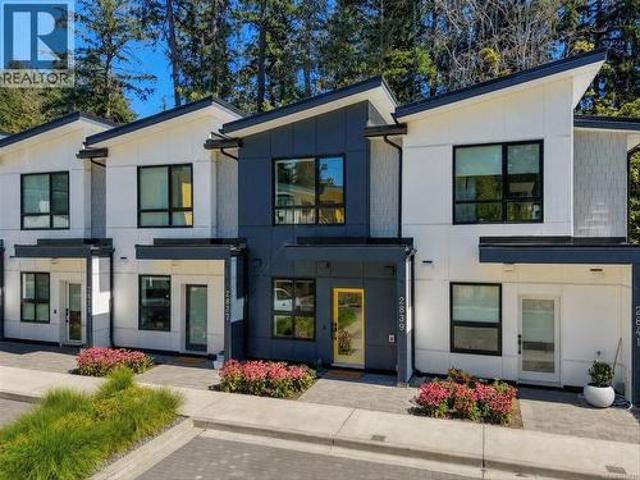
2839 Caster Pl, Langford, BC, V9B 7B8 house for sale | Listing ID 1049 | Royal LePage
View photo
House · for sale
$ 629,900
Updated
2839 Caster Pl, Langford, BC, V9B 7B8 house for sale | Listing ID 1049 | Royal LePage
Mayne
· House
· Patio
Mayne · House · Patio
An ideal home for young families starting out in vibrant Langford. Welcome to the beautifully finished 2-bedroom, 2-bathroom sanctuary at the lake, bathed in natural light from large windows throughout. Constructed with high-performance ICF, the home offers whisper-quiet soundproofing, superior energy efficiency, & structural durability. Stay cool all summer with heat pumps in both bedrooms & main level space. Step outside to your east-facing patio to capture the morning sun along the picturesque tree line of Langford lake. Thoughtfully designed, the interior boasts quartz countertops, soft-close cabinetry, stainless steel appliances & vaulted ceilings on the top floor. EV charging ready. Backing directly onto the lake, you'll enjoy immediate access to nature, boat launch, & walking trails, while being minutes from everyday essentials, YMCA, schools & Town Centre. Seamlessly blending tranquil lakeside living with ultimate urban convenience, this home offers an unbeatable location
$ 629,900
1 275 Th Avenue W, Vancouver, BC, V6K 2L8 house for sale | Listing ID R3165 | Royal LePage
View photo
House · for sale
$ 2,388,800
1 275 Th Avenue W, Vancouver, BC, V6K 2L8 house for sale | Listing ID R3165 | Royal LePage
Mayne
· House
· Office room · Balcony · Parking
Mayne · House · Office room · Balcony · Parking
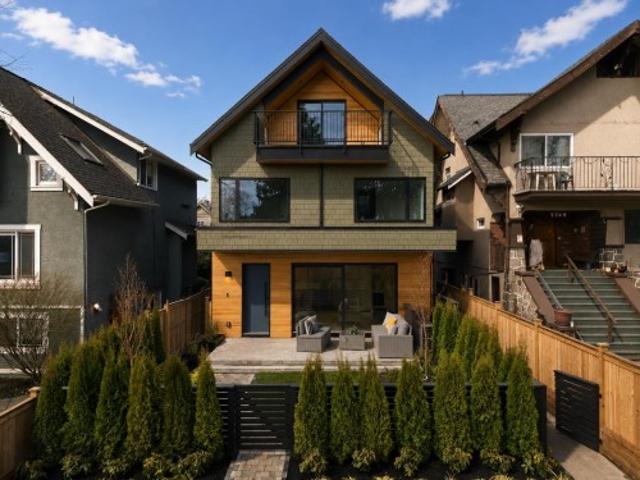
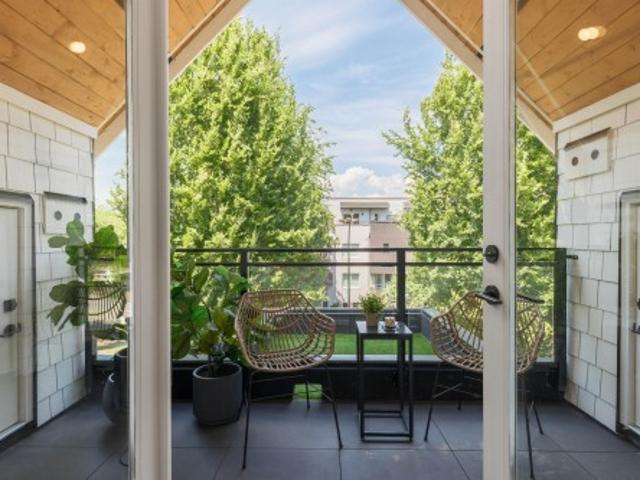
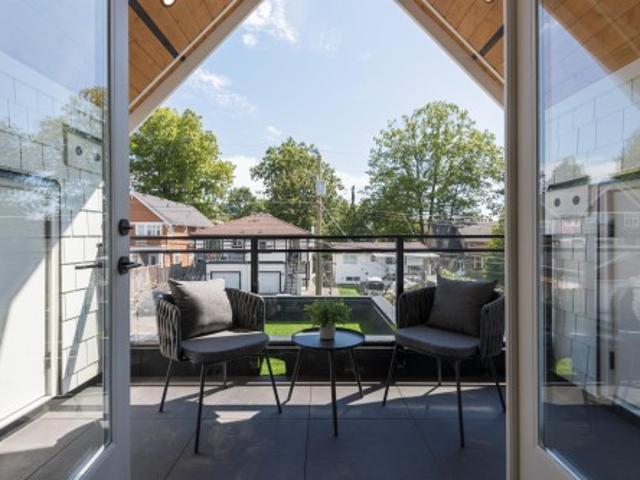
Situated in the heart of Kitsilano, this brand-new 3-bed + flexible enclosed den, 3.5-bath duplex showcases Trillium Homes’ signature quality & craftsmanship. Offering 1,576 sq.ft. across three well-planned levels, the home features soaring 9’7” ceilings on the main floor, vaulted ceilings in the primary bedroom, & a covered balcony for seamless indoor-outdoor living. The enclosed den is generously sized—ideal as a home office or guest room. The gourmet kitchen is equipped with WOLF, Miele, & Fulgor Milano appliances, custom millwork, & quartz finishes. Comfort is elevated with a high-efficiency heat pump, HRV system, in-floor heated bathrooms, & enhanced sound insulation. EV-ready garage, smart home features, ample storage, & a full 2-5-10 New Home Warranty complete this exceptional home
$ 2,388,800
6220 Spender Drive, Richmond, BC, V7E 4C2 house for sale | Listing ID R3165 | Royal LePage
View photo
House · for sale
$ 1,549,900
6220 Spender Drive, Richmond, BC, V7E 4C2 house for sale | Listing ID R3165 | Royal LePage
Mayne
· House
· Garden · Deck · Parking
Mayne · House · Garden · Deck · Parking
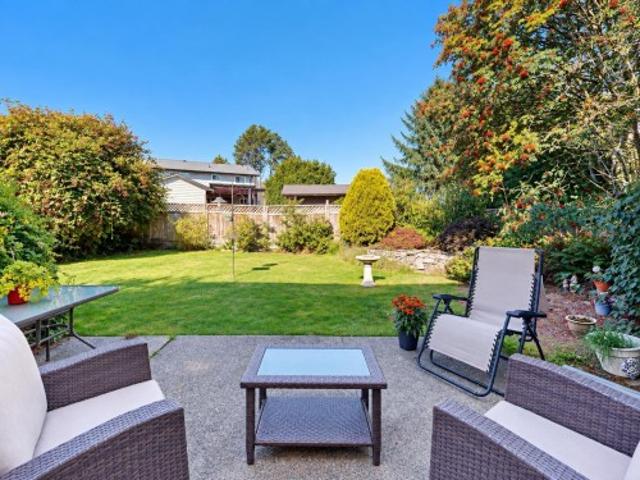
Fantastic 6Bed, 3.5Bath, 3Kitchen home w/separate main & lower floor suites access, large deck, spacious yard w/shed & play area, and 5+ car parking! Very efficient & well laid out home w/a lush & tree lined yard. Centrally located and in the desirable Woodwards neighbourhood, this renovated and loved home is perfect for 1st time buyers, multi-generational families, or small families/retirees/downsizers looking for self/rental use. Updates include windows, roof & furnace. Amazing location, just steps to McKinney Elementary, Steveston-London Secondary & London Fields. Just minutes to many eateries, markets, retail shops, cafes, bakeries, banks, medical services, etc at Steveston Village & Ironwood plaza. Convenient drive to Richmond Center, Skytrain, Richmond Oval or YVR. Open Sept 20 2-4pm
$ 1,549,900
55 6050 Street, Surrey, BC, V3X 0X2 townhouse for sale | Listing ID R3165 | Royal LePage
View photo
Townhouse · for sale
$ 869,000
55 6050 Street, Surrey, BC, V3X 0X2 townhouse for sale | Listing ID R3165 | Royal LePage
Mayne
· Townhouse
· Office room · Gym
Mayne · Townhouse · Office room · Gym
Space, comfort & location in west cloverdale! Welcome to Westfield, a family-friendly community. This spacious 3BR, 3BA townhome offers approx. 1,965 sq. Ft. over 3 levels, providing the room and flexibility today’s families need. The bright, functional main floor features generous living and dining areas with plenty of space to gather, relax and entertain. Upstairs offers 3 comfortable bedrooms, including a private primary retreat, while the lower level provides valuable bonus space for a home office, gym, media room or playroom. Located close to schools, parks, shopping, transit and major routes, this home combines everyday convenience with a quiet residential setting. A rare opportunity to own a full-sized townhome in one of West Cloverdale’s most desirable complexes—don’t miss it!
$ 869,000
5411 Grove Avenue, Delta, BC, V4K 2A6 house for sale | Listing ID R3165 | Royal LePage
View photo
House · for sale
$ 1,299,900
5411 Grove Avenue, Delta, BC, V4K 2A6 house for sale | Listing ID R3165 | Royal LePage
Mayne
· House
· Garden · Equipped kitchen
Mayne · House · Garden · Equipped kitchen
Rare opportunity on prestigious GROVE AVENUE, one of Ladner’s most sought-after streets. This well cared for 2,377 sq. Ft. Tudor-style home offers 3 bedrooms, 3 bathrooms and spacious main-floor living on a prime rectangular 7,700 sq. Ft. lot. Lovingly maintained by long-time owners with an updated kitchen featuring quality stainless appliances including Bosch wall oven and dishwasher. Walk out to lush, established gardens and enjoy the space as-is or update to suit your style. Steps to Hawthorne Elementary and park, and an easy walk to Ladner Village, shopping, restaurants and amenities. A special home, lot and location in the heart of Ladner
$ 1,299,900
1 224 Th Avenue E, Vancouver, BC, V5N 1Z6 duplex for sale | Listing ID R3165 | Royal LePage
View photo
Duplex · for sale
$ 1,818,800
Updated
1 224 Th Avenue E, Vancouver, BC, V5N 1Z6 duplex for sale | Listing ID R3165 | Royal LePage
Mayne
· Duplex
· Patio
Mayne · Duplex · Patio
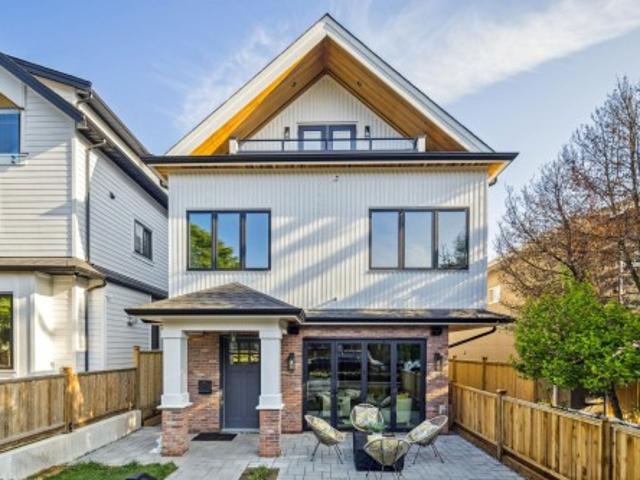
Experience elevated East Vancouver living in this brand-new front duplex, designed for the Trout Lake lifestyle & nestled in the heart of Grandview-Woodland. Built by Encore Collection w/a focus on quality & comfort, this 3-bedroom, 3.5-bathroom home offers 1,691 SQFT of thoughtfully crafted space. The open-concept main floor seamlessly connects to the outdoors through accordion-style doors that lead to a private patio—ideal for entertaining or everyday enjoyment. Premium features include high-end Fisher & Paykel appliances, built-in speakers, air conditioning, & modern designer finishes throughout. Live just moments from the vibrant energy of Commercial Drive, the serenity of Trout Lake, & the convenience of transit & top-rated schools
$ 1,818,800
2066 1St Avenue E, Vancouver, BC, V5N 1B5 duplex for sale | Listing ID R3165 | Royal LePage
View photo
Duplex · for sale
$ 1,398,000
2066 1St Avenue E, Vancouver, BC, V5N 1B5 duplex for sale | Listing ID R3165 | Royal LePage
Mayne
· Duplex
· Garden
Mayne · Duplex · Garden
THE CURRENT ON FIRST offers smart, functional living designed to meet the needs of today's homeowners. This FRONT duplex features an efficient 3 bed main residence paired with a 2 bed legal garden suite, providing flexibility for rental income, extended family, or multi-generational living. Thoughtfully designed to make the most of every square foot, this home offers built-in dining that seamlessly connects the kitchen and living room. Conveniently located minutes from Commercial Drive, you'll enjoy easy access to cafés, restaurants, shopping, parks & schools. Commuting is effortless with direct access to Hwy 1, Downtown, nearby transit & Lakewood bike route. An excellent opportunity to own a brand new 5 bed, 3 bath + 2 kitchen property in an iconic neighbourhood at an excellent price!
$ 1,398,000
2068 1St Avenue E, Vancouver, BC, V5N 1B5 duplex for sale | Listing ID R3165 | Royal LePage
View photo
Duplex · for sale
$ 1,478,000
Updated
2068 1St Avenue E, Vancouver, BC, V5N 1B5 duplex for sale | Listing ID R3165 | Royal LePage
Mayne
· Duplex
· Garden · Parking
Mayne · Duplex · Garden · Parking
THE CURRENT ON FIRST offers smart, functional living designed to meet the needs of today's homeowners. This REAR duplex features, 2 PARKING, 3 bedroom residence paired with a 2 bed legal garden suite, providing flexibility for rental income, extended family, or multi-generational living. Thoughtfully designed to make the most of every square foot, this home offers built-in dining that seamlessly connects the kitchen and living room. Conveniently located minutes from Commercial Drive, you'll enjoy easy access to cafés, restaurants, shopping, parks & schools. Commuting is effortless with direct access to Hwy 1, Downtown, nearby transit & Lakewood bike route. An excellent opportunity to own a brand new 5 bed, 3 bath + 2 kitchen property in an iconic neighbourhood at an excellent price!
$ 1,478,000
205 7 Graham Avenue, Burnaby, BC, V3N 1V9 townhouse for sale | Listing ID R3165 | Royal LePage
View photo
Townhouse · for sale
$ 784,900
205 7 Graham Avenue, Burnaby, BC, V3N 1V9 townhouse for sale | Listing ID R3165 | Royal LePage
Mayne
· Townhouse
· Deck · Parking
Mayne · Townhouse · Deck · Parking
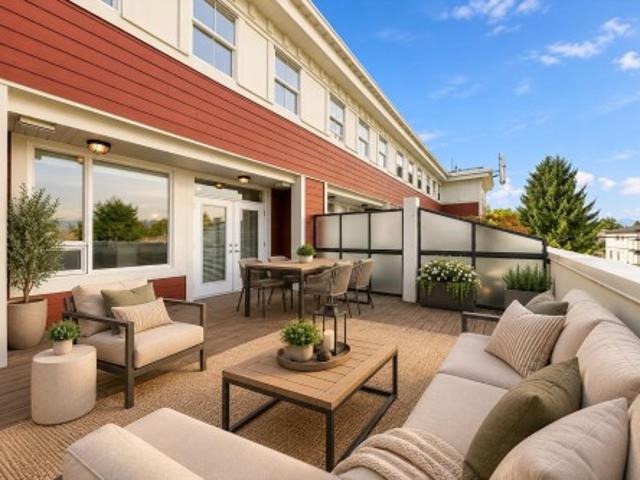
Welcome to this exceptional 1,150+ sq ft townhome offering 2 bedrooms and 3 bathrooms — space and function discerning buyers demand. The showstopper is your private rooftop deck, delivering unobstructed views perfect for morning coffee or evening entertaining. The functional layout includes three full bathrooms, ideal for families or those who love to host, plus huge storage rarely found in townhome living. Two parking stalls add everyday convenience. Nestled in desirable East Burnaby, walking distance to numerous schools — a fantastic fit for growing families. Close to shopping and transit too. Book your private showing today! Some photos are virtually staged
$ 784,900
8200 Burnfield Crescent, Burnaby, BC, V5E 3W7 house for sale | Listing ID R3166 | Royal LePage
View photo
House · for sale
$ 1,799,000
8200 Burnfield Crescent, Burnaby, BC, V5E 3W7 house for sale | Listing ID R3166 | Royal LePage
Mayne
· House
· Parking · Cellar
Mayne · House · Parking · Cellar
Pride of ownership shines throughout this immaculate home, owner-occupied since 2014. Situated on a quiet street with a lovely view, this spacious residence offers approximately 2,980 sq. Ft. of living space over two levels. The main floor features three generously sized bedrooms and 2½ bathrooms. The finished basement includes a large recreation room, excellent storage and self-contained two-bedroom accommodation for extended family with its own bathroom, laundry and separate entrance. Double attached garage plus additional open parking. Ideally located near Robert Burnaby Park, Deer Lake Park, Burnaby Lake, Edmonds Community Centre, Highgate Village, Metropolis at Metrotown and Crystal Mall, with convenient access to transit and Highway 1. Close to Burnaby Lake Sports Complex
$ 1,799,000
7737 Allman Street, Burnaby, BC, V5E 2A9 house for sale | Listing ID R3166 | Royal LePage
View photo
House · for sale
$ 2,399,900
Updated
7737 Allman Street, Burnaby, BC, V5E 2A9 house for sale | Listing ID R3166 | Royal LePage
Mayne
· House
· Balcony · Deck · Parking · Cellar
Mayne · House · Balcony · Deck · Parking · Cellar
Fully renovated & rarely available! Exceptional side-by-side duplex tucked away on a quiet cul-de-sac in a highly desirable South Burnaby location. Situated on a corner lot with convenient back lane access and ample parking, this well-maintained property offers outstanding flexibility for investors, multi-generational families or those seeking strong rental income. Each upper unit features 3 spacious bedrooms, front balconies and oversized rear decks perfect for outdoor enjoyment. Updated windows (2018) and a newly renovated basement on the 7739 side add value and appeal. Just minutes from transit, Metrotown, schools, parks, and Hwy 1, this is a rare opportunity in a central, sought-after neighbourhood
$ 2,399,900
7659 Street, Surrey, BC, V3S 3P3 house for sale | Listing ID R3166 | Royal LePage
View photo
House · for sale
$ 2,795,000
7659 Street, Surrey, BC, V3S 3P3 house for sale | Listing ID R3166 | Royal LePage
Mayne
· House
· Sauna
Mayne · House · Sauna
Welcome to this beautiful 5-bedroom custom-built home, nestled between the prestigious Westfield Country Club and Surrey Lake Park. Surrounded by pure greenery and offering a rare sense of privacy and tranquility. This is a true entertainer's dream, thoughtfully designed across both the main and lower levels. Unwind in your own private movie theatre, relax in the sauna, or host game nights in the dedicated games and art room. Stay active in the fully equipped exercise room, then gather with friends and family in the spacious lounge. Just a few of the exceptional features this home has to offer. With 5.5 bathrooms, 6000sq. Ft of living space, and situated on a 8223sq. Ft lot, this home combines luxury, function, and an unbeatable location close to top schools, parks, and amenities
$ 2,795,000
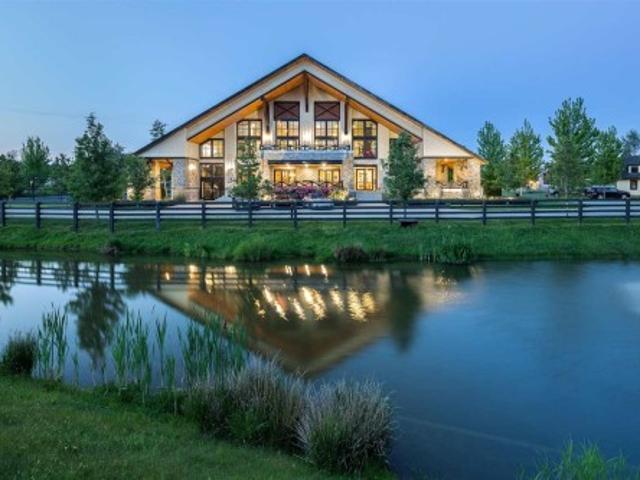
658 200 Street, Langley, BC, V2Z 1V9 house for sale | Listing ID R3166 | Royal LePage
View photo
House · for sale
$ 13,750,000
658 200 Street, Langley, BC, V2Z 1V9 house for sale | Listing ID R3166 | Royal LePage
Mayne
· House
· Fireplace · Parking
Mayne · House · Fireplace · Parking
HIGH POINT EQUESTRIAN CENTRE | A truly remarkable offering in South Langley’s prestigious High Point community. This world-class equestrian estate features an impressive 5,000+ sq. Ft. private clubhouse overlooking the indoor arena, beautifully appointed with stone fireplaces, elegant lounge areas, prep kitchen, member wine lockers. Two exceptional 20-stall barns, 42 outdoor paddocks and competition-sized indoor & outdoor arenas with premium Reiten Right GGT footing provide outstanding equestrian facilities. Complete with a 2,000 sq. Ft. 3-bedroom manager’s residence, tennis court, extensive outbuildings, gated entry and generous parking. An extraordinary opportunity unlike anything else in the Fraser Valley
$ 13,750,000
2311/2 Sylvester Rd, Shawnigan Lake, BC, V8H 2A2 house for sale | Listing ID 1047 | Royal LePage
View photo
House · for sale
$ 10,500,000
2311/2 Sylvester Rd, Shawnigan Lake, BC, V8H 2A2 house for sale | Listing ID 1047 | Royal LePage
Mayne
· House
Mayne · House
This exceptional 100-acre private oasis in the South Cowichan Valley offers a rare combination of luxury, natural beauty, and versatility, all within an easy drive of Victoria. At the heart of the property is a stunning custom-built home showcasing quality craftsmanship, beautiful finishes, and thoughtful attention to detail throughout. Surrounded by lush landscaping, mature trees, and peaceful rural views, the setting feels both private and picturesque. The property also features a man-made lake, multiple barns, a riding ring, three additional homes, several cabins, a secured 27-acre growing field with room to expand, and an impressive 14,000-square-foot shop offering exceptional flexibility for agricultural, business, or storage uses. Whether envisioned as a private family estate, equestrian property, working farm, or multigenerational retreat, this remarkable acreage delivers space, privacy, beauty, and an exceptional connection to nature and peaceful rural living
$ 10,500,000
1257 A Avenue, Surrey, BC, V4A 2M2 house for sale | Listing ID R3165 | Royal LePage
View photo
House · for sale
$ 2,690,000
1257 A Avenue, Surrey, BC, V4A 2M2 house for sale | Listing ID R3165 | Royal LePage
Mayne
· House
· Patio · Office room · Fireplace · Parking · Cellar
Mayne · House · Patio · Office room · Fireplace · Parking · Cellar
Gated, unmatched quality in this custom built home in sought after Crescent Heights. This 5877 sq ft home with 5344 sq ft on main house plus 533 sqft separate office, double master BDRMs, home situated on a professionally landscaped, south facing, 10863 sq ft lot offering complete privacy. The gourmet kitchen features high end s/s appliances, custom cabinetry, butlers pantry and beautiful lighting accents. The large great room includes a soaring vaulted ceiling and stone fireplace. Other highlights include wide plank hardwood floors, 9 foot ceilings, 8 foot doors, covered patio with fireplace. Detached garage office space above is ideal for home based business. One bdrm suite with large kitchen and laundry in basement. Enjoy the short walk to Crescent Beach and West Coast Living
$ 2,690,000
1306 A Avenue, Surrey, BC, V4A 1M3 house for sale | Listing ID R3165 | Royal LePage
View photo
House · for sale
$ 2,499,000
1306 A Avenue, Surrey, BC, V4A 1M3 house for sale | Listing ID R3165 | Royal LePage
Mayne
· House
· Garden · Office room
Mayne · House · Garden · Office room
Exceptionally Located & CUSTOM BUILT! Situated on a private 8052 SF southern exposed property in the heart of Ocean Park this custom built residence is a rare example of superior construction with a sensational ambience. This Luxurious Home offers 4110 SF of Spacious Living providing an exceptional lifestyle. Main floor boasts Soaring Ceilings, Fine Architectural Details, Rich Hardwood Flooring and High-end Finishes Throughout. Exceptional Layout includes private office, spacious great room w/ exquisite Gourmet Kitchen & adj. Wok Kitchen, convenient Large Bedroom on the main w/ access to the Beautiful Backyard. All 4 Lavish Ensuited Bedrooms Upstairs included the Hotel-Chic Master Suite. Ray Shepherd Elementary & Elgin Park Sec
$ 2,499,000
9211 No. 1 Road, Richmond, BC, V7E 1R6 house for sale | Listing ID R3165 | Royal LePage
View photo
House · for sale
$ 1,948,888
9211 No. 1 Road, Richmond, BC, V7E 1R6 house for sale | Listing ID R3165 | Royal LePage
Mayne
· House
Mayne · House
Prime steveston seafair location! Well kept solid home offers spacious living space on main floor with bachelor 1BDRM SUITE downstairs for ext. Family. Large 7256 sq. Ft. (66X109) lot with back lane on no. 1 road. Future development potential and subdividable into 2 lots (confirm with city). FACING HUGH BOYD community PARK and turf ground, providing peaceful, serene and scenic setting. CONVENIENTLY located close to major amenities, Top-rated schools, parks, public transit and shopping. Renovate, Rent or BUILD new homes, this is rare opportunity FOR INVESTOR/BUILDER
$ 1,948,888
10791 Ashcroft Avenue, Richmond, BC, V7A 3C2 house for sale | Listing ID R3165 | Royal LePage
View photo
House · for sale
$ 3,080,000
10791 Ashcroft Avenue, Richmond, BC, V7A 3C2 house for sale | Listing ID R3165 | Royal LePage
Mayne
· House
· Air conditioning
Mayne · House · Air conditioning
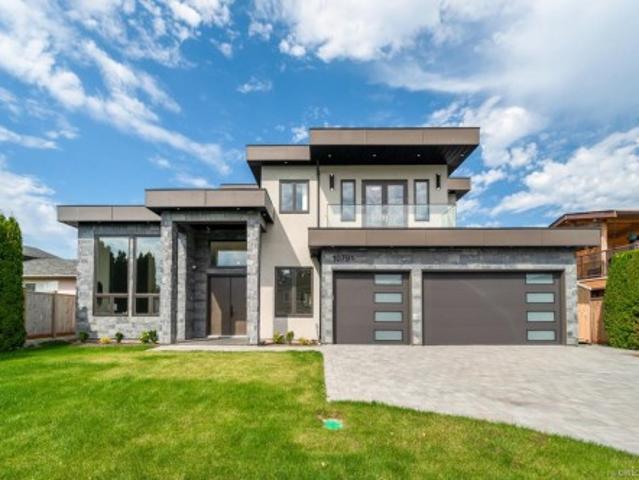
Built by a highly reputable local builder to exceptional standards, this custom-built luxury home is a one-of-a-kind gem in Richmond's sought-after McNair neighbourhood. Offering 5 bedrooms and 6 bathrooms, the home enjoys stunning northern mountain views and features a self-contained 1-bedroom legal suite, ideal as a mortgage helper or comfortable accommodation for extended family. Premium finishes include air conditioning, a central smart audio system, Miele appliances, natural stone throughout, and high-quality European windows. Conveniently located just steps from childcare, schools, parks, the SkyTrain, shopping, and a golf course, this exceptional home offers the perfect blend of luxury, functionality, and convenience for family living
$ 3,080,000
9351 Glenbrook Drive, Richmond, BC, V7A 1X9 house for sale | Listing ID R3165 | Royal LePage
View photo
House · for sale
$ 1,399,000
9351 Glenbrook Drive, Richmond, BC, V7A 1X9 house for sale | Listing ID R3165 | Royal LePage
Mayne
· House
· Garden
Mayne · House · Garden
Rare combination of convenience, safety, unique character, and with strong potential future land value. The property offers exceptional convenience with schools, cafes, shopping, and daily amenities within walking distance. Parents will save a lot of time to school access. The spacious backyard provides a secure and enjoyable space for children, perfect for family living and outdoor activities. Inside, the home features unique artistic walls and elegant custom details that bring warmth and character. Strong future duplex redevelopment potential(BC’s new housing legislation, subject to City approval and buyer’ independent verification) make this home an excellent opportunity for both comfortable family living and long-term investment value
$ 1,399,000
6391 Bouchard Court, Richmond, BC, V7C 5W3 house for sale | Listing ID R3165 | Royal LePage
View photo
House · for sale
$ 1,980,000
Updated
6391 Bouchard Court, Richmond, BC, V7C 5W3 house for sale | Listing ID R3165 | Royal LePage
Mayne
· House
· Garden
Mayne · House · Garden
Prime Thompson / Riverdale Location! Bright and spacious executive home featuring a timeless cedar siding exterior, meticulously maintained and updated by long-time owners. Recent quality updates include hot water tank, all double pane windows, repiped plumbing, plush new carpeting, dish washer, granite countertops. The large, sunny, and private landscaped backyard offers an ideal setting for relaxation and entertaining. Perfectly located within walking distance to Burnett Secondary, Blair Elementary, and Thompson Community Centre. Truly in move-in condition. A must-see to fully appreciate its quality, warmth, and comfort! Open house sept 20, sun 1-3pm
$ 1,980,000
29 4716 Orca Way, Tsawwassen, BC, V4M 0E5 townhouse for sale | Listing ID R3164 | Royal LePage
View photo
Townhouse · for sale
$ 760,000
29 4716 Orca Way, Tsawwassen, BC, V4M 0E5 townhouse for sale | Listing ID R3164 | Royal LePage
Mayne
· Townhouse
· Garden · Balcony · Gym · Swimming pool · Parking
Mayne · Townhouse · Garden · Balcony · Gym · Swimming pool · Parking
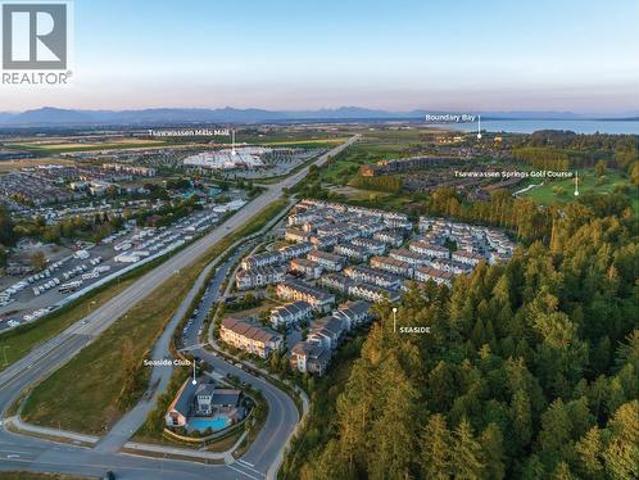
You will love everything about Seaside – more sun, beach & ocean close by, Tsawwassen Mills Mall down the street, Golf Course, Nat's Cafe & Newman’s Fine Foods bike ride away + 10,000 sf Clubhouse with outdoor pool, gym, beautiful lounge & games room. 1,472 sf, 3 bedroom home backing onto green belt + double (tandem) garage. 3 bedrooms/2 baths on top level, light filled main floor with 10 ft ceilings, over 15’ wide living room with direct access to entertainment sized balcony, fantastic kitchen w/9 ft island & wait for it. Pantry! Dining room with garden views, oversized windows allow for a beautiful symphony of light throughout the day. Private & fully fenced yard, partially covered so you can enjoy it in all seasons. This is your invitation to live your best life! Open: sat & sun 1-4pm
$ 760,000
4598 Torquay Dr, Saanich, BC, V8N 3L7 house for sale | Listing ID 1049 | Royal LePage
View photo
House · for sale
$ 2,650,000
4598 Torquay Dr, Saanich, BC, V8N 3L7 house for sale | Listing ID 1049 | Royal LePage
Mayne
· House
Mayne · House
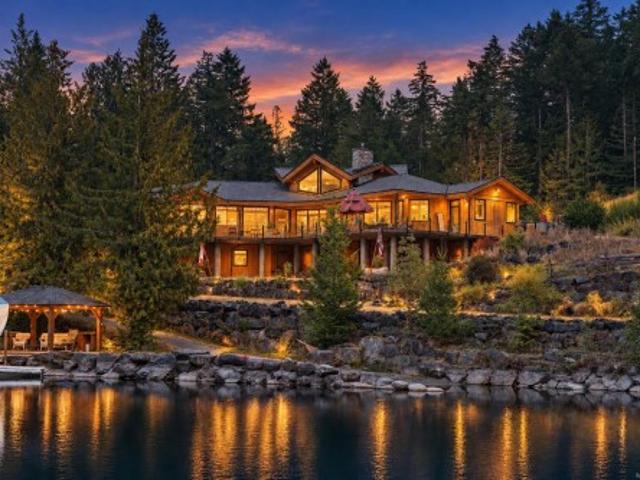
A rare opportunity to own 1.3 acres of oceanfront property in Gordon Head, offering an exceptional combination of privacy, space, and convenience. Set at the end of Torquay Drive, this one-of-a-kind property enjoys sweeping views across Cordova Bay toward Sidney, the Gulf and San Juan Islands, with the Vancouver Island mountain range and Haro Strait beyond. The 1960s post-and-beam home offers mid-century modern character, with large tinted windows that bring the views into the main living spaces, vaulted wood ceilings, an open layout, 3 bedrooms, 3 bathrooms, and a spacious family room. Imagine enjoying everyday meals and family time with the ocean as your backdrop. Recent updates include a newer furnace, fresh front exterior paint, an upgraded refrigerator, and new laminate flooring in all three bedrooms. A truly unique oceanfront setting, yet close to UVic, schools, parks, beaches, and everyday amenities
$ 2,650,000
1225 Avenue, Surrey, BC, V3X 3H7 house for sale | Listing ID R3164 | Royal LePage
View photo
House · for sale
$ 2,698,800
1225 Avenue, Surrey, BC, V3X 3H7 house for sale | Listing ID R3164 | Royal LePage
Mayne
· House
· Office room · Parking · Fireplace · Sauna · Swimming pool · Gym · Cellar
Mayne · House · Office room · Parking · Fireplace · Sauna · Swimming pool · Gym · Cellar
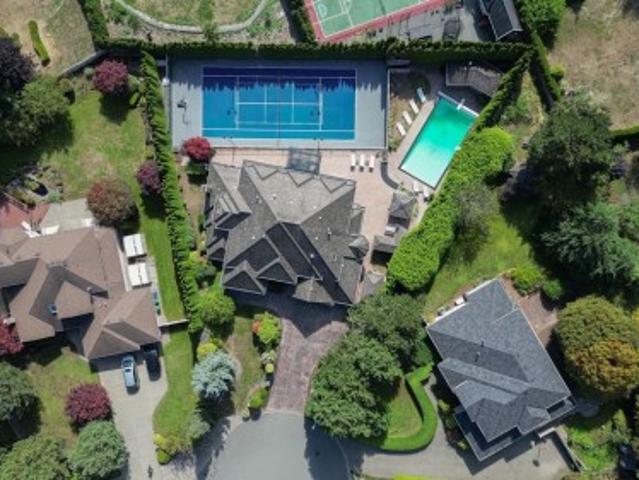
RESORT STYLE living in Panorama Ridge! This stunning estate boasts 8,000+ sq ft on a half-acre lot, perfect for entertaining or keeping the kids busy. Dramatic entry with soaring ceilings, formal dining, massive living & family rooms divided by a 2-way fireplace. Dream kitchen with LARGE island, high-end appliances & 2 Sub-Zero fridges. Bonus main-floor bedroom w/ ensuite + secret private office. Upstairs: 4 oversized bedrooms incl. A retreat-like primary with spa inspired ensuite clad in Calcutta gold marble tile. Basement has 1bed+den LEGAL suite, gym, luxe theatre with 133' screen & gold accents, extra bedroom & steam shower. Outside: 20x40 pool, regulation size tennis court, sauna, hot tub & outdoor kitchen/bar. Triple car garage for all your toys. Live the resort lifestyle every day!
$ 2,698,800
901 4 Pipeline Rd, Saanich, BC, V8Z 5M3 house for sale | Listing ID 1047 | Royal LePage
View photo
House · for sale
$ 849,000
901 4 Pipeline Rd, Saanich, BC, V8Z 5M3 house for sale | Listing ID 1047 | Royal LePage
Mayne
· House
· Patio · Garden · Parking · Fireplace · Swimming pool
Mayne · House · Patio · Garden · Parking · Fireplace · Swimming pool
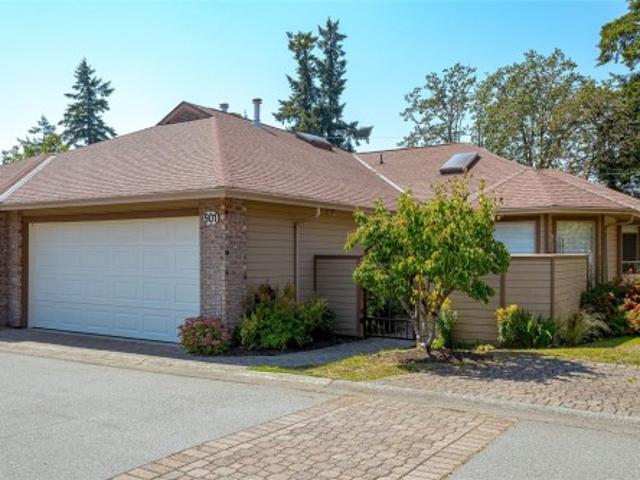
Welcome to popular ARBOUR GLEN, a centrally-located strata complex in Royal Oak. This is a stellar location, in close proximity to Commonwealth Pool, Broadmead Village Shopping Centre & Royal Oak Shopping Centre, with easy access to Highway 17. Situated on the quiet side of the complex, this one level patio home is an end unit & it has had a recent $175,000 professionally-managed, high-quality full renovation. Upgrades include wide plank white oak engineered hardwood floors, new baseboards, paint, lighting, & a stylish new fireplace surround. The bespoke kitchen is one-of-a-kind. The ensuite bath was completely re-done, & now has a spacious walk-in shower. A large walk-in closet completes the primary bedroom suite. The private, gated courtyard is the ideal spot to relax on a warm day, & there's another private patio in the fenced rear yard. Extras include a double garage, 2 skylights, & built-in vac. ARBOUR GLEN welcomes families & your dog under 35 pounds or a cat are also welcome
$ 849,000
1606 Avenue, Surrey, BC, V4A 1G9 house for sale | Listing ID R3165 | Royal LePage
View photo
House · for sale
$ 1,858,000
1606 Avenue, Surrey, BC, V4A 1G9 house for sale | Listing ID R3165 | Royal LePage
Mayne
· House
· Patio · Garden · Balcony · Air conditioning
Mayne · House · Patio · Garden · Balcony · Air conditioning
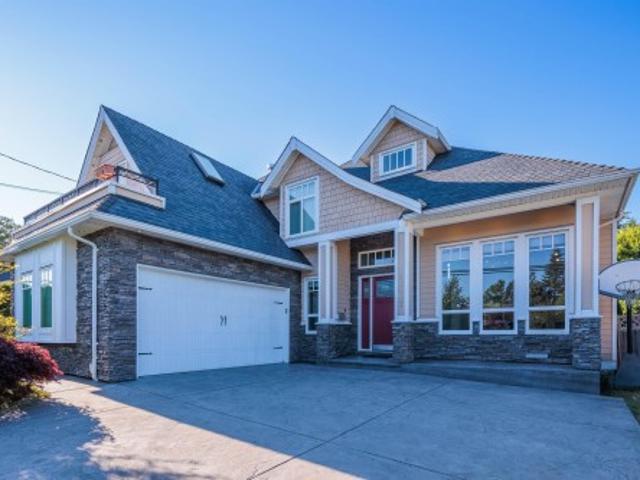
This stunning custom-built home offers 6 bedrooms and 6 bathrooms, including a 2-bedroom rental suite, in a great neighborhood. Enjoy a bright living room with soaring 12’ ceilings and a dramatic open-to-above family room that connects to a covered patio. The gourmet kitchen features a large island, granite countertops, and opens to a spacious family room with a built-in bar, plus a separate wok kitchen on the main floor. Upstairs offers 4 spacious bedrooms and 3 bathrooms with 9’ ceilings, along with a bonus game room off the primary bedroom. An expansive balcony overlooks the private backyard. Additional features include forced air heating, A/C roughed-in, and quality finishes throughout. Ideally located close to shopping, amenities, and schools, and within walking distance to the beach
$ 1,858,000

Get email alerts

Don't miss out: be the first to know about new properties

The alert was correctly created

On subscribing you accept the conditions of use and the privacy policy
Alert
Receive new ads in your inbox
Save this search
Receive alerts for new listings

We'll send you an email when we have new properties for: "Properties for sale in Mayne"

The alert was correctly created

Get email alerts and be the first to see new listings
Required field
On subscribing I accept the terms of the privacy policy
Perfect! You'll soon start receiving new listings via email
Alert
Receive an email when we have new ads for Properties for sale in Mayne
Save this search
Filters

Bedrooms

Area (sq.ft)

sq.ft
sq.ft

Price

$
$

Filter by property type

Bathrooms

Clear all filters
Receive notifications when new entries are published.