9,990 apartments to rent in Maywood

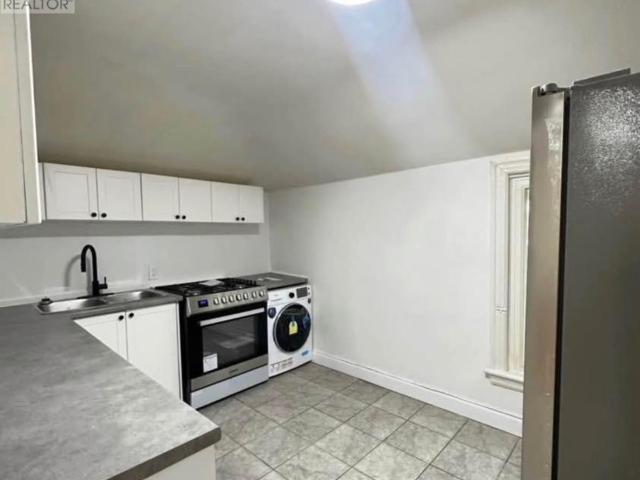
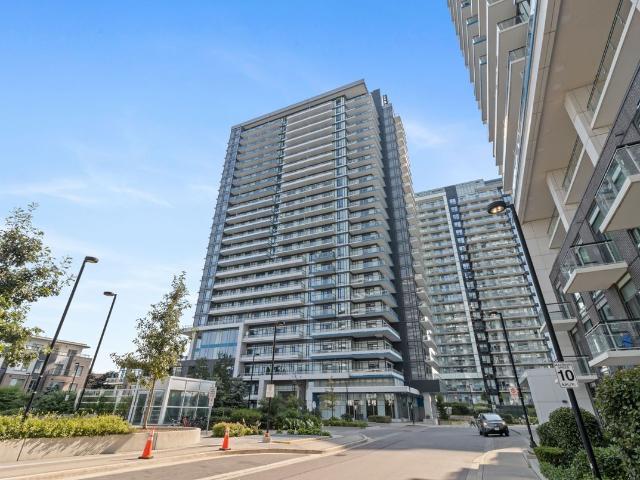
apartment at 1107 3200 WILLIAM COLTSON AVENUE, Oakville, Ontario, L6H7W6
View photo
Apartment · for rent
$ 2,850
Updated
apartment at 1107 3200 WILLIAM COLTSON AVENUE, Oakville, Ontario, L6H7W6
Maywood
· 54 sq.ft · 1 Bedroom · Apartment
· Terrace · Security
Maywood · 54 sq.ft · 1 Bedroom · Apartment · Terrace · Security
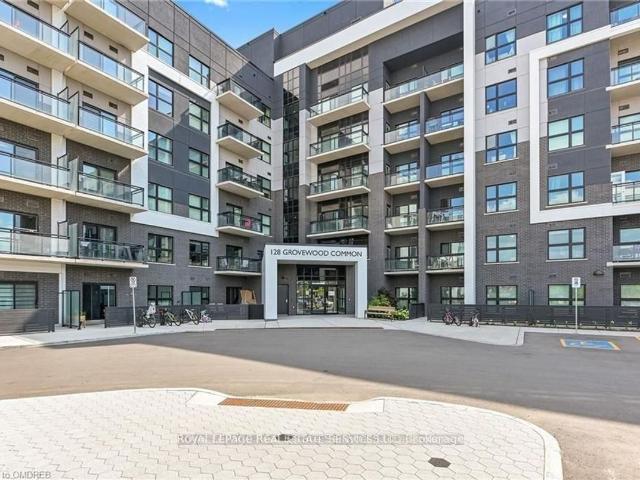
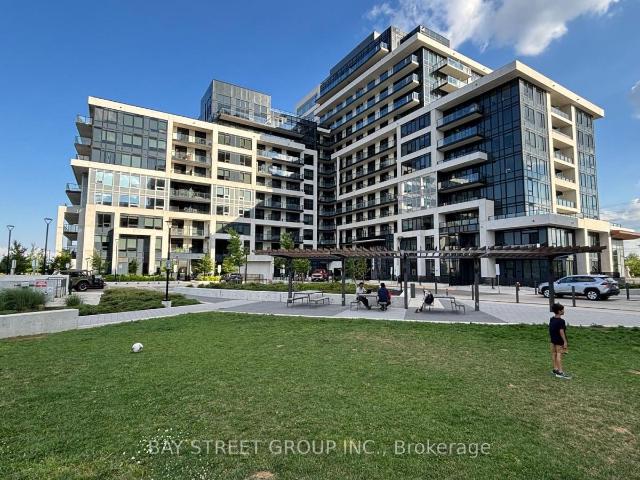
Stunning 2-Bed 2-Bath Premium North-West Corner Unit In Sought After Upper West Side Community In Oakville! This Exquisite Unit Offers Very Spacious Living Space, Keyless Entry, 9-Foot Ceilings, Laminate Flooring, Modern Kitchen With Quartz Kitchen Countertops, Centre Island, Stainless Steel Appliances & Tile Backsplash, Unobstructed Views! Luxurious & High-tech Amenities Including Fitness Centre, Yoga Room, Upscale Party Room, Pet Wash Station, BBQ Area, Landscaped Rooftop Terrace With Breathtaking Views, Game Room With Foosball & Ping Pong Tables, Smart Connect System Featuring Secure Digital Parcel Delivery System, Virtual Concierge Services, 24-hour Security! Perfect Location Close To Grocery Stores, Hospital, New School, Go Transit Bus Station, Easy Access To Hwy ! (id:18653)
$ 2,850
apartment at 5 124 COMPASS TRAIL, Cambridge, Ontario, N3E0E3
View photo
Apartment · for rent
$ 2,700
Updated
apartment at 5 124 COMPASS TRAIL, Cambridge, Ontario, N3E0E3
Maywood
· 172 sq.ft · 1 Bedroom · Apartment
· Office room
Maywood · 172 sq.ft · 1 Bedroom · Apartment · Office room
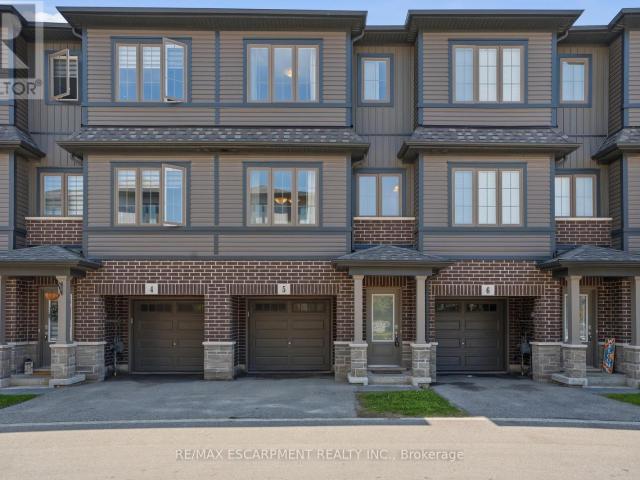
Beautifully maintained and move-in ready townhouse located in Cambridge’s highly sought-after River Mill community! Freshly painted throughout, this bright and spacious home offers 3 bedrooms, 2.5 bathrooms, and a versatile den that can be perfect for a home office, study space, or additional living area. Featuring a functional open-concept layout, the stylish kitchen boasts a large island, ample cabinetry, and overlooks the dining and living areas, making it ideal for entertaining and everyday living. The spacious primary bedroom includes a private ensuite, while the additional bedrooms provide comfort and flexibility for families or guests. Large windows throughout bring in plenty of natural light. Conveniently located close to parks, walking trails, schools, shopping, restaurants, public transit, and all major amenities. Quick access to Hwy 401 and Hwy 8 allows for easy commuting to Kitchener, Waterloo, Guelph, and the GTA. Situated in a family-friendly neighbourhood surrounded by g
$ 2,700
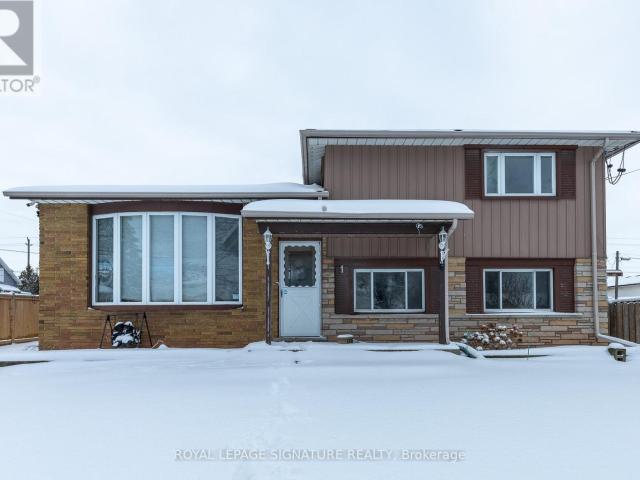
apartment at MAIN 1 ELDRID COURT, Grimsby, Ontario, L3M1Z1
View photo
Apartment · for rent
$ 2,100
apartment at MAIN 1 ELDRID COURT, Grimsby, Ontario, L3M1Z1
Maywood
· 118 sq.ft · 1 Bedroom · Apartment
· Garden · Deck · Parking
Maywood · 118 sq.ft · 1 Bedroom · Apartment · Garden · Deck · Parking
Bright & Spacious 3-Bedroom Main Floor Unit In A Prime Grimsby Location! This Well-Maintained Home Features A Functional Layout With Generous Living Space, Eat-In Kitchen, Ensuite Laundry & Walk-Out To Backyard Deck, Perfect For Relaxing Or Entertaining. Second Floor Offers 3 Bedrooms & 2 Bathrooms Including A Primary Bedroom With Private Ensuite. Separate Entrance & 2 Driveway Parking Spaces Included. Situated On A Quiet Court With Easy Access To QEW, Grimsby Marina, Schools, Parks & Public Transit. Tenant To Pay 65% Utilities. No Pets Preferred. (id:18653)
$ 2,100
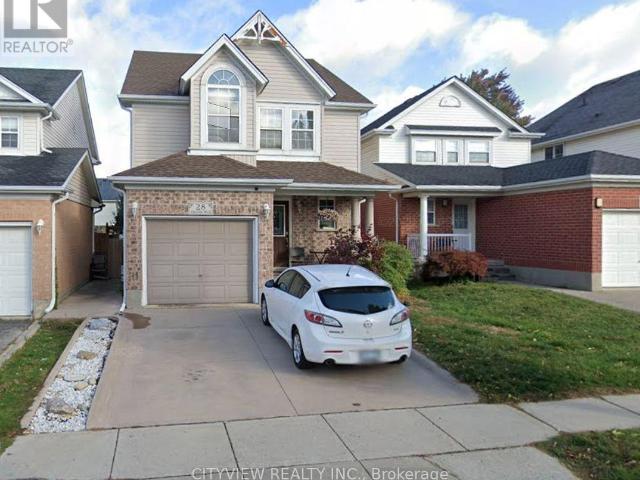
apartment at BASEMENT 28 AMANDA WALK, Cambridge, Ontario, N3C4K8
View photo
Apartment · for rent
$ 1,600
Updated
apartment at BASEMENT 28 AMANDA WALK, Cambridge, Ontario, N3C4K8
Maywood
· 97 sq.ft · 1 Bedroom · Apartment
· Parking · Cellar
Maywood · 97 sq.ft · 1 Bedroom · Apartment · Parking · Cellar
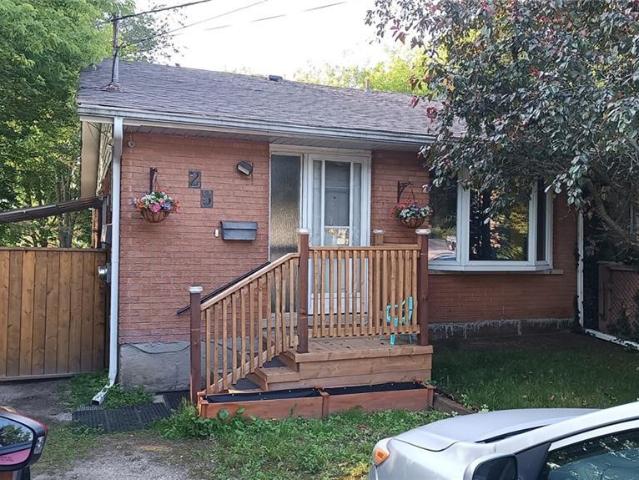
(Basement Unit) Welcome to this newly renovated basement unit in a quiet, family-friendly neighborhood. This bright and modern space isperfect for newcomers, students, or working professionals looking for comfort and convenience. 1 Bedroom 1 Full Bathroom Private Laundry 1Parking Spot Included Open-Concept Kitchen & Living Area Fresh Modern Finishes Close to Transit, Schools, and AmenitiesMove-in ready and amust-see! Enjoy peaceful living with everything you need included. (id:18653)
$ 1,600
Related searches
apartment at 2 – 341 LAKESHORE ROAD E
View photo
Apartment · for rent
$ 2,000
Updated
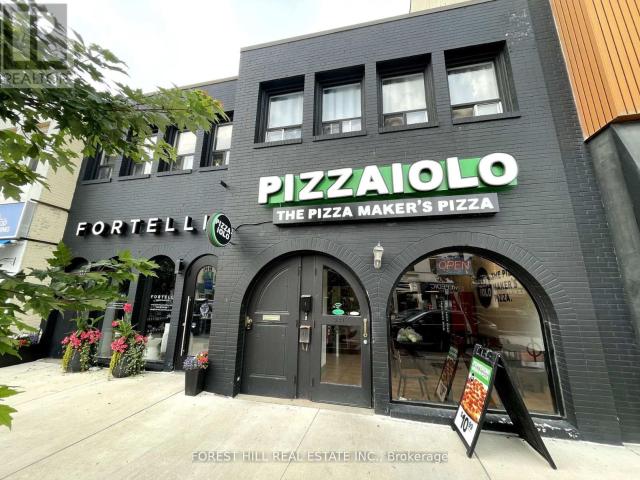
apartment at 2 – 341 LAKESHORE ROAD E
Maywood
· 65 sq.ft · 2 Bedrooms · Apartment
Maywood · 65 sq.ft · 2 Bedrooms · Apartment
Live In The Heart Of Downtown Oakville! Don’t Miss This Fantastic Opportunity To Lease A Charming 2-bedroom Apartment In One Of Oakville’s Most Vibrant Neighbourhoods! Features Include Living Area, Bright Kitchen With Skylight, Spacious Bedrooms, And A 3-piece Bath With Enclosed Shower Stall. Enjoy The Convenience Of Ensuite Laundry And Being Just Steps Away From Boutique Shops, Cafes, And Restaurants. No Parking Available. (id:18653)
$ 2,000
apartment at 1601 3883 QUARTZ ROAD, Mississauga, Ontario, L5B0M4
View photo
Apartment · for rent
$ 3,000
apartment at 1601 3883 QUARTZ ROAD, Mississauga, Ontario, L5B0M4
Maywood
· 97 sq.ft · 1 Bedroom · Apartment
· Gym · Swimming pool
Maywood · 97 sq.ft · 1 Bedroom · Apartment · Gym · Swimming pool
Modern Amenities-,24 Hour Security,Outdoor Saltwater Pool, Rooftop Skating Rink,Gym, Splash Pad, Kids Play Zone, Games Room, Event Space & Lounge. (id:18653)
$ 3,000
apartment at 23 350 RIVER ROAD, Cambridge, Ontario, N3C2B7
View photo
Apartment · for rent
$ 2,800
Updated
apartment at 23 350 RIVER ROAD, Cambridge, Ontario, N3C2B7
Maywood
· 151 sq.ft · 1 Bedroom · Apartment
· Garden · Balcony · Deck
Maywood · 151 sq.ft · 1 Bedroom · Apartment · Garden · Balcony · Deck
Stunning Townhouse for Lease in Brook Village, Cambridge. Not your ordinary rental- This one is a meticulously maintained, mint clean and owner occupied. Beautifully upgraded with Luxury Vinyl Plank flooring, custom blinds, upgraded carpet.The chef’s kitchen features a 10-ft centre island, granite countertops, tall cabinetry with soft-close doors, a deep pantry, and stainless steel appliances – everything you need to cook, entertain, or just enjoy your morning coffee in style. Space That Works for Your Life. With three bedrooms, three bathrooms, and a dedicated nook perfect for working from home, there’s room for everyone. Water softener and water filtration all set up! The Primary Suite Is a Retreat with a spa-inspired ensuite with a contemporary glass-enclosed shower and granite counters – your own private escape after a long day.Indoor+Outdoor Living. Host friends on your covered balcony or enjoy the backyard deck and privacy. Steps from the Speed River, Hespeler Village’s boutique
$ 2,800
apartment at 1189 DARTMOUTH CRESCENT
View photo
Apartment · for rent
$ 4,000
Updated
apartment at 1189 DARTMOUTH CRESCENT
Maywood
· 205 sq.ft · 4 Bedrooms · Apartment
Maywood · 205 sq.ft · 4 Bedrooms · Apartment
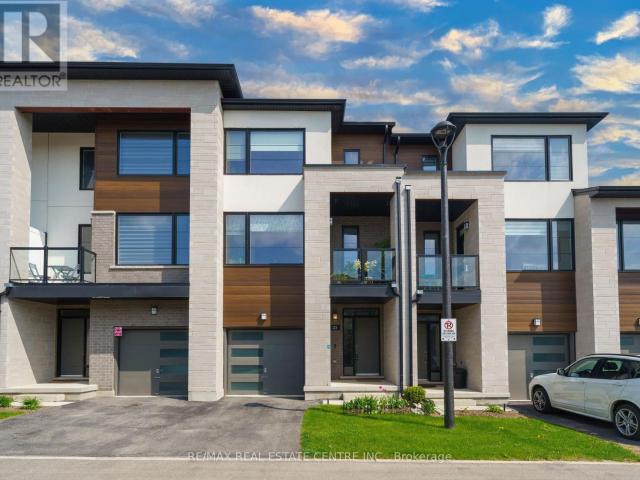
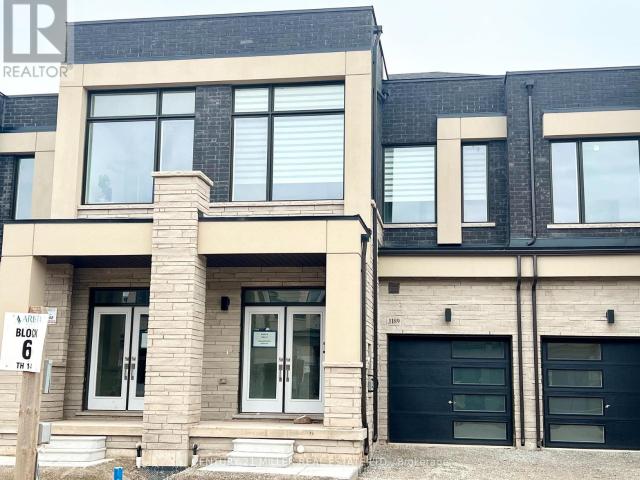
Welcome to Luxury Living in Oakville’s Prestigious Joshua Meadows! Beautifully designed Freehold Townhome featuring 4 spacious bedrooms and 4 bathrooms. Open-concept layout, 9-foot ceilings, elegant engineered hardwood flooring, and an abundance of natural light. The gourmet kitchen is a chef’s dream, complete with granite countertops, a large centre island, double under-mount sink, and premium stainless steel appliances. The thoughtfully designed upper level offers two private bedroom suites, with the primary bedroom and second bedroom each featuring their own 3-piece ensuite. Two additional generously sized bedrooms share a stylish 4-piece bathroom. A convenient second-floor laundry room adds to the home’s functional layout. Additional features include a main-floor powder room, practical mudroom, zebra blackout blinds, ENERGY STAR-rated heating with HRV ventilation, central vacuum, smart doorbell, deluxe security alarm system, and a walk-out from the living room to a lush green backy
$ 4,000
Condo Apartment Property
View photo
Apartment · for rent
$ 2,150
Condo Apartment Property
Maywood
· 54 sq.ft · 1 Bedroom · Apartment
· Balcony · Parking
Maywood · 54 sq.ft · 1 Bedroom · Apartment · Balcony · Parking
This stunning Third floor 1 bedroom Bronte Layout features laminate flooring thru-out, granite kitchen counter tops with under-mount sink and stainless steel appliances. Walk out to your balcony. Unit comes with 1 storage locker and 1 underground parking spot. Welcome Your Guests In The Inviting Lobby. Keep Fit In The Fitness Studio. Spend Time With Friends & Family In The Social Lounge. Affordable Price, Convenient Location, Contemporary Design. There are schools, parks, trails, restaurants and shops of every kind within steps from The Bower Condos in this charming pedestrian friendly community. The 403, 407, QEW are only a few minutes away & the entire GTA is immediately accessible. With the River Oaks Recreation Center down the street, Stones throw to new the hospital, Sheridan College campus only 2km away, and Glen Abbey and other esteemed golf courses all around. North Oakville is a fantastic location for every lifestyle
$ 2,150
Condo Apartment Property
View photo
Apartment · for rent
$ 2,600
Condo Apartment Property
Maywood
· 75 sq.ft · 2 Bedrooms · Apartment
· Parking
Maywood · 75 sq.ft · 2 Bedrooms · Apartment · Parking
Move-in ready! This well-maintained, carpet-free one level condo townhouse offers 2 spacious bedrooms and 2 full bathrooms. The large kitchen overlooks the open-concept living and dining area, creating an ideal space for everyday living. Freshly painted with new flooring throughout, this unit also features the convenience of in-suite laundry. Rent includes water, one underground parking space, and a storage locker. Conveniently located within walking distance to Walmart, shopping, restaurants, and public transit, with easy access to major highways and nearby schools
$ 2,600
apartment at 515 – 1005 DUNDAS STREET E
View photo
Apartment · for rent
$ 2,300
Updated
apartment at 515 – 1005 DUNDAS STREET E
Maywood
· 65 sq.ft · 1 Bedroom · Apartment
· Garden · Balcony · Security · Parking
Maywood · 65 sq.ft · 1 Bedroom · Apartment · Garden · Balcony · Security · Parking
One Year Old Wilmot Condos 1Bedroom Plus Flex 2 Bathroom 640SF + 50SF Balcony, The Flex can be used as a 2nd bedroom. Lots of Upgrades: EV parking/Kitchen Island/Quartz Countertop. South Facing to the garden courtyard with sunny and quite exposure. The Wilmot blends urban living with suburban calm. Just minutes from Hwy 403, the QEW, and 35 minutes to downtown Toronto. Easy access to GO and Oakville Transit. 24-hour concierge and smart technology throughout. (id:18653)
$ 2,300
Lower Level Property
View photo
Apartment · for rent
$ 1,650
Lower Level Property
Maywood
· 183 sq.ft · 2 Bedrooms · Apartment
· Office room · Parking · Cellar
Maywood · 183 sq.ft · 2 Bedrooms · Apartment · Office room · Parking · Cellar
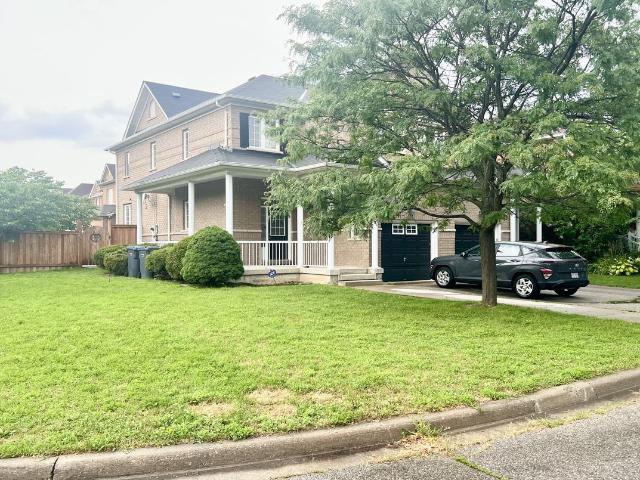
Welcome to this bright, spacious, and well-maintained legal basement apartment located in the highly sought-after Churchill Meadows community.This inviting unit features a private separate entrance, a cozy living room with beautiful tiled flooring, one spacious bedroom, and a modern 3-piece bathroom. A versatile den provides the perfect space for a home office, study, or reading nook. The large kitchen comes equipped with appliances and offers ample cabinet and counter space, while the convenience of a private in-suite laundry adds to the home's comfort. Situated in a gorgeous semi-detached home on a desirable corner lot, this property is ideally located close to public transit, shopping, restaurants, parks, schools, and major highways, making commuting and daily errands effortless. Note: 1 Parking Spot included. Tenant pays for 30% of Utilities, Internet, Cable TV and Tenant Insurance. No Smoking. No Pets
$ 1,650
apartment at 705 – 263 WELLINGTON STREET W
View photo
Apartment · for rent
$ 3,250
Updated
apartment at 705 – 263 WELLINGTON STREET W
Maywood
· 97 sq.ft · 2 Bedrooms · Apartment
· Air conditioning
Maywood · 97 sq.ft · 2 Bedrooms · Apartment · Air conditioning
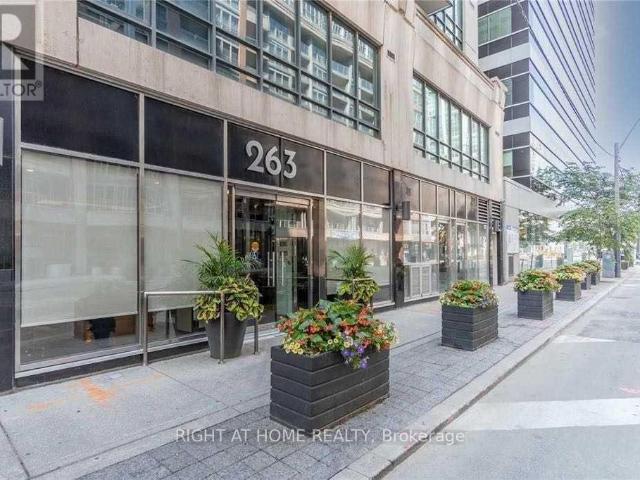
FULLY FURNISHED* 2-Bedroom Condo. Prime, Convenient Location. Enjoy a Calm, Live-Work Vibe with this Boutique, Mid-rise building in the Core of Toronto. Located in the Heart of Entertainment District. Steps to Exclusive King & Front Streets. Walking Distance to CN Tower, Rogers Centre, Metro Convention Centre, Roy Thomson Hall, Financial District, The Well, PATH, TTC, GO, Union Station, Hospitals, UofT, TMU, OCAD, Highway, tons of Restaurants, Shopping and more. *NO UTILITY BILLS! Heat, water, A/C and electricity included in rent!* (id:18653)
$ 3,250
Detached Property
View photo
Apartment · for rent
$ 1,800
Detached Property
Maywood
· 129 sq.ft · 2 Bedrooms · Apartment
· Cellar
Maywood · 129 sq.ft · 2 Bedrooms · Apartment · Cellar
Move-in ready today! Discover this stunning, professionally renovated basement apartment located in one of Mississauga?s most sought-after, quiet neighbourhoods. This isn't just a rental; it's a fully furnished home designed for those who value cleanliness, modern design, and convenience. Step into a contemporary space featuring a brand-new kitchen equipped with premium S/S appliances, including a fridge, stove, and overhead fan. The unit boasts a private separate entrance, ensuring your privacy and comfort. The unit also comes with the convenience of an en-suite laundry. Perfect for professionals and students alike, this home is centrally located to keep you connected: Students have direct access to University of Toronto Mississauga (UTM). International students are welcome! Minutes to Meadowvale GO Station and major transit hubs. A short distance to Meadowvale Town Centre, the local Library, and Community Centre. Minutes to Square One Mall. Flexible Rental Options - Full Unit: Experi
$ 1,800
apartment at 85 105 PINNACLE DRIVE, Kitchener, Ontario, N2P1B8
View photo
Apartment · for rent
$ 2,750
apartment at 85 105 PINNACLE DRIVE, Kitchener, Ontario, N2P1B8
Maywood
· 237 sq.ft · 1 Bedroom · Apartment
· Deck · Cellar
Maywood · 237 sq.ft · 1 Bedroom · Apartment · Deck · Cellar
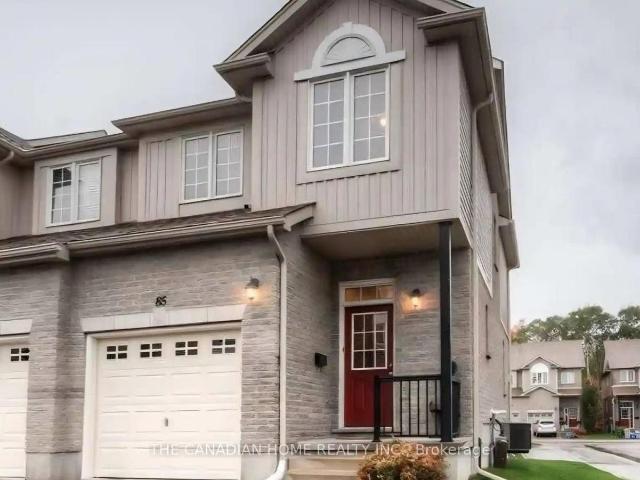
Welcome to this fantastic end-unit townhouse in the highly sought-after Doon’s Pinnacle Park community. This beautifully maintained 2-storey condo townhouse offers a peaceful retreat with abundant natural light and a welcoming atmosphere. The home features a lovely open-concept layout with main floor hardwood and tile flooring. The fabulous kitchen, complete with a breakfast bar, is perfect for family gatherings. The main floor also provides a walk-out to a large deck, ideal for outdoor relaxation. With 3 spacious bedrooms, including a generous primary suite, and 4 bathrooms (a 2-piece on the main floor and 4-piece baths on the second floor and in the basement), there is ample space for the entire family. The finished basement extends the living space, offering a versatile rec room, an additional 4-piece bathroom, laundry, and storage. Enjoy a chef-inspired kitchen with a luxury Wolf stove, custom cabinetry, quartz countertops, and a massive island (based on a similar unit in the build
$ 2,750
apartment at LOWER 1599 SANDGATE CRESCENT, Mississauga, Ontario, L5J2E3
View photo
Apartment · for rent
$ 1,799
apartment at LOWER 1599 SANDGATE CRESCENT, Mississauga, Ontario, L5J2E3
Maywood
· 129 sq.ft · 1 Bedroom · Apartment
· Parking
Maywood · 129 sq.ft · 1 Bedroom · Apartment · Parking
Fully furnished and move in ready modern lower unit with separate entrance in the desirable Clarkson area! Internet and parking is included in the price! Laundry is shared with the owners. New Kitchen; Appliances & Bath. Close Proximity To Sandgate Park; Family Friendly & Quiet Neighbourhood. Walking Distance To Clarkson Community Centre And Grocery Stores. Very Close Access To 403 & Qew And 5 Minute Drive To Clarkson Go Station. Perfect for 1 or 2 people. Tenant pays 1/3 of the utility bills – water, gas, hydro. (id:18653)
$ 1,799
apartment at 2042 CONSTANCE DRIVE, Oakville, Ontario, L6J2V5
View photo
Apartment · for rent
$ 1,950
apartment at 2042 CONSTANCE DRIVE, Oakville, Ontario, L6J2V5
Maywood
· 97 sq.ft · 1 Bedroom · Apartment
· Cellar
Maywood · 97 sq.ft · 1 Bedroom · Apartment · Cellar
Welcome To This Bright And Spacious 2-Bedroom Basement Apartment With Separate Entrance. Situated In A Desirable Community, This Apartment Is Just A Short Walk To Grocery Shopping And Essential Stores. Top-Rated School District, Perfect For Those Seeking Comfort And Convenience. Two Bedrooms With Big Windows, Offering Natural Light And A Cozy Atmosphere. Well-Equipped And Bright Kitchen, Perfect For Meal Prep And Dining. Clean And Modern Bathroom With A Shower. A Generous Recreation Room, Ideal For Lounging Or Entertainment. With Its Large Layout, This Apartment Offers Plenty Of Room To Relax And Enjoy. Ideal For Anyone Looking For A Comfortable Living Space With A Touch Of Natural Light And A Great Layout. (id:18653)
$ 1,950
apartment at 1204 ONYX LOWER LEVEL TRAIL, Oakville, Ontario, L6H7G1
View photo
Apartment · for rent
$ 1,900
Updated
apartment at 1204 ONYX LOWER LEVEL TRAIL, Oakville, Ontario, L6H7G1
Maywood
· 108 sq.ft · 1 Bedroom · Apartment
Maywood · 108 sq.ft · 1 Bedroom · Apartment
Welcome to the brand-new lower-level suite at 1204 Onyx Trail in Oakville’s desirable Upper Joshua Meadows community. This never-lived-in unit features a separate private entrance and offers a well-designed layout ideal for professionals, small families or students. The suite includes two bedrooms, each with its own private ensuite bathroom, providing comfort and privacy for all occupants. The modern kitchen is equipped with new appliances and ample cabinet space. For added convenience, the unit includes its own in-suite washer and dryer. Conveniently located close to shopping, restaurants, public transit, and major highways including the QEW and Highway 403. Just minutes from Walmart, Costco, Home Depot, Canadian Tire, and other everyday amenities. Students and newcomers are welcome. Tenants share 30%-35% utility costs including geothermal system rental fee with the upper level tenant. (id:18653)
$ 1,900
apartment at 66 BAY Street S Unit# 505
View photo
Apartment · for rent
$ 3,300
Updated
apartment at 66 BAY Street S Unit# 505
Maywood
· 452 sq.ft · 3 Bedrooms · Apartment
· Office room
Maywood · 452 sq.ft · 3 Bedrooms · Apartment · Office room
Welcome to this exceptional 3-bedroom corner suite in the highly sought-after Core Lofts at 66 Bay Street South in downtown Hamilton, one of the largest and most unique R floor plans in the building. At approximately 1,700 square feet this residence offers a rare combination of space, views, and contemporary industrial design. Step inside to an open-concept layout featuring polished concrete floors, expansive living spaces, and large windows that flood the interior with natural light while showcasing unobstructed east and south exposures. The large kitchen is a chef’s dream with granite counters and abundant cabinetry for storage, perfect for everyday living and entertaining alike. The primary bedroom is a peaceful retreat with floor-to-ceiling windows, a generous walk-in closet, and a 4-piece ensuite bathroom complete with a soaker tub. Two additional well-proportioned bedrooms provide flexibility for family, guests, or a home office, and in-suite laundry adds practical convenience. A
$ 3,300
apartment at 216 JOHN STREET N, Hamilton, Ontario, L8L4P5
View photo
Apartment · for rent
$ 1,400
Updated
apartment at 216 JOHN STREET N, Hamilton, Ontario, L8L4P5
Maywood
· 43 sq.ft · 1 Bedroom · Apartment
Maywood · 43 sq.ft · 1 Bedroom · Apartment
Clean, bright and well-maintained 2-bedroom, 1-bathroom apartment located on the upper level of a legal duplex in Hamilton’s sought after North End. The unit offers a eat-in kitchen, living room, two bedroom and a four piece bathroom. The kitchen features a newer stove, fridge and washer/dryer. Hardwood flooring throughout, large windows allow for plenty of natural light. Both bedrooms are well-sized with closets for storage. Superior Location near John Street North and Barton Street East, steps from Hamilton’s trendiest cafes, shops and dining scene. This apartment is close to public transit, with easy access to downtown, major routes, and the West Harbour GO. Parks, waterfront trails, and downtown amenities are all within walking distance, making this an excellent location for professionals, or anyone seeking a walkable lifestyle in a thriving neighborhood. (id:18653)
$ 1,400
Condo Apartment Property
View photo
Apartment · for rent
$ 2,400
Condo Apartment Property
Maywood
· 54 sq.ft · 1 Bedroom · Apartment
· Balcony · Parking
Maywood · 54 sq.ft · 1 Bedroom · Apartment · Balcony · Parking
Beautifully upgraded 1-bedroom, 1-bathroom condo in the highly desirable Erin Mills neighbourhood! This bright and modern unit features 9-foot ceilings, a spacious open-concept layout, and floor-to-ceiling windows that fill the home with natural light. Step out onto the private balcony and enjoy beautiful views. The contemporary kitchen is complete with a large centre island, perfect for entertaining or everyday living. Ideally located within walking distance to Erin Mills Town Centre, Walmart, schools, restaurants, and public transit, with easy access to Highway 403. Includes one parking space
$ 2,400
apartment at UPPER 16 BLACKWELL DRIVE, Kitchener, Ontario, N2N1P5
View photo
Apartment · for rent
$ 2,200
apartment at UPPER 16 BLACKWELL DRIVE, Kitchener, Ontario, N2N1P5
Maywood
· 108 sq.ft · 1 Bedroom · Apartment
· Parking · Cellar
Maywood · 108 sq.ft · 1 Bedroom · Apartment · Parking · Cellar
Welcome to the upper unit at 16 Blackwell Drive, located in the desirable Forest Heights neighbourhood of Kitchener. This bright and well-maintained bungalow offers 3 spacious bedrooms, 1 full bathroom, and a functional open-concept living and dining area, providing a comfortable space for everyday living, all on the same level.The home features large windows that fill the space with natural light, a practical layout, and generous-sized bedrooms. It has 3-4 parking spaces on huge driveway. Situated in a family-friendly neighbourhood, this property is conveniently located just minutes from schools, parks, shopping, grocery stores, public transit, and other essential amenities, with easy access to major routes for commuting.A fantastic opportunity to lease a well-appointed home in one of Kitchener’s most convenient and established communities. Note: Basement is rented to a quiet working professional, entry is from the side door, not separate. (id:18653)
$ 2,200
apartment at 209 3501 GLEN ERIN DRIVE, Mississauga, Ontario, L5L2E9
View photo
Apartment · for rent
$ 2,400
apartment at 209 3501 GLEN ERIN DRIVE, Mississauga, Ontario, L5L2E9
Maywood
· 172 sq.ft · 1 Bedroom · Apartment
Maywood · 172 sq.ft · 1 Bedroom · Apartment
All utilities included. Just move in and enjoy. This beautiful freshly painted 2-bedroom suite offers bright, north west-facing living space designed for modern comfort. The kitchen is perfect for everyday living and entertaining. The building itself has been recently renovated from top to bottom – lobby, hallways, and common areas all refreshed with a sleek, modern aesthetic that sets the tone from the moment you walk in.Steps to parks, restaurants, grocery stores, and Erin Mills Town Centre, with quick access to Hwy 403. Everything you need is right at your door. (id:18653)
$ 2,400
apartment at 25 ELIZABETH Street Unit# Lower, Guelph, Ontario, N1E2X1
View photo
Apartment · for rent
$ 1,600
Updated
apartment at 25 ELIZABETH Street Unit# Lower, Guelph, Ontario, N1E2X1
Maywood
· 237 sq.ft · 1 Bedroom · Apartment
· Heating · Air conditioning · Parking
Maywood · 237 sq.ft · 1 Bedroom · Apartment · Heating · Air conditioning · Parking
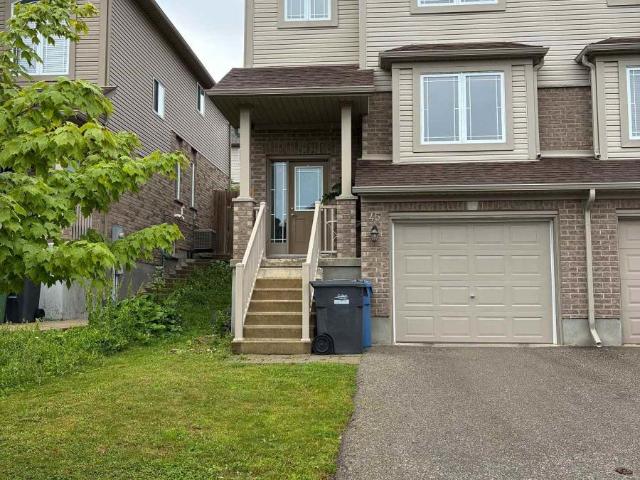
25 Elizabeth St, Guelph Welcome to this spacious lower duplex unit offering approximately 1,150 square feet of comfortable living space in a desirable Guelph neighborhood. Featuring a functional layout and modern conveniences, this home is ideal for professionals, couples, or small families seeking a well-located residence. The property offers 2 bedrooms, 1 full bathroom, in-unit laundry, central air conditioning, and central heating for year-round comfort. Two driveway parking spaces are included, providing added convenience for residents. Conveniently situated close to schools, parks, shopping centers, restaurants, public transit, and major commuter routes, this property offers easy access to a wide range of amenities and everyday services. Property Features: • Lower Duplex Unit • 2 Bedrooms • 1 Full Bathroom • Approximately 1,150 Sq Ft • 2 Driveway Parking Spaces Included • In-Unit Laundry • Central Air Conditioning • Central Heating Available October 1st. (id:18653)
$ 1,600
apartment at 45 OAKES CRESCENT
View photo
Apartment · for rent
$ 3,600
Updated
apartment at 45 OAKES CRESCENT
Maywood
· 248 sq.ft · 3 Bedrooms · Apartment
· Parking · Cellar
Maywood · 248 sq.ft · 3 Bedrooms · Apartment · Parking · Cellar
Welcome to 45 Oakes Crescent Guelph! This 4 bedrooms 4 bath home has enough room for the whole family complete with one car garage parking and parking for two additional cars as well. The sought-after Model blends modern design with a highly functional layout, offering bright, contemporary living throughout. The main level features a sun-filled open-concept layout, seamlessly connecting the living, dining, and kitchen areas-ideal for both everyday living and entertaining. Powder room on main level with kitchen featuring breakfast bar and dinette and full pantry space as well. The primary bedroom with very convenient 4 pc ensuite with city lookout view & large walk-in closet. Upstairs laundry with additional 3 bed rooms and finished basement for extra room for everyone. Highly desirable locality with less than 5 min drive to Elementary schools, 2 high schools, Parks, and the newly renovated Victoria Road Rec Centre close by. Easy access in & out of the city, University and Transit close
$ 3,600

Get email alerts

Don't miss out: be the first to know about new properties

The alert was correctly created

On subscribing you accept the conditions of use and the privacy policy
Alert
Receive new ads in your inbox
Save this search
Receive alerts for new listings

We'll send you an email when we have new properties for: "Apartments to rent in Maywood"

The alert was correctly created

Get email alerts and be the first to see new listings
Required field
On subscribing I accept the terms of the privacy policy
Perfect! You'll soon start receiving new listings via email
Alert
Receive an email when we have new ads for Apartments to rent in Maywood
Save this search
Filters

Bedrooms

Area (sq.ft)

sq.ft
sq.ft

Price ($ per month)

$
$

Filter by property type

Bathrooms

Clear all filters
Receive notifications when new entries are published.