9,990 apartments to rent in Maywood

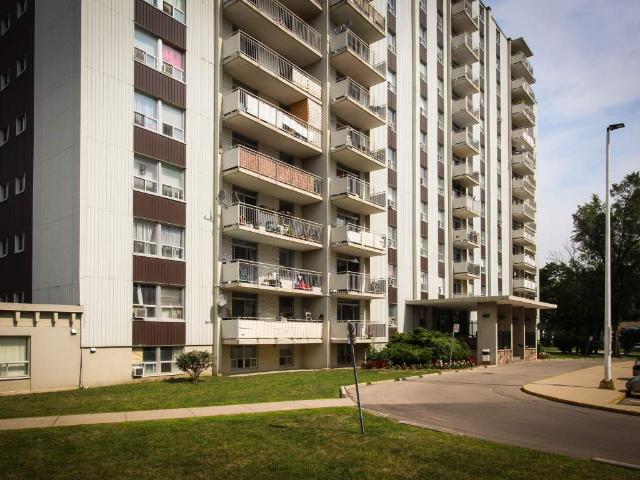
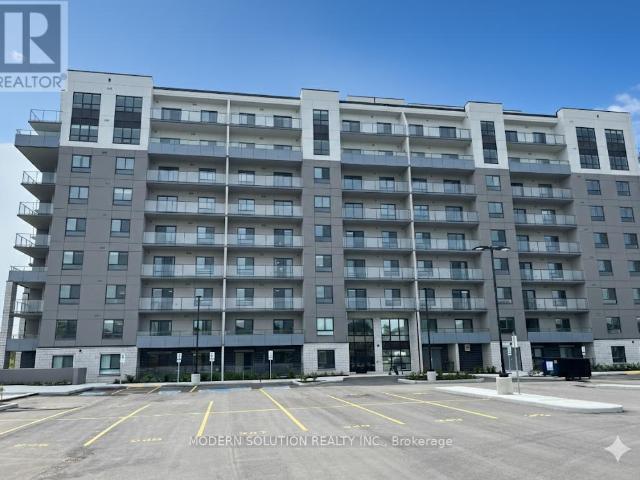
apartment at 409 – 286 CHANDLER DRIVE
View photo
Apartment · for rent
$ 1,699
Updated
apartment at 409 – 286 CHANDLER DRIVE
Maywood
· 75 sq.ft · 2 Bedrooms · Apartment
· Parking
Maywood · 75 sq.ft · 2 Bedrooms · Apartment · Parking
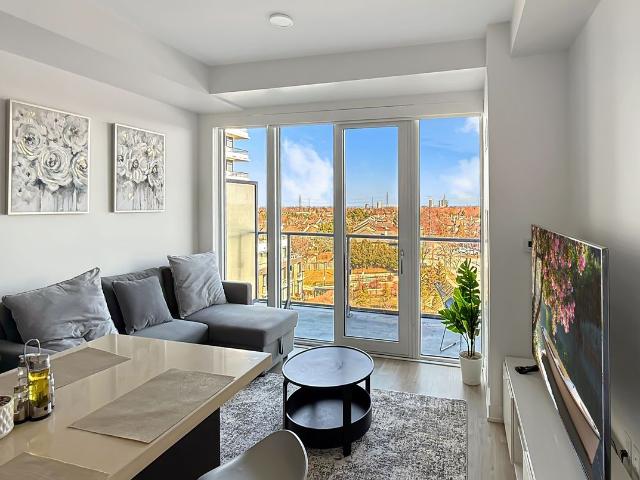
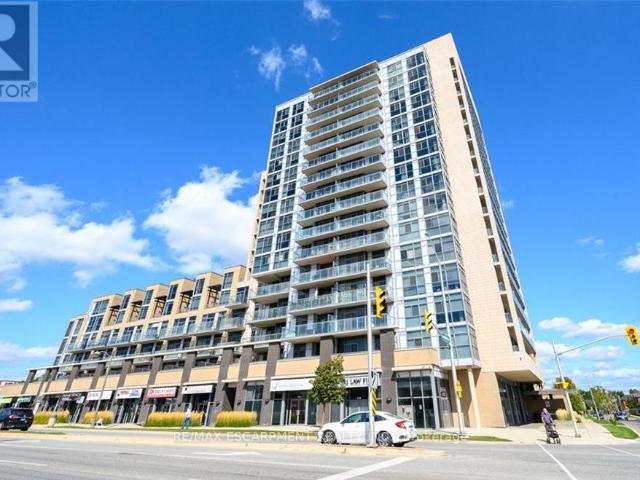
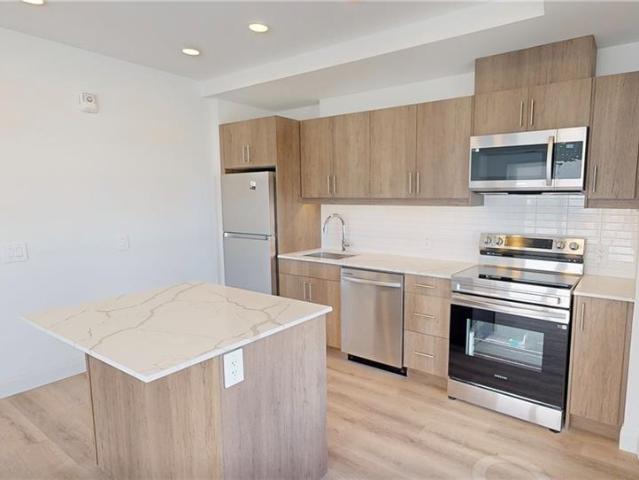
Two-bedroom, one-bathroom unit available at Chandler Drive in Kitchener. This spacious and functional unit offers a comfortable layout in a well-situated building. Residents have access to laundry facilities in the building, and parking is available at an additional cost, if required. Conveniently located close to transit, shopping, everyday amenities, and major roadways. (id:18653)
$ 1,699
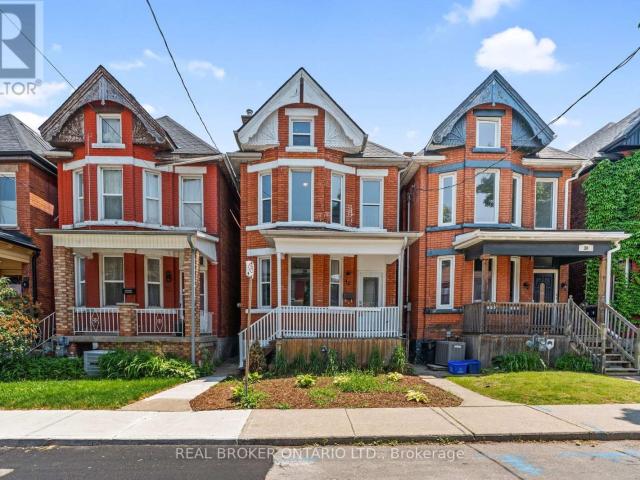
apartment at 40 ASHLEY STREET
View photo
Apartment · for rent
$ 2,300
Updated
apartment at 40 ASHLEY STREET
Maywood
· 323 sq.ft · 3 Bedrooms · Apartment
· Garden · Office room · Fireplace · Cellar
Maywood · 323 sq.ft · 3 Bedrooms · Apartment · Garden · Office room · Fireplace · Cellar
Welcome to 40 Ashley Street, Hamilton, a charming and character-filled 2.5-storey brick home offering generous living space, timeless details, and a convenient central location. Available September 1st for $2,300/month plus all utilities, this spacious single-family home features 3 bedrooms, 1 full bathroom, and a finished attic loft that offers excellent flexibility as a fourth bedroom, family room, home office, or additional storage space. The main level showcases large principal rooms with soaring ceilings, original Victorian trim, and a stunning ornamental fireplace, creating a warm and inviting atmosphere throughout. At the heart of the home is an oversized kitchen with high ceilings and plenty of room for cooking, dining, and entertaining. The unfinished basement provides exceptional storage space and includes a convenient walk-out to the backyard. Outside, the fully fenced rear yard is low-maintenance and ideal for relaxing or enjoying outdoor space with family and friends. Stre
$ 2,300
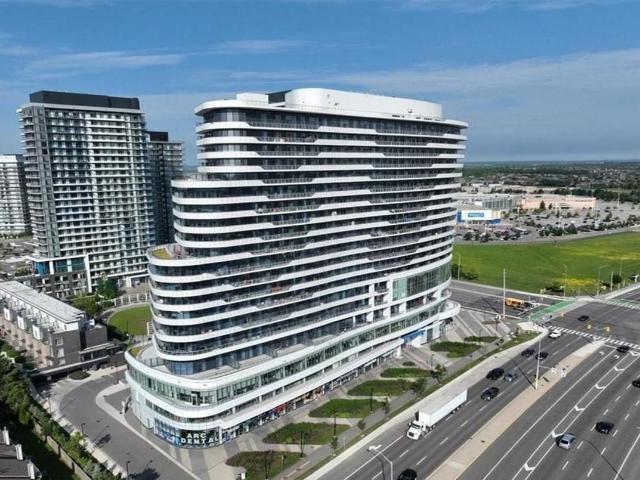
apartment for rent in 2570 Argyle Rd,Mississauga, L5B 1V2
View photo
Apartment · for rent
$ 2,349
apartment for rent in 2570 Argyle Rd,Mississauga, L5B 1V2
Maywood
· 183 sq.ft · 2 Bedrooms · Apartment
· Balcony
Maywood · 183 sq.ft · 2 Bedrooms · Apartment · Balcony
Large newly renovated one and two bedroom unit in central Mississauga. Balcony, hardwood and ceramic floors, new appliances, new windows, new kitchen and bathroom. Very bright and clean
$ 2,349
apartment at 473 KING Street W Unit# B, Hamilton, Ontario, L8P1B8
View photo
Apartment · for rent
$ 2,495
apartment at 473 KING Street W Unit# B, Hamilton, Ontario, L8P1B8
Maywood
· 248 sq.ft · 1 Bedroom · Apartment
· Office room · Equipped kitchen
Maywood · 248 sq.ft · 1 Bedroom · Apartment · Office room · Equipped kitchen
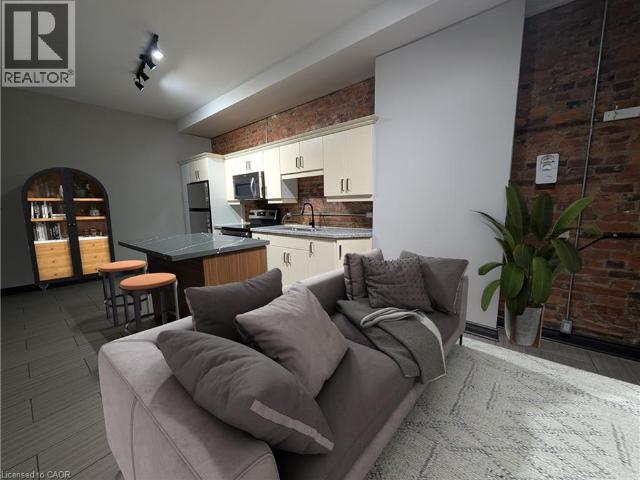
Discover urban sophistication in this expansive two-story, 4-bedroom, townhouse-type apartment situated in one of the city’s most coveted locations on Locke Street South. 4 full bedrooms offer flexible space; the primary bedroom could be used as a large living room, or use an extra bedroom for a home office or TV room. Work from home or easily take transit from this highly walkable and accessible location. No matter how you decide to use the space, there’s plenty of room for whatever you need. This thoughtfully updated residence seamlessly blends historic charm with modern comfort and endless possibilities, featuring soaring ceilings, original exposed brick, abundant natural light, and in-suite laundry. The open-concept kitchen/dining area serves as the heart of the home, anchored by a contemporary kitchen island with dishwasher, perfect for both cooking and entertaining. Freshly painted throughout, updated, and well maintained, the unit boasts a contemporary industrial feel with all t
$ 2,495
Related searches
apartment at 5132 VETERE STREET, Mississauga, Ontario, L5M2S8
View photo
Apartment · for rent
$ 3,600
Updated
apartment at 5132 VETERE STREET, Mississauga, Ontario, L5M2S8
Maywood
· 258 sq.ft · 1 Bedroom · Apartment
· Balcony · Swimming pool · Parking
Maywood · 258 sq.ft · 1 Bedroom · Apartment · Balcony · Swimming pool · Parking
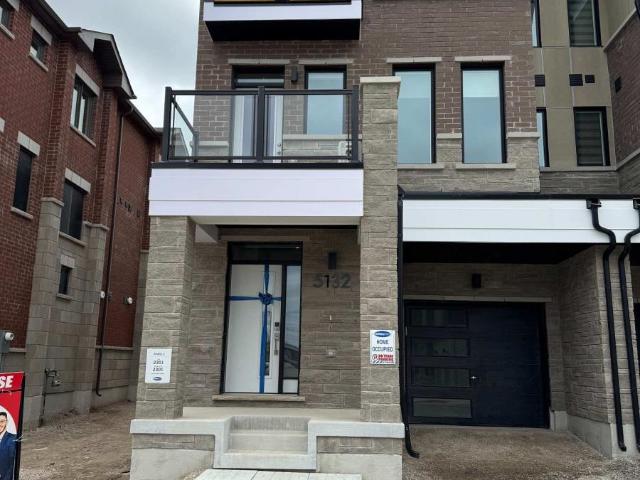
Stunning End-Unit Townhouse with Luxury Upgrades! This beautiful end-unit townhouse offers 3 spacious bedrooms, 3 modern bathrooms, and an attached 1-car garage plus an additional driveway parking spot, perfect for families or professionals. Boasting over $70,000 in high-end upgrades, you will fall in love with the rich hardwood floors, upgraded cabinetry, premium countertops, and luxury finishes throughout. The gourmet kitchen is outfitted with top-of-the-line appliances, all under warranty for your peace of mind. Enjoy the unobstructed views from your private balcony, creating the perfect retreat for morning coffee or evening sunsets. The sleek, modern design and luxury color palette add a sophisticated touch to every corner of the home. Close to a vibrant community heavily serviced: Community centre only minutes away (Swimming pool, soccer and baseball fields, basketball courts), Highly rated elementary and secondary schools, and popular plaza with a lot of options. This move-in rea
$ 3,600
apartment at 522 86 DUNDAS STREET E, Mississauga, Ontario, L5A0B1
View photo
Apartment · for rent
$ 2,500
Updated
apartment at 522 86 DUNDAS STREET E, Mississauga, Ontario, L5A0B1
Maywood
· 129 sq.ft · 1 Bedroom · Apartment
· Balcony · Parking
Maywood · 129 sq.ft · 1 Bedroom · Apartment · Balcony · Parking
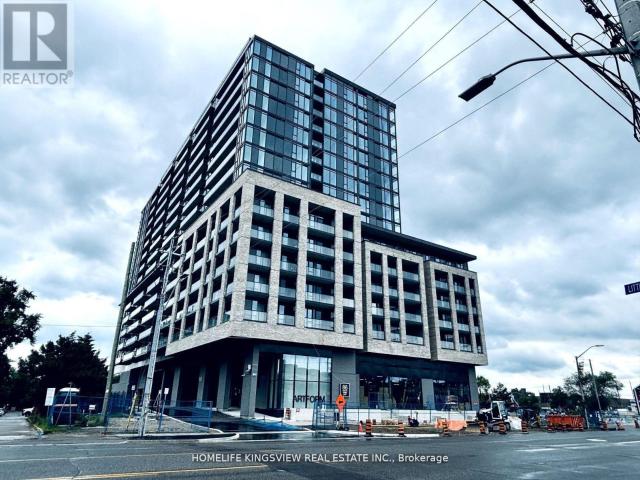
Welcome to ARTFORM condos. This One Year New Unit Features An Open Concept 2 Bedrooms + Den, 2 Full Baths, A Modern Kitchen With a Centre Island That Serves As A Dining Table – Extra Storage Space – and An Extension Of The Kitchen Countertop. A Large Balcony Overlooking the Ravine. This Unit Comes With A Parking Spot and A Locker. The Building Amenities Include A Modern Lobby with 24-hour security, a Lounge Area, Outdoor Courtyard, Party room, Fitness center, Library, Screening Room and much more. Located Just Minutes From Square One Shopping Centre, Steps to Hurontario LRT and MiWay Buses, Cooksville GO Station, and Square One GO Station, QEW and other Major Highways. This Is The Opportunity You Don’t Want To Miss. (id:18653)
$ 2,500
apartment at BSMT 267 KING STREET E, Mississauga, Ontario, L5A1T4
View photo
Apartment · for rent
$ 1,700
apartment at BSMT 267 KING STREET E, Mississauga, Ontario, L5A1T4
Maywood
· 118 sq.ft · 1 Bedroom · Apartment
· Parking
Maywood · 118 sq.ft · 1 Bedroom · Apartment · Parking
Huge Self-Contained One Bedroom Apartment. Approximately 1100 Square Feet, Seperate Entrance And Seperate Laundry. The Suite Includes One Parking Spot( Driveway )And sole use of the laundry room. (id:18653)
$ 1,700
apartment at 2300 FOUNTAIN ST STREET, Cambridge, Ontario, N3H4R7
View photo
Apartment · for rent
$ 4,000
apartment at 2300 FOUNTAIN ST STREET, Cambridge, Ontario, N3H4R7
Maywood
· 248 sq.ft · 1 Bedroom · Apartment
· Garden · Office room · Fireplace · Gym · Parking
Maywood · 248 sq.ft · 1 Bedroom · Apartment · Garden · Office room · Fireplace · Gym · Parking
RARE LEASE OPPORTUNITY ON AN OVERSIZED LOT WITH INCREDIBLE SPACE INSIDE AND OUT! Welcome to 2300 Fountain Street North, a unique rental offering exceptional flexibility, abundant parking, and a spacious layout that is perfect for families, multi-generational living, or those simply seeking more room to enjoy. Situated on a massive 118′ x 150′ lot with parking for multiple vehicles, this home offers a level of convenience that is rarely found in today’s rental market. Inside, you’ll find generous principal rooms, multiple living spaces, three full bathrooms, and a functional layout designed to accommodate a variety of lifestyles. The bright main living area features a cozy gas fireplace, while the expansive lower level suite provides additional living space ideal for a recreation room, home office, gym, or guest accommodations. Outside, enjoy a large private yard with endless possibilities for outdoor entertaining, children’s play areas, gardening, or simply relaxing and enjoying the ex
$ 4,000
apartment for rent in 2590 Argyle Rd,Mississauga, L5B 1V3
View photo
Apartment · for rent
$ 2,199
apartment for rent in 2590 Argyle Rd,Mississauga, L5B 1V3
Maywood
· 2,691 sq.ft · 2 Bedrooms · Apartment
· Balcony
Maywood · 2,691 sq.ft · 2 Bedrooms · Apartment · Balcony
Large newly renovated one and two bedroom unit in central Mississauga. Balcony, hardwood and ceramic floors, new appliances, new windows, new kitchen and bathroom. Very bright and clean
$ 2,199
apartment at 145 WELLINGTON Street N Unit# 2, Hamilton, Ontario, L8R1N4
View photo
Apartment · for rent
$ 2,300
apartment at 145 WELLINGTON Street N Unit# 2, Hamilton, Ontario, L8R1N4
Maywood
· 312 sq.ft · 1 Bedroom · Apartment
· Patio · Fireplace · Deck · Heating · Air conditioning
Maywood · 312 sq.ft · 1 Bedroom · Apartment · Patio · Fireplace · Deck · Heating · Air conditioning
Stunning two bedroom apartment in a Central Hamilton location! This extensively updated unit features an elegant chef’s kitchen equipped with quartz countertops, stylish light fixtures, and sleek under-cabinet lighting. Enjoy a surplus of storage with the massive island and plentiful cabinetry. Both of the sizeable bedrooms offer ample closet space and chic light fixtures. The large living room is perfect for both unwinding and entertaining! The electric fireplace extenuates the room with a modern touch. Additional features of the apartment include central heating and air conditioning, in-suite laundry, two skylights, and a private deck/patio area. Enjoy a wealth of amazing local restaurants and coffee shops within walking distance. The Hamilton Farmer’s Market, Nations Fresh Foods, and Food Basics are close by for grocery shopping. McMaster University, West Harbour GO Station, St. Joseph’s Hospital, Hamilton General Hospital, and QEW access are all just minutes away. Tenant to pay hyd
$ 2,300
Condo Apartment Property
View photo
Apartment · for rent
$ 2,500
Condo Apartment Property
Maywood
· 54 sq.ft · 2 Bedrooms · Apartment
· Office room · Balcony · Gym · Swimming pool · Security · Parking
Maywood · 54 sq.ft · 2 Bedrooms · Apartment · Office room · Balcony · Gym · Swimming pool · Security · Parking
Modern one-bedroom-plus-den, two-bathroom suite with a bright, open-concept living and dining area, southeast exposure, and a walkout to a private balcony. The functional den features sliding doors, making it ideal for a home office or flexible living space. The kitchen offers quartz countertops, a centre island, and stainless-steel appliances. The primary bedroom features a large closet, a large window, and a three-piece ensuite. Water and Rogers internet are included. Hydro/electricity is additional. Existing window coverings are included, along with one underground parking space and one locker. Enjoy excellent building amenities, including a gym, an outdoor pool, a BBQ area, a party room, a theatre room, and 24-hour concierge service. Conveniently located near Erin Mills Town Centre, Credit Valley Hospital, grocery stores, schools, and MiWay transit. Available September 1, 2026. Also available fully furnished for $2,600 per month
$ 2,500
Condo Apartment Property
View photo
Apartment · for rent
$ 2,350
Condo Apartment Property
Maywood
· 54 sq.ft · 2 Bedrooms · Apartment
· Terrace · Security
Maywood · 54 sq.ft · 2 Bedrooms · Apartment · Terrace · Security
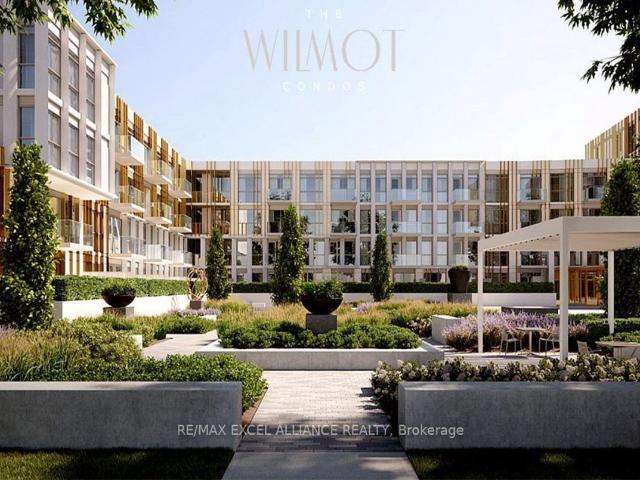
New Wilmot Condos Located at Dundas St. E. and Eighth Line in Oakville's growing uptown core. 1 Bedroom + Den, 2 Bathrooms, 622SF + 245SF Terrace. Surrounded by schools, shops, restaurants, and parks, The Wilmot blends urban living with suburban calm. Just minutes from Hwy 403, the QEW, and 35 minutes to downtown Toronto. Easy access to GO and Oakville Transit. Features include a 24-hour concierge and smart technology throughout
$ 2,350
apartment at 317 1940 IRONSTONE DRIVE, Burlington, Ontario, L7L0E4
View photo
Apartment · for rent
$ 2,299
Updated
apartment at 317 1940 IRONSTONE DRIVE, Burlington, Ontario, L7L0E4
Maywood
· 32 sq.ft · 1 Bedroom · Apartment
· Office room · Gym · Parking
Maywood · 32 sq.ft · 1 Bedroom · Apartment · Office room · Gym · Parking
Stylish and well-maintained 1 Bedroom + Den condo located in the heart of Burlington on sought-after Ironstone Drive! Situated on the 3rd floor with beautiful west-facing views, this bright and functional unit offers an open-concept layout with 1.5 bathrooms and modern finishes throughout. The spacious den is enhanced with built-in cabinetry, providing excellent storage and versatility-perfect for a home office, guest space, or additional organization. Enjoy the convenience of 1 underground parking space and access to fantastic building amenities including a fully equipped gym and elegant party rooms. Ideally located close to shopping, restaurants, highways, and everyday essentials, this condo is perfect for first-time buyers, downsizers, or investors looking for a prime Burlington location. (id:18653)
$ 2,299
apartment at 30 BROCK Street Unit# Upper
View photo
Apartment · for rent
$ 1,700
Updated
apartment at 30 BROCK Street Unit# Upper
Maywood
· 108 sq.ft · 2 Bedrooms · Apartment
· Terrace · Parking · Equipped kitchen
Maywood · 108 sq.ft · 2 Bedrooms · Apartment · Terrace · Parking · Equipped kitchen
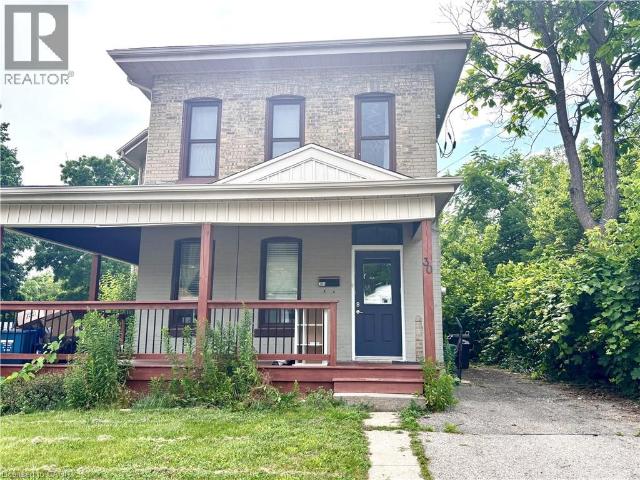
Wonderful second floor unit available on a quiet, dead-end street in Terrace Hills. Make this cozy 2 bedroom 1 bathroom unit home yours today! Bathroom and kitchen renovations have just taken place along with fresh paint! Plenty of unrestricted street parking available. Separately metered hydro and water. Close to transit, amenities, restaurants, schools and more! Dishwasher, washer and dryer included. Available anytime! (id:18653)
$ 1,700
apartment at 1333 WEBER Street E Unit# 1003, Kitchener, Ontario, N2A1C2
View photo
Apartment · for rent
$ 2,190
apartment at 1333 WEBER Street E Unit# 1003, Kitchener, Ontario, N2A1C2
Maywood
· 108 sq.ft · 1 Bedroom · Apartment
· Garden · Balcony · Security · Air conditioning · Parking
Maywood · 108 sq.ft · 1 Bedroom · Apartment · Garden · Balcony · Security · Air conditioning · Parking
DISCOVER WEBER YARDS — Kitchener’s newest 15-storey condominium, centrally located in Waterloo Region with quick access to Highways 7/8 and 401. Underground parking and storage locker included. Flexible move-in dates available. Minutes to Fairview Park Mall, public transit, and everyday essentials including Zehrs, Dollarama, Shoppers Drug Mart, Tim Hortons, Bulk Barn, FreshCo, and more. Amenities include 24/7 concierge, lobby lounge, fitness studio, co-working space, dog wash station, bike storage, and party room. Suite 1003 is a bright 1-bedroom & den corner suite offering 805 sq. ft. of thoughtfully designed interior living space with abundant natural light throughout. Enjoy warm-toned cabinetry, stunning quartz countertops, a ceramic tile backsplash, and a spacious island with breakfast bar seating. This suite features brand new stainless steel appliances, in-suite laundry, oversized windows with new roller shades, and a private balcony providing additional outdoor living space. Exc
$ 2,190
Condo Apartment Property
View photo
Apartment · for rent
$ 3,400
Condo Apartment Property
Maywood
· 108 sq.ft · 2 Bedrooms · Apartment
· Balcony · Gym
Maywood · 108 sq.ft · 2 Bedrooms · Apartment · Balcony · Gym
Large 2 bedroom, 2 full bath Condo Situated in Central Erin Mills, over 1000 sqft of luxurious modern living space. Huge Living/Dining with unparalleled panoramic views stretching from Oakville-Mississauga-Toronto, Wide laminate flooring throughout, modern kitchen with quartz countertop and stainless steel appliances, the floor to ceiling windows, 10 Ceilings, and expansive wraparound 500 sqft balcony create an atmosphere of sophistication and relaxation. Building amenities: gym, basketball court, party room and guest suites. Walk to Credit Valley Hospital, Erin Mills Town Centre, Parks, Schools. Minutes to HWY 403 and 401
$ 3,400
apartment at 804 425 WATSON PARKWAY N, Guelph, Ontario, N1E7K5
View photo
Apartment · for rent
$ 2,484
apartment at 804 425 WATSON PARKWAY N, Guelph, Ontario, N1E7K5
Maywood
· 22 sq.ft · 1 Bedroom · Apartment
· Balcony
Maywood · 22 sq.ft · 1 Bedroom · Apartment · Balcony
Welcome to the perfect mix of comfort, style, and convenience in this roomy 1-bedroom condo located right in the heart of Guelph. With above 800 sqft square feet of cleverly designed living space, this home has everything you need for easy, low-maintenance living and more. Step into the bright, open-concept layout where big windows let in tons of natural light. The kitchen is a chef’s dream, featuring ample counter space perfect for meal prep and entertaining friends. The living area flows effortlessly to your private balcony, where you can relax with a coffee and enjoy the serene views of the surrounding greenery a rare urban escape. The spacious bedroom comes with a walk-in closet, and the 4-piece bath boasts a clean, modern design. Plus, you’ll love the convenience of your own in-suite laundry room, making daily chores a breeze and keeping them private. Whether you’re a first-time buyer, a young professional, or looking to downsize, this apartment offers incredible value in one of G
$ 2,484
apartment at UPPER1 3177 COLONIAL DRIVE, Mississauga, Ontario, L5L5L3
View photo
Apartment · for rent
$ 750
Updated
apartment at UPPER1 3177 COLONIAL DRIVE, Mississauga, Ontario, L5L5L3
Maywood
· 65 sq.ft · 1 Bedroom · Apartment
· Parking
Maywood · 65 sq.ft · 1 Bedroom · Apartment · Parking
Welcome to 3177 Colonial Drive, Mississauga-a fantastic location! This is a clean, well-kept home offering a spacious bedroom on the second floor, with shared kitchen and bathroom. All utilities are included. If needed, parking is available for an extra $100. single Female tenant preferred. Don’t miss out on this great opportunity!, furnished with bed and table, chair. (id:18653)
$ 750
apartment at MAIN FLOOR 67 EAST 13TH STREET, Hamilton, Ontario, L9A3Z4
View photo
Apartment · for rent
$ 2,350
apartment at MAIN FLOOR 67 EAST 13TH STREET, Hamilton, Ontario, L9A3Z4
Maywood
· 65 sq.ft · 1 Bedroom · Apartment
· Garden · Parking · Equipped kitchen
Maywood · 65 sq.ft · 1 Bedroom · Apartment · Garden · Parking · Equipped kitchen
Discover the charm of 67 East 13th! This fully renovated unit on the main floor offers a spacious and inviting open concept living area, complete with stainless steel appliances and a dishwasher! The home features two spacious bedrooms, in-unit laundry, and one driveway parking spot with additional street parking. Enjoy the outdoors in the shared backyard or explore the local lifestyle with a variety of hiking trails and parks like Inch Park and Bruce Park just moments away. (id:18653)
$ 2,350
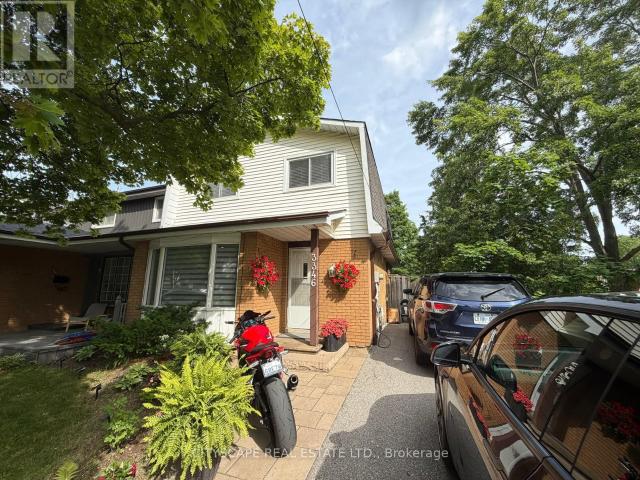
apartment at 3346 CHOKECHERRY CRESCENT, Mississauga, Ontario, L5L1A9
View photo
Apartment · for rent
$ 3,500
apartment at 3346 CHOKECHERRY CRESCENT, Mississauga, Ontario, L5L1A9
Maywood
· 280 sq.ft · 1 Bedroom · Apartment
· Patio · Garden · Office room · Cellar
Maywood · 280 sq.ft · 1 Bedroom · Apartment · Patio · Garden · Office room · Cellar
Welcome to 3346 Chokecherry Crescent! This beautifully updated home offers the perfect blend of charm, character, and modern upgrades, situated on a premium 40-foot corner lot in a highly sought-after family-friendly neighbourhood. The bright eat-in kitchen features new modern white cabinetry, stainless steel appliances, a moveable island, a large pantry, and French doors leading to the backyard. The functional layout offers spacious principal rooms and has been professionally painted in neutral colours throughout. Bright finished basement with pot lights Recreation room and office space Fourth bedroom with a 3-piece bathroom, ideal for a nanny suite, in-laws, or guests The exterior is equally impressive, featuring a front stone porch and walkway, beautifully landscaped grounds, and a large driveway accommodating up to three vehicles. The backyard is designed for relaxation and entertaining, complete with a pergola, patio, and generous green space. Located in an amazing, safe neighbour
$ 3,500
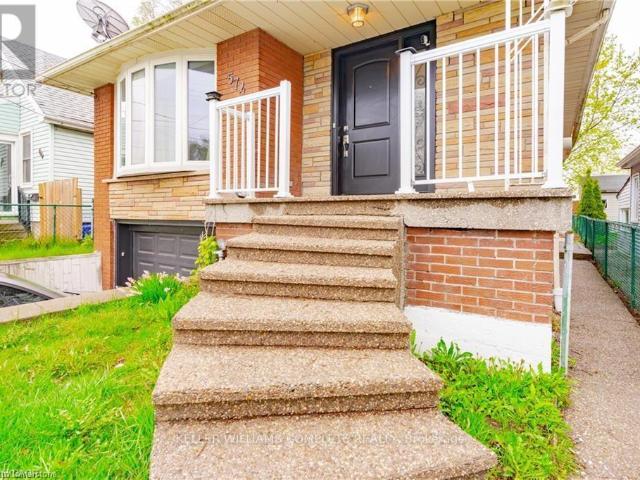
apartment at 574 UPPER SHERMAN AVENUE, Hamilton, Ontario, L8V3M1
View photo
Apartment · for rent
$ 2,300
Updated
apartment at 574 UPPER SHERMAN AVENUE, Hamilton, Ontario, L8V3M1
Maywood
· 108 sq.ft · 1 Bedroom · Apartment
· Garden · Parking
Maywood · 108 sq.ft · 1 Bedroom · Apartment · Garden · Parking
Spacious 3 bedroom 1 bathroom home for lease at 574 Upper Sherman. This well maintained home features hardwood flooring throughout and a large eat in kitchen with plenty of space for family meals and entertaining. Enjoy the convenience of shared laundry, garage and parking, as well as use of the backyard for outdoor enjoyment. Located in a desirable Hamilton neighbourhood close to schools, parks, shopping, public transit and all amenities. A great place to call home with plenty of space and comfort. (id:18653)
$ 2,300
apartment at 2047 MAIN Street S Unit# 4, Jarvis, Ontario, N0A1J0
View photo
Apartment · for rent
$ 1,850
apartment at 2047 MAIN Street S Unit# 4, Jarvis, Ontario, N0A1J0
Maywood
· 97 sq.ft · 1 Bedroom · Apartment
Maywood · 97 sq.ft · 1 Bedroom · Apartment
Newly renovated 2-bedroom, 1-bathroom apartment offering approximately 800 sq. ft. of comfortable living space in the heart of Jarvis. This bright and functional unit features an updated interior with a practical layout, baseboard heating, and a window air conditioning unit for seasonal comfort. Available for immediate occupancy. Monthly rent is $1,850 plus hydro. Conveniently located close to local amenities and everyday conveniences. (id:18653)
$ 1,850
apartment at MAIN FLOOR 67 EAST 13TH STREET, Hamilton, Ontario, L9A3Z4
View photo
Apartment · for rent
$ 2,350
apartment at MAIN FLOOR 67 EAST 13TH STREET, Hamilton, Ontario, L9A3Z4
Maywood
· 237 sq.ft · 1 Bedroom · Apartment
· Garden · Parking · Equipped kitchen
Maywood · 237 sq.ft · 1 Bedroom · Apartment · Garden · Parking · Equipped kitchen
Discover the charm of 67 East 13th! This fully renovated unit on the main floor offers a spacious and inviting open concept living area, complete with stainless steel appliances and a dishwasher! The home features two spacious bedrooms, in-unit laundry, and one driveway parking spot with additional street parking. Enjoy the outdoors in the shared backyard or explore the local lifestyle with a variety of hiking trails and parks like Inch Park and Bruce Park just moments away. (id:18653)
$ 2,350
apartment at 14 BASKETT STREET
View photo
Apartment · for rent
$ 2,500
Updated
apartment at 14 BASKETT STREET
Maywood
· 226 sq.ft · 3 Bedrooms · Apartment
· Garden · Parking · Balcony · Deck
Maywood · 226 sq.ft · 3 Bedrooms · Apartment · Garden · Parking · Balcony · Deck
This Newly build less than five year old townhouse has 3 bedrooms 2.5 Baths 1544 St. with large front foyer & hallway leads to main floor laundry, access to single car garage leads to backyard from garage and from main floor as well. Upstairs you find modern Kitchen with almost brand new stainless steel appliances and great room walk out to the deck for outdoor sitting and relaxation time. Third floor offers three spacious bedrooms, Master bedroom with 3 pcs on suite, walking closet and walkout to balcony from Master bedroom. Located in a newly developed neighborhood close to schools, parks and all amenities. (id:18653)
$ 2,500
apartment at 145 SUFFOLK AVENUE, Oakville, Ontario, L6K2L5
View photo
Apartment · for rent
$ 6,500
Updated
apartment at 145 SUFFOLK AVENUE, Oakville, Ontario, L6K2L5
Maywood
· 689 sq.ft · 1 Bedroom · Apartment
· Garden · Fireplace · Parking · Cellar
Maywood · 689 sq.ft · 1 Bedroom · Apartment · Garden · Fireplace · Parking · Cellar
Fully furnished, charming home in sought-after Southwest Oakville, just a short walk to Lake Ontario, Appleby College, Downtown Oakville, and the harbour. Available for short-term or long-term occupancy. Move in and enjoy a beautifully maintained property with exceptional landscaping and inviting indoor-outdoor living. The main floor offers a spacious dining room and separate living room, each featuring its own fireplace and walk-out to the private, lush backyard. The fully functional kitchen is equipped with white shaker-style cabinetry, quartz countertops, stainless steel appliances, a functional mudroom with side entrance and direct garage access complete the level. Upstairs, the generous primary suite includes double closets, a linen closet, and a 3-piece ensuite. Two additional bedrooms and a 4-piece main bath with heated tile floors provide comfortable family living. The finished basement expands the living space with a recreation room, fourth bedroom, den or office, 3-piece bath
$ 6,500

Get email alerts

Don't miss out: be the first to know about new properties

The alert was correctly created

On subscribing you accept the conditions of use and the privacy policy
Alert
Receive new ads in your inbox
Save this search
Receive alerts for new listings

We'll send you an email when we have new properties for: "Apartments to rent in Maywood"

The alert was correctly created

Get email alerts and be the first to see new listings
Required field
On subscribing I accept the terms of the privacy policy
Perfect! You'll soon start receiving new listings via email
Alert
Receive an email when we have new ads for Apartments to rent in Maywood
Save this search
Filters

Bedrooms

Area (sq.ft)

sq.ft
sq.ft

Price ($ per month)

$
$

Filter by property type

Bathrooms

Clear all filters
Receive notifications when new entries are published.