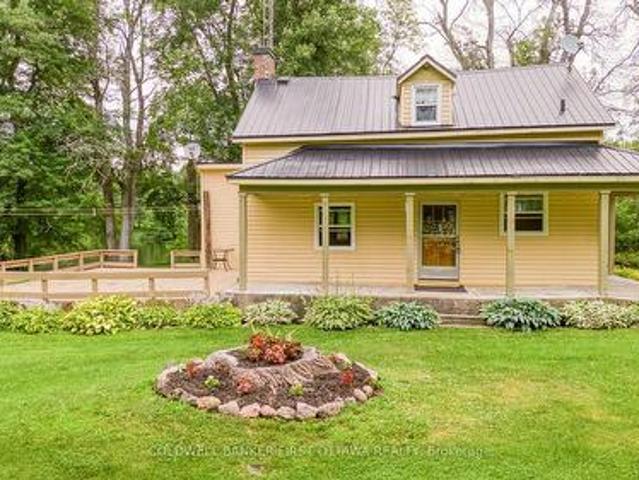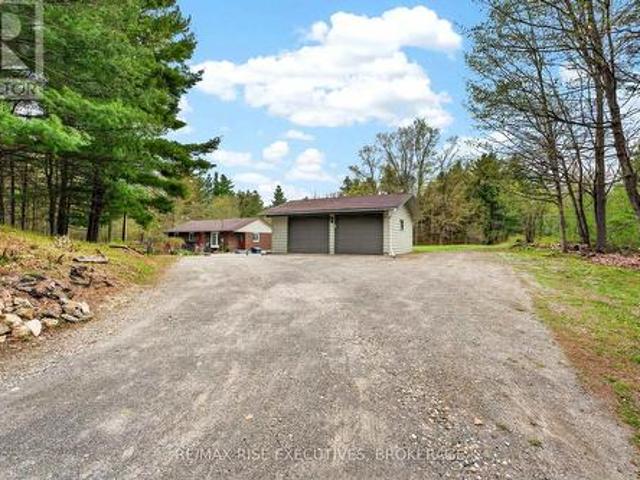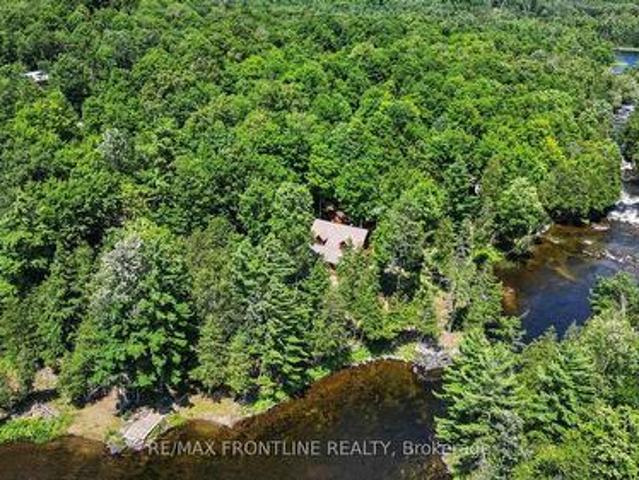
534 properties for sale in McDonald's Corners

20 Mcewen Avenue, Smiths Falls, ON, K7A 2K4 house for sale | Listing ID X13611 | Royal LePage
View photo
House · for sale
$ 548,900
20 Mcewen Avenue, Smiths Falls, ON, K7A 2K4 house for sale | Listing ID X13611 | Royal LePage
McDonald's Corners
· House
· Garden · Fireplace
McDonald's Corners · House · Garden · Fireplace
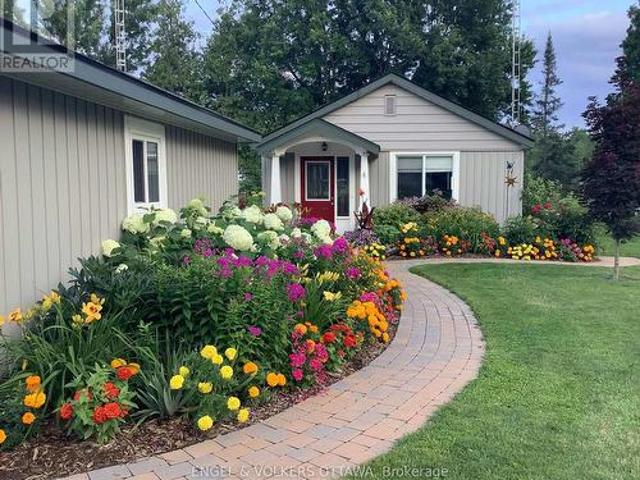
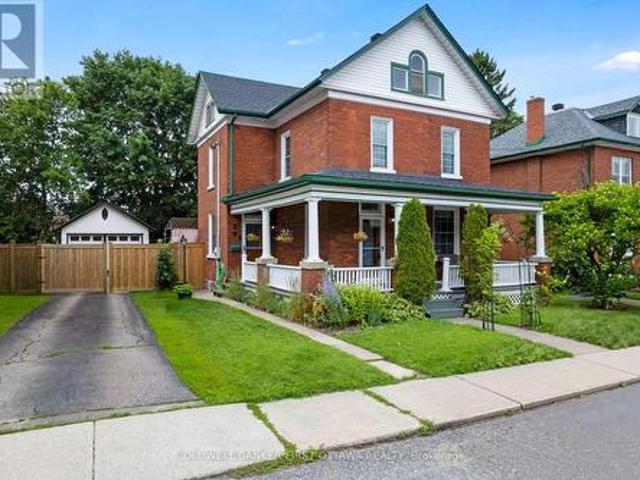
On a quiet street, graciously elegant family home with big backyard that's all fenced and bordered by trees. This eye-catching attractive brick home gives you strong sense of enduring tradition, inside and out. Adding to the home's curb-appeal are perennial gardens landscaping the picture-perfect verandah where friends are greeted and the family gathers. Impressive front door is solid oak with decorative glass panels and stained-glass transom. Step inside to a home flowing with natural light and century integrity. Honey-toned oak baseboards, trim and doors all beautifully highlight the home's authentic character. Ceilings are high, windows tall and hardwood floors flow thru main living areas. The four bedroom home is also thoughtful upgraded and meticulously maintained. Light-filled inviting living room has natural gas fireplace. Opening between living room and dining is lovely archway, detailed with spiral oak pillars. Sparkling white kitchen one of tasteful style and country flavours
$ 548,900
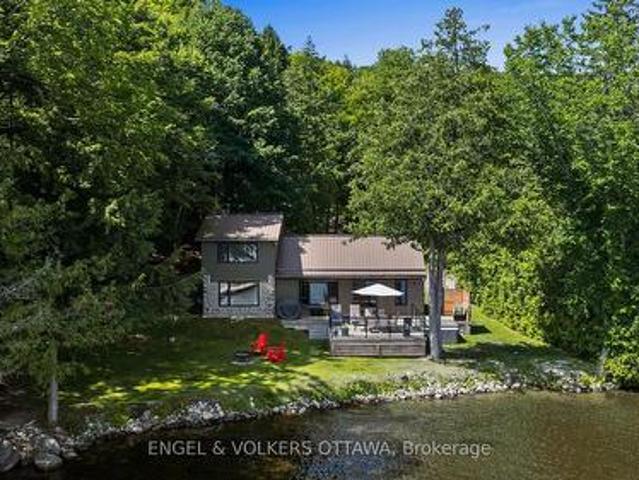
167 Barrett Chute Road, Greater Madawaska, ON, K0J 1H0 house for sale | Listing ID X13612 | Royal LePage
View photo
House · for sale
$ 899,900
167 Barrett Chute Road, Greater Madawaska, ON, K0J 1H0 house for sale | Listing ID X13612 | Royal LePage
McDonald's Corners
· House
· Office room · Swimming pool · Deck
McDonald's Corners · House · Office room · Swimming pool · Deck
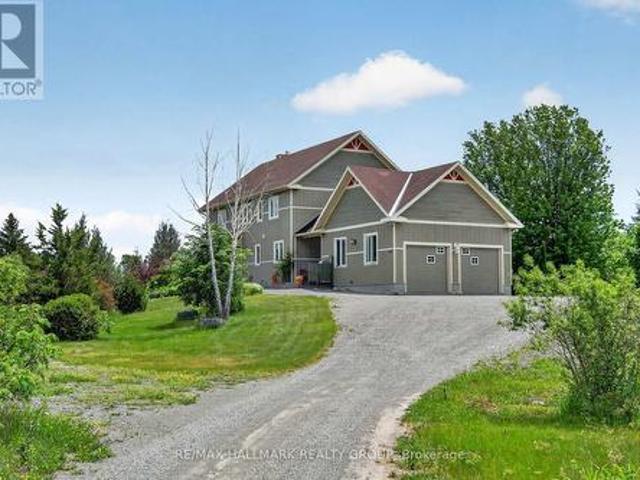
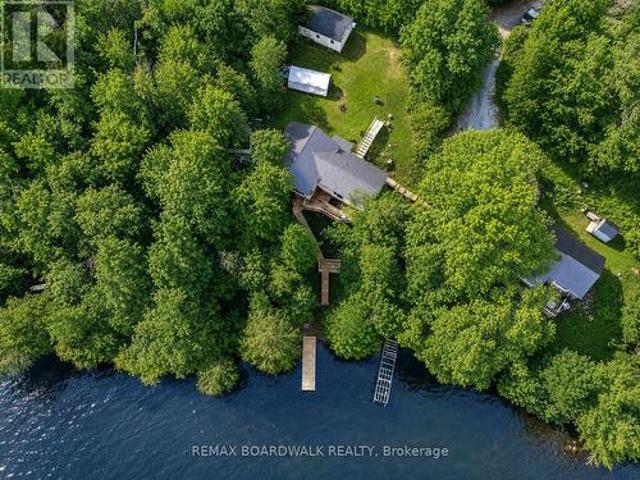
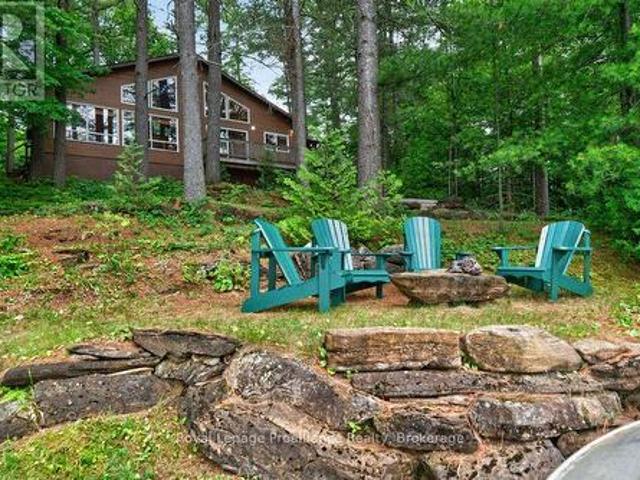
Four-season living on one of Calabogie Lake's most desirable stretches of shoreline. This beautifully appointed 2-bedroom-plus-loft retreat sits on a private lot with 110 feet of shallow, sandy waterfront, ideal for swimming, wading, and watching kids play from the dock. Inside, the home is bright and open, with an updated kitchen featuring stainless steel appliances and a breakfast bar, bathroom with laundry, a cozy wood stove, and a main-floor bedroom. Offering laminate flooring throughout, pot lights, and a historic log wall feature in the living room. The main living space flows toward the water, while the versatile loft above offers flexible space for guests, a home office, or extra sleeping quarters when the whole family comes up. Outside, a large deck stretches toward the water's edge, built for entertaining, with a hot tub for soaking under the stars and an outdoor shower for rinsing off after a swim. Glass railings keep the lake views unobstructed from every angle. The lot run
$ 899,900
400 Wylie Street, Mississippi Mills, ON, K0A 1A0 house for sale | Listing ID X13607 | Royal LePage
View photo
House · for sale
$ 585,000
400 Wylie Street, Mississippi Mills, ON, K0A 1A0 house for sale | Listing ID X13607 | Royal LePage
McDonald's Corners
· House
· Patio · Garden · Office room · Fireplace · Gym · Deck
McDonald's Corners · House · Patio · Garden · Office room · Fireplace · Gym · Deck
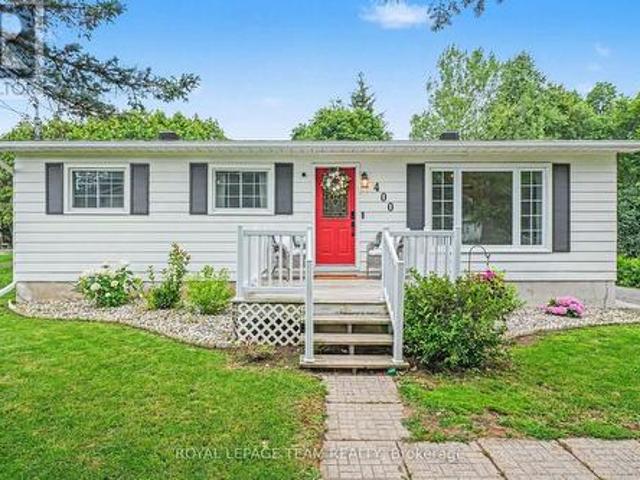
Welcome to 400 Wylie Street, a charming 3-bedroom, 2-bathroom bungalow in Almonte. Filled with warmth, this inviting home offers a bright, functional layout designed for comfortable everyday living. The kitchen features bright white cabinets and ample storage, and an eat-in area with patio doors to the back deck. The living room features a large picture window with plenty of natural light and gas fireplace. Three spacious bedrooms and a four-piece bathroom complete the main floor. A finished lower level provides flexible living space ideal for a family room, home office, gym, or could be used as an in-law suite as the side entrance allows easy access to the lower level. Step outside to enjoy a private backyard with no rear neighbours and plenty of room to unwind, garden, or host summer gatherings. Located just minutes from Almonte's vibrant downtown, you'll love the boutique shops, cafés, restaurants, and parks. This home offers the perfect blend of small-town charm and modern convenie
$ 585,000
1757 Corkery Road, Ottawa, ON, K0A 1L0 house for sale | Listing ID X13613 | Royal LePage
View photo
House · for sale
$ 1,299,000
1757 Corkery Road, Ottawa, ON, K0A 1L0 house for sale | Listing ID X13613 | Royal LePage
McDonald's Corners
· House
· Office room · Balcony
McDonald's Corners · House · Office room · Balcony
European inspired custom home on a large lot (3+acres) w/ income potential, multi-generational with its walk-out in-law suite, this property provides flexibility & financial opportunity. Exceptional 5-bed, 4-bath designed for comfort & versatility. Romantic, yet functional. It includes a walk-out lower-level in-law suite, ideal for multi-generational living/rental income. The feeling of serenity begins the moment you turn onto the driveway, w/ nature surrounding you on both sides all the way up to where the home is perched at the top. The main level greets you with a bright, spacious foyer that leads into the living & great rooms, featuring coffered ceilings, gleaming hardwood floors, & a large balcony off the great room. The kitchen is both functional & inviting, flowing naturally into a bright eating area connecting to a mudroom with abundant storage. A main floor bedroom adds flexibility, perfect for guests or a home office. Upstairs, the primary suite offers a private retreat w/ a
$ 1,299,000
323 Silent Wood Grove, Ottawa, ON, K0A 1L0 house for sale | Listing ID X13612 | Royal LePage
View photo
House · for sale
$ 1,500,000
323 Silent Wood Grove, Ottawa, ON, K0A 1L0 house for sale | Listing ID X13612 | Royal LePage
McDonald's Corners
· House
· Parking
McDonald's Corners · House · Parking
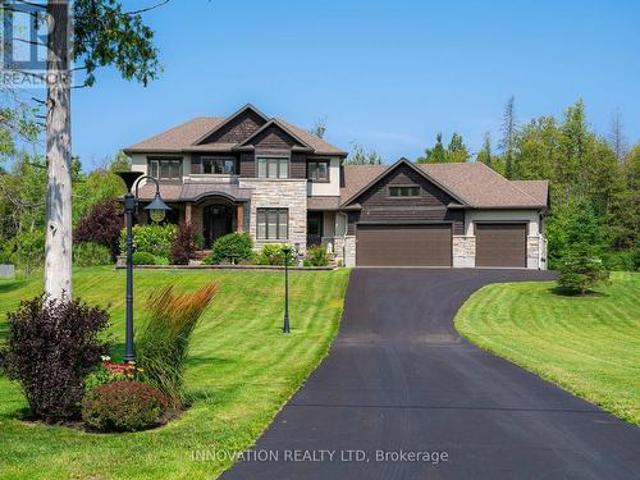
This one is worth the visit! Custom built'Doyle' home meticulously maintained in a sought after family subdivision with Bell Fibe internet 15 min from Ottawa with aprox 3200sqft plus an additional 1400sqft in the lower level. The kitchen is the heart of the home this one has it all. With a butlers pantry and walk in storage pantry, beautiful stainless appliances, granite counters, computer nook, breakfast bar and table area. For entertaining you have a formal dining room and spacious living room. A 2 piece powder room and main floor office for those of you who work at home. One of the best features of this home is the massive mudroom perfect for hockey bags and all the storage space needed for your family which leads to the 3 car garage that is impeccably clean and tidy with an epoxy anti slip grit garage floor. The elegant staircase leads to the master bedroom with a walk in closet and ensuite with a shower built for 2 and soaker tub. There are 3 other good sized guest bedrooms a main
$ 1,500,000
815 Jack Dalgity Street, Mississippi Mills, ON, K0A 1A0 house for sale | Listing ID X13607 | Royal LePage
View photo
House · for sale
$ 589,000
815 Jack Dalgity Street, Mississippi Mills, ON, K0A 1A0 house for sale | Listing ID X13607 | Royal LePage
McDonald's Corners
· House
· Patio
McDonald's Corners · House · Patio
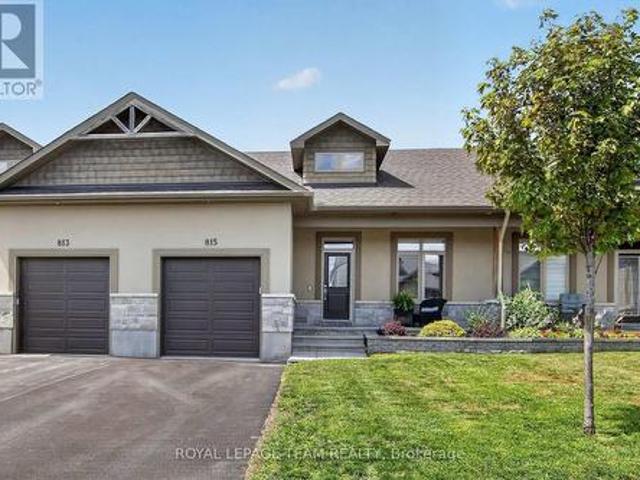
Welcome to 815 Jack Dalgity Street where you will find this IMPECCABLY MAINTAINED and move in ready 2+1 bedroom bungalow situated in highly sought after Riverfront Estates! This beauty offers attractive curb appeal with full stone and stucco facade as well as a generously sized front porch. The location of this unit is absolutely superb. Just steps from the Mississippi River and peaceful Riverwalk Trail as well as a scenic playground, schools and hospital, not to mention the numerous quaint shops, restaurants and so many conveniences that the historic town of Almonte is known for. Features of this CARPET FREE home include a fabulous kitchen highlighted by modern white cabinetry, H. Q stainless appliances, updated Quartz countertops, new sink and faucet'24, and large walk in pantry, and convenient center island w/elegant pendant lighting. The incredibly bright livingroom area is flooded with natural light thanks to the oversized window and large patio door. The large'king sized' Primary
$ 589,000
104 Dunham Street, Carleton Place, ON, K7C 4M8 house for sale | Listing ID X13606 | Royal LePage
View photo
House · for sale
$ 439,000
104 Dunham Street, Carleton Place, ON, K7C 4M8 house for sale | Listing ID X13606 | Royal LePage
McDonald's Corners
· House
· Garden
McDonald's Corners · House · Garden
Welcome to your next chapter in one of the area's most established and family-friendly neighbourhoods. This charming 2-bedroom, (originally a 3 bedroom home) 2-bathroom home offers comfortable living, a peaceful setting, and an incredible outdoor space that's sure to become your favourite place to unwind. Inside, you'll find a bright and functional layout filled with natural light, offering inviting living spaces that are both practical and easy to personalize. Whether you're starting out, downsizing, or looking for a home with room to enjoy both indoors and out, this property delivers the perfect balance of comfort and simplicity. Step outside and discover one of this home's standout features-a spacious, beautifully maintained backyard with plenty of room for children to play, pets to roam, gardening, entertaining, or simply relaxing in your own private retreat. Opportunities to enjoy outdoor living like this are becoming increasingly rare. Nestled in a quiet, mature neighbourhood kno
$ 439,000
1330 Ferguson Falls Road, Drummond/North Elmsley, ON, K0G 1K0 house for sale | Listing ID X13603 | Royal LePage
View photo
House · for sale
$ 669,000
1330 Ferguson Falls Road, Drummond/North Elmsley, ON, K0G 1K0 house for sale | Listing ID X13603 | Royal LePage
McDonald's Corners
· House
· Garden
McDonald's Corners · House · Garden
Nestled on a spectacular, beautifully landscaped property with over 501 feet of waterfront along scenic Mississippi River, this one-of-a-kind offering presents an exceptional lifestyle opportunity. Surrounded by mature trees and stunning gardens, the setting is peaceful, private, and filled with breathtaking south and west water views. The charming main residence features warm wood flooring throughout, two comfortable bedrooms, a spacious eat-in kitchen, and an inviting living room. A bright sunroom, complete with a cozy wood stove, provides the perfect place to relax while enjoying panoramic views of the water in every season. Adding incredible value is the separate two-storey guest house, affectionately known as'The Stumble Inn. Rich in local history and once operated as a successful Airbnb, this unique retreat offers endless possibilities as an income-generating rental, guest accommodation, studio, or private getaway. The building features a spacious great room, large bedroom, full
$ 669,000
2405 Rideau Ferry Road, Drummond/North Elmsley, ON, K7H 3C7 house for sale | Listing ID X13601 | Royal LePage
View photo
House · for sale
$ 749,999
2405 Rideau Ferry Road, Drummond/North Elmsley, ON, K7H 3C7 house for sale | Listing ID X13601 | Royal LePage
McDonald's Corners
· House
· Garden · Office room
McDonald's Corners · House · Garden · Office room
Welcome to this spacious and family-friendly home offering the perfect blend of comfort, privacy, and convenience. Featuring 2 bedrooms on the main level and an additional 3 bedrooms downstairs, this versatile layout provides plenty of space for growing families, multi-generational living, or those seeking in-law potential. The bright and functional main floor offers inviting living spaces filled with natural light, highlighted by an updated kitchen featuring granite countertops and ample cabinetry for busy family living and entertaining. The lower level provides additional room for family, guests, hobbies, or a home office setup. Outside, enjoy a private backyard setting with mature trees and plenty of space for kids to play, outdoor entertaining, or relaxing with family and friends. A newer septic system adds additional value and peace of mind for future homeowners. Ideally located close to schools, parks, shopping, restaurants, and everyday amenities, this home offers the convenienc
$ 749,999
1169 Carson Trail, Frontenac North, ON, K0G 1M0 house for sale | Listing ID X13594 | Royal LePage
View photo
House · for sale
$ 1,088,000
1169 Carson Trail, Frontenac North, ON, K0G 1M0 house for sale | Listing ID X13594 | Royal LePage
McDonald's Corners
· House
McDonald's Corners · House
Are you looking for a true escape to nature? Welcome to 1169 Carson Trail, nestled in the sought-after community of Palmerston Highlands-this is Ontario's'BACK 40, where life slows down & the soothing sights and sounds of nature embrace the soul. Drive down your private lane and feel the worries slip away as you enter a world of calm, surrounded by majestic forest, natural stonescapes, open skies and the meandering Mississippi River. This skillfully crafted Scandinavian-scribed log home is perfectly positioned to capture river views from every vantage point, boasting 2+ private acres & over 400 ft of riverfront. The expansive open-air verandah welcomes you into a warm, inviting space, where the natural beauty of wood creates an atmosphere of timeless comfort. A beautifully crafted centre staircase maintains the open feel of the main level, while the cozy living room, w/woodstove, provides the perfect place to unwind. The stunning chef's kitchen, finished with gorgeous black granite, fl
$ 1,088,000
223 Jamieson Street, Mississippi Mills, ON, K0A 1A0 house for sale | Listing ID X13605 | Royal LePage
View photo
House · for sale
$ 509,900
223 Jamieson Street, Mississippi Mills, ON, K0A 1A0 house for sale | Listing ID X13605 | Royal LePage
McDonald's Corners
· House
· Garden · Fireplace · Gym · Deck · Cellar
McDonald's Corners · House · Garden · Fireplace · Gym · Deck · Cellar
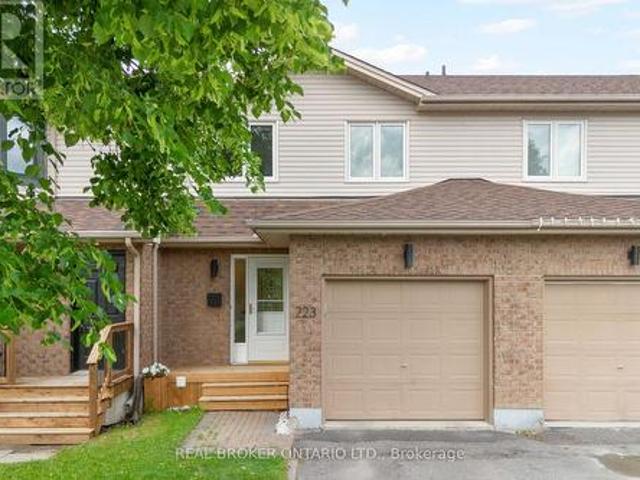
Welcome to 223 Jamieson Street in beautiful Almonte, Mississippi Mills. This bright and super cute 2-storey townhome offers 3 bedrooms, 2 bathrooms, and plenty of natural light throughout. With some upgraded finishes, a cozy gas fireplace, and a comfortable layout, this home combines charm, function, and great value. Ideally located with a large park and school just behind the home, this property offers everyday convenience in a welcoming neighbourhood setting. The spacious basement provides excellent bonus space for a home gym, rec room, media area, or casual hangout space. Outside, enjoy a back deck with room for seating, along with garden space to make your own. Situated in one of the area's most charming communities, Almonte is known for its historic streets, local shops, restaurants, cafés, and Hallmark movie-worthy scenery. With an affordable price point, inviting updates, and a fantastic location, this home is a wonderful opportunity for first-time buyers, downsizers, or investo
$ 509,900
36 Church Street, Westport, ON, K0G 1X0 house for sale | Listing ID X13600 | Royal LePage
View photo
House · for sale
$ 1,799,000
36 Church Street, Westport, ON, K0G 1X0 house for sale | Listing ID X13600 | Royal LePage
McDonald's Corners
· House
· Garden · Deck · Parking
McDonald's Corners · House · Garden · Deck · Parking
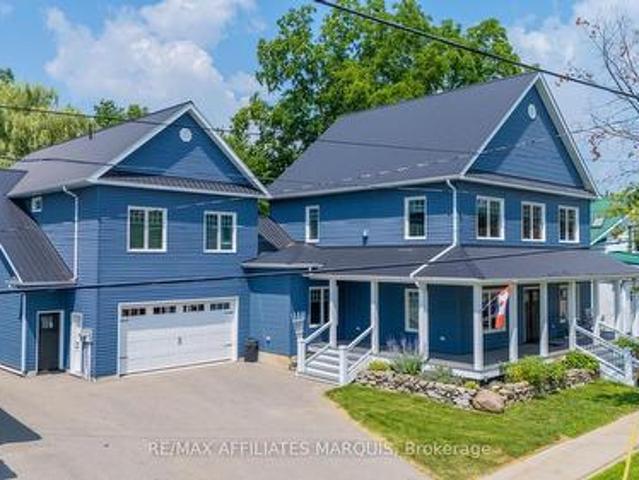
Village Luxury Meets Income Potential: 4BR Home with Custom Swim Spa & Separate Apartment! Experience the ultimate village lifestyle in this stunning, expansive 2-story residence located right in the heart of Westport. Leave your keys at home-you can easily walk to all local shops, dining, and amenities. The main home features 4 spacious bedrooms and 4 bathrooms, anchored by a gourmet chef's custom kitchen. Perfect for culinary enthusiasts, it boasts double ovens, a gas cooktop with retractable venting, and an open-concept flow into the dining and living areas. Step through to your private backyard oasis, starting with an incredible indoor swim spa room featuring massive retractable doors and screens that seamlessly blend indoor and outdoor living. The oversized, park-like backyard is an entertainer's dream, complete with a large deck, a dedicated fire pit area, and endless space for family gatherings. Car enthusiasts and hobbyists will love the massive 4-car garage, uniquely designed
$ 1,799,000
146 Affleck Crescent, Lanark Highlands, ON, K0G 1K0 house for sale | Listing ID X13593 | Royal LePage
View photo
House · for sale
$ 399,900
146 Affleck Crescent, Lanark Highlands, ON, K0G 1K0 house for sale | Listing ID X13593 | Royal LePage
McDonald's Corners
· House
· Garden · Office room · Gym · Cellar
McDonald's Corners · House · Garden · Office room · Gym · Cellar
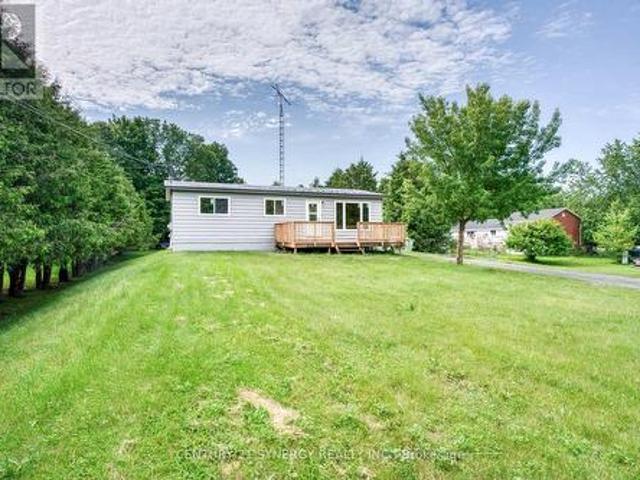
Welcome to this beautifully updated 2+1 bedroom bungalow, offering a perfect blend of comfort, style, and potential. This move-in-ready home features all-new windows and doors, a brand-new kitchen, and a newly renovated bathroom, along with fresh paint throughout for a bright and inviting feel. The home offers versatile living space with two main-floor bedrooms plus an additional room that can be used as a bedroom, home office, guest room, or flex space. The full, partially finished basement provides plenty of additional space and is ready for your personal touch-perfect for creating a family room, home gym, office, playroom, or additional living space. Outside, you'll love the huge backyard, ideal for entertaining, gardening, or enjoying time with family and friends. The large front yard adds great curb appeal and provides even more outdoor space. With extensive updates, a spacious lot, and a basement full of potential, this bungalow is a wonderful opportunity for first-time buyers, d
$ 399,900
294 Lavant Mill Road, Lanark Highlands, ON, K0G 1M0 house for sale | Listing ID X13587 | Royal LePage
View photo
House · for sale
$ 324,900
294 Lavant Mill Road, Lanark Highlands, ON, K0G 1M0 house for sale | Listing ID X13587 | Royal LePage
McDonald's Corners
· House
McDonald's Corners · House
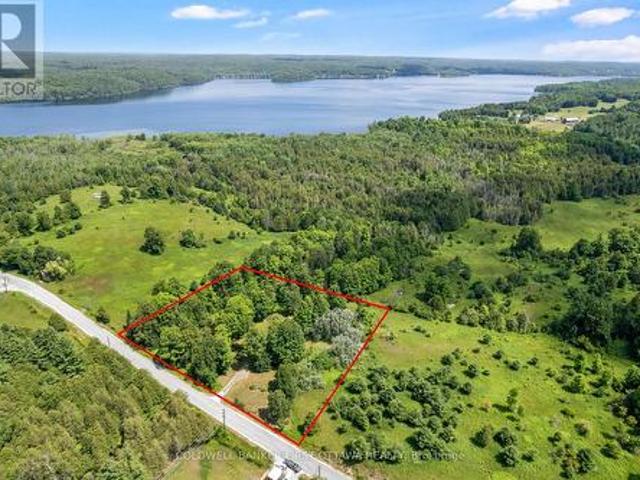
Every kid who walks this property asks the same thing first: can we go to the island? It's a little one, sitting just off your own stretch of Pauls Creek, close enough to wade out and claim as a fort, a pirate ship, a whole summer of stories. Around it, 294 Lavant Mill Rd consists of 2.2 acres of creekside land in McDonalds Corners, with a rail fence on two sides, the creek on a third, and everything you need to start using it the day you close. A two bedroom trailer sleeps six comfortably with the dinette converted, and a powered bunkie adds a double bed below, a loft up the ladder that fits another double or queen, and a covered porch for rainy afternoons. Starlink is set up and cell signal is strong enough that the weekend can stretch into Monday morning work calls with ease. Cast a line in the creek off your own frontage, or make the 1 km run down the road to the Dalhousie Lake boat launch; the public beach is another 500 metres past that. This is waterfront ownership at its simple
$ 324,900
12 240 Mississippi Court, Carleton Place, ON, K7C 4R1 house for sale | Listing ID X13602 | Royal LePage
View photo
House · for sale
$ 459,000
12 240 Mississippi Court, Carleton Place, ON, K7C 4R1 house for sale | Listing ID X13602 | Royal LePage
McDonald's Corners
· House
· Garden · Office room · Gym · Cellar
McDonald's Corners · House · Garden · Office room · Gym · Cellar
Welcome to a home that perfectly blends convenience, affordability, and functional living, an ideal opportunity for first-time home buyers or young families looking to put down roots. Tucked away on a quiet private court, this home offers a setting just steps from parks and green space, schools, grocery stores, and other everyday amenities. Inside, you'll find a bright, open-concept main floor designed for both everyday living and entertaining. The spacious living and dining areas flow seamlessly into the kitchen, where you'll enjoy plenty of room to cook and gather. Upstairs, you'll find three comfortable bedrooms, providing space for a growing family or a home office. The living space continues into the fully finished basement, offering endless versatility to suit your lifestyle. Whether you envision a recreation room, home gym, playroom, media space-or a combination of all three-this level is ready to meet your needs. Step outside to a fully fenced backyard, creating a retreat that'
$ 459,000
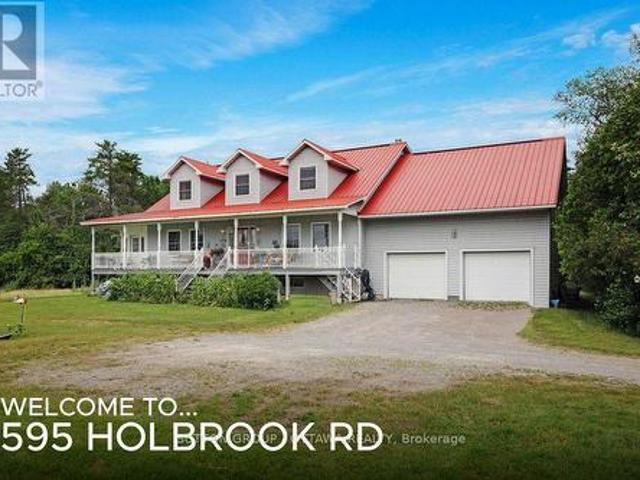
595 Holbrook Road, Montague, ON, K7A 4S7 house for sale | Listing ID X13604 | Royal LePage
View photo
House · for sale
$ 899,000
595 Holbrook Road, Montague, ON, K7A 4S7 house for sale | Listing ID X13604 | Royal LePage
McDonald's Corners
· House
· Deck
McDonald's Corners · House · Deck
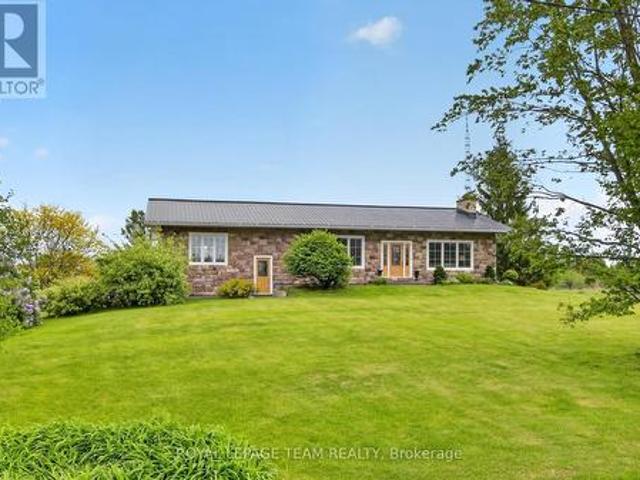
Unparalleled privacy comes with this 3000+ square foot country-style home with metal roof, situated on 138 acres in rural Montague between Carleton Place and Smiths Falls, while offering unlimited potential to make it your own. Metal gates at the property's entrance manages the traffic to the door, an 800 ft driveway sets the house well back from the road, party sized fire pit area, plenty of cleared acreage alongside bush and wetland. Property profile is optimally for hobby farm, homesteading lifestyle, outdoor recreation or name-that-project that needs acreage. The front deck with plenty of room for the herb boxes, a place to kick up your feet and catch a summer breeze on the warmer days. A chicken coop, drive shed(barn) and lean to, a fabric storage structure and metal covered shelter with concrete pad providing plenty of coverage for equipment and sporting lifestyle accessories. Interior rooms are spacious and well-lit starting with the foyer that can accommodate a half dozen or mo
$ 899,000
225 Hillcrest Drive, Mississippi Mills, ON, K0A 1A0 house for sale | Listing ID X13601 | Royal LePage
View photo
House · for sale
$ 1,800,000
225 Hillcrest Drive, Mississippi Mills, ON, K0A 1A0 house for sale | Listing ID X13601 | Royal LePage
McDonald's Corners
· House
· Garden · Fireplace · Deck · Cellar
McDonald's Corners · House · Garden · Fireplace · Deck · Cellar
Prepare to be impressed by this beautiful custom home offering great space and scenic views toward the Mississippi River. Built with quality ICF construction, the main floor stands out with nine-foot ceilings and a massive great room featuring an eighteen-foot ceiling and a cozy fireplace. The kitchen is fully equipped for family gatherings complete with double ovens, a dual fridge and freezer, two pantries, a built-in dining booth, and quartz counters. You can easily relax in the three-season sunroom or out on the back deck overlooking the fenced, landscaped yard. The main-floor primary suite is a true private retreat, complete with its own deck, cozy fireplace, luxury bathroom, and walk-in closet. Taking organization to a whole new level, a private staircase leads directly from the bedroom down to a spectacular, secluded lower-level dressing room! Upstairs, you will find three more large bedrooms with walk-in closets, a versatile loft, and a laundry room. The bright walkout basement
$ 1,800,000
4645 Scotch Line, Tay Valley, ON, K7H 3C5 house for sale | Listing ID X13594 | Royal LePage
View photo
House · for sale
$ 664,000
4645 Scotch Line, Tay Valley, ON, K7H 3C5 house for sale | Listing ID X13594 | Royal LePage
McDonald's Corners
· House
· Garden · Office room · Swimming pool · Gym · Cellar
McDonald's Corners · House · Garden · Office room · Swimming pool · Gym · Cellar
Welcome to this well maintained bungalow, perfectly situated on a private 2.2+ acre wooded lot just minutes from Historic Perth. Surrounded by mature trees, colourful perennial gardens, and timeless curb appeal, this home offers the ideal balance of peaceful country living and everyday convenience. Inside, you'll find a bright, open-concept layout designed for comfortable living and effortless entertaining. The home features a spacious main-floor primary bedroom with a large Walk-in closet, convenient main-floor laundry, a cozy sunroom, and a dedicated enclosed hot tub room. Your own private retreat to enjoy year-round. The finished basement offers a second bedroom plus an additional versatile room, ideal for a home office, gym, hobby room, or guest space. Start your day or unwind in the evening on the expansive covered front porch, where you can take in the tranquil views and natural surroundings. Car enthusiasts, hobbyists, and anyone needing exceptional storage will appreciate the a
$ 664,000
1091 Big Clear Lane, Frontenac Centre, ON, K0H 0B6 house for sale | Listing ID X13604 | Royal LePage
View photo
House · for sale
$ 599,900
Updated
1091 Big Clear Lane, Frontenac Centre, ON, K0H 0B6 house for sale | Listing ID X13604 | Royal LePage
McDonald's Corners
· House
· Garden
McDonald's Corners · House · Garden
Welcome to 1091 Big Clear Lane in Arden, Ontario. A rare opportunity to own a beautiful year-round waterfront home on sought-after Big ClearLake in Frontenac County. This well-maintained bungalow offers comfortable all one-level living with 3 bedrooms and 1 bathroom, making it ideal as a full-time residence, family cottage, or weekend retreat. The home features wood and propane heat, a well and septic system, and a new well pump installed in 2025 providing excellent water pressure. Bright and functional living spaces create a warm and inviting atmosphere throughout the home. Outside, a well-constructed staircase leads down to the shoreline where you can enjoy exceptionally clean, deep, crystal clear water right from your backyard. Big Clear Lake is one of the region's premier lakes, known for excellent cold-water fishing and outstanding recreational opportunities. With depths reaching approximately 200 feet and an average depth around 66 feet, the lake supports lake trout, small mouth
$ 599,900
434 High Street, Beckwith, ON, K7C 3P1 house for sale | Listing ID X13598 | Royal LePage
View photo
House · for sale
$ 1,000,000
434 High Street, Beckwith, ON, K7C 3P1 house for sale | Listing ID X13598 | Royal LePage
McDonald's Corners
· House
· Patio · Fireplace · Gym · Parking · Cellar
McDonald's Corners · House · Patio · Fireplace · Gym · Parking · Cellar
434 High Street. Rarely offered Mississippi River waterfront walking distance into Carleton Place. Mississippi Lake a short boat ride away. Almost 2000 square feet on the main level plus a finished walk-out basement. The living room/dining room are sunken with a high ceiling and a grand stone fireplace and hardwood flooring. Open concept to the kitchen with white cabinetry and an island. Massive family room off the kitchen could also be a primary bedroom suite with hardwood flooring and a rear window with a Mississippi River view. 3 bedrooms across the back of the home with windows facing the river. Renovated main bathroom with a window facing the river. Side entry and walk-out basement would make it easy to add an in-law suite. There is already a wet bar, 3 piece bathroom and a gym that could easily be a bedroom. The basement has laminate flooring, woodstove, inside access to the garage and door to the rear patio. Laundry connections in the furnace room. Metal roof (10 yrs), Windows r
$ 1,000,000
131 Bay Street, Drummond/North Elmsley, ON, K7C 4K9 house for sale | Listing ID X13592 | Royal LePage
View photo
House · for sale
$ 749,900
131 Bay Street, Drummond/North Elmsley, ON, K7C 4K9 house for sale | Listing ID X13592 | Royal LePage
McDonald's Corners
· House
· Deck
McDonald's Corners · House · Deck
Nestled along the scenic shores of the Mississippi River in Carleton Place, this bungalow is your opportunity to enjoy true waterfront living with direct access to one of the area's most sought-after waterways. Surrounded by beautifully landscaped grounds, this charming 3-bedroom home was fully renovated in 2018/2019 and offers breathtaking water views and exceptional indoor and outdoor living spaces to enjoy the calm surroundings. The bright living room is filled with natural light from a large window and flows seamlessly into the kitchen, which features shaker cabinetry with ample storage and matching white appliances. The formal dining area provides an inviting space for family meals and entertaining, while the stunning four-season sunroom serves as the home's centrepiece. Sliding glass doors and large windows offer a full view of the water, creating an indoor-outdoor feel and direct access to the deck. The home offers three bedrooms and a 4-piece bathroom that includes a tub and sh
$ 749,900
3805 Big Rideau Lake Road, Rideau Lakes, ON, K0G 1V0 house for sale | Listing ID X13597 | Royal LePage
View photo
House · for sale
$ 699,900
3805 Big Rideau Lake Road, Rideau Lakes, ON, K0G 1V0 house for sale | Listing ID X13597 | Royal LePage
McDonald's Corners
· House
· Parking · Air conditioning · Cellar
McDonald's Corners · House · Parking · Air conditioning · Cellar
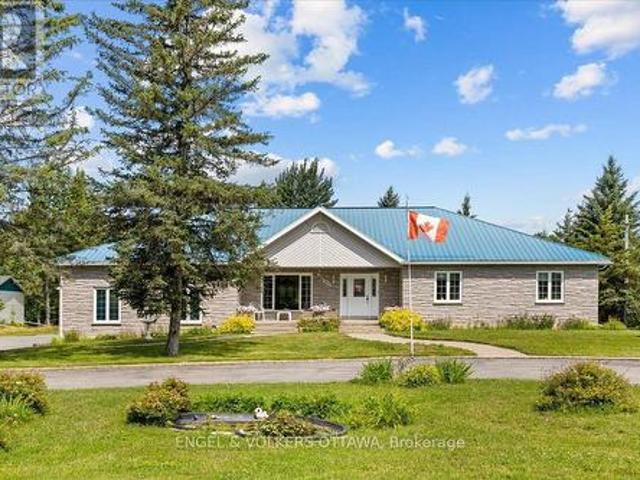
Welcome to 3805 Big Rideau Lake Road. This custom-built bungalow combines quality craftsmanship and a spacious layout. Set on a fully landscaped lot with a paved circular driveway this stone and brick home offers just over 1,600 sq ft of thoughtfully finished living space on the main level, plus a bonus three-season insulated sunroom for extended enjoyment through the shoulder seasons. Step inside to a large welcoming foyer, hardwood and tile flow throughout the main level, complementing three bedrooms and two full bathrooms designed for comfortable, everyday living. The main level features large windows for an abundance of natural light, spacious bedrooms, and neutral paint colours. Main floor laundry includes access to the basement (low) for additional storage. Solid construction is evident at every turn, backed by a steel roof (2018), furnace and AC (2015), and new windows scheduled for installation in August 2026. An oversized double car garage provides everyday convenience with in
$ 699,900
2854 Smith Road, Frontenac North, ON, K0H 1C0 house for sale | Listing ID X13596 | Royal LePage
View photo
House · for sale
$ 994,000
2854 Smith Road, Frontenac North, ON, K0H 1C0 house for sale | Listing ID X13596 | Royal LePage
McDonald's Corners
· House
· Office room
McDonald's Corners · House · Office room
Welcome to your all-season playground on stunning Kashwakamak Lake in the Land O'Lakes, where 280 feet of pristine, deep, clean waterfront and glorious west-facing sunset views set the stage for unforgettable memories. This meticulously crafted wood sided, 1,400+ sq. Ft. 4-season recreational home features an entry screened porch, open-concept living with a main-level living room, kitchen, and dining area, all framed by cathedral ceilings and panoramic lake vistas, there are three bedrooms located on the main floor, 2 separate bathrooms one, with spa like environment for soaking in the tub, and the other a 3 pce with shower. A versatile loft space is perfect as a second bedroom, for additional lodging for family & friends, or an office, or entertainment zone over looking the living room and lake vistas. You will love the comforts of home, with the creative touches throughout, custom railings & cupboard space, heated flooring in the kitchen, dining area, and bathrooms, as well as a cozy
$ 994,000
3539 R35 Route, Rideau Lakes, ON, K0G 1V0 house for sale | Listing ID X13597 | Royal LePage
View photo
House · for sale
$ 1,250,000
3539 R35 Route, Rideau Lakes, ON, K0G 1V0 house for sale | Listing ID X13597 | Royal LePage
McDonald's Corners
· House
· Patio · Fireplace · Parking · Air conditioning · Equipped kitchen
McDonald's Corners · House · Patio · Fireplace · Parking · Air conditioning · Equipped kitchen
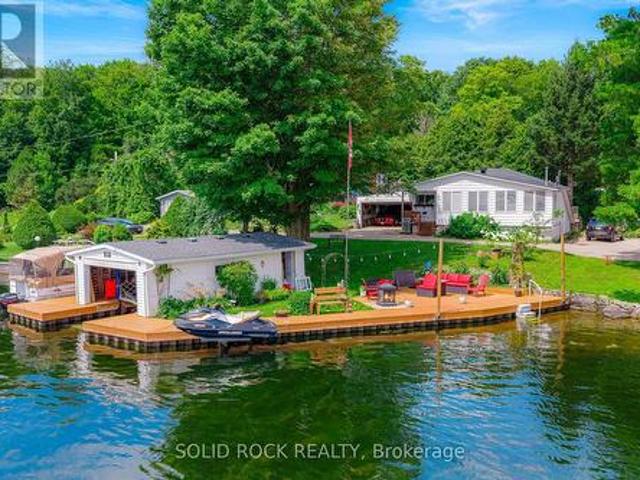
Located in the heart of the Big Rideau Lakes in Portland's small community where you will find tranquility and everything you need to enjoy boating, swimming and so much more. This waterfront property includes a boat house with an extensive durable sheet pile dock that is seated in deep enough water to anchor your cruiser or watercrafts privately. Close to other communities off good access road off hwy 15. Southern waterviews with marina community. About 80 feet of water access, boat lift and seadoo lift, all steps from your patio. Boathouse has 8x 20 foot sleeve with deep water. Lots of rooms on 2 levels (over 2000') to host extended family. Home features a porch on the front and back, gas fireplace, private attached garage and master has patio doors to the porch. Current owner is very pleased with the internet service and private well output. The home has many recent upgrades including about 4 year old roof, central vac, about 3 year old A/C, newer dishwasher and the dock was 2018. (
$ 1,250,000
608 Robert Hill Street, Mississippi Mills, ON, K0A 1A0 house for sale | Listing ID X13598 | Royal LePage
View photo
House · for sale
$ 844,900
608 Robert Hill Street, Mississippi Mills, ON, K0A 1A0 house for sale | Listing ID X13598 | Royal LePage
McDonald's Corners
· House
· Fireplace · Deck
McDonald's Corners · House · Fireplace · Deck
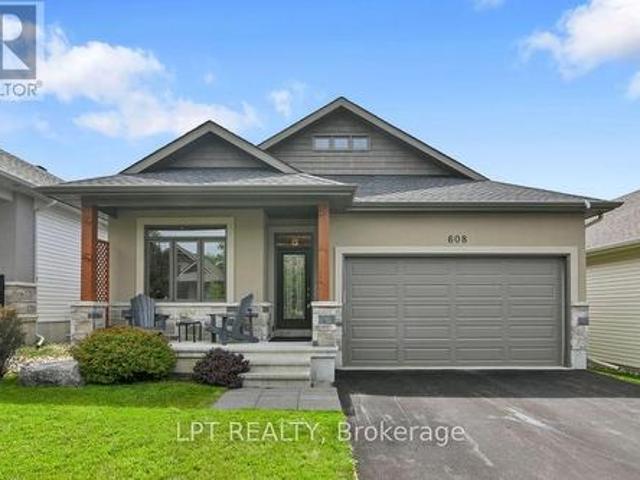
Originally built as the Doyle/Inverness model home, this home has evolved without losing what made it special in the first place. The finishes chosen by the builder remain, complemented by carefully considered updates that feel as though they have always belonged. Modern and timeless hardwood carries through the main living spaces, while porcelain tile stands up to the everyday demands of the foyer, laundry and bathrooms. The kitchen is generous without being oversized. A grande quartz island becomes the place where meals are prepared, conversations linger, and guests tend to gather. Cupboards, pantry space, and practical storage have been given as much attention as the finishes themselves. The dining area opens to the deck, making it just as easy to eat outside as it is to stay in. The great room has a quiet confidence. A vaulted ceiling gives the room volume, while the stone fireplace and natural light create a space that feels welcoming in every season. Nothing competes for attentio
$ 844,900

Get email alerts

Don't miss out: be the first to know about new properties

The alert was correctly created

On subscribing you accept the conditions of use and the privacy policy
Alert
Receive new ads in your inbox
Save this search
Receive alerts for new listings

We'll send you an email when we have new properties for: "Properties for sale in McDonald's Corners"

The alert was correctly created

Get email alerts and be the first to see new listings
Required field
On subscribing I accept the terms of the privacy policy
Perfect! You'll soon start receiving new listings via email
Alert
Receive an email when we have new ads for Properties for sale in McDonald's Corners
Save this search
Filters

Bedrooms

Area (sq.ft)

sq.ft
sq.ft

Price

$
$

Filter by property type

Bathrooms

Clear all filters
Receive notifications when new entries are published.