868 properties for sale in McIntyre

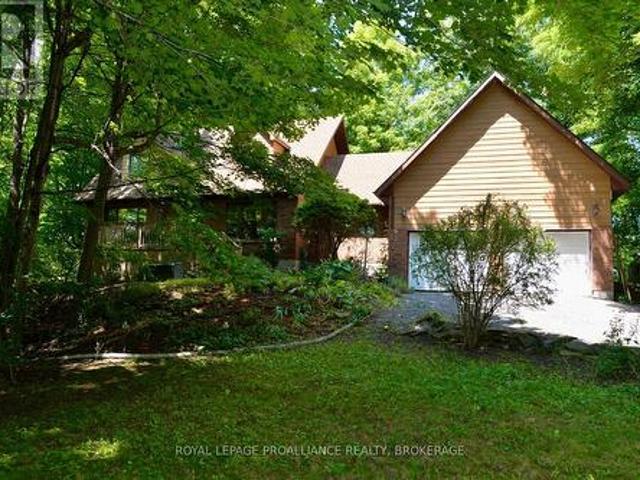
4452 Blessington Road, Tyendinaga Township, ON, K0K 2N0 house for sale | Listing ID X13812 | Royal LePage
View photo
House · for sale
$ 1,175,000
4452 Blessington Road, Tyendinaga Township, ON, K0K 2N0 house for sale | Listing ID X13812 | Royal LePage
McIntyre
· House
· Office room · Fireplace · Parking
McIntyre · House · Office room · Fireplace · Parking
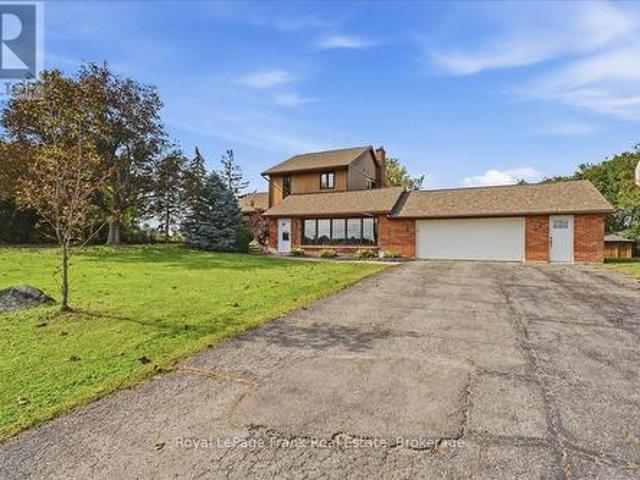
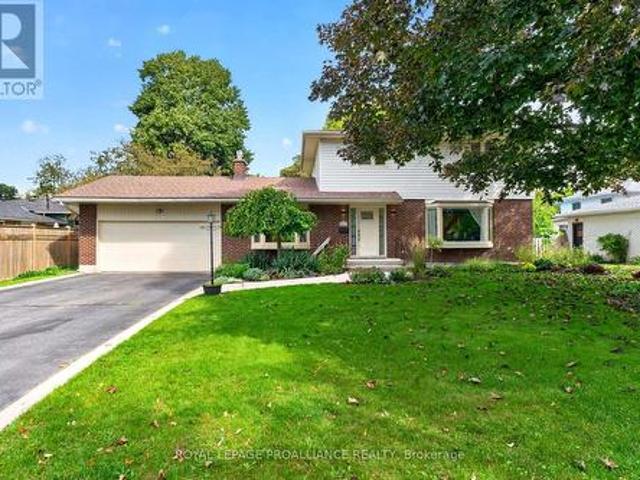
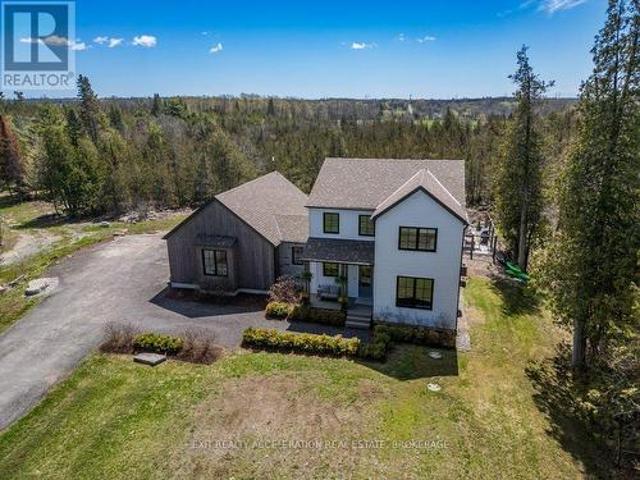
A truly remarkable luxury residence designed for the most discerning buyer, where impeccable craftsmanship, high-end finishes, and timeless elegance come together seamlessly. The chef-inspired kitchen is a standout, beautifully appointed with a premium Italian range, integrated appliances, a separate pantry, Shaw sinks, Rohl fixtures, and a large island perfect for gathering and entertaining. The main floor offers a warm and inviting living room with a fireplace, a private office complete with built-in cabinetry, a convenient powder room, and a well-designed mudroom with access to the impressive three-car garage. Upstairs, the home continues to impress with a luxurious primary suite featuring a walk-in closet and a spa-like ensuite with a Victoria & Albert volcanic ash bathtub. Two additional bedrooms are thoughtfully connected by a Jack and Jill bathroom, while second-floor laundry adds everyday convenience. The fully finished lower level provides incredible flexibility, ideal as an i
$ 1,175,000
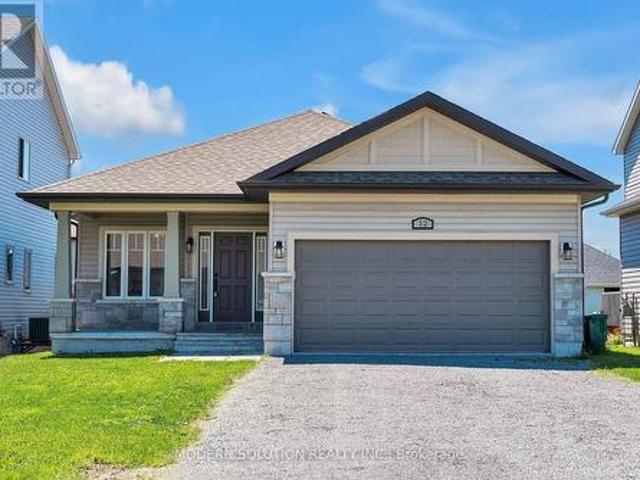
99 Bertram Boulevard, Belleville Ward, ON, K8N 4C5 house for sale | Listing ID X13818 | Royal LePage
View photo
House · for sale
$ 499,900
Updated
99 Bertram Boulevard, Belleville Ward, ON, K8N 4C5 house for sale | Listing ID X13818 | Royal LePage
McIntyre
· House
· Garden · Swimming pool · Deck
McIntyre · House · Garden · Swimming pool · Deck
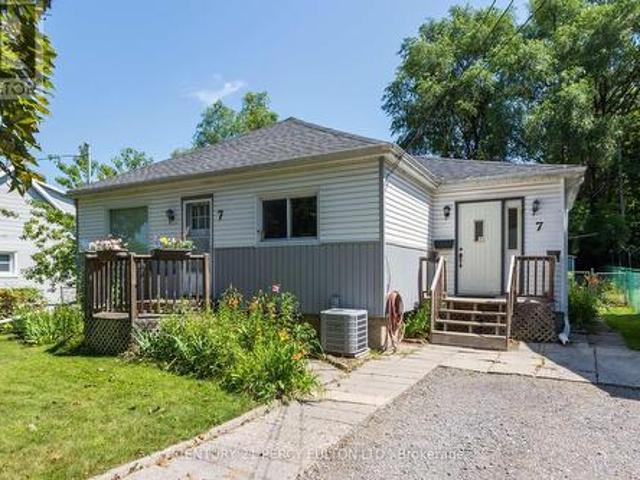
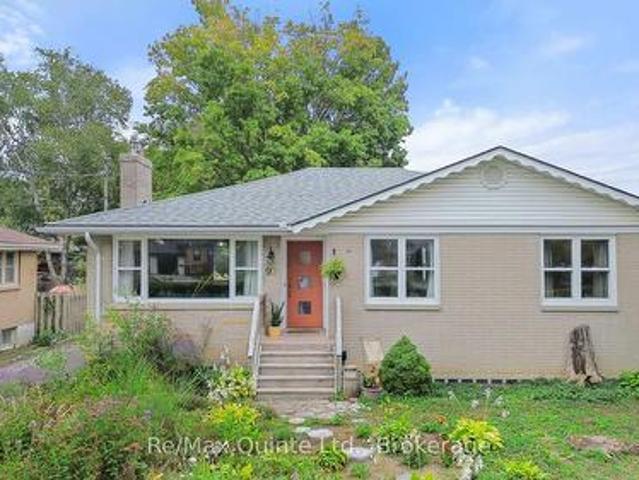
Solid all-brick bungalow with a self-contained in-law suite and separate entrance, set on a large, mature and private lot in a sought-after East End location. The main floor offers a warm, inviting mid-century modern feel with spacious bedrooms, a full bathroom and an eat-in kitchen. The lower level features a self-contained two-bedroom in-law suite with kitchenette and separate laundry, along with an additional rec room, mechanical room and separate laundry area servicing the main floor. The flexible layout is well suited for multi-generational living, additional income potential or those simply looking for extra space and privacy. Outside, enjoy a deck overlooking the large backyard, storage shed and a concrete pad ready for a hot tub. Incredible value with a versatile layout, generous lot and excellent location in this charming East End bungalow. (Id: 27)
$ 499,900
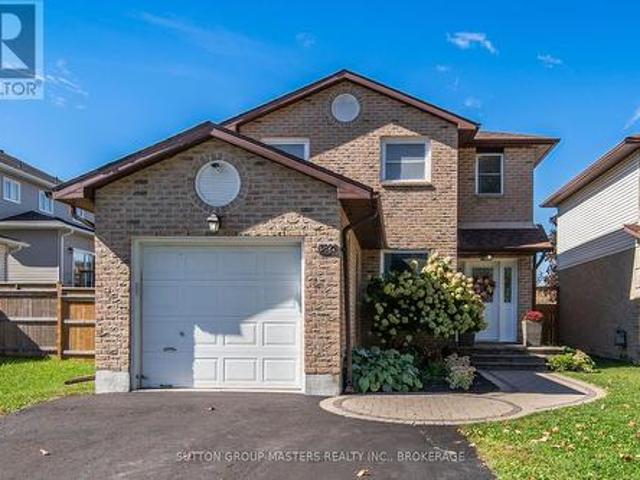
1852 Macalpine Road, Kingston City North Of 401, ON, K7G 2V5 house for sale | Listing ID X13817 | Royal LePage
View photo
House · for sale
$ 629,900
1852 Macalpine Road, Kingston City North Of 401, ON, K7G 2V5 house for sale | Listing ID X13817 | Royal LePage
McIntyre
· House
· Fireplace · Parking
McIntyre · House · Fireplace · Parking
Nestled on a picturesque 2.11 acre lot surrounded by mature trees and peaceful woodland, this charming Cape Cod-style home offers the perfect blend of privacy, comfort and convenience. The heart of the home is the spacious country kitchen, featuring an abundance of cabinetry, a large centre island, and all appliances included. The adjoining dining area, complete with a cozy corner electric fireplace, flows seamlessly into the bright family room, creating an inviting space for family gatherings and entertaining. The family room also offers a warm and welcoming propane stove and large windows that bring the beauty of outdoors inside. There is a separate living room for quieter moments in a busy home. A convenient main floor laundry room, two-piece bath and a versatile hobby room with its own exterior entrance provide flexibility for hobbies, a home business, games room or additional workspace. The oversize double attached garage features extra high ceilings, plenty of storage and conveni
$ 629,900
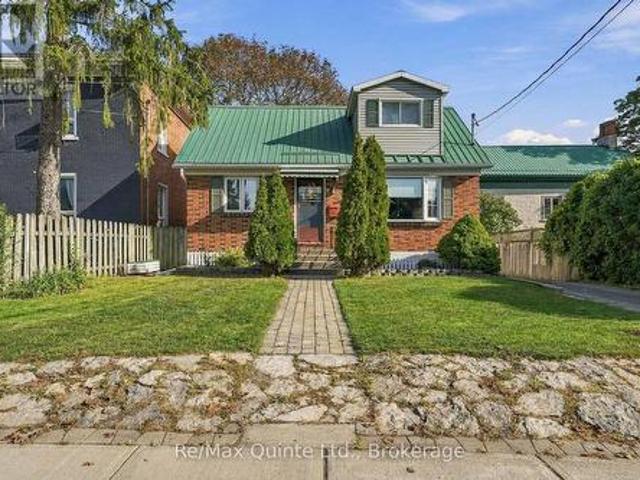
12 Cypress Drive, Belleville, ON, K8N 0J6 house for sale | Listing ID X13817 | Royal LePage
View photo
House · for sale
$ 649,000
12 Cypress Drive, Belleville, ON, K8N 0J6 house for sale | Listing ID X13817 | Royal LePage
McIntyre
· House
· Garden · Office room · Deck · Parking
McIntyre · House · Garden · Office room · Deck · Parking
Welcome to 12 Cypress Dr! Situated in a charming, family-oriented neighborhood, this spacious Bungalow features an excellent layout. Upon entering, you are greeted by a private dining room, ideal for any occasion. The expansive open-concept kitchen is outfitted with modern appliances, including the highly sought-after gas stove and an upgraded wall-mounted hood range. The home's high ceilings are bathed in natural light from the living room. A convenient walk-out deck leads to a fully fenced backyard, perfect for enjoying your morning coffee or tea. The main level comprises 3 bedrooms and 2 bathrooms, including the primary bedroom. An additional bedroom is located on the finished lower level, along with another bathroom. An office space or recreation room can be adapted to suit your needs! The attached garage provides parking for 2 cars, and the 4-car driveway ensures parking is hassle-free. Don't miss the opportunity to make this your dream home! (Id: 27)
$ 649,000
Related searches
382 Ginger Street, Greater Napanee, ON, K7R 3X8 house for sale | Listing ID X13808 | Royal LePage
View photo
House · for sale
$ 519,900
382 Ginger Street, Greater Napanee, ON, K7R 3X8 house for sale | Listing ID X13808 | Royal LePage
McIntyre
· House
· Garden
McIntyre · House · Garden
Welcome to this charming and meticulously maintained 3-bedroom, 4-bathroom detached home located in a desirable Greater Napanee neighbourhood. From the moment you step inside, you will appreciate the modern touches like lighting and the updated finishes including the spacious built-in coffee bar. This home is completely move-in ready. The primary suite is spacious enough to fit a king bed and offers a walk-in closet and 2pc bathroom for ultimate convenience. Your living space continues into the fully finished lower level with a 4pc bathroom and bar for entertaining in the off season. Step outside into your fully professionally landscaped backyard sanctuary-perfect for entertaining on summer evenings & weekends or enjoying a quiet morning coffee. Close to local parks, schools, and amenities, this property is a must-see! This is a linked property. *. (id: 27)
$ 519,900
170 Moira Street W, Belleville Ward, ON, K8P 1T5 house for sale | Listing ID X13817 | Royal LePage
View photo
House · for sale
$ 414,900
170 Moira Street W, Belleville Ward, ON, K8P 1T5 house for sale | Listing ID X13817 | Royal LePage
McIntyre
· House
· Garden · Parking
McIntyre · House · Garden · Parking
This well-cared-for home, situated on an extra-large 50' x 160' lot in the heart of Belleville, is an excellent option for first-time buyers, small families and investors alike. Filled with natural light, the main floor features a functional kitchen that is just waiting for someone to add their own personal touch, a convenient main-floor bedroom and main-floor laundry. Upstairs, you'll find an impressively spacious primary bedroom with plenty of room to create its own sitting or reading area, along with a generous four-piece bathroom. The high and dry lower level is insulated and provides plenty of additional space for storage, a workshop or hobby area. A durable steel roof adds another practical feature to this well-maintained home and offers added peace of mind for years to come. Outside, the expansive rear yard offers plenty of room to enjoy the outdoors, along with ample additional parking and a generously sized detached double garage. Whether you're a contractor looking for worksp
$ 414,900
104 199 Front Street, Belleville Belleville Ward, ON, K8N.
View photo
House · for sale
$ 69,900
$ 72/sq.ft
104 199 Front Street, Belleville Belleville Ward, ON, K8N.
McIntyre
· 958 sq.ft · House
McIntyre · 958 sq.ft · House
Ground floor commercial condo available in the heart of Downtown Bellevilles renowned Century Village! This 966 sqft unit with direct access to Bridge Street presents a fantastic opportunity for an end-user looking to establish their business down the road or an investor entering the commercial market. This unit comes with a successful boutique restaurant tenant on a lease term extending through the end of 2026. Annual condo fees cover utilities, making this a straightforward investment. Landlord pays condo fees. Located in Bellevilles bustling Downtown core, this prime location benefits from high traffic and exceptional visibility, ideal for any business venture. 2026 sale: $24,150.00, 2026 common fees: $15,408.00, 2025 taxes: $6,369.12 (id:27). Still available at ListedBuy!
$ 69,900
103 199 Front Street, Belleville Belleville Ward, ON, K8N.
View photo
House · for sale
$ 69,900
$ 66/sq.ft
103 199 Front Street, Belleville Belleville Ward, ON, K8N.
McIntyre
· 1,055 sq.ft · House
McIntyre · 1,055 sq.ft · House
Ground floor commercial condo available in the heart of Downtown Bellevilles renowned Century Village! This 1056 sq ft unit presents a fantastic opportunity for an end-user looking to establish their business down the road or an investor entering the commercial market. This unit is currently subdivided and comes with 2 successful tenants. Annual condo fees cover utilities, making this a straightforward investment. Landlord pays condo fees. Located in Bellevilles bustling Downtown core, this prime location benefits from high traffic and exceptional visibility, ideal for any business venture. 2026 sale: $21,616.56.00, 2026 common fees: $16,988.40, 2025 taxes: $5,871.53. (id:27). Still available at ListedBuy!
$ 69,900
424 Maple Ridge Drive, Kingston South Of Taylor Kidd Blvd, ON, K7M 5P3 house for sale | Listing ID X13811 | Royal LePage
View photo
House · for sale
$ 594,900
424 Maple Ridge Drive, Kingston South Of Taylor Kidd Blvd, ON, K7M 5P3 house for sale | Listing ID X13811 | Royal LePage
McIntyre
· House
· Garden · Fireplace · Parking · Deck
McIntyre · House · Garden · Fireplace · Parking · Deck
Located in a mature subdivision, this well-appointed, all brick elevated bungalow is for sale for the first time in almost 60 years. Pride of home ownership is evident the moment you walk through the door and see the spacious layout that has been meticulously maintained. The bright living room with a gas fireplace is connected to the dining area and is just off the modern kitchen with maple cabinets. Three bedrooms are down the hall, along with a three-piece bathroom featuring a walk-in shower and a two-piece bath in the primary bedroom. The lower level has a large finished rec room with a freestanding gas stove to warm the space, along with the utility room that includes the laundry area. Garden doors off the dining room lead to a private, maintenance-free composite deck, with steps down to the fenced yard. There is room on the interlock driveway for four cars, ending with an oversized one-car detached garage. Move-in ready, this home awaits the next family to make it their own. (Id:
$ 594,900
1212 Prince Charles Drive, Kingston South Of Taylor Kidd Blvd, ON, K7M 5K1 house for sale | Listing ID X13808 | Royal LePage
View photo
House · for sale
$ 524,900
1212 Prince Charles Drive, Kingston South Of Taylor Kidd Blvd, ON, K7M 5K1 house for sale | Listing ID X13808 | Royal LePage
McIntyre
· House
· Garden · Fireplace · Swimming pool · Deck
McIntyre · House · Garden · Fireplace · Swimming pool · Deck
Welcome to 1212 Prince Charles Drive, a charming all brick bungalow nestled in a mature west Kingston neighbourhood. Inside, the bright main floor is warm & inviting, beginning with a spacious living room where a large front window fills the space with natural light followed by a dining area flowing into a beautifully finished kitchen with crisp white cabinetry, quartz countertops, tile backsplash, stainless steel appliances & a generous centre island offering plenty of prep & gathering space. The main level continues with 3 bedrooms, including a spacious primary with mirrored sliding closet doors, while another bedroom offers sliding door access to the rear deck with gazebo & hot tub overlooking the extra deep backyard & mature greenery. A 4pc bathroom completes this level. Downstairs, the finished lower level offers even more versatility with an rec room anchored by a gas fireplace, wet bar, bonus room & 3pc bathroom, creating excellent potential for an in-law setup or additional liv
$ 524,900
271 Chelsea Road, Kingston City Southwest, ON, K7M 3Z3 house for sale | Listing ID X13810 | Royal LePage
View photo
House · for sale
$ 689,000
271 Chelsea Road, Kingston City Southwest, ON, K7M 3Z3 house for sale | Listing ID X13810 | Royal LePage
McIntyre
· House
· Garden · Deck
McIntyre · House · Garden · Deck
271 Chelsea Road offers a versatile and well maintained home in the highly regarded Henderson Place neighbourhood. The main level features three comfortable bedrooms, an updated bathroom, and a practical layout that supports both everyday living and entertaining. The lower level is fully finished and includes a self contained in law suite with its own entrance, providing excellent flexibility for extended family or income generation. This level includes two additional bedrooms, a den, a kitchen/dining area, and a spacious living room, creating a complete secondary living space. The backyard is a standout feature, offering a deck and a generous outdoor area ideal for relaxing or hosting gatherings. Recent improvements include updated flooring in the lower unit, enhancements to the main floor bathroom (backsplash and shower plumbing), a reconfigured primary bedroom closet, and a new sump pump installed in 2025. The property generates strong income, with Unit 1 rented at $2,295/month incl
$ 689,000
1460 Albany Drive, Kingston City Northwest, ON, K7P 0B7 house for sale | Listing ID X13808 | Royal LePage
View photo
House · for sale
$ 649,900
1460 Albany Drive, Kingston City Northwest, ON, K7P 0B7 house for sale | Listing ID X13808 | Royal LePage
McIntyre
· House
· Office room
McIntyre · House · Office room
Welcome to 1460 Albany Drive. A Wonderful Family Home in Prime West End Kingston! Tucked away in the sought-after and family-friendly Midland Park community, this charming detached home with 3+1 bedrooms / 2 full bathrooms offers comfortable living in a quiet, established neighborhood. This elevated bungalow provides an abundance of natural lighting in the fully finished lower level as well as providing a variety of options including home office. Designed with everyday convenience in mind, the property features a functional layout with great potential to suit any lifestyle. Enjoy the peaceful suburban atmosphere while being just minutes away from local parks, top-rated schools and all the shopping, dining, and amenities of Kingston's west end. Whether you are looking to settle down in a welcoming community or add a fantastic property to your portfolio, 1460 Albany Drive represents an incredible opportunity in a prime location. Schedule your visit today and discover the potential of liv
$ 649,900
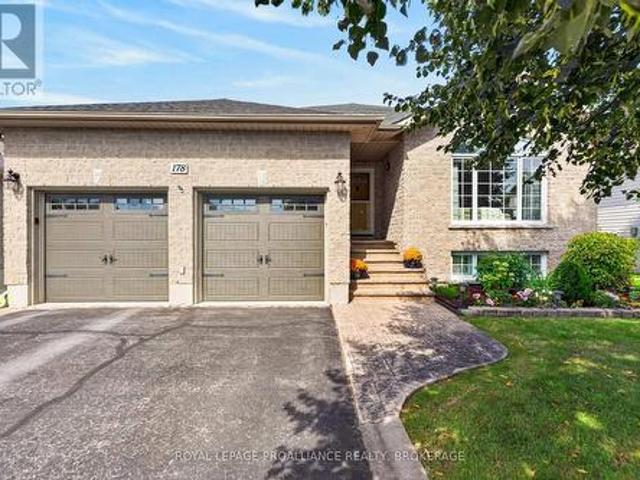
178 Roblin Road, Quinte West, ON, K8N 4Z5 house for sale | Listing ID X13817 | Royal LePage
View photo
House · for sale
$ 699,000
178 Roblin Road, Quinte West, ON, K8N 4Z5 house for sale | Listing ID X13817 | Royal LePage
McIntyre
· House
McIntyre · House
Discover the best of both worlds at 178 Roblin Road, where a spacious country setting meets exceptional city convenience! Set on a gentle hill within Quinte West, this welcoming home enjoys a pleasant outlook, a large lot and clear views across the farmland behind it. The open backdrop creates a sense of privacy, with open skies and seasonal scenery replacing the crowded feeling of a typical subdivision. The gentle rise enhances the outlook. Inside, the well-planned layout offers comfortable separation between rooms while remaining functional for everyday life. At the heart of the home is the expansive family room a standout space for movie nights, holiday celebrations, a children's play area, game-day gatherings or relaxed evenings with friends. Its generous proportions allow everyone to spread out without feeling disconnected. The remaining living areas provide room for dining, conversation and quiet time, creating a natural flow that works equally well for a growing family, multigen
$ 699,000
353 County 25 Road, Greater Napanee, ON, K7R 3K7 house for sale | Listing ID X13808 | Royal LePage
View photo
House · for sale
$ 850,000
353 County 25 Road, Greater Napanee, ON, K7R 3K7 house for sale | Listing ID X13808 | Royal LePage
McIntyre
· House
· Fireplace · Deck · Parking
McIntyre · House · Fireplace · Deck · Parking
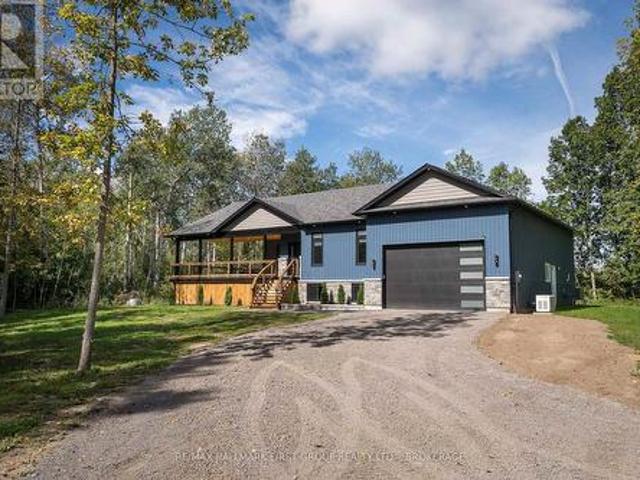
Experience refined rural living at 353 County Road 25, where modern design, quality craftsmanship and peaceful country surroundings come together in this beautifully constructed 2025 home. Offering 1,650 sq. ft. On the main level. Thoughtfully designed main-floor living space, this impressive residence features 3 bedrooms, 2 bathrooms, and an inviting open-concept layout highlighted by soaring vaulted ceilings and a striking fireplace in the living room. The custom kitchen is both elegant and functional, featuring beautiful finishes and a cleverly concealed walk-in pantry. Retreat to the spacious primary suite, complete with a generous walk-in closet and beautifully appointed ensuite. An expansive 850 sq. Ft. covered deck extends the living space outdoors, creating the perfect setting for entertaining or relaxing while enjoying the privacy of the treed lot. The oversized attached 2-car garage offers impressive ceiling height with excellent potential for additional storage, while the un
$ 850,000
1123 Willys Lane, Frontenac South, ON, K0H 1W0 house for sale | Listing ID X13813 | Royal LePage
View photo
House · for sale
$ 674,900
1123 Willys Lane, Frontenac South, ON, K0H 1W0 house for sale | Listing ID X13813 | Royal LePage
McIntyre
· House
McIntyre · House
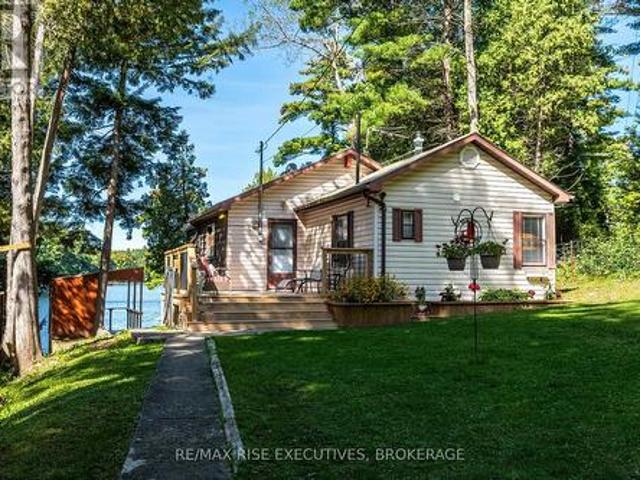
Welcome to your own peaceful retreat on beautiful, spring-fed 14 Island Lake. A private lake surrounded by a cascading natural landscape and abundant wildlife. This charming 2-bedroom, 1-bath, three-season cottage is move-in ready with absolutely nothing to buy. The sale includes all furnishings, the boat, and water toys, making it easy to arrive, unpack, and immediately start enjoying lake life. The lake is known for excellent fishing, while the gentle slope to the water leads directly to your private dock. Inside, the cottage offers a comfortable and inviting space, complete with a self-feeding pellet stove to keep you cozy on cool evenings. Outside is where this property truly shines, with multiple areas to relax and take in the beauty of the lake throughout the day. Gather around the fire pit, enjoy the bunkie, or take a seat at your own personal outdoor bar overlooking the water. The private dock provides easy access for swimming, fishing, paddling, and enjoying everything the lak
$ 674,900
437 Bleecker Avenue, Belleville Belleville Ward, ON, K8N 3W2.
View photo
House · for sale
$ 499,900
$ 251/sq.ft
437 Bleecker Avenue, Belleville Belleville Ward, ON, K8N 3W2.
McIntyre
· 1,991 sq.ft · House
· Parking
McIntyre · 1,991 sq.ft · House · Parking
Turnkey single-tenant commercial building! This 2,000 sqft property features a beautiful stucco facade and ample parking. Recently updated, the building is leased on a triple net lease with approximately 7 years remaining to a stable, long-term tenant. A prime investment opportunity in Belleville - add this solid, income-generating property to your portfolio! NOI approx. $23,100 with future escalations. (id:27). Still available at ListedBuy!
$ 499,900
178 Langfield Street, Kingston City Northwest, ON, K7P 3J3 house for sale | Listing ID X13808 | Royal LePage
View photo
House · for sale
$ 729,000
178 Langfield Street, Kingston City Northwest, ON, K7P 3J3 house for sale | Listing ID X13808 | Royal LePage
McIntyre
· House
· Fireplace
McIntyre · House · Fireplace
A beautiful bungalow in a coveted central Kingston location. This is a lovely one! Tucked away in the popular Cataraqui North neighbourhood, this inviting urban setting offers wonderful parks, impressive curb appeal and convenient access to many West End amenities. Featuring approximately 1,550 sq. Ft. of main-floor living space, the home is bright and welcoming from the moment you enter. Gorgeous hardwood floors flow throughout the spacious front living and dining areas, where a gas fireplace creates a warm and comfortable gathering place. The handsome kitchen features rich cabinetry, granite countertops and a large pantry, with easy access to the covered three-season sunroom. A lovely spot to sit, relax and unwind. The main level also offers convenient laundry, three bedrooms and two full baths. Including a private ensuite in the primary bedroom. The finished lower level provides even more versatility, with another full bathroom and three additional rooms. Whether you need space for
$ 729,000
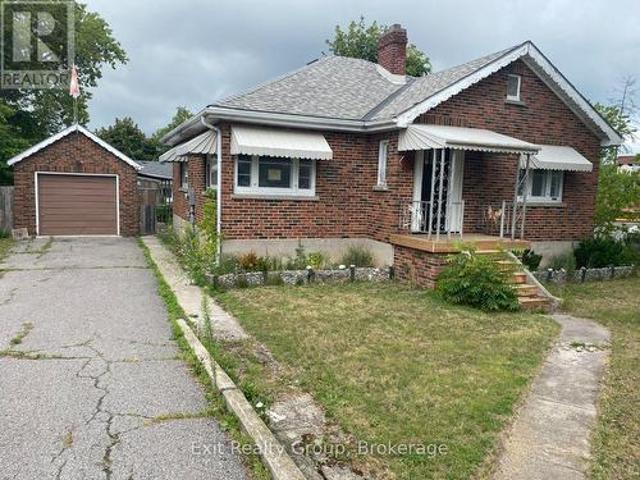
236 North Front Street, Belleville Ward, ON, K8P 3C2 house for sale | Listing ID X13818 | Royal LePage
View photo
House · for sale
$ 449,900
Updated
236 North Front Street, Belleville Ward, ON, K8P 3C2 house for sale | Listing ID X13818 | Royal LePage
McIntyre
· House
McIntyre · House
Great North Front Street location in the core of Belleville's commercial area. Excellentexposure, you will get noticed. Current building is a solid brick bungalow with a detachedgarage (id: 27)
$ 449,900
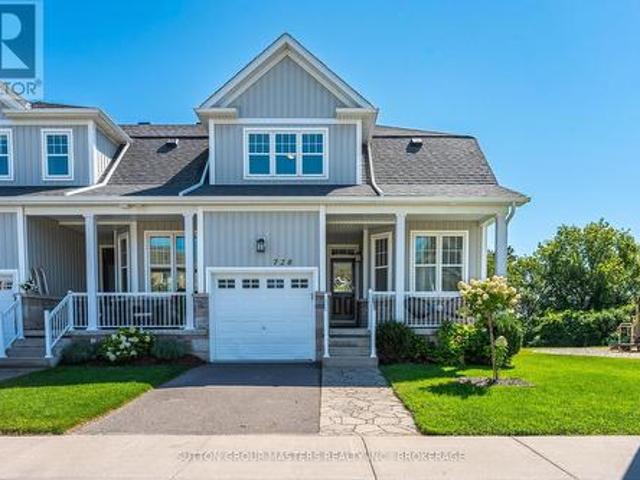
728 Newmarket Lane, Kingston Rideau, ON, K7K 6K7 house for sale | Listing ID X13811 | Royal LePage
View photo
House · for sale
$ 724,900
728 Newmarket Lane, Kingston Rideau, ON, K7K 6K7 house for sale | Listing ID X13811 | Royal LePage
McIntyre
· House
· Patio · Office room · Balcony · Fireplace · Deck
McIntyre · House · Patio · Office room · Balcony · Fireplace · Deck
Welcome to this executive end-unit townhome beside a community park, offering stunning views over the Cataraqui River. Built in 2014, this exceptional home combines thoughtful design, quality finishes, abundant natural light. From the moment you step inside, the attention to detail is evident. The main floor features a generous private office, convenient powder room, and beautifully appointed living spaces with hardwood flooring throughout. The custom kitchen is a true showpiece, featuring exquisite Cabico cabinetry, marble countertops with a protective coating, and a large centre island. The spacious living room offers a gas fireplace, separate dining area, and patio doors leading to an impressive composite deck where you can take in the waterfront views. Upstairs, the spacious primary suite is designed to be a relaxing retreat, complete with a walk-in closet, laundry area, private balcony overlooking the Cataraqui River, and a stunning two-sided gas fireplace shared with the luxuriou
$ 724,900
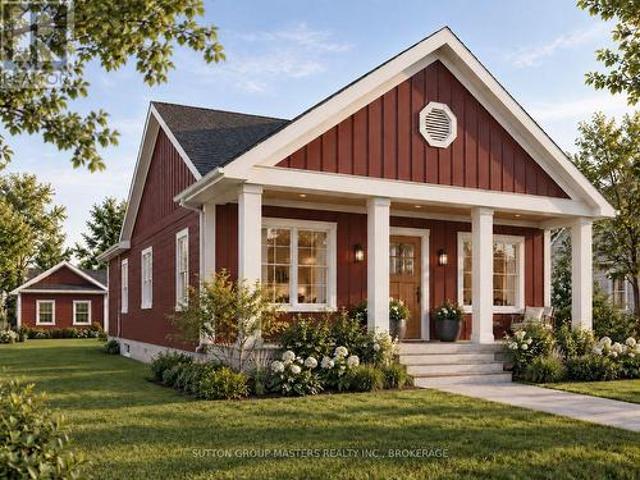
195 Scholars Lane, Kingston. East Incl Barret Crt, ON, K7K 0L7 house for sale | Listing ID X13811 | Royal LePage
View photo
House · for sale
$ 1,189,900
195 Scholars Lane, Kingston. East Incl Barret Crt, ON, K7K 0L7 house for sale | Listing ID X13811 | Royal LePage
McIntyre
· House
McIntyre · House
Make The Knapp Bungalow your own-without the stress of starting from scratch. Welcome to Lot 19 at Barriefield Highlands, a thoughtfully designed 2,820 sq. Ft. bungalow overlooking the community greenspace. Construction is already underway, with excavation complete, permits in place and occupancy anticipated for March 2027. For a limited time, qualifying buyers may be eligible for up to $130,000 in government-backed HST savings on select new home builds. With completion scheduled within the applicable rebate period, Lot 19 offers an exciting opportunity to secure a brand-new home while potentially benefiting from significant savings. There is still time to personalize! Final selections have not yet been completed, giving buyers the opportunity to choose interior finishes and add their own style while enjoying the convenience of a home already under construction. The 1,410 sq. ft. Main level features 9-ft. Ceilings, a vaulted living room and an open-concept kitchen, dining and living ar
$ 1,189,900
2939 County Rd 14 Road E, Stone Mills, ON, K0K 1Z0 house for sale | Listing ID X13809 | Royal LePage
View photo
House · for sale
$ 399,900
2939 County Rd 14 Road E, Stone Mills, ON, K0K 1Z0 house for sale | Listing ID X13809 | Royal LePage
McIntyre
· House
McIntyre · House
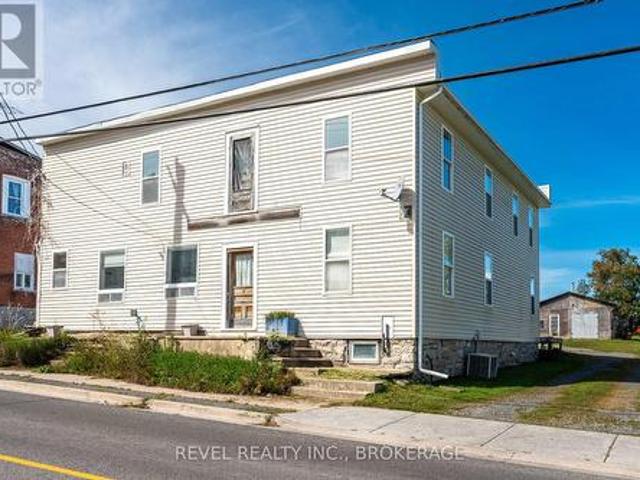
Big space. Big potential. An opportunity to make it your own. Welcome to 2939 County Road 14 in Enterprise, where an impressive amount of space meets an approachable price point. This substantial home offers a large, flexible footprint with plenty of room to reimagine, renovate and create a property that works for your vision. Inside, you'll find generous living space, multiple rooms and a layout filled with possibilities. Whether you're looking for a project to transform into your next home or an opportunity to add value through thoughtful updates. Also the opportunity to create multiple units (pending township approval). Set in the quiet rural community of Enterprise, this property offers the space and slower pace of country living while remaining within reach of surrounding communities and amenities. Bring your ideas, roll up your sleeves and see what you can create. At this price point, it's an opportunity for buyers who aren't afraid of a little work. And can see the potential bey
$ 399,900
166 Burnham Street, Belleville Ward, ON, K8N 3R9 house for sale | Listing ID X13813 | Royal LePage
View photo
House · for sale
$ 379,000
166 Burnham Street, Belleville Ward, ON, K8N 3R9 house for sale | Listing ID X13813 | Royal LePage
McIntyre
· House
· Garden · Deck · Cellar
McIntyre · House · Garden · Deck · Cellar
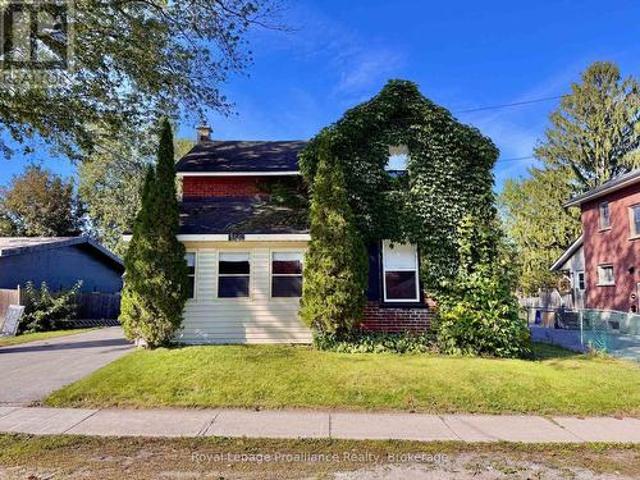
Opportunity awaits at 166 Burnham Street, a solid-built century home set on a generous 60' x 133' lot in Belleville's sought-after Old East Hill. In the same family for over 30 years, this property is ready for its next chapter and offers plenty of potential for a buyer looking to renovate, restore and make it their own. The main floor features a kitchen, dining and living areas, front foyer, water closet, laundry hookup, plus a covered rear sunroom/addition providing extra usable space. Upstairs you'll find 3 bedrooms and a 4-piece bathroom, with some original hardwood still remaining. Outside, the deep backyard offers plenty of room to reimagine the space, complemented by 420 square foot deck. Mature vines along the north side add character and provide natural shade. Updates and features include a gas furnace, 100-amp electrical panel, mostly vinyl windows, roof replaced in 2014, and spray-foam insulation along the basement perimeter walls. A true project with great bones and loads o
$ 379,000
111 Cannifton Road N, Belleville Thurlow Ward, ON, K0K 1K0 house for sale | Listing ID X13813 | Royal LePage
View photo
House · for sale
$ 549,900
111 Cannifton Road N, Belleville Thurlow Ward, ON, K0K 1K0 house for sale | Listing ID X13813 | Royal LePage
McIntyre
· House
· Garden · Swimming pool · Parking
McIntyre · House · Garden · Swimming pool · Parking
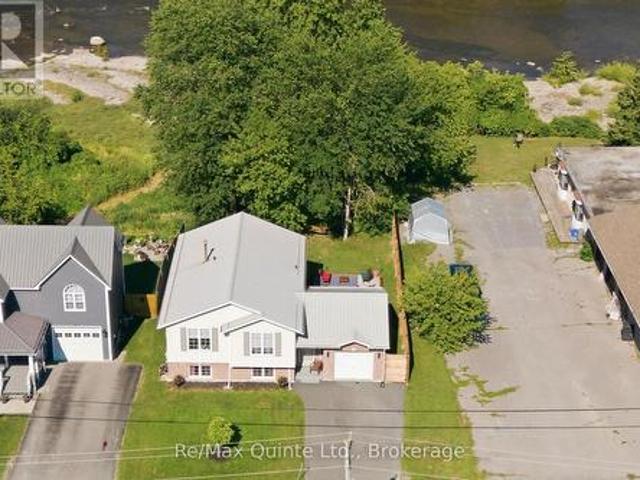
Set along the Moira River in Cannifton, this inviting home offers a little more than just a place to live. It offers a backyard made for summer days. Take the kayak out for a paddle, cool off in the shallow river pools, settle into a lawn chair by the water, or gather around the firepit as the sun goes down. With a sloped backyard leading to the river and beautiful natural views, the setting is truly one of a kind. Inside, the home has been thoughtfully updated with a fully renovated kitchen, updated flooring, oak stairs and a refreshed bathroom, while the heat pump has also been upgraded for added comfort and efficiency. The open kitchen, dining and living areas create an easy, connected space for everyday life, with three bedrooms and a full bathroom completing the main level. The improvements continue beyond the living spaces, with an insulated and finished garage, foundation repairs, a paved driveway, French drainage system, newly planted trees and a 6x6 wood fence adding both func
$ 549,900
5 Mavis Way, Belleville, ON, K8P 0G2 house for sale | Listing ID X13814 | Royal LePage
View photo
House · for sale
$ 523,500
5 Mavis Way, Belleville, ON, K8P 0G2 house for sale | Listing ID X13814 | Royal LePage
McIntyre
· House
· Garden · Deck · Parking
McIntyre · House · Garden · Deck · Parking
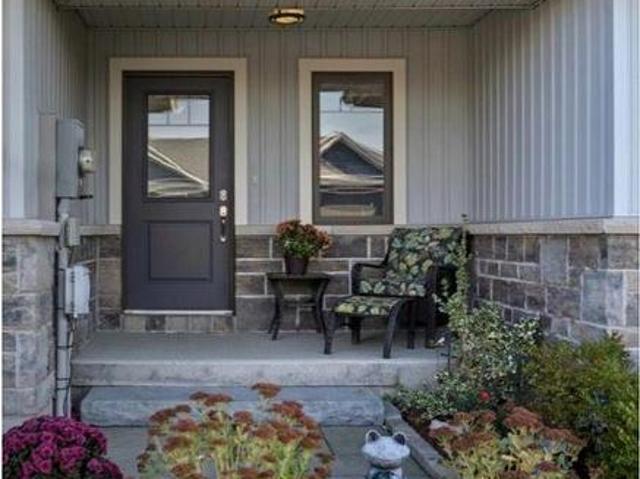
View this gorgeous fully finished home is ready for you to move in and enjoy. It has plenty of natural night and shows like new! With over 1700 sq ft of finished space there isn't an inch of this home you won't be pleased with. Featuring an open concept kitchen, dining and living room design. Upon entering you will be greeted by a bright foyer with ample space. Beyond that is a powder room and main floor laundry. The kitchen has a large centre island, granite countertops and a corner pantry. Off from the living room you will find a master bedroom roomy and bright and has a walk-in closet and ensuite with custom shower doors. On the lower level you'll find a newly carpeted spacious rec room, 2nd bedroom, den/bedroom, a 3rd bathroom (4 piece) and finished storage room. Plumbed in Central vac. Other features include an attached garage with inside entry, paved driveway, and a covered front porch. The backyard has a complete privacy fence, a skirted deck also with a privacy fence and a natu
$ 523,500
661 County Rd 25 Road, Greater Napanee, ON, K7R 3K7 house for sale | Listing ID X13807 | Royal LePage
View photo
House · for sale
$ 569,900
661 County Rd 25 Road, Greater Napanee, ON, K7R 3K7 house for sale | Listing ID X13807 | Royal LePage
McIntyre
· House
· Garden · Swimming pool · Equipped kitchen
McIntyre · House · Garden · Swimming pool · Equipped kitchen
Attention first-time home buyers or anyone looking for a turn-key, updated, energy-efficient, low-maintenance, 3bed, 2bath country home, set on almost 4 acres with open space as far as the eye can see. Beautiful tree lines. Fields for gardens, sports, dogs to run, kids to play, family gatherings. Tons of updates, including brand-new windows and doors! All new electrical throughout the whole home! New 100amp breaker panel. Incredibly insulated with whole-home spray foam insulation, including the attic! Brand new high-efficiency propane furnace. New kitchen includes all appliances: fridge, stove and range hood, dishwasher, and microwave. Also includes outdoor pool! New washer & dryer, all-new flooring, trim, and interior doors. Low-maintenance vinyl siding, 35-year architectural shingles, excellent outbuilding with loft area, perfect place to store all the toys. Double-wide driveway. Tons of space to park vehicles. Spacious layout, living room large enough for huge sectional, big open-co
$ 569,900
281 College Street W, Belleville Ward, ON, K8P 4Z6 house for sale | Listing ID X13814 | Royal LePage
View photo
House · for sale
$ 529,900
281 College Street W, Belleville Ward, ON, K8P 4Z6 house for sale | Listing ID X13814 | Royal LePage
McIntyre
· House
· Fireplace · Parking · Air conditioning · Cellar
McIntyre · House · Fireplace · Parking · Air conditioning · Cellar
Welcome to this charming 4-bedroom, 4-bathroom two-storey home in desirable West Park Village! Offering a bright, inviting layout and plenty of space for the whole family, this home features new flooring and fresh paint throughout the main level, along with a spacious, multi-functional family room complete with a cozy fireplace. The generous primary bedroom includes a private ensuite, while the fully finished basement offers an impressive entertainment/recreation area, an additional bedroom, and a large cold storage room running the length of the home, complete with shelving for added organization. A new sump pump was installed last year. The garage provides convenient interior access to both the main level and basement stairs, offering excellent potential for creating a separate entrance for a future basement apartment. Enjoy the comfort of high-efficiency gas heating, central air, and a 2019 AC and furnace. The roof was replaced in 2019 and comes with a transferable 25-year warranty.
$ 529,900
1197B James Wilson Road, Frontenac South, ON, K0H 1W0 house for sale | Listing ID X13810 | Royal LePage
View photo
House · for sale
$ 799,900
1197B James Wilson Road, Frontenac South, ON, K0H 1W0 house for sale | Listing ID X13810 | Royal LePage
McIntyre
· House
· Deck · Air conditioning
McIntyre · House · Deck · Air conditioning
Four-season waterfront on desirable Canoe Lake, with sunset views right off the deck. This one's no longer a summer-only escape. The current owners fully winterized 1197B James Wilson Road so you can settle in and enjoy the lake year round. Inside, warm wood interiors, red pine floors and bleached pine walls give it real cottage character, and big windows pull in natural light and lake views all day long. Two bedrooms, an updated bathroom with walk-in shower, and a bright open living space anchored by a wood stove. Step out to the screened-in porch and enjoy water views without the bugs. The kitchen features quartz countertops and rustic cupboards. A new heat pump handles both heat and A/C, and the winterization runs deep: fully spray foamed crawlspace, heated waterline to the well, added blown-in attic insulation and a steel roof built to last. Starlink keeps you connected from anywhere. Outside, a staircase leads down to the water with a spacious deck partway down, then continues to
$ 799,900
19 Graham Street E, Greater Napanee, ON, K7R 1L6 house for sale | Listing ID X13805 | Royal LePage
View photo
House · for sale
$ 450,450
19 Graham Street E, Greater Napanee, ON, K7R 1L6 house for sale | Listing ID X13805 | Royal LePage
McIntyre
· House
· Garden · Parking · Deck
McIntyre · House · Garden · Parking · Deck
5 reasons you'll love this home. 1) the in-law suite. The fully finished lower level includes its own kitchen, bedroom, full bathroom, and laundry, perfect for aging parents, adult children, or extended family who want their own space under one roof. 2) the updated main floor kitchen. Stainless steel appliances, granite countertops, and a stylish tile backsplash with under cabinet lighting, a double-wide fridge, and regularly sealed granite countertops make this the kind of kitchen that makes everyday cooking feel effortless. 3) the bright bungalow style. A sun-filled living room and dining area upstairs, plus a spacious recreation room downstairs, give every generation a place to spread out. 4) the private backyard. Step onto the multi-level deck overlooking a fully fenced yard, ready for barbecues, kids, and quiet mornings alike. 5) the storage. A detached garage adds room for tools, vehicles, or hobbies, all on a quiet, tree-lined street close to schools and parks. (Id: 27)
$ 450,450
241 Olympus Avenue, Kingston City Southwest, ON, K7M 5S3 house for sale | Listing ID X13804 | Royal LePage
View photo
House · for sale
$ 799,900
241 Olympus Avenue, Kingston City Southwest, ON, K7M 5S3 house for sale | Listing ID X13804 | Royal LePage
McIntyre
· House
· Parking · Cellar
McIntyre · House · Parking · Cellar
Welcome to 241 Olympus Ave. A family home tucked away in Kingston, offering an impressive combination of space, storage, comfort, privacy, and extensive updates. With 3 bedrooms and 3.5 bathrooms, this home features a spacious living room, family room, and fully finished basement with den and rec room. The heart of the home was completely renovated in 2022, featuring a stunning new kitchen with cabinetry, granite countertops, appliances, and heated flooring. New hardwood and tile flooring span the main and second levels, with new vinyl in the basement. The second floor was completely reconfigured in 2022 to add additional bathroom. Both bathrooms feature heated floors, double vanities, and heated automated toilets. Upstairs laundry adds convenience. The finished basement offers additional living space with new flooring, drywall, and pot lights. Extensive improvements from 2020-2023 include 2 new garage doors, all new windows and doors, foundation waterproofing/repairs, Big O drainage,
$ 799,900
7 Valleyview Crescent, Belleville, ON, K8P 3E9 house for sale | Listing ID X13808 | Royal LePage
View photo
House · for sale
$ 379,900
7 Valleyview Crescent, Belleville, ON, K8P 3E9 house for sale | Listing ID X13808 | Royal LePage
McIntyre
· House
· Cellar
McIntyre · House · Cellar
Welcome to 7 Valleyview Crescent! This well-maintained detached home offers comfortable living on a quiet, family-friendly street in Belleville. Featuring 3 spacious bedrooms, 1.5 bathrooms, and a bright, functional layout, this home has been lovingly cared for and is ready for it's next owners. The main level offers generous living spaces filled with natural light, while the lower level features a spacious recreation room, laundry area, and an abundance of storage. Whether you need room for hobbies, seasonal items, or a workshop, the basement provides exceptional flexibility. Step outside to enjoy the large, fully fenced backyard-perfect for children, pets, gardening, or entertaining. A detached shed provides even more storage for tools and outdoor equipment. Conveniently located close to schools, parks, shopping, restaurants, public transit, and Highway 401, this home combines a peaceful setting with everyday convenience. An excellent opportunity for first-time buyers, young families
$ 379,900

Get email alerts

Don't miss out: be the first to know about new properties

The alert was correctly created

On subscribing you accept the conditions of use and the privacy policy
Alert
Receive new ads in your inbox
Save this search
Receive alerts for new listings

We'll send you an email when we have new properties for: "Properties for sale in McIntyre"

The alert was correctly created

Get email alerts and be the first to see new listings
Required field
On subscribing I accept the terms of the privacy policy
Perfect! You'll soon start receiving new listings via email
Alert
Receive an email when we have new ads for Properties for sale in McIntyre
Save this search
Filters

Bedrooms

Area (sq.ft)

sq.ft
sq.ft

Price

$
$

Filter by property type

Bathrooms

Clear all filters
Receive notifications when new entries are published.