869 properties for sale in McIntyre

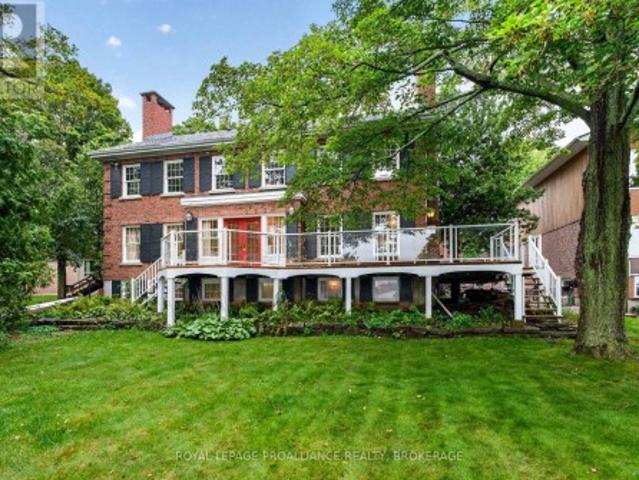
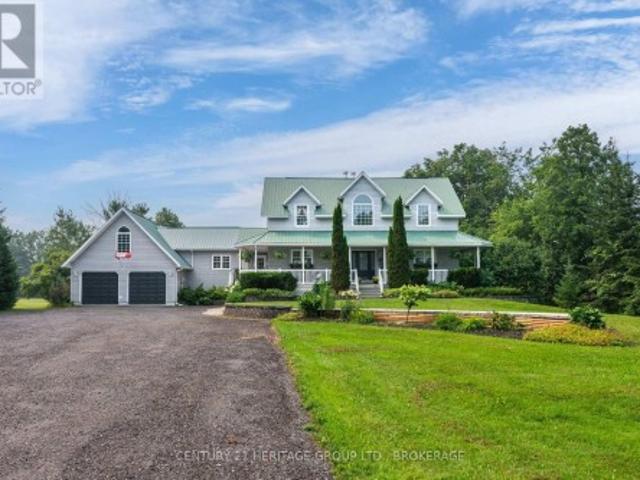
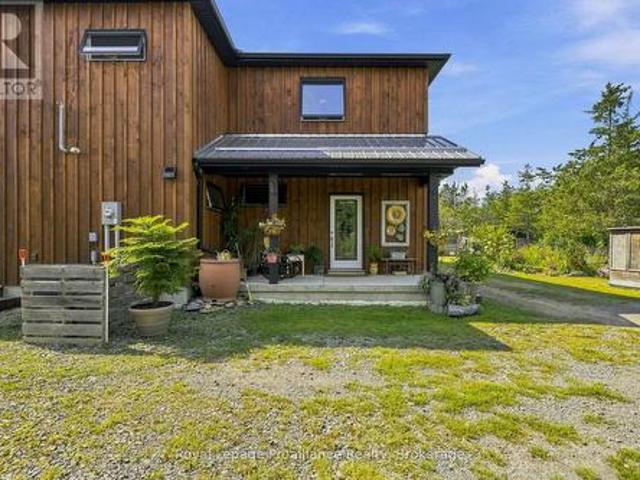
3646 County Road 8, Prince Edward County North Marysburg Ward, ON, K0K 2T0 house for sale | Listing ID X13770 | Royal LePage
View photo
House · for sale
$ 1,275,000
3646 County Road 8, Prince Edward County North Marysburg Ward, ON, K0K 2T0 house for sale | Listing ID X13770 | Royal LePage
McIntyre
· House
· Patio · Equipped kitchen
McIntyre · House · Patio · Equipped kitchen
Welcome to a home designed for living together, while still having space of your own. Just 5 yrs new, this unique detached property offers an exceptional multi-generational layout, with over 2,200 sqft in the main home plus an attached approx 800 sqft apartment with its own private entrance. Step inside the main home and oversized windows immediately fill the space with natural light. At the heart of the home is a thoughtfully designed two-part kitchen, perfect for entertaining. The main kitchen features soapstone counters, a gas stove and pot filler, creating a beautiful space to cook, gather and entertain. Tucked away behind the scenes, the second kitchen keeps the prep and clean-up out of sight, with soft maple counters, a dishwasher, add'l fridge/freezer and plenty of storage. Built on a slab-on-grade foundation, the home features in-floor heating throughout for cozy, even warmth. Patio doors seamlessly connect the indoors with the outdoors, extending your living and entertaining s
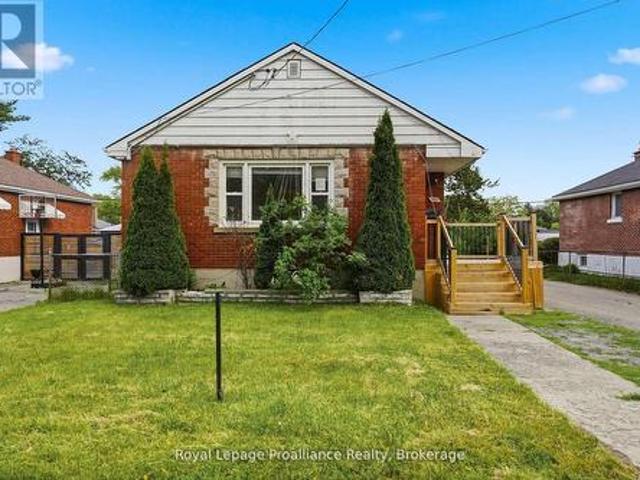
$ 1,275,000
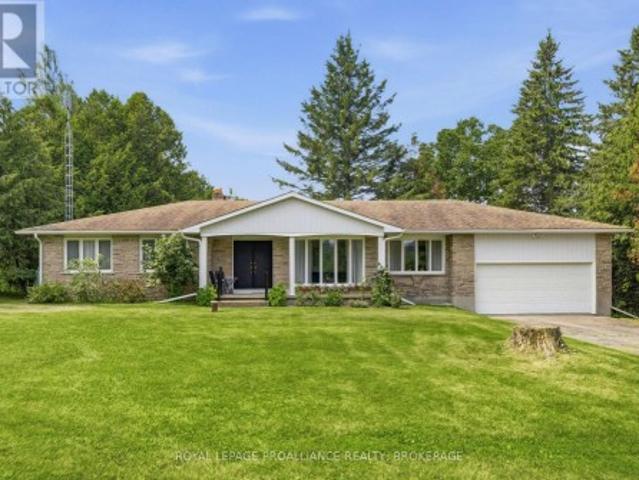
187 Willingdon Avenue, Kingston Central City East, ON, K7L 4H9 house for sale | Listing ID X13771 | Royal LePage
View photo
House · for sale
$ 824,900
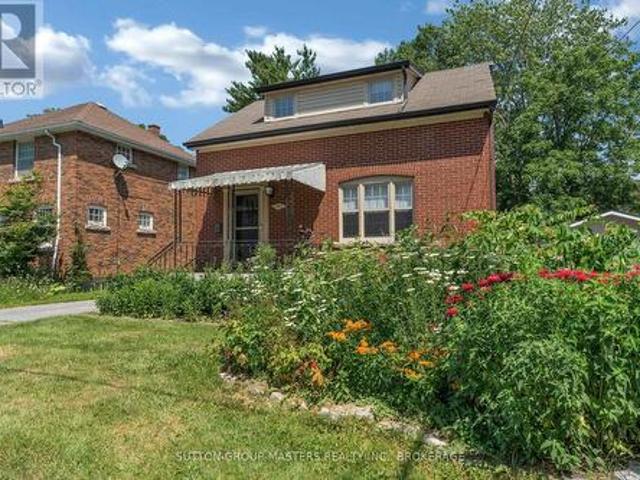
187 Willingdon Avenue, Kingston Central City East, ON, K7L 4H9 house for sale | Listing ID X13771 | Royal LePage
McIntyre
· House
· Office room
McIntyre · House · Office room
Location is one thing. Lifestyle is another. At 187 Willingdon Avenue, you don't have to choose. Set in one of Kingston's most established and walkable neighbourhoods, Queen's University, Kingston General Hospital, downtown shops, cafes, restaurants, the waterfront, and parks are all just moments from your door. Built in 1944, this charming 11/2 storey home strikes a beautiful balance between character and thoughtful updates. The bright, updated kitchen offers generous counter space and opens naturally into the dining room and main living area, creating a home that's equally suited to everyday living and effortless entertaining. With two bedrooms plus a versatile third bedroom or home office and two full bathrooms, the layout offers flexibility for professionals, young families, downsizers, or anyone looking to enjoy an exceptional central Kingston location. It's not just the walkability or the beautiful neighbourhood that make this home special, it's how effortlessly it fits into ever
$ 824,900
732 Centre Street, Kingston South Of Taylor Kidd Blvd, ON, K7M 5E4 house for sale | Listing ID X13766 | Royal LePage
View photo
House · for sale
$ 829,900
732 Centre Street, Kingston South Of Taylor Kidd Blvd, ON, K7M 5E4 house for sale | Listing ID X13766 | Royal LePage
McIntyre
· House
· Garden · Fireplace · Deck
McIntyre · House · Garden · Fireplace · Deck
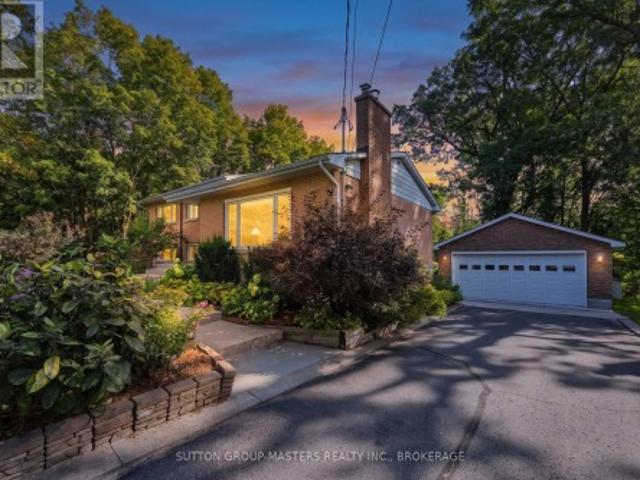
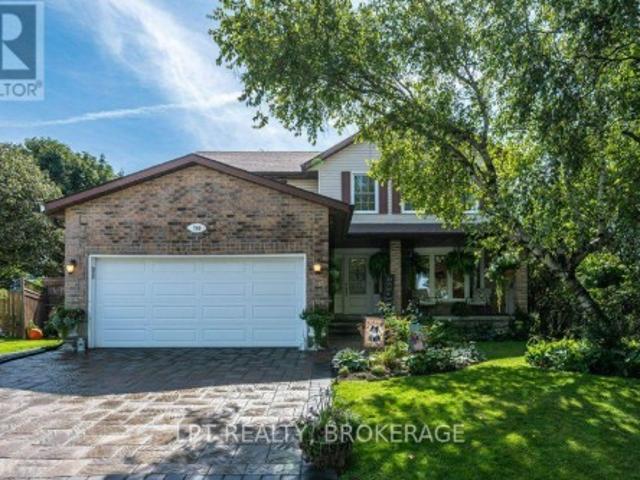
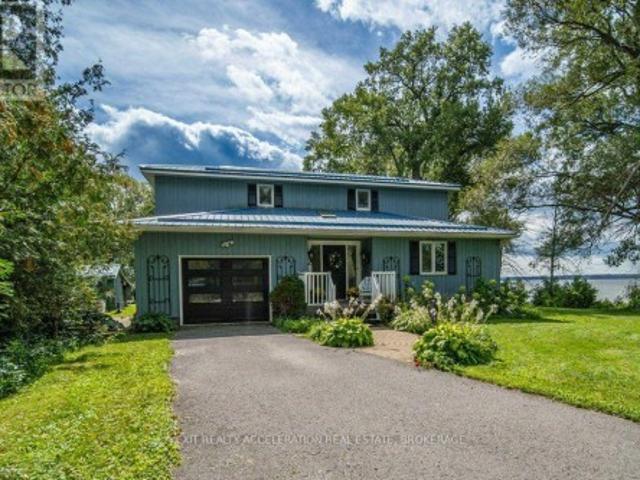
Secluded Kingston Home. Backing onto forested green space there's a wonderful way of life on this cul-de-sac in Balmoral Park. This exceptional 4-level home has a dynamic floor plan that's ever revealing, spacious, and the versatility for easy entertaining. At the centre of it all is the modern kitchen with granite counter tops, stainless appliances, and opening onto the dining and living rooms. This is a comfortable space that's bright and airy with large window banks and warmth from the stylish gas fireplace. Stepping upstairs you'll find the large principal bedroom, second bedroom, and luxurious 4-piece main bath with waterfall shower, deep soaker tub, and wall mounted electric fireplace for that warm glow. Head down and you'll find a large recreation room, 3-piece bath, third bedroom, and walkout to the fully screened-in outdoor room. Keep going and you'll step-through to a large elevated deck overlooking the incredible rear yard that's wrapped by forested green space for private e
$ 829,900
1005 Macdonald Lane, Frontenac South, ON, K0H 2L0 house for sale | Listing ID X13777 | Royal LePage
View photo
House · for sale
$ 899,900
1005 Macdonald Lane, Frontenac South, ON, K0H 2L0 house for sale | Listing ID X13777 | Royal LePage
McIntyre
· House
· Swimming pool · Deck
McIntyre · House · Swimming pool · Deck
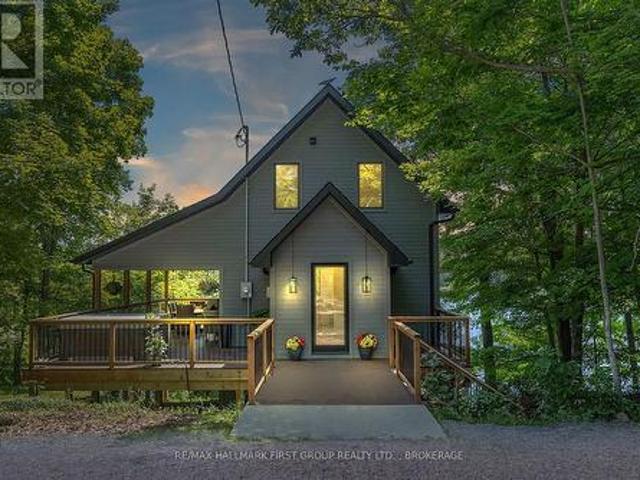
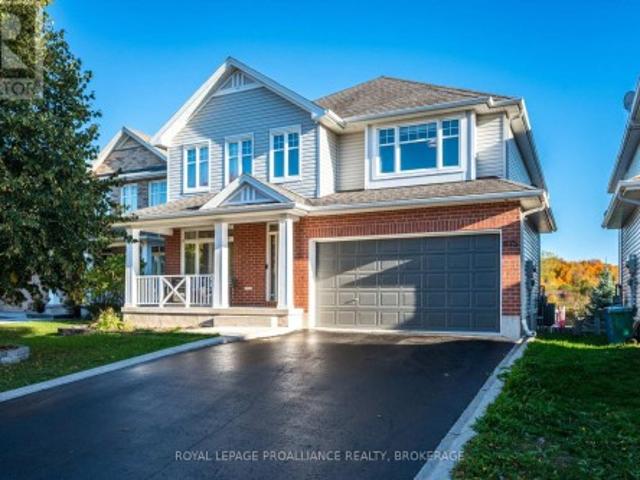
Quality, comfort, lake views and a whole lot of fun! This exceptional two-year-old waterfront home offers the perfect Buck Lake lifestyle, with year-round access from Perth Road and a beautiful setting for swimming, boating, fishing and relaxing by the water. Inside, massive floor-to-ceiling windows showcase spectacular lake views, while 10' ceilings, luxury vinyl plank flooring and an abundance of natural light create a bright, inviting atmosphere. The open-concept Kitchen, Living and Dining areas are designed for easy everyday living and entertaining, with quartz countertops, a waterfall island, solid white oak cabinetry and stainless steel appliances, including a propane range. Walk out to the expansive covered deck, complete with a custom-cut cedar ceiling and propane BBQ line. It is the perfect spot for morning coffee, lakeside dinners or unwinding in the hot tub after a day on the water. The solid natural poplar staircase leads to a private loft featuring the Primary Bedroom with
$ 899,900
Related searches
182 Nicholson Point Road, Loyalist Lennox And Addington South, ON, K0H 1G0 house for sale | Listing ID X13758 | Royal LePage
View photo
House · for sale
$ 1,125,000
182 Nicholson Point Road, Loyalist Lennox And Addington South, ON, K0H 1G0 house for sale | Listing ID X13758 | Royal LePage
McIntyre
· House
· Deck · Cellar
McIntyre · House · Deck · Cellar
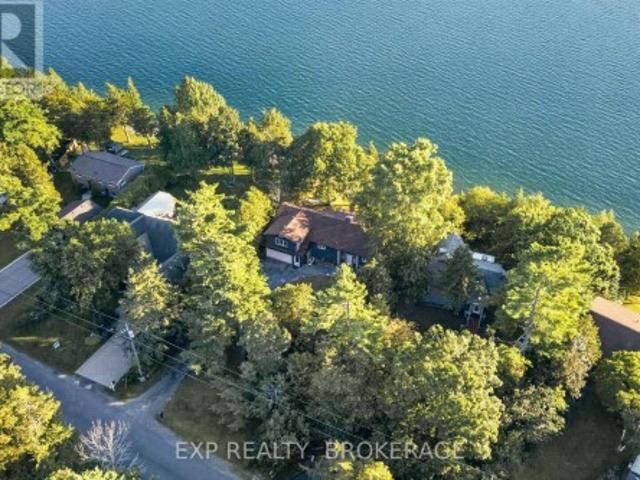
Welcome to 182 Nicholson Point Road, an exceptional luxury waterfront property set along the shores of Lake Ontario in the highly sought-after Nicholson Point community of Loyalist. Offering breathtaking lake views, refined comfort, and an extraordinary natural setting, this four-bedroom, two-bath residence presents a rare opportunity to experience waterfront living at its finest. From the beautifully landscaped front grounds to the thoughtfully designed interior, pride of ownership is evident throughout. The bright, open-concept living space creates an elegant yet inviting atmosphere, with a spacious kitchen featuring a large island-perfect for entertaining, gathering, and everyday living. The generous primary bedroom offers a private retreat with a large walk-in closet, while the bonus loft provides an impressive additional living area. The walkout basement adds valuable living space and direct access to the outdoors, while the expansive back deck offers an exceptional setting for en
$ 1,125,000
0 Willet Road, Belleville Thurlow Ward, ON, K0K 2Y0 vacant.
View photo
House · for sale
$ 749,000
0 Willet Road, Belleville Thurlow Ward, ON, K0K 2Y0 vacant.
McIntyre
· House
McIntyre · House
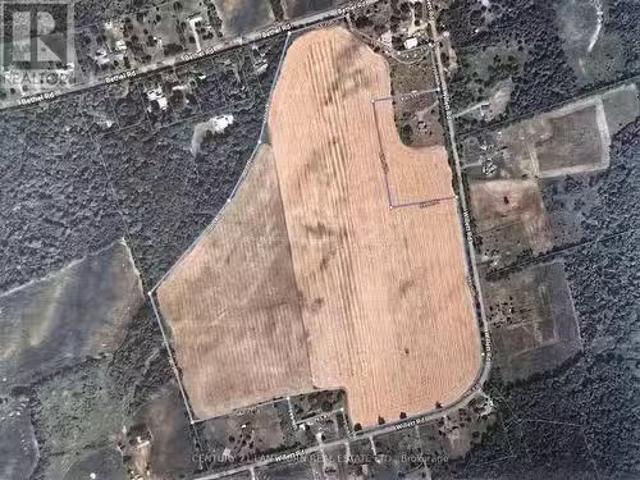
CASH CROP LAND! Approximately 66 ACRES with approximately 64 ACRES of that being workable, wonderful farm land, ALL ONE FIELD, tiled, currently in soybeancornwheat rotation. Property has 3 road frontages on country roads. Possible potential to build on acreage, add a home, outbuildings for your own hobby farm. Set up an operational farm for yourself or ADD TO ALREADY EXISTING LAND HOLDINGS. LAND - ALWAYS A GREAT INVESTMENT. Great property for outdoor recreation in all 4 seasons. Approximately 15 minutes to amenities in Belleville and the 401. (id:27). Still available at ListedBuy!
$ 749,000
18 Richdale Court, Kingston. East Incl Barret Crt, ON, K7K 6N1 house for sale | Listing ID X13772 | Royal LePage
View photo
House · for sale
$ 629,900
18 Richdale Court, Kingston. East Incl Barret Crt, ON, K7K 6N1 house for sale | Listing ID X13772 | Royal LePage
McIntyre
· House
· Garden · Deck · Parking · Cellar
McIntyre · House · Garden · Deck · Parking · Cellar
Situated in Kingston's east end on a quiet cul de sac, this 2 storey home with a walkout basement offers a practical layout suited for families and first time buyers. The main level features an open concept living and dining area, a half bath, and inside access to the attached garage. A back deck off the kitchen provides a comfortable outdoor space for morning coffee or evening unwinding. The upper level includes a spacious primary bedroom, two additional bedrooms, and a 3 piece bathroom with a walk in shower. The lower level adds versatility with laundry, a fourth bedroom, and walkout access. Ideal for guests, teens, or a private workspace. The fully fenced yard offers privacy and is perfect for relaxing, kids playing, or entertaining. Located close to amenities, schools, parks, city transit, and only 15 minutes to downtown Kingston, this property delivers convenience and a place to truly call home. (Id: 7525)
$ 629,900
1124 Bittersweet Place, Kingston City Northwest, ON, K7P 2G9 house for sale | Listing ID X13764 | Royal LePage
View photo
House · for sale
$ 475,000
Updated
1124 Bittersweet Place, Kingston City Northwest, ON, K7P 2G9 house for sale | Listing ID X13764 | Royal LePage
McIntyre
· House
· Garden · Deck · Equipped kitchen · Cellar
McIntyre · House · Garden · Deck · Equipped kitchen · Cellar
Fully renovated and offering a fantastic location, condition & features! Let's start with the condition. Completely renovated, including a brand new kitchen with slow-close doors & drawers, subway tile backsplash, and brand new stainless stove, dishwasher and 36' fridge. Also new flooring, bathroom, furnace, windows and doors! The features? Smooth ceilings (no stippling), 6 appliances plus bbq and lawnmower included, solid-core doors, finished basement, large deck, large shed, and a fenced yard with no neighbours behind. The location? A 1 minute drive or easy walk to the Midland Strip, with WalMart, Loblaw's, LCBO and more, and another minute to the Cataraqui Mall, but sitting on a quiet cul de sac. Just a 4 Minute walk to Cataraqui Woods Public School for the kids. Come take a look, this great package won't last long! (Id: 27)
$ 475,000
13 Boswell Street, Belleville Ward, ON, K8P 3K7 house for sale | Listing ID X13776 | Royal LePage
View photo
House · for sale
$ 350,000
13 Boswell Street, Belleville Ward, ON, K8P 3K7 house for sale | Listing ID X13776 | Royal LePage
McIntyre
· House
· Garden · Parking
McIntyre · House · Garden · Parking
Opportunity knocks at 13 Boswell Street in Belleville! If you're searching for an affordable detached home with room to add value, this 3-bedroom, 2-bathroom property is ready for its next chapter. Set on a deep 132-foot lot with parking for multiple vehicles and a sizable backyard shed/workshop, there's plenty of space both inside and out. The main floor offers living and dining areas, kitchen, a 3-piece bathroom, all three bedrooms and a second bathroom are located upstairs. This home needs work and updating, making it an interesting opportunity for first-time buyers, investors, renovators or anyone looking for an affordable Belleville home they can improve over time. Bring your ideas and imagine what you could create here, from refreshing the existing living spaces to making better use of the generous backyard and workshop. With schools, shopping and public transit nearby, everyday amenities are within easy reach. For buyers searching for a detached 3-bedroom home in Belleville with
$ 350,000
3215 Big Creek Street, Greater Napanee, ON, K7R 3K6 house for sale | Listing ID X13758 | Royal LePage
View photo
House · for sale
$ 725,000
3215 Big Creek Street, Greater Napanee, ON, K7R 3K6 house for sale | Listing ID X13758 | Royal LePage
McIntyre
· House
· Garden · Deck
McIntyre · House · Garden · Deck
Welcome to 3215 Big Creek Road, a private country retreat set on a beautifully landscaped and treed lot along a quiet dead-end road. This charming century home offers over 2,828 sq. Ft. of finished living space, blending timeless character with modern comfort. Featuring 4 bedrooms and 3 bathrooms, this spacious home is designed for family living with a desirable main-floor primary suite, generous principal rooms, and picturesque views from every window. Original charm and thoughtful updates create a warm, inviting atmosphere throughout. The property's standout feature is the tranquil creek winding through the backyard and flowing directly into Hay Bay, offering a peaceful waterfront-like setting with the opportunity to fish right from your own property. Enjoy morning coffee on the deck, relax beneath mature trees, or simply take in the natural beauty that surrounds you. Offering exceptional privacy and a true connection to nature, this unique property delivers the best of country livin
$ 725,000
355 Bridge Street, Belleville Thurlow Ward, ON, K8N 1P7 house for sale | Listing ID X13775 | Royal LePage
View photo
House · for sale
$ 359,900
355 Bridge Street, Belleville Thurlow Ward, ON, K8N 1P7 house for sale | Listing ID X13775 | Royal LePage
McIntyre
· House
· Garden · Deck · Air conditioning
McIntyre · House · Garden · Deck · Air conditioning
Brick bungalow located in Belleville's desirable EAST END, close to shopping, schools, parks, and all amenities. The home features an architecturally updated shingle roof, a welcoming front deck, and a paved driveway. Inside, the main level offers three spacious bedrooms, a bright and inviting living room filled with natural light, an eat-in kitchen, a convenient 2-piece bathroom, and a separate 3-piece bathroom. The lower level provides excellent additional living space with a separate entrance, making it ideal for extended family or potential in-law accommodations. This level includes two additional bedrooms, a 3-piece bathroom, laundry area, and plenty of versatile space to suit your needs. Outside, enjoy a good-sized backyard with room for gardening, entertaining, or family activities. Additional features include a gas forced-air furnace and central air conditioning for year-round comfort. A fantastic opportunity to own a versatile home in a convenient east-end location. (Id: 7525)
$ 359,900
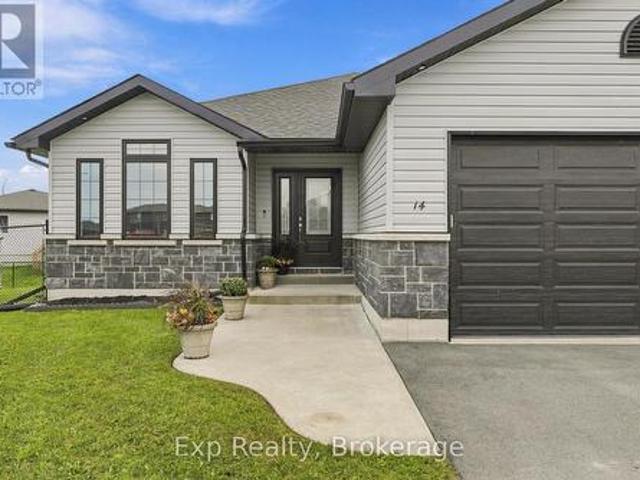
14 Lehtinen Crescent, Belleville Ward, ON, K8P 4G5 house for sale | Listing ID X13775 | Royal LePage
View photo
House · for sale
$ 749,999
14 Lehtinen Crescent, Belleville Ward, ON, K8P 4G5 house for sale | Listing ID X13775 | Royal LePage
McIntyre
· House
· Garden · Fireplace · Deck · Cellar
McIntyre · House · Garden · Fireplace · Deck · Cellar
Welcome to 14 Lehtinen Crescent, a beautiful 2021 bungalow offering modern construction, a functional layout, extensive living space, and an impressive backyard retreat located in a desirable Belleville neighbourhood. This spacious home offers over 1,400 sq. Ft. of finished main-floor living space plus a fully finished basement, providing plenty of room for families, guests, or those looking for additional living space. Step inside to a welcoming foyer that leads into a comfortable family room. The bright main floor offers an open-concept living space, with the well-appointed kitchen that features ample cabinetry, a centre island, and a functional layout that flows seamlessly into the dining room with convenient access to the back deck. The inviting living room is highlighted by a cozy gas fireplace feature, creating a warm and comfortable space for relaxing or entertaining. The spacious main-floor primary bedroom offers a private retreat with a walk-in closet, 4-piece ensuite bathroom
$ 749,999
1248 Lisbon Place, Kingston City Northwest, ON, K7P 0G5 house for sale | Listing ID X13769 | Royal LePage
View photo
House · for sale
$ 1,099,000
1248 Lisbon Place, Kingston City Northwest, ON, K7P 0G5 house for sale | Listing ID X13769 | Royal LePage
McIntyre
· House
· Fireplace
McIntyre · House · Fireplace
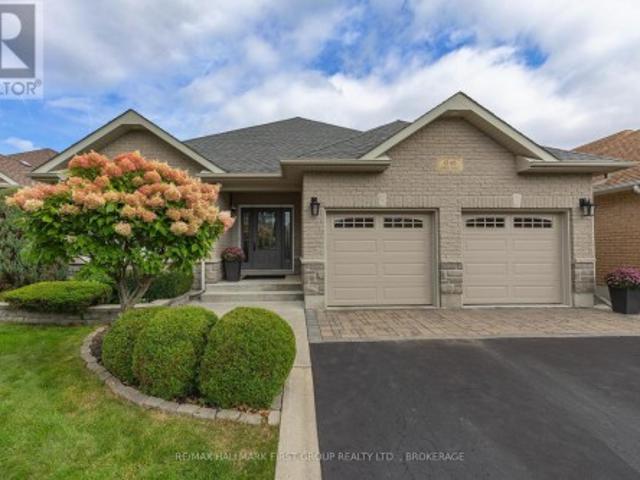
Welcome to this impressive custom-built V. Marques home tucked away on a quiet crescent in a desirable Kingston neighbourhood. Offering 3100 sq. ft. Of finished living space, this meticulously maintained executive bungalow combines thoughtful design, quality finishes and exceptional living space. Perfectly located minutes from shopping and amenities with easy access to the 401. From the moment you step inside, the attention to detail is evident. A spacious entrance with gleaming ceramic flooring leads to rich mahogany hardwood and an elegant, open-concept interior enhanced by custom tray ceilings. Designed for comfortable living and entertaining, the expansive living and dining areas flow into a beautifully appointed kitchen featuring granite countertops and backsplash, abundant cabinetry, spacious island, and a walk-in pantry. A gas fireplace adds warmth and ambience to this space. The main level offers two generous bedrooms and two bathrooms. The primary suite features a walk-in clos
$ 1,099,000
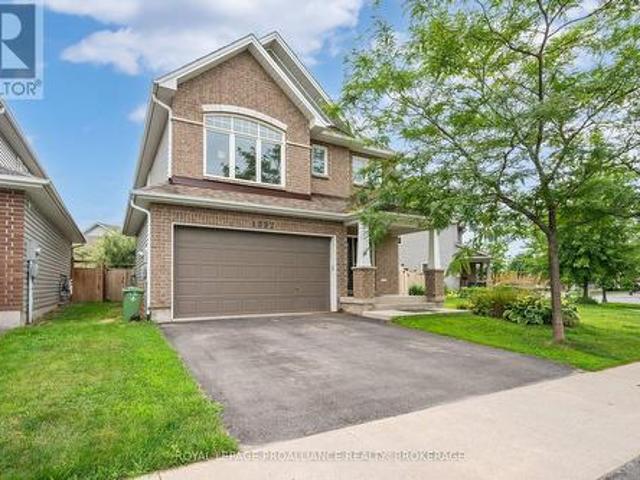
1397 Waterside Way, Kingston. East Incl Barret Crt, ON, K7K 0E9 house for sale | Listing ID X13772 | Royal LePage
View photo
House · for sale
$ 834,900
1397 Waterside Way, Kingston. East Incl Barret Crt, ON, K7K 0E9 house for sale | Listing ID X13772 | Royal LePage
McIntyre
· House
· Patio · Garden · Office room · Parking
McIntyre · House · Patio · Garden · Office room · Parking
Welcome to this beautifully finished 2-storey detached Tamarack home in Kingston's sought-after East end. The main floor hosts a spacious foyer, a 2pc powder room, an open concept living & dining room, a well equipped kitchen with patio doors leading out to the fully fenced backyard and inside entry to the double car garage. Upstairs hosts a spacious primary bedroom with a 5pc ensuite and large walk-in closet, 3 additional well-sized bedrooms, a laundry room and another full 4pc bathroom. The lower level features an expansive rec room, office nook, a full bathroom and ample storage space. The fully fenced backyard with a large patio area offers the perfect spot to relax. Located a short distance from amenities, trails, parks, CFB Kingston, Highway 401, KGH & Queen's University. (Id: 7525)
$ 834,900
27 Riverside Drive, Kingston. East Incl Cfb Kingston, ON, K7L 4V1 house for sale | Listing ID X13771 | Royal LePage
View photo
House · for sale
$ 1,075,000
27 Riverside Drive, Kingston. East Incl Cfb Kingston, ON, K7L 4V1 house for sale | Listing ID X13771 | Royal LePage
McIntyre
· House
· Fireplace
McIntyre · House · Fireplace
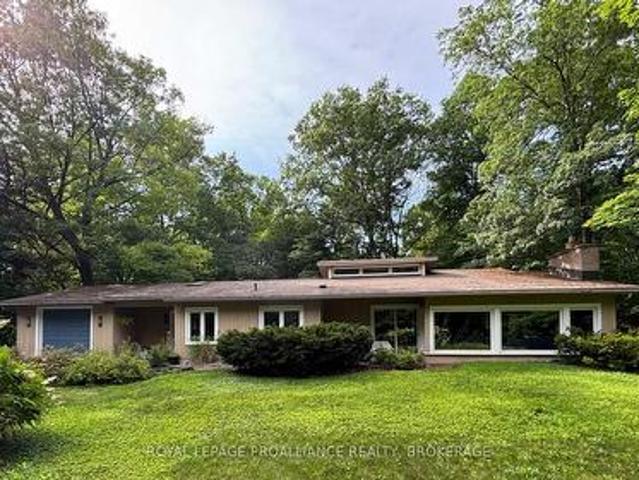
Discover the perfect harmony of the mid-century modern design and the serene lifestyle of living in this highly sought-after waterfront community! This sprawling bungalow boasts over 2,600 sq. Ft. of living space, offering a scale and flow that is truly one of-a-kind. At the heart of this home is a breathtaking open-concept great room, dining room and kitchen featuring cathedral ceilings, gleaming cherry wood floors, anchored by a commanding floor to ceiling stone fireplace. Panoramic views of the out-doors through an expansive bank of windows floods this space with natural light as the sun rises over the river each morning. Whether you're hosting a grand gala or an intimate brunch, the seamless transition between the chef-inspired kitchen, dining, and living areas creates an atmosphere of effortless elegance. On the main level, retreat to the cozy den for quiet, intimate evenings by the fire, or gather in the great room when entertaining larger numbers. The primary suite, expanded in
$ 1,075,000
5064 Blessington Road, Tyendinaga Township, ON, K0K 2N0 house for sale | Listing ID X13764 | Royal LePage
View photo
House · for sale
$ 399,000
5064 Blessington Road, Tyendinaga Township, ON, K0K 2N0 house for sale | Listing ID X13764 | Royal LePage
McIntyre
· House
· Fireplace
McIntyre · House · Fireplace
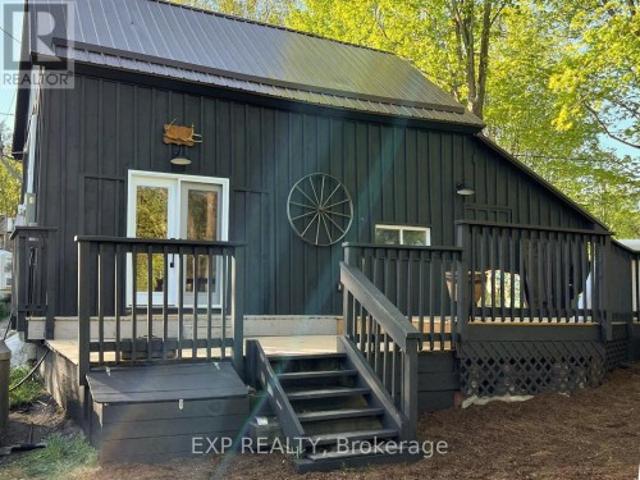
Tranquil 4-Season Riverfront Retreat with Established Airbnb Income! Nestled along the shores of Salmon River, this recently renovated 4-season cottage offers the perfect blend of comfort, charm, and natural beauty. With 285 feet of private waterfront, this idyllic retreat provides a peaceful escape while offering modern amenities. Step inside to an inviting open-concept living space, where the kitchen, dining, and living areas flow seamlessly. Ideal for entertaining or simply relaxing by the fireplace with friends and family. New windows bring in lots of natural light and stunning river views, creating a warm and welcoming atmosphere. The cottage features a fantastic loft bedroom, a second main level bedroom, an updated kitchen with funky vintage-style fridge and stove. The beautifully updated bathroom features a walk-in shower and an eco-friendly incineration toilet. Additional features: Fully operational Airbnb rental with a proven track record of bookings. High-speed internet. Outd
$ 399,000
293 Albert Street, Kingston, ON, K7L 3V7 house for sale | Listing ID X13768 | Royal LePage
View photo
House · for sale
$ 820,000
Updated
293 Albert Street, Kingston, ON, K7L 3V7 house for sale | Listing ID X13768 | Royal LePage
McIntyre
· House
· Garden · Parking
McIntyre · House · Garden · Parking
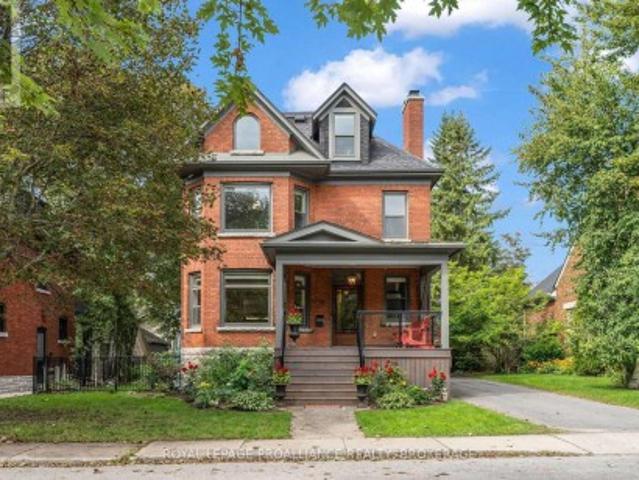
Welcome to a timeless red brick residence in the heart of Kingston's highly sought-after University District, where historic charm meets exceptional investment potential. This spacious 2-storey home with a finished loft offers 5 generous bedrooms, 3 bathrooms, and an abundance of character throughout. Beautiful original windows fill the home with natural light, while the expansive kitchen is anchored by a stunning bay window, creating the perfect space for everyday living and entertaining. Thoughtfully designed with extensive built-in cabinetry and exceptional storage throughout, this home offers the perfect balance of charm and functionality. Outside, the expansive backyard provides an ideal setting for entertaining, outdoor gatherings, or future possibilities, and is complemented by a detached one-car garage offering additional parking and storage. Perfectly positioned just steps from Queen's University, Kingston General Hospital, and the vibrant shops, cafes, restaurants, and nightl
$ 820,000
2016 Cole Hill Road, Kingston City North Of 401, ON, K0H 1S0 house for sale | Listing ID X13764 | Royal LePage
View photo
House · for sale
$ 459,900
2016 Cole Hill Road, Kingston City North Of 401, ON, K0H 1S0 house for sale | Listing ID X13764 | Royal LePage
McIntyre
· House
· Office room
McIntyre · House · Office room
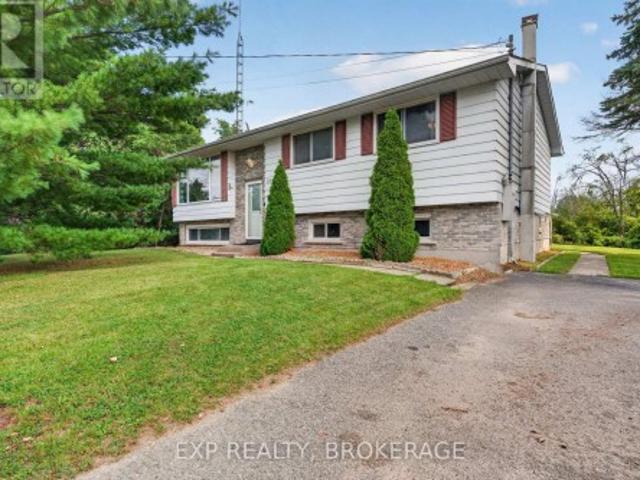
What if you could have the peace of the country without giving up the convenience of being close to town? At 2016 Cole Hill Road, you don't have to choose. This inviting 4-bedroom, 1-bath elevated bungalow offers the kind of location buyers are always searching for: a quiet country setting where you can enjoy a little more breathing room, while still being only approximately 5 minutes from Kingston and under 5 minutes from Glenburnie Grocery and Elginburg & District Public School. Inside, the home offers a practical layout with four bedrooms, comfortable living spaces and plenty of opportunity to make the home your own. The bedrooms provide flexibility for a growing family, guests, a home office or hobby space, while the elevated bungalow design offers a functional footprint with potential to suit a variety of lifestyles. A brand-new UV water treatment system installed in 2026 and a Generac generator are important recent improvements for the home. Step outside and the setting becomes t
$ 459,900
32 Kensington Avenue, Kingston Central City East, ON, K7L 4B5 Luxury House for sale | Listing ID X13766 | Royal LePage Carriage Trade Luxury Properties
View photo
House · for sale
$ 2,295,000
32 Kensington Avenue, Kingston Central City East, ON, K7L 4B5 Luxury House for sale | Listing ID X13766 | Royal LePage Carriage Trade Luxury Properties
McIntyre
· House
· Garden · Deck · Parking
McIntyre · House · Garden · Deck · Parking
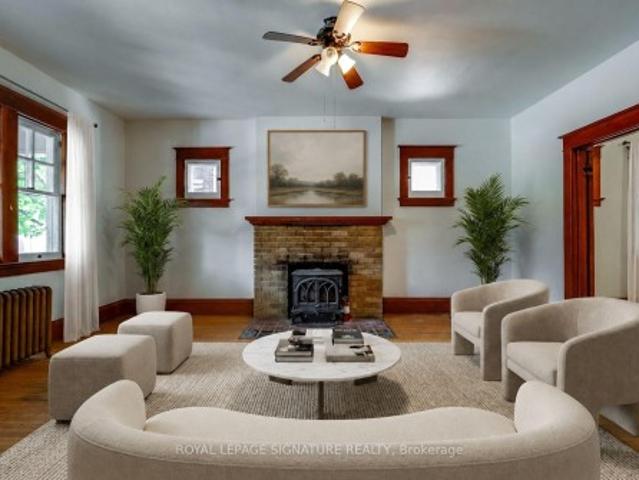
32 Kensington Avenue offers an opportunity to live on one of Kingston's classic and most sought-after streets, where beautiful character homes and a true sense of neighbourhood come together. This early-1900s Craftsman home blends timeless architecture with the ease of modern living, following an extensive renovation in 2017 that included electrical, plumbing, insulation, forced air heating, windows and more. Offering five bedrooms and gracious principal rooms, there is plenty of space for family, entertaining and everyday life. At the heart of the home is the open-concept kitchen and great room, bright, inviting and designed for gathering. Hickory hardwood floors, quartzite countertops and a dual 36' range add warmth and quality, while four sets of oversized bay windows bring beautiful natural light throughout the day. Outside, the landscaped and fully fenced backyard features a composite deck, while a detached two-car garage, parking for four and rear laneway access are exceptional c
$ 2,295,000
780 Muirfield Crescent, Kingston East Gardiners Rd, ON, K7M 8G1 house for sale | Listing ID X13762 | Royal LePage
View photo
House · for sale
$ 799,900
780 Muirfield Crescent, Kingston East Gardiners Rd, ON, K7M 8G1 house for sale | Listing ID X13762 | Royal LePage
McIntyre
· House
· Deck · Swimming pool
McIntyre · House · Deck · Swimming pool
Welcome to this spacious 4-bedroom home nestled in a lovely, established neighbourhood close to parks, shopping, schools, and everyday amenities. Set on a large, mature lot, this inviting property offers plenty of space both inside and out for the whole family to enjoy. The bright chef-inspired kitchen is sure to impress, featuring generous workspace and beautiful granite countertops, a big island, making meal preparation and entertaining a pleasure. The primary suite provides a private retreat with a walk-in closet and its own ensuite, while additional bathrooms on each level add convenience for busy households. Downstairs, the finished recreation room is designed for family fun, complete with a projector and large screen. Perfect for movie nights, sports, or entertaining friends. A dedicated bar area adds to the space, while abundant lower-level storage keeps everything organized. Outside, enjoy summer days by the above-ground pool, relax on the deck, or gather with family and friend
$ 799,900
792 Newmarket Lane, Kingston Rideau, ON, K7K 6K7 house for sale | Listing ID X13765 | Royal LePage
View photo
House · for sale
$ 449,900
792 Newmarket Lane, Kingston Rideau, ON, K7K 6K7 house for sale | Listing ID X13765 | Royal LePage
McIntyre
· House
· Garden
McIntyre · House · Garden
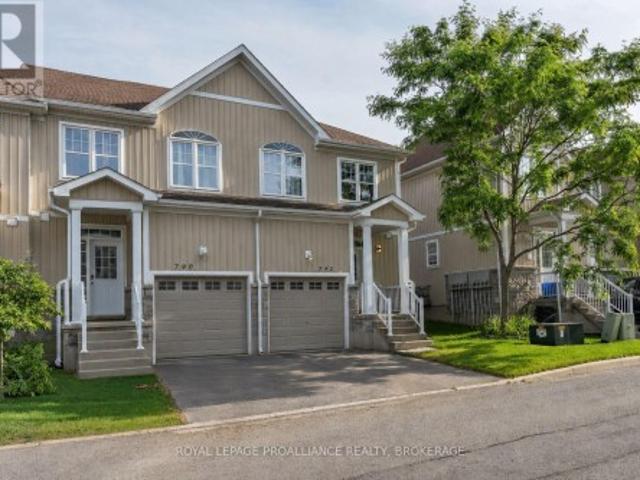
Welcome to this tastefully updated end-unit townhouse offering 1,267 sq. Ft. of bright, stylish living space in the sought-after River Walk community. The inviting main floor features rich dark hardwood flooring throughout and a spacious open-concept layout, seamlessly connecting the living room and kitchen. Perfect for everyday living and entertaining. The well-appointed kitchen offers an abundance of counter space, ample cabinetry, and is filled with natural light, while a convenient main-floor powder room adds everyday functionality for family and guests. Upstairs, you'll find three generously sized bedrooms, including a spacious primary retreat complete with a walk-in closet and private ensuite bathroom. With four bathrooms throughout the home, there's plenty of convenience for families and guests alike. The fully finished lower level expands your living space with a large recreation room, a full bathroom, laundry, and additional storage. Step outside to your private yard, perfect
$ 449,900
888 Cr 8, Greater Napanee, ON, K7R 3K7 house for sale | Listing ID X13754 | Royal LePage
View photo
House · for sale
$ 1,799,900
Updated
888 Cr 8, Greater Napanee, ON, K7R 3K7 house for sale | Listing ID X13754 | Royal LePage
McIntyre
· House
· Garden · Office room · Parking · Fireplace · Gym
McIntyre · House · Garden · Office room · Parking · Fireplace · Gym
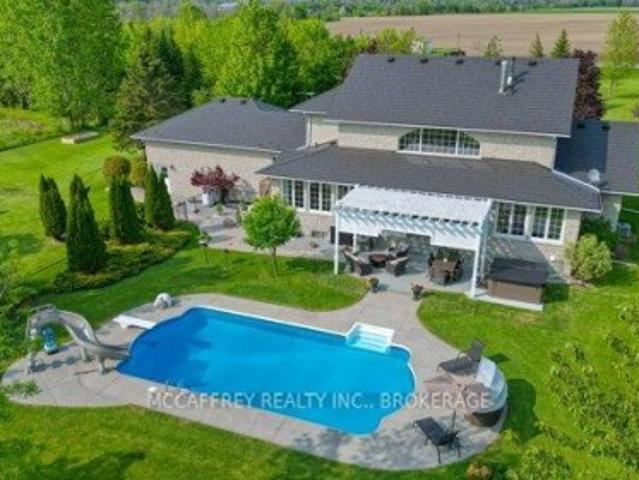
Discover an exquisite stone estate nestled on 18 picturesque acres located just minutes from downtown Napanee. Upon entry, marvel at the spacious open-concept kitchen and great room, accentuated by a magnificent floor-to-ceiling stone fireplace and panoramic windows that invite the outside in, offering breathtaking views of the private landscape. The main floor reveals a primary suite with dual walk-in closets and a spacious en-suite bath. Venture upstairs to discover 3 additional bedrooms, plus a functional office and 2 full bathrooms, promising ample space for family, guests or professional pursuits. The lower level was fully renovated in 2018 and presents a multifaceted space with a rec room, home theatre area, gym, den, full kitchen, and bathroom and walk out to garage. The exterior is equally impressive, boasting an oversized double car garage, a paved driveway and a resort-like backyard. This extraordinary outdoor living space is equipped with a fire pit and a heated inground poo
$ 1,799,900
110 Lakeshore Boulevard, Kingston City Southwest, ON, K7M 0A5 Luxury House for sale | Listing ID X13762 | Royal LePage Carriage Trade Luxury Properties
View photo
House · for sale
$ 2,499,000
110 Lakeshore Boulevard, Kingston City Southwest, ON, K7M 0A5 Luxury House for sale | Listing ID X13762 | Royal LePage Carriage Trade Luxury Properties
McIntyre
· House
· Parking · Fireplace · Deck · Cellar
McIntyre · House · Parking · Fireplace · Deck · Cellar
Gorgeous Lake Ontario Waterfront on one of Kingston's premier streets. Welcome to 110 Lakeshore Boulevard. Experience the magnificent west facing natural stone shoreline providing family fun by day and as night falls, incredible sunsets. Custom Built in 1977 to the highest standard, this all brick'Georgian Mansion' style family home offers space for everyone. This home is over 6000 sq ft when including the fully finished basement and 800 sq ft games room over the double car garage. There are 4 bedrooms (but room for more if needed) and 5 bathrooms. Classic formal rooms feature brick fireplaces (in the living room, family room, primary bedroom and outdoor side deck), spacious water facing dining room with access to rear deck and elegant stairwell in the foyer. On the main level, the kitchen with center island is open to the family room with access to the wrap around deck space and also offers a walk in pantry, laundry room, and access to the large games room. The games room of has many
$ 2,499,000
3403 Road 38, Kingston City North Of 401, ON, K0H 1M0 house for sale | Listing ID X13759 | Royal LePage
View photo
House · for sale
$ 599,000
3403 Road 38, Kingston City North Of 401, ON, K0H 1M0 house for sale | Listing ID X13759 | Royal LePage
McIntyre
· House
· Patio · Parking · Cellar
McIntyre · House · Patio · Parking · Cellar
Private 1.27-acre treed property just minutes from kingston! Welcome to this meticulously maintained country bungalow, beautifully situated on a private 1.27-acre lot surrounded by mature trees. Offering the perfect blend of peaceful rural living and everyday convenience, this charming 3-bedroom, 2-bathroom home has been lovingly cared for inside and out. Features include a bright sunroom, attached garage, and finished walk-out basement. NEW SEPTIC SYSTEM TO BE INSTALLED OCTOBER 2026, providing peace of mind and added value for future owners. The bright and inviting main level offers spacious principal rooms, including a large living and dining area ideal for entertaining, a cozy family room, and a country kitchen featuring abundant cabinetry, extensive counter space, and plenty of room for family gatherings. The sun-filled sunroom overlooks the serene property and provides direct access to the outdoor patio, creating the perfect spot to relax and enjoy the natural surroundings. Three
$ 599,000
2197 South Shore Road, Greater Napanee, ON, K7R 3K7 house for sale | Listing ID X13759 | Royal LePage
View photo
House · for sale
$ 869,000
2197 South Shore Road, Greater Napanee, ON, K7R 3K7 house for sale | Listing ID X13759 | Royal LePage
McIntyre
· House
· Access for people with disabilities · Fireplace · Deck
McIntyre · House · Access for people with disabilities · Fireplace · Deck
Welcome to 2197 South Shore Road, an exquisite property on a private point on Hay Bay providing you with a panoramic view of the Bay and incredible sunsets. Sit on the cantilever dock where you can dock your boat and fish. Then, return into a 2 level house that provides all the commodities and aesthetics you like. Welcome to your retirement Eden! You now have a 2189 sq. Foot home, where you can essentially live on the main floor: the master bed. With his and her closets that opens to a 5 piece modern ensuite bath with laundry space and appliances; a kitchen with hardwood floors, granite counters, SS appliances, a centre island and a breakfast nook and pantry; an open concept dining room connecting with the living room and the sun room; a large living room with a propane fireplace and a sunroom with panoramic windows opening to the deck. The main floor will accommodate a person in a wheelchair with its large doors and wide foyer. The oak work is everywhere. The floors, the fireplace man
$ 869,000
675 Fieldstone Drive, Kingston. East Incl Barret Crt, ON, K7K 0C6 house for sale | Listing ID X13755 | Royal LePage
View photo
House · for sale
$ 1,075,000
675 Fieldstone Drive, Kingston. East Incl Barret Crt, ON, K7K 0C6 house for sale | Listing ID X13755 | Royal LePage
McIntyre
· House
· Office room · Parking · Balcony · Fireplace · Cellar
McIntyre · House · Office room · Parking · Balcony · Fireplace · Cellar
Welcome to this stunning, over 3000 sq ft Tamarack Oxford Model on the highly desirable East End street of Fieldstone Drive. Step into the main floor to find hardwood flooring throughout, an open foyer with adjacent living & dining space combination, an office/den, inside entry to the double garage & a 2pc bathroom. The beautiful open concept kitchen with maple cabinetry, granite countertops, a large kitchen island connected to the massive living room with large windows, a gas fireplace & sliding glass doors to the elevated balcony overlooking the Greenwood Park trail & Butternut Creek. The upstairs also hosts hardwood throughout, 3 large bedrooms, one with walk-in closet & a 4pc ensuite, 2nd floor laundry, another 4pc bath, & finally the primary with 5pc ensuite with his & hers sinks, soaker tub, tiled shower & ample closet space. The fully finished walk-out basement with laminate flooring has a large rec room, an additional 3pc bath with ceramic tile flooring, a games room doubling a
$ 1,075,000
5216 Bradford Road N, Frontenac South, ON, K0H 1V0 house for sale | Listing ID X13758 | Royal LePage
View photo
House · for sale
$ 899,900
5216 Bradford Road N, Frontenac South, ON, K0H 1V0 house for sale | Listing ID X13758 | Royal LePage
McIntyre
· House
· Office room · Swimming pool · Deck · Parking
McIntyre · House · Office room · Swimming pool · Deck · Parking
Tucked away on just under two acres of beautifully manicured grounds, this exceptional country property offers a rare blend of privacy, space and thoughtful design. The 2000 square feet home features warm, inviting living spaces highlighted by two fireplaces-including a striking double-sided feature-and cozy wood stoves on both the main and lower levels. Soaring vaulted ceilings and well placed skylights fill the home with natural light, creating a bright and welcoming atmosphere throughout. With four plus one bedrooms and 3.5 bathrooms, the layout offers excellent flexibility for family living, guests or a home office. Large windows frame picturesque views of the surrounding landscape. Above the garage, a separate games room with a slate pool table provides an ideal space for entertaining or relaxing. Outdoor living is equally impressive with an expansive rear deck, gazebo and a reinforced area ready for a future sunken hot tub. A lovely covered veranda surrounds three sides of the ho
$ 899,900
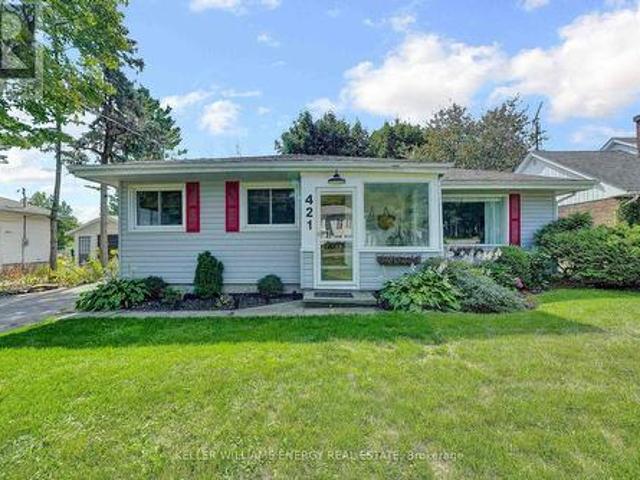
421 Bloomfield Main Street, Prince Edward County Bloomfield Ward, ON, K0K 1G0 house for sale | Listing ID X13770 | Royal LePage
View photo
House · for sale
$ 599,000
421 Bloomfield Main Street, Prince Edward County Bloomfield Ward, ON, K0K 1G0 house for sale | Listing ID X13770 | Royal LePage
McIntyre
· House
· Office room · Cellar
McIntyre · House · Office room · Cellar
Welcome to this stylish 3+1 bed, 2 bath bungalow tucked into the heart of Bloomfield, one of Prince Edward County's most quintessential villages. Recently renovated and move-in ready, this home is spacious, bright and perfect for both family living or investment potential as it offers a whole-home Short-Term Accommodation license. Step through the enclosed front porch and into the open living and dining area that's ideal for entertaining. With three bedrooms bathed in natural light on the main floor, there's plenty of space for family, friends and guests alike. The finished basement adds valuable living space along with another bedroom and bathroom that is perfect for family movie nights, a home office or even a secondary suite. Outside, the lot is just the right size and perfect for those looking for easy-maintenance living. From your front door, you're steps away from the Millennium Trail and walking distance to Bloomfields boutique shops, cafes, restaurants, and art galleries. And w
$ 599,000
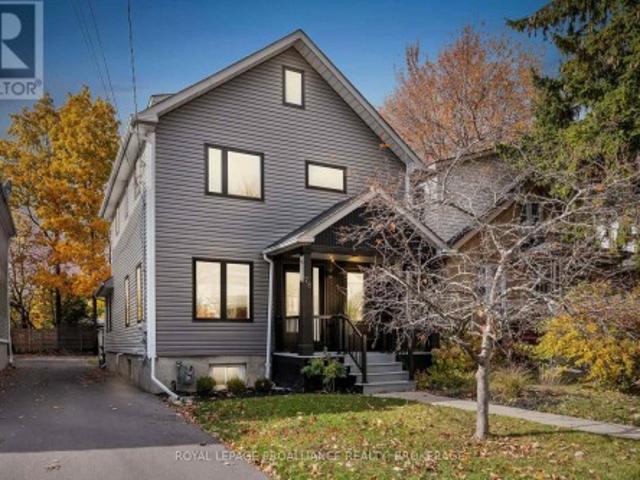
78 Pembroke Street, Kingston Central City East, ON, K7L 4N7 house for sale | Listing ID X13758 | Royal LePage
View photo
House · for sale
$ 1,150,000
78 Pembroke Street, Kingston Central City East, ON, K7L 4N7 house for sale | Listing ID X13758 | Royal LePage
McIntyre
· House
· Parking
McIntyre · House · Parking
This fully renovated 4 bed, 3 bath, 2.5 storey home delivers modern luxury in one of Kingston's most desirable downtown locations. Rebuilt from the inside out-with new windows, skylights, plumbing, electrical, insulation, and a complete HVAC system-it offers the comfort and efficiency of a brand new contemporary home. Just a short walk to Lake Ontario, Queen's University, and the Hospital, it's an exceptional opportunity for upscale urban living. A large newly built 2025 carport adds rare downtown convenience, providing sheltered parking and additional storage options-an outstanding feature in this sought after neighbourhood. The open concept main floor is bright and airy, featuring premium Austrian white oak flooring and sleek edgeless stairs that enhance the home's clean, modern aesthetic. The showpiece kitchen is designed for both style and function, boasting a massive leathered granite island, Fisher & Paykel appliances, and a Miele dishwasher-ideal for cooking and entertaining. Al
$ 1,150,000
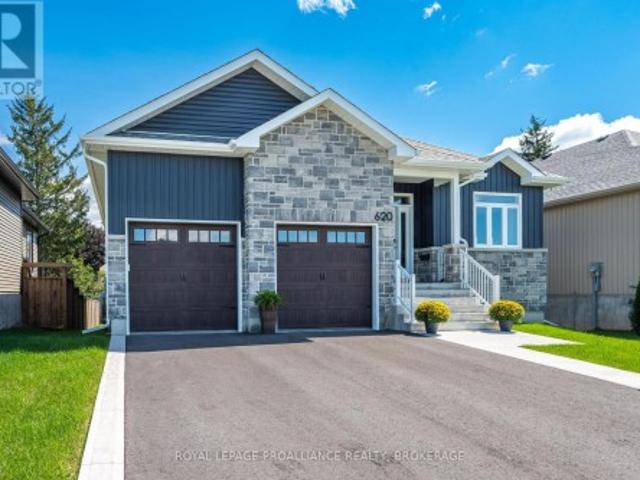
620 Graceland Avenue, Kingston South Of Taylor Kidd Blvd, ON, K7M 7P7 house for sale | Listing ID X13755 | Royal LePage
View photo
House · for sale
$ 993,900
620 Graceland Avenue, Kingston South Of Taylor Kidd Blvd, ON, K7M 7P7 house for sale | Listing ID X13755 | Royal LePage
McIntyre
· House
· Patio · Deck · Parking
McIntyre · House · Patio · Deck · Parking
Welcome to this beautifully finished 2+2 bedroom, 3 full bathroom home, thoughtfully designed with a bright, modern aesthetic and a layout that balances style, comfort and everyday functionality. The open-concept main level is anchored by a striking kitchen featuring generous cabinetry, sleek quartz countertops, stainless-steel appliances, a walk-in pantry and an impressive centre island with seating. Warm flooring flows seamlessly through the dining and living areas, while oversized patio doors invite in abundant natural light and create an effortless connection to the outdoor deck. The charming and thoughtfully designed mudroom off the garage entrance adds both character and practicality, while the convenience of main-floor laundry further enhances the home's easy-living appeal. The spacious primary bedroom features a walk-in closet, and contemporary lighting and neutral finishes create a cohesive, refined feel throughout. The walk-out lower level offers exceptional additional living
$ 993,900

Get email alerts

Don't miss out: be the first to know about new properties

The alert was correctly created

On subscribing you accept the conditions of use and the privacy policy
Alert
Receive new ads in your inbox
Save this search
Receive alerts for new listings

We'll send you an email when we have new properties for: "Properties for sale in McIntyre"

The alert was correctly created

Get email alerts and be the first to see new listings
Required field
On subscribing I accept the terms of the privacy policy
Perfect! You'll soon start receiving new listings via email
Alert
Receive an email when we have new ads for Properties for sale in McIntyre
Save this search
Filters

Bedrooms

Area (sq.ft)

sq.ft
sq.ft

Price

$
$

Filter by property type

Bathrooms

Clear all filters
Receive notifications when new entries are published.