3,055 houses for sale in Meadowbrook, Airdrie

14 7172 Coach Hill Road Sw, Calgary, AB, T3H 1C8 townhouse for sale | Listing ID A2350 | Royal LePage
View photo
Townhouse · for sale
$ 349,900
14 7172 Coach Hill Road Sw, Calgary, AB, T3H 1C8 townhouse for sale | Listing ID A2350 | Royal LePage
Meadowbrook, Airdrie
· Townhouse
· Office room · Balcony · Fireplace · Cellar
Meadowbrook, Airdrie · Townhouse · Office room · Balcony · Fireplace · Cellar
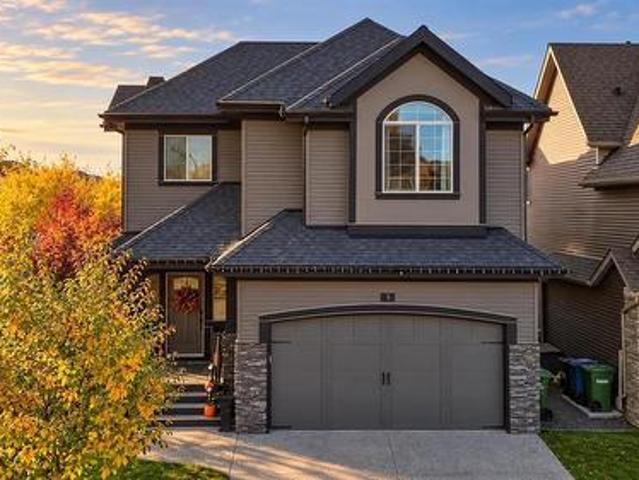
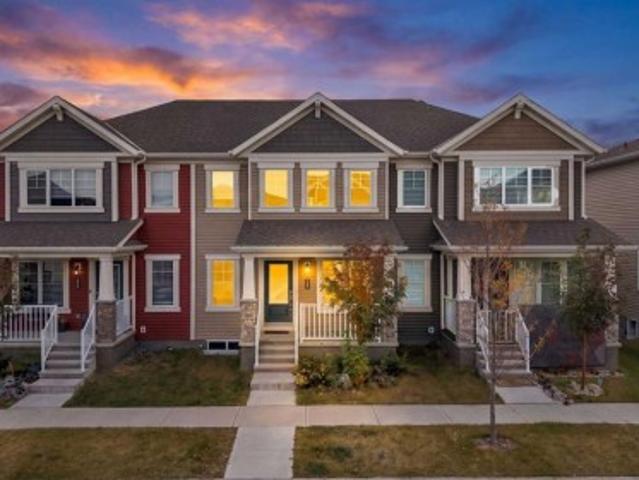
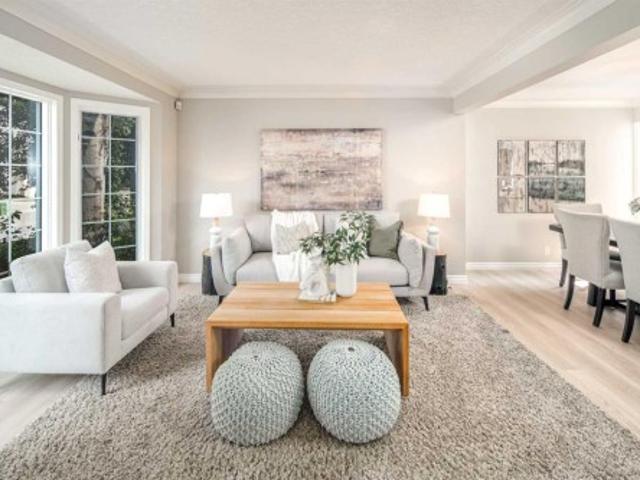
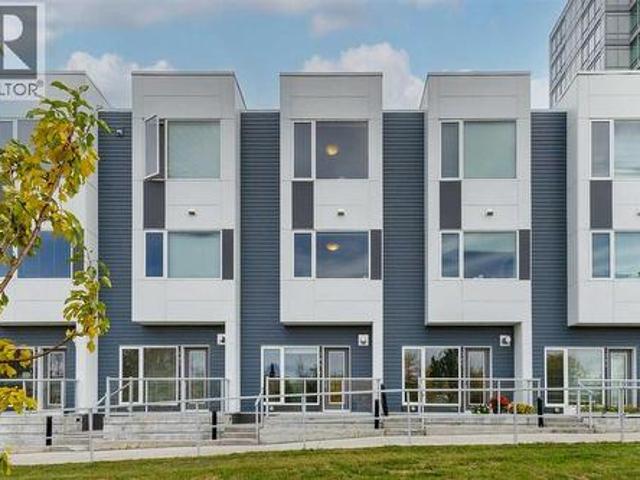
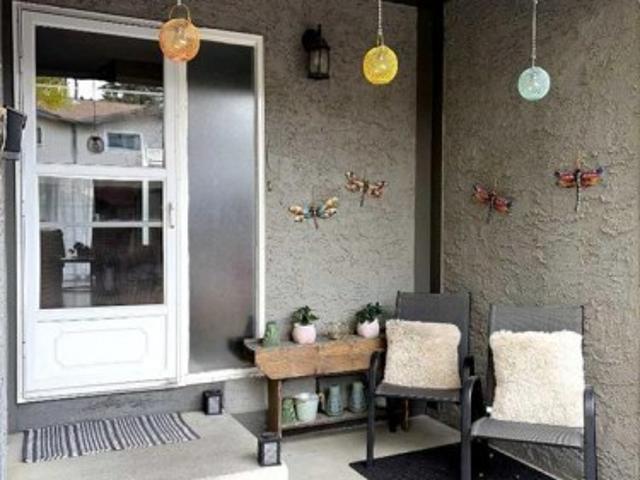
Comfort, character and a convenient west Calgary location come together in this inviting Coach Hill row townhouse. Set in a popular, family-oriented community, this bright and cozy 2-storey home offers 3 bedrooms, 1.5 bathrooms and generously sized rooms that give everyone space to settle in. Fresh paint creates a welcoming feel, while a lovely wood-burning fireplace adds warmth and charm to the living area. Imagine coming home on a snowy Calgary evening, lighting a fire and putting your feet up—this is a home made for those simple comforts. The spacious primary bedroom is a relaxing retreat, complete with two large closets and a private balcony. Step outside for a breath of fresh air, enjoy a quiet morning coffee or unwind at the end of a busy day. The second bedroom features a walk-in closet, providing welcome storage, while the third bedroom offers flexibility for family, guests or a home office. Downstairs, the undeveloped basement leaves room for your ideas. Whether you envision a
$ 349,900
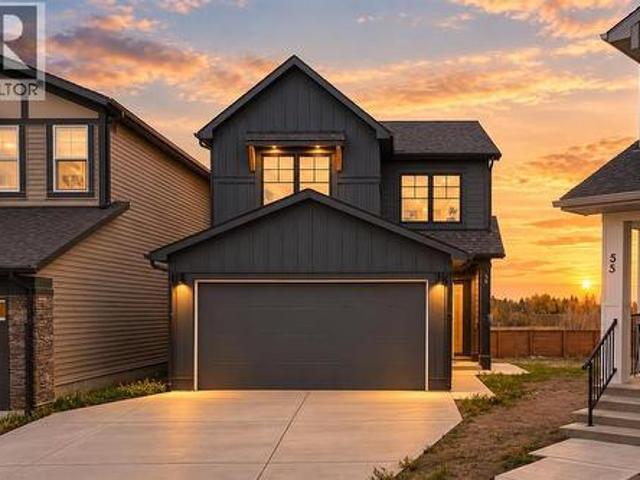
3679 Cornerstone Boulevard Ne, Calgary, AB, T3N 2E4 house for sale | Listing ID A2351 | Royal LePage
View photo
House · for sale
$ 625,000
3679 Cornerstone Boulevard Ne, Calgary, AB, T3N 2E4 house for sale | Listing ID A2351 | Royal LePage
Meadowbrook, Airdrie
· House
· Office room
Meadowbrook, Airdrie · House · Office room
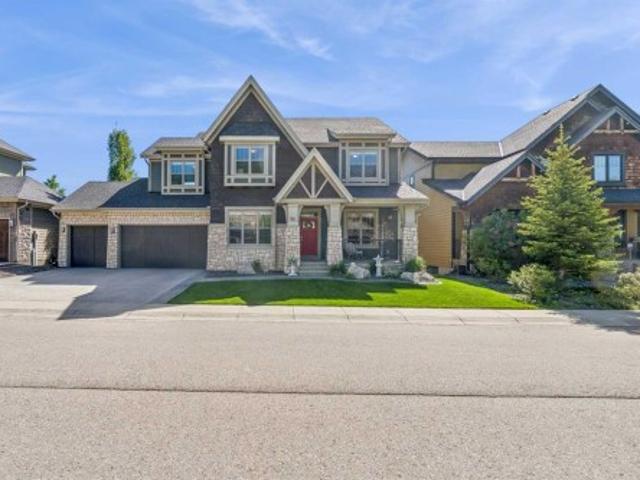
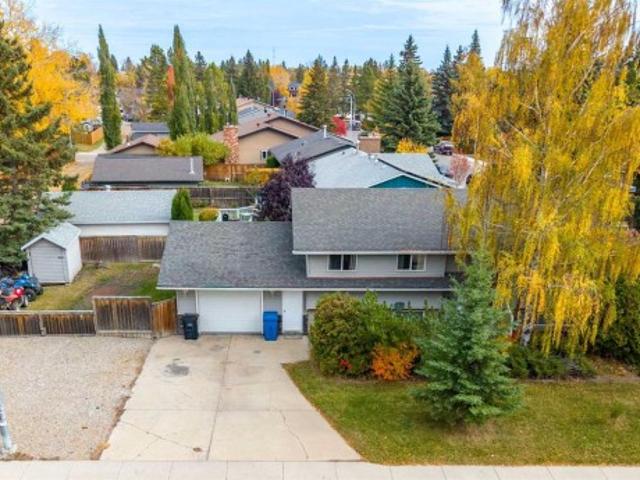
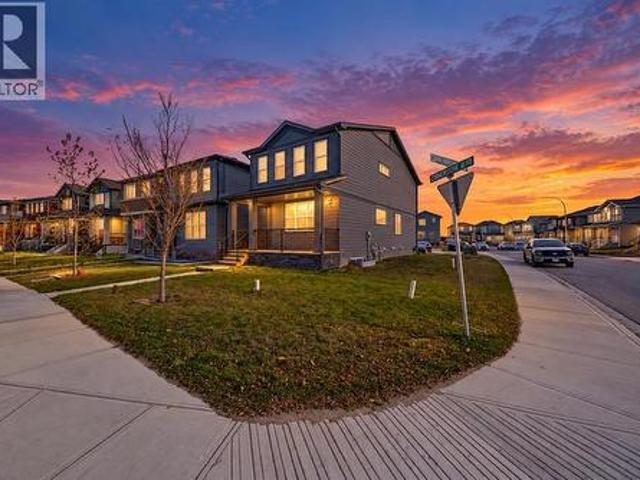
Live in the heart of Cornerstone, one of NE Calgary's most desired communities. This almost-new home sits on a corner lot steps from a scenic park and pond, so morning walks and evenings outdoors are right outside your door. FreshCo, the local Chai Bar and some of the area's best shopping, dining and everyday essentials are just around the corner. Commuting is easy with Stoney Trail only minutes away, and the airport is a short drive. Inside, you get. *2,500+ sq ft of living space*. With 6 bedrooms and 4 full bathrooms. The main floor centres on a chef-inspired kitchen with a pantry. It opens into a bright, spacious living room, so it's easy to cook and entertain at the same time. A main-floor bedroom and full bath work well for guests, aging parents or a home office. Upstairs, a family room gives everyone their own space to unwind. The primary bedroom has a walk in closet and a private ensuite. Two more bedrooms share a 4 piece bath, and upper-floor laundry keeps busy days simple. The
$ 625,000
4510 72 Street Nw, Calgary, AB, T3B 2L4 house for sale | Listing ID A2351 | Royal LePage
View photo
House · for sale
$ 819,900
4510 72 Street Nw, Calgary, AB, T3B 2L4 house for sale | Listing ID A2351 | Royal LePage
Meadowbrook, Airdrie
· House
· Fireplace
Meadowbrook, Airdrie · House · Fireplace
Refined living meets an exceptional address in this 1,796 sq ft two-storey residence in the heart of Bowness. Moments from Canada Olympic Park, the Bow River pathways and Market Mall, with effortless access to downtown and major routes, this home blends everyday convenience with elevated style. Thoughtfully crafted inside and out, the main level makes an immediate impression with soaring 9' ceilings, oversized 8' doors, wide-plank luxury vinyl flooring and an open, light-filled layout designed for both entertaining and quiet evenings at home. A gracious front dining room sets the stage for memorable gatherings and flows into the chef-inspired kitchen, appointed with gleaming quartz surfaces, sophisticated two-tone cabinetry, a generous island with seating and premium stainless steel appliances, including a gas cooktop and built-in wall oven. The adjoining living room is anchored by an inviting gas fireplace. The upper level offers three well-proportioned bedrooms, two full baths and a
$ 819,900
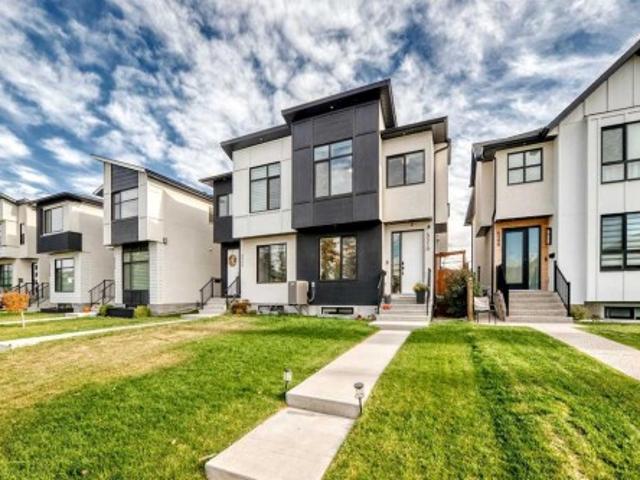
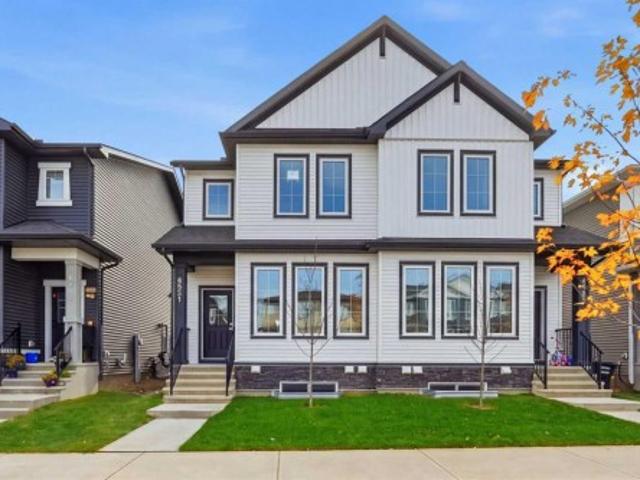
8561 Huxbury Drive Ne, Calgary, AB, T2A 4Y1 house for sale | Listing ID A2351 | Royal LePage
View photo
House · for sale
$ 544,800
8561 Huxbury Drive Ne, Calgary, AB, T2A 4Y1 house for sale | Listing ID A2351 | Royal LePage
Meadowbrook, Airdrie
· House
· Office room · Fireplace
Meadowbrook, Airdrie · House · Office room · Fireplace
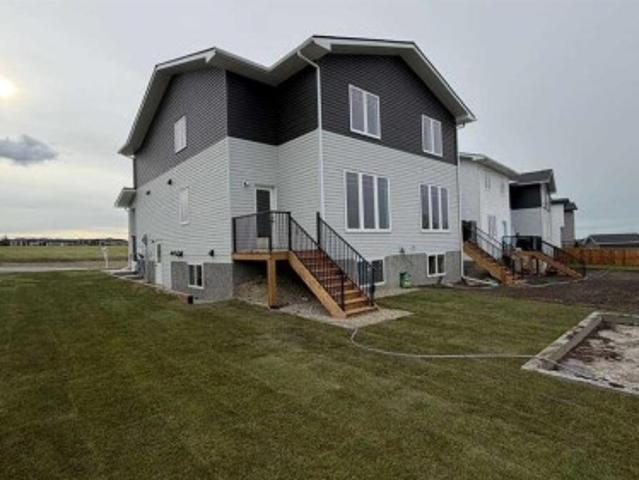
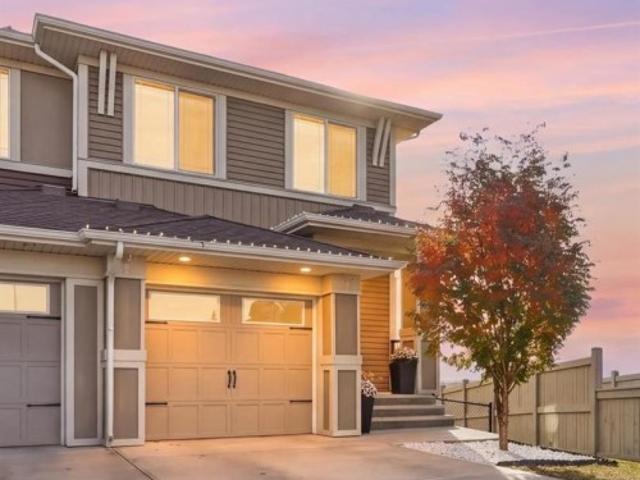
Welcome to this brand-new, never-lived-in semi-detached home by Broadview Homes, offering 1,772.55 sq. Ft. of exterior area above grade, with stylish finishes, thoughtful design, and exceptional future potential! Step inside to an inviting open-concept main floor, where luxury vinyl plank flooring, upgraded lighting, fireplace & features wall, and abundant natural light create a bright and welcoming atmosphere from the moment you enter. A dedicated den is the perfect spot for a home office or flexible family space, ideal for working from home. The generous living room is anchored by a cozy fireplace, setting the scene for relaxing evenings, while the gourmet kitchen shines with granite countertops and flows seamlessly into the adjoining dining area, creating the ideal setting for family dinners and entertaining guests. A convenient 2-piece bath and a utility room complete the main level. Upstairs, four generously sized bedrooms await, including a private primary retreat with a walk-in
$ 544,800
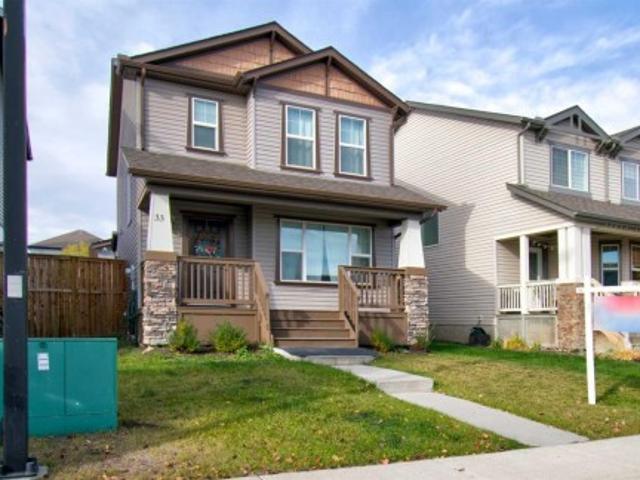
33 Morningside Manor Sw, Airdrie, AB, T4B 0K2 house for sale | Listing ID A2351 | Royal LePage
View photo
House · for sale
$ 509,000
33 Morningside Manor Sw, Airdrie, AB, T4B 0K2 house for sale | Listing ID A2351 | Royal LePage
Meadowbrook, Airdrie
· House
· Garden · Parking · Deck · Air conditioning · Cellar
Meadowbrook, Airdrie · House · Garden · Parking · Deck · Air conditioning · Cellar
Welcome to Morningside! Step inside this 1,375 sq ft Shane-built home to discover a functional, open-concept living room that seamlessly connects to a generous kitchen and dining space. Equipped with a gas stove, stainless steel appliances, and granite countertops, it's a chef's dream. The main level also includes a walk-in pantry and a convenient two-piece bath. Upstairs, you'll find three bedrooms and two full baths, including a master retreat with an ensuite bath and a walk-in closet. The laundry facilities are also conveniently located on the upper level. The basement is ready for development, with a plumbing rough-in for a future bathroom already in place. Outside, enjoy the expansive heated double detached garage, a west-facing rear deck, and a fully fenced backyard. CENTRAL AC will help keep you cool in the summer. The FURNACE was replaced in Dec 2024 and the SOLAR POWER SYSTEM mean the owners have almost NO power bill for the entire year! This home is blocks away from a playgro
$ 509,000
63 West Cedar Rise Sw, Calgary, AB, T3H 5E2 house for sale | Listing ID A2351 | Royal LePage
View photo
House · for sale
$ 1,269,000
63 West Cedar Rise Sw, Calgary, AB, T3H 5E2 house for sale | Listing ID A2351 | Royal LePage
Meadowbrook, Airdrie
· House
· Fireplace · Cellar
Meadowbrook, Airdrie · House · Fireplace · Cellar
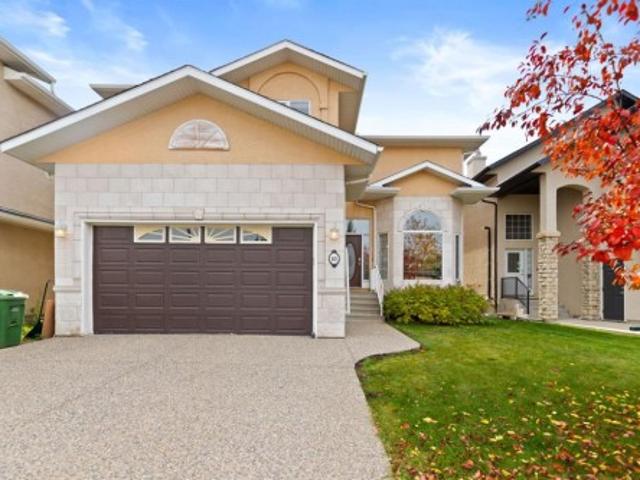
Welcome to this beautifully maintained two story home in Calgary’s desirable West Springs/West District area, offering approximately RMS 2,850 sq. Ft. plus 1304 sq. Ft. of Basement developed living space, coze gas fireplace in the living room. Lovingly cared for by the same family for more than a decade, this home has been part of many family memories. With the children now grown, the owners are ready to downsize and pass this special home on to its next family. The main floor is bright and spacious, featuring 18 ft high ceilings the living room, generous living and family rooms, a well-appointed kitchen, dedicated study, laundry room, and a convenient half bathroom. Upstairs offers four comfortable bedrooms, including a spacious primary suite with a walk-in closet and private a 5 pieces ensuite, plus three additional generously sized bedrooms and another full bathroom. The professionally developed basement adds even more functional living space with a large family/recreation room, hom
$ 1,269,000
3 Cooperstown Row Sw, Airdrie, AB, T4B 3T5 house for sale | Listing ID A2351 | Royal LePage
View photo
House · for sale
$ 899,000
3 Cooperstown Row Sw, Airdrie, AB, T4B 3T5 house for sale | Listing ID A2351 | Royal LePage
Meadowbrook, Airdrie
· House
· Office room · Fireplace · Parking · Air conditioning · Cellar
Meadowbrook, Airdrie · House · Office room · Fireplace · Parking · Air conditioning · Cellar
Corner lot | 2,670+ sq. FT. | double attached + detached oversized heated garage | 3 bedrooms + bonus room | separate basement entrance | some homes give your family more space, this one gives you more possibilities. Custom built by McKee Homes and set on a generous corner lot in sought-after Cooper’s Crossing, this extensively upgraded property offers over 2,670 sq. Ft. above grade, three exceptionally spacious bedrooms, 2.5 bathrooms, multiple family areas, central A/C, a double attached garage and an additional double detached garage. It is an outstanding fit for a growing or multigenerational household, a serious hobbyist, a mechanic, or anyone who values space that can evolve with their lifestyle. Inside, a welcoming foyer introduces a thoughtfully designed main floor filled with upgraded finishes and natural light. A dedicated front office creates a comfortable and private work from home space, while the open living room is anchored by a gas fireplace and offers plenty of room fo
$ 899,000
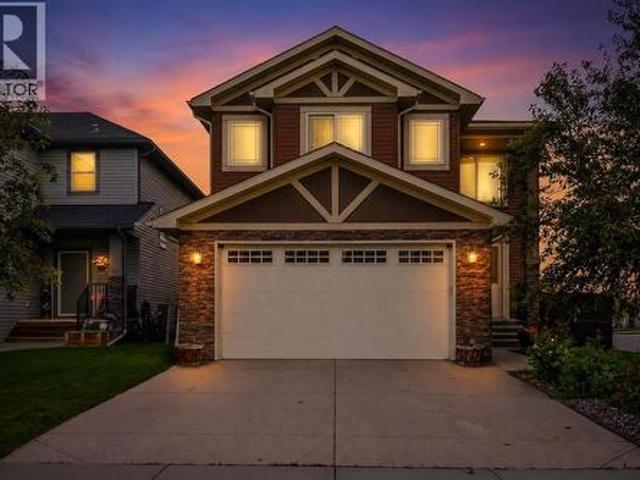
30 Ascot Crescent Sw, Calgary, AB, T3H 0T9 house for sale | Listing ID A2351 | Royal LePage
View photo
House · for sale
$ 1,770,000
30 Ascot Crescent Sw, Calgary, AB, T3H 0T9 house for sale | Listing ID A2351 | Royal LePage
Meadowbrook, Airdrie
· House
· Office room · Fireplace · Deck · Parking
Meadowbrook, Airdrie · House · Office room · Fireplace · Deck · Parking
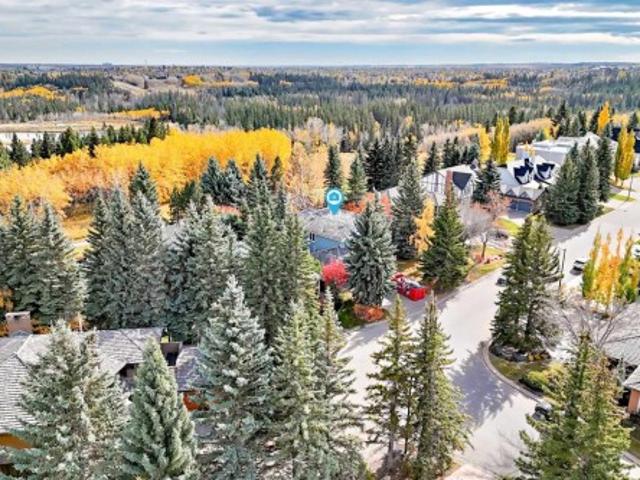
Nestled on a quiet cul-de-sac in the exclusive enclave of “Castle Keep” in Aspen Woods, this elegant executive estate home sits on a premium 70-foot-wide lot with a triple garage and backs directly onto a lush environmental reserve, offering rare mountain-resort privacy just 15 minutes from downtown Calgary and steps from The Webber Academy. Boasting soaring 9-foot ceilings and estate-height doors across all three beautifully appointed levels, the residence features a sun-filled grand foyer with immediate forest views, an office, a formal dining room, and an upgraded living room fireplace. The entertainer's kitchen is equipped with premium Viking appliances, granite counters, a massive island, and an expansive main-floor deck perfect for summer BBQs. Upstairs, which features updated carpet (2020), you will find a large bonus room, three spacious secondary bedrooms, a dedicated laundry room, and a luxurious primary retreat complete with an oversized walk-in closet, a forest-view jetted
$ 1,770,000
1903 Mccaskill Drive, Crossfield, AB, T0M 0S0 house for sale | Listing ID A2351 | Royal LePage
View photo
House · for sale
$ 472,500
1903 Mccaskill Drive, Crossfield, AB, T0M 0S0 house for sale | Listing ID A2351 | Royal LePage
Meadowbrook, Airdrie
· House
· Office room · Deck
Meadowbrook, Airdrie · House · Office room · Deck
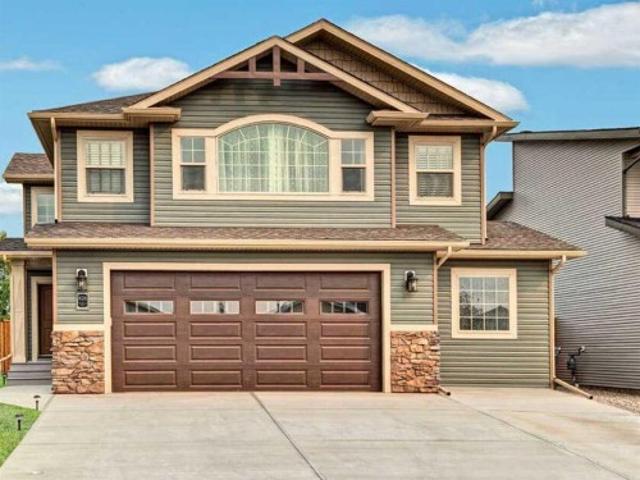
For more information, please click the'More Information' button. Welcome to 1903 McCaskill Drive in Crossfield! This beautifully crafted, move-in-ready home was thoughtfully built by local certified tradespeople with over 35 years of ties to the community. Showcasing exceptional craftsmanship, quality finishes, and a functional design, this home offers the perfect combination of comfort, style, and versatility. The bright and spacious main floor features an open-concept layout with two separate living areas, providing flexibility for a family room, home office, children's play area, or additional entertaining space. The beautifully appointed kitchen boasts stone countertops, abundant cabinetry, upgraded appliances, modern fixtures, and a generous centre island, making it ideal for everyday living and hosting guests. The adjoining dining area provides direct access to the rear deck, perfect for outdoor gatherings and relaxation. Upstairs, the spacious primary bedroom offers a walk-in cl
$ 472,500
5006 Windsong Boulevard Sw, Airdrie, AB, T4B 5L2 house for sale | Listing ID A2351 | Royal LePage
View photo
House · for sale
$ 445,000
5006 Windsong Boulevard Sw, Airdrie, AB, T4B 5L2 house for sale | Listing ID A2351 | Royal LePage
Meadowbrook, Airdrie
· House
· Fireplace
Meadowbrook, Airdrie · House · Fireplace
Welcome to this beautifully designed NO CONDO FEE townhome in the highly desirable community of South Windsong, Airdrie! Offering modern finishes, a functional layout, and an unbeatable location, this home is perfect for families, first-time buyers, and investors alike. Step inside to discover impressive high ceilings throughout and a bright, inviting main floor designed for comfortable everyday living. The spacious living area features a stylish electric fireplace, creating a warm and welcoming atmosphere. The fully upgraded kitchen is sure to impress, showcasing elegant quartz countertops, a built-in microwave, sleek range hood, electric stove, oversized refrigerator, and full-height cabinetry extending to the ceiling. The adjoining dining area provides the perfect space for family meals and entertaining guests. A convenient 2-piece bathroom completes the main level. Upstairs, you'll find three generously sized bedrooms, including a spacious primary retreat featuring a private 3-piec
$ 445,000
826 Stonehaven Drive, Carstairs, AB, T0M 0N0 house for sale | Listing ID A2351 | Royal LePage
View photo
House · for sale
$ 725,000
826 Stonehaven Drive, Carstairs, AB, T0M 0N0 house for sale | Listing ID A2351 | Royal LePage
Meadowbrook, Airdrie
· House
· Garden · Fireplace · Deck · Air conditioning
Meadowbrook, Airdrie · House · Garden · Fireplace · Deck · Air conditioning
For more information, please click the'More Information' button. Golf course views, nature at your doorstep and all the extras already done! Tired of sharing your morning coffee with the neighbours through your back windows? Trade the backyard audience for pond views, mature trees and the occasional moose! Offered for the first time, this 2015 Gold Seal Master Builder home backs onto the 17th fairway of the Carstairs Golf Course, offering 2,537 sq ft of developed living space, four bedrooms and three full bathrooms. A soaring 16-foot entryway welcomes you into an open-concept living area with 13-foot ceilings and beautiful golf course views. The kitchen features granite countertops, a dual-fuel range and an oversized pantry with wood shelving including a dedicated margarita shelf, because priorities matter! Enjoy a cozy gas fireplace, central air conditioning, central vacuum and a back deck with a natural gas BBQ hookup and retractable sunshade. The spacious primary retreat features a
$ 725,000
201 Creekstone Path Sw, Calgary, AB, T2X 4Z4 house for sale | Listing ID A2351 | Royal LePage
View photo
House · for sale
$ 715,000
201 Creekstone Path Sw, Calgary, AB, T2X 4Z4 house for sale | Listing ID A2351 | Royal LePage
Meadowbrook, Airdrie
· House
· Patio · Garden · Office room · Fireplace · Gym · Parking · Cellar
Meadowbrook, Airdrie · House · Patio · Garden · Office room · Fireplace · Gym · Parking · Cellar
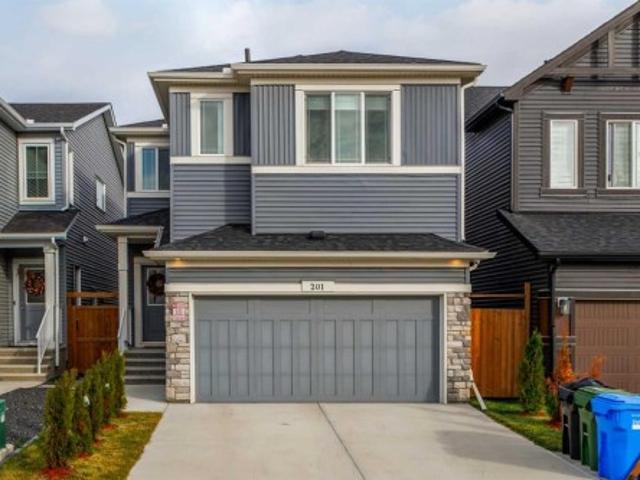
OPEN HOUSE: Saturday, October 17, 1-3 | Welcome to 201 Creekstone Path SW, a 2023 Sterling Homes Denali offering over 2,290 sq ft above grade, 4 bedrooms, a bonus room and a double attached garage in the growing community of Creekstone. The main floor features 9' knockdown ceilings, a front office that's ideal for working from home, and an open living and dining area anchored by an electric fireplace. The kitchen offers quartz counters, a large island, a chimney hood fan, a built-in microwave and a walk-through pantry to the mudroom and garage. Upstairs, a spacious bonus room separates the primary suite, with its walk-in closet and 3-piece ensuite, from three more bedrooms, a 4-piece bath and the laundry room. The unfinished basement is a blank canvas, currently set up as a home gym. Out back is a fully fenced yard with a stone patio. West-facing front, and close to parks, pathways, schools, shopping and quick access to Stoney Trail and Macleod Trail
$ 715,000
120 Woodacres Drive Sw, Calgary, AB, T2W 4Z8 house for sale | Listing ID A2351 | Royal LePage
View photo
House · for sale
$ 1,499,900
120 Woodacres Drive Sw, Calgary, AB, T2W 4Z8 house for sale | Listing ID A2351 | Royal LePage
Meadowbrook, Airdrie
· House
Meadowbrook, Airdrie · House
Location, location, location. Discover an exceptional opportunity to own in Woodacres Estates, one of Calgary’s most secluded and prestigious residential enclaves. This exclusive collection of just 21 estate residences offers an extraordinary combination of privacy, generous lot sizes, architectural distinction, and direct proximity to the natural beauty of Fish Creek Provincial Park. Situated on an expansive quarter-acre lot, this impressive 2 storey residence offers approximately 4,300 sq. Ft. of living space, featuring five bedrooms and four-and-a-half bathrooms. With its substantial proportions, established surroundings, and coveted parkland setting, this property represents a compelling opportunity for discerning homeowners and investors seeking a distinctive asset in an established luxury community. The kitchen combines sophisticated design with everyday functionality, showcasing premium Bosch appliances, an induction cooktop, custom soft close cabinetry, granite countertops, and
$ 1,499,900
1651 St Andrews Place Nw, Calgary, AB, T2N 3Y4 house for sale | Listing ID A2350 | Royal LePage
View photo
House · for sale
$ 1,999,900
1651 St Andrews Place Nw, Calgary, AB, T2N 3Y4 house for sale | Listing ID A2350 | Royal LePage
Meadowbrook, Airdrie
· House
· Fireplace
Meadowbrook, Airdrie · House · Fireplace
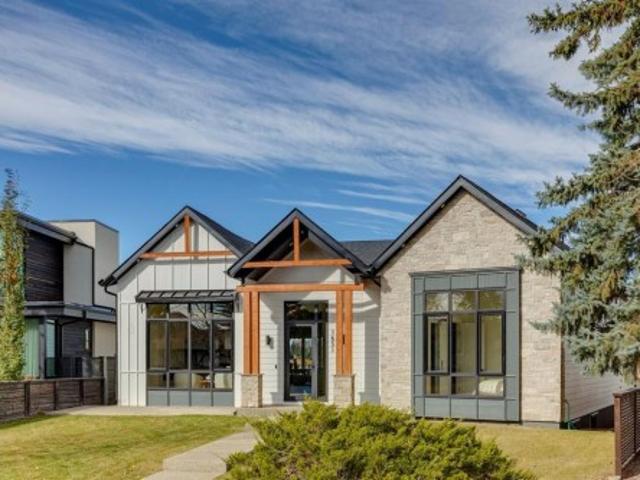
Discover exceptional luxury in this stunning bungalow, ideally situated on a rare cul-de-sac in prestigious St. Andrews Heights, with captivating downtown views and just steps from the neighbourhood’s popular toboggan hill. Offering over 3,600 sq ft of developed living space, this beautifully crafted home blends modern farmhouse charm with sophisticated contemporary design. A striking exterior featuring stone and wood accents welcomes you inside, where 12' ceilings and a dramatic 16' vaulted peak create an impressive sense of space. The front living room showcases a large picture window and a linear gas fireplace finished in elegant Venetian plaster. Triple pane European tilt-and-turn windows provide abundant natural light while enhancing interior comfort. The designer kitchen is an entertainer’s dream, featuring natural oak cabinetry, glass front display cabinets, a custom hood fan, and a fully integrated JennAir appliance package with a 6 burner gas cooktop and griddle, built-in oven
$ 1,999,900
912 Lake Arrow Way Se, Calgary, AB, T2J 3C3 house for sale | Listing ID A2351 | Royal LePage
View photo
House · for sale
$ 1,059,900
912 Lake Arrow Way Se, Calgary, AB, T2J 3C3 house for sale | Listing ID A2351 | Royal LePage
Meadowbrook, Airdrie
· House
Meadowbrook, Airdrie · House
Opportunity to own this beautiful home on an excellent street in the highly desired community of Lake Bonavista. This home was previously refurbished from the studs, featuring open concept main floor, gleaming granite countertops and custom cabinets, featuring large island in the spacious kitchen. This home features 3 bedrooms up with 2 piece en suite off master and a guest room on 2nd level with a built in murphy bed. Home boasts over 2200 sq ft of tastefully developed living space on 4 levels. Walking distance to nearby elementary school, lake, recreation center, parks & playgrounds. Recent mechanical upgrades include high efficiency furnace, high out put water tank, electrical panel, and plumbing. A must view property
$ 1,059,900
1940 27 Avenue Sw, Calgary, AB, T2T 1H3 house for sale | Listing ID A2350 | Royal LePage
View photo
House · for sale
$ 980,000
1940 27 Avenue Sw, Calgary, AB, T2T 1H3 house for sale | Listing ID A2350 | Royal LePage
Meadowbrook, Airdrie
· House
Meadowbrook, Airdrie · House
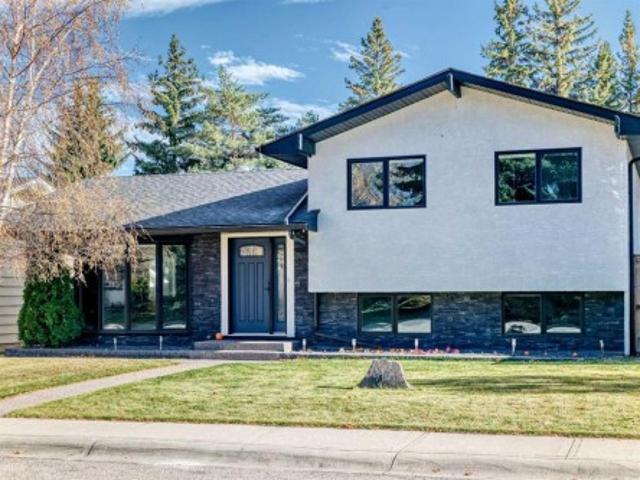
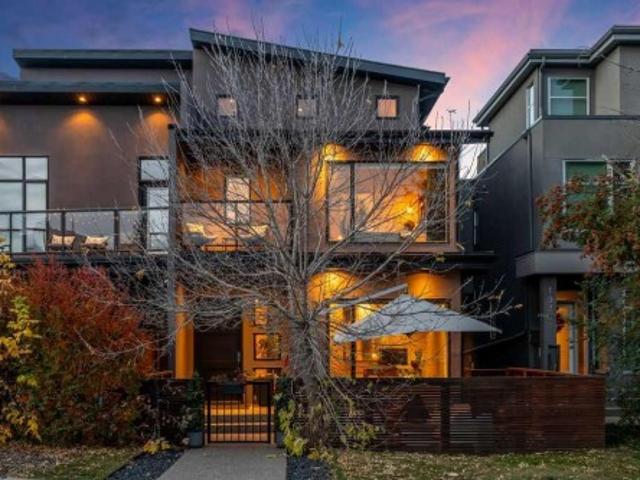
Nestled in the vibrant heart of Marda Loop, this masterfully designed residence combines architectural distinction with an unmatched inner-city lifestyle. From the moment you arrive, the fully fenced and maturely landscaped front courtyard serves as a secluded outdoor sanctuary, setting a tranquil tone before you even cross the threshold into over 3,500 square feet of meticulously curated interior space. The expansive main level is defined by soaring ceilings, rich hardwood floors, and a wide-open layout tailored for both grand-scale hosting and comfortable everyday living. At its heart, the chef’s kitchen serves as a true culinary hub, beautifully appointed with an executive 6-burner Wolf gas range, walk-in pantry, and premium finishes built for effortless entertaining. The second level offers an exceptionally functional layout, thoughtfully housing three spacious bedrooms and a dedicated laundry room all on one floor. Among them, the primary retreat provides a peaceful sanctuary comp
$ 980,000
164 Strathaven Circle Sw, Calgary, AB, T3H 2N5 semi detached for sale | Listing ID A2351 | Royal LePage
View photo
House · for sale
$ 624,900
164 Strathaven Circle Sw, Calgary, AB, T3H 2N5 semi detached for sale | Listing ID A2351 | Royal LePage
Meadowbrook, Airdrie
· House
· Parking
Meadowbrook, Airdrie · House · Parking
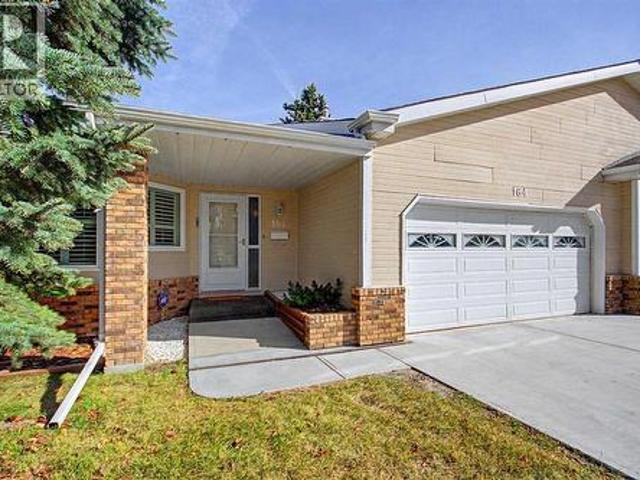
Horizon Village Strathaven' VILLA' 55+ Community. Walk out Bungalow! Over 1530 sq ft on main and 1300 on lower level. Move in condition end unit! One of the best locations in the complex. The main floor features 2 bedrooms with a Bonus huge SUNROOM! The kitchen has granite counters, stainless steel appliances, and a handy spot for the washer/dryer closet. Lower level has a large rec room, bedroom and a 4pce bath. Quality finishings throughout. The community features a Clubhouse with a kitchen and entertainment areas for private events, lots of visitor parking. Close to the Strathcona Community Centre and open areas green spaces, shopping, bus, easy access to Sarcee, Downtown with Views of the CITY CENTRE! Vacant and easy to show
$ 624,900
473 Hillcrest Road Sw, Airdrie, AB, T4B 4T8 house for sale | Listing ID A2351 | Royal LePage
View photo
House · for sale
$ 460,000
473 Hillcrest Road Sw, Airdrie, AB, T4B 4T8 house for sale | Listing ID A2351 | Royal LePage
Meadowbrook, Airdrie
· House
· Fireplace · Cellar
Meadowbrook, Airdrie · House · Fireplace · Cellar
Open house today. Saturday oct 10th 11am. 2PM*. Looking for the best value in Hillcrest? This is it. Welcome home to 473 Hillcrest Road SW, a 2018-built two-storey home with no condo fees, sitting on an enormous pie-shaped lot of over 6,000 square feet that backs onto open fields. A lot this size, at this price, in one of Airdrie's most popular family communities, simply doesn't come along often. With three bedrooms, 2.5 bathrooms and a finished basement rec room, there is room here for the whole family to grow. Brand-new luxury vinyl plank flooring was just installed, so all the work is done and you can move right in. On the main floor, an open layout flows from the bright living room to the dining area and kitchen. The living room has a gas fireplace with a stone surround and big windows looking out over the fields. The kitchen is built for family life, with a large quartz island with seating for four, stainless steel appliances, subway tile backsplash, soft grey shaker cabinetry and
$ 460,000
79 Hamptons Heights Nw, Calgary, AB, T3A 5W1 house for sale | Listing ID A2351 | Royal LePage
View photo
House · for sale
$ 860,000
79 Hamptons Heights Nw, Calgary, AB, T3A 5W1 house for sale | Listing ID A2351 | Royal LePage
Meadowbrook, Airdrie
· House
· Garden · Office room · Fireplace · Deck · Cellar
Meadowbrook, Airdrie · House · Garden · Office room · Fireplace · Deck · Cellar
Open house Oct 10 1:00-4:00 Welcome to this fantastic 5-bedroom two-storey home, perfectly located on a quiet crescent just minutes from shopping and the golf course. Bright and spacious, this beautiful estate home offers a timeless traditional floor plan, enhanced with recent upgrades including new paint throughout, new flooring on the main and second level. Concrete tile roof (2014), new deck (2022). The main floor features a formal living room with a charming bay window, a generously sized dining room, a private office, and a sunny family room with a cozy fireplace framed by built-in wall units. The bright white kitchen showcases new quartz countertops, a stylish black subway tile backsplash, a walk-in pantry, and easy access to the backyard. Upstairs offers 4 spacious bedrooms and 2 full bathrooms. The primary bedroom is exceptionally large, complete with a walk-in closet and a spa-inspired ensuite featuring a jetted tub, bay window, and tile flooring. The fully finished basement i
$ 860,000
680 Wallace Drive, Carstairs, AB, T0M 0N0 house for sale | Listing ID A2351 | Royal LePage
View photo
House · for sale
$ 550,000
680 Wallace Drive, Carstairs, AB, T0M 0N0 house for sale | Listing ID A2351 | Royal LePage
Meadowbrook, Airdrie
· House
· Garden · Fireplace · Deck
Meadowbrook, Airdrie · House · Garden · Fireplace · Deck
Welcome to the great town of Carstairs! This well maintained bi level offers 2,264 sq. Ft. of developed living space and sits on a spacious corner lot with plenty of room to enjoy. Bright, open, and inviting, the main floor features laminate flooring throughout, and a sun filled living area anchored by a charming brick wood burning fireplace. The kitchen provides excellent cabinet and countertop space, built in wall shelving, and a huge pantry – with optional laundry hook-up, perfect for everyday convenience. The dining room flows seamlessly from the kitchen and features French doors leading to a maintenance free composite deck overlooking the private backyard. The primary bedroom is a comfortable retreat with a 2 piece ensuite. Two additional generous bedrooms and a renovated 4 piece bathroom with a hydro therapy massage tub complete the main level. The lower level is fully developed and continues the laminate flooring throughout. It offers a massive family room with a second brick wo
$ 550,000
304 20 Brentwood Common Nw, Calgary, AB, T2L 2L7 townhouse for sale | Listing ID A2351 | Royal LePage
View photo
Townhouse · for sale
$ 699,000
304 20 Brentwood Common Nw, Calgary, AB, T2L 2L7 townhouse for sale | Listing ID A2351 | Royal LePage
Meadowbrook, Airdrie
· Townhouse
· Fireplace
Meadowbrook, Airdrie · Townhouse · Fireplace
PRIME BRENTWOOD LOCATION | RARE GREEN SPACE VIEWS | 3-STOREY ELITE TOWNHOUSE Welcome to unit #304 at 20 Brentwood Common NW—a sophisticated 3-storey urban residence nestled within the prestigious University City community. While the towers cater to campus life, these exclusive townhouses are built for those demanding upscale style, privacy, and prime Northwest real estate. The Showstopping View: Unlike interior-facing units, this home directly overlooks the lush, beautifully maintained Blakiston Park green space, featuring mature trees, a children's playground, and tranquil walking paths right outside your door. Main Floor Living: Step into an open-concept main level featuring a cozy gas fireplace, and a sleek, fancy kitchen equipped with built-in oven an electric cooktop configuration, a large island, and a seamless flow into the dining area. Second Level Flexibility: The second floor hosts two spacious bedrooms, a full 4-piece bath, a convenient 2-piece powder room, and a dedicated l
$ 699,000
119 Maranda Close Ne, Calgary, AB, T2A 3E7 house for sale | Listing ID A2351 | Royal LePage
View photo
House · for sale
$ 399,900
119 Maranda Close Ne, Calgary, AB, T2A 3E7 house for sale | Listing ID A2351 | Royal LePage
Meadowbrook, Airdrie
· House
· Garden · Parking
Meadowbrook, Airdrie · House · Garden · Parking
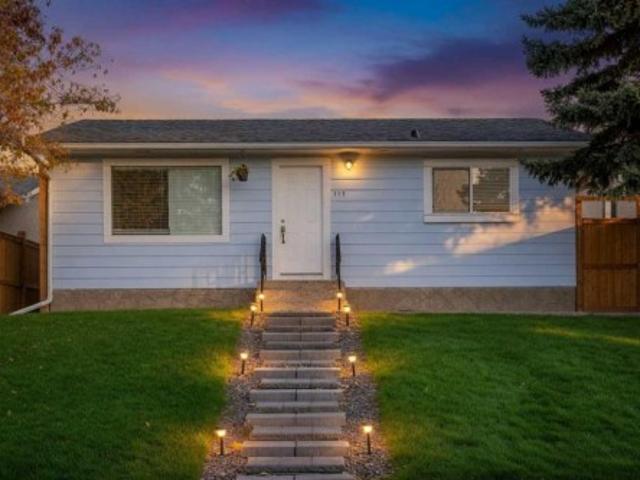
Attention investors or first time buyers | separate side entrance | r-cg zoning | backing green space |. No condo fees! Why pay condo fees when you can own your own renovated detached home with your own yard, parking, and potential for future income with R-CG zoning! ?Backing directly onto Maranda Playground with no rear neighbours, this move-in ready bungalow offers a rare combination of affordability, flexibility, and long-term upside. Located in the established community of Marlborough, this renovated home is ideal for homeowners looking to build equity through ownership and investors seeking multiple value-add opportunities. Close to many amenities like malls, schools, major bus routes and main roadways (36 Street, 52nd Street, Memorial Drive, etc) to make commuting a breeze for tenants or owners alike! The bright open-concept main floor features newer flooring, fresh paint, quartz countertops, stainless steel appliances, along with 2 bedrooms, including an ensuite in the primary b
$ 399,900
6803 Dalmeny Gate Nw, Calgary, AB, T3A 1T5 house for sale | Listing ID A2351 | Royal LePage
View photo
House · for sale
$ 659,900
6803 Dalmeny Gate Nw, Calgary, AB, T3A 1T5 house for sale | Listing ID A2351 | Royal LePage
Meadowbrook, Airdrie
· House
· Equipped kitchen
Meadowbrook, Airdrie · House · Equipped kitchen
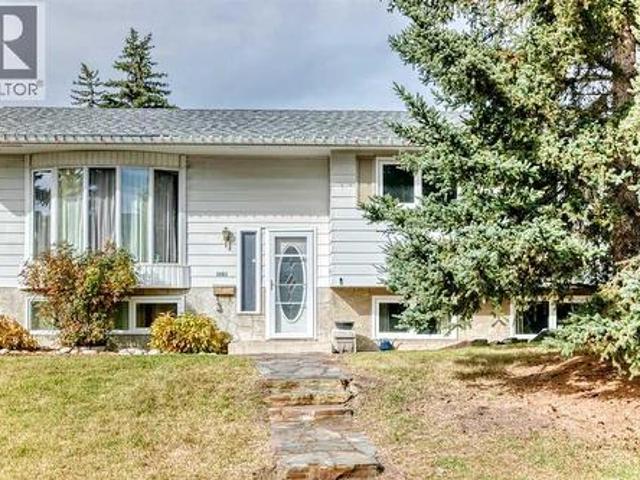
Hello Happy Family! This is what you have been waiting for… a refreshed, comforting & bright bilevel on a generous 7,384 sq. Ft. corner lot in friendly West Dalhousie. This home features a unique blend of interior updates and exceptional outdoor living space, while retaining select delightful touches of original character. The fresh, contemporary ambience created by new luxury vinyl plank flooring, new carpet in the bedrooms, fresh paint and new baseboards enhance the inviting feel throughout the main floor. The bright and spacious living room is bathed with natural light from its large windows, while the adjoining dining area provides a comfortable setting for everyday meals and entertaining. The beautifully renovated kitchen features crisp white cabinetry, elegant granite countertops, a stylish subway tile backsplash and a new dishwasher. Thoughtfully incorporated into the updated space is a charming bank of original wood cabinetry, handcrafted by the longtime homeowner who purchased
$ 659,900
38 Precedence Glen, Cochrane, AB, T4C 2W7 house for sale | Listing ID A2351 | Royal LePage
View photo
House · for sale
$ 524,900
38 Precedence Glen, Cochrane, AB, T4C 2W7 house for sale | Listing ID A2351 | Royal LePage
Meadowbrook, Airdrie
· House
· Garden · Fireplace · Gym · Cellar
Meadowbrook, Airdrie · House · Garden · Fireplace · Gym · Cellar
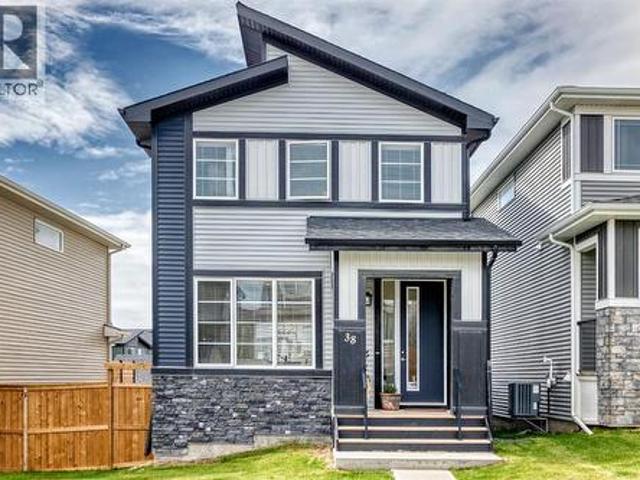
Open House: Sunday, October 18th 12-2pm. Welcome to this bright and beautifully appointed detached 3 bedroom, 2.5 bath home in Precedence with South facing back yard and back lane. Designed with modern living in mind, this home features an open concept layout with 9 foot ceilings, hardwood flooring, abundant natural light, and a spacious great room highlighted by a cozy wall-mounted fireplace. The stylish kitchen is the heart of the home, showcasing quartz countertops and large central island. Upstairs, you'll find three generously sized bedrooms, including a relaxing primary retreat complete with a walk-in closet and a private 4 piece ensuite with double vanity, while the family bathroom serves the additional bedrooms. The unfinished basement offers endless possibilities to create the space you've been dreaming of, whether it's a family room, home gym, recreation area, or additional bedroom. Conveniently located close to schools, parks, amenities including Spray Lakes Sports Centre ar
$ 524,900
355 Belvedere Drive Se, Calgary, AB, T2A 7Y2 house for sale | Listing ID A2351 | Royal LePage
View photo
House · for sale
$ 588,500
355 Belvedere Drive Se, Calgary, AB, T2A 7Y2 house for sale | Listing ID A2351 | Royal LePage
Meadowbrook, Airdrie
· House
· Fireplace · Cellar
Meadowbrook, Airdrie · House · Fireplace · Cellar
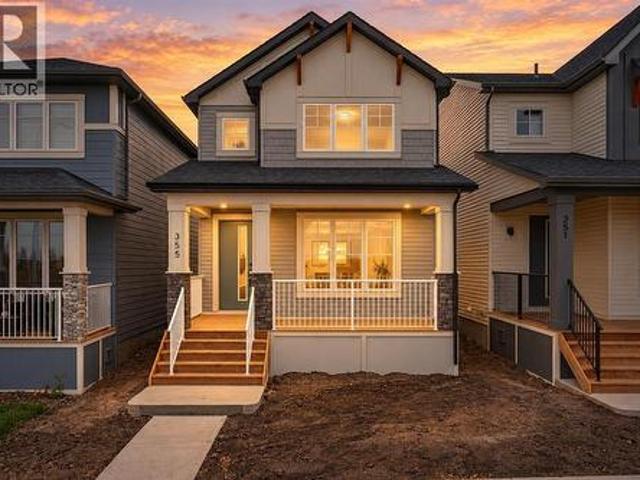
Why rent when you can own a brand-new home by Crystal Creek Homes? Offering exceptional value in Belvedere, this 1,532 sq. Ft. two-storey features 3 bedrooms, 9' main-floor ceilings, a separate side entrance, and a welcoming covered front porch. The bright, open-concept main floor offers a spacious living room with contemporary electric fireplace and a well-appointed kitchen with central island, ample cabinetry, and plenty of counter space. Upstairs, you'll find three bedrooms, including a primary suite with walk-in closet, along with the convenience of upper-floor laundry. The separate side entrance offers added flexibility for future legal basement suite, subject to municipal approvals. Enjoy the benefits of new construction and new home warranty coverage, all in a growing community close to shopping, parks, pathways, and major routes including Stoney Trail and 17 Avenue SE. A great opportunity to get into a brand-new detached home in Belvedere. Book your showing today!
$ 588,500
339 Belvedere Drive Se, Calgary, AB, T2A 7Y2 house for sale | Listing ID A2351 | Royal LePage
View photo
House · for sale
$ 649,000
339 Belvedere Drive Se, Calgary, AB, T2A 7Y2 house for sale | Listing ID A2351 | Royal LePage
Meadowbrook, Airdrie
· House
· Garden · Fireplace · Cellar
Meadowbrook, Airdrie · House · Garden · Fireplace · Cellar
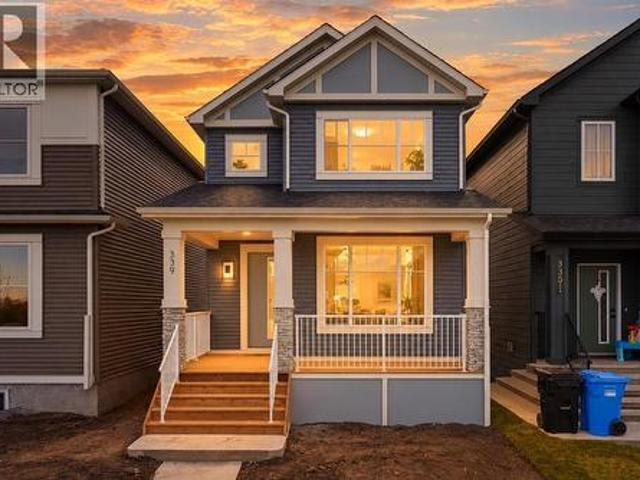
New homes in Belvedere are becoming harder to find! Built by Crystal Creek Homes, this 1,784 sq. Ft. two-storey stands out with a dedicated prep kitchen, main-floor bedroom and full bathroom, separate side entrance, and sunny south-facing backyard. The bright, open-concept main level features 9' ceilings, a spacious kitchen with central island, and a comfortable living area with electric fireplace. Tucked away from the main kitchen, the dedicated prep kitchen provides additional cooking space. A main floor bedroom adn full bathroom are ideal for guests or multigenerational living. Upstairs, you'll find three additional bedrooms, including a spacious primary suite with ensuite, along with a convenient laundry area and BONUS ROOM. The separate SIDE ENTRANCE provides flexibility for future basement development, including potential for a secondary legal suite (subject to municipal approvals). Outside, enjoy a sunny south-facing yard in the back and a welcoming covered porch in the front. L
$ 649,000
40 Baywater Court Sw, Airdrie, AB, T4B 0A8 house for sale | Listing ID A2350 | Royal LePage
View photo
House · for sale
$ 714,988
40 Baywater Court Sw, Airdrie, AB, T4B 0A8 house for sale | Listing ID A2350 | Royal LePage
Meadowbrook, Airdrie
· House
· Office room · Fireplace
Meadowbrook, Airdrie · House · Office room · Fireplace
Corner Lot | Approx 2500 SQFT | Mainfloor Bedroom | Custom Woodwork | 2 Ensuites | Brand new paint. Stunning 2,500 sq. ft. Fully Upgraded Two-Storey in Bayside. Discover this beautifully designed two-storey home in the sought-after Baywater community, ideally located on a spacious corner lot with a rear paved lane—just steps from Nose Creek Elementary School, parks, and the scenic Canal pathway. This custom-built layout offers a bright family room with a cozy fireplace and built-in cabinetry, a chef’s kitchen with ceiling-height cabinetry and a walk-through pantry, and a formal dining room—perfect for entertaining. A versatile main-floor den can serve as a home office or optional fourth bedroom. Upstairs, you’ll find three generously sized bedrooms and three full bathrooms. The luxurious primary suite boasts a spa-inspired 5-piece ensuite. The second bedroom features its own 4-piece ensuite, while the third bedroom enjoys convenient access to the main 4-piece bath. A spacious bonus roo
$ 714,988
59 Belvedere Crescent Se, Calgary, AB, T2A 7Z9 house for sale | Listing ID A2351 | Royal LePage
View photo
House · for sale
$ 739,900
59 Belvedere Crescent Se, Calgary, AB, T2A 7Z9 house for sale | Listing ID A2351 | Royal LePage
Meadowbrook, Airdrie
· House
· Garden · Fireplace · Deck · Parking · Cellar
Meadowbrook, Airdrie · House · Garden · Fireplace · Deck · Parking · Cellar
1,978 SQ.FT. 4-bed | 3-full bath | hardie board | large se facing backyard | rear deck. Situated on an impressive 6,166 sq. Ft. pie-shaped lot backing onto greenspace with no rear neighbours, this beautiful home by Crystal Creek Homes offers exceptional outdoor space, thoughtful design, and quality finishes. The Hardie Board exterior adds style and durability, while inside, a MAIN FLOOR BEDROOM AND FULL BATHROOM provide flexibility for guests or multigenerational living. The open concept main level features a gourmet kitchen with gas range, tall upper cabinetry, and a second, wall oven. A spacious living room with electric fireplace and access to the rear deck overlooks the expansive backyard. Upstairs offers a generous bonus room, convenient laundry, and a primary bedroom with walk-in closet and spa-inspired ensuite. A separate side entrance and 9' basement ceilings offers the potential for a future legal suite, subject to municipal approvals. Complete with a double attached garage an
$ 739,900
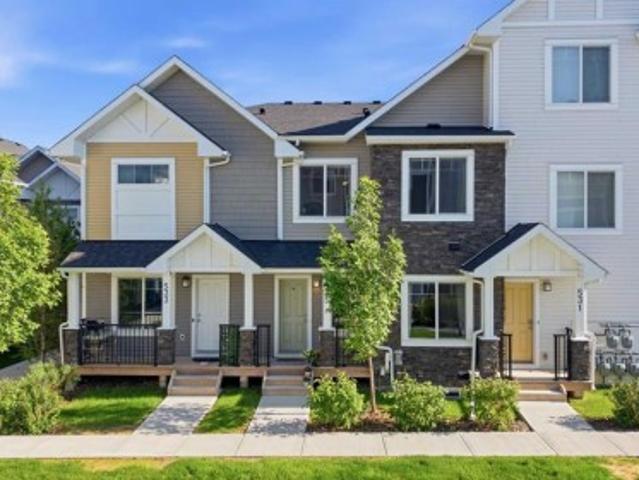
535 Canals Crossing Sw, Airdrie, AB, T4B 4L3 townhouse for sale | Listing ID A2350 | Royal LePage
View photo
Townhouse · for sale
$ 375,000
535 Canals Crossing Sw, Airdrie, AB, T4B 4L3 townhouse for sale | Listing ID A2350 | Royal LePage
Meadowbrook, Airdrie
· Townhouse
· Parking · Cellar
Meadowbrook, Airdrie · Townhouse · Parking · Cellar
Welcome Home to the Canals! This sought-after two-storey townhome offers a desirable floor plan that is not as commonly offered within the complex-especially with a fully developed basement! The bright, open-concept main floor features 9-foot ceilings, a spacious living and dining area, and a well-designed kitchen complete with quartz countertops, stainless steel appliances, an updated gas range, a large pantry, and plenty of counter and cabinet space. A convenient half bath, custom built-in mudroom bench, attached single garage, and additional driveway parking complete the main level. Upstairs you'll find two spacious bedrooms, including a generous primary suite with a walk-in closet and an upgraded ensuite featuring quartz countertops and a tiled shower. A second full bathroom with quartz countertops and the convenience of upper-floor laundry complete the upper level. One of the few units in the complex with a fully developed basement, this home offers valuable additional living spac
$ 375,000
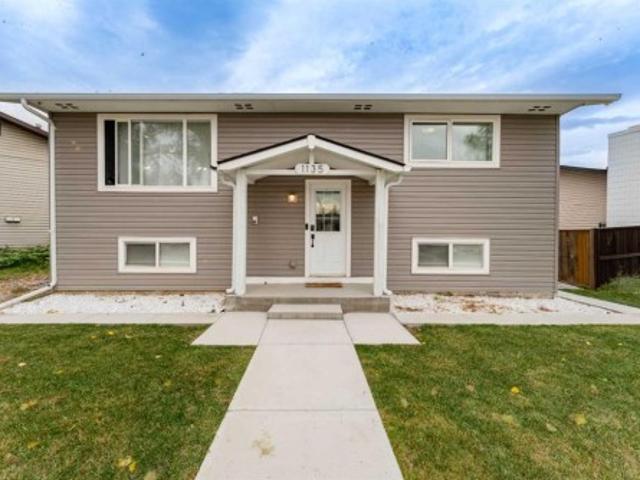
1135 Penrith Crescent Se, Calgary, AB, T2A 2H8 house for sale | Listing ID A2349 | Royal LePage
View photo
House · for sale
$ 649,900
1135 Penrith Crescent Se, Calgary, AB, T2A 2H8 house for sale | Listing ID A2349 | Royal LePage
Meadowbrook, Airdrie
· House
· Cellar
Meadowbrook, Airdrie · House · Cellar
Welcome to this extensively renovated and thoughtfully updated 4-bedroom, 2-bathroom home, ideally situated on a quiet street in Penbrooke Meadows. Sitting on a massive lot, this property offers the perfect combination of modern style, comfort, and versatility, making it an excellent choice for families, first-time buyers, or those seeking additional income potential. The interior has been beautifully refreshed with new flooring throughout, fresh paint, modern lighting fixtures, and stylish feature walls on both levels. The updated kitchens feature newer cabinetry and stainless steel appliances, complemented by plumbing and electrical updates. Major improvements include a new roof, new windows, new siding, and a new furnace, along with a newer hot water tank. The fully developed lower level features a LEGAL basement suite with its own separate entrance, separate kitchen, and separate laundry, providing excellent privacy and flexibility for extended family, guests, or additional rental
$ 649,900

Get email alerts

Don't miss out: be the first to know about new properties

The alert was correctly created

On subscribing you accept the conditions of use and the privacy policy
Alert
Receive new ads in your inbox
Save this search
Receive alerts for new listings

We'll send you an email when we have new properties for: "Houses for sale in Meadowbrook, Airdrie"

The alert was correctly created

Get email alerts and be the first to see new listings
Required field
On subscribing I accept the terms of the privacy policy
Perfect! You'll soon start receiving new listings via email
Alert
Receive an email when we have new ads for Houses for sale in Meadowbrook, Airdrie
Save this search
Filters

Bedrooms

Area (sq.ft)

sq.ft
sq.ft

Price

$
$

Filter by property type

Bathrooms

Clear all filters
Receive notifications when new entries are published.