84 apartments for sale in Mission 1

101 1663 Avenue, Surrey, BC, V3Z 9X5 duplex for sale | Listing ID R3163 | Royal LePage
View photo
Duplex · for sale
$ 1,249,000
101 1663 Avenue, Surrey, BC, V3Z 9X5 duplex for sale | Listing ID R3163 | Royal LePage
Mission 1
· Duplex
· Garden
Mission 1 · Duplex · Garden
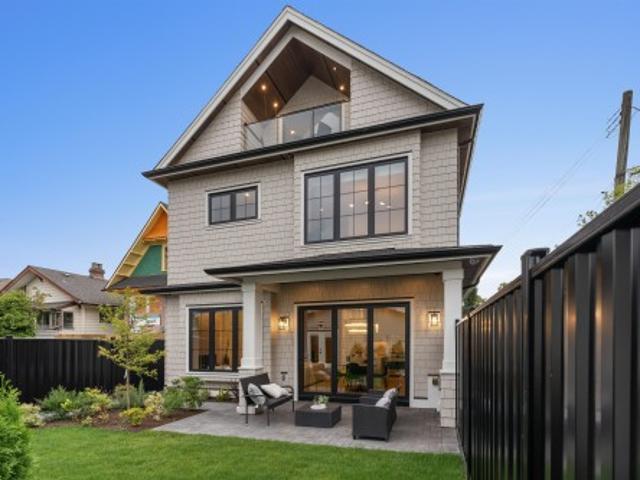
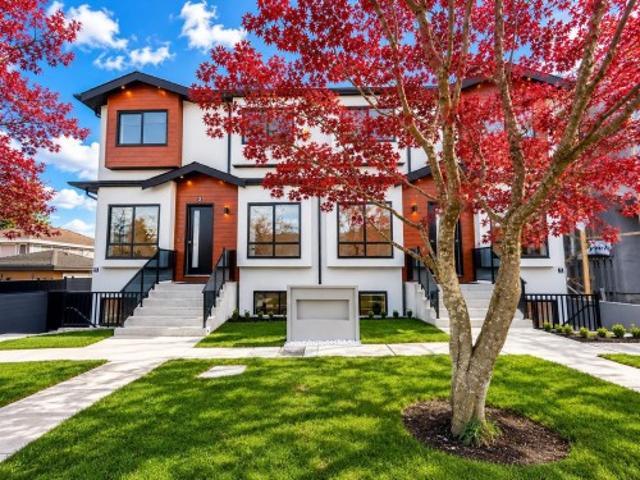
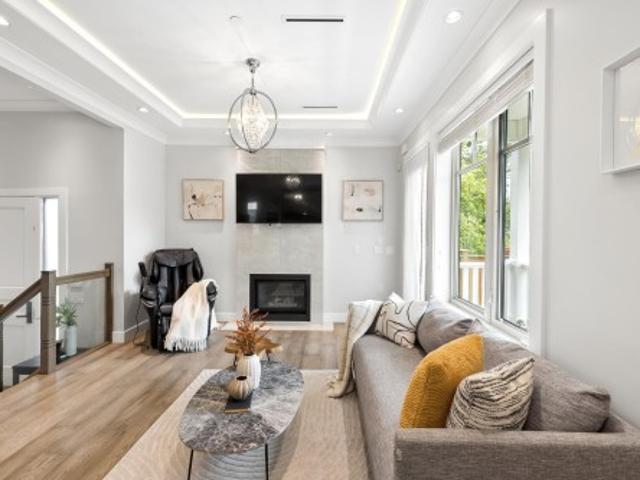
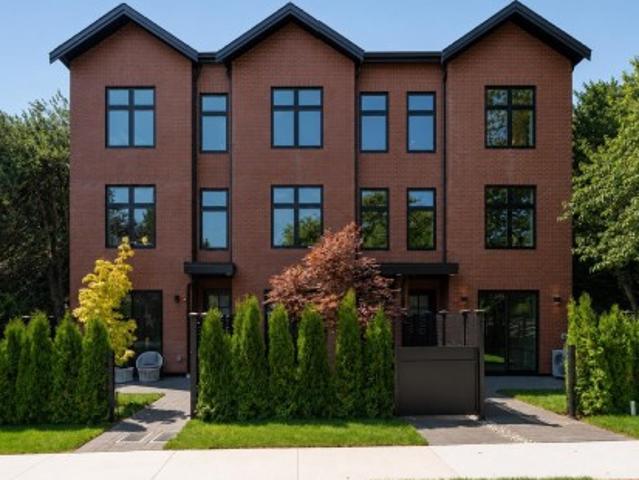
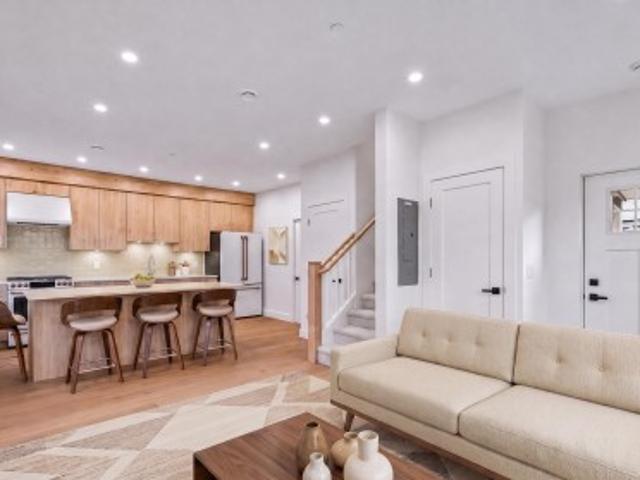
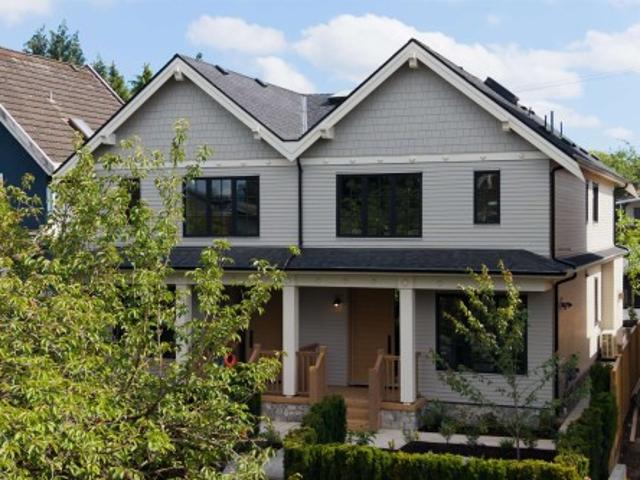
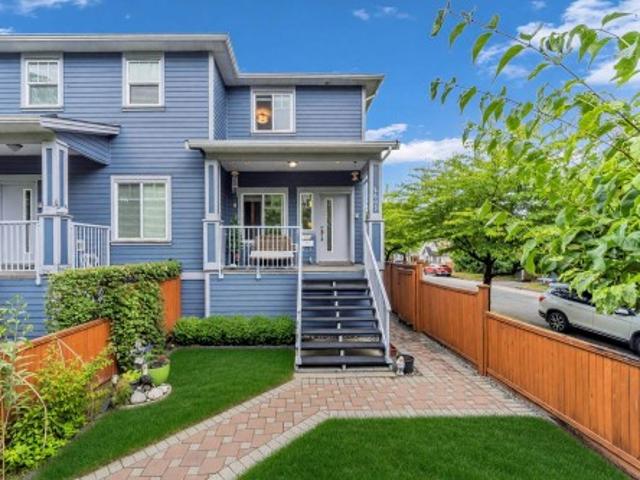
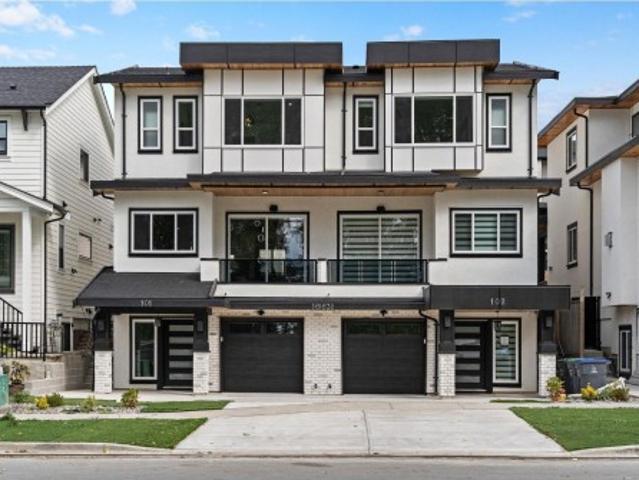
Modern luxury living in the heart of South Surrey! This brand-new open-concept half duplex offers premium finishes, quality craftsmanship, and top-of-the-line appliances. The thoughtfully designed main home features 3 spacious bedrooms upstairs, while the 1-bedroom legal suite provides excellent flexibility for extended family or rental income. Enjoy your own private backyard, perfect for relaxing or entertaining. Ideally located close to shopping, schools, restaurants, the aquatic Centre, parks, and all essential amenities. A perfect blend of style, comfort, convenience, and modern living—this exceptional home is ready to impress!
$ 1,249,000
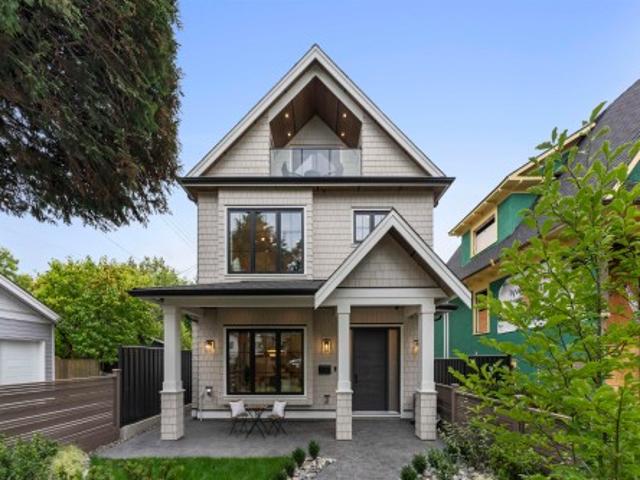
1 2256 Pender Street, Vancouver, BC, V5L 1X4 duplex for sale | Listing ID R3161 | Royal LePage
View photo
Duplex · for sale
$ 1,958,000
1 2256 Pender Street, Vancouver, BC, V5L 1X4 duplex for sale | Listing ID R3161 | Royal LePage
Mission 1
· Duplex
· Office room · Balcony · Fireplace · Parking · Air conditioning
Mission 1 · Duplex · Office room · Balcony · Fireplace · Parking · Air conditioning
Exceptional front 1/2 duplex offering 1,830 sq. Ft. across three refined levels, plus 550+ sq. Ft. of crawlspace storage, in Grandview-Woodland west of Nanaimo Street. The open main floor features 10' ceilings, a kitchen with pantry, Fulgor Milano appliances and a dedicated pet-feeding area, dining area and living room with gas fireplace. Three bedrooms with ensuite access plus den/home office offer flexibility. The top-floor bedroom has an ensuite and north-facing balcony with North Shore mountain views. Enjoy radiant in-floor heating, heat-pump A/C, HRV, designer fixtures, natural marble tile, private fenced outdoor space and detached single garage with lane access. Ideally located near parks, transit, shops, Downtown and North Shore routes. 2-5-10 New Home Warranty. GST excluded
$ 1,958,000
2 2256 E Pender Street, Vancouver, BC, V5L 1X4 duplex for sale | Listing ID R3161 | Royal LePage
View photo
Duplex · for sale
$ 1,958,000
2 2256 E Pender Street, Vancouver, BC, V5L 1X4 duplex for sale | Listing ID R3161 | Royal LePage
Mission 1
· Duplex
· Garden · Office room · Balcony · Fireplace · Parking · Air conditioning
Mission 1 · Duplex · Garden · Office room · Balcony · Fireplace · Parking · Air conditioning
Exceptional back 1/2 duplex offering 1,789 sq. Ft. across three refined levels, plus 525 sq. Ft. of crawlspace storage, in Grandview-Woodland west of Nanaimo Street. The open main floor features 10' ceilings, a generous kitchen with Fulgor Milano appliances, dining area and living room with gas fireplace. Three spacious bedrooms with ensuite access, plus den/home office, offer flexibility. The top-floor bedroom includes a private ensuite and south-facing balcony. Enjoy radiant in-floor heating, heat-pump A/C, HRV, designer fixtures, natural marble tile, private fenced rear yard and detached single garage with street access. Near parks, transit, shops, Downtown and North Shore routes. 2-5-10 New Home Warranty. GST excluded
$ 1,958,000
1 6139 Ashworth Avenue, Burnaby, BC, V5E 3T8 duplex for sale | Listing ID R3159 | Royal LePage
View photo
Duplex · for sale
$ 1,998,000
1 6139 Ashworth Avenue, Burnaby, BC, V5E 3T8 duplex for sale | Listing ID R3159 | Royal LePage
Mission 1
· Duplex
· Garden · Parking · Fireplace · Cellar
Mission 1 · Duplex · Garden · Parking · Fireplace · Cellar
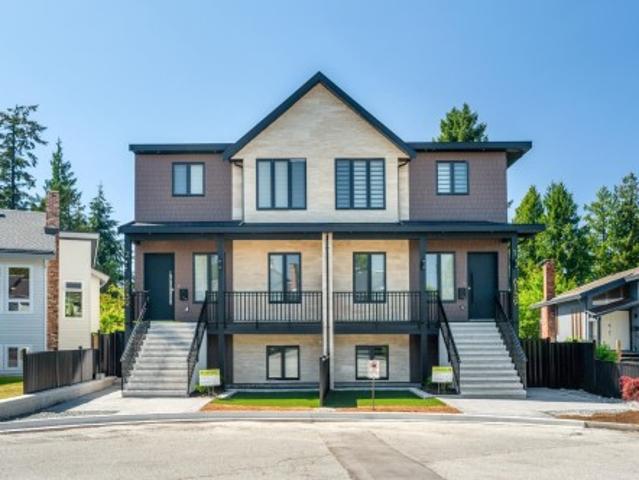
Brand new 3-level half duplex in prime Upper Deer Lake area, located on a quiet cul-de-sac. Approx. 3,564 sqft offering detached-home space at duplex pricing. Bright open-concept main floor features spacious living & dining areas. Gourmet kitchen with large island and premium appliances. Cozy gas fireplace in family room overlooking backyard. Equipped with smart home system for enhanced comfort and convenience. Main floor den with full bath ideal for guests or multi-gen living. Upper level offers 4 bedrooms & 3 baths with dual primary layout. Basement includes legal 2-bedroom suite + potential 1-bedroom in-law suite (buyer to verify). Side-by-side double garage + driveway parking for 4 cars. Walking distance to transit, community centre & Deer Lake. Brantford Elementary & Burnaby Central
$ 1,998,000
102 1 Dansey Avenue, Coquitlam, BC, V3K 3H5 duplex for sale | Listing ID R3159 | Royal LePage
View photo
Duplex · for sale
$ 1,299,000
102 1 Dansey Avenue, Coquitlam, BC, V3K 3H5 duplex for sale | Listing ID R3159 | Royal LePage
Mission 1
· Duplex
· Patio · Garden · Fireplace · Parking
Mission 1 · Duplex · Patio · Garden · Fireplace · Parking
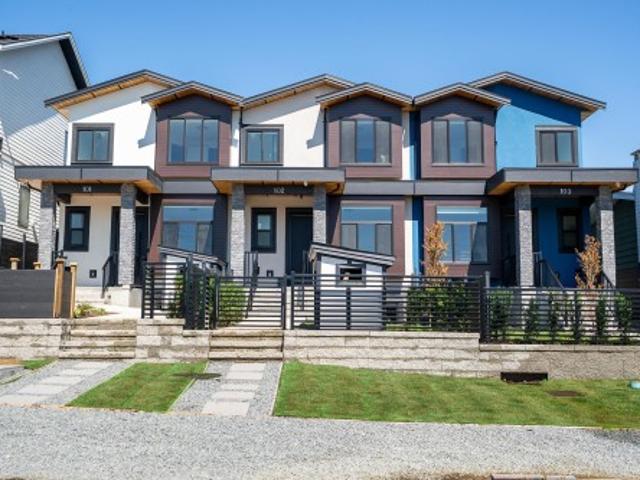
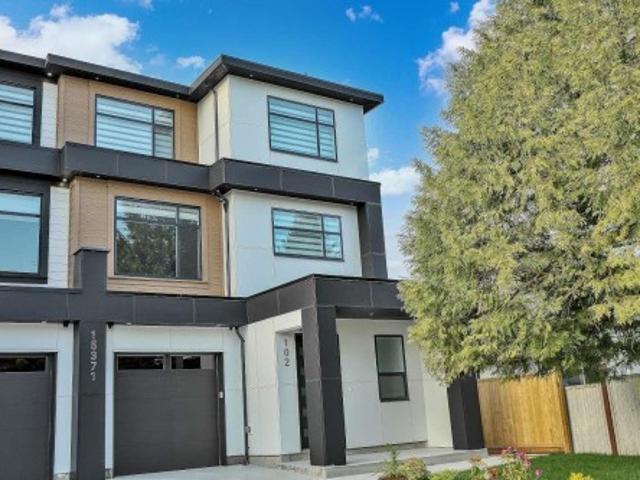
Brand new, strata-free 4 bed, 4 bath, 2,122 sq ft triplex offering modern comfort and convenience. The bright main floor features a formal living room, powder room, versatile den, and family room w/fireplace. The contemporary kitchen offers two-tone cabinetry, premium appliances, a gas range, and a built-in microwave. Step out to a patio w/a gas BBQ rough-in and a fenced yard. Upstairs, the primary suite has a custom feature wall and a WIC with a closet organizer. Enjoy south-facing city and Fraser River views. The lower level adds a bedroom, rec room, full bath and storage. Heat pump, built-in vacuum, black hardware, laminate flooring, 2 parking spaces, and a storage shed. Set on a quiet street conveniently located close to schools, parks, cafés, shopping, transit and highway access
$ 1,299,000
8559 Montcalm Street, Vancouver, BC, V6P 4P6 duplex for sale | Listing ID R3157 | Royal LePage
View photo
Duplex · for sale
Request Details
Updated
8559 Montcalm Street, Vancouver, BC, V6P 4P6 duplex for sale | Listing ID R3157 | Royal LePage
Mission 1
· Duplex
· Fireplace · Parking · Air conditioning
Mission 1 · Duplex · Fireplace · Parking · Air conditioning
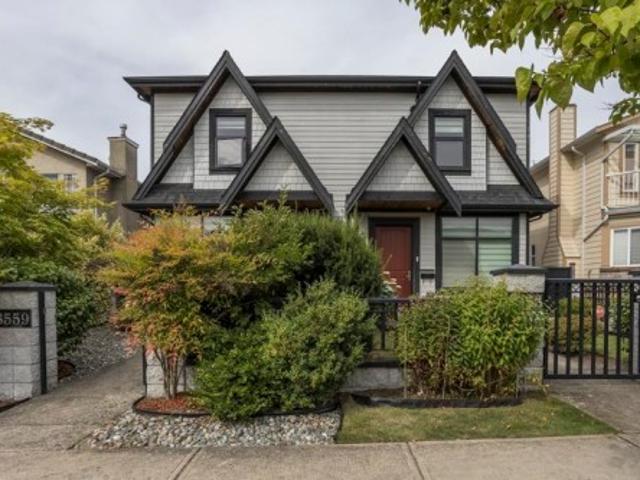
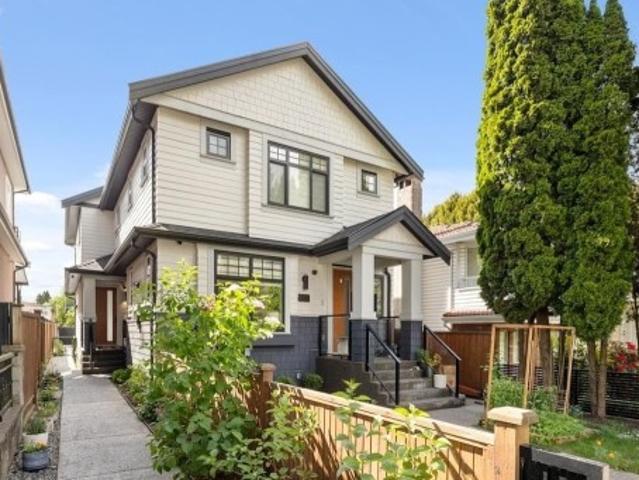
Welcome to stylish, townhouse-style living in desirable MARPOLE—without strata fees or strata hassles! This bright, beautifully maintained side-by-side duplex offers over 1,600 sq ft of like-new living space across two levels, with soaring 10-ft ceilings on BOTH floors for an airy, luxurious feel. The open-concept design is made for modern living, featuring a chef-inspired kitchen with stainless steel appliances, gas cooktop & generous island, plus a cozy gas fireplace for relaxed evenings. Enjoy A/C, HRV, and premium in-floor radiant heating for year-round comfort. 1-car garage + 1 gated open parking with remote access. David Lloyd George Elementary & Churchill Secondary catchments. 2-5-10 warranty expires on Apr 11, 2028
Request Details
4 6692 Napier Street, Burnaby, BC, V5B 2C3 duplex for sale | Listing ID R3157 | Royal LePage
View photo
Duplex · for sale
$ 1,599,000
4 6692 Napier Street, Burnaby, BC, V5B 2C3 duplex for sale | Listing ID R3157 | Royal LePage
Mission 1
· Duplex
· Fireplace · Air conditioning
Mission 1 · Duplex · Fireplace · Air conditioning
3-level modern home offering 2200 sf of bright, functional living space. The open-concept main flr feat a gourmet kitchen w/quality finishes + spice kitchen, spacious living & dining areas and cozy fireplace. A 2nd primary bdrm & full bath on the main provide an ideal setup for guests or multi-generational living. Up offers 3 bedrooms inc a generous primary suite w/W/I closet & luxurious ensuite. The ground level features a large rec room, bedroom, full bath, R/I kitchen & laundry separate entry—offering excellent flexibility for extended family or suite potential. Designed for comfort & effic w/heat pump, A/C, HRV system, radiant h/w gas heating & security system w/cameras. Prime location close to BBY North Secondary, Aubrey Elem & short bus ride to SFU. 5 min to Brentwood and amenities!
$ 1,599,000
9895 Street, Surrey, BC, V3T 5E3 duplex for sale | Listing ID R3157 | Royal LePage
View photo
Duplex · for sale
$ 3,299,000
9895 Street, Surrey, BC, V3T 5E3 duplex for sale | Listing ID R3157 | Royal LePage
Mission 1
· Duplex
Mission 1 · Duplex
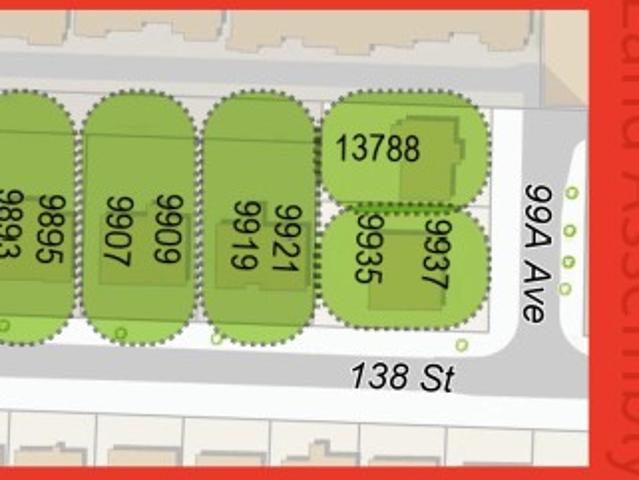
Fraser Hwy Corridor land assembly opportunity. Located approx. 300 Meters from the new King George SkyTrain Station within the Provincial Transit-Oriented Area (TOA) offering significant redevelopment potential under current provincial legislation. Preliminary feasibility analysis suggests potential for high rise residential development subject to municipal and provincial approvals. Buyer to verify all information and conduct own due diligence. Each Property sold as is, where is
$ 3,299,000
4 6639 Acacia Avenue, Burnaby, BC, V5E 3J8 duplex for sale | Listing ID R3155 | Royal LePage
View photo
Duplex · for sale
$ 1,499,900
4 6639 Acacia Avenue, Burnaby, BC, V5E 3J8 duplex for sale | Listing ID R3155 | Royal LePage
Mission 1
· Duplex
· Garden · Parking
Mission 1 · Duplex · Garden · Parking
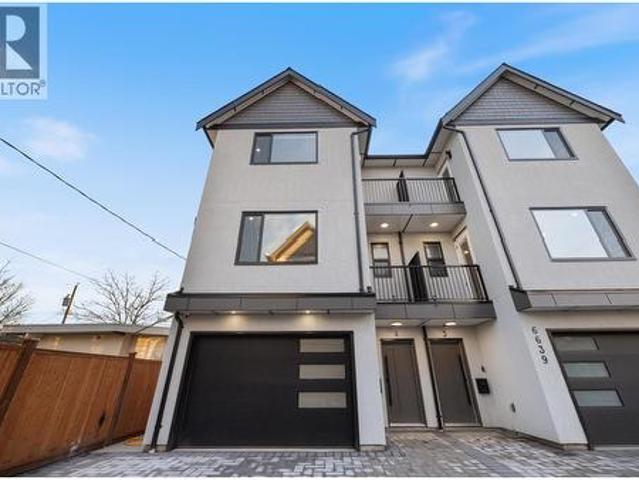
Beautiful 3-level, 2,607 sq. ft. Home with a bright, open-concept layout. Main level offers a gourmet kitchen with gas range, quality finishes, and a welcoming living area with gas f/p, plus a second primary bedroom with ensuite and 2-pce powder room. Upstairs features three generous bedrooms, including a primary suite with ensuite and walk-in closet. Ground-level entry includes a large rec room, separate bedroom (no closet), full bathroom, roughed-in laundry, and separate entrance, ideal for extended family. Comfort features include heat pump/air conditioning, HRV, and radiant hot water gas heating. Includes a large, attached garage and fenced yard. Prime location near Highgate Mall, Metrotown, transit, recreation centres, Deer Lake Park, and easy highway access. 2-5-10 New Home Warranty
$ 1,499,900
2753 Alma Street, Vancouver, BC, V6R 3S3 duplex for sale | Listing ID R3154 | Royal LePage
View photo
Duplex · for sale
$ 1,799,000
2753 Alma Street, Vancouver, BC, V6R 3S3 duplex for sale | Listing ID R3154 | Royal LePage
Mission 1
· Duplex
· Fireplace · Air conditioning
Mission 1 · Duplex · Fireplace · Air conditioning
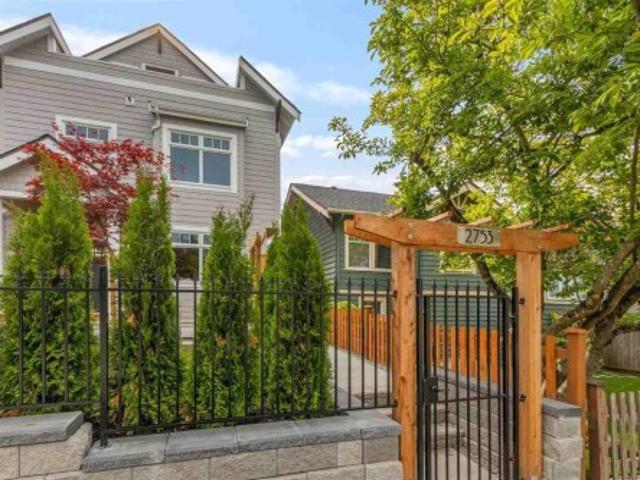
Priced $300,000 below BC assessment for a quick sale! The minute you walk in, you feel like you are living in a HOUSE! BEST-priced duplex in prestigious POINT GREY! Super QUIET back unit, open layout w/9’ ceilings, high-end Cosentino quartz countertops, Dekton wrap-around gas fireplace, premium Bosch appliances, Moen & Kohler fixtures. Quality-built by reputable European builder w/exceptional craftsmanship. Mountain views from top level. Built-in sound system & huge crawl-space for storage. No need for A/C, naturally cool! Come on a hot day to feel it yourself. Step to Almond Park, Broadway shops & future Alma SkyTrain. Sought-after Lord Byng catchment. 15-min walk to Jericho&Locarno Beaches. Easy bus access & future SkyTrain connection to UBC. Open house: Sat. Sun. Aug. 15& 16, 2-4pm
$ 1,799,000
3666 6Th Avenue W, Vancouver, BC, V6R 1T7 duplex for sale | Listing ID R3152 | Royal LePage
View photo
Duplex · for sale
$ 1,868,000
3666 6Th Avenue W, Vancouver, BC, V6R 1T7 duplex for sale | Listing ID R3152 | Royal LePage
Mission 1
· Duplex
· Garden · Parking · Air conditioning
Mission 1 · Duplex · Garden · Parking · Air conditioning
7-year-young luxury BACK 1/2 duplex in one of Kitsilano’s most desirable locations on a quiet tree-lined street. Bright open-concept living with soaring 10’ ceilings, engineered hardwood floors, quartz countertops, premium appliances, radiant in-floor heating, A/C, HRV, on-demand hot water, & security system. Ideal family layout with all 3 bedrooms & 2 full bathrooms on the second level, plus a spacious top-floor office/flex room. Sunny south-facing backyard, huge crawl space, & one-car garage with EV charging & vaulted ceilings. Steps to West 4th, Broadway, Jericho Beach, Kits Beach, & Royal Vancouver Yacht Club. Bayview Elementary just half a block away. Minutes to UBC, Pacific Spirit Park, Kitsilano Secondary, & West Point Grey Academy. Call for your private showings
$ 1,868,000
609 4Th Street E, North Vancouver, BC, V7L 1J9 duplex for sale | Listing ID R3151 | Royal LePage
View photo
Duplex · for sale
$ 2,399,900
609 4Th Street E, North Vancouver, BC, V7L 1J9 duplex for sale | Listing ID R3151 | Royal LePage
Mission 1
· Duplex
· Patio
Mission 1 · Duplex · Patio
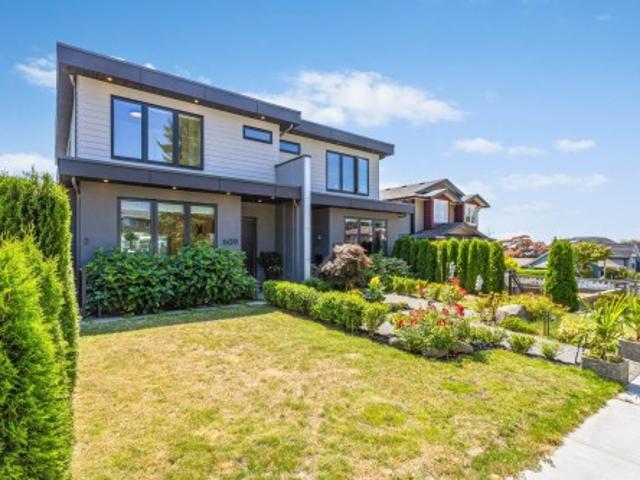
Contemporary modern living with warmth, character & views! This beautifully appointed, over 2,600 sq. Ft. half duplex features spacious open living on the main, a rare walkout lower level with a perfect entertaining space, and a private LEGAL ONE BED SUITE. Enjoy over 700 sq. Ft. of outdoor living across three levels, complete with water and gas. Upgrades include quality custom built-ins, professional landscaping, irrigation, enhanced lighting, illuminated bathroom vanities and Hunter Douglas motorized blinds. A sleek LUMON glass-roof extension enhances the ground-level patio, while Element motorized shades create approx 200 sq. Ft. of comfortable, year-round outdoor living. Walk to the soon-to-be-completed Cloverley Elementary and Vibrant Lower Lonsdale, and enjoy West Coast Living
$ 2,399,900
5623 Eagle Court, North Vancouver, BC, V7R 4V4 duplex for sale | Listing ID R3150 | Royal LePage
View photo
Duplex · for sale
$ 2,275,000
5623 Eagle Court, North Vancouver, BC, V7R 4V4 duplex for sale | Listing ID R3150 | Royal LePage
Mission 1
· Duplex
· Fireplace
Mission 1 · Duplex · Fireplace
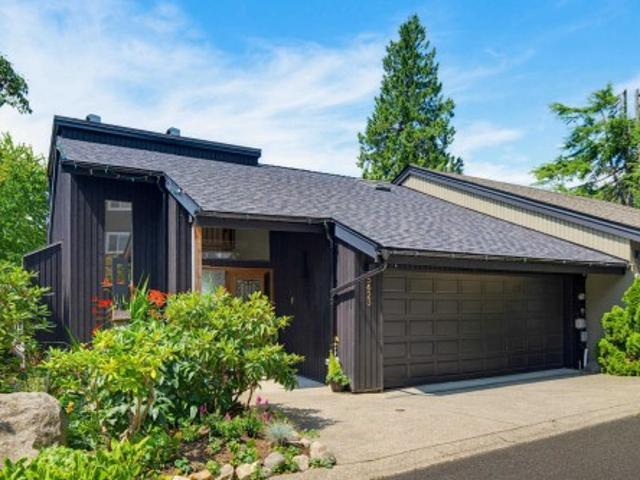
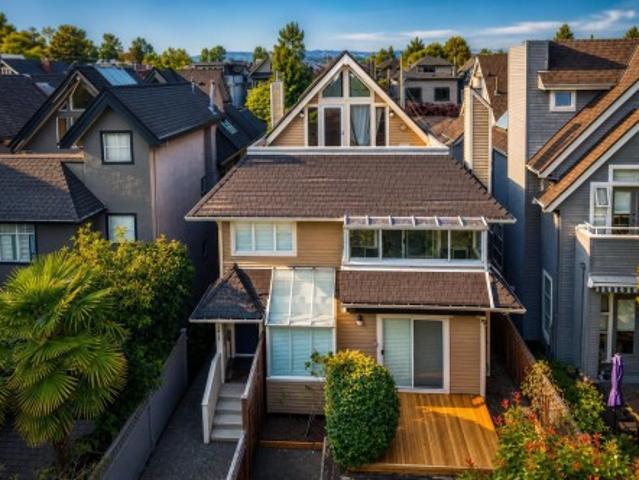
Stunning, Fully Renovated Show home! Everything is new in this down to'Bare Bones' renovation by award winning designer. Top quality finishing, materials, fixtures, appliances in this bright, open glass walled mountain home. This roomy 3386 sq.ft. 3 bed, 4 bath home has fresh air and mountain views with nature, trails, skiing, biking, hiking only 100 meters out your door. Huge central glass atrium lights up the open plan Kitchen, Dining & Living areas, with vaulted ceilings, skylights and impressive 12' (new linear gas) fireplace feature wall. New kitchen has stone counters, 2 sinks, Bertazzoni gas range, bar fridge, on demand boiling water. Luxurious primary bedroom suite w/heated floors and Spa inspired ensuite bathroom looks out over the tree tops from the bed or soaker tub. Amazing!
$ 2,275,000
04 6507 Cypress Street, Vancouver, BC, V6P 5L5 duplex for sale | Listing ID R3150 | Royal LePage
View photo
Duplex · for sale
$ 2,198,000
04 6507 Cypress Street, Vancouver, BC, V6P 5L5 duplex for sale | Listing ID R3150 | Royal LePage
Mission 1
· Duplex
· Parking
Mission 1 · Duplex · Parking
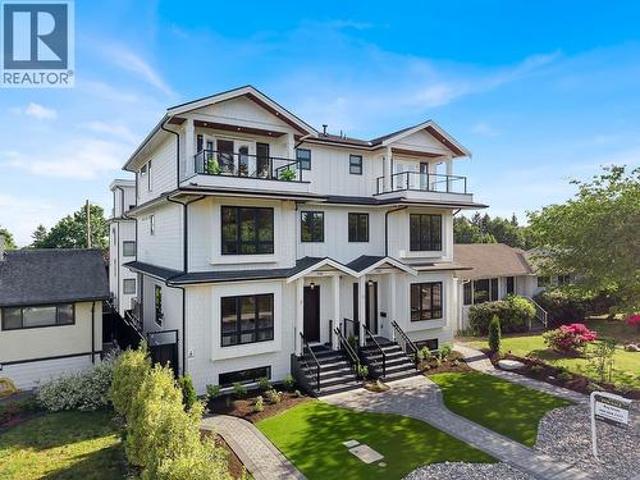
Archia Development proudly presents a collection of meticulously crafted homes in one of Vancouver's most coveted neighbourhoods. This exceptional 3-bedroom, 3-bathroom residence spans three thoughtfully designed levels, offering a spacious and functional floor plan tailored for modern family living. Premium finishes include custom millwork throughout, Fisher & Paykel appliances, Dekton countertops, full-height designer tile, air conditioning, Contro14 smart home automation, and an EV-ready carport. Ideally situated just steps from the shops, cafes, and restaurants along West Boulevard, this home is also located within the highly sought-after Magee Secondary and Maple Grove Elementary school catchments, offering a blend of luxury and convenience. Open House on Saturday Sept 19th, 2-4 pm
$ 2,198,000
03 6507 Cypress Street, Vancouver, BC, V6P 5L5 duplex for sale | Listing ID R3150 | Royal LePage
View photo
Duplex · for sale
$ 1,888,000
03 6507 Cypress Street, Vancouver, BC, V6P 5L5 duplex for sale | Listing ID R3150 | Royal LePage
Mission 1
· Duplex
· Parking
Mission 1 · Duplex · Parking
Archia Development proudly presents a collection of meticulously crafted homes in one of Vancouver's most coveted neighbourhoods. This exceptional 3-bedroom, 3-bathroom residence spans three thoughtfully designed levels, offering a spacious and functional floor plan tailored for modern family living. Premium finishes include custom millwork throughout, Fisher & Paykel appliances, Dekton countertops, full-height designer tile, air conditioning, Contro14 smart home automation, and an EV-ready carport. Ideally situated just steps from the shops, cafes, and restaurants along West Boulevard, this home is also located within the highly sought-after Magee Secondary and Maple Grove Elementary school catchments, offering a blend of luxury and convenience. Open House on Saturday Sep 19th, 2-4 pm
$ 1,888,000
2 2339 Parker Street, Vancouver, BC, V5L 2M2 duplex for sale | Listing ID R3148 | Royal LePage
View photo
Duplex · for sale
$ 1,248,000
2 2339 Parker Street, Vancouver, BC, V5L 2M2 duplex for sale | Listing ID R3148 | Royal LePage
Mission 1
· Duplex
Mission 1 · Duplex
Rare opportunity to own a brand-new rear residence in an exclusive three-home strata. This exceptional 3-bedroom home offers a functional, light-filled floor plan with quality craftsmanship and premium finishes throughout. The designer kitchen features the matte white Café appliance collection with brushed bronze hardware, while the top-floor primary retreat boasts vaulted ceilings and beautiful mountain views. Located in one of East Vancouver's most vibrant neighbourhoods, just steps to transit, parks, cafés, breweries, and the restaurants of Commercial Drive and Hastings Sunrise. Catchments: Lord Nelson Elementary, Templeton Secondary and Laura Secord French Immersion. Complete with 2-5-10 New Home Warranty. AI Staged
$ 1,248,000
1 2339 Parker Street, Vancouver, BC, V5L 2M2 duplex for sale | Listing ID R3148 | Royal LePage
View photo
Duplex · for sale
$ 2,248,000
1 2339 Parker Street, Vancouver, BC, V5L 2M2 duplex for sale | Listing ID R3148 | Royal LePage
Mission 1
· Duplex
· Office room
Mission 1 · Duplex · Office room
Rare opportunity to own a brand-new character-retained home, thoughtfully stratified into three unique residences. This exceptional 2,041 sq. Ft. home offers 5 bedrooms, including a self-contained secondary suite—ideal for multigenerational living, a nanny, guests, or as a mortgage helper. The functional floor plan features premium finishes, a chef-inspired kitchen with high-end appliances, including a Gaggenau steam oven, and a top-floor primary retreat with vaulted ceilings and a versatile den perfect for a nursery or home office. Steps to transit, parks, cafés, breweries, and the restaurants of Commercial Drive and Hastings Sunrise. Catchments: Lord Nelson Elementary, Templeton Secondary and Laura Secord French Immersion. Complete with a 2-5-10 New Home Warranty. AI Staged
$ 2,248,000
1 2684 Oxford Street, Vancouver, BC, V5K 1N3 duplex for sale | Listing ID R3148 | Royal LePage
View photo
Duplex · for sale
$ 1,599,000
1 2684 Oxford Street, Vancouver, BC, V5K 1N3 duplex for sale | Listing ID R3148 | Royal LePage
Mission 1
· Duplex
· Garden · Office room · Gym · Parking · Air conditioning
Mission 1 · Duplex · Garden · Office room · Gym · Parking · Air conditioning
100k price drop | open house aug 22 12-1.30PM. The best front unit on market located on a quiet, tree-lined street in Hastings Sunrise. North-facing with Grouse & Lions views. 3 full size bedrooms each with ensuite + powder room. Professionally designed by Kenzi Design House: custom lighting, millwork, tile, transitional palette. Black-framed windows at max allowable + 6’ stair glazing bring light throughout. Third bed full height (no slope). Accordion doors extend living to a full yard. Radiant heat + heat pump/AC, automated blinds, built-in speakers, cameras, gas BBQ hookup. Kitchen w/ island + window over sink. Full-size insulated epoxy garage. Office/gym/storage. Close to Commercial Drive, Hastings amenities, Downtown, North Shore. Hastings Elem / Templeton Sec. PNE summers
$ 1,599,000
2 242 20Th Avenue E, Vancouver, BC, V5V 1M1 duplex for sale | Listing ID R3147 | Royal LePage
View photo
Duplex · for sale
$ 2,850,000
2 242 20Th Avenue E, Vancouver, BC, V5V 1M1 duplex for sale | Listing ID R3147 | Royal LePage
Mission 1
· Duplex
· Garden · Office room · Deck · Air conditioning · Parking
Mission 1 · Duplex · Garden · Office room · Deck · Air conditioning · Parking
Set on a rare 50 ft lot just off Main Street, this side-by-side duplex offers 2,064 sqft of well-balanced space on 2 levels. The main floor is grounded by a tailored kitchen, great room with built-in bar, & a dedicated office/study that can transition into a 4th bedroom as life evolves. Accordion doors open to a south-facing cedar deck & yard, extending daily living outdoors. Upstairs, 3 bedrooms, all with ensuite bathrooms, on one floor, with 2 primary suites include a 13'9 x 16'8 main primary with walk-in closet and a refined 5-piece ensuite with soaker tub, plus a convenient laundry nook. Radiant heat, A/C, crawlspace, 2 parking stalls, & interiors by Jacqueline Taggart complete the home, all within the Livingstone & Tupper catchment
$ 2,850,000
5841 48A Avenue, Ladner, BC, V4K 1Y5 duplex for sale | Listing ID R3151 | Royal LePage
View photo
Duplex · for sale
$ 1,538,000
5841 48A Avenue, Ladner, BC, V4K 1Y5 duplex for sale | Listing ID R3151 | Royal LePage
Mission 1
· Duplex
· Garden · Office room · Fireplace
Mission 1 · Duplex · Garden · Office room · Fireplace
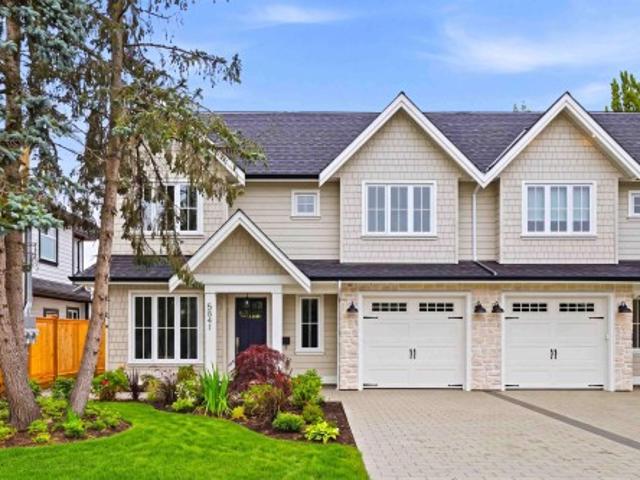
Impressive modern-craftsman 1/2 duplex located in the highly desirable Hawthorne area! Stunning open-concept living area featuring beautiful floors, gas fireplace with custom built-ins, and expansive windows. Spacious dining area and the chef-inspired kitchen boasts premium integrated appliances, a large center island, and designer tile backsplash. Main floor includes a private den/office and functional mudroom. 3 spacious bedrooms. Luxurious primary ensuite with dual vanities, frameless glass shower, and freestanding tub. 3rd level boasts a spacious flex room with full bath. Plus. a charming 450 square foot, 1-bedroom garden suite ideal for mortgage help or in-laws. Complete with fabulous outdoor areas! Come see why we think this is the cream of the crop and the perfect family home
$ 1,538,000
102 1537 Avenue, Surrey, BC, V3R 1E3 duplex for sale | Listing ID R3149 | Royal LePage
View photo
Duplex · for sale
$ 1,550,000
102 1537 Avenue, Surrey, BC, V3R 1E3 duplex for sale | Listing ID R3149 | Royal LePage
Mission 1
· Duplex
· Garden
Mission 1 · Duplex · Garden
Look no further. No Strata Fees. Brand new 3 story 1/2 duplex plus a legal detached garden suite(grand total floor area of 3732 sqft built on 3533 sqft lot). Built by a very experienced builder with 2-5-10 new home warranty. No expense spared. Central air-conditioning, gas furnace heating, high quality finish. The main floor features open concept living and dining rooms, designer kitchen, spice kitchen, one bedroom and a powder room. The top floor has a spacious master bedroom with 5-pc un-suite plus two other bedrooms and another full bath. The first story of the 1/2 duplex contains 3 bedroom and 1.5 bath un-authorized suite. The two story detached garden suite has a living room, kitchen and a powder room on the first floor and 2 bedrooms and a full bath on the 2nd floor (total 852 sqft)
$ 1,550,000
5867 Battison Street, Vancouver, BC, V5R 4M7 duplex for sale | Listing ID R3145 | Royal LePage
View photo
Duplex · for sale
$ 1,649,900
5867 Battison Street, Vancouver, BC, V5R 4M7 duplex for sale | Listing ID R3145 | Royal LePage
Mission 1
· Duplex
· Patio · Garden · Parking · Air conditioning
Mission 1 · Duplex · Patio · Garden · Parking · Air conditioning
Rarely available 5 Bed 4 Bath BACK 1/2 duplex w/ large SUNNY WEST-FACING YARD & LEGAL SUITE in sought after Killarney. This quality built home offers ideal layout w/ open-concept living & dining, abundant natural light, engineered hardwood floors, RADIANT IN-FLOOR HEATING & A/C Heat-pump. Top level ft 3 bedrooms incl SPACIOUS PRIMARY SUITE w/ walk-in closet & spa-like ensuite. Chef-inspired kitchen w/ oversized island, gas stove, & s/s appliances. Enjoy seamless indoor-outdoor living w/ fully fenced BACKYARD & EXTENDED PATIO perfect for entertaining family & friends. 2-BED LEGAL SUITE downstairs is ideal for mortgage helper. BONUS Detached GARAGE + 1 Open Car Parking. Conveniently located 15min walk to Joyce SKYTRAIN STATION & CENTRAL PARK & short drive Metrotown Mall
$ 1,649,900
1771 Harris Road, Squamish, BC, V0N 3G0 duplex for sale | Listing ID R3152 | Royal LePage
View photo
Duplex · for sale
$ 1,248,000
1771 Harris Road, Squamish, BC, V0N 3G0 duplex for sale | Listing ID R3152 | Royal LePage
Mission 1
· Duplex
· Garden · Office room · Deck · Parking
Mission 1 · Duplex · Garden · Office room · Deck · Parking
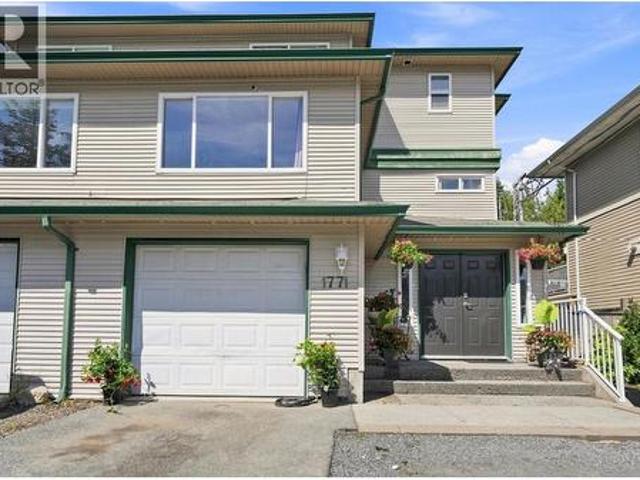
Welcome to 1771 Harris Road! Why pay strata fees on a townhouse when you could own this spacious 4-bedroom, 3 full bathroom half duplex? With 2 kitchens there's excellent revenue potential or flexibility for extended family. Upstairs offers 3 bedrooms, while the self-contained 1-bedroom suite below is ideal for family, guests, or a mortgage helper. The main floor features a large office, full bathroom, and an open floor plan with the kitchen and living area flowing onto a spacious deck overlooking the fully fenced backyard. Ample storage, plenty of parking for multiple vehicles and recreational gear, plus easy access to schools, parks, trails, shopping, and everyday amenities make this an amazing family home with outstanding, space and flexibility
$ 1,248,000
1921 Creelman Avenue, Vancouver, BC, V6J 1B8 duplex for sale | Listing ID R3143 | Royal LePage
View photo
Duplex · for sale
$ 2,198,400
1921 Creelman Avenue, Vancouver, BC, V6J 1B8 duplex for sale | Listing ID R3143 | Royal LePage
Mission 1
· Duplex
· Patio · Garden · Deck
Mission 1 · Duplex · Patio · Garden · Deck
Welcome home to this contemporary 3level 1/2 duplex tucked on a quiet side lane with lane access, in one of the city's most loved neighbourhoods. Sunlight pours through large windows into bright, spacious living areas finished with rich hardwood floors and a fresh designer palette. Unwind across multiple decks and patios, then head up to the top-floor retreat with vaulted ceilings and a rooftop deck framing gorgeous mountain views. Walk straight out from the bedrooms onto a private patio and fully fenced yard. With timeless design and generously sized rooms, there's nothing to do but move right in. Every amenity you could want — parks, beaches, restaurants, recreation, and nature — sits just steps from your door. This is easy, elevated West Coast living, so come experience it for yourself
$ 2,198,400
5603 Rhodes Street, Vancouver, BC, V5R 3P2 duplex for sale | Listing ID R3142 | Royal LePage
View photo
Duplex · for sale
$ 1,578,000
5603 Rhodes Street, Vancouver, BC, V5R 3P2 duplex for sale | Listing ID R3142 | Royal LePage
Mission 1
· Duplex
· Patio · Garden · Deck · Parking · Cellar
Mission 1 · Duplex · Patio · Garden · Deck · Parking · Cellar
Nestled on a quiet, tree-lined corner lot w/mature trees, this beautifully landscaped half duplex offers the privacy & feel of a detached home, complete w/a charming patio & plenty of outdoor space. Boasting nearly 2000 sf of living space, this perfect family home features a bright, open main lvl designed for effortless entertaining, flowing seamlessly to a large back deck & private, fully fenced yard. Upstairs is the master suite along w/generous 2nd & 3rd BR's sharing a full Jack & Jill bath. Downstairs features a self-contained 2 BR suite, a perfect mortgage helper. Features HW radiant heat, HW on demand, HRV system, sep basement heating, dual alarm system, lots of storage & 1-car garage. Fantastic family location steps from Killarney, great schools & parks. Open house sun, 3:30-4:30
$ 1,578,000
2 3786 Peter Street, Burnaby, BC, V5J 1N4 duplex for sale | Listing ID R3141 | Royal LePage
View photo
Duplex · for sale
$ 1,795,000
2 3786 Peter Street, Burnaby, BC, V5J 1N4 duplex for sale | Listing ID R3141 | Royal LePage
Mission 1
· Duplex
· Deck
Mission 1 · Duplex · Deck
Front unit of a beautifully crafted multiplex by experienced builder Madison Avenue Homes. This exceptional 4-level home offers 6 bedrooms and 7 bathrooms with thoughtful design and high-end finishes throughout. Features include a spacious outdoor deck with built-in sink and BBQ area, top-floor office, convenient mud room, and ample built-in storage cabinets. Elegant plumbing and lighting fixtures, LED bathroom mirrors, and premium Fisher & Paykel appliances add to the luxury feel. Located in an excellent Burnaby neighborhood close to Central Park, Metropolis at Metrotown, and Suncrest Elementary School. No Strata Fees
$ 1,795,000
2 8029 Macpherson Avenue, Burnaby, BC, V5J 4P5 duplex for sale | Listing ID R3135 | Royal LePage
View photo
Duplex · for sale
Request Details
Updated
2 8029 Macpherson Avenue, Burnaby, BC, V5J 4P5 duplex for sale | Listing ID R3135 | Royal LePage
Mission 1
· Duplex
· Office room · Parking · Fireplace
Mission 1 · Duplex · Office room · Parking · Fireplace
Classic elegance meets peak efficiency! Custom-built by Verto Developments, this premium 3-level side-by-side 1/2 duplex in desirable location offers a perfect layout w/ 9’ ceilings, European ash hardwood floor, marble fireplace, and a luxury gourmet kitchen w/ Fisher & Paykel appliances & a 10’ beautiful island! Enjoy Mount Baker views and high-performance comfort via a Panasonic INTERIOS cold-climate heat pump, HRV and Schluter Ditra in-floor heating in all baths! DIRECT ACCESS to a bright lower level office/bdrm w/ensuite, plus 1-bed LEGAL SUITE for mortgage helper (can also be 2-bdrm rental suite)! High-end meets affordability! EV charging ready for both inside car garage & outside alternatively! Open House Sat & Sun Sep 19 & 20 from 2–4 PM
Request Details
3118 42Nd Avenue W, Vancouver, BC, V6N 3H2 duplex for sale | Listing ID R3142 | Royal LePage
View photo
Duplex · for sale
$ 2,138,000
Updated
3118 42Nd Avenue W, Vancouver, BC, V6N 3H2 duplex for sale | Listing ID R3142 | Royal LePage
Mission 1
· Duplex
· Cellar
Mission 1 · Duplex · Cellar
Five-bedroom back duplex built by an experienced well known Westside builder. Main floor offers a large living room; dining area and a large kitchen making it feel like a single-family home not a duplex. Second floor offers three and basement offers two-bedroom legal suite. The location of this duplex is very conveniently located with a walking distance to Crofton House private School and only one bus to UBC. Priced to sell. Open house Sep. 19th. &20th. Sat. &Sun 2-4
$ 2,138,000
1 3466 W 22Nd Avenue, Vancouver, BC, V6S 1J2 duplex for sale | Listing ID R3139 | Royal LePage
View photo
Duplex · for sale
$ 2,198,800
1 3466 W 22Nd Avenue, Vancouver, BC, V6S 1J2 duplex for sale | Listing ID R3139 | Royal LePage
Mission 1
· Duplex
· Air conditioning
Mission 1 · Duplex · Air conditioning
Discover modern elegance in this brand new 1/2 duplex by Astrawest, ideally located on a quiet, tree-lined street in the heart of Dunbar. Offering over 1,600 sq.ft. With 3 bedrooms and 3.5 bathrooms, this home blends timeless design with high-end finishes including Longboard metal siding, Euroline windows, Miele appliances, Brizo & Kohler fixtures, engineered hardwood floors, Google Nest smart home, Bluetooth speakers, A/C & heat pump, and landscape lighting. Steps from Lord Kitchener Elementary, a short walk to Lord Byng Secondary, and minutes to St. George’s, Crofton House, and the shops and cafes of Dunbar Village
$ 2,198,800
4 6176 Elgin Avenue, Burnaby, BC, V5H 3S4 Luxury Duplex for sale | Listing ID R3139 | Royal LePage Carriage Trade Luxury Properties
View photo
Duplex · for sale
$ 1,449,900
4 6176 Elgin Avenue, Burnaby, BC, V5H 3S4 Luxury Duplex for sale | Listing ID R3139 | Royal LePage Carriage Trade Luxury Properties
Mission 1
· Duplex
· Air conditioning
Mission 1 · Duplex · Air conditioning
Elgin ave. Experience refined living in this brand-new duplex residence, part of an exclusive collection of 4 luxury duplex homes in coveted Forest Glen. Offering 4 beds, 4 baths & over 2,300 sq ft across three beautifully designed levels, this home blends modern elegance with everyday functionality. The main floor welcomes you with expansive picture windows & seamless open-concept great room. The thoughtful kitchen impresses with an oversized 9-foot island, premium appliances, custom cabinetry + quartz counters. Upstairs features 3 spacious beds w/ oversized primary w/mtn views. The lower level offers great flexibility w/a rec rooM & den. Enjoy AC & Control 4. Minutes to Metrotown, SkyTrain, Deer Lake Park + top schools. Some photos have been virtually staged. Open sat & sun 2-4pm
$ 1,449,900

Get email alerts

Don't miss out: be the first to know about new properties

The alert was correctly created

On subscribing you accept the conditions of use and the privacy policy
Alert
Receive new ads in your inbox
Save this search
Receive alerts for new listings

We'll send you an email when we have new properties for: "Apartments for sale in Mission 1"

The alert was correctly created

Belcarra
Coquitlam 2
Get email alerts and be the first to see new listings
Required field
On subscribing I accept the terms of the privacy policy
Perfect! You'll soon start receiving new listings via email
Alert
Receive an email when we have new ads for Apartments for sale in Mission 1
Save this search
Filters

Bedrooms

Area (sq.ft)

sq.ft
sq.ft

Price

$
$

Filter by property type

Bathrooms

Clear all filters
Receive notifications when new entries are published.