741 properties for sale in Mitchell, Hanover

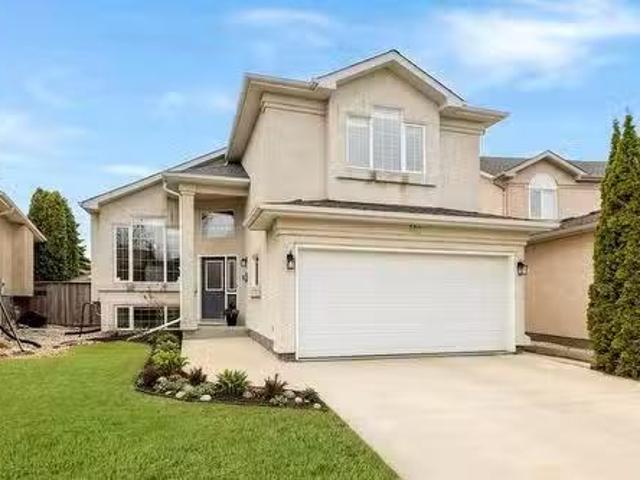
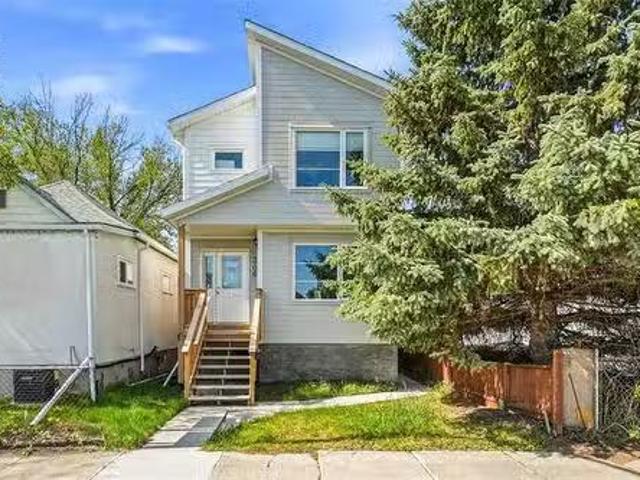
134 Berry Hill Rd, Winnipeg, MB, R3Y 2A6 Luxury House for sa.
View photo
House · for sale
$ 1,049,900
$ 443/sq.ft
134 Berry Hill Rd, Winnipeg, MB, R3Y 2A6 Luxury House for sa.
Mitchell, Hanover
· 2,368 sq.ft · 6 Bedrooms · 4 Baths · House
· Garden · Balcony · Cellar
Mitchell, Hanover · 2,368 sq.ft · 6 Bedrooms · 4 Baths · House · Garden · Balcony · Cellar
Showings now. Offers presented as received. Welcome to this well-appointed 6-bedroom, 4-bath two-storey home in Prairie Pointe, offering exceptional views and an extended lot backing onto the water. The bright main floor features large rear-facing windows, an open living and dining area, and a modern kitchen with quartz countertops and a large island. Upstairs offers generous bedroom sizes, including an impressive primary suite with beautiful views, walk-in closet, and ensuite bath. The fully finished walk-out basement provides a self-contained lower level with its own entrance, kitchen area, full bathroom, and two bedrooms. With direct access to the backyard, it provides an excellent setup for extended family, guests, multi-generational living, or potential saleal opportunities. The expansive balcony overlooks the backyard and surrounding views, providing a great space to relax, entertain, or enjoy the setting. Still available at ListedBuy!
$ 1,049,900
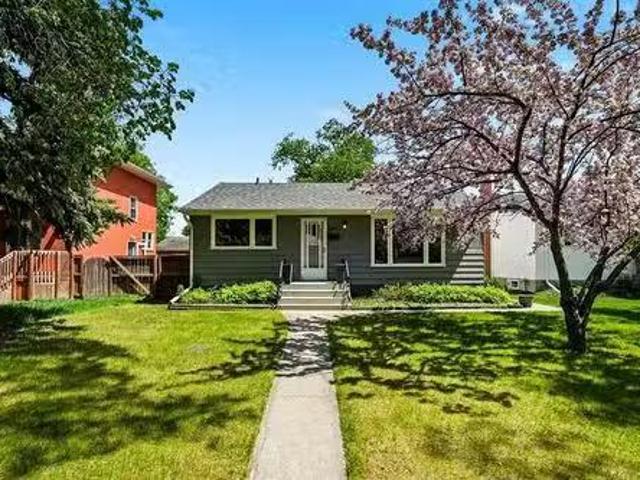
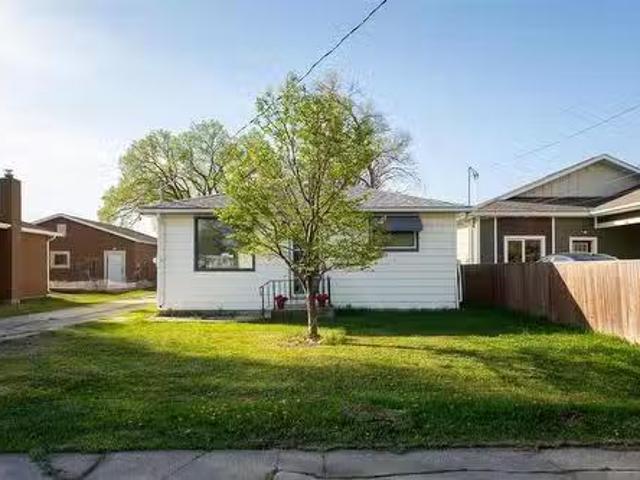
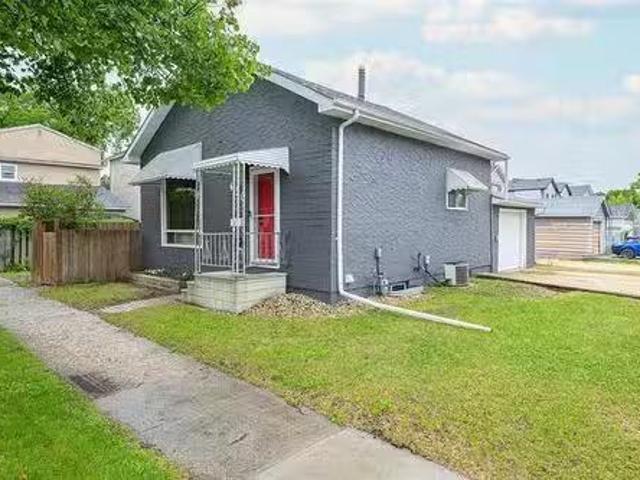
698 Brock St, Winnipeg, MB, R3N 0Z4 house for sale Listing.
View photo
House · for sale
$ 449,900
$ 475/sq.ft
698 Brock St, Winnipeg, MB, R3N 0Z4 house for sale Listing.
Mitchell, Hanover
· 947 sq.ft · 2 Bedrooms · 2 Baths · House
· Garden · Deck
Mitchell, Hanover · 947 sq.ft · 2 Bedrooms · 2 Baths · House · Garden · Deck
Showings start June 2nd with offers presented June 9th. Welcome to 698 Brock Street, located on one of River Heights most desirable tree-lined streets. Surrounded by mature trees and just minutes from schools, shopping, restaurants, transit, and everyday amenities, this beautifully maintained home offers the perfect blend of character, comfort, and modern updates.Offering 955 sq ft, 2 bedrooms, and 2 full bathrooms, this home has been exceptionally cared for and thoughtfully upgraded throughout. The main floor features a stunning renovated kitchen with stainless steel appliances, open dining area, hardwood floors, large windows, heated ceramic tile flooring, and a beautifully updated bathroom with tile surround.The fully finished lower level expands the living space with drywall ceilings, pot lighting, wood beam accents, a spacious recroom, and an additional 3-piece bathroom.Outside, enjoy a fully fenced backyard complete with a large deck ideal for entertaining and a single detached g
$ 449,900
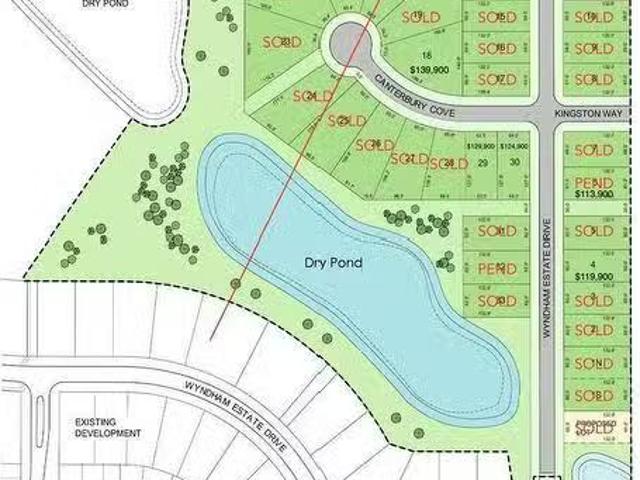
10 Canterbury Cove, Steinbach, MB, R5G 2K6 vacant land for s.
View photo
House · for sale
$ 149,900
10 Canterbury Cove, Steinbach, MB, R5G 2K6 vacant land for s.
Mitchell, Hanover
· House
· Garden
Mitchell, Hanover · House · Garden
R16SteinbachEnjoy no back yard neighbours, a quiet cul-de-sac with back yard views with this large pie shaped. Join one of Steinbachs most executive neighbourhoods and build your forever home in good company! You will love being within walking distance to schools and have access to a 20+ acre park! Underground hydro, gas and fibre optic services in place, curb and gutter drainage. Time to start designing your perfect home! Call to find out more, and ask about the future access to Loewen Blvd. (id:7525). Still available at ListedBuy!
$ 149,900
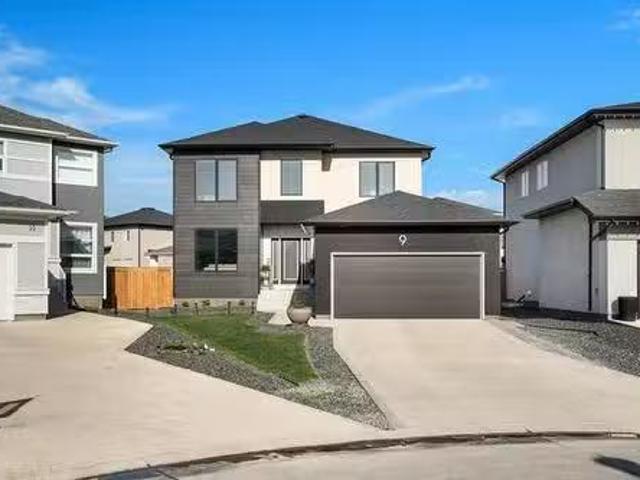
183 Pauline Boutal Crescent, Winnipeg, MB, R3X 2C6 house for.
View photo
House · for sale
$ 679,900
$ 376/sq.ft
183 Pauline Boutal Crescent, Winnipeg, MB, R3X 2C6 house for.
Mitchell, Hanover
· 1,808 sq.ft · 4 Bedrooms · 3 Baths · House
· Garden · Fireplace · Deck · Parking · Cellar
Mitchell, Hanover · 1,808 sq.ft · 4 Bedrooms · 3 Baths · House · Garden · Fireplace · Deck · Parking · Cellar
2JWinnipegOffers Tuesday June 9th, 7:30pm. OH Saturday June 6th, 2-4pm. Immaculate original-owner home in Island Lakes, nestled on a premium pie-shaped lot. The bright foyer welcomes you with a walk-in coat closet and seamless garage access. Inside, the recent main-floor renovation is stunning, boasting airy vaulted ceilings and durable LVP flooring. Host family dinners in the formal dining room, or gather in the gourmet kitchen featuring quartz counters, a large eat-in island, and a sunny breakfast nook. Unwind in the light-filled living room anchored by a cozy gas fireplace, offering views of the massive backyard and deck perfect for summer entertaining. The main level is completed by two generous bedrooms and a full bath, while a private upper-level primary suite awaits with a beautifully updated ensuite & walk-in closet. The bright, look-out basement features a large rec room, a sleek wet bar with seating for game days, a 4th bedroomoffice with a built-in Murphy bed, a laundry room
$ 679,900
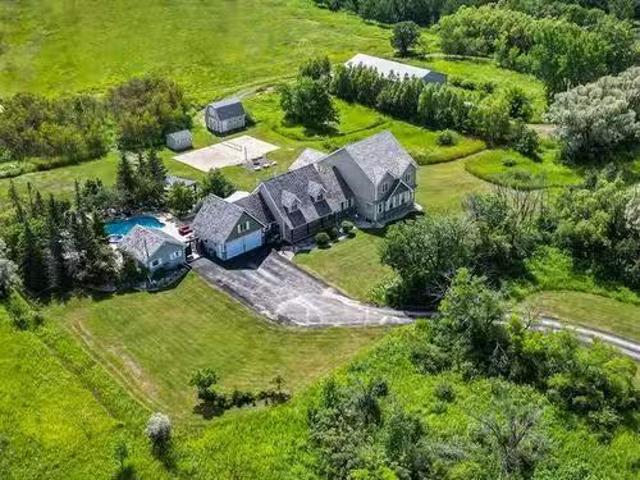
584 Fraser Rd, Winnipeg, MB, R2N 4B4 Luxury House for sale.
View photo
House · for sale
$ 1,795,000
$ 382/sq.ft
584 Fraser Rd, Winnipeg, MB, R2N 4B4 Luxury House for sale.
Mitchell, Hanover
· 4,693 sq.ft · 5 Bedrooms · 7 Baths · House
· Gym · Swimming pool · Cellar
Mitchell, Hanover · 4,693 sq.ft · 5 Bedrooms · 7 Baths · House · Gym · Swimming pool · Cellar
This is a must see! 5 Acre Country Estate in South St. Vital. Custom built (1997) Timber Frame with spectacular 2900 sq. ft. custom designed addition (2013) offering grand 4700 sq. ft. 5 BR, providing personal space for large or multi-generational family. Loads of large windows and natural sunlight thru-out, vaulted ceiling great room, 2 storey ceiling in dining area, state of the art kitchen, large breakfast island, large food pantry, plus walk-thru tech center and butlers pantry, 2nd living room and kitchen, 3 season sunroom, large mudroom, laundry, main floor primary bedroom, full ensuites and walk-in closets off all bedrooms, 2nd floor family room and loft. Lower level offers large windows, rec room, gym, storage, 4 pc. bath, bedroom and laundry room, with additional 2nd finished basement. Spectacular outdoor entertaining area, inground pool, stamped concrete, Vegas style cabana, pool house features kitchen, change room & 2 pc. bathroom (plumbing roughed in for outdoor shower), new
$ 1,795,000
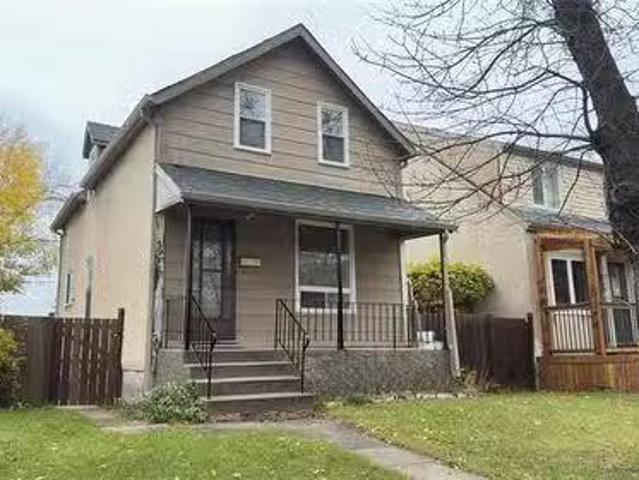
296 Patrick St, Winnipeg, MB, R3A 1E5 house for sale Listin.
View photo
House · for sale
$ 149,900
$ 112/sq.ft
296 Patrick St, Winnipeg, MB, R3A 1E5 house for sale Listin.
Mitchell, Hanover
· 1,335 sq.ft · 3 Bedrooms · 1 Bath · House
Mitchell, Hanover · 1,335 sq.ft · 3 Bedrooms · 1 Bath · House
Offers as recd Opportunity awaits! This home has been loved and cared for by its long time owners of 38 years. This solid 1335 sq ft home offers 3 bedrooms + 1 bathroom and unbeatable value for the dollar! If youre looking for your first home or next project this is the one! Still available at ListedBuy!
$ 149,900
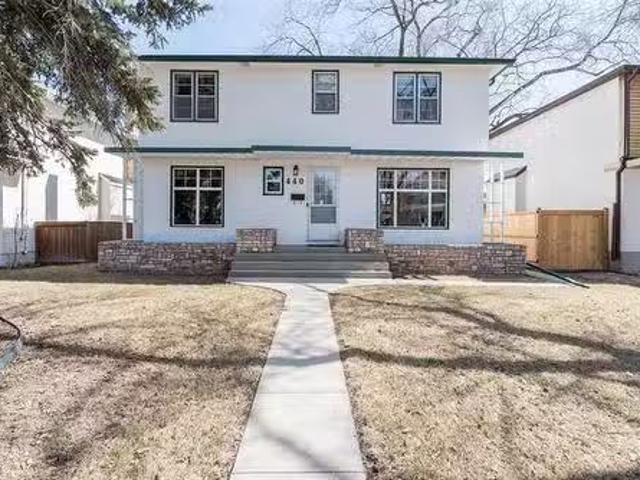
440 Cordova St, Winnipeg, MB, R3N 1A7 house for sale Listin.
View photo
House · for sale
$ 580,000
$ 279/sq.ft
440 Cordova St, Winnipeg, MB, R3N 1A7 house for sale Listin.
Mitchell, Hanover
· 2,077 sq.ft · 4 Bedrooms · 3 Baths · House
· Garden · Office room · Fireplace · Parking
Mitchell, Hanover · 2,077 sq.ft · 4 Bedrooms · 3 Baths · House · Garden · Office room · Fireplace · Parking
Nestled in the heart of River Heights, this charming 2 storey home offers a perfect blend of character & comfort. Sunlight pours in through large windows, filling the space w warmth & highlighting the hardwood floors found throughout. The main floor features a spacious living room & an elegant dining room, ideal for hosting gatherings & special occasions. The beautifully updated kitchen is both stylish & functional, offering modern finishes & plenty of workspace. Off the kitchen is an inviting family room w a wood-burning fireplace that creates a setting for relaxing evenings & quality time w loved ones. Upstairs, the huge primary bedroom serves as a peaceful retreat w a 3-piece ensuite & office space, perfect for working from home or unwinding in peace. 3 additional well-sized bedrooms provide plenty of space for family or guests, & a bright 4-piece bathroom completes the upper level. Out back youll find a fenced in yard & a double detached garage. Being within walking distance to sch
$ 580,000
30 Pembroke Rd, Winnipeg, MB, R2J 1T2 house for sale Listin.
View photo
House · for sale
$ 430,000
$ 285/sq.ft
30 Pembroke Rd, Winnipeg, MB, R2J 1T2 house for sale Listin.
Mitchell, Hanover
· 1,507 sq.ft · 4 Bedrooms · 2 Baths · House
· Patio · Parking · Swimming pool · Deck · Air conditioning
Mitchell, Hanover · 1,507 sq.ft · 4 Bedrooms · 2 Baths · House · Patio · Parking · Swimming pool · Deck · Air conditioning
Large 4 bedroom Two story home. 1.5 Bath rooms. Large eat-in kitchen. Patio doors off kitchen, Finished Lower level. Hard wood floors throughout. Upgraded windows through out. front and rear Decks and Patio area, secondary detached decked Pergola sitting area. Central air. Straight and solid starter. Remodelled bathroom. Hot tub, Single car garage. Located on Prime street near Parks, Schools, transportation and Shopping. Still available at ListedBuy!
$ 430,000
10 Aspen One Drive, Steinbach, MB, R5G 0L9 house for sale L.
View photo
House · for sale
$ 139,900
$ 131/sq.ft
10 Aspen One Drive, Steinbach, MB, R5G 0L9 house for sale L.
Mitchell, Hanover
· 1,066 sq.ft · 3 Bedrooms · House
· Parking
Mitchell, Hanover · 1,066 sq.ft · 3 Bedrooms · House · Parking
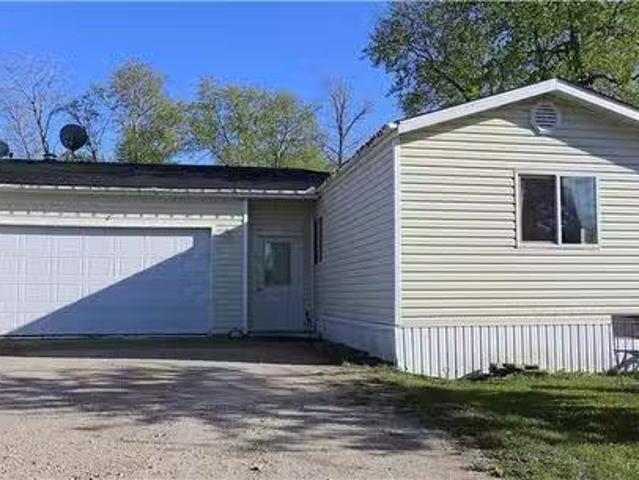
R16SteinbachWhy pay sale when you can own! This 3 Bedroom home has an attached 26x26 heated garage that is finished as a family room but can be used for either; adding 676 sf of living space to the home. Upgrades including shingles, furnace, gas hot water tank, vinyl siding, kitchen & windows! Garage is roughed in for for in floor heating. Flexible Possession Available! Call today for your private tour! Lot fee is $327. (id:7525). Still available at ListedBuy!
$ 139,900
5 Black Currant Crescent, Steinbach, MB, R5G 1M5 house for s.
View photo
House · for sale
$ 574,900
$ 300/sq.ft
5 Black Currant Crescent, Steinbach, MB, R5G 1M5 house for s.
Mitchell, Hanover
· 1,916 sq.ft · 3 Bedrooms · 3 Baths · House
· Office room · Parking · Cellar
Mitchell, Hanover · 1,916 sq.ft · 3 Bedrooms · 3 Baths · House · Office room · Parking · Cellar
R16SteinbachREADY TO MOVE IN! Welcome to Langill Farm! It offers convenient access to Clearspring Mall and essential services, plus fantastic amenities such as a tennis court, dog park, scenic walking trails around the pond, and a family-friendly playground.This stunning two-storey residence has been thoughtfully designed to balance spaciousness and privacy for modern family living. On the main floor, find a flexible office or playroom, a full bathroom, and an open-concept kitchen, dining, and living area that s ideal for entertaining and everyday life. Upstairs, retreat to three generously sized bedrooms, including a luxurious primary suite with its own ensuite bathroom, an additional full bathroom, and the practicality of an upper-level laundry room.Crafted with durability and elegance, this home boasts an ICF foundation, steel beam support, energy-efficient triple pane windows, sleek quartz countertops, a double attached garage, a fully paved driveway, and a full basement primed for
$ 574,900
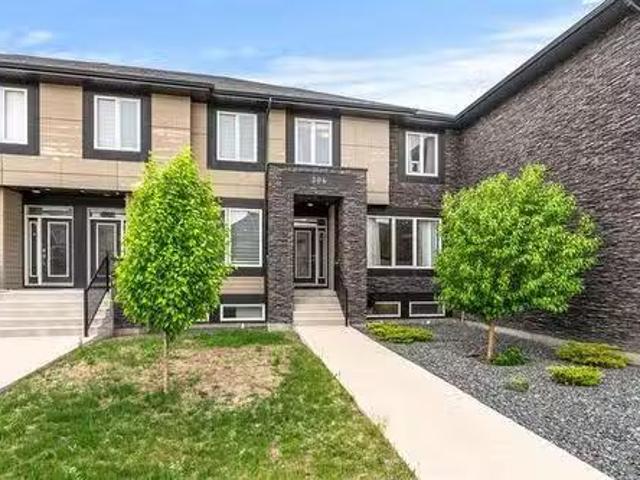
306 Martin Ave, Winnipeg, MB, R2L 0B8 house for sale Listin.
View photo
House · for sale
$ 514,900
$ 341/sq.ft
306 Martin Ave, Winnipeg, MB, R2L 0B8 house for sale Listin.
Mitchell, Hanover
· 1,507 sq.ft · 5 Bedrooms · 4 Baths · House
· Air conditioning · Cellar
Mitchell, Hanover · 1,507 sq.ft · 5 Bedrooms · 4 Baths · House · Air conditioning · Cellar
SS NOW, OTP Anytime. Welcome to this modern designed two-story duplex, offering modern finishes, efficient layouts, and turnkey comfort. Each home features sleek quartz countertops, contemporary cabinetry, vinyl plank flooring and a spacious layout that’s perfect for everyday living. The main floor and basement unit offers a spacious 3 bedroom, 2.5 bathroom floor plan. A modern kitchen with roomy breakfast bar, large dining space, living room and 2 piece bath complete the main floor. The basement is finished with 3 bedrooms and 2 full bathrooms, including private primary suite with ensuite bath and ample storagelaundry. The 2nd floor unit features a bright and functional 2 bedroom, 1 bathroom layout ideal for guests, extended family, or saleal income. With modern construction quality, stylish finishes, and versatile living options, this duplex is an excellent opportunity for owner-occupants or investors alike. Each suite comes equipped with its own AC, utility meters, HRVs and heating
$ 514,900
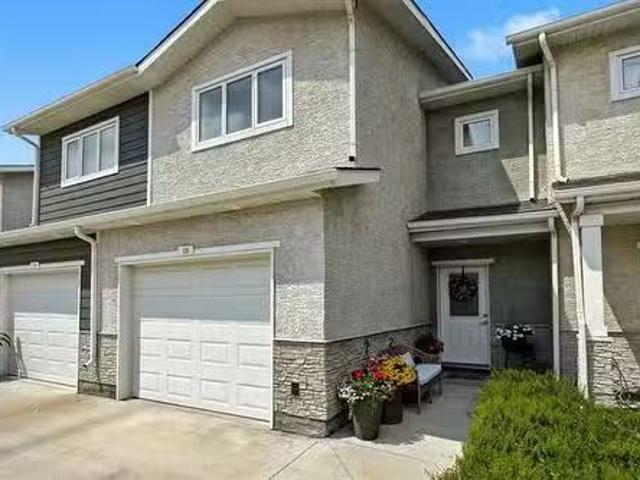
108 255 Peguis St, Winnipeg, MB, R3W 0H4 townhouse for sale.
View photo
House · for sale
$ 389,900
$ 280/sq.ft
108 255 Peguis St, Winnipeg, MB, R3W 0H4 townhouse for sale.
Mitchell, Hanover
· 1,389 sq.ft · 4 Bedrooms · 4 Baths · House
· Parking
Mitchell, Hanover · 1,389 sq.ft · 4 Bedrooms · 4 Baths · House · Parking
Showings start June 4 Offers reviewed Tuesday June 9. Rarely does a condo present this well. Impeccably maintained and finished with a level of care that is immediately apparent, this exceptional Devonshire Park residence offers the perfect balance of style, comfort and convenience. The definition of move-in ready, this mint-condition four-bedroom, three-and-a-half-bathroom home is filled with natural light from its east and west exposures. The open-concept main floor features quartz countertops, upgraded Maytag appliances, contemporary finishes and a living area that feels virtually untouched. Every room reflects genuine pride of ownership.The fully finished lower level adds tremendous versatility with a spacious bedroom, walk-in closet and full bathroom. Whether you need additional living space, room for guests or a private retreat, the layout offers flexibility rarely found in condo living. An attached garage adds welcome convenience during Manitoba winters.Located within walking di
$ 389,900
304 Park East Dr, Winnipeg, MB, R3Y 0Y5 house for sale List.
View photo
House · for sale
$ 504,900
$ 347/sq.ft
304 Park East Dr, Winnipeg, MB, R3Y 0Y5 house for sale List.
Mitchell, Hanover
· 1,453 sq.ft · 4 Bedrooms · 4 Baths · House
· Garden · Deck · Cellar
Mitchell, Hanover · 1,453 sq.ft · 4 Bedrooms · 4 Baths · House · Garden · Deck · Cellar
S.S June 5th. OTP June 11th. 1,462 SF two-storey townhome located in the highly desirable Bridgwater Centre, one of Winnipeg’s most vibrant and convenient communities. Enjoy easy access to all amenities right at your doorstep. An elegant stone-pillared private entrance welcomes you into the main floor featuring an open-concept family room, dining area, and kitchen. The stylish kitchen offers a closet-style pantry, extended upgraded cabinetry, quartz countertops, and a contemporary tile backsplash, combining both functionality and modern appeal. Upstairs, youll find three spacious bedrooms surrounding a generous landing area, including a primary suite complete with a walk-in closet and private ensuite. Convenient second-floor laundry adds to the homes practicality. The professionally finished basement, completed with permits, features a separate entrance, an additional bedroom, and additional living space. Step outside to a beautifully landscaped backyard featuring a deck, charming perg
$ 504,900
96 West Plains Dr, Winnipeg, MB, R3X 0N6 house for sale Lis.
View photo
House · for sale
$ 779,900
$ 313/sq.ft
96 West Plains Dr, Winnipeg, MB, R3X 0N6 house for sale Lis.
Mitchell, Hanover
· 2,486 sq.ft · 3 Bedrooms · 3 Baths · House
· Cellar
Mitchell, Hanover · 2,486 sq.ft · 3 Bedrooms · 3 Baths · House · Cellar
Showings Start now, Offers presented - Tuesday ( May 20th ). Open House Sat & Sun 2-4pm. Welcome to this stunning 2,496 sq. ft. upgraded 2-storey home in the heart of Sage Creek! Step into the grand open-to-below foyer that sets the tone for this elegant residence. The main floor offers a spacious formal living and dining room combo—perfect for entertaining—leading to a warm and inviting family room at the rear. The beautifully upgraded eat-in kitchen features stylish dual-tone cabinetry, granite countertops, a walk-in pantry, and ample space for gatherings. A versatile main floor den, convenient powder room, and dedicated laundry room complete the level. Upstairs, a custom oak staircase with sleek glass inserts leads to a bright and open loft area. The luxurious primary suite boasts a generous walk-in closet and spa-inspired 5-piece ensuite. Two additional spacious bedrooms and a full bath provide comfort for the whole family. The basement is ready for future development. Outside, enj
$ 779,900
196 Hindley Avenue, Winnipeg, MB, R2M 1P8 house for sale Li.
View photo
House · for sale
$ 329,900
$ 471/sq.ft
196 Hindley Avenue, Winnipeg, MB, R2M 1P8 house for sale Li.
Mitchell, Hanover
· 700 sq.ft · 2 Bedrooms · 1 Bath · House
· Garden
Mitchell, Hanover · 700 sq.ft · 2 Bedrooms · 1 Bath · House · Garden
2DWinnipegShowing starts Thursday, May 15. OH May 18, 2-3:30pm. Offers reviewed within 24 hours of receipt. An incredible opportunity awaits in St. Vital! This classic bungalow sits on a massive 50x198 ft lot, offering many possibilities for homeowners and investors alike. Tucked away on a quiet street near St. Anne s Road, the home features key upgrades like shingles, HE furnace, electrical, hot water tank, some windows, exterior siding, kitchen cabinets and more. You can move in or sale out with confidence right away. First-time buyers will love the oversized yard, perfect for play, gardening, future additions and space to spread out. Developers and investors alike, explore the potential to redevelop into a multifamily property on this deep lot and sale out the existing home during the planning phase (do own due diligence). Located close to schools, transit, and amenities, this property combines convenience with long-term potential. Whether you re looking to grow your portfolio, star
$ 329,900
450 Arbuthnot St, Winnipeg, MB, R3M 2R5 house for sale List.
View photo
House · for sale
$ 349,900
$ 387/sq.ft
450 Arbuthnot St, Winnipeg, MB, R3M 2R5 house for sale List.
Mitchell, Hanover
· 904 sq.ft · 3 Bedrooms · 2 Baths · House
· Garden · Parking · Cellar
Mitchell, Hanover · 904 sq.ft · 3 Bedrooms · 2 Baths · House · Garden · Parking · Cellar
Showings start now, Offers as received. Welcome to this well-maintained 1.5-storey home in Crescentwood offering 3 bedrooms, 2 bathrooms, and an oversized insulated single attached garage.The main floor features a bright living room with new carpet (2026), a spacious eat-in kitchen with plenty of natural light, a cozy dining area, and an updated modern 4-piece bathroom. Upstairs offers two spacious bedrooms, freshly painted with new carpet installed in 2026.The partly finished basement adds extra living space with a third bedroom, 3-piece bathroom, newer luxury vinyl plank flooring (2026), and a nicely updated laundry room.Outside, enjoy the fully fenced backyard with plenty of room to relax or entertain. The oversized attached garage was substantially rebuilt in 2014, including reinforced wall supports.Additional updates include high-efficiency gas furnace with new chimney liner (2019), shingles (2019), hot water tank (2025), fence and landscaping (2014), and more.Move-in ready in one
$ 349,900
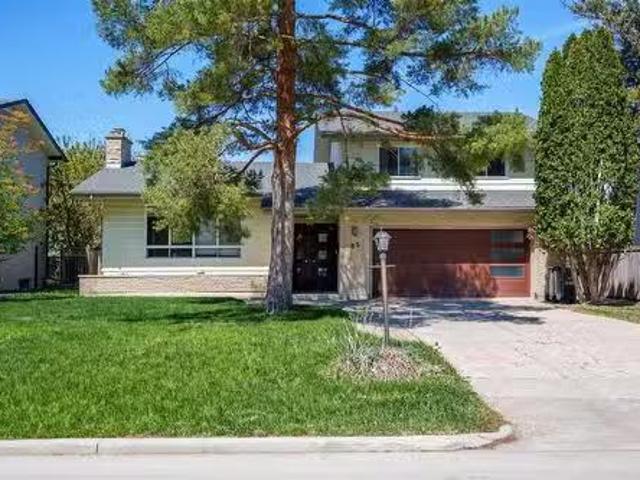
85 Thatcher Drive, Winnipeg, MB, R3T 2L6 house for sale Lis.
View photo
House · for sale
$ 534,900
$ 312/sq.ft
85 Thatcher Drive, Winnipeg, MB, R3T 2L6 house for sale Lis.
Mitchell, Hanover
· 1,711 sq.ft · 3 Bedrooms · 3 Baths · House
· Garden · Parking · Deck · Air conditioning · Cellar
Mitchell, Hanover · 1,711 sq.ft · 3 Bedrooms · 3 Baths · House · Garden · Parking · Deck · Air conditioning · Cellar
1KWinnipegOffers as received! Looking for the ultimate space for your family to thrive & make lasting memories? Welcome to 85 Thatcher Drive, a modernized mid-century classic 4-level split in University Heights with space, style, and functionality in all the right places. With 3 beds, 3 total baths, and 1720 sqft of smartly designed living space, this home offers the room your crew needs to grow. Main floor features a sun-soaked L-shaped living & dining room with original HWFs, plus large kitchen with butcher block counters, loads of cabinetry, SS appliances, and peninsula. Step down into the spacious great room, where there s direct access to a 3-season cedar screened-in deck and a big fenced backyard that s perfect for summer BBQs, soccer games, or just kicking back. Upstairs, you ll find 3 beds, incl primary with WIC & 2pc ensuite, plus a 3pc bath. Basement offers a rec room, den, laundry, 3pc bath, & tons of storage. Attached, insulated dbl car garage. Plus 2 furnaces & 2 AC units.
$ 534,900
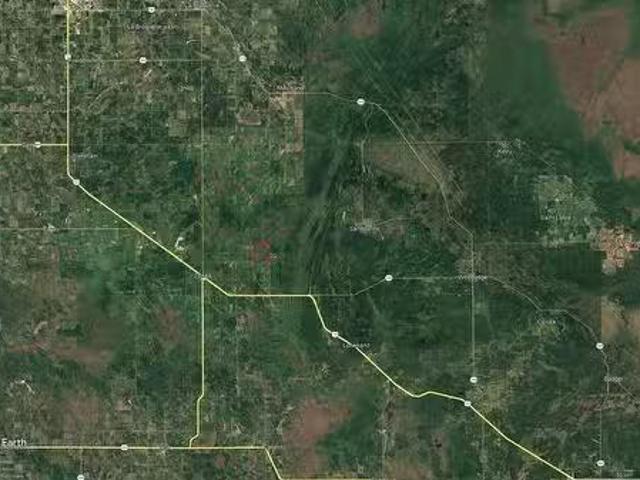
Zhoda, Manitoba, R0A 0W0 vacant land for sale Listing ID 20.
View photo
House · for sale
$ 320,000
Zhoda, Manitoba, R0A 0W0 vacant land for sale Listing ID 20.
Mitchell, Hanover
· House
Mitchell, Hanover · House
R16Zhoda640 acres in one solid block just a short drive from Steinbach. Enjoy the privacy and seclusion of a large acreage with excellent opportunities for hunting and outdoor activities. The land also offers potential for fencing and clearing to support farming or livestock operations. A rare property with endless possibilities. (id:7525). Still available at ListedBuy!
$ 320,000
303 Ashland Ave, Winnipeg, MB, R3L 1L6 Luxury House for sale.
View photo
House · for sale
$ 899,900
$ 390/sq.ft
303 Ashland Ave, Winnipeg, MB, R3L 1L6 Luxury House for sale.
Mitchell, Hanover
· 2,303 sq.ft · 4 Bedrooms · 4 Baths · House
· Garden · Fireplace · Sauna · Swimming pool · Deck · Parking · Air conditioning
Mitchell, Hanover · 2,303 sq.ft · 4 Bedrooms · 4 Baths · House · Garden · Fireplace · Sauna · Swimming pool · Deck · Parking · Air conditioning
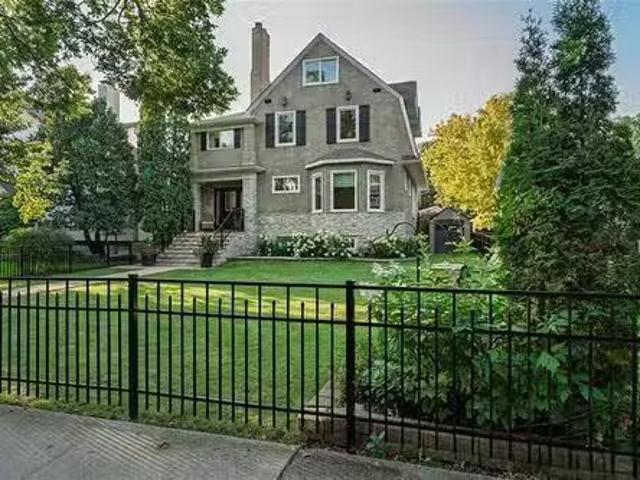
SS Sept 3, offers Sept 9th. Beautiful Riverview Residence. 2,385 sq ft. plus 3 season sunroom, 4 bed, 3.5 bath 2.5-storey blends timeless character with extensive modern upgrades. Captivating curb appeal with fenced front yard and seasonal flowers to highlight the beauty. Backyard is an entertainer’s dream with sauna, hot tub, upperlower decks, brick pizza oven, play structure, 2 sheds, plus oversized 22x22 garage. Extensively renovated in 2014 with all permits: triple-pane wdws, upgraded insulation, HE furnace & AC, 200-amp electrical, sump pump, electric HWT, shingles, and inspectedworking wood fireplace. Main floor offers heated tile entry, spacious living room with hardwoods and sliding doors to dining, elegant dining with wainscoting, & gourmet kitchen with custom cabinetry & pull outs, under cabinet lighting, granite, stainless appliances, and pantry. Second floor has 3 bedrooms, family bath with laundry, and 109 sq. ft. 3-season sunroom. Top floor primary bedroom retreat with wa
$ 899,900
46 Turnstone Te, Winnipeg, MB, R3Y 0S1 house for sale Listi.
View photo
House · for sale
$ 749,000
$ 317/sq.ft
46 Turnstone Te, Winnipeg, MB, R3Y 0S1 house for sale Listi.
Mitchell, Hanover
· 2,357 sq.ft · 7 Bedrooms · 4 Baths · House
· Air conditioning · Cellar
Mitchell, Hanover · 2,357 sq.ft · 7 Bedrooms · 4 Baths · House · Air conditioning · Cellar
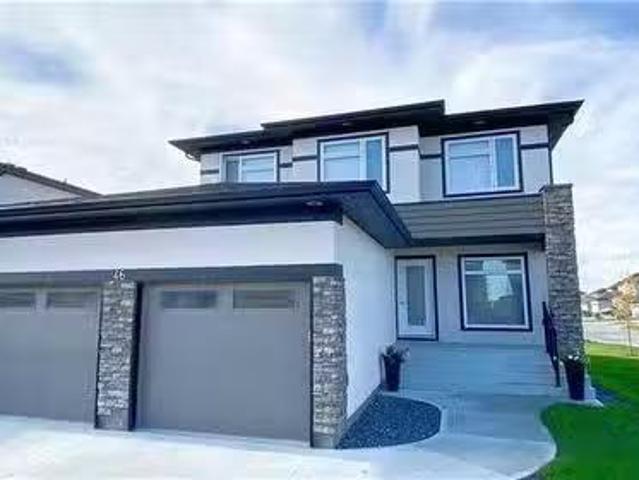
SS now Offers on May 20th Open house Sunday 2pm to 4pm. VENTURA Custom Built homes with many upgrades and Unique features. Extremely well maintained, High quality Quarts Counter tops, water proof laminate flooring, This Gorgeous 2-storey house, offers 7 bedrooms with 4 full baths, main floor bedroom, large living room, Den, fully finished basement with 2 bedrooms, large rec room, SIDE DOOR entry to the fully finished basement, beautiful kitchen with stainless steel appliances. This is the must see house that will blow your mind,Lovely neighbourhood with school and mall around. Home is 5mins drive to university of Manitoba. in the upper floor and one in the main, High Efficiency, Central AC, HRV. Still available at ListedBuy!
$ 749,000
18 Shamrock Dr, Winnipeg, MB, R2J 3J4 house for sale Listin.
View photo
House · for sale
$ 629,900
$ 406/sq.ft
18 Shamrock Dr, Winnipeg, MB, R2J 3J4 house for sale Listin.
Mitchell, Hanover
· 1,550 sq.ft · 5 Bedrooms · 3 Baths · House
· Garden · Fireplace · Deck
Mitchell, Hanover · 1,550 sq.ft · 5 Bedrooms · 3 Baths · House · Garden · Fireplace · Deck
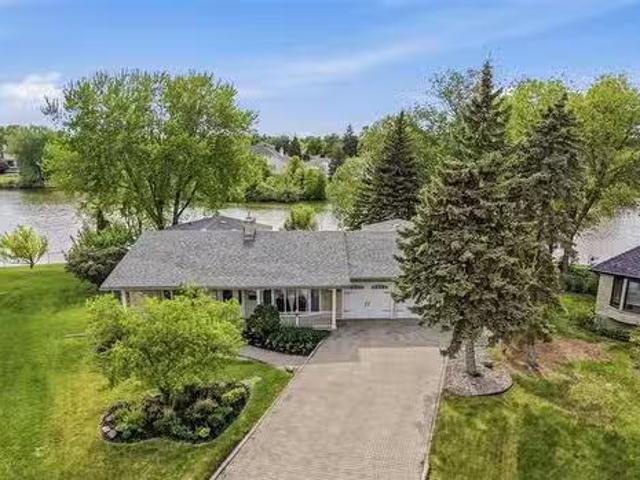
Every few years a special property comes on the market and this is one of them! Original owner custom built home, upgraded over the years and loved every day since it was built. Gorgeous gardens, sprinkler system, walkways, decking and lawn. Very spacious living and dining area with hardwood floors for family events. Modern white shaker style profile kitchen with granite counters, tile backsplash, built in oven, microwave, cook top, laminate tile flooring, nice eat in area. Sunken family room with brick gas fireplace, hardwood floors. You will enjoy the 3 season attached sunroom with vaulted ceiling with fan. 3 main floor bedrooms all with hardwood floors, primary with updated 3 piece ensuite with cultured marble shower and tile floor. Nice recroom development with sitting and games area, 4 piece bathroom with separate shower and corner jetted tub, laundry room with built in cabinets. 2 bedroomsdens with double closets and standard window worth updating to an egress window if used for
$ 629,900
870 Wellington Cr, Winnipeg, MB, R3M 0C5 Luxury House for sa.
View photo
House · for sale
$ 2,475,000
$ 573/sq.ft
870 Wellington Cr, Winnipeg, MB, R3M 0C5 Luxury House for sa.
Mitchell, Hanover
· 4,316 sq.ft · 4 Bedrooms · 5 Baths · House
· Garden · Office room
Mitchell, Hanover · 4,316 sq.ft · 4 Bedrooms · 5 Baths · House · Garden · Office room
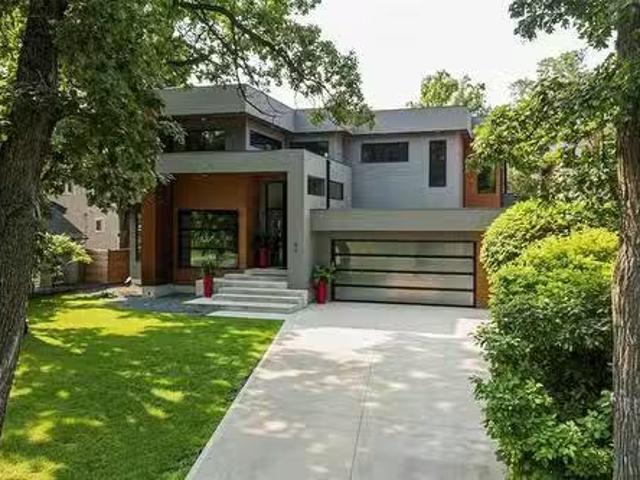
SS immed. offers presented as recd. Exceptional, custom-built 2-storey family home located on the prestigious Wellington Crescent. Constructed in 2017, this 4300+ sf residence is a stunning blend of modern luxury & distinctive design. Soaring ceilings & expansive windows bathe the home in natural light. A sunken DR comfortably seats 10 guests & flows into a versatile office or flex space. At the heart of the home is a gourmet eat-in kitchen featuring sleek Italian cabinetry, Thermador appliances, wine column, fully butler’s pantry & an os island—perfect for family living & entertaining. A custom double-sided gas fp & brick feature wall add warmth & architectural detail, dividing the GR & FR. Heated tile floors & engineered hardwoods add comfort & elegance. Upstairs, you’ll find 4 bedrooms, each with its own ensuite, including an expansive primary suite wcustom WICC & spa-like 5-piece ensuite wsteam shower, soaker tub & heated floors. The low-maintenance backyard is a summer retreat, of
$ 2,475,000
14 Seabrook Cove, Winnipeg, MB, R2J 3G2 house for sale List.
View photo
House · for sale
$ 749,900
$ 295/sq.ft
14 Seabrook Cove, Winnipeg, MB, R2J 3G2 house for sale List.
Mitchell, Hanover
· 2,540 sq.ft · 3 Bedrooms · 4 Baths · House
· Patio · Garden · Fireplace · Deck · Parking
Mitchell, Hanover · 2,540 sq.ft · 3 Bedrooms · 4 Baths · House · Patio · Garden · Fireplace · Deck · Parking
Offers June 9th eve. OH June pm. This could be the Southdale lake front home you have been waiting for! Great cul de sac location, a west back yard and possibly the most lake frontage of any home in the area. There is no shrinkflation here with fabulous large rooms. The kitchen renovation in 2017 offers two tone maple painted cabinetry, large island, wall style pantry, tile backsplash, pot lights and under cabinet lighting, double undermount sink & granite counters. Lake views from the kitchen & eat in area w garden doors to the deck. Family room with stone gas fireplace, patio doors to the deck and cork flooring. The formal front room with stone gas fireplace and hardwood floors can host any sized family reunion or zoned conversation area. Formal dining room with lake views. The primary bedroom has hardwood floors, a walk in closet & updated 3 piece ensuite. Huge 2nd and 3rd bdrms w hardwood floors, 2 windows & double closets. 2 piece bath & main floor laundry off the garage entrance.
$ 749,900
85 Sandale Drive, Winnipeg, MB, R2N 1A4 house for sale | Listing ID 202615 | Royal LePage
View photo
House · for sale
$ 269,900
85 Sandale Drive, Winnipeg, MB, R2N 1A4 house for sale | Listing ID 202615 | Royal LePage
Mitchell, Hanover
· House
Mitchell, Hanover · House
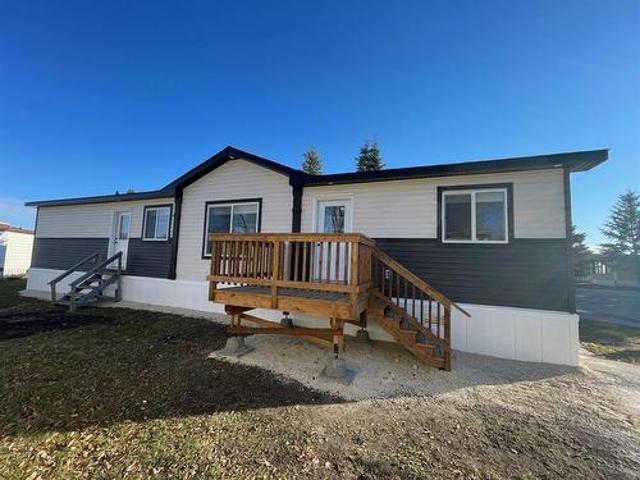
2F/Winnipeg/SS Now Offers as received. Purchaser to seek lease approval by park management. Application in supplements. Lot fee's are $600.30 includes sewer, water, lot rental and taxes. Welcome to South Glen s newest move-in ready mobile home where fresh construction meets the freedom to make it your own. This thoughtfully designed 3-bedroom, 2-bath residence offers 1,200 square feet of light-filled living space, neutral finishes throughout and plenty of room to personalize. Key Features Open-concept living and dining area with wide windows and durable vinyl plank flooring. Kitchen equipped with brand-new stainless steel appliances, sleek cabinetry and sizable pantry ready for your favorite cookware and finishing touches. Three well-proportioned bedrooms, including a private master suite with an en-suite bath and walk in closets. Second full bathroom features a tub/shower combo with modern fixtures. Generous storage options: extra closets, linen cabinet and exterior utility access. Th
$ 269,900
283 De La Seigneurie Blvd, Winnipeg, MB, R3X 1T7 house for s.
View photo
House · for sale
$ 499,900
$ 313/sq.ft
283 De La Seigneurie Blvd, Winnipeg, MB, R3X 1T7 house for s.
Mitchell, Hanover
· 1,593 sq.ft · 4 Bedrooms · 3 Baths · House
· Garden · Gym · Deck · Air conditioning · Cellar
Mitchell, Hanover · 1,593 sq.ft · 4 Bedrooms · 3 Baths · House · Garden · Gym · Deck · Air conditioning · Cellar
Showings begin Thursday June 4th with offers reviewed Monday June 8th @ 4:00 p.m. Open house Sunday June 7th @ 2:00 - 3:30. This super family home built in 1997 has been loved by the current owner. Now it is time to pass on to the next family to create their memories here. The main floor offers hardwood floors in the living room, dining room and eat in kitchen. The bonus family room is bright & sunny with many windows and access to the backyard. There is a 2 pc. powder room for your convenience. You could put a washer & dryer in the main floor bathroom if you wish. You will find three bedrooms and two baths on the upper floor. The basement has a great rec room for family games, a gym, play room for the kids or whatever you want. There is a fourth bedroom in the basement. The deck wraps around from the front of the house and all the way to the backyard. Some recent upgrades include AC ‘22, windows installed PBR ‘22, stove “22, washer ‘22 and deck ‘18. Still available at ListedBuy!
$ 499,900

Get email alerts

Don't miss out: be the first to know about new properties

The alert was correctly created

On subscribing you accept the conditions of use and the privacy policy
Alert
Receive new ads in your inbox
Save this search
Receive alerts for new listings

We'll send you an email when we have new properties for: "Properties for sale in Mitchell, Hanover"

The alert was correctly created

Ile des Chenes
Grande Pointe
Get email alerts and be the first to see new listings
Required field
On subscribing I accept the terms of the privacy policy
Perfect! You'll soon start receiving new listings via email
Alert
Receive an email when we have new ads for Properties for sale in Mitchell, Hanover
Save this search
Filters

Bedrooms

Area (sq.ft)

sq.ft
sq.ft

Price

$
$

Filter by property type

Bathrooms

Clear all filters
Receive notifications when new entries are published.