741 properties for sale in Mitchell, Hanover

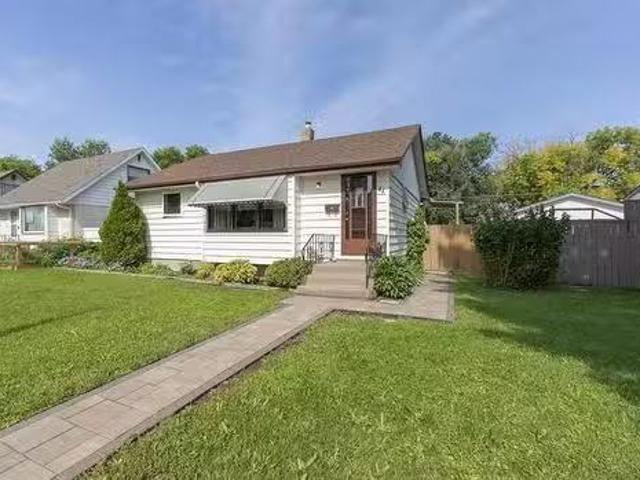
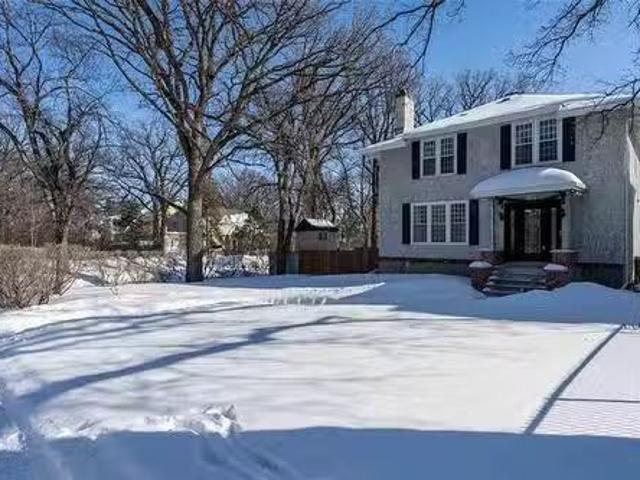
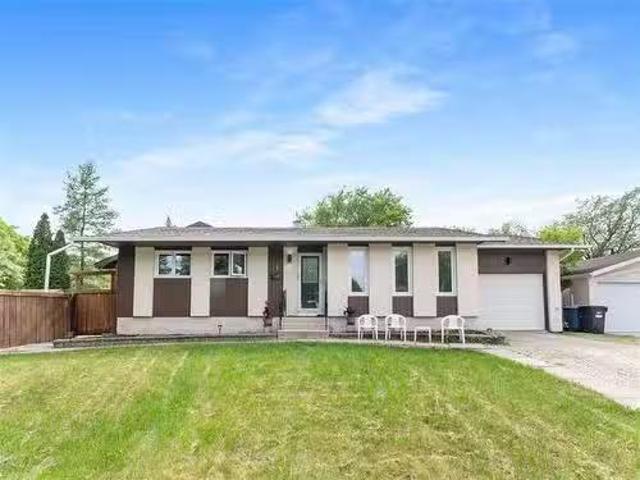
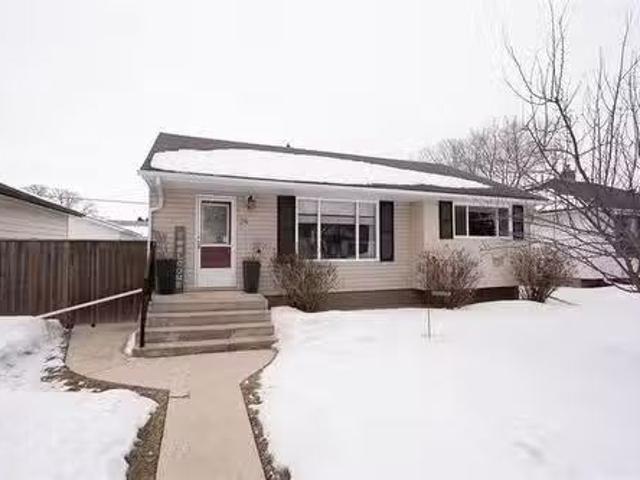
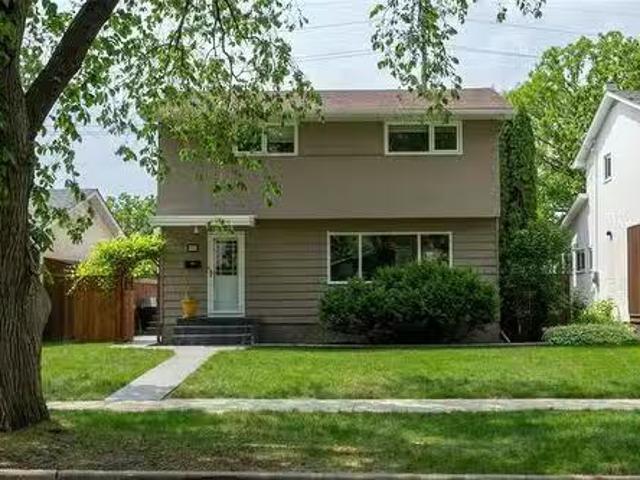
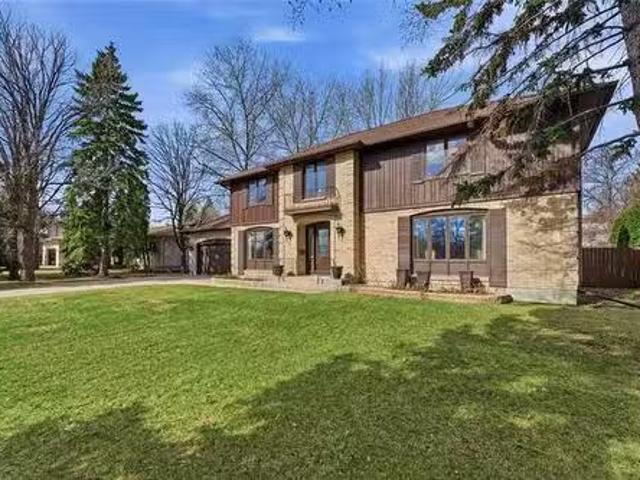
27 Princemere Rd, Winnipeg, MB, R3P 1J5 house for sale List.
View photo
House · for sale
$ 639,900
$ 341/sq.ft
27 Princemere Rd, Winnipeg, MB, R3P 1J5 house for sale List.
Mitchell, Hanover
· 1,873 sq.ft · 4 Bedrooms · 4 Baths · House
· Patio · Garden · Fireplace · Deck · Air conditioning
Mitchell, Hanover · 1,873 sq.ft · 4 Bedrooms · 4 Baths · House · Patio · Garden · Fireplace · Deck · Air conditioning
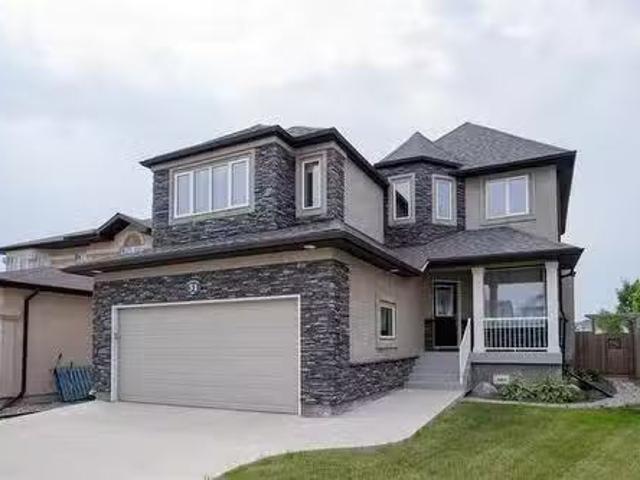
SS June 3rd, Offers June 8th. Open House Sunday June:30PM. Walk your kids to school at this ideally located Family home in desirable Lindenwoods! Tucked away on a quiet street, this 2 storey home is in mint condition & move-in ready. Fantastic front stone patio, A bright spacious Foyer welcomes you in, beautiful hardwoods throughout main floor, large Living Room wvaulted ceiling, leads to the Dining Room, large Eat-in Kitchen wplenty of cabinets, granite counters, pot lights, eating area & patio door to the deck & large backyard. Cozy Family Room wwood burning fireplace. Main floor Laundry room & updated Powder Room too. Upstairs, offers a Spacious Primary Bedroom, wwalk-in closet & 3 piece Ensuite Bathroom. 2 more bedrooms & fully upgraded gorgeous Main bathroom. The lower level comes complete wRec. Room, 4th bedroom with its own Bathroom & loads of storage room. Central air, HE furnace, HWT, & sump. Updates include Furnace (25), shingles, soffits, & fascia, 2 Bathrooms, & some lighti
$ 639,900
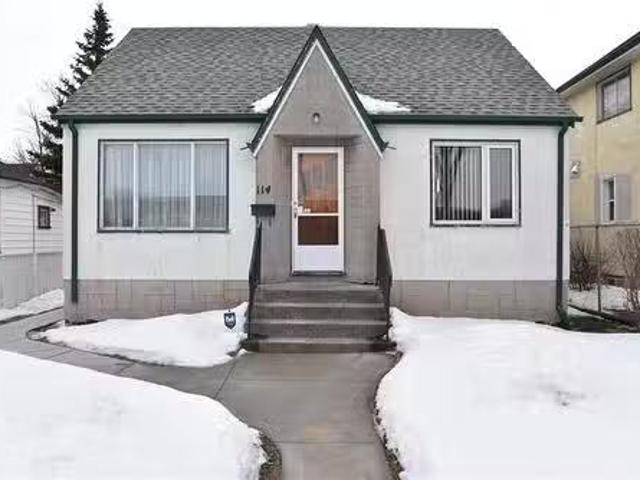
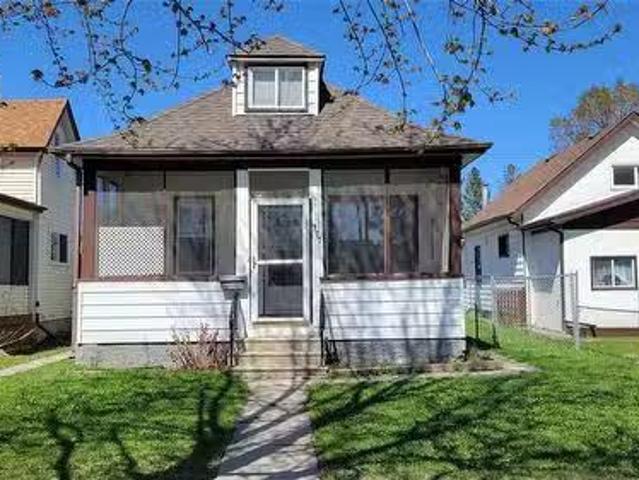
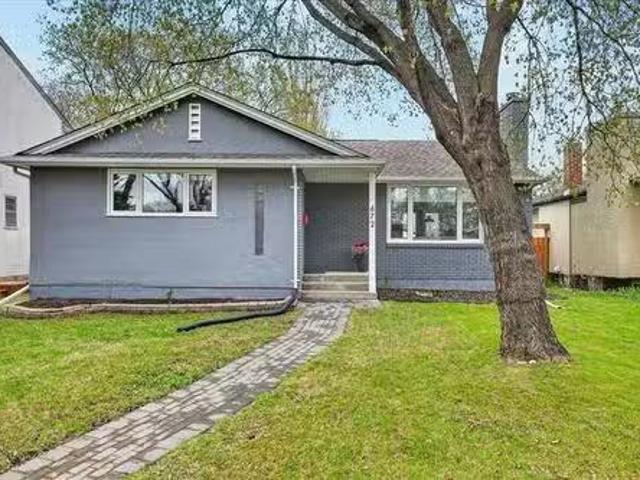
114 Ravelston Ave, Winnipeg, MB, R2C 0J9 house for sale Lis.
View photo
House · for sale
$ 284,900
$ 284/sq.ft
114 Ravelston Ave, Winnipeg, MB, R2C 0J9 house for sale Lis.
Mitchell, Hanover
· 1,001 sq.ft · 3 Bedrooms · 1 Bath · House
· Patio · Garden · Parking · Air conditioning
Mitchell, Hanover · 1,001 sq.ft · 3 Bedrooms · 1 Bath · House · Patio · Garden · Parking · Air conditioning
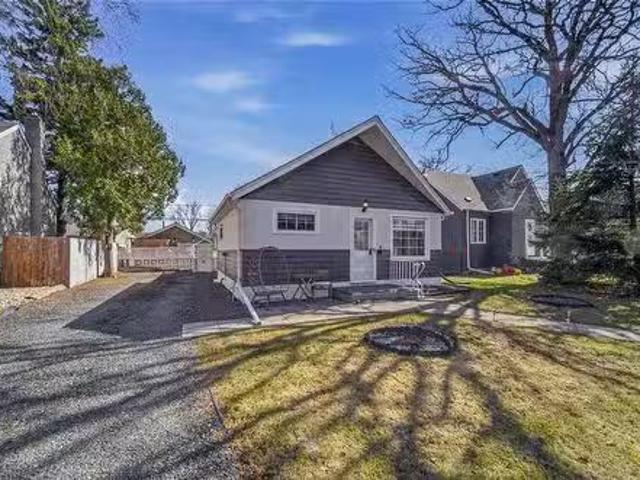
See it today, Open House Sunday March 2nd 1-2:30pm, offers Wednesday eve March 5th. Great central Transcona location with walking distance to parks and schools. Solid home with the same owner for over 60 years. Total of 3 bedrooms plus a den and a fully finished recroom. Hardwood floors on the main floor. Many updates over the years including kitchen cabinets, tub and shower, furnace, central air, hwt, shingles, 100 amp service and panel, windows over the years. Nice lot with 14 x 22 garage plus concrete parking pad behind. Patio and garden. Perfect starter home! Still available at ListedBuy!
$ 284,900
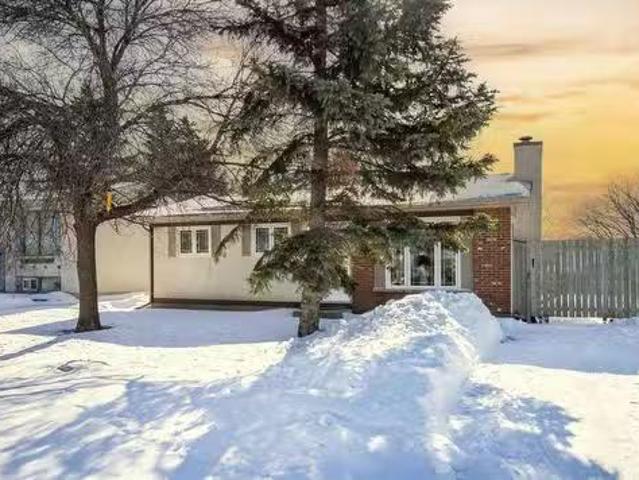
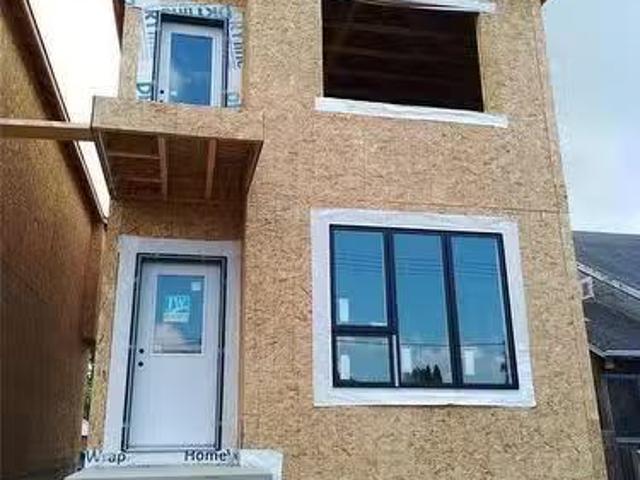
41 Humboldt Ave, Winnipeg, MB, R2M 0L9 house for sale Listi.
View photo
House · for sale
$ 299,900
$ 352/sq.ft
41 Humboldt Ave, Winnipeg, MB, R2M 0L9 house for sale Listi.
Mitchell, Hanover
· 850 sq.ft · 2 Bedrooms · 2 Baths · House
· Garden · Deck · Cellar
Mitchell, Hanover · 850 sq.ft · 2 Bedrooms · 2 Baths · House · Garden · Deck · Cellar
OFFERS REVIEWED TUES SEPT 9 NOON. What a special home, loved by same owners over 50 years! Positioned in a perfect, quiet, old St Vital neighborhood where you find access to great schools and shopping. Come in & let the journey begin. First, you find a Quaint living room with large window to let natural light in. The kitchen provides loads of cabinetry and counter space for meal prep plus updated appliances. There is an extra large dining space for big family gatherings with built in storage. You will notice the primary bedroom is quite spacious with ample closet space. The additional bedroom offers a sliding door to the 3 season sunroom! Head down to the basement where you discover more space to spread out & use as you please! You even find an additional washroom & stand up shower! There is so much storage as well! Step outside to your wrap around deck! Dreaming of a garden big enough to supply food for the winter? You got it! The completely fenced yard is huge and just waiting for it
$ 299,900
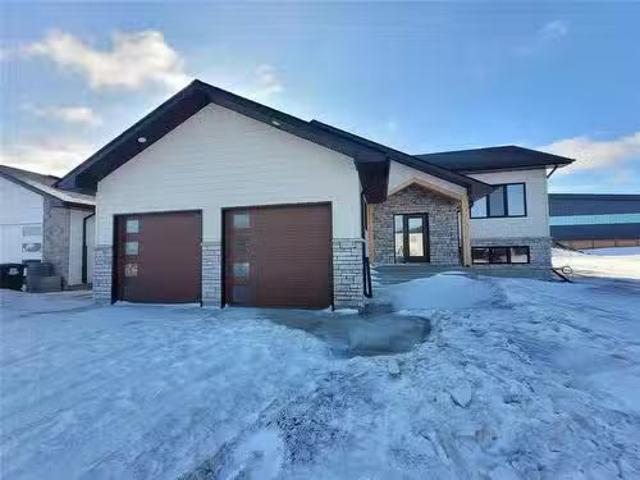
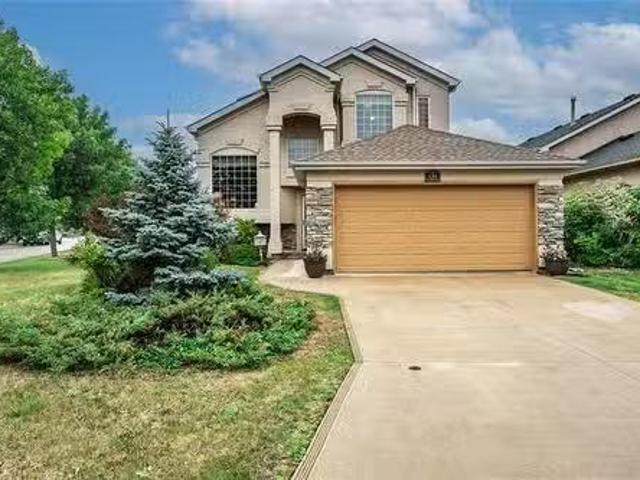
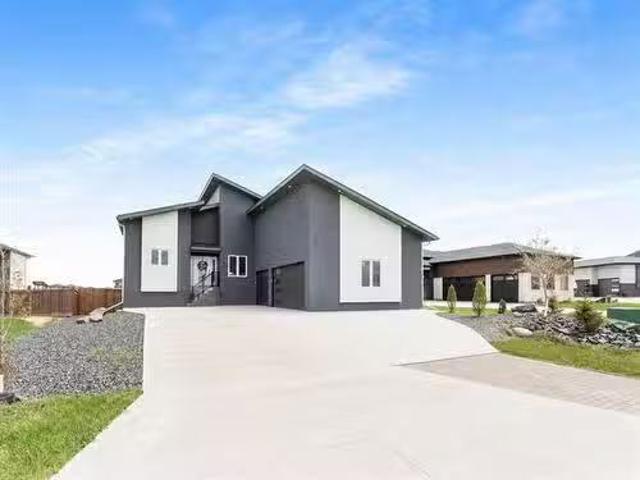
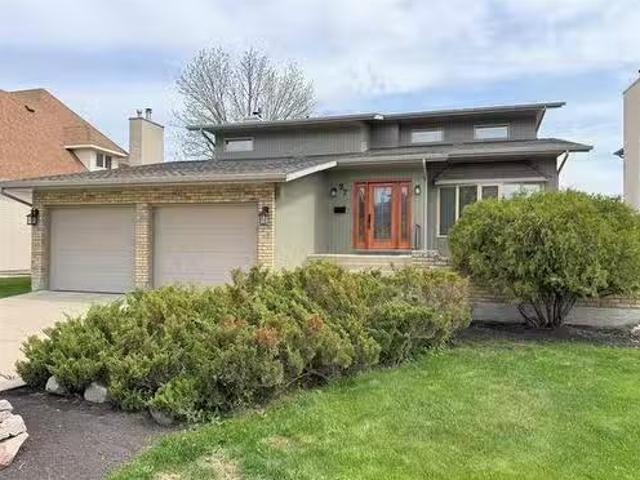
5 Wild Plum Lane, Steinbach, MB, R5G 2Z1 house for sale Lis.
View photo
House · for sale
$ 479,900
$ 343/sq.ft
5 Wild Plum Lane, Steinbach, MB, R5G 2Z1 house for sale Lis.
Mitchell, Hanover
· 1,399 sq.ft · 3 Bedrooms · 2 Baths · House
Mitchell, Hanover · 1,399 sq.ft · 3 Bedrooms · 2 Baths · House
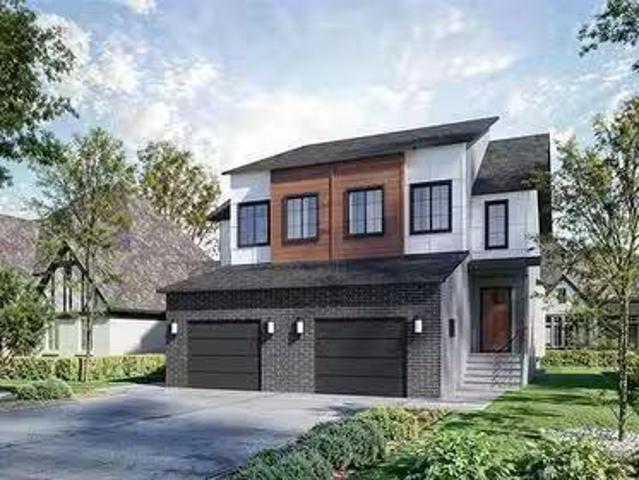
R16Steinbach OPEN HOUSE SATURDAY 1-3PM FINISHED AND READY TO MOVE IN. Designed to impress, this stunning 1403 sqft bilevel home features a bold front elevation and a welcoming entryway. The exterior will showcase a striking combination of composite board and batten siding and stone accents, beautifully complemented by a charming wooden truss at the entrance delivering incredible curb appeal. Built for quality and efficiency - ICF foundation, triple-pane windows, and elegant quartz countertops throughout the kitchen and bathrooms. Inside, youll find 3 spacious bedrooms, including a private primary suite with an ensuite that features a dual vanity. A second full bathroom on the main level adds extra convenience for everyday living. Langill Farm is a vibrant, close-knit community just minutes from shopping malls, schools, and essential amenities. Youll also enjoy fantastic recreational options, including a new playground, tennis court, dog park, and a pond with a walking path. This home q
$ 479,900
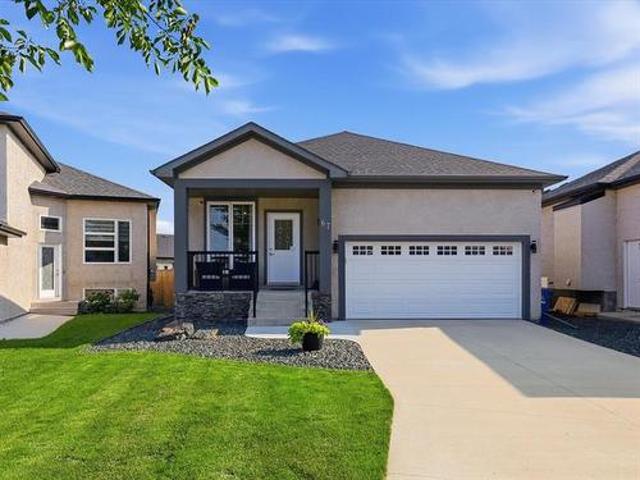
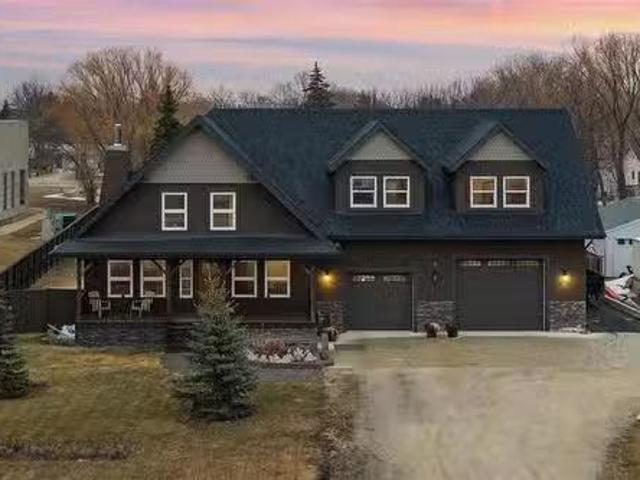
67 Otter Lake Pl, Winnipeg, MB, R3Y 1S3 house for sale | Listing ID 202616 | Royal LePage
View photo
House · for sale
$ 589,900
New
67 Otter Lake Pl, Winnipeg, MB, R3Y 1S3 house for sale | Listing ID 202616 | Royal LePage
Mitchell, Hanover
· House
· Garden · Fireplace · Deck
Mitchell, Hanover · House · Garden · Fireplace · Deck
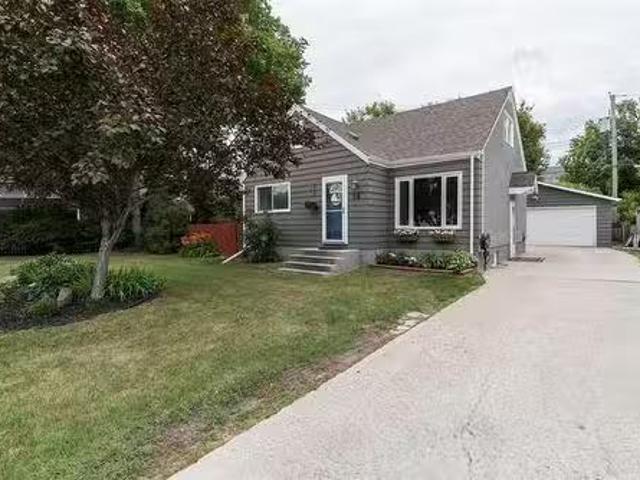
S/S July 14th, OTP July 20th Open House July 19th 1-3pm. Welcome to 67 Otter Lake Place, where exceptional pride of ownership meets effortless family living. Tucked away on a quiet cul-de-sac this beautifully maintained 5-bedroom, 3-bathroom bungalow has been lovingly cared for by its original owners and is ready for its next chapter. The bright, open-concept main floor with 9' ceilings is filled with natural light from upgraded oversized windows, creating a warm, inviting space to gather with family and friends. Cozy up around the gas fireplace or enjoy easy entertaining in the functional kitchen and dining area. Outside, the sunny backyard is made for summer with a spacious deck, pergola, Horizon shed and mature landscaping, while the welcoming front porch is the perfect place to enjoy your morning coffee and make friends with neighbours. The professionally finished lower level, completed with permits, offers two bedrooms, a full bathroom, and a large family room with plenty of space
$ 589,900
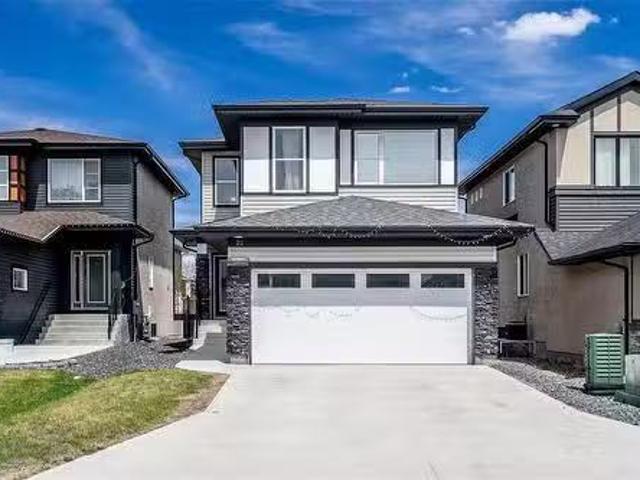
22 Mara Place, Winnipeg, MB, R3X 0T1 house for sale Listing.
View photo
House · for sale
$ 634,999
$ 375/sq.ft
22 Mara Place, Winnipeg, MB, R3X 0T1 house for sale Listing.
Mitchell, Hanover
· 1,690 sq.ft · 6 Bedrooms · 4 Baths · House
· Office room · Deck · Parking · Air conditioning · Cellar
Mitchell, Hanover · 1,690 sq.ft · 6 Bedrooms · 4 Baths · House · Office room · Deck · Parking · Air conditioning · Cellar
2JWinnipegSS June 8th 9am. Offers Mon, June 15th 7pm. Open House Sat-Sun June 13th & 14th, 1-3pm. All measurements are +- Jogs. PDS attached in supplements. Welcome to 22 Mara Place, a beautifully upgraded 2022-built two-storey in Bonavista. Offering 1,695 sq ft, 6 bedrooms, and 4 full bathrooms, this home is move-in ready. The main floor features high ceilings, laminate flooring, open concept living, a den, and a full bedroom and bathroom. The kitchen shines with quartz countertops, gas stove, pendant lighting, backsplash, stainless steel appliances, and a glass door corner pantry. Upstairs offers a primary suite with walk-in closet and ensuite with double sinks and standing shower, two bedrooms, an office, full bathroom, and second-floor laundry. The finished basement has a private side entrance, two bedrooms, full bathroom, kitchen rough-in, and separate laundry connection. Double attached garage, central AC, deck (2023), landscaping completed. High-efficiency furnace HWT HRV Sump p
$ 634,999
92 Hominick Pl, Winnipeg, MB, R2C 4R9 house for sale Listin.
View photo
House · for sale
$ 470,000
$ 325/sq.ft
92 Hominick Pl, Winnipeg, MB, R2C 4R9 house for sale Listin.
Mitchell, Hanover
· 1,442 sq.ft · 3 Bedrooms · 3 Baths · House
· Parking
Mitchell, Hanover · 1,442 sq.ft · 3 Bedrooms · 3 Baths · House · Parking
June possession available on this massive pie lot in Cantebury Crossing. Only 6 units left. Why settle for old when you can own brand new? Discover your dream home in this exclusive presale custom-built, single-attached, two-story home. Offering 1,442 sq ft of thoughtfully designed living space with a single attached garage, this home is perfect for raising a family in a safe and friendly cul-de-sac community. This home includes 3 bedrooms, 2 full, and 1 main floor 12 bath, featuring a luxurious 4-piece ensuite. Built with premium materials, including steel beams, cast-in-place piles, you will enjoy 9 ceilings on the main floor with wall to wall plank flooring, quartz countertops, custom lighting, and a side entrance. Wall to wall carpet upstairs with laundry room (plank) and primary suite wwalk, ensuite (plank) located the front, 2 more bedrooms at the back with 4 piece bathroom (plank). The exterior boasts durable James Hardie siding and brick, and each home from this builder comes w
$ 470,000
31 Goldfinch Way, Winnipeg, MB, R3Y 0B9 house for sale List.
View photo
House · for sale
$ 699,900
$ 340/sq.ft
31 Goldfinch Way, Winnipeg, MB, R3Y 0B9 house for sale List.
Mitchell, Hanover
· 2,056 sq.ft · 4 Bedrooms · 4 Baths · House
· Fireplace
Mitchell, Hanover · 2,056 sq.ft · 4 Bedrooms · 4 Baths · House · Fireplace
Offers when received. Open house Sunday July 20th @ 1:00 - 2:30. Welcome to 31 Goldfinch Way where you will find a fabulous custom built A & S home. This 2087 sq. ft. two storey was built in 2011 on a superbly landscaped lot nestled in a quiet cul de sac. You will appreciate the location close to South Pointe and Bison Run Schools, parks, playgrounds, shopping and transportation. The great room features, built in speakers, sound system, built in shelves, hardwood floor and a gas fireplace. The stylish eat in kitchen offers quartz counters, glass tiled backsplash, espresso stained maple cabinets, SS appliances, walk in corner pantry, blt. in speakers and a large island with seating for 4. The main floor dining room for your special occasions has space for a buffet and hardwood floor. There is a 2 pc. powder room and main floor laundry. Upstairs you will be impressed by the spacious loft, three bedrooms & two full baths. The lower level is also completely finished with a terrific family
$ 699,900
110 River Pointe Drive, Winnipeg, MB, R2M 5N6 Luxury House f.
View photo
House · for sale
$ 1,094,900
$ 351/sq.ft
110 River Pointe Drive, Winnipeg, MB, R2M 5N6 Luxury House f.
Mitchell, Hanover
· 3,111 sq.ft · 5 Bedrooms · 3 Baths · House
· Garden · Fireplace · Parking
Mitchell, Hanover · 3,111 sq.ft · 5 Bedrooms · 3 Baths · House · Garden · Fireplace · Parking
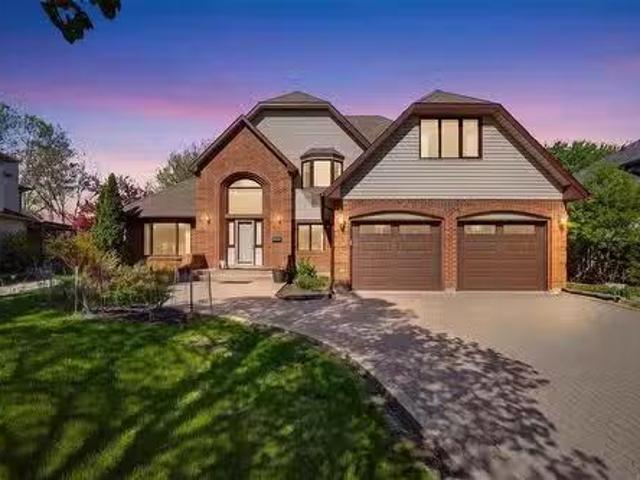
2CWinnipegRarely available in prestigious River Pointe, this impressive 3,000+ sq. ft. two-storey home offers 5 bedrooms plus a main floor den and an exceptional riverfront setting. Situated on a beautifully landscaped lot with a west-facing backyard backing directly onto the river, this home provides stunning views and unforgettable sunsets year-round.The spacious main floor features a grand entrance, formal living and dining rooms with hardwood floors, an updated kitchen with quartz countertops, large island, and abundant cabinetry, plus a sunken family room with custom built-ins, gas fireplace, and oversized windows overlooking the mature backyard and river. The functional layout is ideal for both everyday living and entertaining.Upstairs youll find generous bedroom sizes and plenty of space for a growing family. Large windows throughout the home flood the interior with natural light while showcasing the incredible setting. Features an oversized double attached garage, interlocking
$ 1,094,900
70 Handyside Avenue, Winnipeg, MB, R2M 0M7 house for sale L.
View photo
House · for sale
$ 299,900
$ 302/sq.ft
70 Handyside Avenue, Winnipeg, MB, R2M 0M7 house for sale L.
Mitchell, Hanover
· 990 sq.ft · 2 Bedrooms · 1 Bath · House
· Garden · Fireplace · Parking · Cellar
Mitchell, Hanover · 990 sq.ft · 2 Bedrooms · 1 Bath · House · Garden · Fireplace · Parking · Cellar
2DWinnipegShowings start now. Offers to be presented May 5th. Welcome to this well-maintained 1,000 SF bungalow ideally located mid-block in desirable Old St. Vital. Offering excellent functionality and curb appeal, the property features a front drive for ample parking along with paved rear lane access to a single detached insulated garage. Inside, you ll find a bright and inviting layout highlighted by modern finishes throughout, including updated flooring, lighting, trim, and fresh paint. The open-concept living and dining areas are perfect for everyday living and entertaining, anchored by a stylish feature wall with an electric fireplace. The main floor offers two comfortable bedrooms and an updated four-piece bathroom. The spacious eat-in kitchen provides plenty of cabinetry and workspace, complete with newer countertops, tile backsplash, and refreshed cabinetry. Downstairs, the basement includes a generous laundry area and ample storage space. Outside, enjoy a fully fenced yard of
$ 299,900
377 Larsen Avenue, Winnipeg, MB, R2K 1R1 house for sale Lis.
View photo
House · for sale
$ 179,900
$ 217/sq.ft
377 Larsen Avenue, Winnipeg, MB, R2K 1R1 house for sale Lis.
Mitchell, Hanover
· 829 sq.ft · 2 Bedrooms · 1 Bath · House
· Garden · Cellar
Mitchell, Hanover · 829 sq.ft · 2 Bedrooms · 1 Bath · House · Garden · Cellar
3AWinnipegSS 0513 OFFERS MAY 21st 4:00pm Charming, Affordable, and Move-In Ready in East Kildonan. This cozy East Kildonan gem has been lovingly maintained by a long-time owner and is the perfect starter home. Step into the welcoming screened-in front porch ideal for relaxing mornings or quiet evenings. Inside, youll find a warm and inviting space, complemented by key upgrades for peace of mind. Notable improvements include updated wiring with a 100-amp electrical panel, a newer furnace (2018), blown-in insulation (2018), hot water tank (2020) and shingles. The partial basement is insulated and offers added storage and laundry. The fully fenced backyard features a functional older shed and plenty of space for kids or pets to play. Located within walking distance to all levels of schools, parks, and amenities, this home is the perfect blend of comfort, value, and convenience. All appliances stay with the sale. Hurry and view this home today, this one wont last long! Shows A+ (id:7525).
$ 179,900
172 Kingsway, Winnipeg, MB, R3M 0H2 house for sale Listing.
View photo
House · for sale
$ 729,900
$ 273/sq.ft
172 Kingsway, Winnipeg, MB, R3M 0H2 house for sale Listing.
Mitchell, Hanover
· 2,669 sq.ft · 3 Bedrooms · 3 Baths · House
· Garden · Fireplace · Swimming pool · Cellar
Mitchell, Hanover · 2,669 sq.ft · 3 Bedrooms · 3 Baths · House · Garden · Fireplace · Swimming pool · Cellar
SS Wed. March 4 w Offers after 4:00 pm Tues. March 10. Beautiful Cresentwood character home filled with timeless charm and natural light! Formal living room with wood burning fireplace, spacious dining room with bonus space and an inviting family room that is open to the kitchen. Perfect for everyday living and entertaining! The remodelled kitchen offers an abundance cabinetry and counter space, a farmhouse style sink and breakfast bar. You will also love the convenience of the main floor powder room. Upstairs youll find three generous sized bedrooms, a remodelled bath and second floor laundry room. A few ladder steps up from there will lead you to a delightful bonus loft that is ideal for play, reading or creative space. The partially finished basement includes a rec room area, a third bathroom and excellent storage space. Step outside and into your private backyard oasis featuring a fabulous pool, a hot tub, putting green and an enchanting little treehouse for the kiddies. Great loca
$ 729,900
130 Balaban Place, Winnipeg, MB, R2C 4A4 house for sale Lis.
View photo
House · for sale
$ 314,900
$ 418/sq.ft
130 Balaban Place, Winnipeg, MB, R2C 4A4 house for sale Lis.
Mitchell, Hanover
· 753 sq.ft · 3 Bedrooms · 1 Bath · House
· Garden · Fireplace · Deck
Mitchell, Hanover · 753 sq.ft · 3 Bedrooms · 1 Bath · House · Garden · Fireplace · Deck
3KWinnipegShowings Start Feb 26, OH March 2 from 1:00-3:00pm, Offers Reviewed March 3. With its combination of affordability and charm, this straight and solid bungalow is an excellent opportunity for first-time homebuyers, down sizers, or anyone looking to enjoy the vibrant Mission Gardens community. The main floor features updated windows that flood the home with natural light, modern flooring throughout, a cozy brick facing fireplace, three generous sized bedrooms, renovated full main floor bathroom and a functional eat-in kitchen that overlooks your MASSIVE backyard. The high and dry lower level provides even more flex and storage space and is just waiting for your personal touch. Step outside onto the HUGE rear deck to enjoy your private backyard, ideal for summer barbecues or gardening enthusiasts. The yard is adorned with mature trees and is fully fenced, providing a safe space for pets or children to play. Just steps away from parks and green space, great K-12 schools, shopping
$ 314,900
126 Linmar Way, Winnipeg, MB, R2J 4H7 house for sale Listin.
View photo
House · for sale
$ 539,900
$ 332/sq.ft
126 Linmar Way, Winnipeg, MB, R2J 4H7 house for sale Listin.
Mitchell, Hanover
· 1,625 sq.ft · 5 Bedrooms · 3 Baths · House
· Parking · Cellar
Mitchell, Hanover · 1,625 sq.ft · 5 Bedrooms · 3 Baths · House · Parking · Cellar
SS 0716. OTP 0723 Tucked away in the quiet, family-friendly neighbourhood of Southland Park, this 5-bed, 3-bath home offers the space, comfort, and functionality youve been looking for! The main floor features vaulted ceilings that create an airy, open feel across the living and dining areas — ideal for both everyday living and hosting. The updated kitchen is well-equipped with SS appliances, a pantry, and a versatile moveable island that adds flexibility to the space. There are 2 bedrooms conveniently located on the main floor, along with a full bathroom that’s easily accessible. Upstairs, the oversized primary feels like its own retreat, complete with a full ensuite and a walk-in closet. The finished basement adds even more living space with 2 additional bedrooms, a bright rec room, another full bathroom, and plenty of storage. A spacious front foyer and large mudroom offer practical entry points, connecting seamlessly to the double attached garage. Step out back to enjoy a lovely de
$ 539,900
78 Metz St, Winnipeg, MB, R2M 4M5 house for sale Listing ID.
View photo
House · for sale
$ 479,900
$ 450/sq.ft
78 Metz St, Winnipeg, MB, R2M 4M5 house for sale Listing ID.
Mitchell, Hanover
· 1,066 sq.ft · 4 Bedrooms · 3 Baths · House
· Office room · Cellar
Mitchell, Hanover · 1,066 sq.ft · 4 Bedrooms · 3 Baths · House · Office room · Cellar
SS NOW OFFER REVIEWED 9 JUNE 2026Welcome to 78 Metz Street! Freshly painted and ready for its next owner, this well-maintained home offers spacious living areas, generous bedrooms, and a functional layout perfect for growing families. The separate side entrance provides added flexibility for extended family living, while the finished basement adds valuable living space for recreation, guests, or a home office. Conveniently located near schools, parks, shopping, and public transportation. A fantastic opportunity to own an affordable, move-in-ready home in a great neighborhood. Basement bedroom window may not meet current egress requirements.Updates include, HWT 15, Shingles 08 Measurements are +- jogs. Still available at ListedBuy!
$ 479,900
30 Bank Ave, Winnipeg, MB, R3M 0N4 house for sale Listing I.
View photo
House · for sale
$ 299,900
$ 422/sq.ft
30 Bank Ave, Winnipeg, MB, R3M 0N4 house for sale Listing I.
Mitchell, Hanover
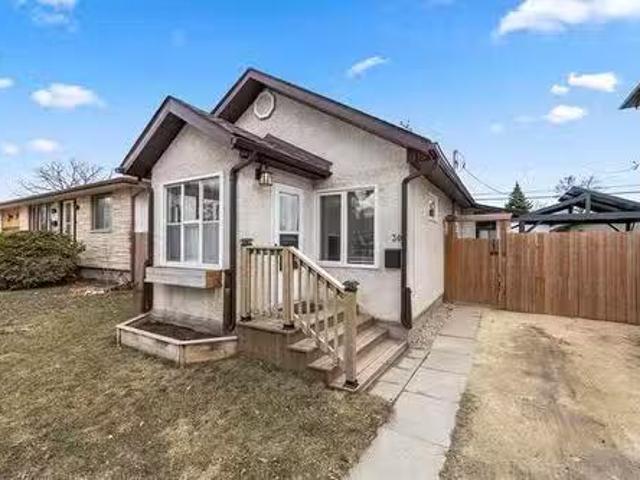
· 710 sq.ft · 2 Bedrooms · 1 Bath · House
Mitchell, Hanover · 710 sq.ft · 2 Bedrooms · 1 Bath · House
SHOWINGS: FRIDAY MAY 1 @ 430PM, SATURDAY MAY 2 & SUNDAY MAY 3. Offers presented SUNDAY MAY 3 following the open house (1:00-2:30 pm). An excellent opportunity for first-time buyers, this solid bungalow with modern updates offers comfort, functionality and charm throughout. Start your day on the inviting front porch—the perfect spot to relax with your morning coffee. Inside, the bright living room features durable laminate flooring, creating a warm and welcoming space. The kitchen is thoughtfully designed with a cooktop, built-in oven, convenient cabinetry with pull-outs and a central island with a breakfast bar—ideal for both casual meals and entertaining. The spacious primary bedroom includes a double closet, while the second bedroom adds character with a stylish barn door. Updated 3 pce bath (2025). A dedicated laundry room comes complete with washer and dryer, along with storage space. The home also features a practical mudroom for added convenience. Step outside to enjoy the fully
$ 299,900
103 Sandale Drive, Winnipeg, MB, R2N 1A4 house for sale Lis.
View photo
House · for sale
$ 239,900
$ 188/sq.ft
103 Sandale Drive, Winnipeg, MB, R2N 1A4 house for sale Lis.
Mitchell, Hanover
· 1,270 sq.ft · 3 Bedrooms · 2 Baths · House
· Office room · Fireplace · Parking · Air conditioning · Equipped kitchen
Mitchell, Hanover · 1,270 sq.ft · 3 Bedrooms · 2 Baths · House · Office room · Fireplace · Parking · Air conditioning · Equipped kitchen
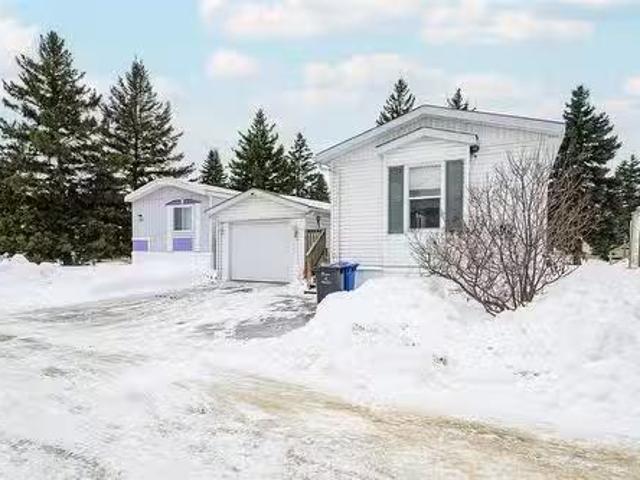
2FWinnipegSS March 1 otp March 9. OH Mar 8, 2-4 Purchaser to seek lease approval.AC on a saleal contract.Welcome to this move-in ready 3 bedroom, 2 bathroom mobile home in the highly sought-after Southglen community, offering 1,280 sq ft of comfortable, well-maintained living space. Step inside to find fresh paint throughout and a bright, inviting floor plan. The main living area features beautiful hardwood flooring and an electric fireplace that creates a cozy focal point for relaxing or entertaining. New vinyl flooring in key areas provides durability and easy care, perfect for everyday living. The kitchen comes fully equipped with all major appliances, including fridge, stove, dishwasher, washer, and dryer so you can settle in right away without added expense. Three well-sized bedrooms and two full bathrooms offer plenty of space for family, guests, or a home office.One of the standout features is the 3-season sunroom.Outside, you ll appreciate the heated single-car garage with in-f
$ 239,900
16 Westdale Pl, Winnipeg, MB, R2M 1W9 house for sale Listin.
View photo
House · for sale
$ 379,900
$ 326/sq.ft
16 Westdale Pl, Winnipeg, MB, R2M 1W9 house for sale Listin.
Mitchell, Hanover
· 1,163 sq.ft · 2 Bedrooms · 2 Baths · House
· Patio · Garden · Deck · Parking
Mitchell, Hanover · 1,163 sq.ft · 2 Bedrooms · 2 Baths · House · Patio · Garden · Deck · Parking
SS Thurs July 17 & Offers Tues July 22- 5PM. A treasure just waiting to be discovered! This GEM has it all: a fully-developed storey & a half - in show home condition, front drive to a 24’ x 22’ garage & a fabulous backyard retreat. A rare property - providing the best of both worlds. The yard has a “cottage feeling” - in the City - close to all conveniences. Please view the photos, video & drone shots & imagine the possibilities for You & Your Family. Trendy HWF’s, & grey tone paint wwhite trim, gorgeous REMOD maple kitchen (2015). A total of 2 BDRMS, a den & 2 BATHROOMS. Enjoy a Jets Game, or movie in the Rec Room, host a barbecue - or simply chill on the deck wSouthern exposure, after a long day. Many upgrades & features in this MOVE-IN & ENJOY HOME. The upper level features a Primary BDRM wa spacious walk-in closet, the Den in the BSMT offers an ensuite. Much spent on upgrades, features & improvements such as: Polar windows & patio door (2015), Hi-Tech window in LR (2017), FURN (8
$ 379,900
34 Havelock Ave, Winnipeg, MB, R2M 1G9 house for sale Listi.
View photo
House · for sale
$ 419,900
$ 428/sq.ft
34 Havelock Ave, Winnipeg, MB, R2M 1G9 house for sale Listi.
Mitchell, Hanover
· 980 sq.ft · 2 Bedrooms · 2 Baths · House
· Garden · Fireplace
Mitchell, Hanover · 980 sq.ft · 2 Bedrooms · 2 Baths · House · Garden · Fireplace
Showings begin Sat. March 1st with offers reviewed Wed. 5th March @ 4:00 p. m. Open house Sunday March 2nd @ 1:00 - 2:30. This 989 sq. ft. bungalow is sure to impress. This lovely and well kept home has been beautifully upgraded in the past three years by Northhaven Renovations. The kitchen was completely redone and a dining room was created from the third bedroom. The kitchen now boasts white cabinets, granite counters, tiled backsplash and three appliances. There was also an addition from the dining room to create an entrance to the backyard which adds 32 sq. ft. to the home. The stucco will be completed when weather allows. There are two bedrooms on the main floor and a renovated three piece bath. The lower level has a third room that is currently used as a bedroom and a superb 4 pc. bath. You will enjoy watching movies in the family room with the gas fireplace. The laundry room has a folding counter, white cabinets and a sink. If you need storage space there is a large storage room
$ 419,900
5 Kendall Cr, La Salle, MB, R0A 0A1 Luxury House for sale L.
View photo
House · for sale
$ 899,900
$ 368/sq.ft
5 Kendall Cr, La Salle, MB, R0A 0A1 Luxury House for sale L.
Mitchell, Hanover
· 2,443 sq.ft · 5 Bedrooms · 4 Baths · House
· Fireplace · Parking · Air conditioning
Mitchell, Hanover · 2,443 sq.ft · 5 Bedrooms · 4 Baths · House · Fireplace · Parking · Air conditioning
Welcome to this Luxurious Custom-Built Bungalow situated on a Huge Lakefront Lot in the Beautiful Community of La Salle. Offering 5 Bedrooms & 3.5 Bathrooms, this Exceptional home showcases Outstanding Craftsmanship & Premium finishes throughout. Built on Piled ICF Foundation with 2 Steel Beams, the home features 10-Foot Main Floor Ceilings, High-End Laminate Flooring, LED Lighting Package, Central Air Conditioning & a Triple Attached Garage. The spacious Primary Bedroom includes His & Her Closets & a Luxurious Ensuite with Dual Sinks, Soaker Tub with Tile Surround & Glass Shower. The Great Room is highlighted by a stunning Entertainment Wall with Gas Fireplace and Stone Surround. The Custom Kitchen, designed to be the heart of the home, features Quartz Countertops, Walk-In Pantry, and an open-concept layout flowing seamlessly into the Great Room and Dining Area. The Fully Finished Lower Level offers 2 Additional Bedrooms, a Huge Rec Room, Wet Bar, and Ample Storage Space. Step outside
$ 899,900
9 Lagace Dr, La Salle, MB, R0G 0A1 house for sale Listing I.
View photo
House · for sale
$ 599,900
$ 240/sq.ft
9 Lagace Dr, La Salle, MB, R0G 0A1 house for sale Listing I.
Mitchell, Hanover
· 2,497 sq.ft · 3 Bedrooms · 3 Baths · House
· Patio · Garden · Balcony · Fireplace · Swimming pool
Mitchell, Hanover · 2,497 sq.ft · 3 Bedrooms · 3 Baths · House · Patio · Garden · Balcony · Fireplace · Swimming pool
OTP 418. Welcome to this stunning 2,500SF home combining cozy charm with modern elegance in every detail. Featuring 3 bedrooms & 3 bathrooms, the open-concept main floor includes a warm living room w a wood-burning fireplace and a remodelled eat-in kitchen with stainless steel appliances. Upstairs, the primary suite is a true retreat, showcasing a 4-piece modern bathroom & a private balcony perfect for morning coffee or evening unwinding. 2 additional bedrooms and a full bathroom provide ample space for family or guests, while a cozy family room completes the upper level. The lower level boasts a spacious recreation room, perfect for relaxing or entertaining. Comfort is key w In-floor heating runs throughout the home. Step outside into your backyard oasis featuring a spacious patio & an above-ground pool, perfect for summer fun & entertaining. For those who need space to work or create, a 16x28 ft heated shop in the backyard offers endless possibilities, for hobby use and alike. A doub
$ 599,900
837 Borebank St, Winnipeg, MB, R3N 1G5 house for sale Listi.
View photo
House · for sale
$ 549,900
$ 390/sq.ft
837 Borebank St, Winnipeg, MB, R3N 1G5 house for sale Listi.
Mitchell, Hanover
· 1,410 sq.ft · 3 Bedrooms · 3 Baths · House
· Patio · Garden · Swimming pool · Deck
Mitchell, Hanover · 1,410 sq.ft · 3 Bedrooms · 3 Baths · House · Patio · Garden · Swimming pool · Deck
Showings Start Wednesday, July 16 w offers presented Tuesday July 22 after 6:00 p. m.Enjoy your summers in this fabulous backyard oasis that includes an in-ground pool, hot tub, deck and patio areas. Over $80,000 spent in upgrades (by proactive owners) to take the poolyard to the next level. Addition of french drains, re-levelling of patio stone, new pool liner & more - its ready for your enjoyment! Step inside the beautiful home that features hardwood flooring throughout the living room, dining room and kitchen. The functional kitchen with an abundance of cabinetry and island is open to the dining area. The dining area has patio doors to the deck that overlooks the fantastic backyard. The main floor also includes the bonus of a 2 pce powder room! The upper levels primary bedroom is complete with a remodelled 3 pce bath wheated flrs. Good sized 2nd and 3rd bedroom and a 4 pce bath with heated floors complete the upper level. The multi-functional lower level includes a wet bar, spacious
$ 549,900
628 Park Blvd, Winnipeg, MB, R3P 0T1 Luxury House for sale.
View photo
House · for sale
$ 1,399,900
$ 446/sq.ft
628 Park Blvd, Winnipeg, MB, R3P 0T1 Luxury House for sale.
Mitchell, Hanover
· 3,132 sq.ft · 4 Bedrooms · 4 Baths · House
· Garden · Office room · Fireplace
Mitchell, Hanover · 3,132 sq.ft · 4 Bedrooms · 4 Baths · House · Garden · Office room · Fireplace
SS. TUES APRIL 29TH WITH OFFERS REVIEWED THUR MAY 7. Positioned on one of the most prestigious stretches of Park Blvd West, this exceptional, one-owner residence presents a rare opportunity to secure a legacy property overlooking Fredrick Heubach Park. Custom built in 1976 this home is 3,140 sq ft two-storey and set on a substantial 100 x 146 ft lot, offering an ideal balance of frontage, privacy, and a beautifully mature treed lined yard setting. Designed with a timeless centre hall layout, the home delivers a refined and functional floor plan featuring four spacious bedrooms and four bathrooms. Principal living spaces include a formal living room, elegant dining room, inviting family room, and a sun-drenched southwest facing great room where natural light pours in throughout the day. Highlights include original oak hardwood flooring, two wood-burning fireplaces, and a versatile sitting room off the primary suite—perfectly suited as a fifth bedroom or executive office. Surrounded by m
$ 1,399,900
672 Niagara St, Winnipeg, MB, R3N 0W1 house for sale Listin.
View photo
House · for sale
$ 499,900
$ 403/sq.ft
672 Niagara St, Winnipeg, MB, R3N 0W1 house for sale Listin.
Mitchell, Hanover
· 1,238 sq.ft · 3 Bedrooms · 2 Baths · House
· Patio · Garden · Office room · Fireplace · Parking · Deck · Air conditioning · Cellar
Mitchell, Hanover · 1,238 sq.ft · 3 Bedrooms · 2 Baths · House · Patio · Garden · Office room · Fireplace · Parking · Deck · Air conditioning · Cellar
SS - Now OH - Thurs 6-8 & Sun 2-4 OTP - eve. June 9 A beautifully updated, move-in ready River Heights family bungalow, this 1,243 sqft home features a bright open layout. The kitchen offers white cabinetry, quartz counters, a double apron sink, breakfast bar, and a new fridge (2024), with patio doors leading from the dining area to the deck. The living room centers on a flagstone fireplace and large window. Custom blinds (2023) are fitted throughout. Three main-floor bedrooms include a primary with a double closet. The fully finished basement significantly expands your space, featuring a large family room, kids playroom, private office, three-piece bath, and an updated laundry room with a new washer and dryer (2023). Key mechanical upgrades provide total peace of mind: high-efficiency furnace (2023), central AC (2023), new storm door (2024), and a sump pump (2024). The large backyard is fully fenced with fresh landscaping (2024), and a single detached garage. Prime location blocks fro
$ 499,900
1/2 1161 Parker Avenue, Winnipeg, MB, R3T 0T8 house for sale.
View photo
House · for sale
$ 625,000
$ 436/sq.ft
1/2 1161 Parker Avenue, Winnipeg, MB, R3T 0T8 house for sale.
Mitchell, Hanover
· 1,432 sq.ft · 23 Bedrooms · 4 Baths · House
· Office room · Air conditioning · Cellar
Mitchell, Hanover · 1,432 sq.ft · 23 Bedrooms · 4 Baths · House · Office room · Air conditioning · Cellar
1JwWinnipegIntroducing 1161 12 Parker, a sophisticated brand-new duplex situated in the heart of Winnipegs highly desirable West Forth Garry neighbourhood. This modern two-storey residence features a meticulously designed primary home paired with a fully legal, self-contained secondary suite in the upper level, offering a premier opportunity for investors or homeowners seeking a mortgage helper. Enjoy upgraded features throughout! Each unit offers private entry and separate utilities. The main unit showcases a spacious layout with massive windows, a designer custom kitchen, quartz counters, LED lighting, and more. In the main and basement levels, discover 3 bedrooms, + office space, the suite includes a primary bedroom with walk-in closet and en-suite bath. The legal secondary suite is in the 2nd floor and impresses with its own modern kitchen, 2 bedrooms, 1 4pc bath, quartz counters, in-suite laundry, and comfortable living space. Price includes AC for both units, Quartz Counters,Tons
$ 625,000

Get email alerts

Don't miss out: be the first to know about new properties

The alert was correctly created

On subscribing you accept the conditions of use and the privacy policy
Alert
Receive new ads in your inbox
Save this search
Receive alerts for new listings

We'll send you an email when we have new properties for: "Properties for sale in Mitchell, Hanover"

The alert was correctly created

Ile des Chenes
Grande Pointe
Get email alerts and be the first to see new listings
Required field
On subscribing I accept the terms of the privacy policy
Perfect! You'll soon start receiving new listings via email
Alert
Receive an email when we have new ads for Properties for sale in Mitchell, Hanover
Save this search
Filters

Bedrooms

Area (sq.ft)

sq.ft
sq.ft

Price

$
$

Filter by property type

Bathrooms

Clear all filters
Receive notifications when new entries are published.