476 properties for sale in Montrose No 315

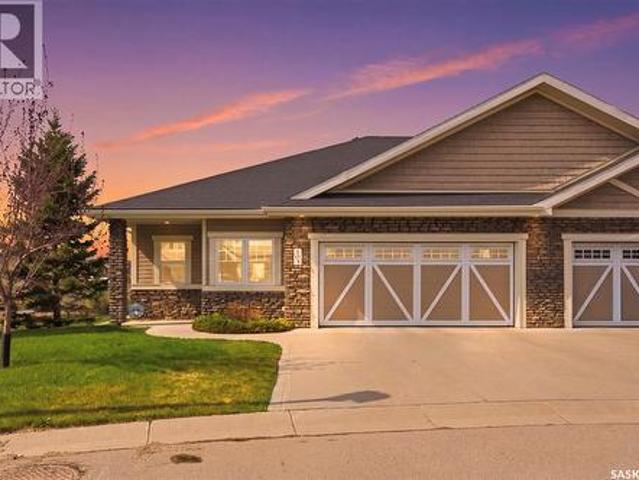
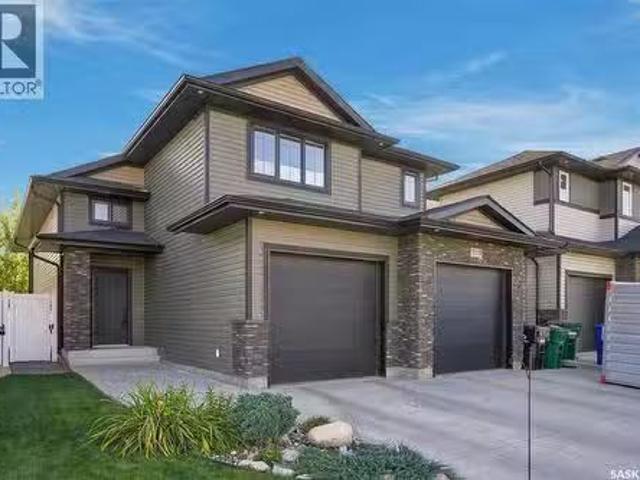
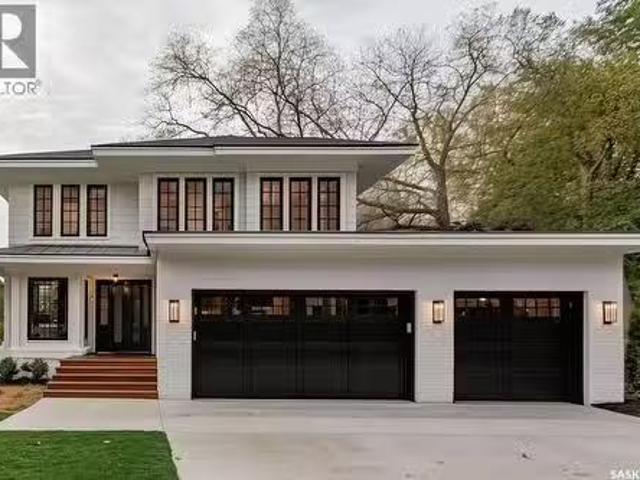
319 Flynn Manor, Saskatoon, SK, S7V 0Z4 house for sale List.
View photo
House · for sale
$ 1,295,000
$ 520/sq.ft
319 Flynn Manor, Saskatoon, SK, S7V 0Z4 house for sale List.
Montrose No 315
· 2,486 sq.ft · 3 Bedrooms · 3 Baths · House
· Deck · Parking
Montrose No 315 · 2,486 sq.ft · 3 Bedrooms · 3 Baths · House · Deck · Parking
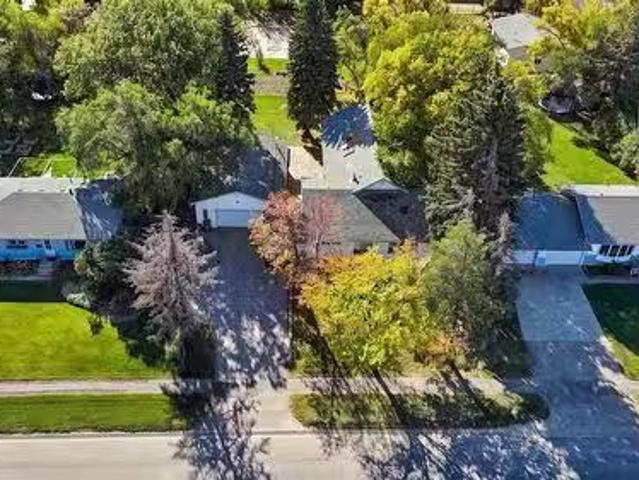
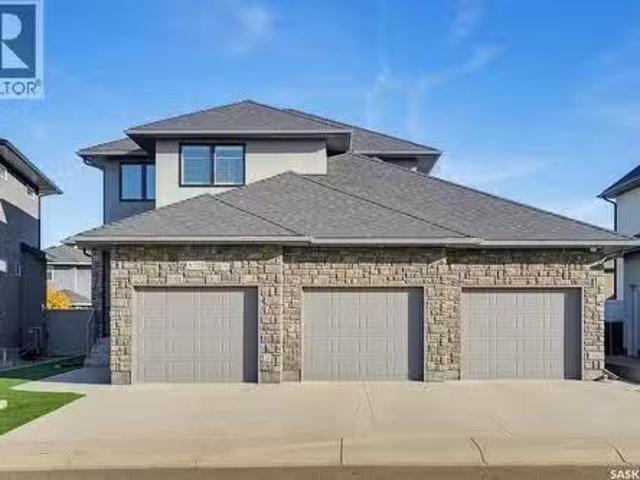
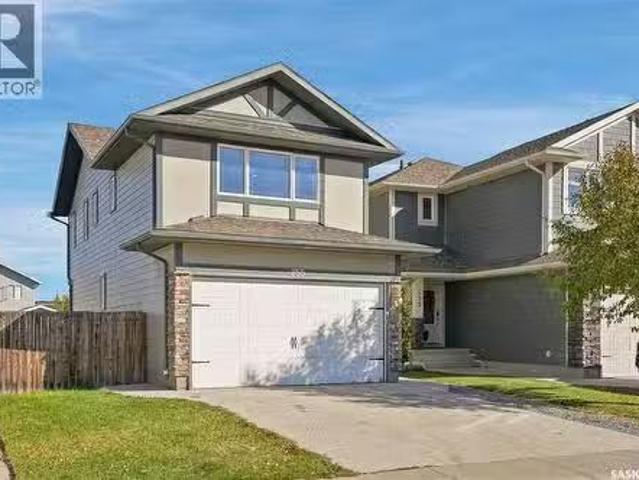
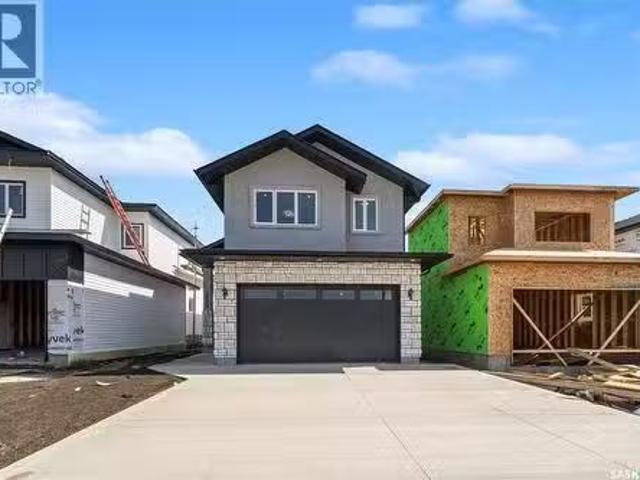
Please note that images are concepts only, as this home is not built yet. Lexis Homes is re-creating their popular Eclipse floor plan on this extra-wide walkout lot in Rosewood. All rooms are generously sized in this 2490 sq ft floor plan. 12-foot-high ceilings in the living room. Designer kitchen with walk through pantry. Wet bar located beside the dining room. Main floor office. Functional mudroom that looks fantastic. Large rear deck that is partially covered. The 2nd floor features a bonus room and 3 bedrooms. The primary bedroom is stunning with its bold colours and accents. The ensuite is amazing with a large shower and free-standing bathtub. Upgraded insulation in the walls for a more comfortable and energy-efficient home. The triple garage also features a bonus space for storage or a workshop area. Don’t miss this incredible opportunity to own a premium home in a highly sought-after location in the park and near schools! Alternate exterior options are available for this home. L
$ 1,295,000
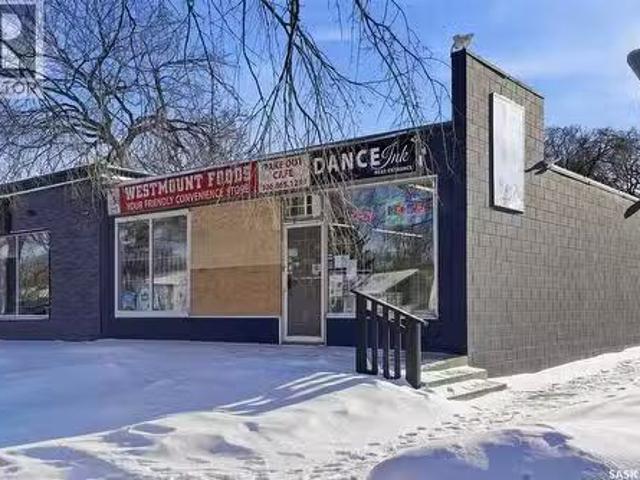
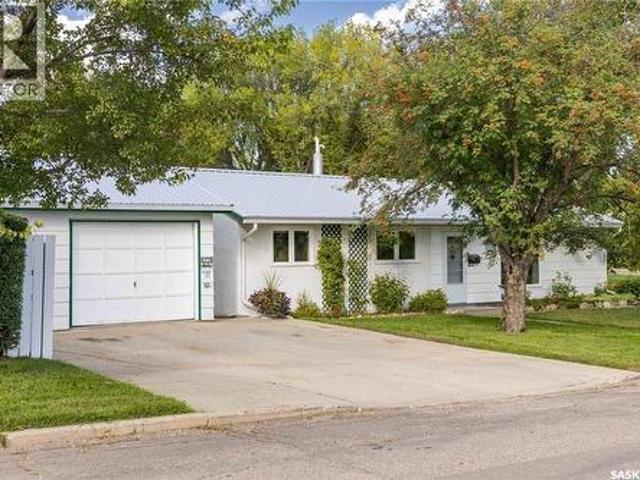
819 29Th Street W, Saskatoon, SK, S7L 0N2 commercial for sal.
View photo
House · for sale
$ 199,900
$ 132/sq.ft
819 29Th Street W, Saskatoon, SK, S7L 0N2 commercial for sal.
Montrose No 315
· 1,507 sq.ft · House
Montrose No 315 · 1,507 sq.ft · House
Established convenience store offered as an asset sale in West Saskatoon. Approx. 1,517 sq. ft. leased space. Well-located neighbourhood store with consistent sales history and strong gross margins. Includes business assets and an estimated inventory value of approximately $90,000; final price to be adjusted based on actual inventory count at closing. Inventory to be sold at landed cost. Suitable for owner-operator or family business. Lease in place through March 31, 2028. (id:27). Still available at ListedBuy!
$ 199,900
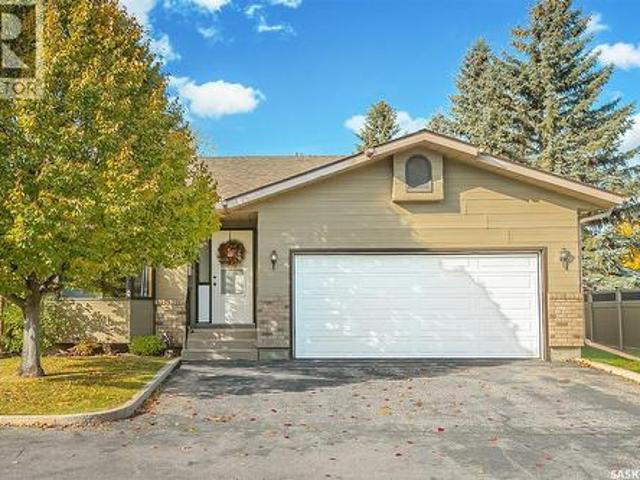
105 542 Pringle Crescent, Saskatoon, SK, S7T 0W9 townhouse for sale | Listing ID SK051052 | Royal LePage
View photo
Townhouse · for sale
$ 739,900
105 542 Pringle Crescent, Saskatoon, SK, S7T 0W9 townhouse for sale | Listing ID SK051052 | Royal LePage
Montrose No 315
· Townhouse
· Patio · Deck · Cellar
Montrose No 315 · Townhouse · Patio · Deck · Cellar
This upscale, executive bungalow townhouse in a prime Stonebridge location shows 10/10! This well-maintained home offers a walkout basement, views of the park and no neighbours behind you, giving you a private and serene oasis. The main floor offers hardwood flooring throughout, an open floor plan perfect for entertaining family and friends and a beautiful kitchen with an island, corner pantry and stone counters. The private primary bedrooms has great views, walk-in closet and ensuite with double sinks and oversized shower. The walkout basement provides an abundance of additional living space, with a large family room with cork flooring, den plus a bedroom and a full 4pc bath, making it optimal for overnight guests, plus an oversized theatre room for game days or movie nights! Take in the views from your main floor covered deck or the lower level patio! Complete with all the features you want, this townhouse is one you'll want to take a look at, so be sure to call your favourite realto
$ 739,900
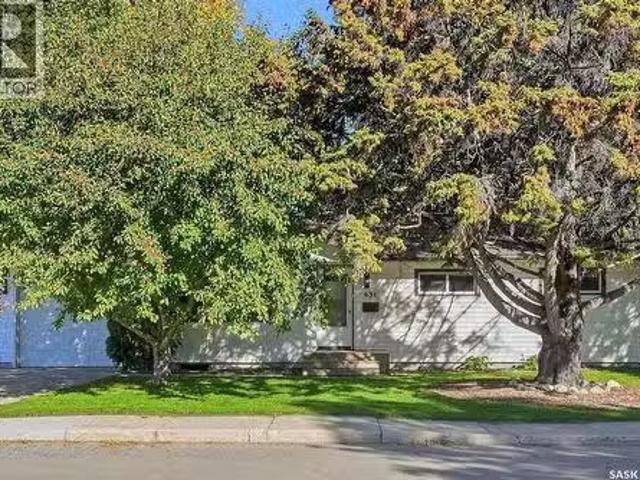
537 T Avenue S, Saskatoon, SK, S7M 3B5 house for sale | Listing ID SK051031 | Royal LePage
View photo
House · for sale
$ 349,000
537 T Avenue S, Saskatoon, SK, S7M 3B5 house for sale | Listing ID SK051031 | Royal LePage
Montrose No 315
· House
· Garden · Cellar
Montrose No 315 · House · Garden · Cellar
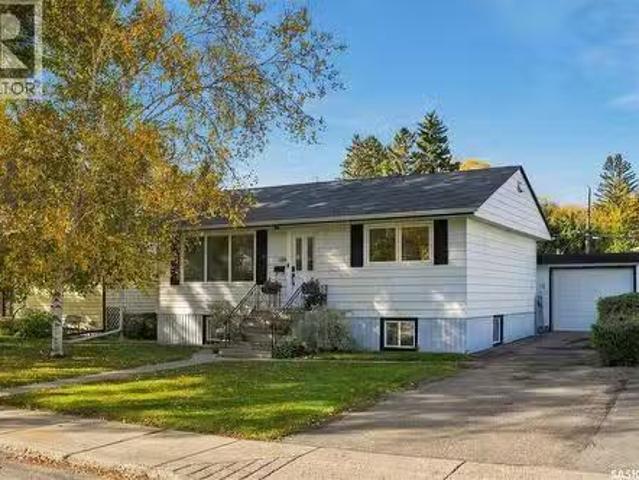
Fronting directly onto beautiful Fred Mendel Park, this meticulously kept 3-bedroom home offers something that’s getting harder and harder to find: space, privacy, mature trees and a huge park out the front door. With a brand-new playground, ball diamonds and community garden right across the street, this is an ideal setting for families, downsizers, first-time buyers or anyone who simply wants to wake up to green space instead of another house. Inside, the layout is surprisingly spacious and bright. The addition created a generous dining and living area, giving the home excellent flow and plenty of natural light. The kitchen sits conveniently between the dining and living spaces, while three bedrooms are tucked away on the opposite side of the home. A dedicated laundry room, full bathroom and central hallway make the floor plan practical without wasting space on stairs or a basement you may never use. Built on a slab foundation, this is easy one-level living with no stairs and no base
$ 349,000
117 420 Heritage Crescent, Saskatoon, SK, S7H 5P3 townhouse for sale | Listing ID SK051015 | Royal LePage
View photo
Townhouse · for sale
$ 589,900
117 420 Heritage Crescent, Saskatoon, SK, S7H 5P3 townhouse for sale | Listing ID SK051015 | Royal LePage
Montrose No 315
· Townhouse
· Terrace · Fireplace · Parking · Air conditioning · Equipped kitchen · Cellar
Montrose No 315 · Townhouse · Terrace · Fireplace · Parking · Air conditioning · Equipped kitchen · Cellar
Welcome to Regal Terrace, a gated community in Saskatoon’s highly desirable Wildwood neighbourhood. Ideally situated near scenic walking paths, parks, Wildwood Golf Course, shopping, the Lakewood Civic Centre, and convenient access to Circle Drive, this spacious corner-unit bungalow townhouse offers 1,334 sq. Ft. of thoughtfully designed living space with three bedrooms, three bathrooms, and a double attached garage. Freshly updated in September 2026, the home was painted throughout, including the main floor, basement, and ceilings. New carpet was installed on the main floor, the lighting was updated, and the kitchen was enhanced with new stainless-steel appliances, including a fridge, stove, dishwasher, and hood fan, as well as washer and dryer in laundry room. Additional improvements include a skylight replaced in 2025, along with a new furnace and central air conditioning installed in 2024. The bright and inviting main floor features a comfortable living room with a gas fireplace an
$ 589,900
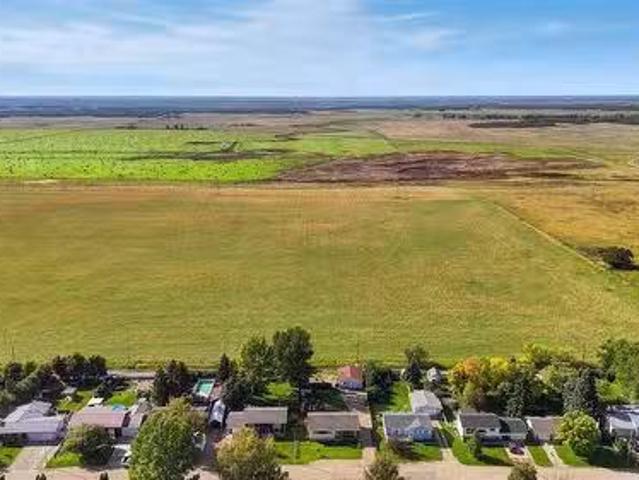
Dundurn Land Development, Dundurn, SK, None vacant land for.
View photo
House · for sale
$ 549,000
Dundurn Land Development, Dundurn, SK, None vacant land for.
Montrose No 315
· House
Montrose No 315 · House
Exceptional opportunity to acquire 24.79 acres located within the Town of Dundurn. Currently zoned FUD (Future Urban Development), this substantial parcel offers an excellent opportunity for investors, developers, or landowners looking to secure a large tract of land within town limits. With Dundurn’s convenient location and proximity to Saskatoon, this property presents exciting long-term potential as the community continues to grow. The generous land size provides flexibility for future possibilities, subject to municipal approval, rezoning, servicing requirements, and applicable development regulations. A rare opportunity to own nearly 25 acres inside town limits. Whether youre looking to hold for future development or explore potential development opportunities, this property deserves a closer look ! (id:27). Still available at ListedBuy!
$ 549,000
3445 11Th Street W, Saskatoon, SK, S7M 1K4 house for sale L.
View photo
House · for sale
$ 649,000
$ 254/sq.ft
3445 11Th Street W, Saskatoon, SK, S7M 1K4 house for sale L.
Montrose No 315
· 2,551 sq.ft · 4 Bedrooms · 3 Baths · House
· Patio · Garden · Office room · Fireplace · Deck · Parking
Montrose No 315 · 2,551 sq.ft · 4 Bedrooms · 3 Baths · House · Patio · Garden · Office room · Fireplace · Deck · Parking
Acreage Living in the City! Well under cost of replacement! This lovely home has over 2500 square feet of living space on a FENCED 86 x 250 foot lot! HALF AN ACRE! FULLY GUTTED AND RENOVATED IN 2000. Large foyer leads to a custom kitchen accentuated by lots of maple cabinetry, peninsula island, pull out pantry and stainless steel appliances. Open concept flows into a soaring family room with an abundance of windows and anchored by a cozy gas fireplace and framed by an upper mezzanine and bonus room. Lots of sunlight from the wall of windows and skylights. FOUR BEDROOMS ON THE MAIN FLOOR is a rare find and includes a massive primary bedroom with 4 piece ensuite. At the front, a nook and 2 piece bathroom would allow for the perfect nanny suite or private home office with its own entrance. Patio doors off the family room lead to a massive deck protected from the wind by the house on one side and 26x36 HEATED garage on the other. Step off the deck to a fully fenced and treed dream yard wit
$ 649,000
1216 K Avenue S, Saskatoon, SK, S7M 2G7 house for sale List.
View photo
House · for sale
$ 204,000
$ 206/sq.ft
1216 K Avenue S, Saskatoon, SK, S7M 2G7 house for sale List.
Montrose No 315
· 990 sq.ft · 2 Bedrooms · 1 Bath · House
· Garden
Montrose No 315 · 990 sq.ft · 2 Bedrooms · 1 Bath · House · Garden
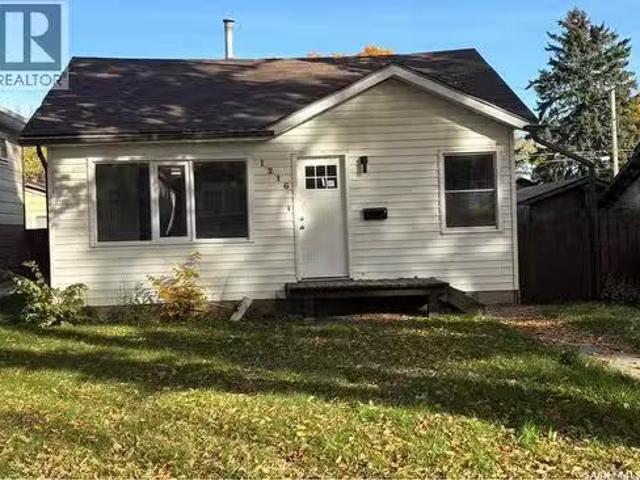
Welcome to 1216 Ave K South - a delightful 2 bed, 1 bath bungalow. Discover the potential of this charming home situated on an oversized lot in a quiet, well-established neighbourhood! Newer shingles and new interior doors throughout. Home has been repainted and has new sidng and all new appliances. Huge oversized lot. The spacious yard offers endless possibilities, whether you enjoy outdoor entertaining, watching the kids play, gardening, or providing plenty of room for your pets to roam. Within walking distance to the river and its many trails. Surrounded by mature trees, this property offers a peaceful setting while remaining conveniently located close to bus routes, Holiday Park, Cairns Field, and a wide variety of everyday amenities. Whether youre a first-time homebuyer looking to enter the market, an investor seeking a saleal opportunity, or someone looking for a property with room to make it your own, this home offers excellent potential in a convenient location! As per the Sell
$ 204,000
1333 M Avenue S, Saskatoon, SK, S7M 2R4 house for sale List.
View photo
House · for sale
$ 414,900
$ 535/sq.ft
1333 M Avenue S, Saskatoon, SK, S7M 2R4 house for sale List.
Montrose No 315
· 775 sq.ft · 3 Bedrooms · 2 Baths · House
· Garden · Parking · Cellar
Montrose No 315 · 775 sq.ft · 3 Bedrooms · 2 Baths · House · Garden · Parking · Cellar
Welcome home to this inviting 3-bedroom, 2-bathroom bungalow, ideally located on a quiet street across from a park in Holiday Park. Pride of ownership shines throughout, with numerous upgrades completed over the years, including refreshed kitchen cabinets and countertops, an updated main bathroom, and new flooring in 2024. The bright, open-concept kitchen and living area is filled with natural light and offers a comfortable space for everyday living and entertaining. The updated basement provides additional bedroom, 2pce bathroom, a spacious family room, and a versatile den or office area with built-ins. A generous laundry area with cold storage adds extra convenience. Outside, the impressive, mature 50 x 130-foot lot features a beautiful garden area that truly must be seen to be appreciated. The 12 x 24-foot detached garage is insulated and heated with a heat pump, which also keeps it cool in summer, making it an ideal year-round retreat or hobby space. A second 20 x 24-foot detached
$ 414,900
218 Warder Cove, Saskatoon, SK, S7T 0P7 house for sale List.
View photo
House · for sale
$ 709,900
$ 364/sq.ft
218 Warder Cove, Saskatoon, SK, S7T 0P7 house for sale List.
Montrose No 315
· 1,948 sq.ft · 3 Bedrooms · 3 Baths · House
· Garden · Fireplace · Parking
Montrose No 315 · 1,948 sq.ft · 3 Bedrooms · 3 Baths · House · Garden · Fireplace · Parking
Executive Elegance in the Heart of Stonebridge Welcome to this beautifully maintained executive two-storey, ideally located directly across from scenic walking paths and a pond, with schools, amenities, and bus stops just minutes away, and easy access to Circle Drive for a quick commute anywhere in the city. Offered by its original owner, this home showcases true pride of ownership throughout.From the moment you arrive, the triple garage that has been resurfaced for durability,extended driveway, and convenient tandem door to the backyard set the tone for a home designed with families in mind. Step inside to a large, bright foyer and a functional mudroom off the garage, the perfect drop zone for busy family life. A private main-floor officeden offers flexible space to work from home or unwind with a book, complemented by a 2 piece powder room on the main floor, ideal for guests.The open-concept living room, complete with a cozy fireplace and remote-controlled blinds, flows seamlessly in
$ 709,900
255 Mcbeth Crescent, Saskatoon, SK, S7T 0L6 house for sale.
View photo
House · for sale
$ 500,000
$ 338/sq.ft
255 Mcbeth Crescent, Saskatoon, SK, S7T 0L6 house for sale.
Montrose No 315
· 1,475 sq.ft · 4 Bedrooms · 3 Baths · House
· Garden · Deck · Parking
Montrose No 315 · 1,475 sq.ft · 4 Bedrooms · 3 Baths · House · Garden · Deck · Parking
255 McBeth Cres - this well-designed 3-bed, 2.5-bath home offers a great location within Stonebridge & easy access to elementary schools, shopping & plenty of services within walking distance! Well laid-out open-plan main level with spacious living room, functional kitchendining layout, 2-piece washroom & direct entry to the attached 2-car garage. Sliding door to the massive rear deck & spacious back yard area. Upper level features a large bonus room area with potential to convert to additional bedroom space if desired by the Buyer - 3 bedrooms upstairs - primary bedroom w3-piece ensuite - 4-piece main bathroom. Lower level offers a partially developed recreationfamily room area, could be developed to allow additional bedrooms if desired by the buyer - roughed-in area for future bathroom - laundryutility space. Upgrades over the years include laminate flooring throughout, some newer paint & light fixtures & newer concrete double-wide driveway. This solid family home is available for a
$ 500,000
447 Blakeney Crescent, Saskatoon, SK, S7L 7N5 house for sale.
View photo
House · for sale
$ 439,900
$ 381/sq.ft
447 Blakeney Crescent, Saskatoon, SK, S7L 7N5 house for sale.
Montrose No 315
· 1,152 sq.ft · 4 Bedrooms · 3 Baths · House
· Garden · Parking · Deck · Cellar
Montrose No 315 · 1,152 sq.ft · 4 Bedrooms · 3 Baths · House · Garden · Parking · Deck · Cellar
Welcome to this well-maintained two-storey home in Confederation area! Offering approximately 1,152 sq. ft. of living space, this home features 4 bedrooms, 3 bathrooms, and an 18x24 heated garage. The main floor welcomes you with a bright and spacious living room filled with natural light, a convenient 2-piece bathroom, and a functional kitchen, a walk-in pantry, and an adjoining dining area. From the kitchen, step outside to the large enclosed deck, providing access to the backyard and detached garage. Upstairs, youll find a spacious primary bedroom with a walk-in closet, along with two additional good-sized bedrooms. The fully developed basement offers even more living space, featuring a generous family room, a fourth bedroom, and a 4-piece bathroom. Dont miss the opportunity to make it yours. Book your private showing today! (id:27). Still available at ListedBuy!
$ 439,900
218 W Avenue S, Saskatoon, SK, S7M 3G3 house for sale Listi.
View photo
House · for sale
$ 525,000
$ 460/sq.ft
218 W Avenue S, Saskatoon, SK, S7M 3G3 house for sale Listi.
Montrose No 315
· 1,141 sq.ft · 6 Bedrooms · 4 Baths · House
· Cellar
Montrose No 315 · 1,141 sq.ft · 6 Bedrooms · 4 Baths · House · Cellar
Welcome to this brand-new 2026 infill offering an exceptional opportunity for homeowners and investors alike! This legal 2-unit dwelling features a rare front-to-back separate suites setup instead of the standard updown basement suites that have noise concerns! Featuring approximately 1,147 sq. ft. above grade and 2,294 sq. ft. of total developed living space, this thoughtfully designed property offers 6 bedrooms, 4 bathrooms, and two independent living areas. Unlike a traditional basement-suite home, the unique front-to-back, duplex-style layout provides greater separation and privacy between the residences. The spacious front residence features 4 bedrooms and 2 full bathrooms, while the 2-bedroom secondary suite offers its own private entrance, kitchen, living area, full bathroom, and convenient 2-piece powder room. Each residence has its own furnace, hot water tank, gas meter, and electrical meter, with only water shared between the two units. Appliance packages are included for bot
$ 525,000
1211 Nightingale Terrace, Saskatoon, SK, S7L 7N5 house for s.
View photo
House · for sale
$ 689,900
$ 454/sq.ft
1211 Nightingale Terrace, Saskatoon, SK, S7L 7N5 house for s.
Montrose No 315
· 1,518 sq.ft · 6 Bedrooms · 4 Baths · House
· Terrace · Cellar
Montrose No 315 · 1,518 sq.ft · 6 Bedrooms · 4 Baths · House · Terrace · Cellar
Gorgeous Modified Bi-Level with 2 Bedroom Legal Suite in Kensington! Welcome to this beautifully designed 1,525 sq. ft. modified bi-level offering 6 bedrooms and 4 bathrooms, perfect for first-time buyers, growing families, investors, or multi-generational living. The bright main floor features an open-concept kitchen, dining and living area, quartz countertops, quality cabinetry and stainless steel appliances. The kitchen is roughed in for either a gas or electric rangeoven, offering flexibility to suit your preference. Two bedrooms and a 4-piece bath complete the main level, while the upper floor features a spacious primary bedroom with walk-in closet and 4-piece ensuite. The fully finished basement includes a 2-bedroom legal suite with separate entrance, kitchen, livingdining area, 4-piece bath, in-suite laundry, quartz countertops, matching cabinetry and stainless steel appliances. The owners side also includes an additional bedroom and full bathroom, providing excellent flexibilit
$ 689,900
1119 Pringle Way, Saskatoon, SK, S7T 0V4 house for sale Lis.
View photo
House · for sale
$ 649,900
$ 457/sq.ft
1119 Pringle Way, Saskatoon, SK, S7T 0V4 house for sale Lis.
Montrose No 315
· 1,421 sq.ft · 4 Bedrooms · 3 Baths · House
· Garden · Fireplace · Deck · Parking
Montrose No 315 · 1,421 sq.ft · 4 Bedrooms · 3 Baths · House · Garden · Fireplace · Deck · Parking
Beautifully maintained modified bilevel in Stonebridge, offering a spacious, welcoming entrance and an oversized double attached garage. The bright, open-concept main living area is designed for both everyday living and entertaining. The inviting living room features an electric fireplace and windows overlooking the lush backyard. The dining area provides direct access to the covered deck, creating an ideal space for indoor-outdoor living. The beautiful kitchen features new stainless steel refrigerator and stove, installed in September 2026. The versatile refrigerator configuration allows you to customize the lower section as a full freezer, half freezer, or additional refrigerator space. The main floor offers two bedrooms and a full bathroom. Upstairs, the private primary suite provides a peaceful retreat, complete with a stunning ensuite and walk-in closet. The lower level features a spacious family room perfect for relaxing or gathering with family and friends. An additional bedroom
$ 649,900
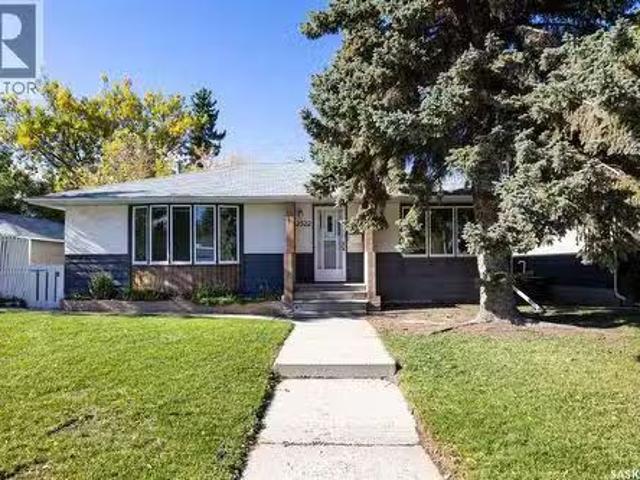
2522 William Avenue, Saskatoon, SK, S7J 1B3 house for sale.
View photo
House · for sale
$ 399,900
$ 357/sq.ft
2522 William Avenue, Saskatoon, SK, S7J 1B3 house for sale.
Montrose No 315
· 1,119 sq.ft · 4 Bedrooms · 2 Baths · House
· Garden · Parking · Deck · Cellar
Montrose No 315 · 1,119 sq.ft · 4 Bedrooms · 2 Baths · House · Garden · Parking · Deck · Cellar
Superb, well-maintained bungalow in the heart of Avalon! Ideally located near parks, schools, shopping, bus routes, and everyday amenities, this inviting home offers excellent versatility and opportunity. The main floor features three bedrooms, a spacious living room overlooking a quiet street, functional kitchen with dining area, and a recently renovated bathroom. Original hardwood floor exists beneath the carpets, would be great opportunity to potentially refinish. The fully developed basement adds a fourth bedroom, a large family room with bar area, additional recreation space ready for your ideas, a storage room, and a second renovated bathroom. Outside, enjoy a private backyard with mature trees, a generous lawn, and a large deck with a covered gazebo—perfect for relaxing or entertaining. A 16 x 22 detached garage with convenient alley access adds further value. Whether youre a first-time buyer, growing family, investor, or developer exploring infill or potential basement suite op
$ 399,900
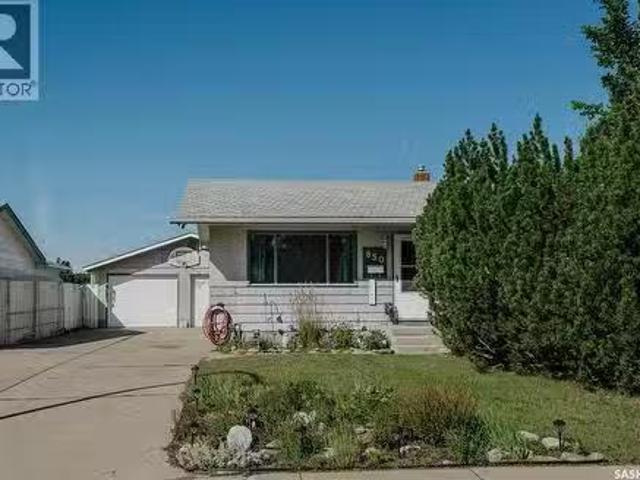
850 East Centre, Saskatoon, SK, S7J 2Z7 house for sale List.
View photo
House · for sale
$ 419,900
$ 406/sq.ft
850 East Centre, Saskatoon, SK, S7J 2Z7 house for sale List.
Montrose No 315
· 1,033 sq.ft · 4 Bedrooms · 2 Baths · House
· Garden · Parking · Air conditioning
Montrose No 315 · 1,033 sq.ft · 4 Bedrooms · 2 Baths · House · Garden · Parking · Air conditioning
Welcome to this very clean and well-maintained bungalow backing directly onto the park and Alvin Buckwold School! Located on a fantastic, quiet family crescent, this home offers 4 bedrooms plus a den and 2 bathrooms, providing plenty of space for the whole family. The backyard setting is hard to beat, with direct access to green space and the school right behind the property. The double detached heated garage is a fantastic bonus, offering plenty of room for vehicles, storage, and hobbies. Recent updates include replacement of garage doors in 2014, shingles on garage 2019, and a garage heater replacedupdated in 20212022, furnace + ac 2013. A great opportunity to own a solid family home in a peaceful location with excellent access to parks and schools! (id:27). Still available at ListedBuy!
$ 419,900
158 Smallwood Crescent, Saskatoon, SK, S7L 4Z6 house for sal.
View photo
House · for sale
$ 399,900
$ 387/sq.ft
158 Smallwood Crescent, Saskatoon, SK, S7L 4Z6 house for sal.
Montrose No 315
· 1,033 sq.ft · 4 Bedrooms · 3 Baths · House
· Garden · Parking · Deck · Cellar
Montrose No 315 · 1,033 sq.ft · 4 Bedrooms · 3 Baths · House · Garden · Parking · Deck · Cellar
There’s something special about a home that’s been loved and cared for by the same owners for 40 years, and 158 Smallwood Crescent is exactly that. This well-maintained 4 bedroom, 3 bathroom home offers plenty of space for a family, with three bedrooms and two bathrooms upstairs, including a 2-piece ensuite off the primary bedroom. The finished basement adds a fourth bedroom, additional bathroom and family room. Outside, the yard is a great extension of the home with a large deck, plenty of space to enjoy, alley access for RV parking and a double detached garage. Well cared for inside and out, this is a home that has held decades of memories and is ready for a new family to make some of their own. (id:27). Still available at ListedBuy!
$ 399,900
222 Smith Road, Saskatoon, SK, S7M 4Z5 house for sale Listi.
View photo
House · for sale
$ 435,900
$ 348/sq.ft
222 Smith Road, Saskatoon, SK, S7M 4Z5 house for sale Listi.
Montrose No 315
· 1,249 sq.ft · 4 Bedrooms · 3 Baths · House
· Garden
Montrose No 315 · 1,249 sq.ft · 4 Bedrooms · 3 Baths · House · Garden
Have you been looking for that perfect family home in a beautiful neighbourhood, backing a park and schools? Well, look no further! Welcome to 222 Smith Road, situated in desirable Parkridge. This move-in ready home boasts 1,252 sq. ft. and features 4 bedrooms and 3 bathrooms. The beautiful main floor offers gorgeous hardwood flooring throughout, starting with the spacious sunken living room and flowing into the dining area and functional kitchen. Down the hall you’ll find 3 bedrooms and 2 bathrooms, including a spacious primary suite complete with its own ensuite. Head downstairs and you’ll find a large family room, a games room, an additional spacious bedroom, 3-piece bathroom, den and plenty of storage. Step outside and enjoy your own backyard oasis surrounded by beautiful mature trees and backing directly onto Parkridge Park and two schools. It’s an incredible setup for a growing family. With plenty of space inside and out, a fantastic location and a backyard that is tough to beat,
$ 435,900
24 Harrison Crescent, Saskatoon, SK, S7J 2L1 house for sale.
View photo
House · for sale
$ 449,900
$ 342/sq.ft
24 Harrison Crescent, Saskatoon, SK, S7J 2L1 house for sale.
Montrose No 315
· 1,313 sq.ft · 4 Bedrooms · 2 Baths · House
· Parking · Cellar
Montrose No 315 · 1,313 sq.ft · 4 Bedrooms · 2 Baths · House · Parking · Cellar
Welcome to 24 Harrison Crescent, located in the sought after Avalon neighbourhood, close to schools, parks, and amenities. This 1318 sq ft bungalow offers plenty of space and opportunity, and is ready for your personal touches! The main floor features a large primary bedroom that could potentially be converted back into two bedrooms, an additional bedroom, spacious living room, open dining area (direct to back deckyard) and kitchen, convenient main floor laundry, and a 4piece bathroom complete with a jet tub. The fully developed basement provides even more living space with a large family room, two bedrooms, 3 piece bathroom, den, two storage rooms, and the utility room. Garage enthusiasts will appreciate the options here! The single attached garage is approximately 14’ x 25’ and offers direct entry into the home. The impressive detached double garage measures approximately 24’ x 26’, features 10’ high walls, and is heated — ideal for vehicles, hobbies, projects, or extra storage. Outs
$ 449,900
158 Stone Terrace, Saskatoon, SK, S7M 4J5 house for sale Li.
View photo
House · for sale
$ 379,900
$ 356/sq.ft
158 Stone Terrace, Saskatoon, SK, S7M 4J5 house for sale Li.
Montrose No 315
· 1,066 sq.ft · 4 Bedrooms · 3 Baths · House
· Office room · Terrace · Fireplace
Montrose No 315 · 1,066 sq.ft · 4 Bedrooms · 3 Baths · House · Office room · Terrace · Fireplace
Step into a home that’s been well-loved and offers the kind of layout first-time buyers appreciate: roomy, functional, and full of opportunity to make it your own. 4 bedrooms, 2 12 bathrooms. This classic 4-level split provides multiple living areas, great bedroom separation, and plenty of storage — all while sitting on a large, mature lot that gives you space to breathe. The main floor features a bright living room with a cozy fireplace and large front window, leading into a dining area and a retro-style kitchen that’s clean, practical, and ready for your future updates. The kitchen’s layout makes everyday cooking easy, and its connection to the rest of the home keeps the main level feeling open and welcoming. Upstairs, you’ll find three comfortable bedrooms and a full bath — ideal for families, guests, or a home office. The primary bedroom offers a half bath ensuite and a walk-in closet. The third level offers a second living space, perfect for movie nights or a playroom, along with
$ 379,900
859 Nightingale Road, Saskatoon, SK, S7L 7R5 house for sale.
View photo
House · for sale
$ 719,000
$ 487/sq.ft
859 Nightingale Road, Saskatoon, SK, S7L 7R5 house for sale.
Montrose No 315
· 1,475 sq.ft · 6 Bedrooms · 4 Baths · House
· Fireplace · Deck · Cellar
Montrose No 315 · 1,475 sq.ft · 6 Bedrooms · 4 Baths · House · Fireplace · Deck · Cellar
Welcome to this beautifully designed 1,478 sq. ft. modified bi-level in Kensington. Featuring 6 bedrooms and 4 bathrooms with a thoughtful layout ideal for a growing family. The home boasts a welcoming wide entrance, bright and spacious living room with large windows that bring in an abundance of natural light. The custom feature wall with the electric fireplace in the living room is stylish yet functional with additional storage in the built-in shelving system. The upgraded kitchen offers modern cabinetry and black stainless-steel appliances. The spacious primary bedroom includes a walk-in closet and luxurious 5-piece ensuite, while all main-floor bedrooms feature custom closets for added storage and organization. The fully developed basement provides an additional bedroom and bathroom for the owner’s side along with a 2-bedroom legal suite with a separate entrance. Offering flexibility for extended family or saleal income. Outside enjoy a private deck, finished driveway, and an insul
$ 719,000
21 143 Gropper Crescent, Saskatoon, SK, S7M 5W2 condo for sa.
View photo
House · for sale
$ 320,000
$ 407/sq.ft
21 143 Gropper Crescent, Saskatoon, SK, S7M 5W2 condo for sa.
Montrose No 315
· 786 sq.ft · 4 Bedrooms · 2 Baths · House
· Garden · Parking · Cellar
Montrose No 315 · 786 sq.ft · 4 Bedrooms · 2 Baths · House · Garden · Parking · Cellar
Welcome to 21-143 Gropper Crescent! This charming 4-bedroom, 2-bathroom detached bungalow offers the perfect blend of standalone privacy and low-maintenance condo living. The bright main floor features an open-concept layout with a spacious, front-facing living room, alongside a functional kitchen and dining area that looks out over the backyard. Two comfortable bedrooms and a full 4-piece bathroom complete the main level. Downstairs, the fully finished basement significantly expands your living area, boasting a massive family room, two additional bedrooms, a 3-piece bathroom, and a large storageutility room equipped with a washer and dryer. Outside, enjoy a beautiful yard and the ultimate convenience of two dedicated parking stalls directly in front of your doorstep. Best of all, the incredibly low condo fees are just $60month and include professional snow removal—meaning no winter shoveling required! This pet-friendly complex is a solid, move-in-ready property ideal for first-time bu
$ 320,000
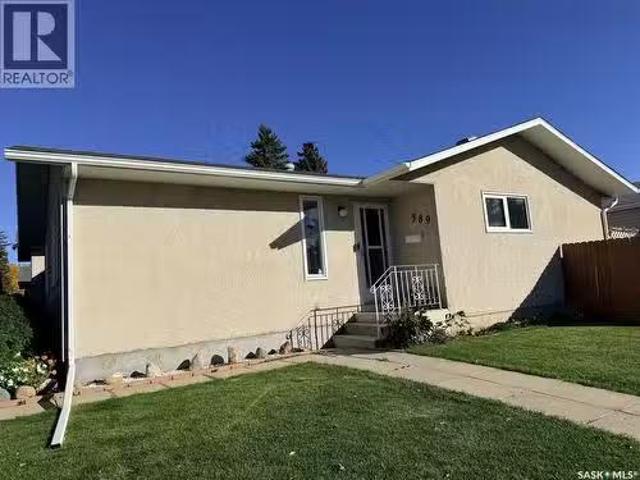
389 Meighen Crescent, Saskatoon, SK, S7L 4W6 house for sale.
View photo
House · for sale
$ 389,000
$ 376/sq.ft
389 Meighen Crescent, Saskatoon, SK, S7L 4W6 house for sale.
Montrose No 315
· 1,033 sq.ft · 4 Bedrooms · 3 Baths · House
· Parking · Cellar
Montrose No 315 · 1,033 sq.ft · 4 Bedrooms · 3 Baths · House · Parking · Cellar
Welcome to this inviting family home ideally situated on a corner lot and conveniently located close to a school. Featuring 3+1 bedrooms and 2.5 bathrooms, this home offers comfortable living space and is an excellent opportunity for first-time homebuyers or growing families. The property includes a 2-car detached garage and all appliances. The basement also includes a freezer and bedroom furnitures, which are included in the sale. A treadmill in good condition is also available to the buyer at no additional cost; if the buyer does not wish to keep it, the sellers will remove it prior to possession. A great opportunity to own a well-located home with practical features and plenty of potential. Schedule your showing today! (id:27). Still available at ListedBuy!
$ 389,000
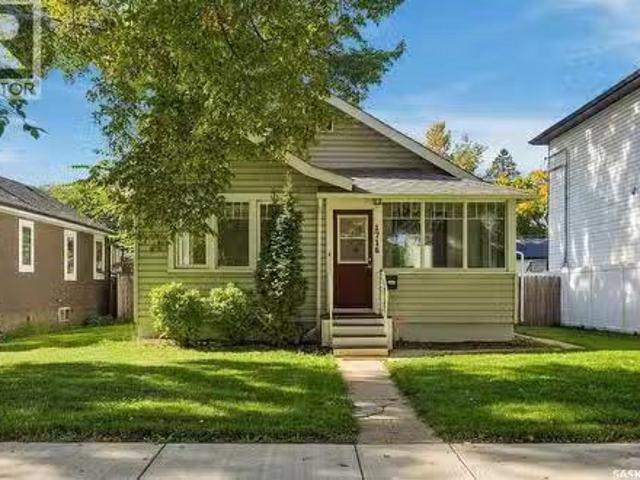
1716 Lorne Avenue, Saskatoon, SK, S7H 1Y4 house for sale Li.
View photo
House · for sale
$ 379,900
$ 420/sq.ft
1716 Lorne Avenue, Saskatoon, SK, S7H 1Y4 house for sale Li.
Montrose No 315
· 904 sq.ft · 3 Bedrooms · 2 Baths · House
· Garden · Deck · Parking · Equipped kitchen · Cellar
Montrose No 315 · 904 sq.ft · 3 Bedrooms · 2 Baths · House · Garden · Deck · Parking · Equipped kitchen · Cellar
Discover the warmth and character of this inviting Buena Vista bungalow, ideally situated on a generous 50’ x 129’ lot. Offering 3 + 1 bedrooms and 2 bathrooms, this bright, welcoming home has seen plenty of updates over the years while retaining its timeless charm. The comfortable main-floor layout features a separate dining room, mostly hardwood flooring and a well-sized kitchen complete with all appliances and a portable dishwasher. The fridge and stove are only four years old. Accessible from both the main floor and a separate side entrance, the basement includes a one-bedroom with walk-in closet, non-conforming suite including a four-piece bathroom and separate laundry—an appealing option for extended family, guests or added flexibility. Step outside to enjoy the mature yard, deck and shed, with ample space to add a future garage. Filled with character, versatility and potential, this is a wonderful opportunity to make a special home your own. (id:27). Still available at ListedBuy
$ 379,900
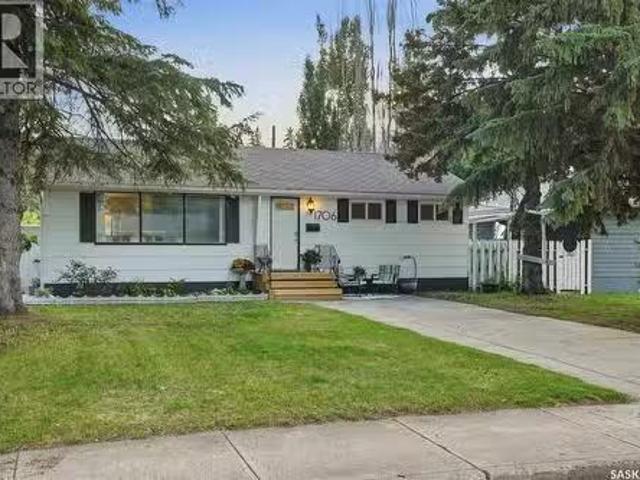
1706 Ewart Avenue, Saskatoon, SK, S7H 2L2 house for sale Li.
View photo
House · for sale
$ 489,900
$ 505/sq.ft
1706 Ewart Avenue, Saskatoon, SK, S7H 2L2 house for sale Li.
Montrose No 315
· 969 sq.ft · 3 Bedrooms · 2 Baths · House
· Garden · Cellar
Montrose No 315 · 969 sq.ft · 3 Bedrooms · 2 Baths · House · Garden · Cellar
Welcome home to 1706 Ewart Ave. Ideally situated just steps from Wiggins Park in the highly sought-after Holliston neighbourhood, this bungalow delivers classic charm with modern upgrades. The main floor welcomes you with a spacious living room that flows seamlessly into the dining area, where original hardwood floors and a stylish feature wall create a warm and inviting atmosphere. The renovated kitchen is sure to impress, featuring quartz countertops, custom cabinetry, a tile backsplash, stainless steel appliances, and a large picture window overlooking the private backyard. Two generously sized bedrooms, both showcasing original hardwood flooring, are complemented by a beautifully updated 4-piece bathroom. The lower level offers excellent flexibility with a separate entrance that leads to a 1 bedroom basement suite. This space opens into a spacious family room with kitchendining area, a third bedroom, and a second fully updated 4-piece bathroom. There is a common space with laundry
$ 489,900
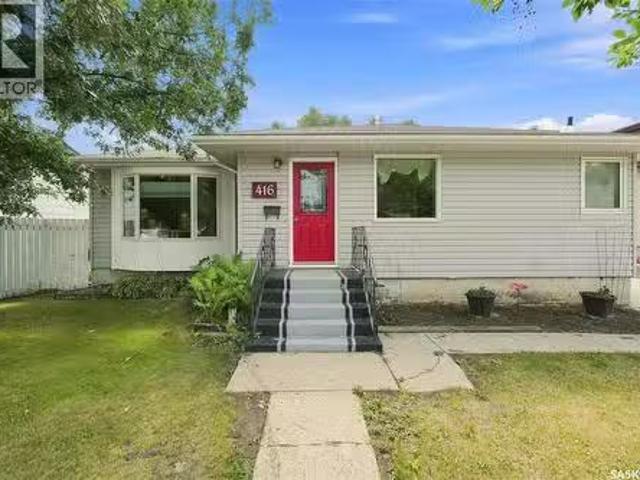
416 Willow Street E, Saskatoon, SK, S7J 0C8 house for sale.
View photo
House · for sale
$ 449,900
$ 357/sq.ft
416 Willow Street E, Saskatoon, SK, S7J 0C8 house for sale.
Montrose No 315
· 1,259 sq.ft · 5 Bedrooms · 2 Baths · House
· Garden · Deck · Cellar
Montrose No 315 · 1,259 sq.ft · 5 Bedrooms · 2 Baths · House · Garden · Deck · Cellar
Amazing opportunity in the very sought after neighbourhood of Queen Elizabeth. This 5 bedroom home is perfect as a starter home, investment opportunity or family home. Step inside to a large living room with tons of natural light. Off the living room you will find the dining room & kitchen with ample cupboard space & windows overlooking the front yard. Down the hall you will find 3 massive bedrooms with hardwood flooring throughout. In the basement you will find 2 more bedrooms along with a second large living room creating a perfect space for guests. Step outside onto the deck overlooking a beautiful backyard, a perfect space to enjoy summer evenings or morning coffee. Located in Queen Elizabeth this home is perfectly located within walking distance from parks & school. Do not miss out on the opportunity to view your next home, contact your agent today to set up a private showing. (id:27). Still available at ListedBuy!
$ 449,900
431 Adelaide Street E, Saskatoon, SK, S7J 0H9 house for sale.
View photo
House · for sale
$ 554,999
$ 495/sq.ft
431 Adelaide Street E, Saskatoon, SK, S7J 0H9 house for sale.
Montrose No 315
· 1,119 sq.ft · 4 Bedrooms · 3 Baths · House
· Cellar
Montrose No 315 · 1,119 sq.ft · 4 Bedrooms · 3 Baths · House · Cellar
OPEN HOUSE TUESDAY SEPT 29th 4:30-6pm. Prime location in Queen Elizabeth, just steps from Weaver Park. This beautifully updated 1,122 sq. ft. home features 4 bedrooms, 3 bathrooms, and an exceptional layout tailored for both entertaining and everyday comfort. The open-concept main floor is anchored by a fully renovated kitchen with a large island, seamlessly flowing into the living spaces over newer vinyl plank flooring. A convenient laundry chute adds a touch of classic functionality. The main level hosts three well-appointed bedrooms, highlighted by a spacious primary suite complete with a walk-in closet, a renovated 3-piece ensuite, and direct access to a custom catio for your feline companions.Downstairs, the fully finished basement expands your living space with a massive family room, a fourth bedroom, a 3-piece bathroom, and a large laundry and storage room. An expansive bar area offers excellent potential to be converted into a secondary kitchen or in-law suite. Step outside to
$ 554,999
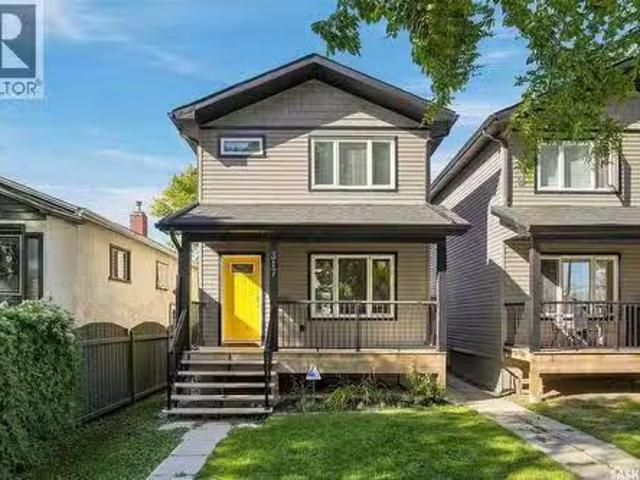
317 G Avenue S, Saskatoon, SK, S7M 1V2 house for sale Listi.
View photo
House · for sale
$ 429,900
$ 327/sq.ft
317 G Avenue S, Saskatoon, SK, S7M 1V2 house for sale Listi.
Montrose No 315
· 1,313 sq.ft · 5 Bedrooms · 4 Baths · House
· Garden · Parking · Cellar
Montrose No 315 · 1,313 sq.ft · 5 Bedrooms · 4 Baths · House · Garden · Parking · Cellar
Built in 2015, this fully finished home at 317 Avenue G offers a legal two-bedroom basement suite in the heart of Riversdale, close to the river and the local spots that make this neighbourhood so vibrant. The bright main floor features a welcoming living room with large windows overlooking the front porch and laminate flooring throughout. The kitchen and dining area offer maple cabinetry, stainless steel appliances and a handy corner pantry. Main-floor laundry is conveniently located in the spacious half bathroom. The main residence includes three good-sized bedrooms and two full four-piece bathrooms. The primary bedroom features a walk-in closet and its own ensuite. The freshly painted legal basement suite has two bedrooms and a functional layout, providing an opportunity for saleal income to help offset your mortgage. All appliances are included, and a large single detached garage in the backyard adds parking and storage space. (id:27). Still available at ListedBuy!
$ 429,900
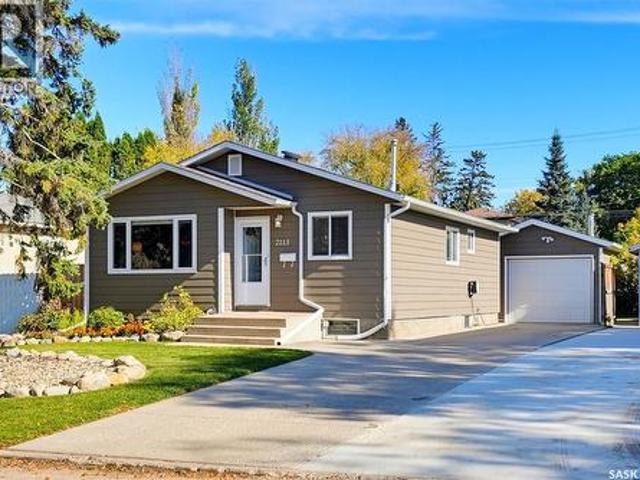
2113 Ste Cecilia Avenue, Saskatoon, SK, S7M 0P3 house for sale | Listing ID SK050874 | Royal LePage
View photo
House · for sale
$ 464,900
2113 Ste Cecilia Avenue, Saskatoon, SK, S7M 0P3 house for sale | Listing ID SK050874 | Royal LePage
Montrose No 315
· House
· Garden · Office room · Parking · Cellar
Montrose No 315 · House · Garden · Office room · Parking · Cellar
Exceptional pride of ownership shines throughout this thoughtfully updated bungalow at 2113 Ste Cecilia Avenue. Located near the South Saskatchewan River and scenic Meewasin trails, this home is ideal for outdoor enthusiasts who enjoy walking, cycling and exploring Saskatoon’s beautiful river valley. From its inviting interior to the immaculate private yard and impressive heated garage, this home offers plenty to appreciate. A large picture window fills the front living room with natural light, while the updated kitchen features stainless steel appliances and an adjoining dining nook. Two bedrooms, an office conveniently located off the back entry and a refreshed four-piece bathroom complete the main floor. The developed basement offers a cozy family room with adjacent games area, along with a standout bar featuring a bar fridge, sink, custom live edge countertop and keg beer dispenser hookup; an ideal setting for hosting friends or enjoying a relaxed evening at home. An additional bed
$ 464,900

Get email alerts

Don't miss out: be the first to know about new properties

The alert was correctly created

On subscribing you accept the conditions of use and the privacy policy
Alert
Receive new ads in your inbox
Save this search
Receive alerts for new listings

We'll send you an email when we have new properties for: "Properties for sale in Montrose No 315"

The alert was correctly created

Clavet
Corman Park No 344
Get email alerts and be the first to see new listings
Required field
On subscribing I accept the terms of the privacy policy
Perfect! You'll soon start receiving new listings via email
Alert
Receive an email when we have new ads for Properties for sale in Montrose No 315
Save this search
Filters

Bedrooms

Area (sq.ft)

sq.ft
sq.ft

Price

$
$

Filter by property type

Bathrooms

Clear all filters
Receive notifications when new entries are published.